
Talbot Village · London, ON
The Hudson floor plan.
Explore the recorded layout, price and features, then confirm the configuration with the builder.
For sale
4 bd · 3 ba · 2,873 ft² · Single family - Detached Two+ Story
The Hudson at Talbot Village, Regiment Rd, London, ON N6P 0H2, Canada
Call us at 416-910-8923Source floor plan. Confirm dimensions and available configurations.
The Hudson is a 4-bedroom, 3-bathroom, single family - detached two+ story floor plan (2,873 sq ft) at Talbot Village in London, ON. Register for details to receive the full floor plan package, current pricing and availability.
Prices, dimensions and features may vary and are subject to change. Floor plans are for illustrative purposes only.
- Plan
- The Hudson
- Type
- Single family - Detached Two+ Story
- Status
- For sale
- Bedrooms
- 4
- Bathrooms
- 3
- Size
- 2,873 ft²
- Project
- Talbot Village
- Developer
- Birani Group
Location
London|Talbot Village|Regiment Rd, London, ON N6P 0H2, Canada
Interested in The Hudson at Talbot Village?
The Hudson at
Talbot Village
Regiment Rd, London, ON N6P 0H2, Canada
Talbot Village, located in Southwest London, offers an abundant of amenities for you and your family. ? Located by the 401 and 402, malls, schools, and community centres such as the YMCA. This highly sought development gives homeowners easy…
Explore this project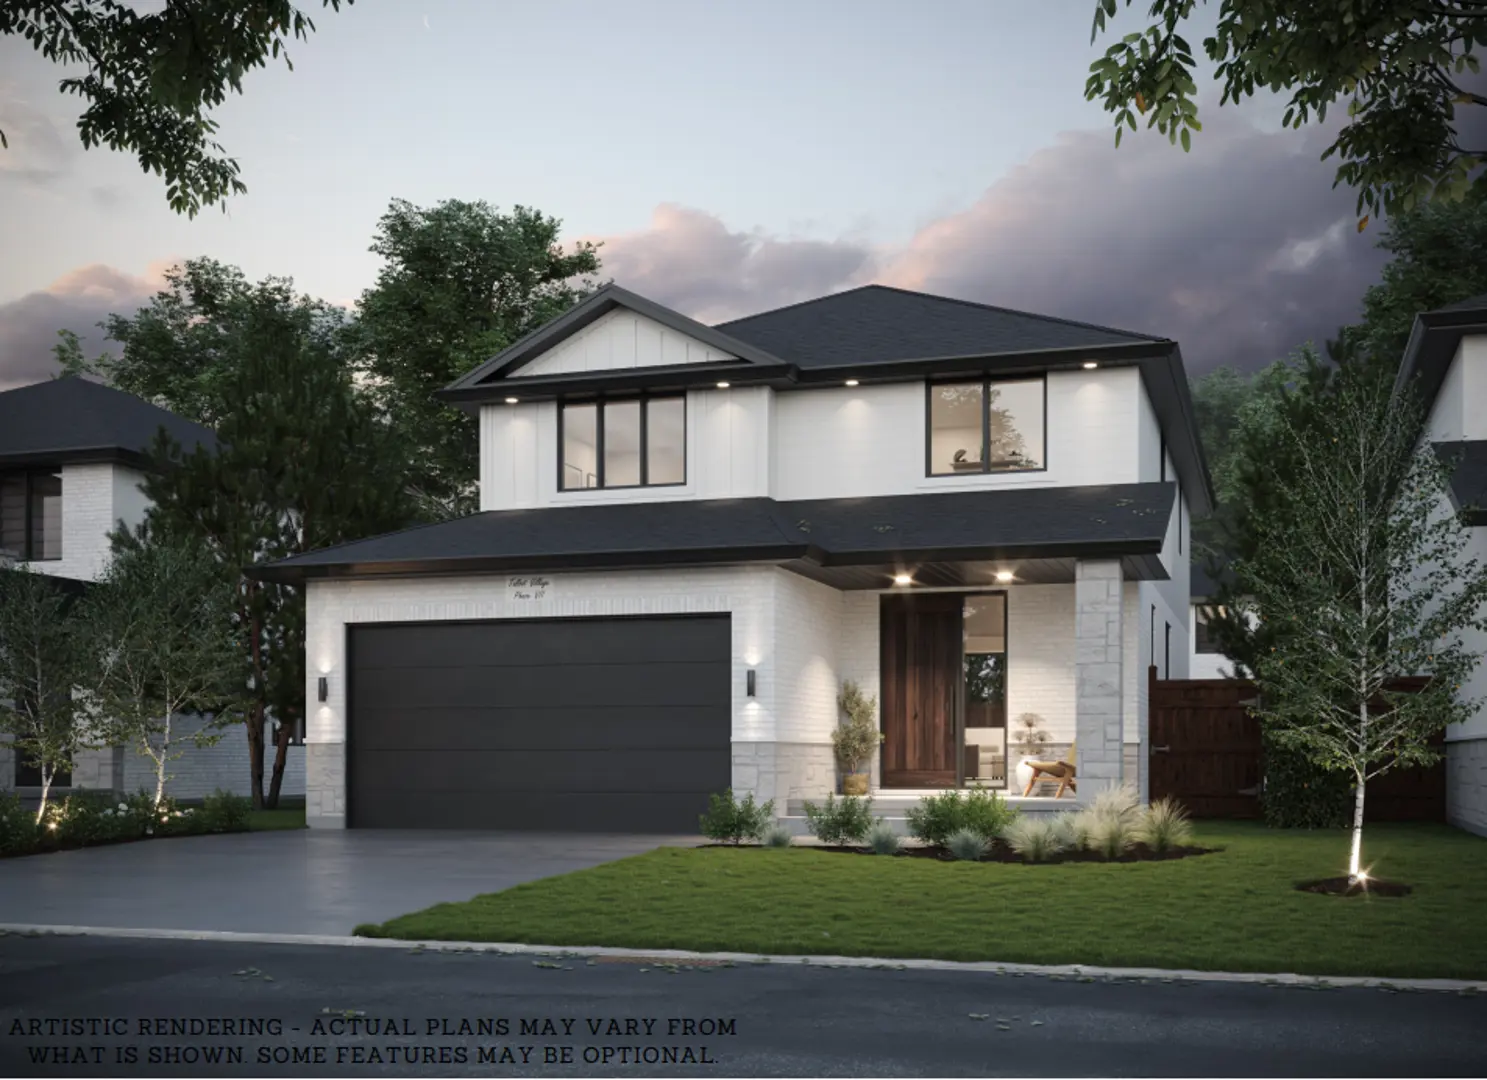
Other floor plans at Talbot Village
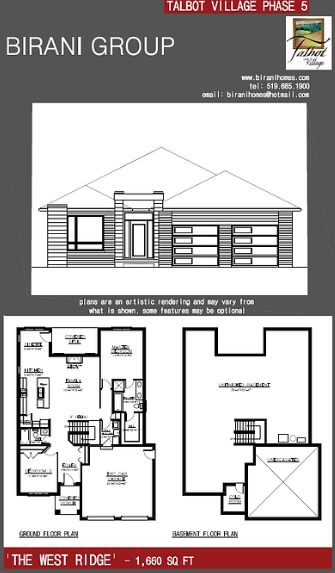
The West Ridge
For sale- 2 beds
- 2 baths
- 1,660 ft²
Pricing coming soon
View floor plan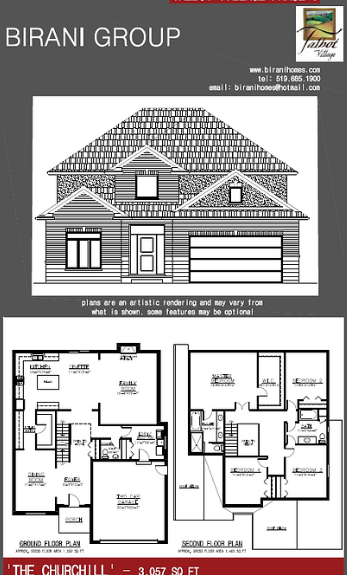
The Churchill
For sale- 4 beds
- 3 baths
- 3,057 ft²
Pricing coming soon
View floor plan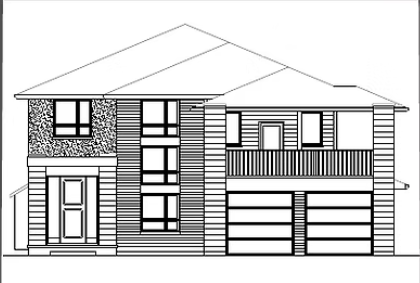
The Arsenal
For sale- 3 beds
- 3 baths
- 3,040 ft²
Pricing coming soon
View floor plan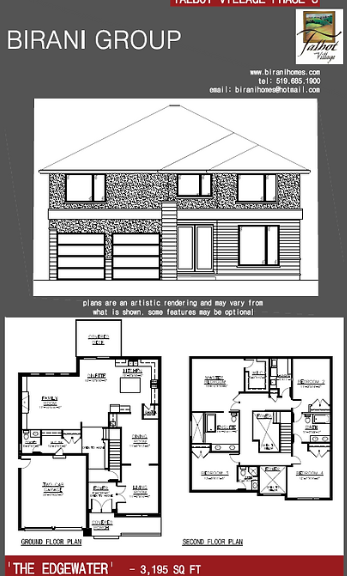
The Edgewater
For sale- 4 beds
- 4 baths
- 3,195 ft²
Pricing coming soon
View floor plan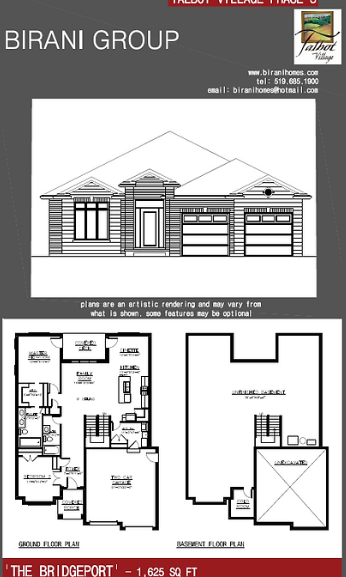
The Bridgeport
For sale- 2 beds
- 2 baths
- 1,625 ft²
Pricing coming soon
View floor plan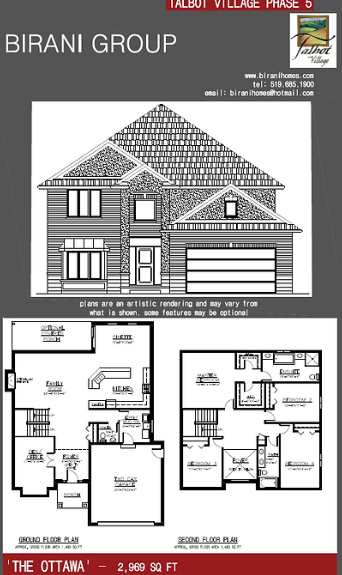
The Ottawa
For sale- 4 beds
- 3 baths
- 2,969 ft²
Pricing coming soon
View floor plan