Tanner Woods · Pelham, ON
THE ASPEN FARMHOUSE floor plan.
Explore the recorded layout, price and features, then confirm the configuration with the builder.
For sale
4 bd · 3 ba · 2,495 ft² · Single family - Detached Two+ Story
THE ASPEN FARMHOUSE at Tanner Woods, 82 Tanner Dr, Fonthill, ON L0S 1E4, Canada
Call us at 416-910-8923Source floor plan. Confirm dimensions and available configurations.
THE ASPEN FARMHOUSE is a single family - detached two+ story home at Tanner Woods in Pelham, ON. Register for details to receive the full floor plan, pricing and availability.
Prices, dimensions and features may vary and are subject to change. Floor plans are for illustrative purposes only.
- Plan
- THE ASPEN FARMHOUSE
- Type
- Single family - Detached Two+ Story
- Status
- For sale
- Size
- 2,495 ft²
- Project
- Tanner Woods
- Developer
- Blythwood Homes
Location
Pelham|Tanner Woods|82 Tanner Dr, Fonthill, ON L0S 1E4, Canada
Interested in THE ASPEN FARMHOUSE at Tanner Woods?
THE ASPEN FARMHOUSE at
Tanner Woods
82 Tanner Dr, Fonthill, ON L0S 1E4, Canada
Welcome to Tanner Woods Experience upscale living in the heart of Fonthill in Pelham, Ontario, where modern design meets natural beauty. Nestled in an enviable location, Tanner Woods offers spacious 2,000 sq. ft. upscale townhomes designed…
Explore this project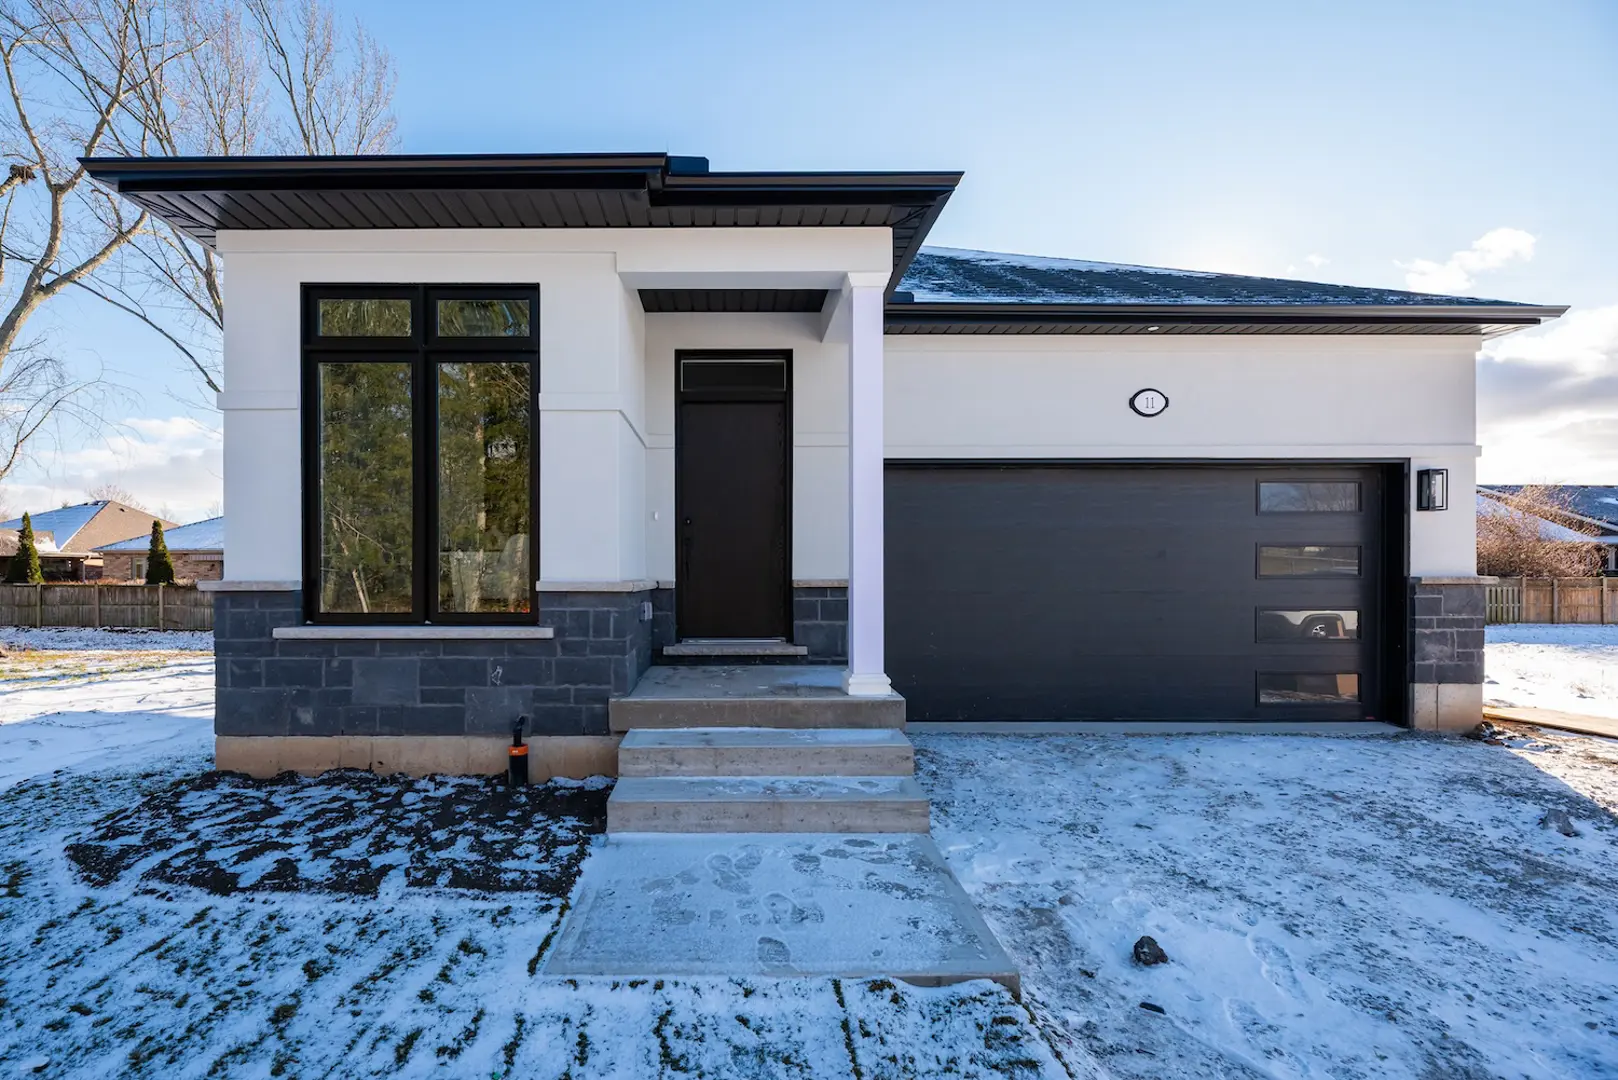
Other floor plans at Tanner Woods
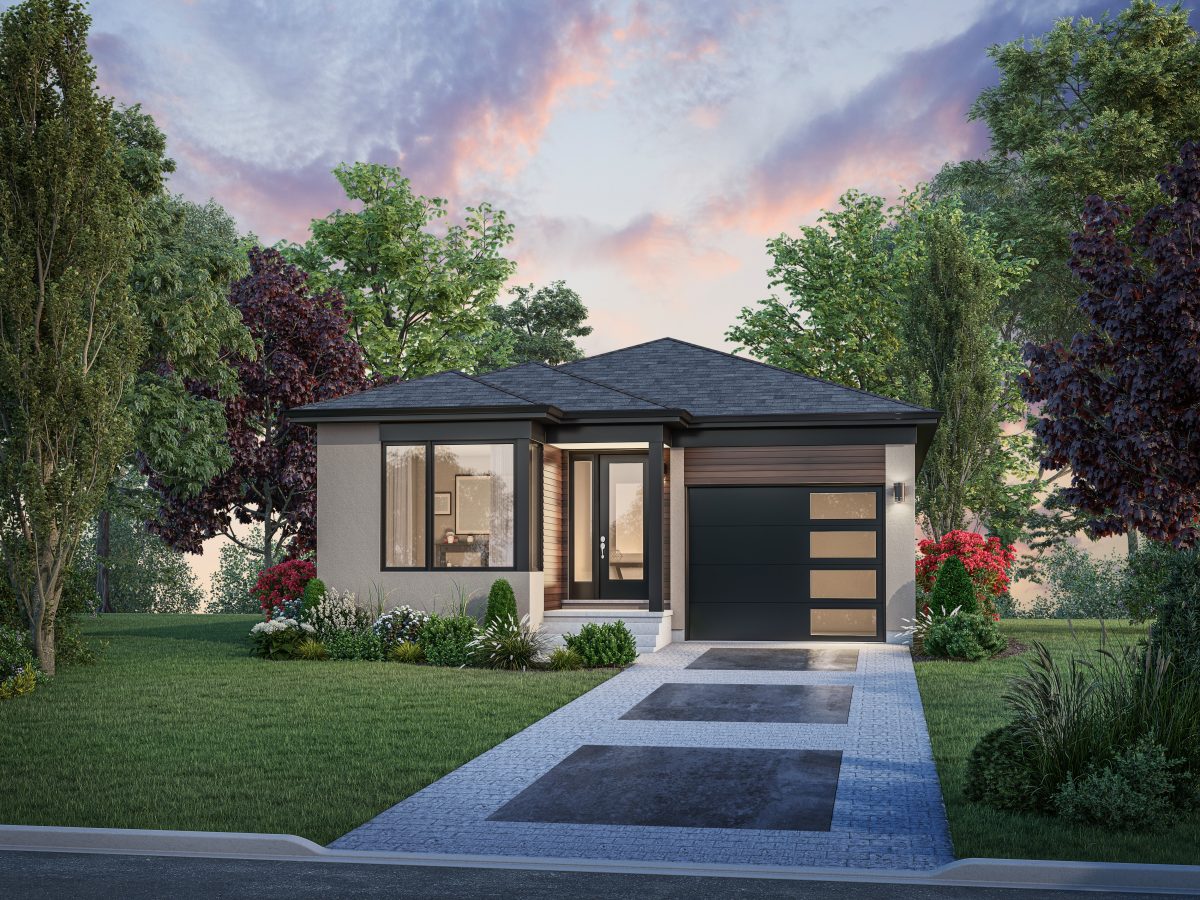
THE CEDAR
For sale1 bd · 2 ba · 1,268 ft²
Last listed from $899,000
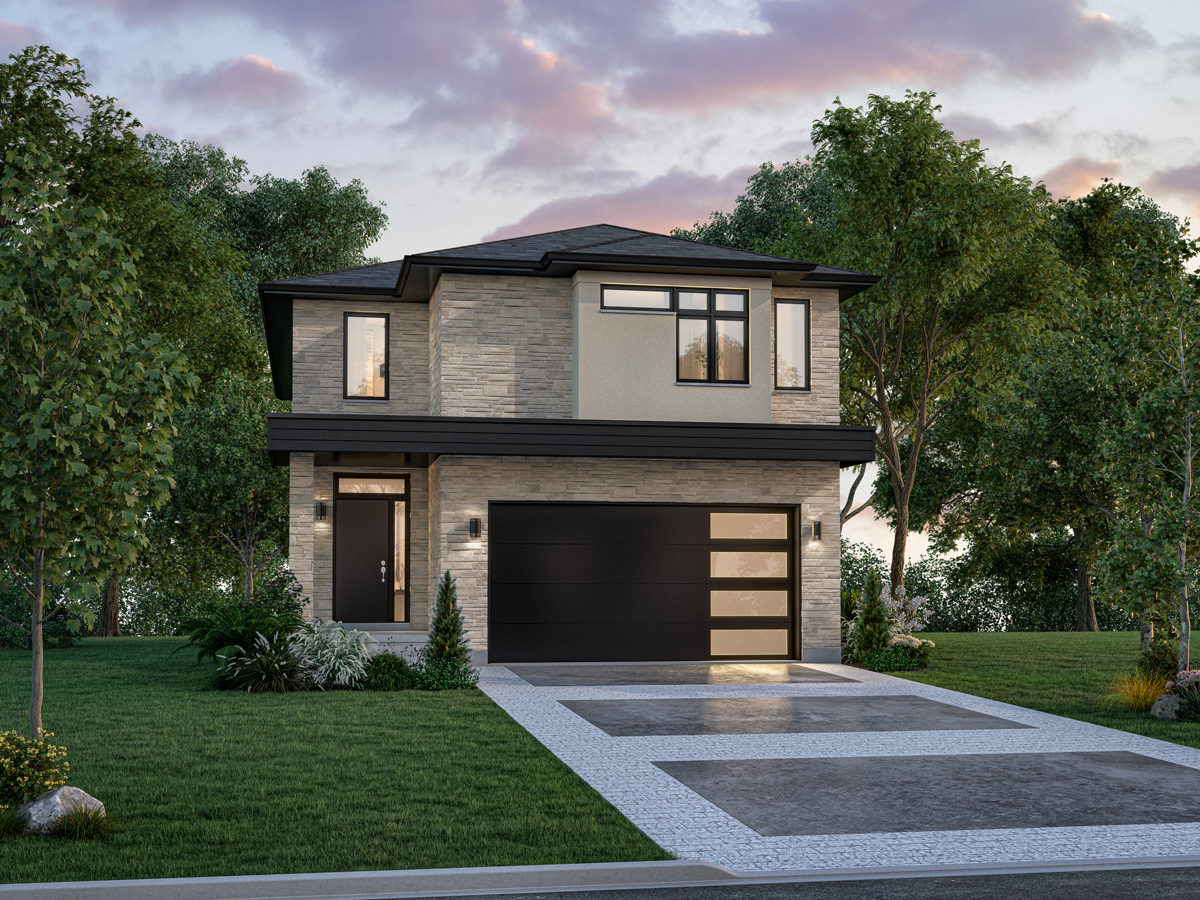
THE ALDER A
For sale4 bd · 3 ba · 2,335 ft²
Last listed from $1,089,000
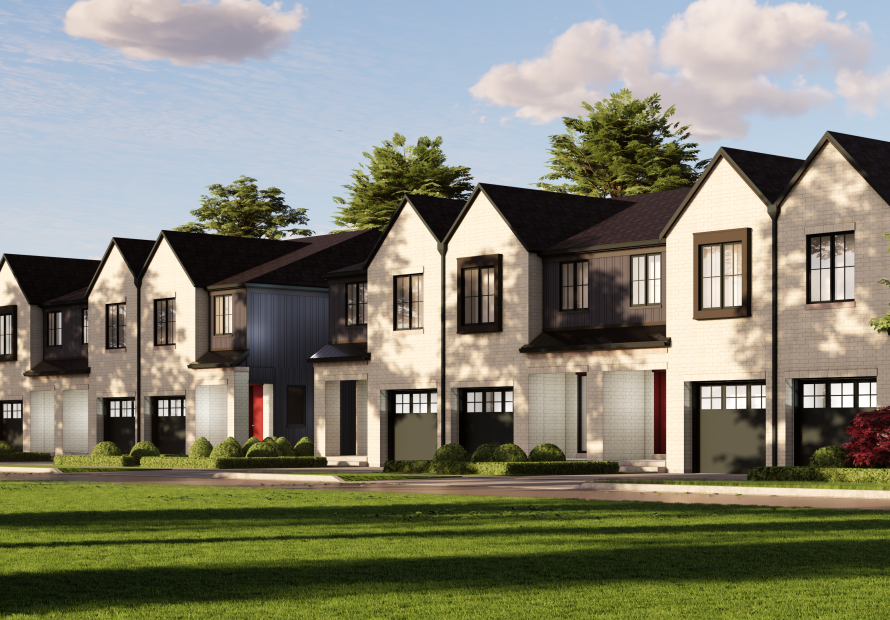
Luxury Towns
For sale3 bd · 3 ba · 1,971 ft²
Pricing coming soon
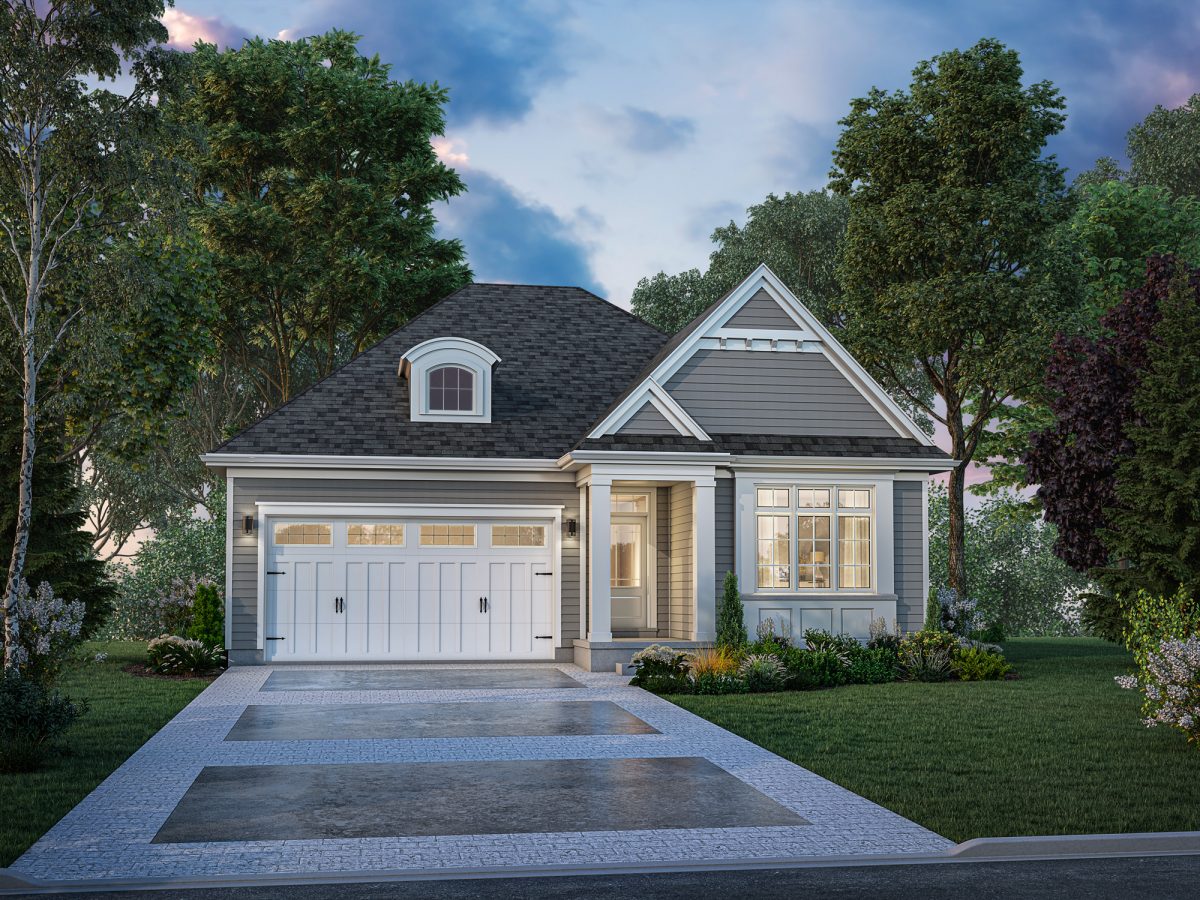
THE BIRCH 33'
For sale1 bd · 2 ba · 1,380 ft²
Pricing coming soon
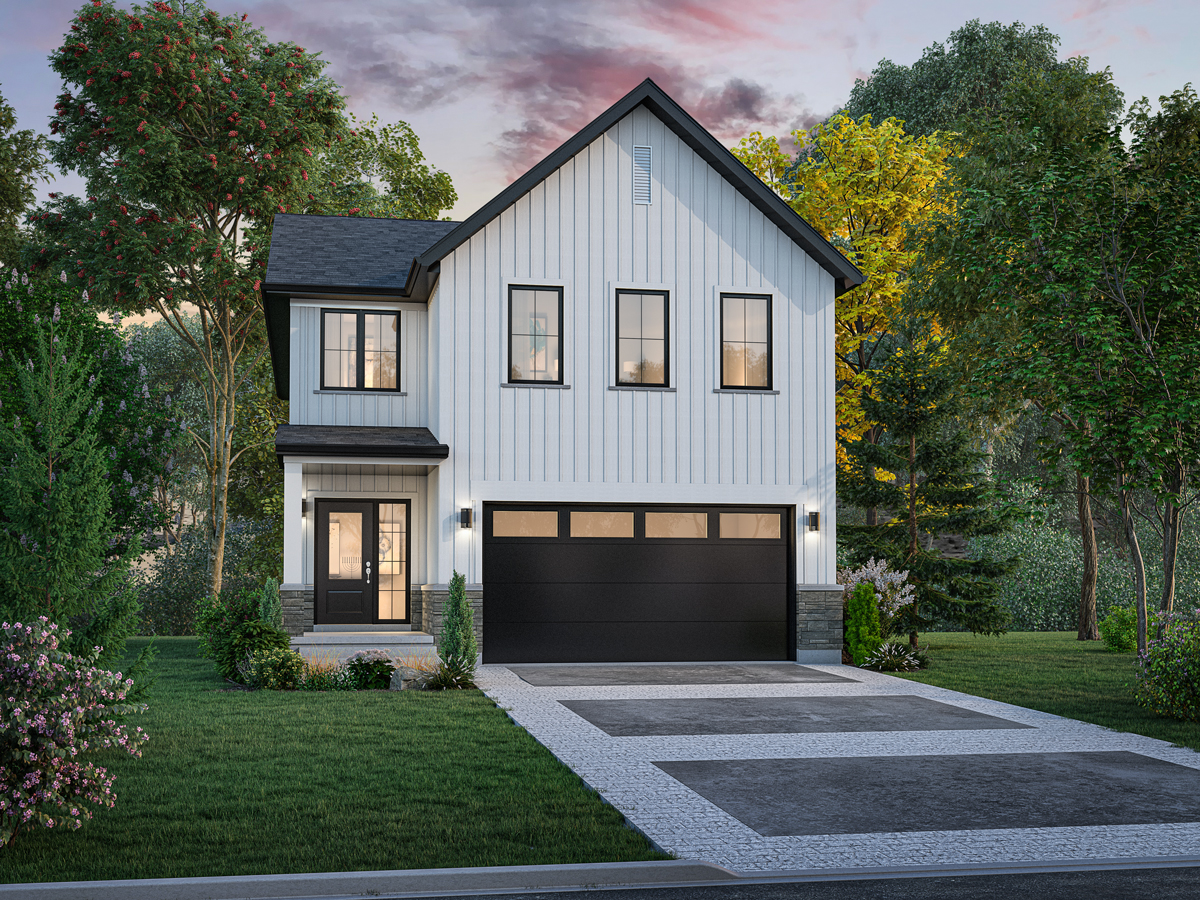
THE ALDER B
For sale4 bd · 3 ba · 2,315 ft²
Pricing coming soon
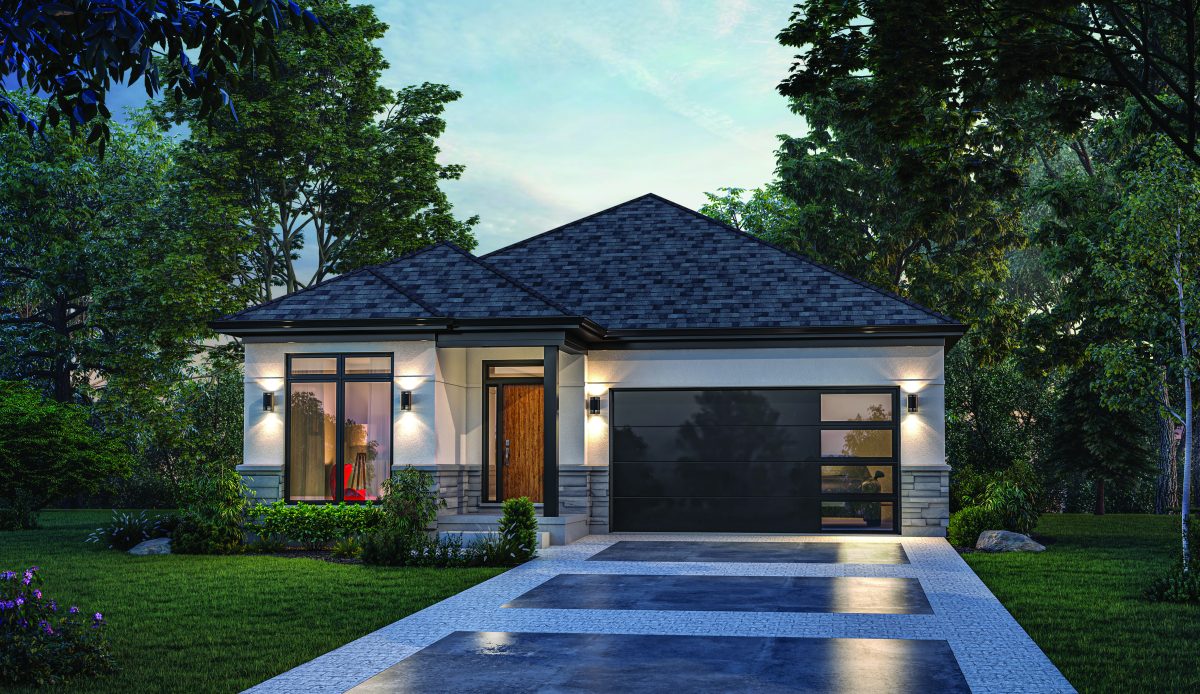
THE BALSAM 33'
For sale2 bd · 2 ba · 1,380 ft²
Pricing coming soon