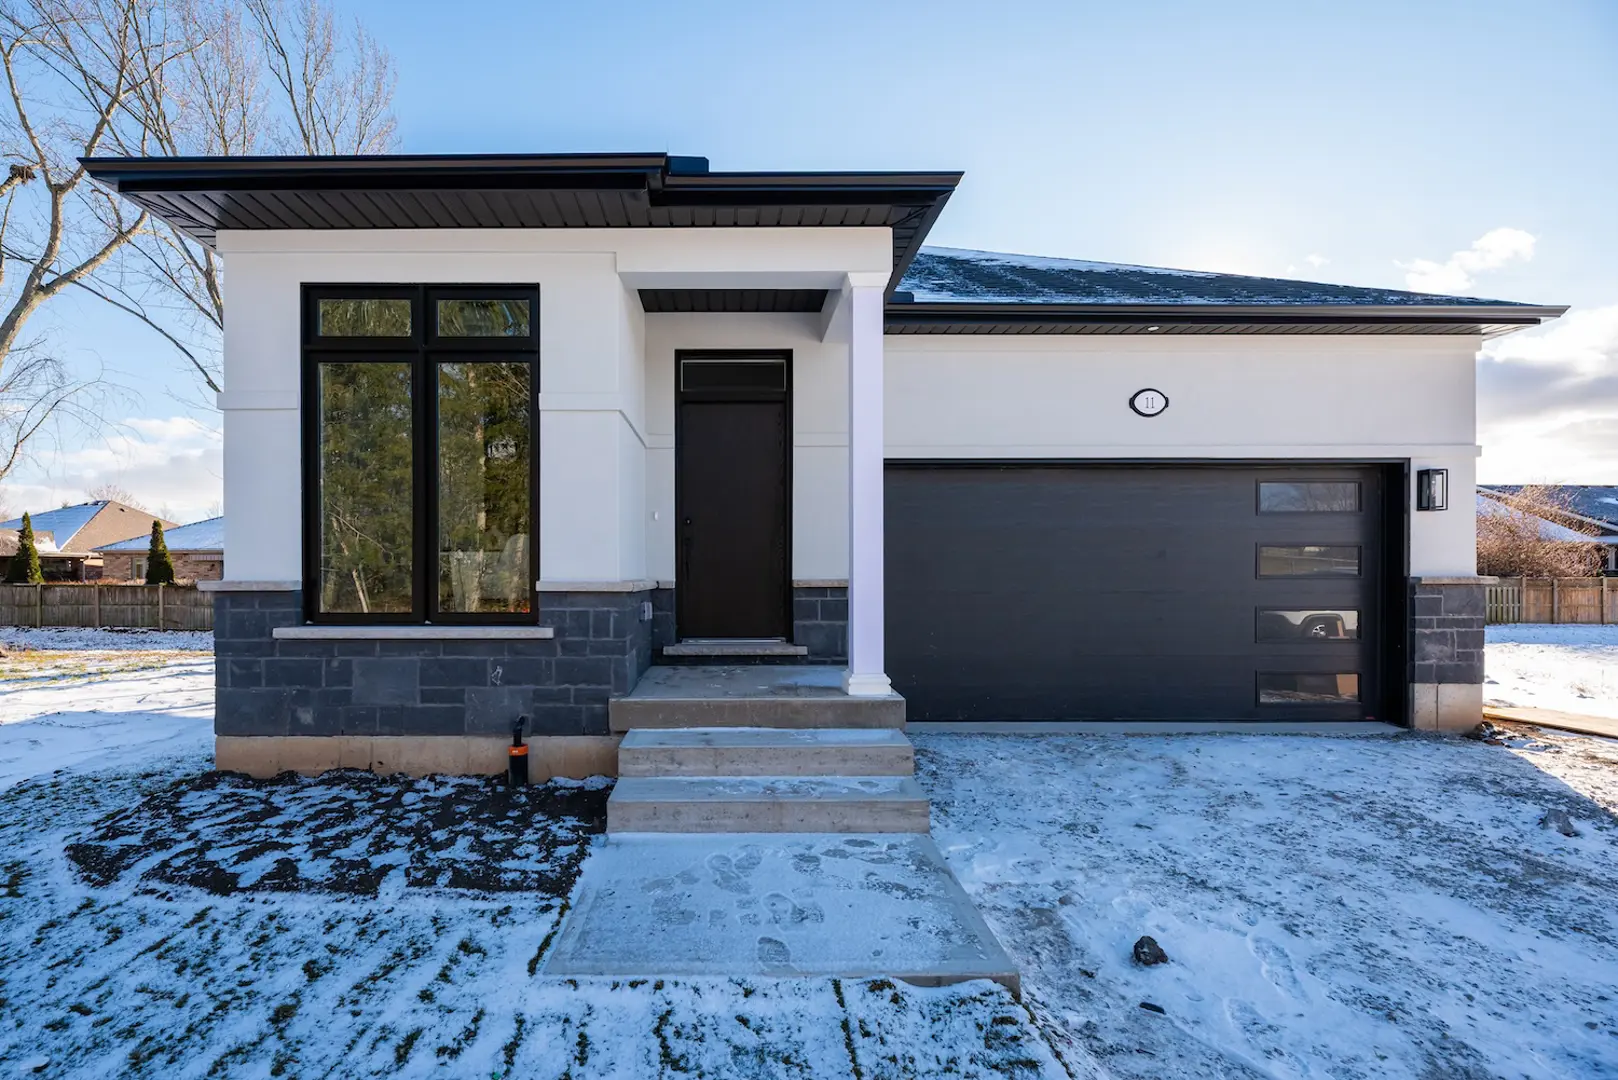
Pelham, ON · Townhouse / Single Family Home
Tanner Woods
Source snapshot compiled: Saved source data; confirm current pricing and availability with the builder.
Renderings and features may vary and are subject to change. Renderings are for illustrative purposes only.
A closer look at Tanner Woods.
- Home type
- Townhouse · Single Family Home
- Price range
- From $884,000 to $884,000
- Bedrooms
- 1 – 5
- Bathrooms
- 2 – 4
- Interior size
- 1,268 – 2,495 ft²
Experience upscale living in the heart of Fonthill in Pelham, Ontario, where modern design meets natural beauty. Nestled in an enviable location, Tanner Woods offers spacious 2,000 sq. ft. upscale townhomes designed by ACK Architects and stunning singles crafted by Chapman Murray Architects—perfectly tailored for modern lifestyles.
The Perfect Location in Pelham, Ontario
Tanner Woods is close to everything you need. With easy access to Highway 406, commuting to Hamilton or Toronto is a breeze. Enjoy fabulous shopping at modern storefronts just five minutes away, featuring everything from boutique stores to your favorite Starbucks for a quick coffee fix.
For those who love the outdoors, Tanner Woods is surrounded by breathtaking conservation areas. Take a 10-minute drive to St. Johns Conservation Area to enjoy serene trails and lush scenery, or venture just a bit farther to explore the sprawling 1,600-acre Short Hills Provincial Park, only 15 minutes away.
Saint Johns Conservation Area
The Perfect Location in Pelham, Ontario
Tanner Woods is close to everything you need. With easy access to Highway 406, commuting to Hamilton or Toronto is a breeze. Enjoy fabulous shopping at modern storefronts just five minutes away, featuring everything from boutique stores to your favorite Starbucks for a quick coffee fix.
For those who love the outdoors, Tanner Woods is surrounded by breathtaking conservation areas. Take a 10-minute drive to St. Johns Conservation Area to enjoy serene trails and lush scenery, or venture just a bit farther to explore the sprawling 1,600-acre Short Hills Provincial Park, only 15 minutes away.
Project information
82 Tanner Dr, Fonthill, ON L0S 1E4, Canada
By Blythwood Homes
Find the home that's right for you
1 home available at Tanner Woods
Quick move-in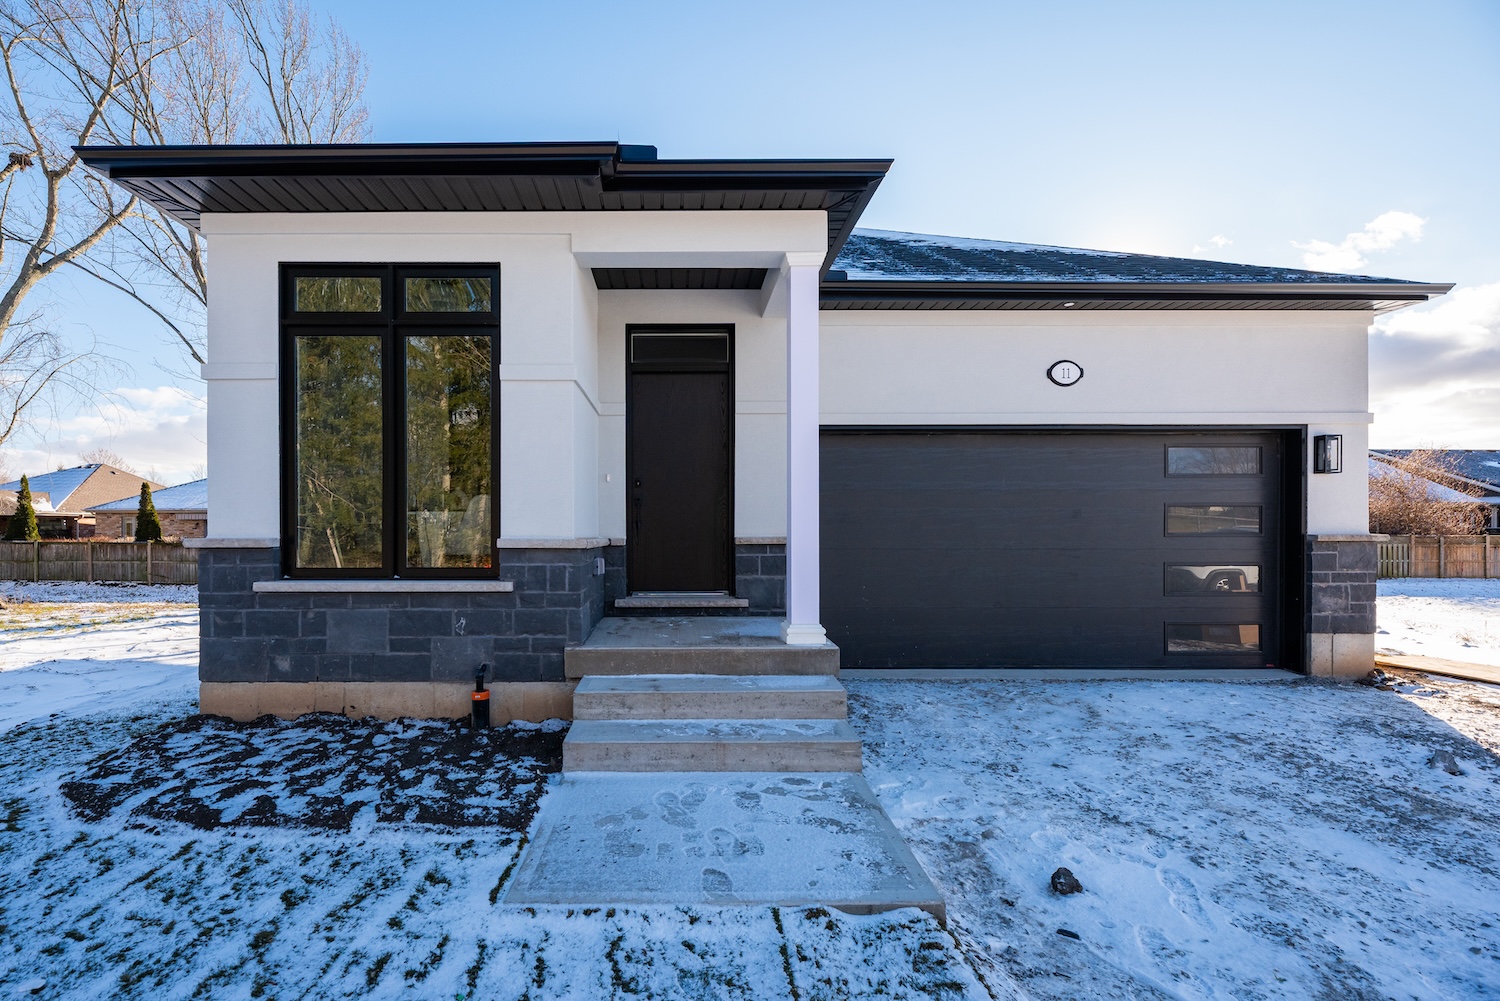
11 STICKLES STREET
For sale- 3 beds
- 3 baths
- 1,356 ft²
$884,000
For sale
Pricing, deposit & incentives
Pricing and fees
- Available unit price
- From $884,000 to $884,000
- Average price / ft²
- $653
Floor plans (7)
Compare home designs at Tanner Woods. Open a plan to explore its layout, dimensions and recorded pricing.
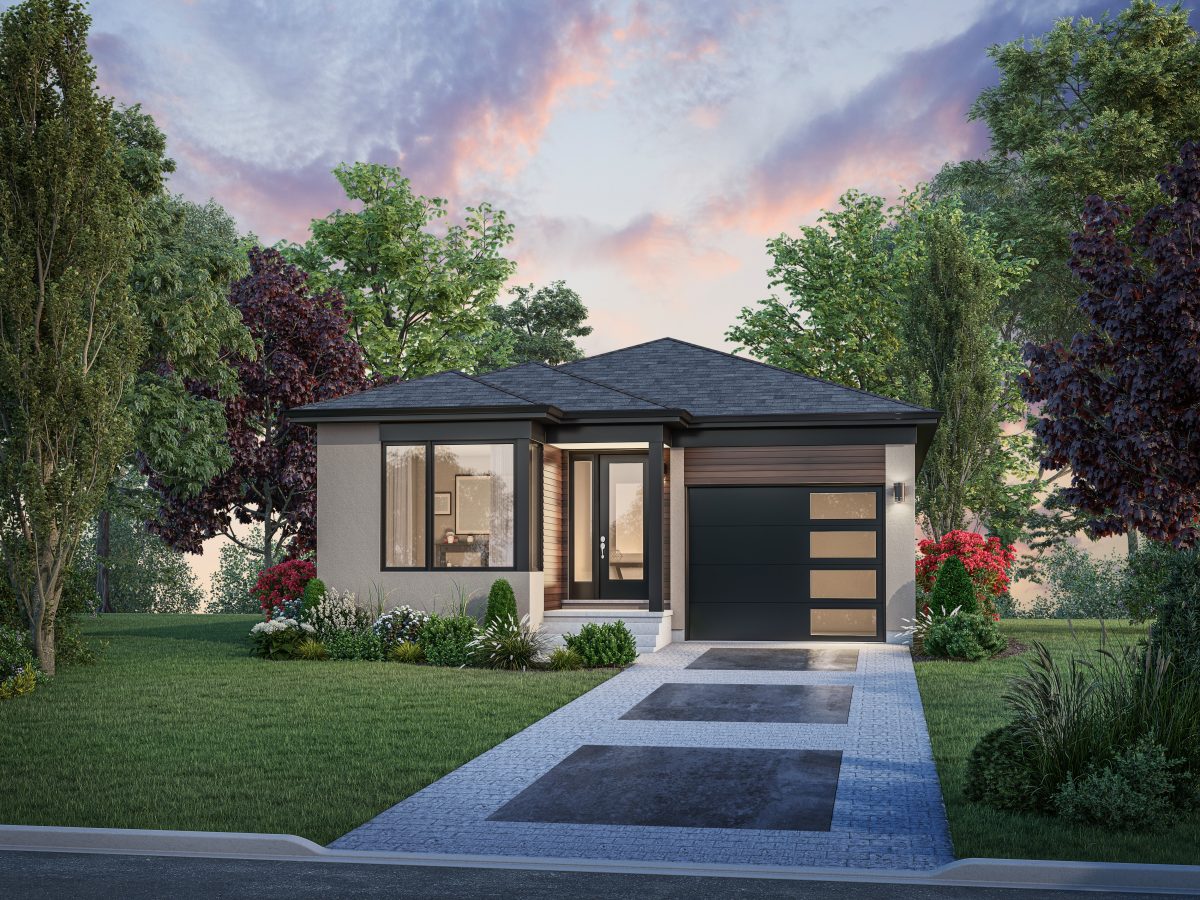
THE CEDAR
For sale- 1 beds
- 2 baths
- 1,268 ft²
Last listed from $899,000
View floor plan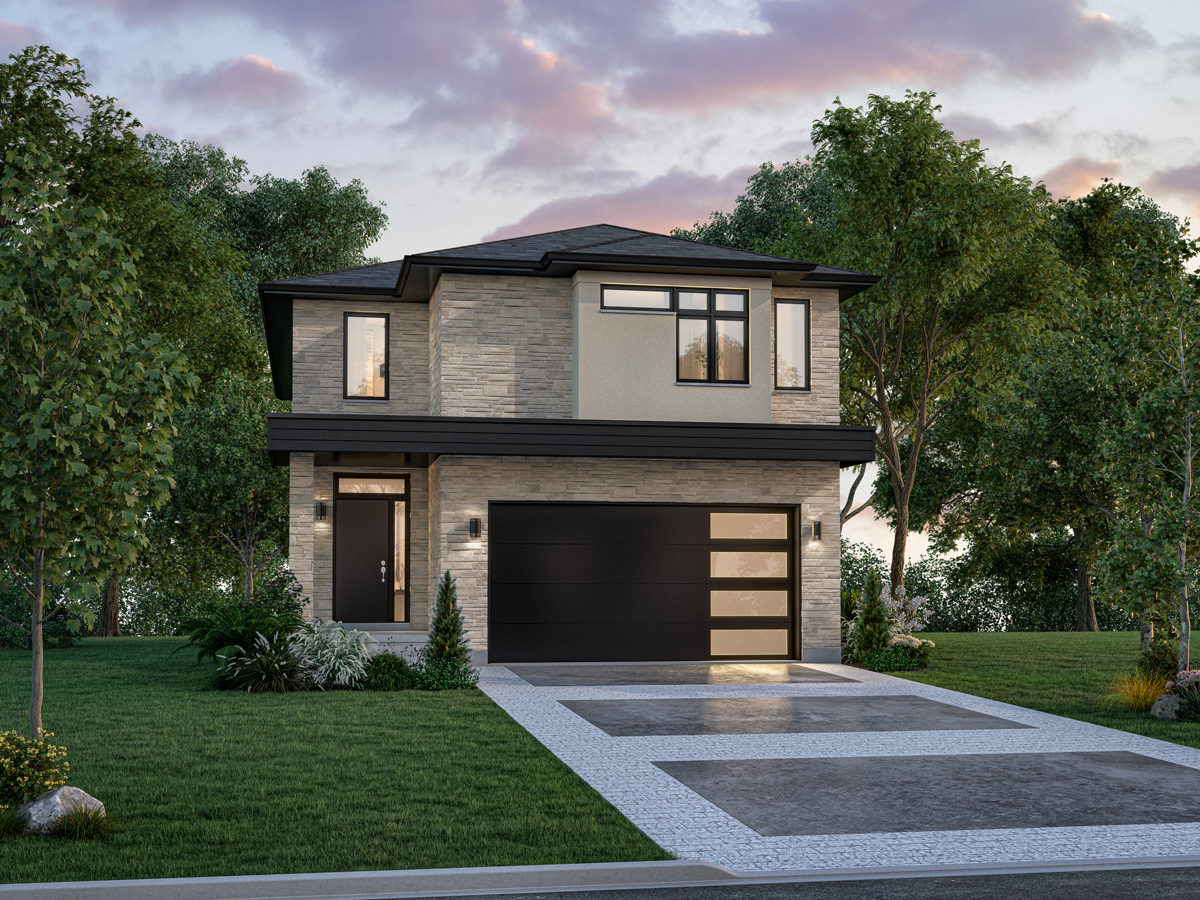
THE ALDER A
For sale- 4 beds
- 3 baths
- 2,335 ft²
Last listed from $1,089,000
View floor plan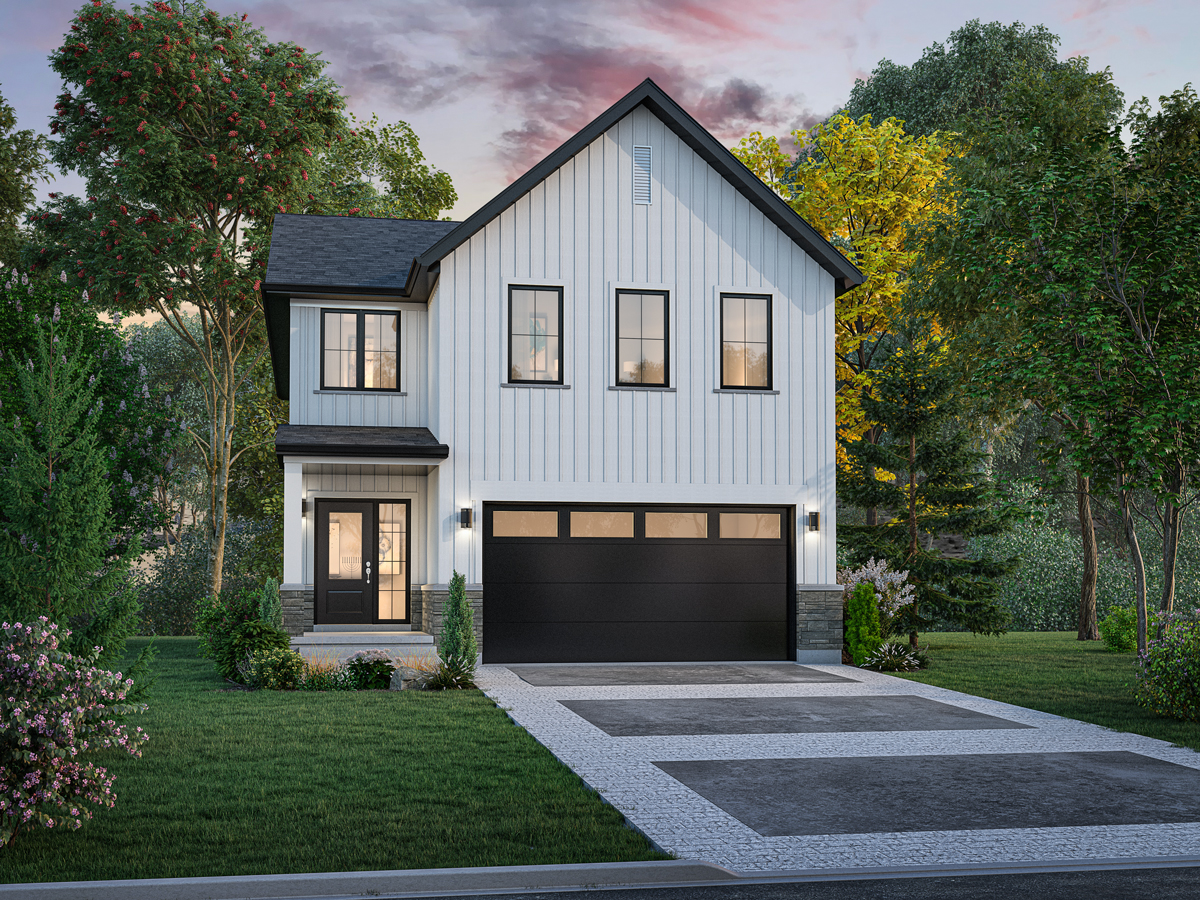
THE ALDER B
For sale- 4 beds
- 3 baths
- 2,315 ft²
Pricing coming soon
View floor plan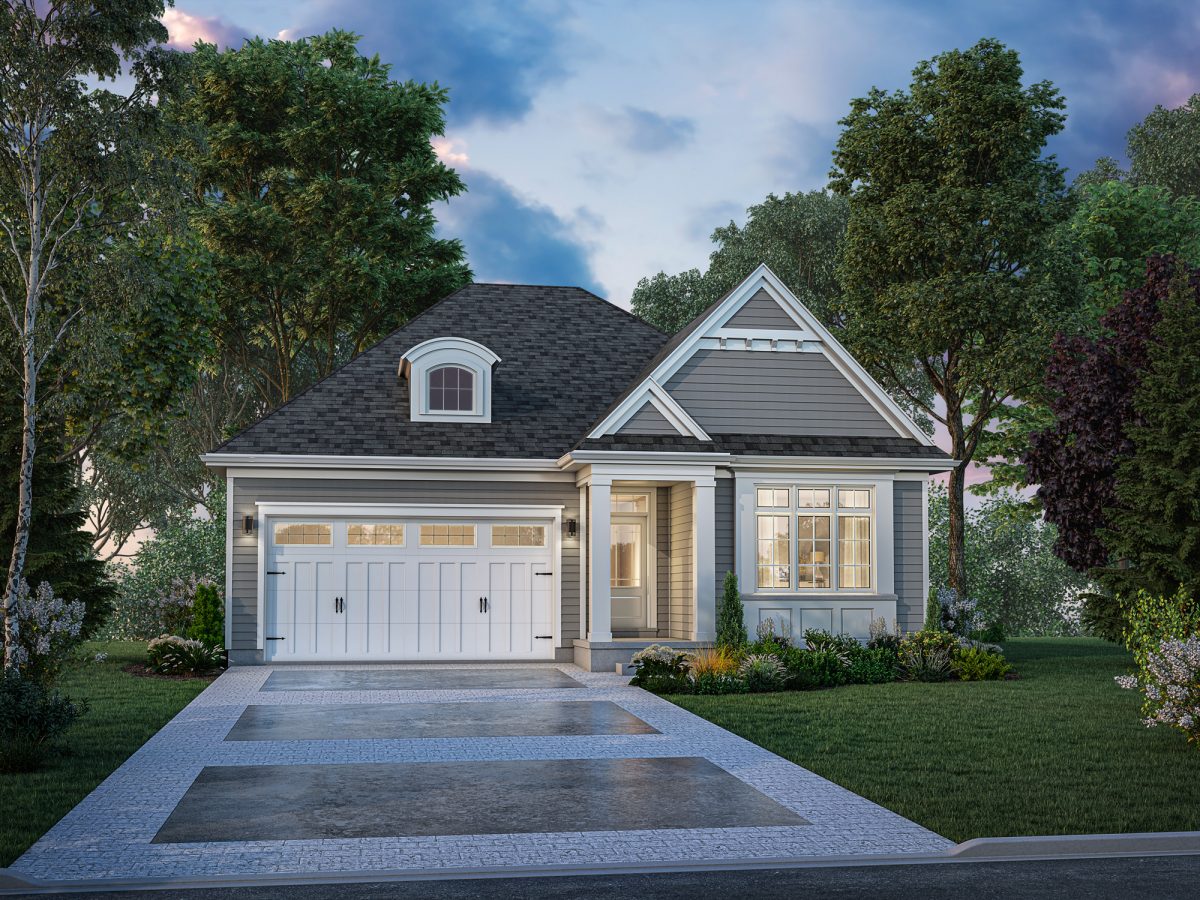
THE BIRCH 33'
For sale- 1 beds
- 2 baths
- 1,380 ft²
Pricing coming soon
View floor plan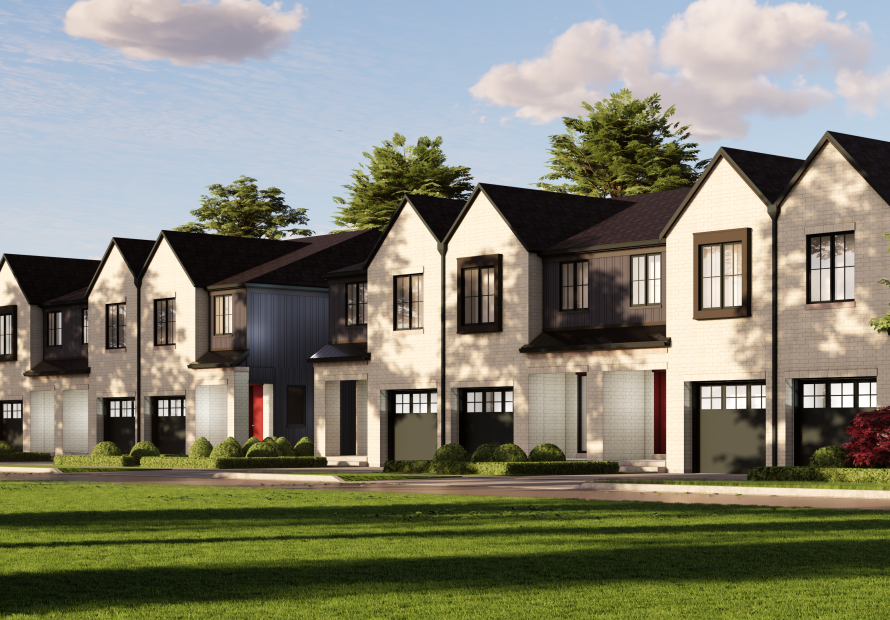
Luxury Towns
For sale- 3 beds
- 3 baths
- 1,971 ft²
Pricing coming soon
View floor plan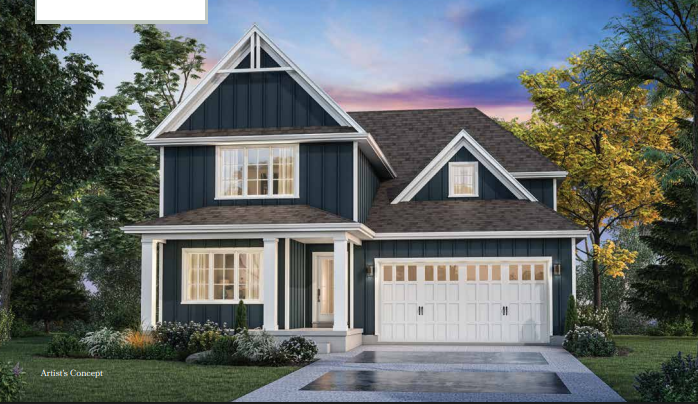
THE ASPEN FARMHOUSE
For sale- 4 beds
- 3 baths
- 2,495 ft²
Pricing coming soon
View floor planFloor plans and pricing are set by the developer and subject to change without notice.
Features & finishes
Explore the details by category. Features and inclusions vary by model; confirm the specifications for your selected home with the builder.
Insulation & energy saving
7 items
- 1 GAF Timberline NS high definition fiberglass shingles (50-year nonprorated warranty)
- 2 Low E Argon filled double glazed windows with warm edge spacers for high performance
- 3 96% Efficient two stage furnace
- 4 R60 in Ceilings with Blown insulation
- 5 R31 in Ceilings without attic space
- 6 R 22 Batt insulation in walls above grade
- 7 R 20 Continuous insulation on basement exterior walls
Solid construction exceeding building code
8 items
- 8 8” poured concrete foundations with rebar and exterior delta wrap
- 9 2” x 6’ wall framing at 16” centers
- 10 Solid concrete foundation for all rear covered terraces per plans
- 11 Basement exterior walls framed with 2” x 4” studs to ceiling
- 12 Engineered TJI floor joists
- 13 Moisture resistant premium sub-flooring screwed and glued
- 14 Full height Basement (approx. 7’8”) with extra-large 44” x 30” vinyl windows
- 15 DensShield Tile Backer for all bath ceramic wall tile installations
Exterior features & finishes
16 items
- 16 Architecturally controlled exterior designs and colour selection
- 17 Smooth fibreglass front entry door “executive” 2 panel with elegant Schlage exterior handle grip set
- 18 Metal clad garden doors and side entry doors (where indicated on plans)
- 19 Steel insulated with (Elevation & Rendering For concept only) Garage door(s) with attractive windows
- 20 Exterior finishes in STO Stucco and/or stone and ‘HardiePlank’ factory finished siding per plans
- 21 Low maintenance aluminum soffit, facia and eavestroughs
- 22 Downspouts with minimum 10” extension and concrete splash pads
- 23 All exterior doors with keyed alike deadbolt hardware
- 24 Poured concrete walkway at front entry
- 25 Wood steps from Garage to home. Pressure treated wood steps from rear doors or patio to yard up to 3 risers.
- 26 Exterior pot light on front porch and one pot light over Garage
- 27 Flexible caulking applied to all exterior doors and windows
- 28 Attractive address number
- 29 Driveway prepared with gravel completion by Buyer
- 30 Fully sodded lots, front and rear
- 31 Planting beds included at front of home with topsoil and mulch
Interior design
32 Free consultations with our talented design staff, flooring & cabinet suppliers
Interior features & finishes
19 items
- 33 Stunning cathedral ceilings in most Great Rooms and Sunrooms
- 34 Minimum 9’ high ceilings with 10’ and 12’ ceilings in selected models
- 35 Oversized casement windows filling homes with light
- 36 Sprayed finish on main floor ceilings (Flat finish available on request)
- 37 Flat ceilings in Bathrooms and finished Basements
- 38 31/2” trim and 51/2” baseboards
- 39 Rounded drywall corners re-enforced with steel backing
- 40 Solid pine carpet grade stairs standard (Optional Oak available)
- 41 Masonite panelled interior smooth doors
- 42 Schlage door hardware with choice of finishes in lever styles
- 43 Quality 12” x 12” porcelain ceramic flooring in a wide range of upscale tiles
- 44 Quality 36 oz. broadloom including 10 mm under pad in Master Bedroom/Walk in Closet, Den and Stairs
- 45 Builder’s selection of Luxury Vinyl Plank included on main floor in Kitchen, Foyer and Great Room
- 46 Interior painted with one prime coat and 2 finish coats in quality flat latex on walls in choice of two colours and semi-gloss latex on trim. Up to two mid-range colours included at no extra charge
- 47 Interior Garage walls drywalled and primed (finish coat available at additional cost)
- 48 Stairwell to Basement finished in drywall and painted on stair side only
- 49 Basement area upgrade includes half wall in drywall on lower six risers of stairs, drywalled walls and ceilings, door trim and hardware same
- as main level, carpet, electrical and mechanical to code. Optional 3 pc Bathroom priced separately
- 50 One wire shelf installed in all closets and three wire shelves in pantry
Kitchen
4 items
- 51 Quality Custom Cabinets with crown moulding, light valence and a curated selection of door styles and colours
- 52 Cabinets layout to include pot and pan drawers
- 53 Builder’s selection of Quartz Countertops with Bristol stainless steel undermount double sink with Moen Align chrome or matte black pull out faucet
- 54 White soft closing drawer boxes
Bath
7 items
- 55 Bathroom vanity in Ensuite Bath with white china sink and laminate counter
- 56 High end Moen Align bath faucets in matte black or chrome
- 57 Moen Align Towel bar and paper holder in each Bathroom to match finish
- 58 American Standard right height elongated 2 piece toilets
- 59 Master Ensuite includes a luxurious six foot soaker tub in selected models and 48” Mirolin shower with seat and grab bar with bypass doors.
- 60 Main Bath with Mirolin 48” shower per plans
- 61 Pedestal sink in optional Basement Bath or vanity with white china and standard chateau faucets per plans
Electrical
7 items
- 62 100 amp service
- 63 LED pot lights as indicated on plans
- 64 Door chime
- 65 Pot light in all showers and in other areas indicated on marketing plans
- 66 Seller will provide free installation of light fixtures purchased by Buyer. Buyer is required to purchase light fixtures at Don’s Lighthouse
- 67 Installation of fans and chandeliers is an extra charge depending on fixture
- 68 4 pot lights in kitchen included
Mechanical
10 items
- 69 Exterior venting supplied to Kitchen for range hood - fan not included
- 70 14 Seer central air conditioner included
- 71 Hot and cold water supplied to washing machine
- 72 Two exterior hose bibs, one in garage and one at rear elevation
- 73 Cross-linked polyethylene PEX piping used throughout
- 74 Separate shut offs supplied for each fixture
- 75 Navien tankless hot water heater (Rental)
- 76 Quiet Panasonic fans in Bathrooms directly vented to exterior
- 77 Programmable thermostat
- 78 Energy recovery ventilator (ERV) to increase energy savings (rental)
Location & neighbourhood
Explore the full location guide ↗Pelham|82 Tanner Dr, Fonthill, ON L0S 1E4, Canada
Loading the neighbourhood guide…
Project details
Building & property details
- Selling status
- Selling
- Construction status
- Construction
- Homes
- 21
- Storeys
- 2
- Floor plans
- 7
- Ceiling height
- From 9'0" to 12'0"
Launch & timeline information
- Avg. price / ft²
- $653/sq ft
Additional information & categories
- Ownership types
- Freehold
- Google Maps
- View on Map ↗
Developed by
Blythwood Homes
Based in Niagara Falls, Ontario
Explore the developers behind Tanner Woods. Team Arora provides independent guidance to help you compare home designs and confirm current pricing, availability and purchase details.
Request pricing & availability
Our team is here to help
Ask Team Arora about pricing, availability and incentives at Tanner Woods. We’ll help you compare the options and confirm the details with the builder.
Personalized help
Dedicated pre-construction experts to guide you, answer questions and help you choose the right plan.
Pricing & incentives
Understand recorded pricing, deposit schedules and the incentives to confirm with the builder.
Floor plans & brochures
Request available layouts and project materials to help you choose your next home.