
Television City - Tower 2
Selling|From $446,900 to over $1,784,900|Incentives available
- Home type
- Condo
- Price
- From $446,900 to over $1,784,900
- Bedrooms
- 1 – 3
- Bathrooms
- 1 – 3
- Size
- 343 – 2,010 ft²
- Units
- 321
- Storeys
- 32
- Avg. price / ft²
- $1,280
Project information
163 Jackson St W, Hamilton, ON L8P 0A8, Canada
Move in 2027
By Lamb Development Corp.
Request informationFind the home that's right for you
46 homes available at Television City - Tower 2
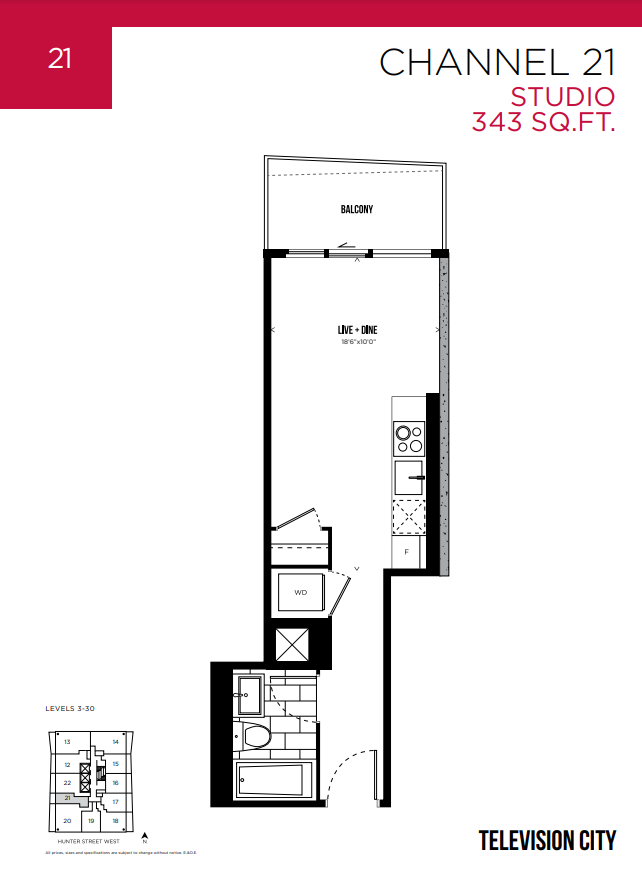
521
Sold0 bd · 1 ba · 343 ft²
Last listed at $446,900
1321
Sold0 bd · 1 ba · 343 ft²
Last listed at $461,900
2221
Sold0 bd · 1 ba · 343 ft²
Last listed at $485,900
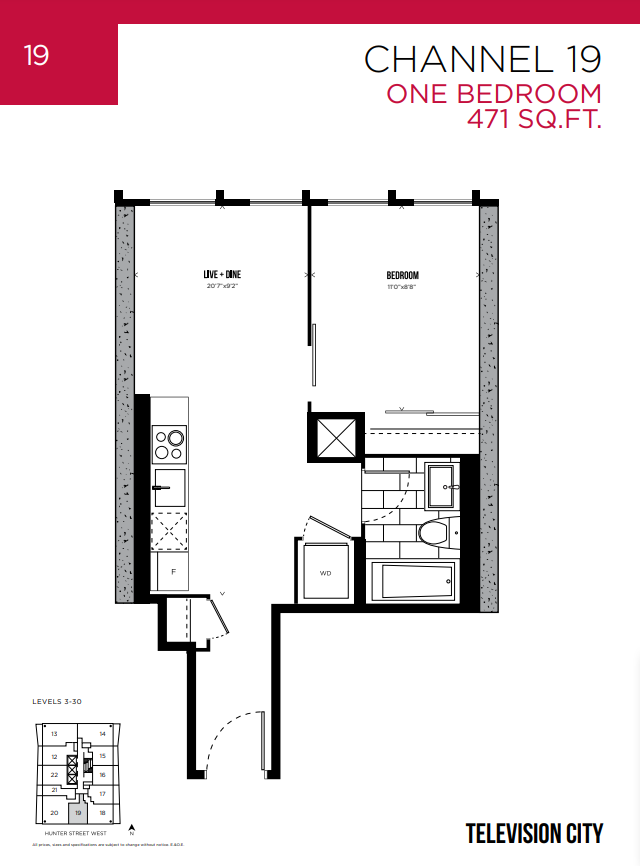
2119
Sold1 bd · 1 ba · 471 ft²
Last listed at $600,900
2419
Sold1 bd · 1 ba · 471 ft²
Last listed at $606,900
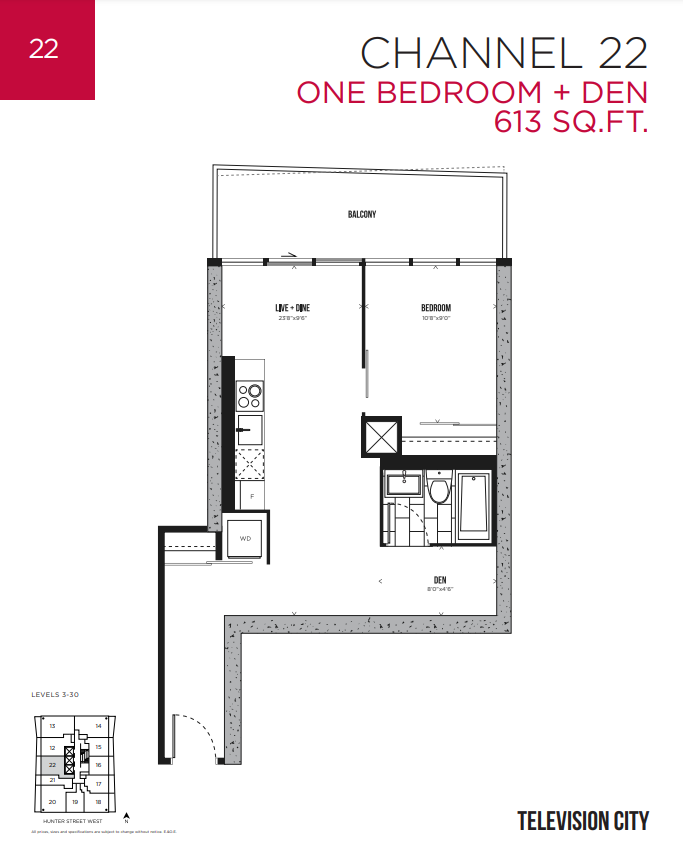
1622
Sold1 bd · 1 ba · 613 ft²
Last listed at $708,150
1922
Sold1 bd · 1 ba · 613 ft²
Last listed at $711,900
2422
Sold1 bd · 1 ba · 613 ft²
Last listed at $718,150
2522
Sold1 bd · 1 ba · 613 ft²
Last listed at $719,400
2822
Sold1 bd · 1 ba · 613 ft²
Last listed at $723,150
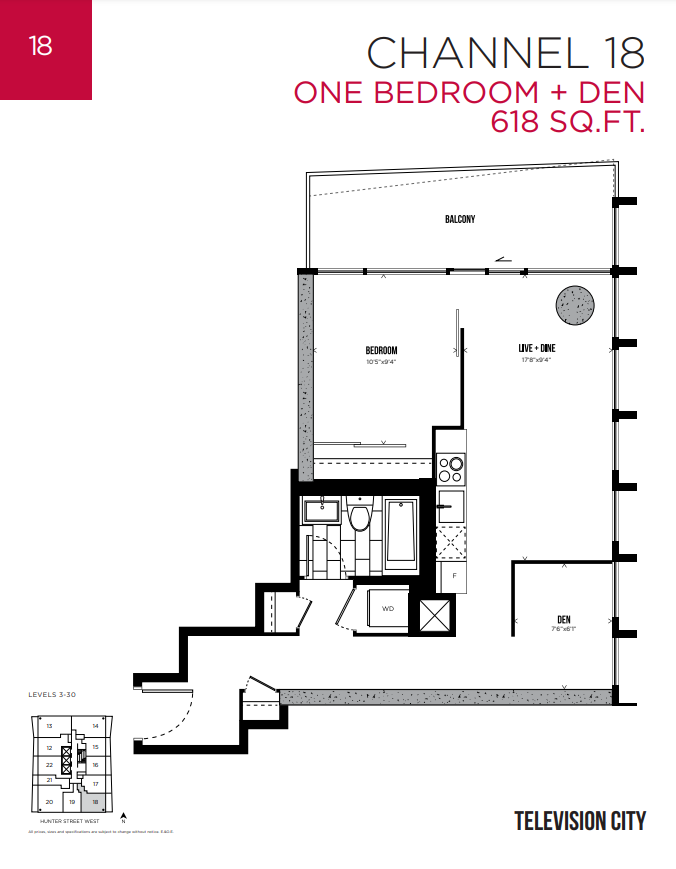
2918
Sold1 bd · 1 ba · 618 ft²
Last listed at $733,400
3018
Sold1 bd · 1 ba · 618 ft²
Last listed at $741,400
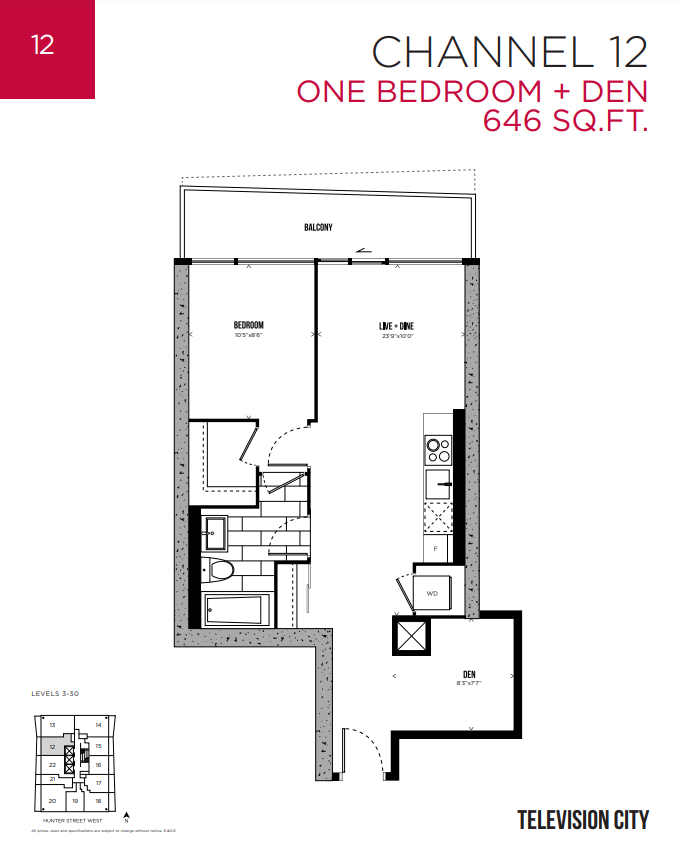
2712
Sold1 bd · 1 ba · 646 ft²
Last listed at $752,900
2212
Sold1 bd · 1 ba · 646 ft²
Last listed at $755,400
1612
Sold1 bd · 1 ba · 646 ft²
Last listed at $755,900
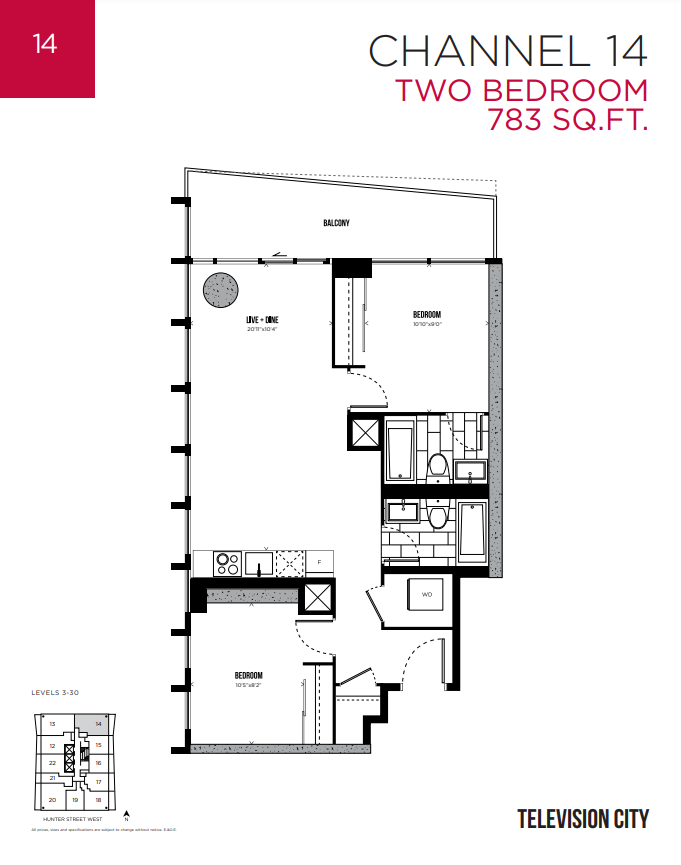
414
Sold2 bd · 2 ba · 783 ft²
Last listed at $848,650
1414
Sold2 bd · 2 ba · 783 ft²
Last listed at $866,150
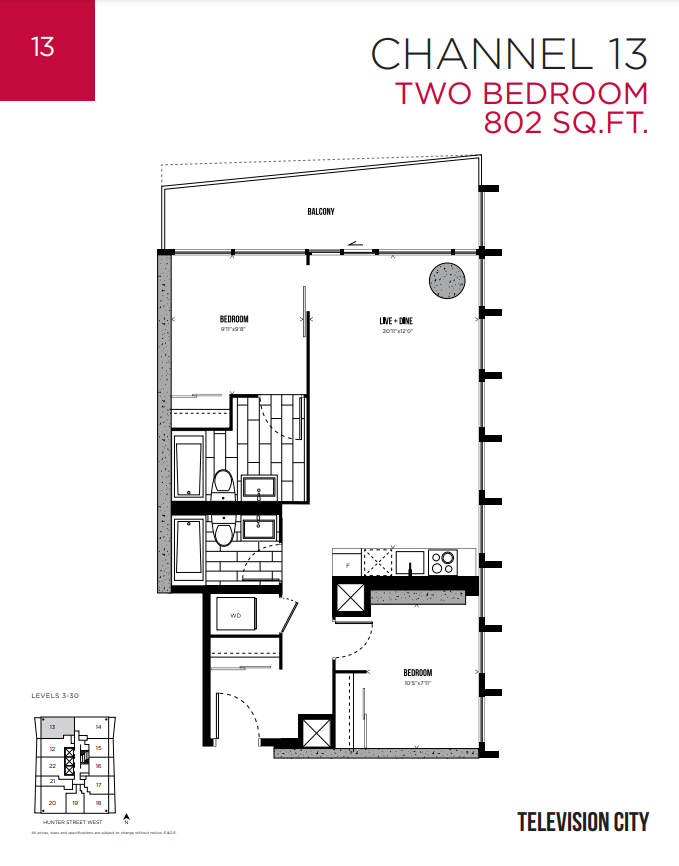
413
Sold2 bd · 2 ba · 802 ft²
Last listed at $867,150
1814
Sold2 bd · 2 ba · 783 ft²
Last listed at $873,150
1914
Sold2 bd · 2 ba · 783 ft²
Last listed at $874,900
1313
Sold2 bd · 2 ba · 802 ft²
Last listed at $878,400
1413
Sold2 bd · 2 ba · 802 ft²
Last listed at $879,650
1213
Sold2 bd · 2 ba · 802 ft²
Last listed at $882,900
1713
Sold2 bd · 2 ba · 802 ft²
Last listed at $883,400
2414
Sold2 bd · 2 ba · 783 ft²
Last listed at $883,650
1913
Sold2 bd · 2 ba · 802 ft²
Last listed at $885,900
2614
Sold2 bd · 2 ba · 783 ft²
Last listed at $887,150
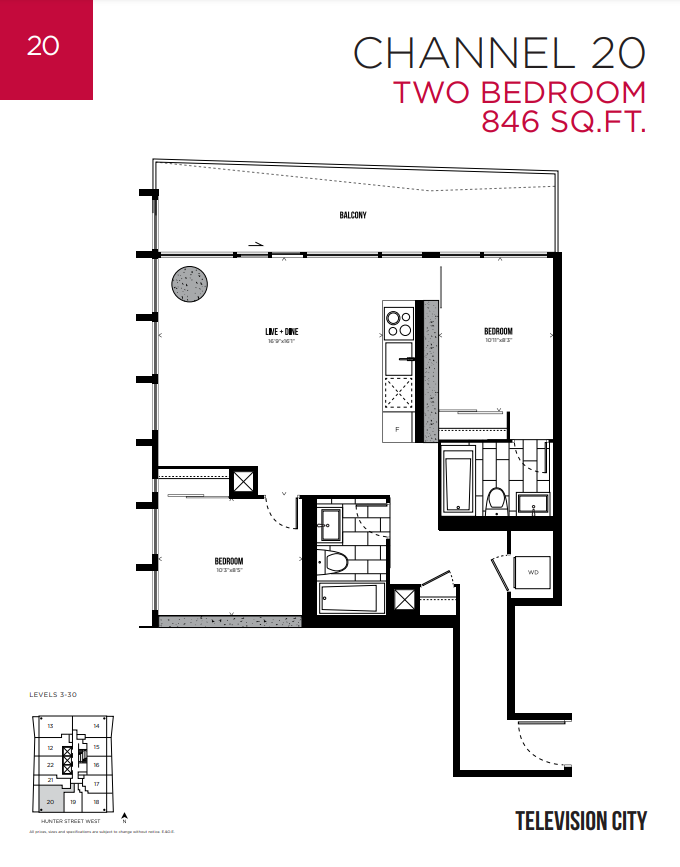
420
Sold2 bd · 2 ba · 846 ft²
Last listed at $903,650
3013
Sold2 bd · 2 ba · 802 ft²
Last listed at $905,400
720
Sold2 bd · 2 ba · 846 ft²
Last listed at $908,900
1520
Sold2 bd · 2 ba · 846 ft²
Last listed at $922,900
1620
Sold2 bd · 2 ba · 846 ft²
Last listed at $924,650
1720
Sold2 bd · 2 ba · 846 ft²
Last listed at $926,400
520
Sold2 bd · 2 ba · 846 ft²
Last listed at $926,900
1220
Sold2 bd · 2 ba · 846 ft²
Last listed at $930,150
2120
Sold2 bd · 2 ba · 846 ft²
Last listed at $933,400
2520
Sold2 bd · 2 ba · 846 ft²
Last listed at $940,400
2720
Sold2 bd · 2 ba · 846 ft²
Last listed at $943,900
208
Sold2 bd · 2 ba · 758 ft²
Last listed at $945,900
1820
Sold2 bd · 2 ba · 846 ft²
Last listed at $946,900
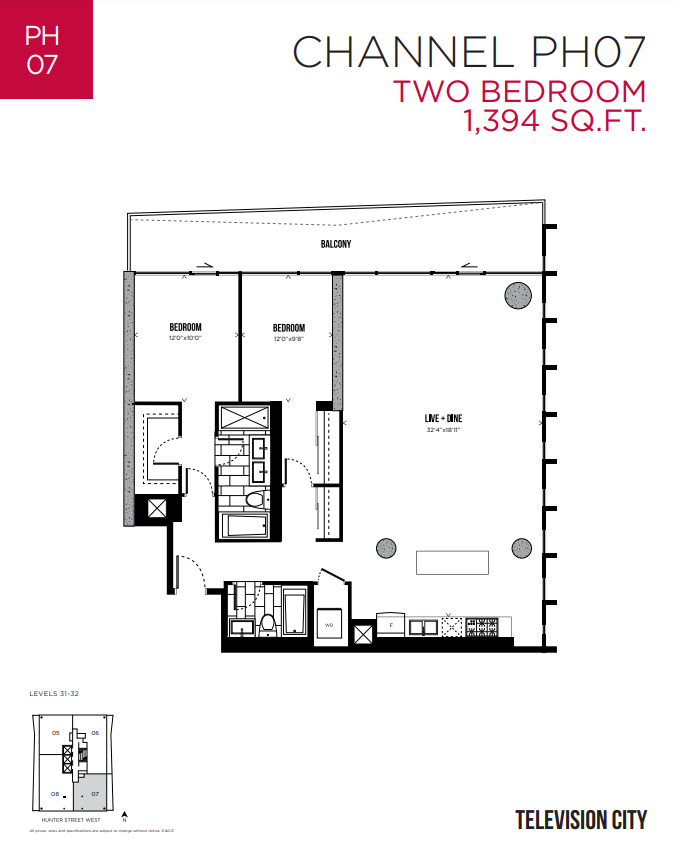
3107
Sold2 bd · 2 ba · 1,394 ft²
Last listed at $1,784,900
3207
Sold2 bd · 2 ba · 1,394 ft²
Last listed at $1,799,900
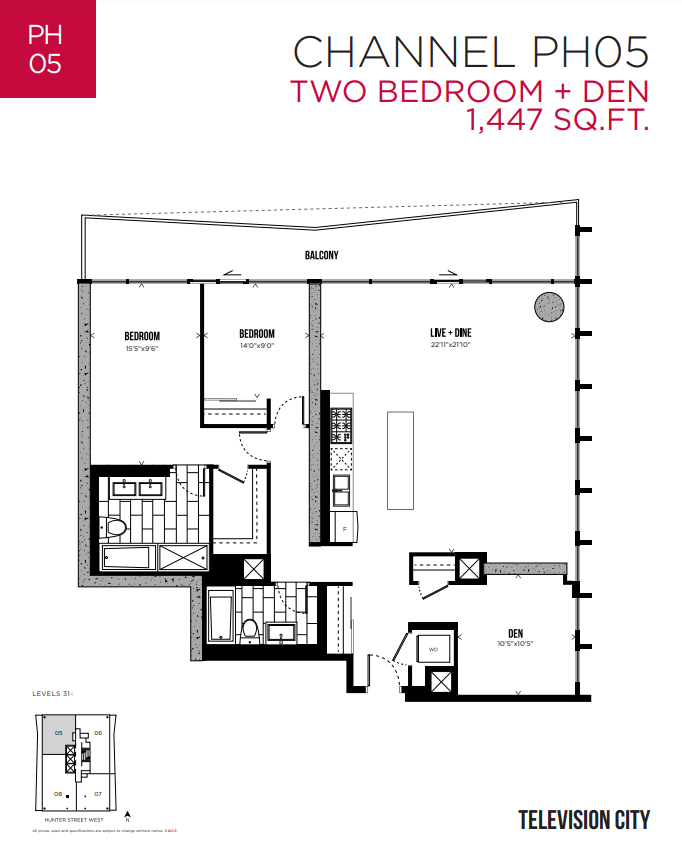
3105
Sold2 bd · 2 ba · 1,447 ft²
Last listed at $1,846,900
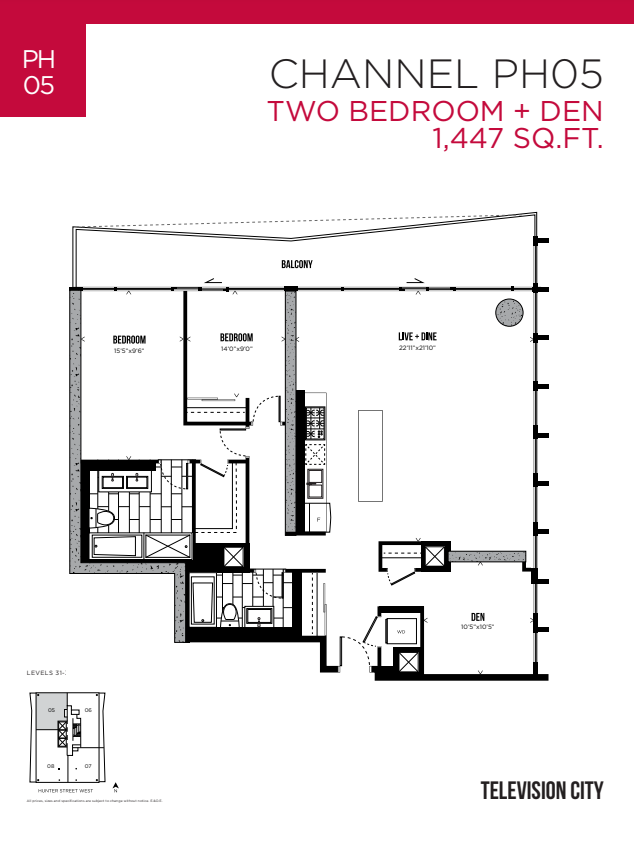
3205
Sold2 bd · 2 ba · 1,447 ft²
Last listed at $1,862,900
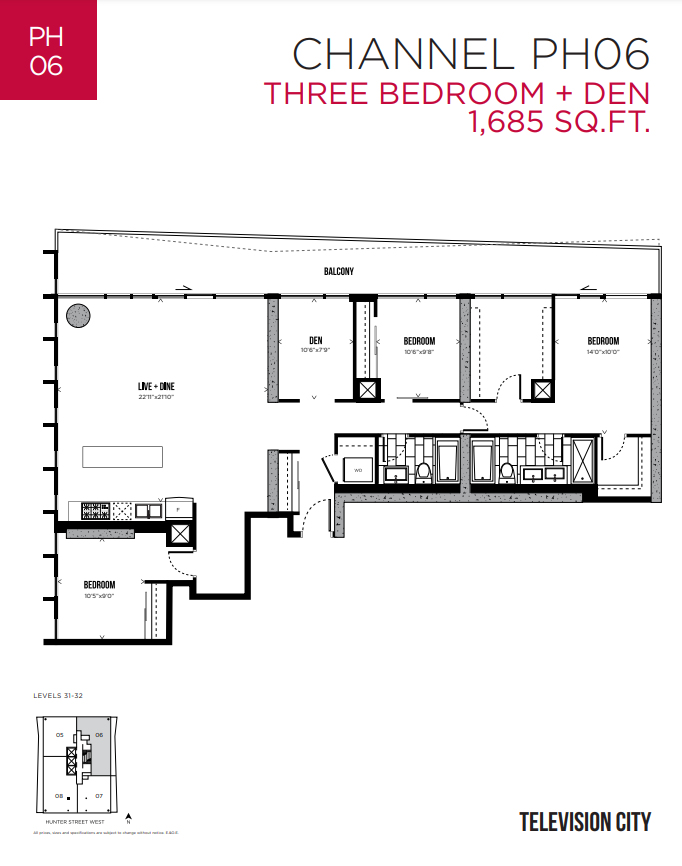
3206
Sold3 bd · 2 ba · 1,685 ft²
Last listed at $2,161,900
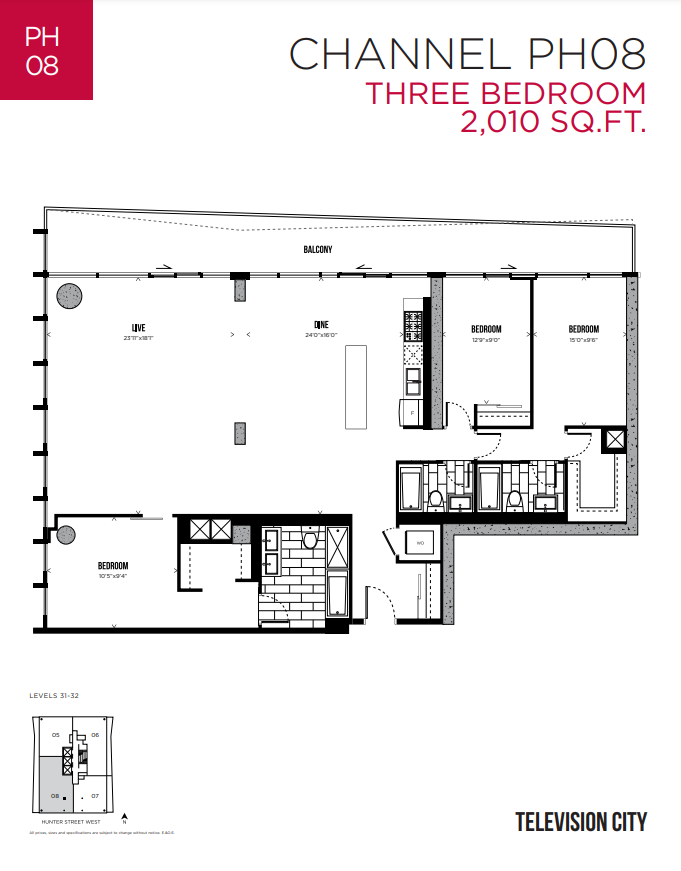
3208
Sold3 bd · 3 ba · 2,010 ft²
Last listed at $2,568,900
Pricing, deposit & incentives
Pricing and fees
- Available unit price
- From $446,900 to over $1,784,900
- Average price / ft²
- $1,280
- Co-op agent commission
- 4%
Deposit structure
First deposit: 5%, Second deposit: 5%, Third deposit: 5%
Current incentives
Incentive 1
No assignment fee
Incentive 2
Capped development levies (varies by floor & unit type) at $17,700/$19,700 (0B/1B/1BD), $23,000/$26,000 (2B/3B) (Q1-2026)
Features & finishes
Second of two 32-storey towers situated in the Durand neighbourhood within 800 metres of the Hamilton GO Station and the Jackson Square Shopping Centre. Future Hamilton LRT will be located two blocks north of the site. The development will retain a heritage mansion formerly utilized as the home for the CHCH Hamilton television station. Parking limited to suites 646 sf or larger. Lockers are on a waitlist basis. Maintenance fees exclude hydro and water. , Kitchen Floor: Engineered Hardwood, Kitchen Counter: Others, Entry Floor: Engineered Hardwood, Living Area Floor: Engineered Hardwood, Bedroom Floor: Engineered Hardwood, Main Bathroom Floor: Porcelain, Main Bathroom Counter: Others, Ensuite Bathroom Floor: Ceramic, Ensuite Bathroom Counter: Others, Cabinets: Laminate, Appliance Finish: Stainless, Fridge: Bottom Freezer, Stove: Elec Ceran Top, Brands: Energy Star, Heating Source: Heat Pump, AC: Individual
Our team is here to help
Register to receive the latest updates on pricing, availability and incentives at Television City - Tower 2 — before they reach the public.
Personalized help
Dedicated pre-construction experts to guide you, answer questions and help you choose the right plan.
VIP pricing & incentives
First access to launch pricing, deposit structures and developer incentives.
Floor plans & brochures
Get the full plan set, pricing sheets and project brochure delivered to your inbox.
Floor plans (14)
Plans available at Television City - Tower 2. Register for the full plan set with current pricing.

Channel 21
For sale0 bd · 1 ba · 343 ft²
From $446,900

Channel 19
For sale1 bd · 1 ba · 471 ft²
From $606,900

Channel 12
For sale1 bd · 1 ba · 646 ft²
From $755,900
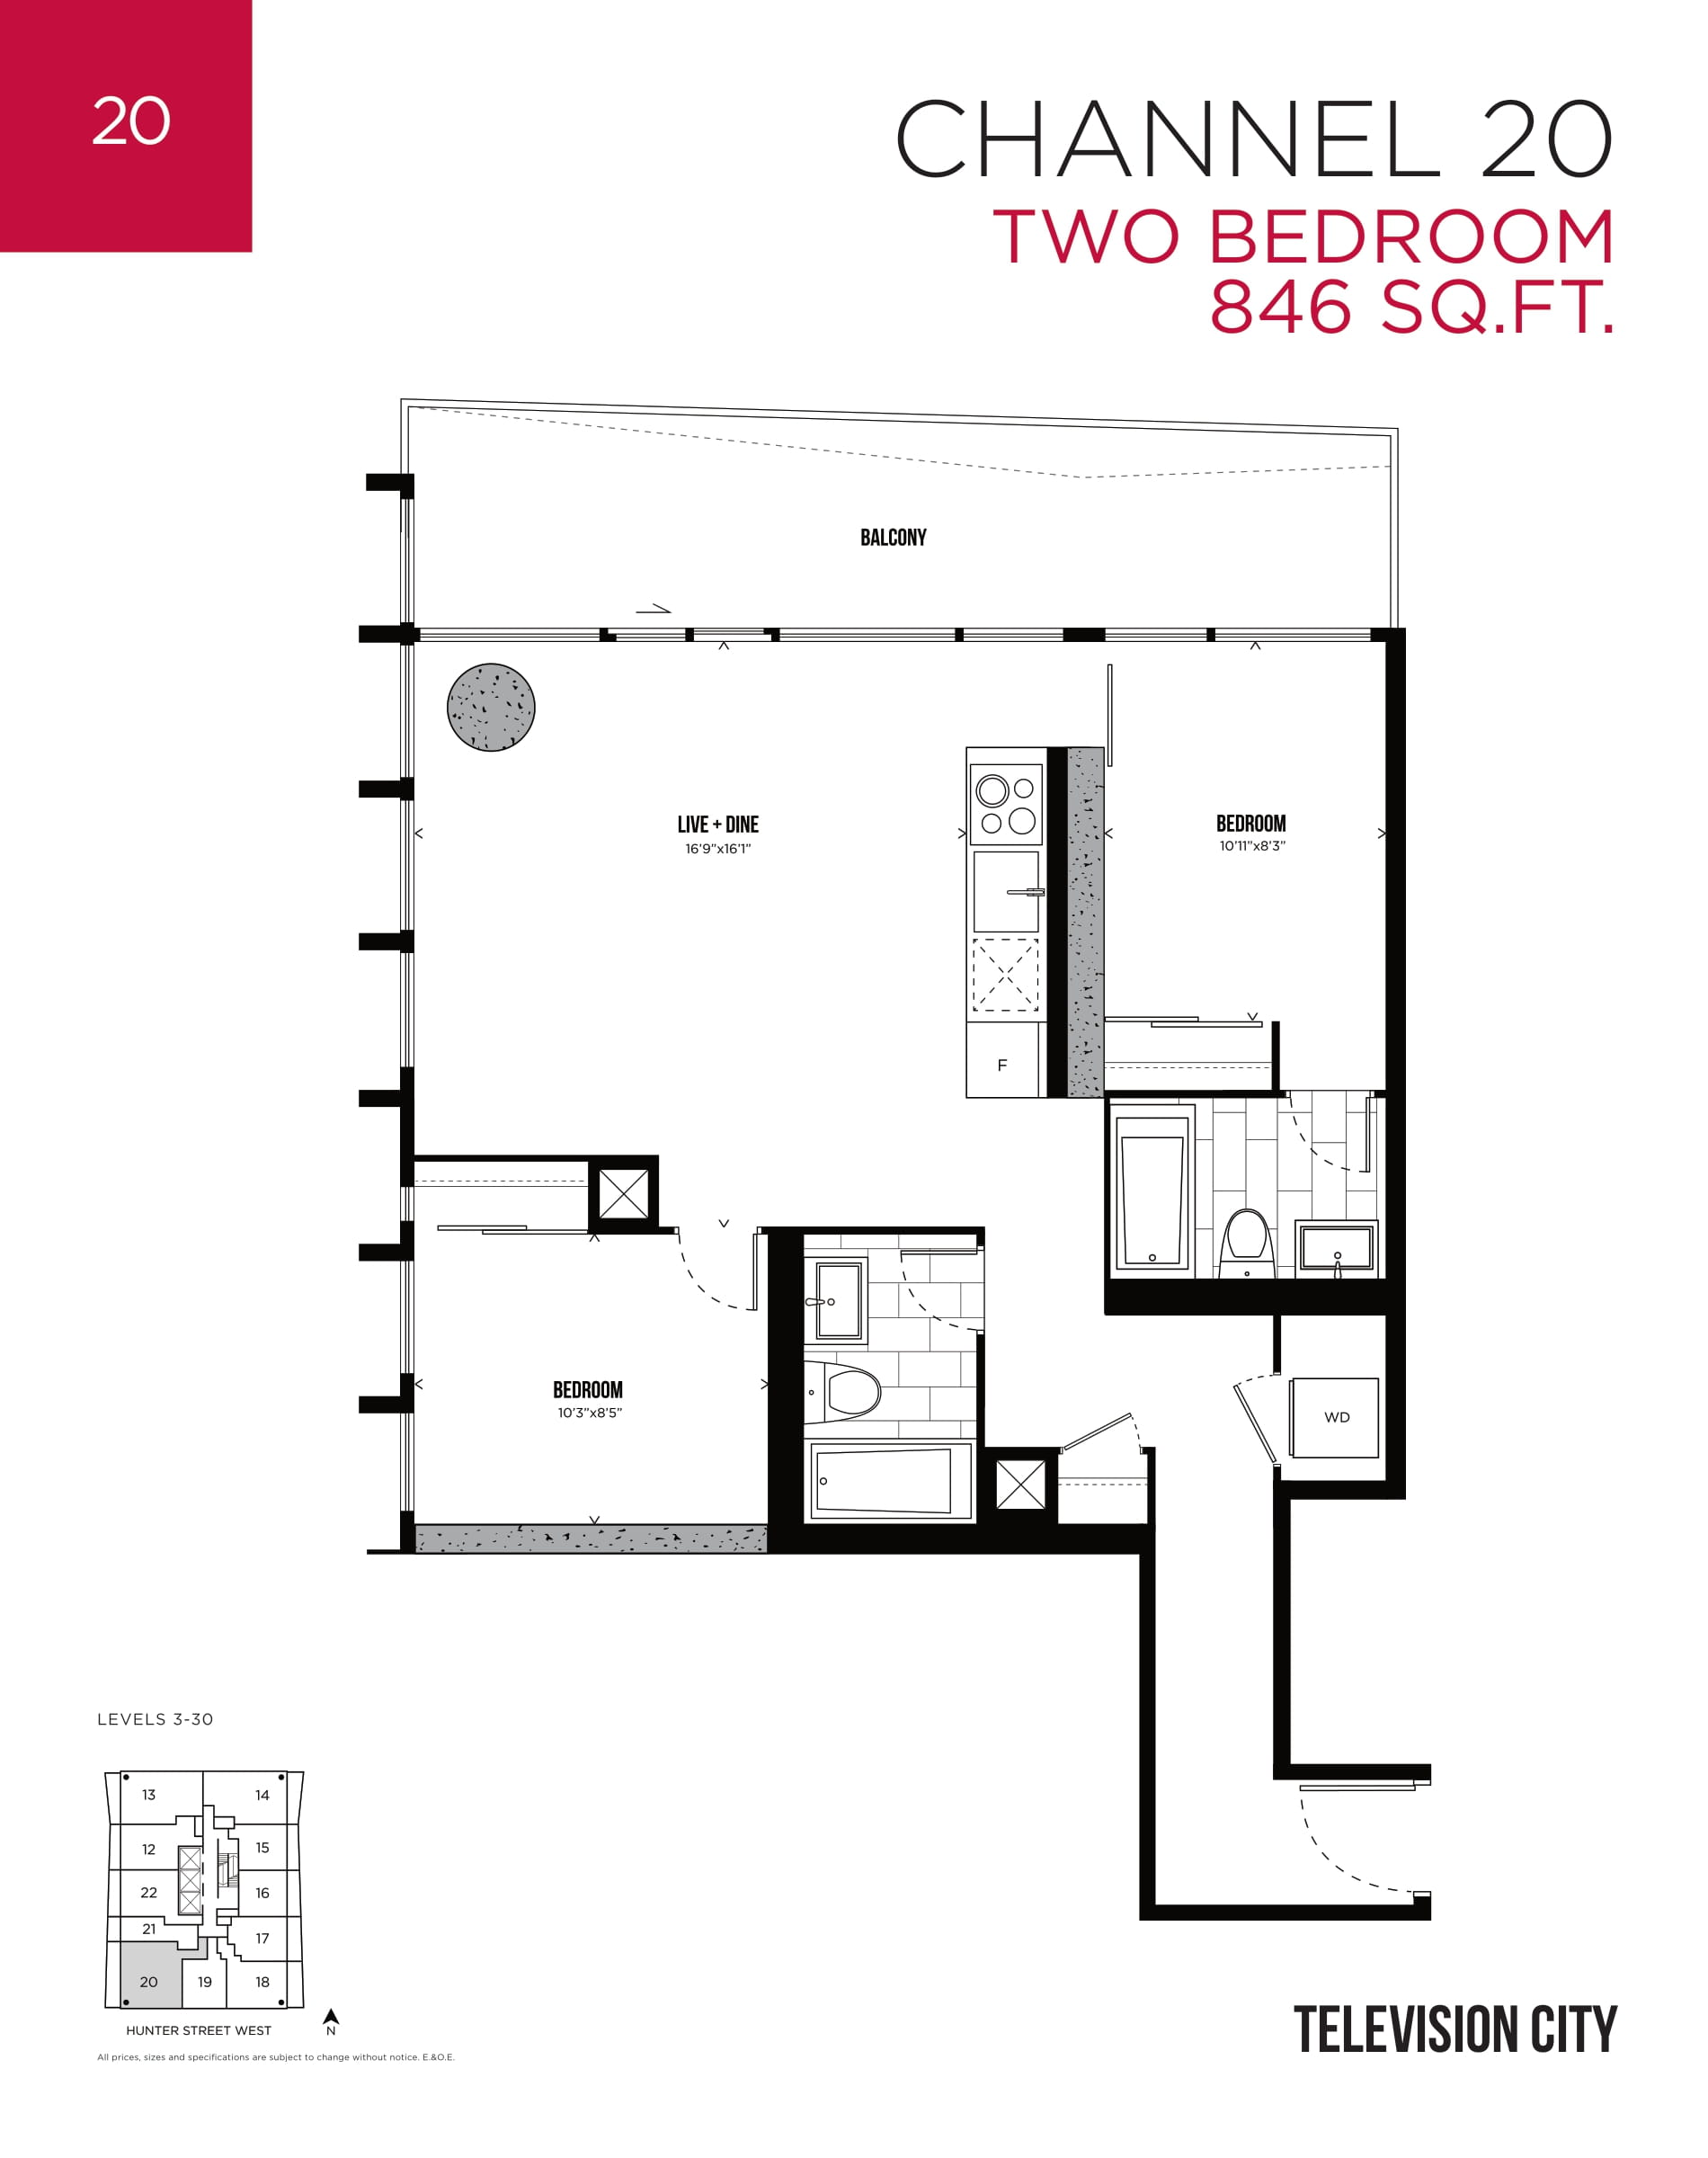
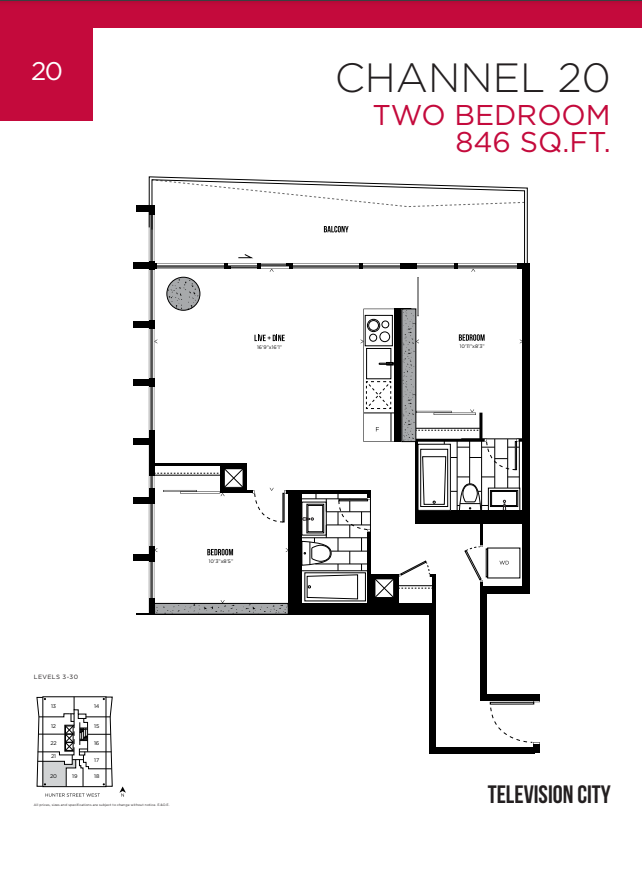
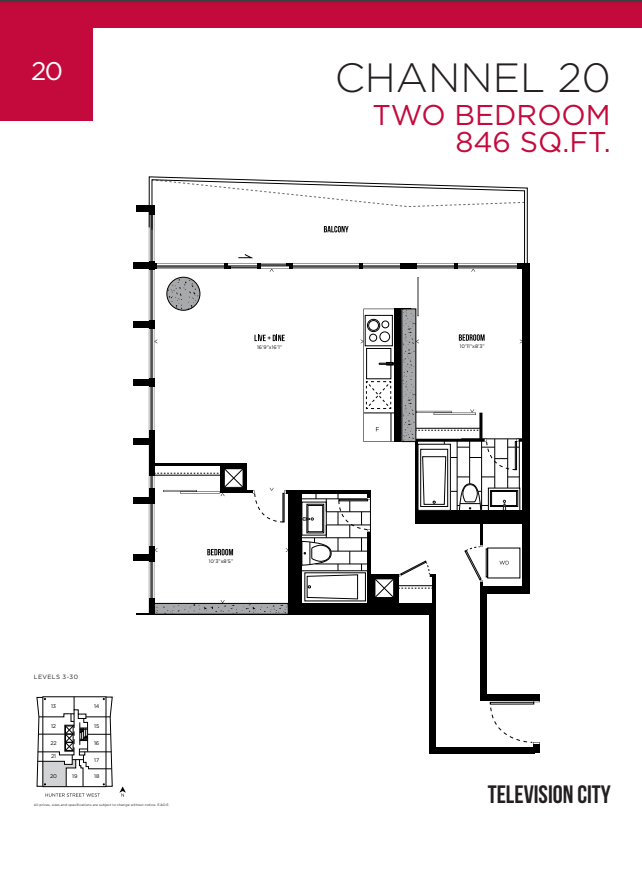
Channel 20
For sale2 bd · 2 ba · 846 ft²
From $926,900
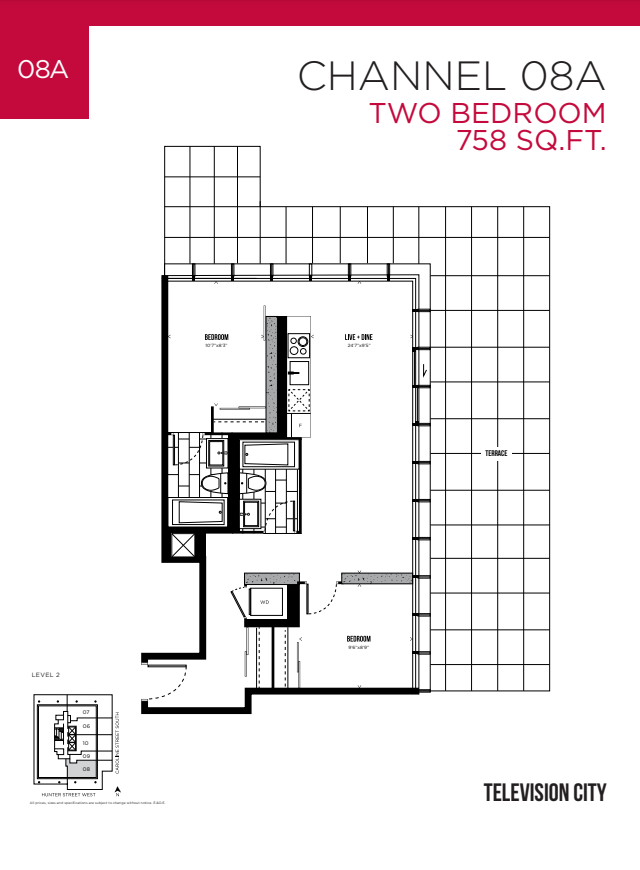
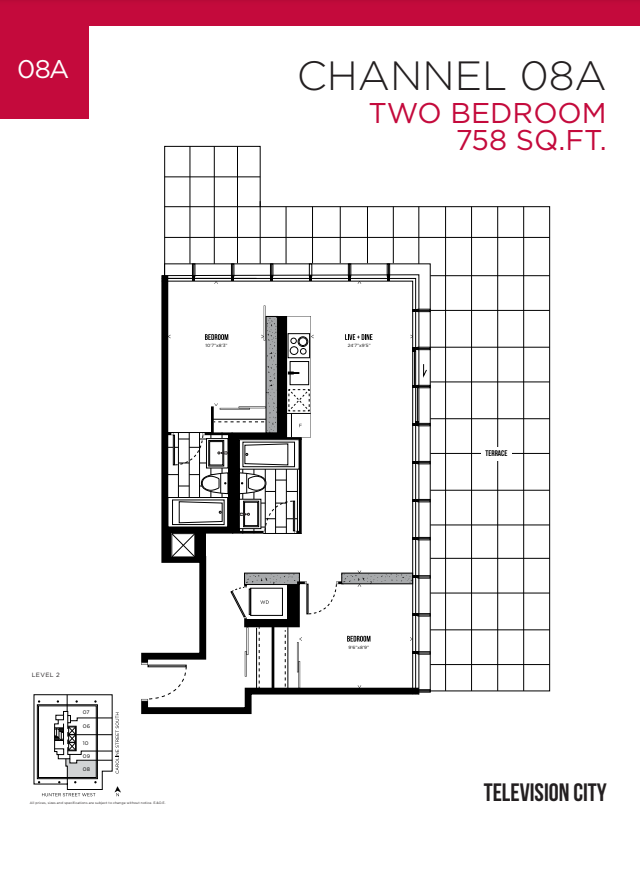
Channel 08A
For sale2 bd · 2 ba · 758 ft²
From $945,900
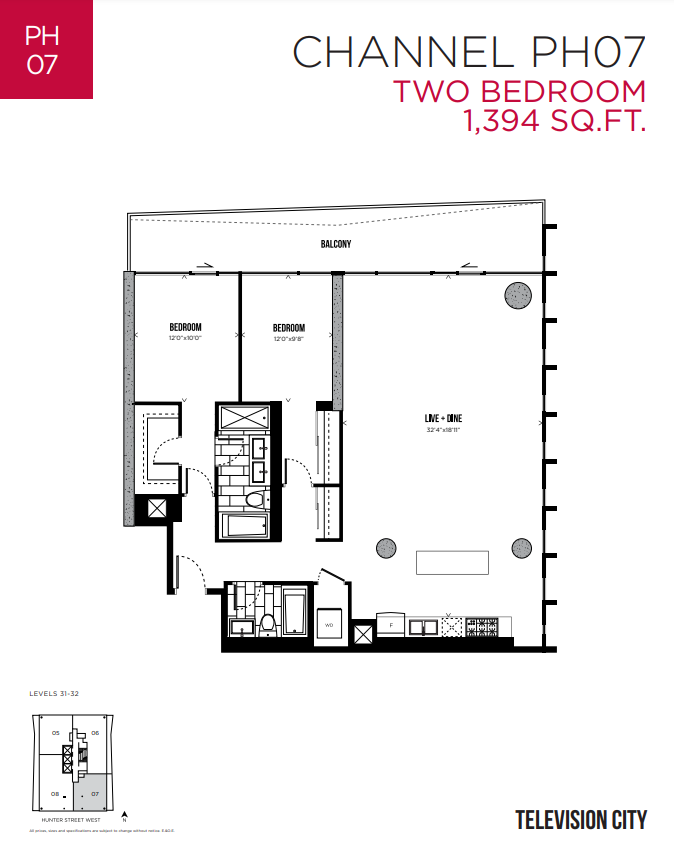
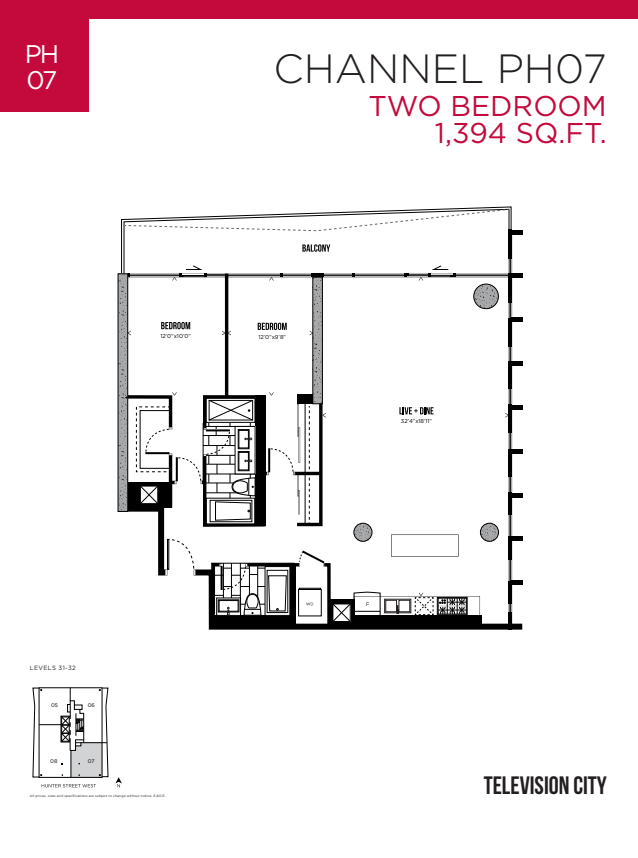
Channel PH07
For sale2 bd · 2 ba · 1,394 ft²
From $1,784,900
Floor plans and pricing are set by the developer and subject to change without notice.
Location
Hamilton|163 Jackson St W, Hamilton, ON L8P 0A8, Canada
Project details
- Selling status
- Selling
- Construction status
- Construction
- Sales started
- Mar 11 2022
- Construction started
- Jul 2023
- Estimated completion
- Jan 2027
- Ownership
- Condominium
- Units
- 321
- Storeys
- 32
- Floor plans
- 6
- Ceiling height
- From 9'0"
- Avg. price / ft²
- $1,280
- Master-planned community
- Television City
Developed by
Lamb Development Corp.
Based in Toronto, Ontario
Our pre-construction team works directly with the developer to give registered buyers first access to floor plans, pricing and incentives at Television City - Tower 2.
Get VIP access
Other projects in Hamilton
Summit Park
Pricing coming soon · Hamilton, ON
Townhouse · Single Family Home
By Multi-Area Developments Inc

Mount Hope - Phase 5
From $587,601 · Hamilton, ON
3 bd · Townhouse · Move in NOW
By Cachet Homes
Columbus Gate
From $600,000 · Hamilton, ON
Townhouse
By Losani Homes
The Design District - Tower 2
From $669,990 · Hamilton, ON
1–3 bd · Condo · Move in 2026
By Emblem Developments