Winnipeg, MB · Condo
Templeton Heights Condos
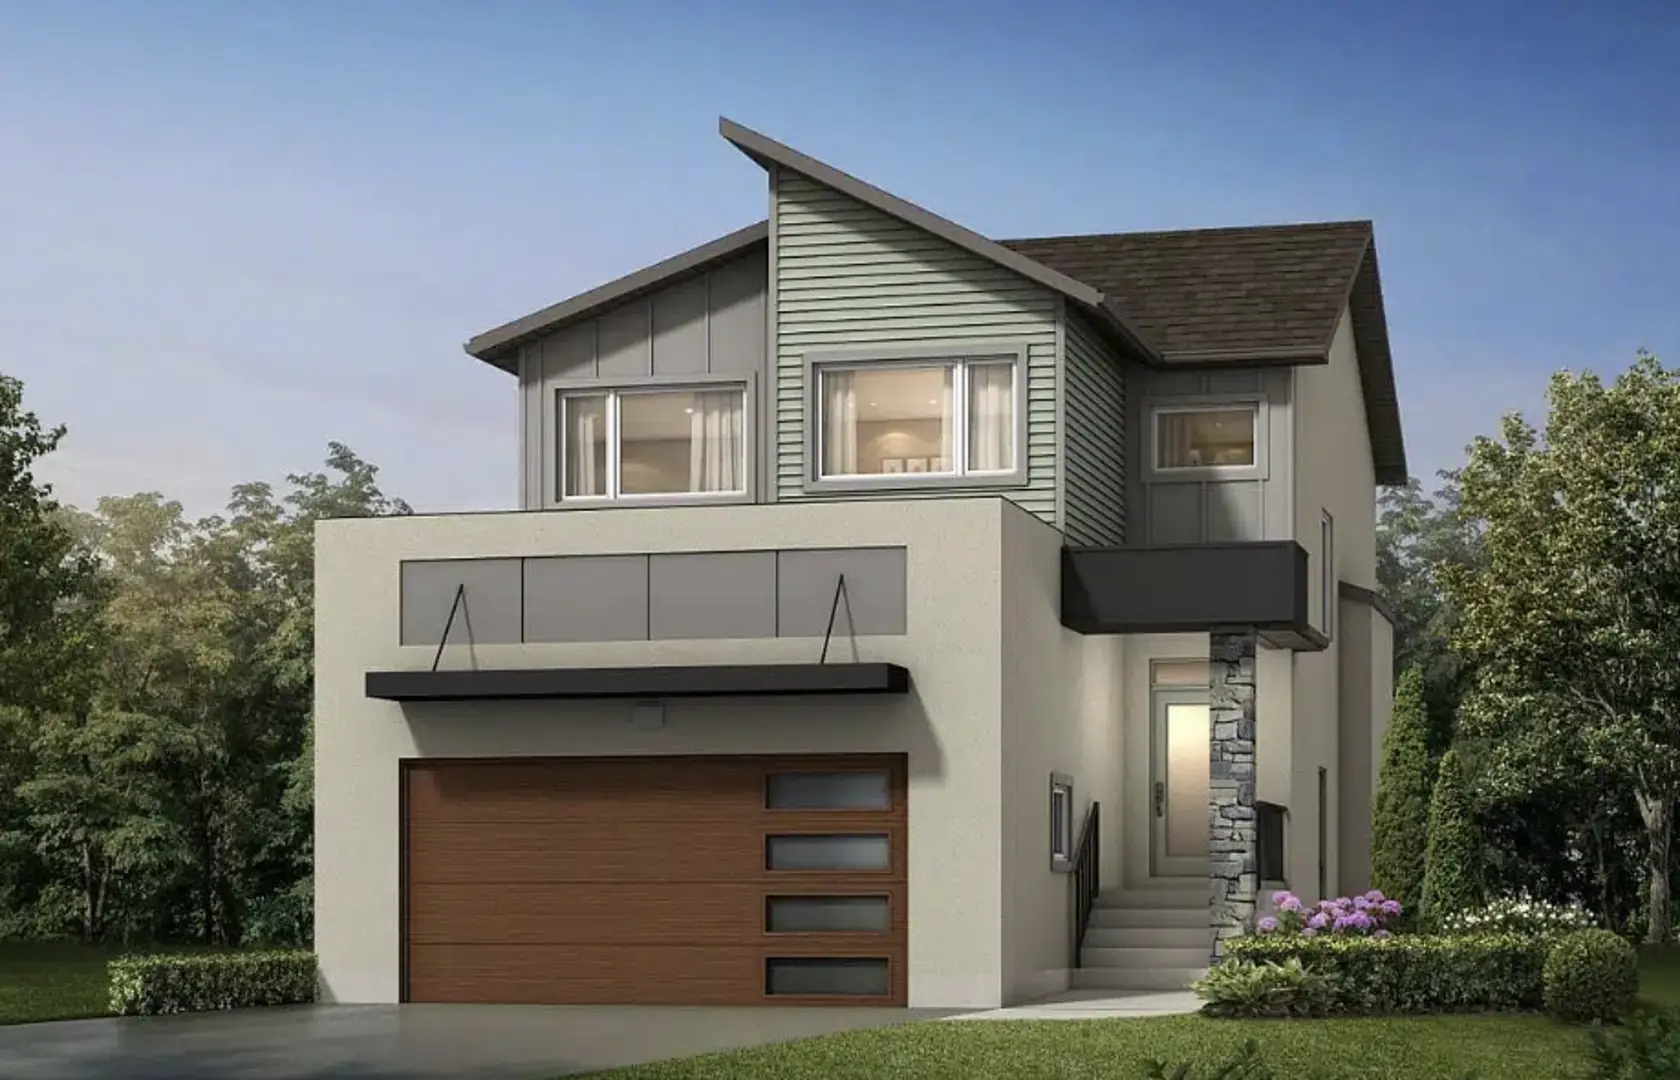
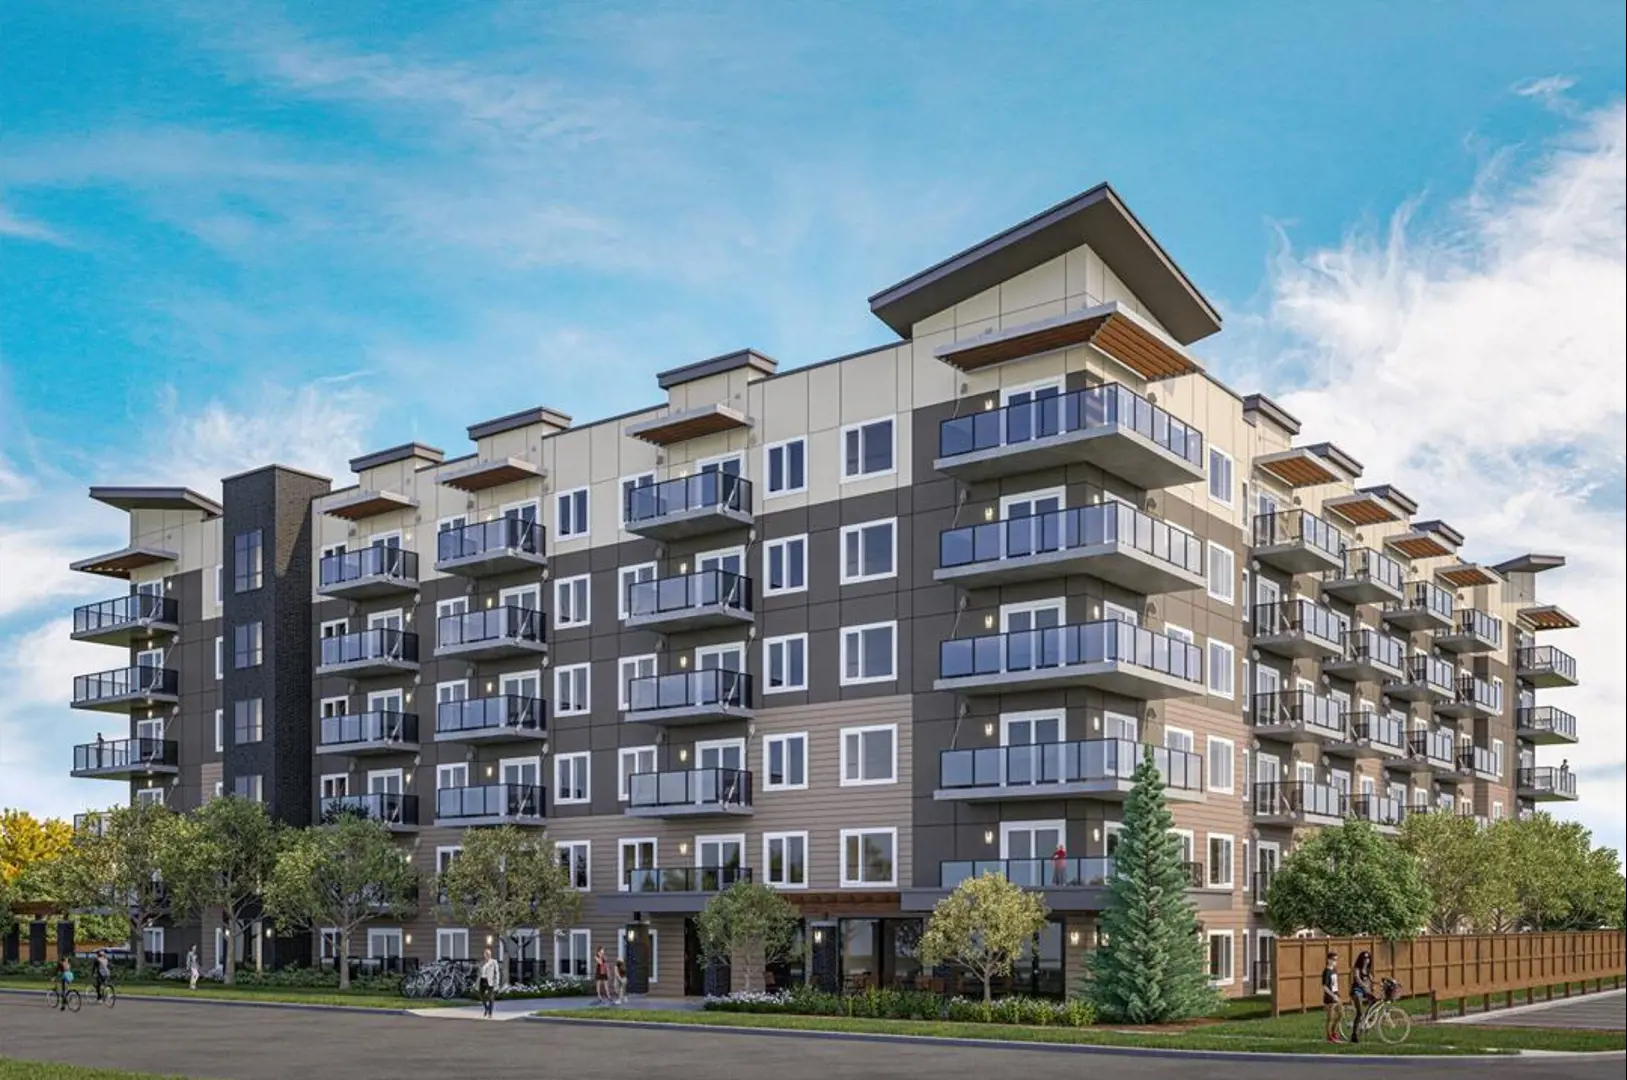
A closer look at Templeton Heights Condos.
- Home type
- Condo
Templeton Heights Condos is a condominium development under construction at 1206 Templeton Avenue in Winnipeg. The project is 6 storeys tall and contains 308 suites. The location has a Walk Score of 19 and a Transit Score of 50.
Project information
1206 Templeton Avenue
Pricing, deposit & incentives
Pricing and fees
- Maintenance / ft²
- $0.33 / sq.ft.
Amenities
2 recorded amenities
- Exercise Facility
- Indoor Parking
Features & finishes
Explore the details by category. Features and inclusions vary by model; confirm the specifications for your selected home with the builder.
Kitchens
9 items
- Modern thermofoil cabinets (standard colour choices available)
- Quartz countertops
- Deluxe single-lever faucet with swing spout
- Luxury Vinyl Plank flooring
- Full height tile backsplash applied on to the underside of cabinets
- 9’ white painted ceilings
- White painted casings, baseboards and interior Berkley style doors
- One wall colour
- Luxury Stainless Steel Appliances (Fridge, Dishwasher, Ceramic Top Range, Over-the-range microwave, Washer and Dryer)
Living rooms
5 items
- Balconies with patio doors
- In-Suite Storage
- Walk-in Closets
- White painted interior doors, baseboards, and casings
- Luxury Vinyl Plank flooring
Bathrooms
11 items
- Modern thermofoil vanities along with quartz countertops
- Under-mount vanity sinks
- LED mirror across vanity
- Low flush toilets
- One-piece fiberglass tub/shower along with friction fit shower rod
- Chrome tub/shower single lever fixtures with pressure balancing valve
- Pop-up drains on all sinks and tubs
- 1 towel bar and 1 surface mount toilet paper holder per bathroom
- Shower with glass door in master bath, where applicable (in 2-bedroom units)
- Luxury vinyl flooring
- Chrome door handles with privacy lock
Bedrooms
5 items
- 9’ white painted ceilings (10’ ceilings on the Penthouse floor)
- Energy efficient triple pane windows
- Master bedrooms feature spacious walk-in closets with metal wire shelving
- Modern lighting
- White painted casings, baseboards and interior Berkley style doors
Amenities
1 item
- Fitness room with treadmill, stationary bike, weigh bench and dumbbells with rack
Electrical systems
6 items
- Unit controlled central heating and cooling systems
- Light switches throughout suites
- Designer light fixture package
- Individual suite electrical metering
- Pre-wired cable TV and telephone available
- Rough-in for phone/TV jacks located in each bedroom and living room
Elevators
2 items
- Passenger elevators with emergency call feature located near the main building entry
- Protection pads for elevators are provided
Fire protection
3 items
- Comprehensive fire alarm system includes full fire suppressing sprinkler system for all areas of the buildings
- Early detection, hard wired, in-suite smoke, and heat detectors
- Emergency exit lighting and emergency stairways at each end of the buildings
Superstructure and building shell
Pre-cast concrete pile foundation
Sloped truss roof
Location & neighbourhood
Explore the full location guide ↗Winnipeg|1206 Templeton Avenue
Loading the neighbourhood guide…
Project details
Building & property details
- Selling status
- Selling
- Construction status
- Construction
- Units
- 308
- Storeys
- 6
- Ceiling height
- 10 ft.
Additional information & categories
- Ownership types
- Condominium
- Mobility scores
- Walk Score 19 · Transit Score 50
- Google Maps
- View on Map ↗
Our team is here to help
Ask Team Arora about pricing, availability and incentives at Templeton Heights Condos. We’ll help you compare the options and confirm the details with the builder.
Personalized help
Dedicated pre-construction experts to guide you, answer questions and help you choose the right plan.
Pricing & incentives
Understand recorded pricing, deposit schedules and the incentives to confirm with the builder.
Floor plans & brochures
Request available layouts and project materials to help you choose your next home.
Other projects in Winnipeg
Winnipeg, MB
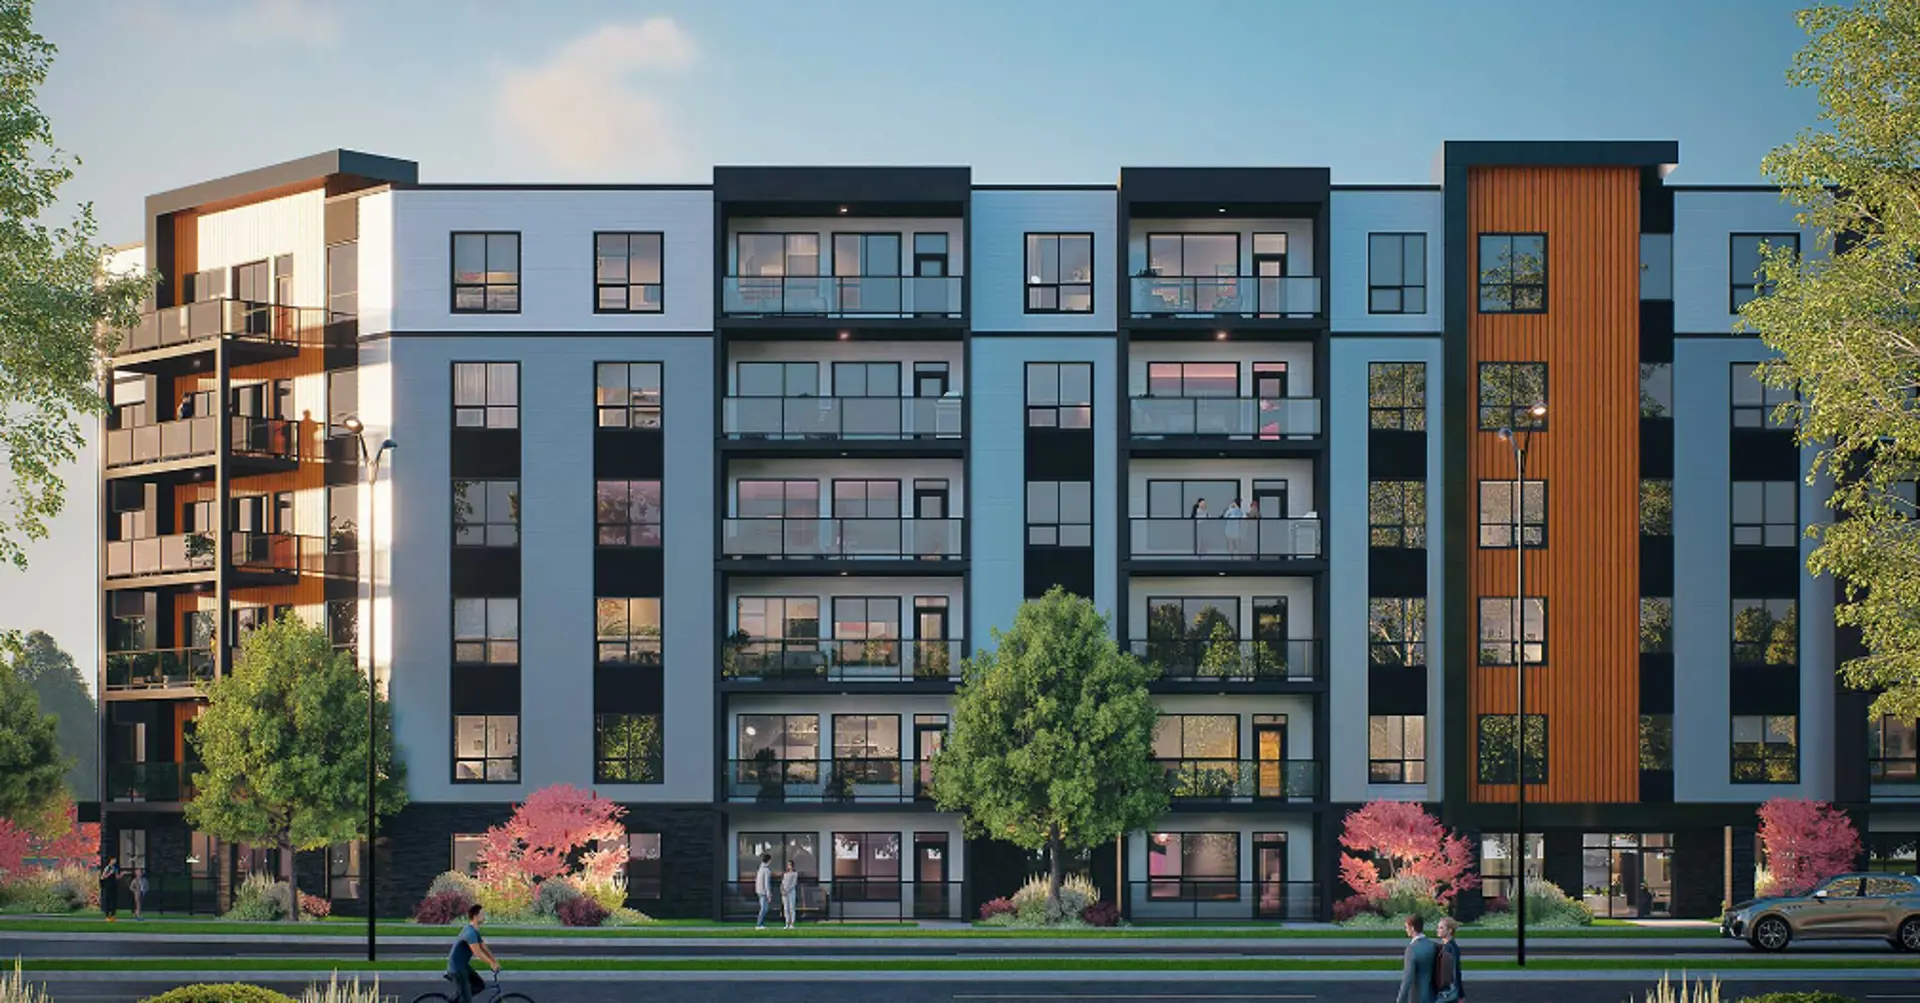
Sienna Condominiums
From $297,383
2–3 bedsCondoMove in 2027
By StreetSide Developments (Winnipeg)