
TERRA · Barrie, ON
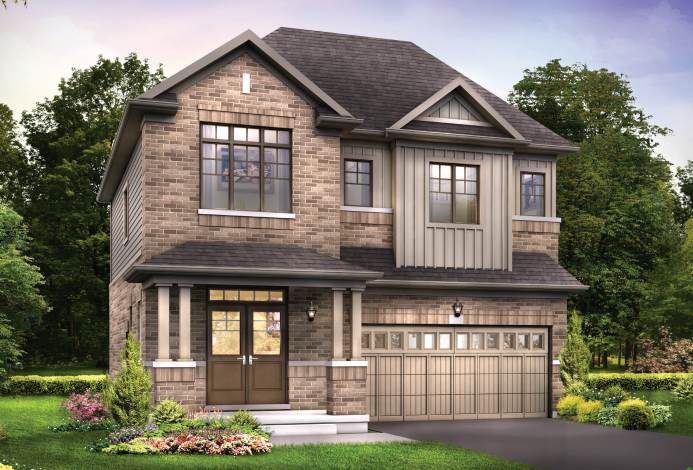
The Morraine B floor plan.
Explore the recorded layout, price and features, then confirm the configuration with the builder.
For sale
4 bd · 4 ba · 2,180 ft² · Single family - Detached Two+ Story
The Morraine B at TERRA, W Oak Trl, Barrie, ON L4N, Canada
Call us at 416-910-8923Source floor plan. Confirm dimensions and available configurations.
Enjoy life in "The Morraine." As you step into the great room, you'll find it effortlessly connected to a spacious walk-in pantry, seamlessly blending convenience with style. The L-shaped kitchen, complete with an inviting island, beckons culinary creativity and social engagement. Access to the outdoor deck brings the allure of al fresco living right to your doorstep. The master bedroom is a retreat within itself, boasting not one, but two separate walk-in closets, ensuring ample storage and organization. The private ensuite bathroom adds an extra layer of luxury, complete with all the essentials for relaxation and rejuvenation. Source: Great Gulf
Prices, dimensions and features may vary and are subject to change. Floor plans are for illustrative purposes only.
- Plan
- The Morraine B
- Type
- Single family - Detached Two+ Story
- Status
- For sale
- Size
- 2,180 ft²
- Project
- TERRA
- Developer
- Great Gulf
Location
Barrie|TERRA|W Oak Trl, Barrie, ON L4N, Canada
Interested in The Morraine B at TERRA?
The Morraine B at
TERRA
W Oak Trl, Barrie, ON L4N, Canada
Now Selling Semis, 32' & 38' Detached Homes Stunning architecture meets beautiful interior design, perfectly situated at Mapleview Dr. & Yonge St. Welcome to a land big enough to fill all your dreams Welcome to a land wher…
Explore this project
Other floor plans at TERRA
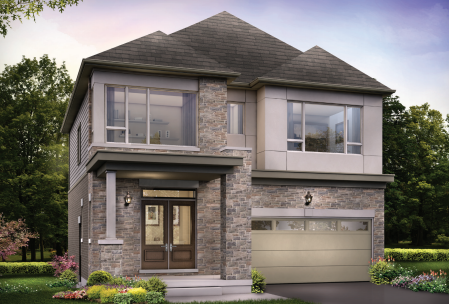
The Morraine C
For sale4 bd · 4 ba · 2,170 ft²
Last listed from $874,990
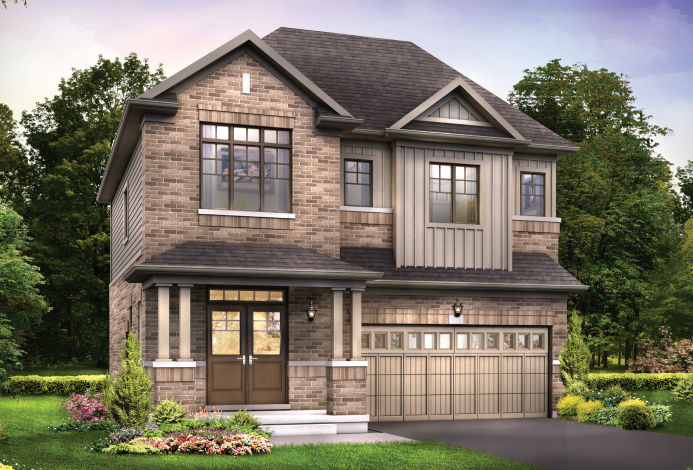
The Morraine A
For sale4 bd · 4 ba · 2,170 ft²
Last listed from $874,990
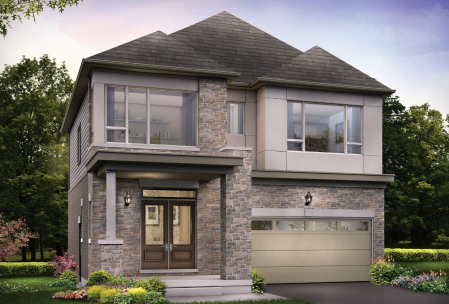
The Morraine Full House Edition C
For sale5 bd · 5 ba · 2,790 ft²
Last listed from $916,990
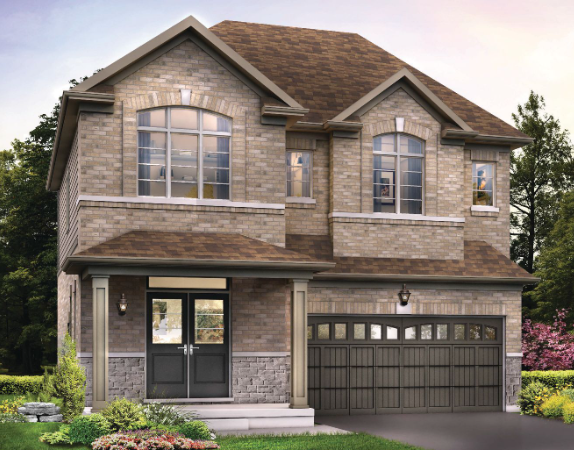
The Morraine Full House Edition B
For sale5 bd · 5 ba · 2,800 ft²
Last listed from $916,990
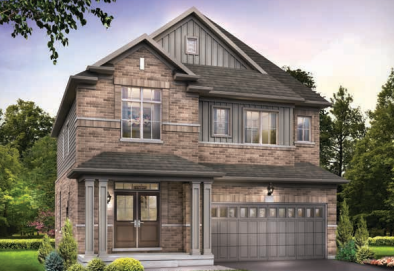
The Morraine Full House Edition A
For sale5 bd · 5 ba · 2,790 ft²
Last listed from $916,990
The Redstone B
For sale4 bd · 4 ba · 2,440 ft²
Last listed from $919,990