TERRA · Barrie, ON
The Redstone C floor plan.
Explore the recorded layout, price and features, then confirm the configuration with the builder.
For sale
4 bd · 4 ba · 2,435 ft² · Single family - Detached Two+ Story
The Redstone C at TERRA, W Oak Trl, Barrie, ON L4N, Canada
Call us at 416-910-8923Source floor plan. Confirm dimensions and available configurations.
Experience the perfect marriage of style and practicality with The Redstone. This house offers haven where every detail is carefully crafted to enhance your lifestyle starting with the spacious great room, an inviting space that sets the stage for relaxation and gatherings. Its L-shaped kitchen, complete with an island and a generous breakfast area, seamlessly connects indoor and outdoor living, leading to a patio that promises delightful moments. Indulge in your own personal retreat with luxurious private rooms, containing abundant storage space and enough room to bring your creative vision to life. Source: Great Gulf
Prices, dimensions and features may vary and are subject to change. Floor plans are for illustrative purposes only.
- Plan
- The Redstone C
- Type
- Single family - Detached Two+ Story
- Status
- For sale
- Size
- 2,435 ft²
- Project
- TERRA
- Developer
- Great Gulf
Location
Barrie|TERRA|W Oak Trl, Barrie, ON L4N, Canada
Interested in The Redstone C at TERRA?
The Redstone C at
TERRA
W Oak Trl, Barrie, ON L4N, Canada
Now Selling Semis, 32' & 38' Detached Homes Stunning architecture meets beautiful interior design, perfectly situated at Mapleview Dr. & Yonge St. Welcome to a land big enough to fill all your dreams Welcome to a land wher…
Explore this project
Other floor plans at TERRA
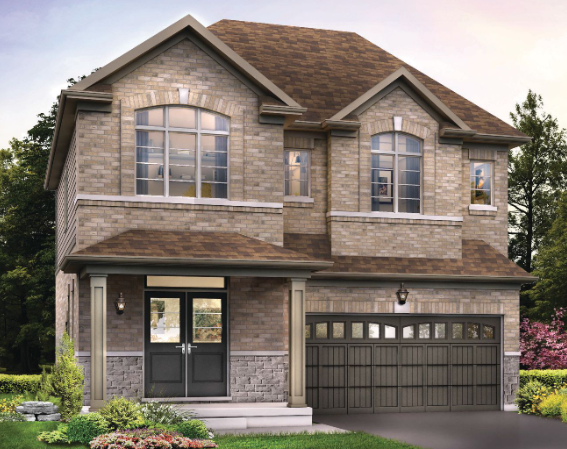
The Morraine B
For sale4 bd · 4 ba · 2,180 ft²
Last listed from $874,990
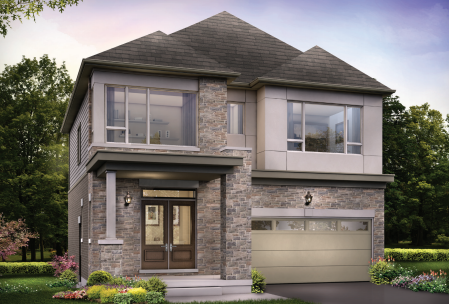
The Morraine C
For sale4 bd · 4 ba · 2,170 ft²
Last listed from $874,990
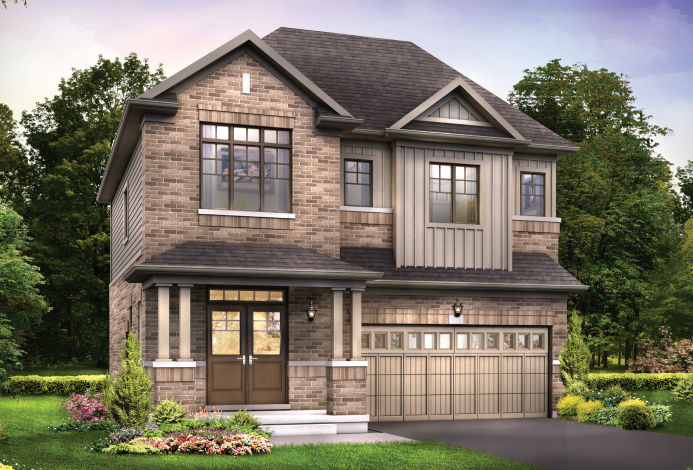
The Morraine A
For sale4 bd · 4 ba · 2,170 ft²
Last listed from $874,990
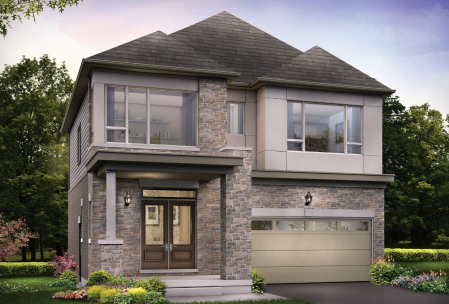
The Morraine Full House Edition C
For sale5 bd · 5 ba · 2,790 ft²
Last listed from $916,990
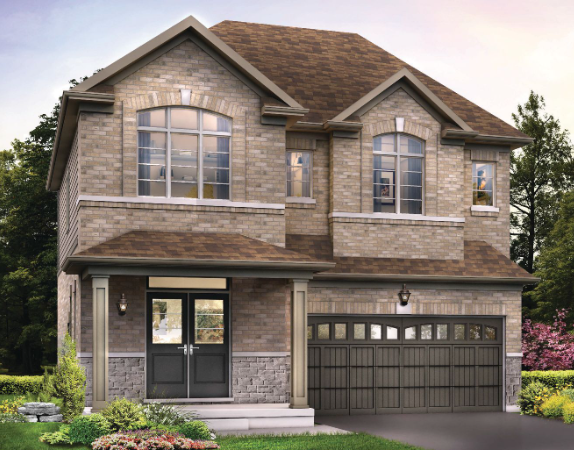
The Morraine Full House Edition B
For sale5 bd · 5 ba · 2,800 ft²
Last listed from $916,990
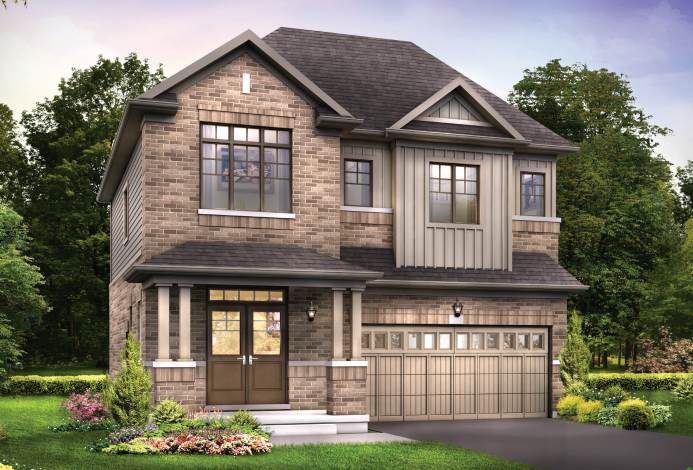
The Morraine Full House Edition A
For sale5 bd · 5 ba · 2,790 ft²
Last listed from $916,990