TERRA · Barrie, ON
The Redstone Full House Edition A floor plan.
Explore the recorded layout, price and features, then confirm the configuration with the builder.
For sale
5 bd · 5 ba · 3,095 ft² · Single family - Detached Two+ Story
The Redstone Full House Edition A at TERRA, W Oak Trl, Barrie, ON L4N, Canada
Call us at 416-910-8923Source floor plan. Confirm dimensions and available configurations.
Embrace convenience of the Redstone. Starting with a garage with direct access to a well-organized mudroom, streamlining your daily routines. A powder room adds a practical touch to the main floor, while the drop-down foyer adds an element of sophistication to your entrance. The Full House editions offer just that- a fuller home. Complete with an additional 5th bedroom, full bathroom, larger basement windows, full under slab insulation and a main floor side door entry*, your home comes with more spaces to use. YOUR FULL HOUSE INCLUDES: Finished basement with: • Additional 5th bedroom • Additional full bathroom • Larger basement windows • Full underslab insulation • Main floor side door entry* Source: Great Gulf
Prices, dimensions and features may vary and are subject to change. Floor plans are for illustrative purposes only.
- Plan
- The Redstone Full House Edition A
- Type
- Single family - Detached Two+ Story
- Status
- For sale
- Size
- 3,095 ft²
- Project
- TERRA
- Developer
- Great Gulf
Location
Barrie|TERRA|W Oak Trl, Barrie, ON L4N, Canada
Interested in The Redstone Full House Edition A at TERRA?
The Redstone Full House Edition A at
TERRA
W Oak Trl, Barrie, ON L4N, Canada
Now Selling Semis, 32' & 38' Detached Homes Stunning architecture meets beautiful interior design, perfectly situated at Mapleview Dr. & Yonge St. Welcome to a land big enough to fill all your dreams Welcome to a land wher…
Explore this project
Other floor plans at TERRA
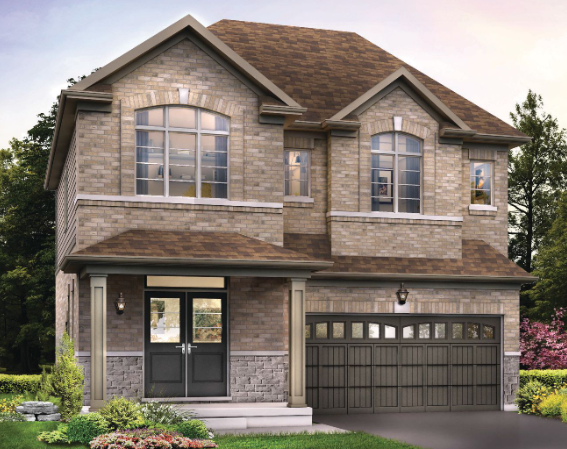
The Morraine B
For sale4 bd · 4 ba · 2,180 ft²
Last listed from $874,990
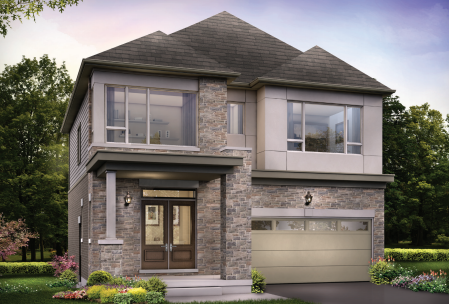
The Morraine C
For sale4 bd · 4 ba · 2,170 ft²
Last listed from $874,990
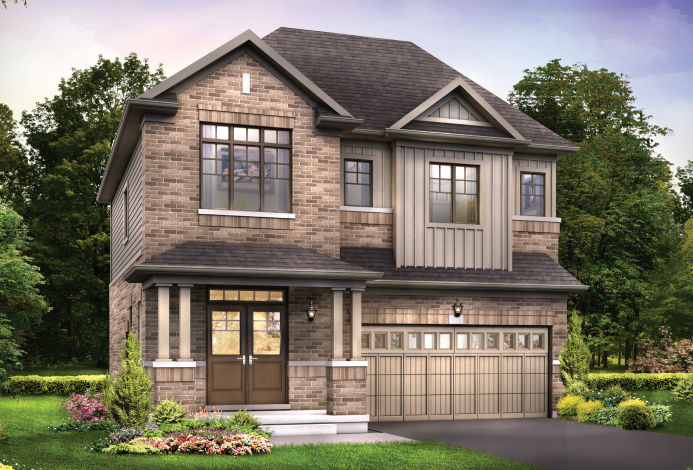
The Morraine A
For sale4 bd · 4 ba · 2,170 ft²
Last listed from $874,990
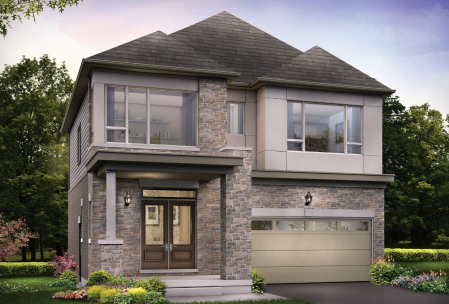
The Morraine Full House Edition C
For sale5 bd · 5 ba · 2,790 ft²
Last listed from $916,990
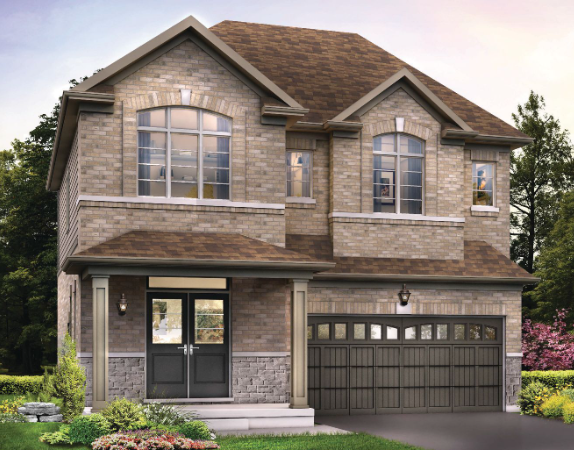
The Morraine Full House Edition B
For sale5 bd · 5 ba · 2,800 ft²
Last listed from $916,990
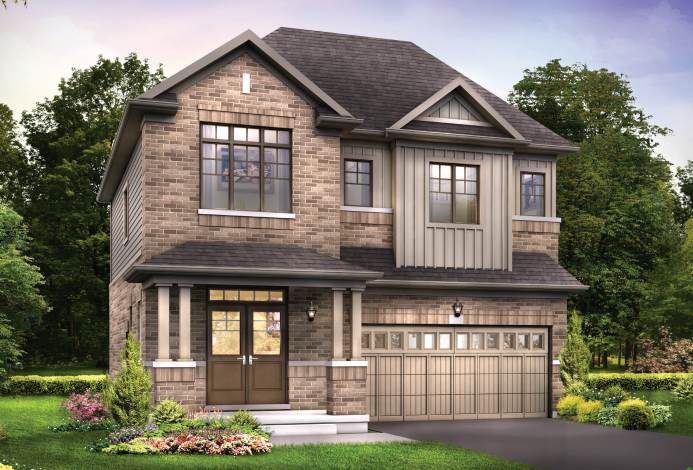
The Morraine Full House Edition A
For sale5 bd · 5 ba · 2,790 ft²
Last listed from $916,990