Terravita · Niagara Falls, ON
The Cascata floor plan.
Explore the recorded layout, price and features, then confirm the configuration with the builder.
For sale
4 bd · 3 ba · 2,644 ft² · Single family - Detached Two+ Story
The Cascata at Terravita, 2317 Terravita Dr, Niagara Falls, ON L2J 0E9, Canada
Call us at 416-910-8923Source floor plan. Confirm dimensions and available configurations.
The Cascata is a single family - detached two+ story home at Terravita in Niagara Falls, ON. Register for details to receive the full floor plan, pricing and availability.
Prices, dimensions and features may vary and are subject to change. Floor plans are for illustrative purposes only.
- Plan
- The Cascata
- Type
- Single family - Detached Two+ Story
- Status
- For sale
- Size
- 2,644 ft²
- Project
- Terravita
- Developer
- Kenmore Homes
Location
Niagara Falls|Terravita|2317 Terravita Dr, Niagara Falls, ON L2J 0E9, Canada
Interested in The Cascata at Terravita?
The Cascata at
Terravita
2317 Terravita Dr, Niagara Falls, ON L2J 0E9, Canada
This upscale single family new home development nestled perfectly in mature north Niagara Falls. Its central location to nearby amenities offers you both tranquility and ease of access. With Haulage Road Recreational Trail just steps away,…
Explore this project
Other floor plans at Terravita
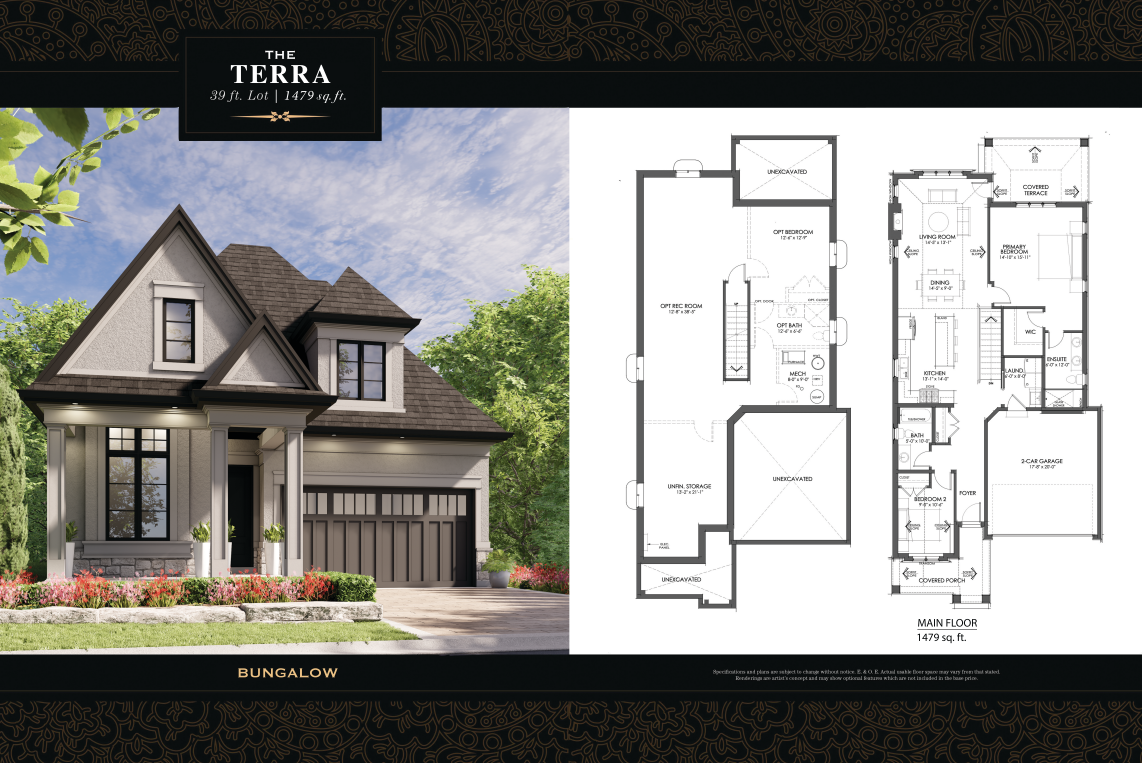
The Terra
For sale2 bd · 2 ba · 1,479 ft²
Last listed from $1,209,000
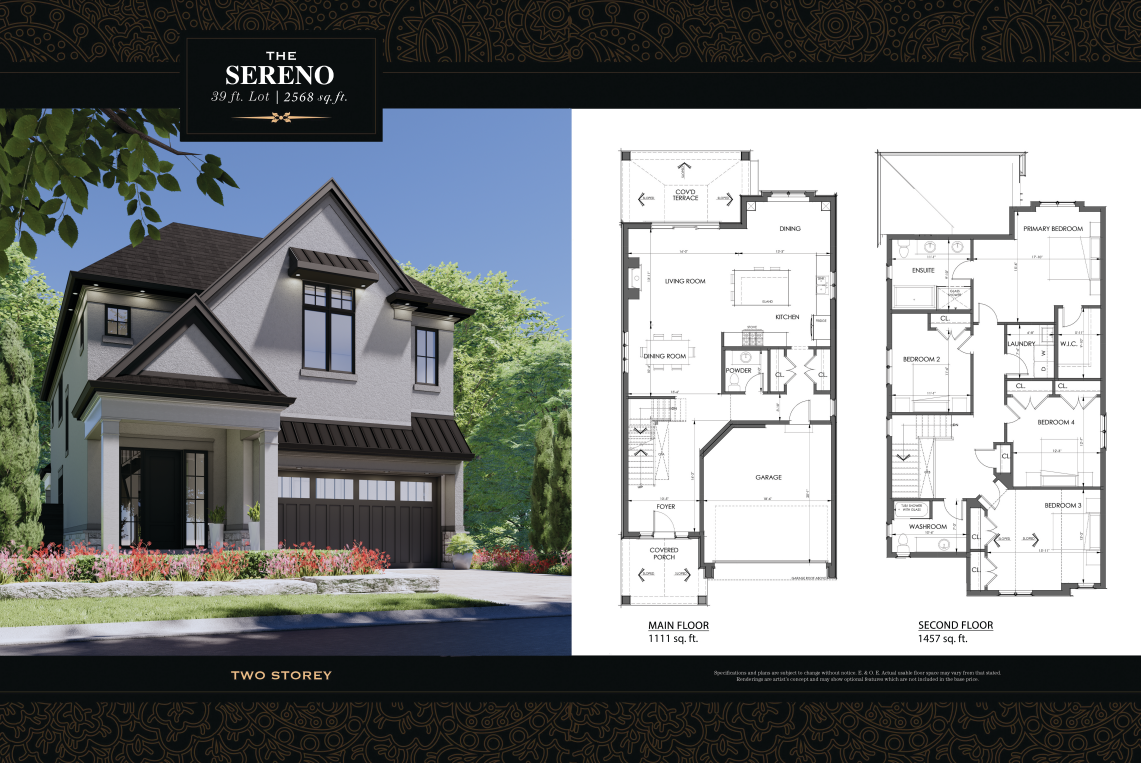
The Sereno
For sale4 bd · 3 ba · 2,568 ft²
Last listed from $1,378,000
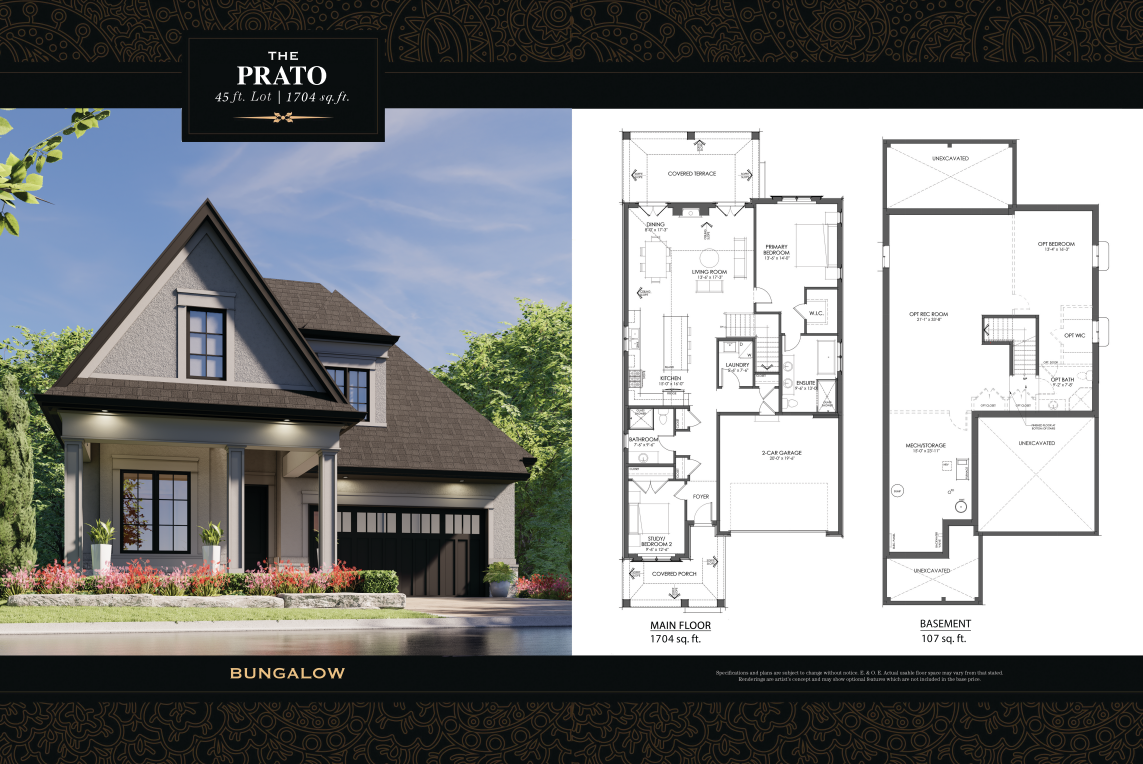
The Prato
For sale1 bd · 2 ba · 1,704 ft²
Last listed from $1,398,000
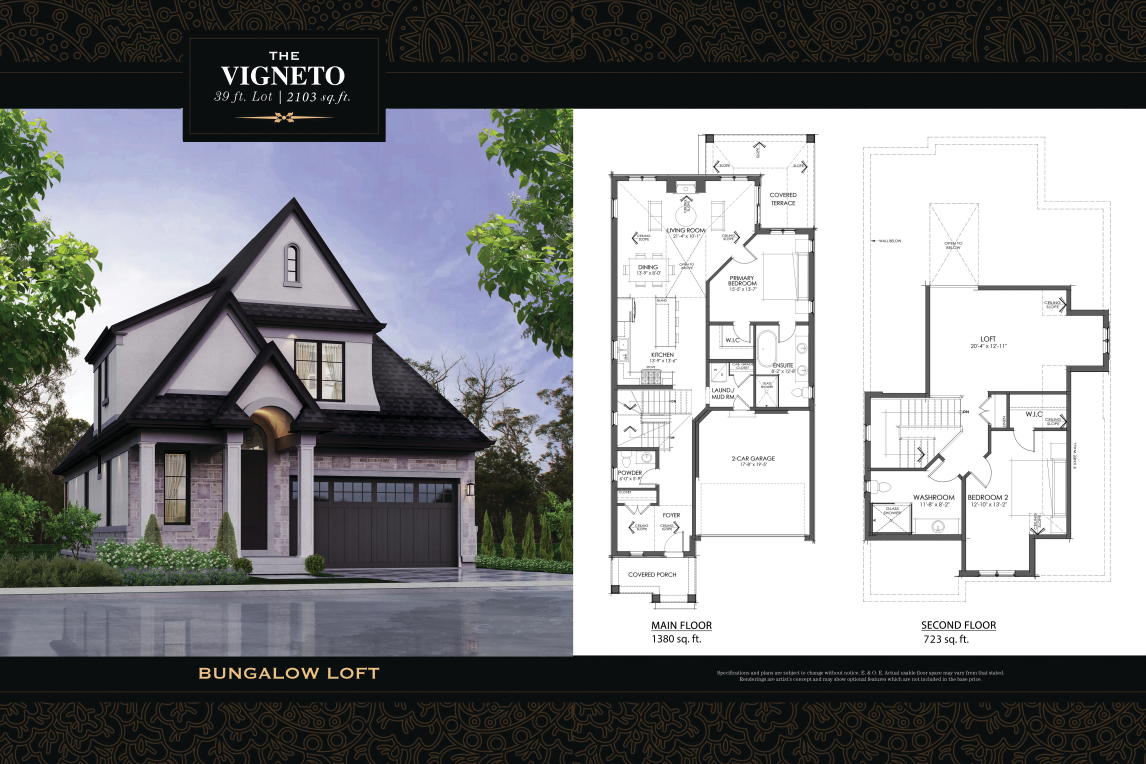
The Vigneto
For sale2 bd · 3 ba · 2,103 ft²
Last listed from $1,398,000
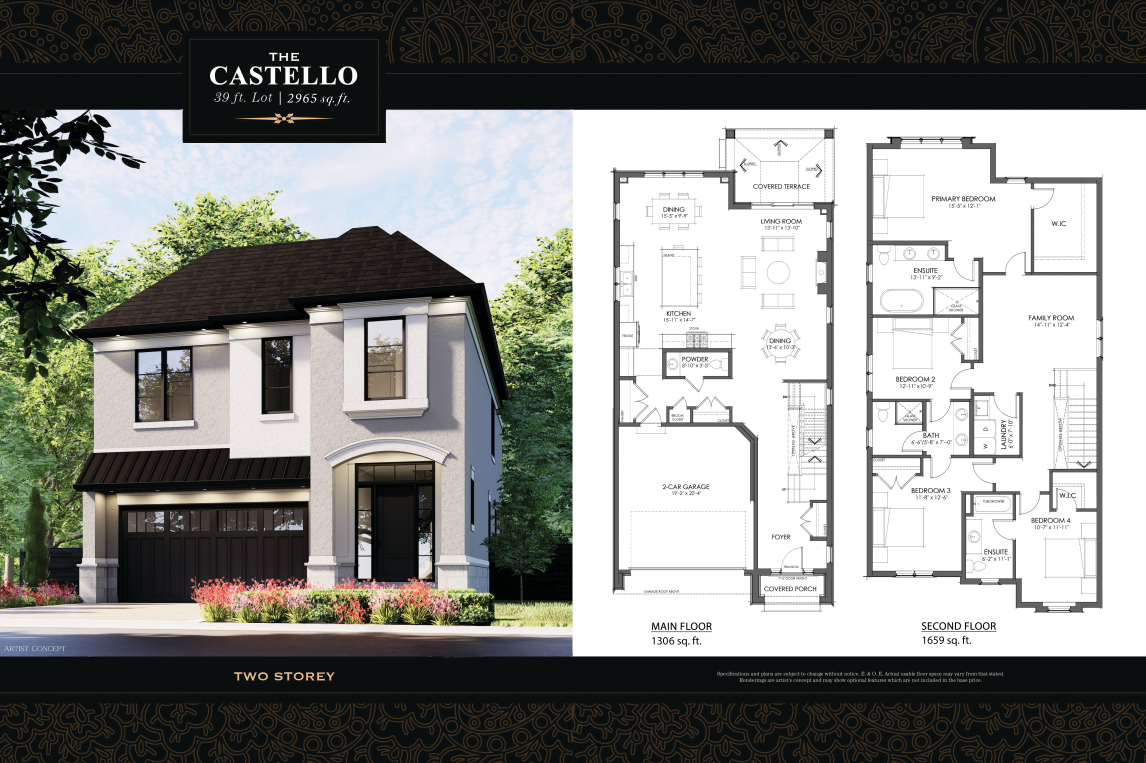
The Castello
For sale4 bd · 4 ba · 2,965 ft²
Last listed from $1,399,000
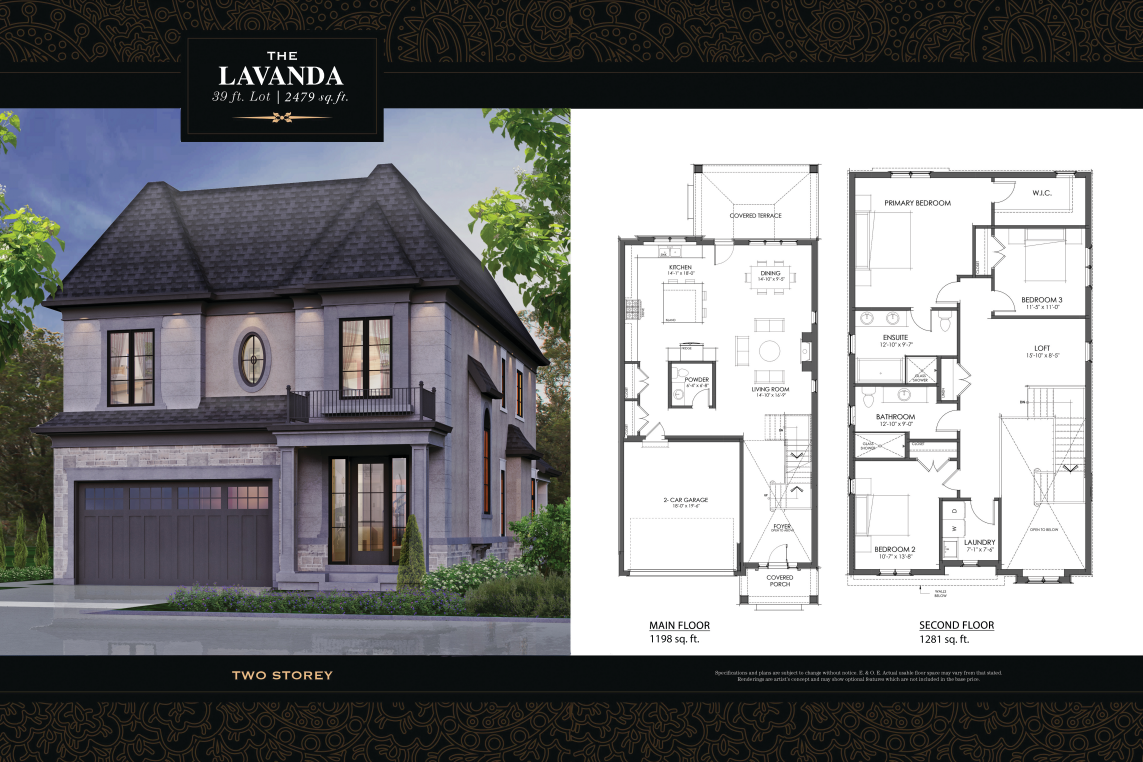
The Lavanda
For sale3 bd · 3 ba · 2,479 ft²
Last listed from $1,449,000