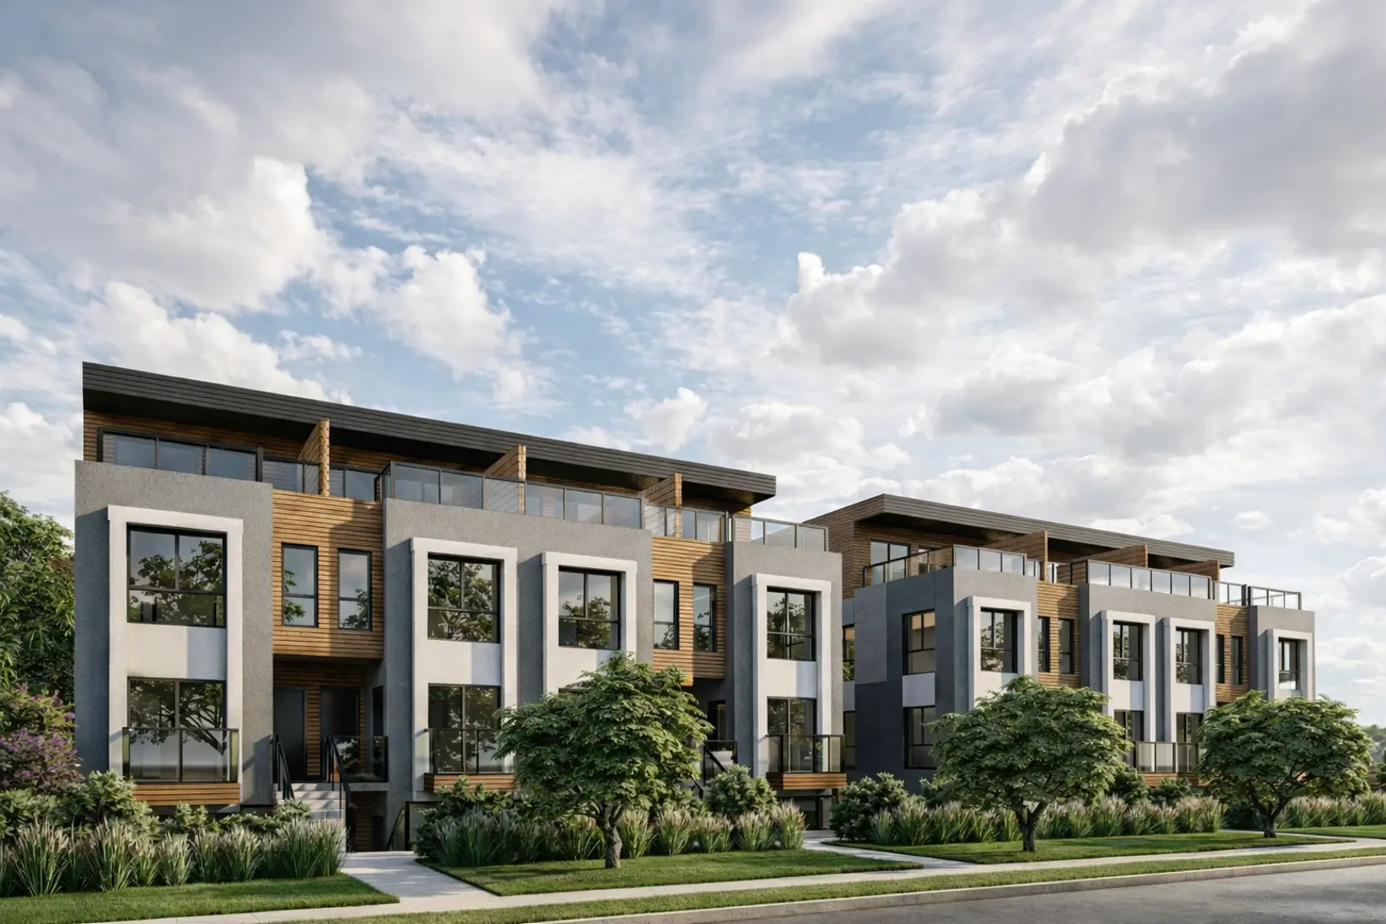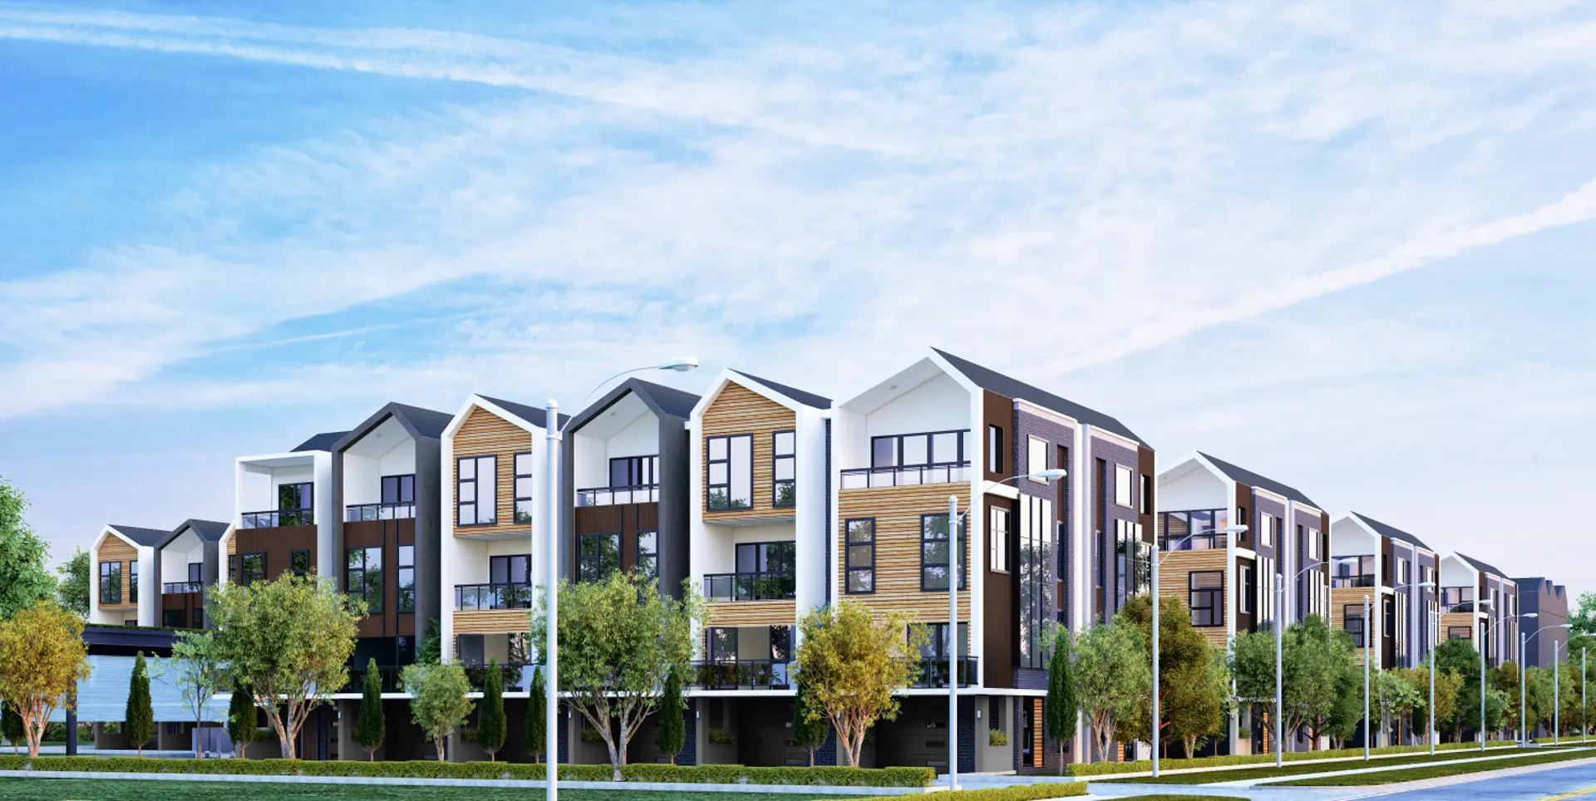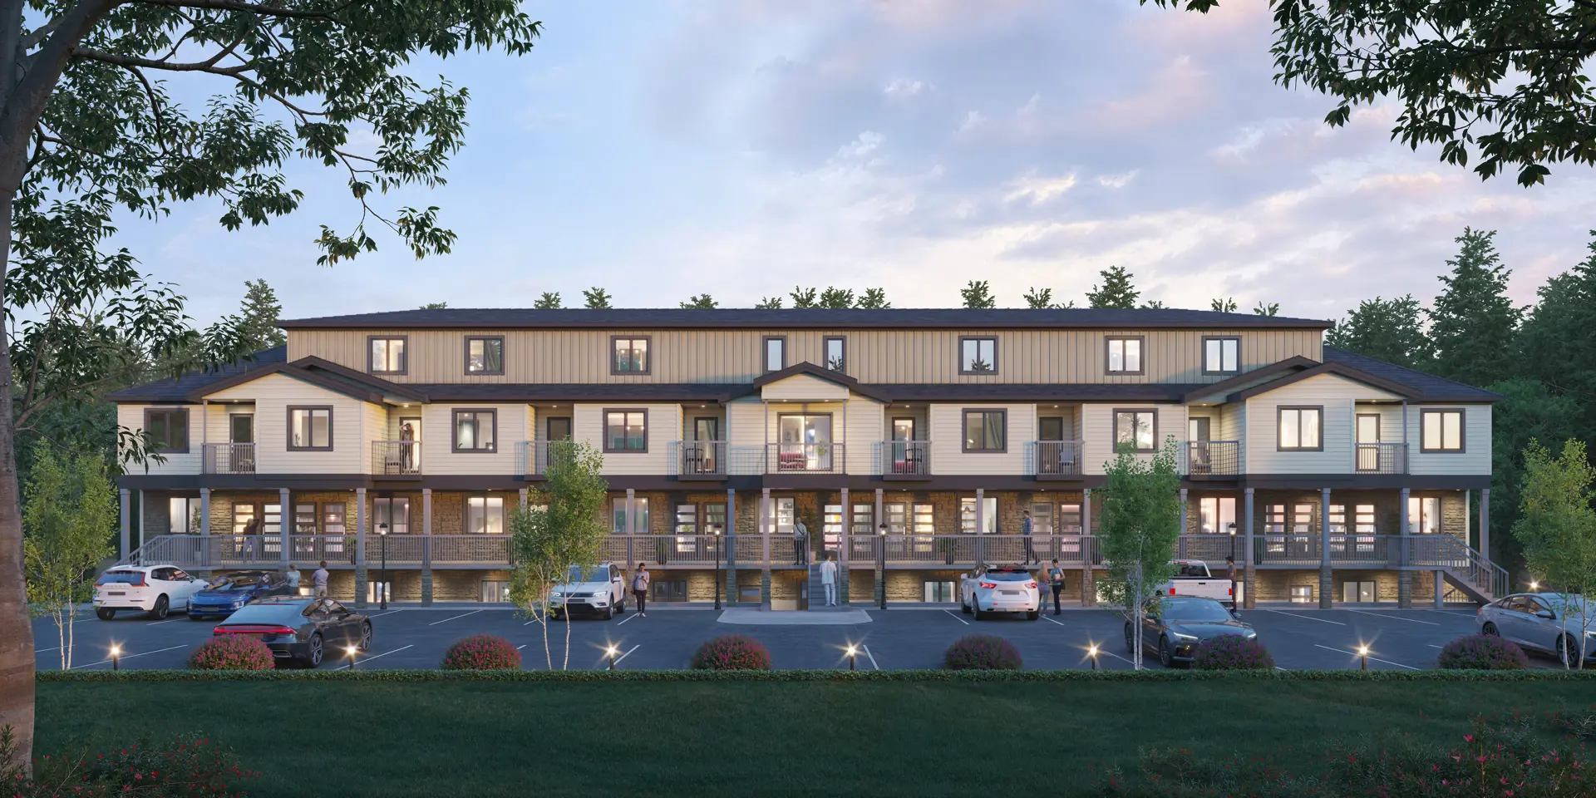
Niagara Falls, ON · Single Family Home
Terravita
Renderings and features may vary and are subject to change. Renderings are for illustrative purposes only.
A closer look at Terravita.
Selling|From $1,286,000 to $1,316,062
- Home type
- Single Family Home
- Price
- From $1,286,000 to $1,316,062
- Bedrooms
- 1 – 5
- Bathrooms
- 2 – 5
- Size
- 1,479 – 2,965 ft²
- Homes
- 80
- Storeys
- 0
- Avg. price / ft²
- $579
This upscale single family new home development nestled perfectly in mature north Niagara Falls. Its central location to nearby amenities offers you both tranquility and ease of access. With Haulage Road Recreational Trail just steps away, it is the perfect balance between earth and life. Source: Terravita
Project information
2317 Terravita Dr, Niagara Falls, ON L2J 0E9, Canada
By Kenmore Homes
Request informationFind the home that's right for you
4 homes available at Terravita
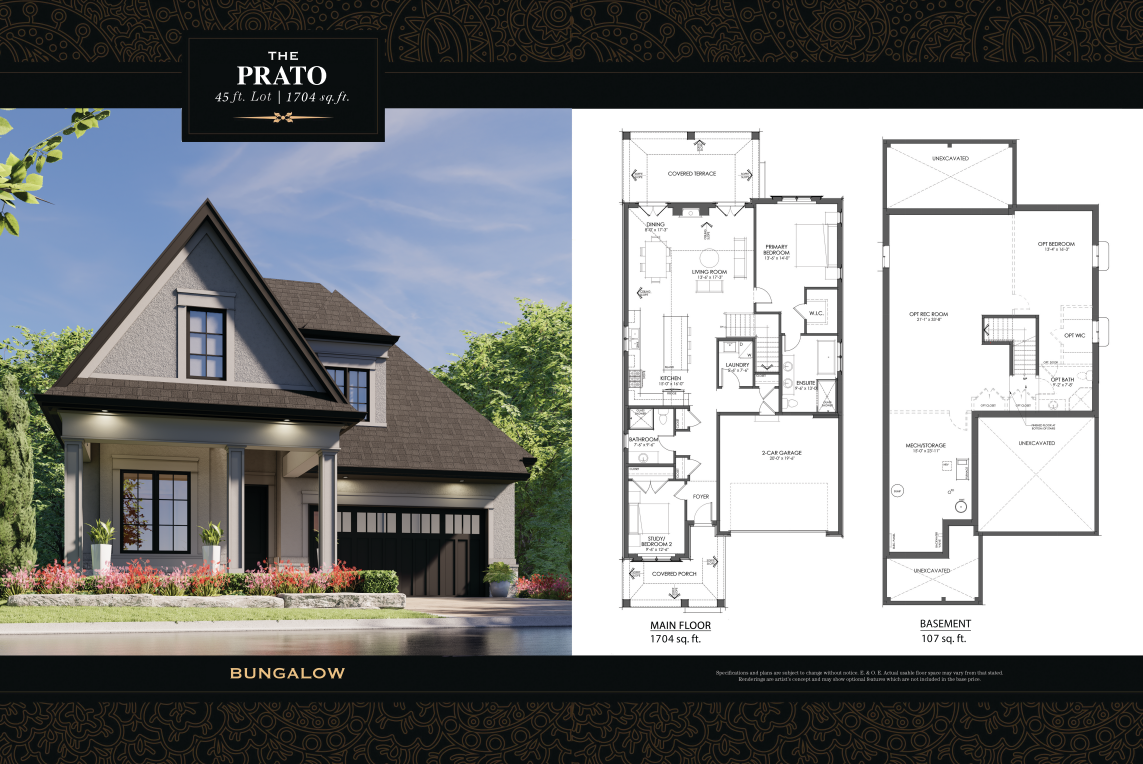
LOT 80 TERRAVITA DRIVE
For sale2 bd · 2 ba · 1,704 ft²
$1,286,000
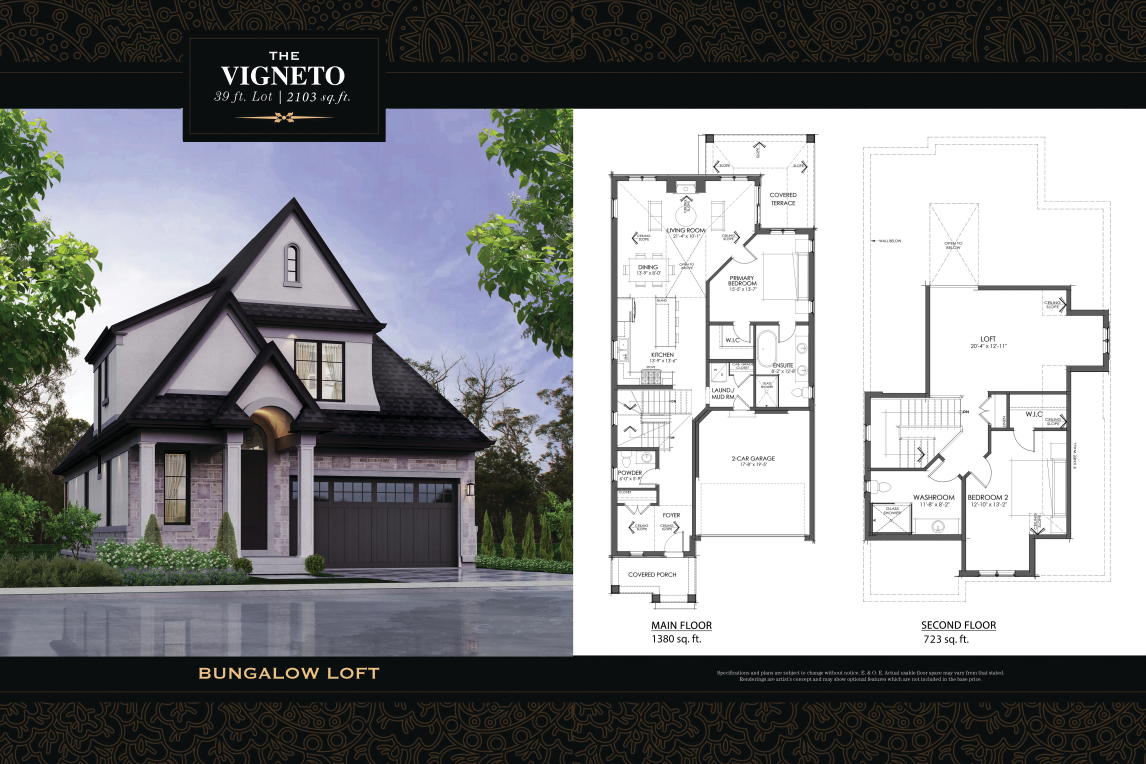
Lot 75 Terravita Drive
For sale2 bd · 3 ba · 2,103 ft²
$1,292,000
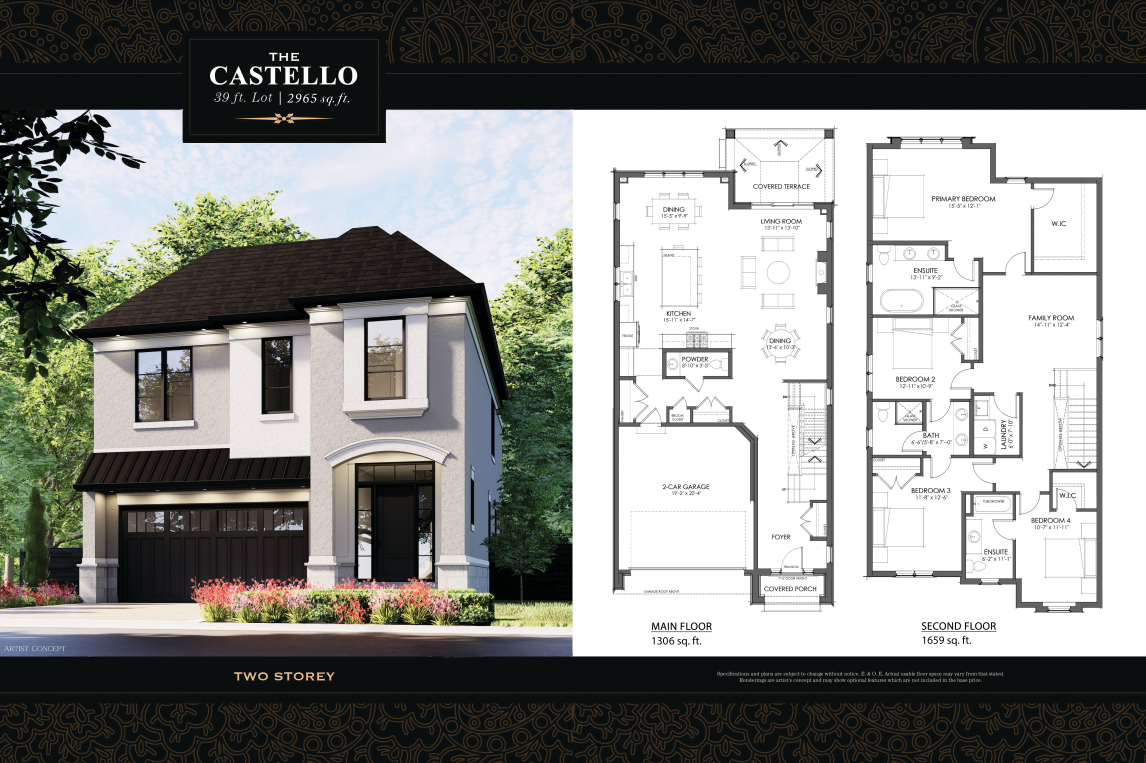
LOT 74 TERRAVITA DRIVE
For sale4 bd · 4 ba · 2,965 ft²
$1,293,000
LOT 40 LUCIA DRIVE
For sale4 bd · 4 ba · 2,965 ft²
$1,316,062
For sale
Pricing, deposit & incentives
Pricing and fees
- Available unit price
- From $1,286,000 to $1,316,062
- Average price / ft²
- $579
- Percent sold
- 0%
Features & finishes
EXTERIOR AND QUALITY CONSTRUCTION FEATURES - TERRAVITA is a traditionally inspired new home community. House sitting and exterior colour schemes are architecturally coordinated to ensure the distinctiveness and integrity of this master-planned community. - Fiberglass Shingle. 50 year warranty and 130 mph wind resistance rating. - PERMACON LAFFIT STONE with STUCCO. Exterior colour combinations are controlled and chosen from builder’s samples. - Poured basement concrete walls with heavy duty damp proofing and drainage membrane. - 10' CEILINGS ON MAIN FLOOR with 9' CEILINGS ON SECOND FLOOR on all 2-storey/bungalow loft models. 9' CEILINGS in (Vigneto) Main and 2nd floor. - 2"x 6" exterior walls construction, featuring R22 fiberglass batt insulation. R28 fiberglass batt to main and basement headers. R40 fiberglass batt to sloped ceiling assembly. R60 blown insulation to attic spaces. R20 fiberglass blanket wrap to exterior foundation walls. - 5” +- ¼” 2LB SPRAY FOAM INSULATION to garage ceiling below living spaces. - ENGINEERED FLOOR SYSTEM. - Pre-finished maintenance free aluminum soffits, fascia, and downspouts. - STUCCO FRONT and REAR PORCH SOFFITS. - Poured concrete basement floor, garage, and porch. - Front stairs (where applicable) are NATURAL STONE LANDSCAPE STEPS. Front and Rear Porches are poured concrete with columns and railings/guard if required by code. Rear porch stairs to be poured concrete if 3 rises or more, railing if required by code. Rear porches requiring 2 or less stair rises will not receive poured concrete or natural stone steps. - COVERED FRONT AND REAR PORCHES as per plan. - CASEMENT WINDOWS – Multi-Chambered PVC c/w multi point locks, Encore nested hardware and spring overlap screens. Low-E 272 Energy Efficient glass. SDL GRILLS on FRONT of home only. - 8’ TALL FRONT ENTRTY DOOR SYSTEM (as per plan) Hinged door system with Fiberglass front entry door slabs. Auto latch Multi-point locks and hardware. Door slabs and hardware choices from architecturally controlled builder selections. - EGRESS 47”x 32” black slider foundation windows as per drawings. - Exterior caulking on all doors and windows. - Lot graded and FULLY SODDED. - OVERLAY CARRIAGE STYLE GARAGE DOORS WITH MADISON STYLE CLEAR GLASS WINDOWS. - 1/2HP BELT DRIVE Garage Door Opener, one remote and one push button per opener. - Front yard irrigation system. - Two exterior hose bibs, with internal shutoffs and bleed cap. Locations by builder. - Interlock paver driveway and walkway with a block border. Colour to be architecturally controlled. - GARAGES TO BE FULLY-DRYWALLED with one coat of primer. STUNNING LUXURY KITCHENS - CUSTOM kitchen cabinetry, SOFT CLOSE on all doors, premium drawers, wainscoting panels on island, garbage pull out and white melamine interiors. Upper cabinets with crown (bulkhead if required). - ISLANDS, PANTRY and BREAKFAST BAR (as per plan). - SOLID SURFACE quartz countertops on kitchen and island. Choices of level 3 selections from vendors samples. - BLANCO Horizon U2 Silgranit kitchen sink. - MOEN One-Handle Pulldown Kitchen faucet in Spot Resistant Stainless. LUXURY APPLIANCE GIFTCARD - $10,000 including HST gift card to use at Goeman’s for your appliances. Delivery and installation of appliances must be done after closing and is the responsibility of the purchaser. AMAZING FLOORING - 12"x 24" MATTE or POLISHED PORCELAIN FLOOR TILE on main floor bathrooms and laundry room as per plan. Optional 6”x36” wood grain plank tile. Choices from standard builder selections. - Up to 3/4" ENGINEERED WIDE PLANK HARDWOOD – UP TO 7” WIDE. Choices from standard builder selections. Main Floor as per plan - includes main floor bedrooms, 2nd floor hall/loft, as per plan. - TUFTEX of California CLASSICS SERIES CAPRET. Nylon cut and loop patterns, textures, and tweeds. 9lb Urethane Stain Shield Moisture carpet cushion. On second floor bedrooms. Choices from standard builder selections. BEAUTIFUL BATHROOMS - AMERICAN STANDARD STUDIO® CONCEALED TRAPWAY Right Height® FloWise® White Elongated toilets. - MOEN GENTA LX Matte Black One-Handle faucet in main bathrooms, powder room, and secondary ensuites (if applicable). - MOEN GENTA LX Matte Black One-Handle faucet in PRIMARY ensuite. - DOUBLE or SINGLE VANITY with SOFT CLOSE doors and premium drawers (as per plan). - FREESTANDING FURNITURE STYLE powder room vanity (as per plan). - AMERICAN STANDARD STUDIO WHITE RECTANGLE UNDERMOUNT bathroom sinks throughout. - SOLID SURFACE quartz countertops on vanities. Choices of level 1 from vendors samples. - WHITE MIROLIN BEACON or WHITE BROOKE FREESTANDING TUB in PRIMARY ensuite (as per drawings). Tub mounted MOEN GENTA LX Matte Black roman filler. - TILED SHOWERS IN ALL BATHROOMS excluding powder rooms. SCHULTER® SYSTEMS TILED Preform shower base, SCHULTER® stainless square drain, KERDI WATERPROOFING membrane, vertical WALL NICHE with quartz border and tile backing. Quartz step in sill. 12” x 24” wall tile and 2” x 2” nonslip shower floor mosaic, from standard builder selections. - FRAMELESS GLASS SHOWER ENCLOSURES (as per drawings) to ceiling height, with clear tempered glass, chrome hardware 6” back-to-back “D” pull and fixed panel fastened w/ 2x2 clamps. - MOEN GENTA LX Matte Black Temp control valve, diverter, slide bar with handheld shower and wall mount rain head in PRIMARY ensuite. - MOEN GENTA LX Matte Black Temp control valve with wall mount shower head in Main Bathrooms, shared bathrooms and secondary ensuites. - 5mm clear mirror of 42” height. - Bathrooms to have exhaust fans (as per Ontario Building Code). SPECTACULAR INTERIOR FEATURES - 8’ doors on main and upper floors. SOLID CORE DOORS on all BEDROOMS and BATHROOMS. Door slab styles chosen from standard builder selections. (7' doors in basements; cut to fit if required). - POCKET DOORS as per plan. - 7 1/4" POPLAR BASEBOARD to be selected from builder samples. - 3 1/2" POPLAR CASING WITH BACKBAND - to be selected from builder samples. - 1 ¼” POPLAR STOP/SHOE throughout hard surface areas. - Premium Door Hardware, choice of available finishes with complimentary hinges to all interior doors. Lever, rosette, and finish choices from standard builder selections. - STAIN-FINISHED WHITE OAK STAIRS (treads), painted risers (poplar) and stringers (poplar); main floor to second and main to basement, as per plan. - STAIN-FINISHED WHITE OAK HANDRAIL, White Oak Posts, METAL SPINDLES (where applicable) from vendor’s samples. - All closets to include white vinyl-coated wire rack shelving. - MARQUIS SOLACE 3624 CLEANVIEW Zero Clearance Direct Vent Gas FIREPLACE with traditional log set. Includes painted wood mantle and tile surround selected from vendors samples. PAINTING AND FINISHES - SMOOTH PAINTED CEILINGS throughout with resilient channel. - TWO (2) interior wall paint colours in a light base. Ceilings, trim, doors, and closets painted white. - STAINED stair treads & Handrail to complement hardwood floor of choice. (stain will not be an exact match to hardwood floor), white painted risers & stringers. FUNCTIONAL LAUNDRY ROOM FEATURES - Stainless steel laundry sink with MOEN One-Handle Faucet in chrome (if applicable, per plan). - Upper cabinetry and lower cabinetry with split level laminate countertop (if applicable, per plan). - Washer box with water line valves and drain for washing machine. - Exhaust fan and general use receptacles. ELECTRICAL & MECHANICAL FEATURES - 200 AMP Service. - FORTY (40) LED POT LIGHTS (interior and/or exterior). TWENTY-NINE (29) LED POT LIGHTS (interior and/or exterior) for the TERRA & the PRATO bungalow models. - USB Receptacles (1 in kitchen, 1 in primary bedroom). - $3,000 LIGHT FIXTURE ALLOWANCE to be used towards all interior and exterior lighting (excluding pot lights, under cabinet lighting, and keyless fixtures). $1,500 LIGHT FIXTURE ALLOWANCE for the The TERRA & The PRATO bungalow models. Allowance includes applicable taxes. - WHITE DECORA STYLE SWITCHES and RECEPTACLES throughout. - UNDER CABINET LIGHTING in kitchen. - Kitchen Island receptacle. - Strobe smoke detectors and Carbon monoxide detectors are per code. - G.F.C.I. and A.F.C.I. plugs as per code. - CARRIER COMFORT SERIES 95% HIGH EFFICIENCY FURNACE. - VANEE ERV SYSTEM interconnected with furnace. - CARRIER COMFORT SERIES CENTRAL AIR CONDITIONING. - ENERCARE SMART HOME THERMOSTAT. - Enercare hot water heater rental. - TWO (2) exterior weatherproof electrical outlets ROUGH-INS - Drains installed in basement to allow for future 3-piece bathroom. Future exhaust rough in including duct & exterior louvre only. Water lines NIC. - Rough-in for up to SIX (6) communication outlets. Purchaser is to arrange finishing detail directly with phone/cable company after closing. NOTES - Changes may occur due to the Building Code Requirements and product availability – builder may substitute products of same or greater value. - Minor variations may occur from vendor floor plans, house elevations and samples. - Location and size of windows may vary. - All dimensions are approximate. - Furnace and hot water tank locations may vary from that shown. - All plans, elevations, and specifications are subject to modification from time to time by Vendor according to the Ontario Building Code.
Our team is here to help
Register to receive the latest updates on pricing, availability and incentives at Terravita — before they reach the public.
Personalized help
Dedicated pre-construction experts to guide you, answer questions and help you choose the right plan.
VIP pricing & incentives
First access to launch pricing, deposit structures and developer incentives.
Floor plans & brochures
Get the full plan set, pricing sheets and project brochure delivered to your inbox.
Floor plans (10)
Plans available at Terravita. Register for the full plan set with current pricing.
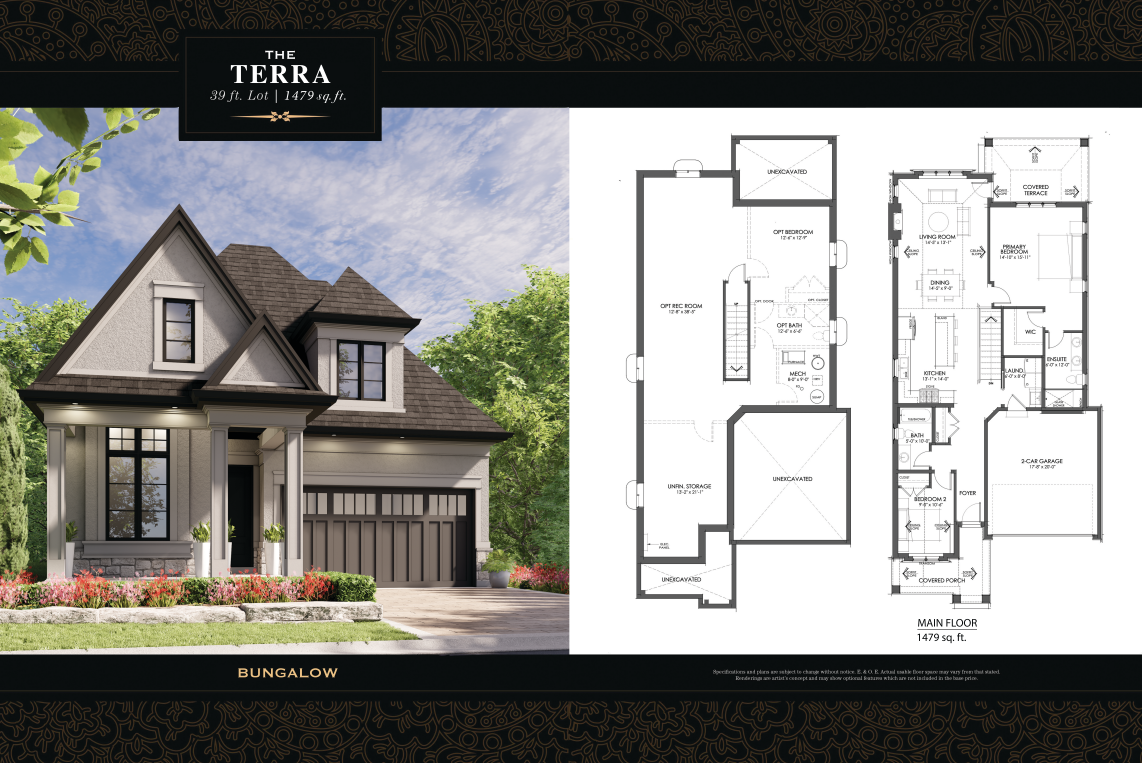
The Terra
For sale2 bd · 2 ba · 1,479 ft²
Last listed from $1,209,000
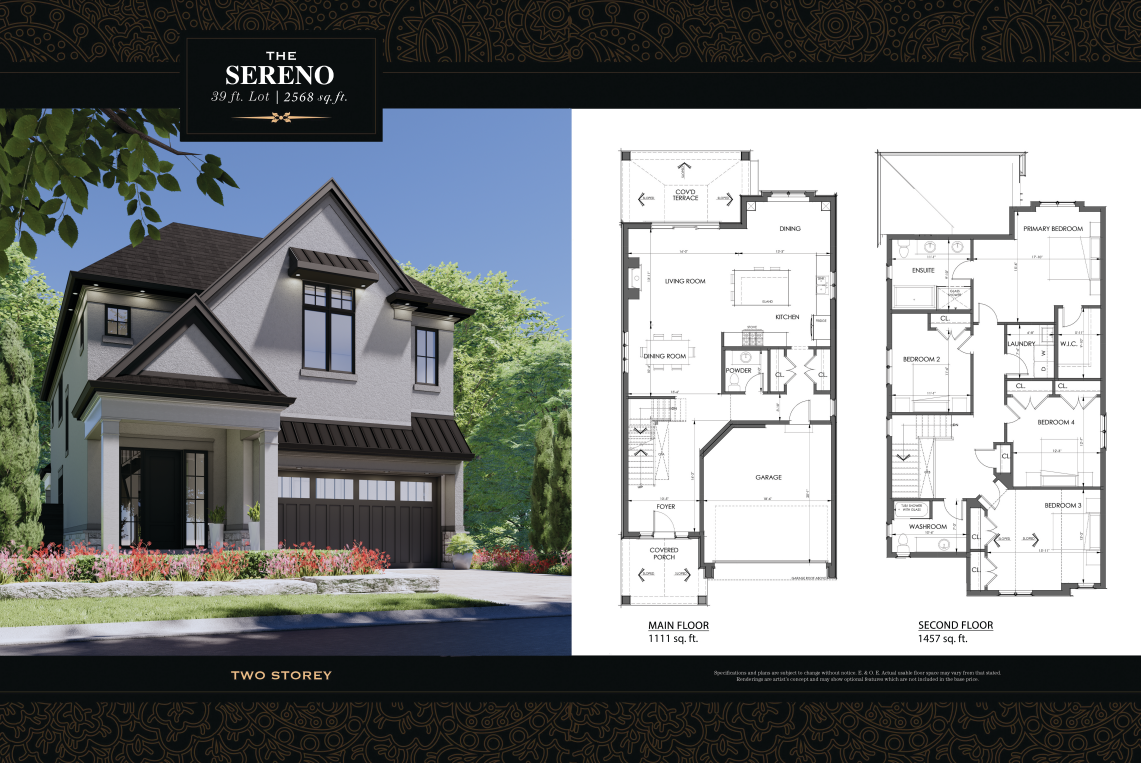
The Sereno
For sale4 bd · 3 ba · 2,568 ft²
Last listed from $1,378,000
The Vigneto
For sale2 bd · 3 ba · 2,103 ft²
Last listed from $1,398,000
The Prato
For sale1 bd · 2 ba · 1,704 ft²
Last listed from $1,398,000
The Castello
For sale4 bd · 4 ba · 2,965 ft²
Last listed from $1,399,000
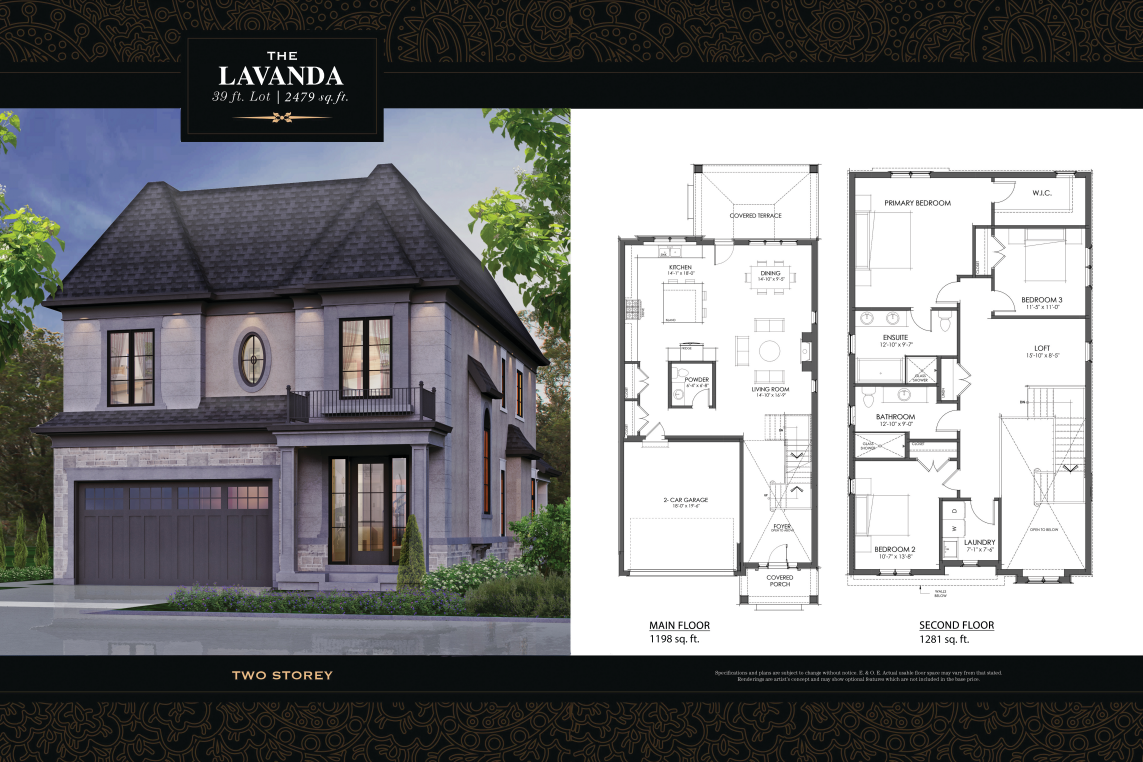
The Lavanda
For sale3 bd · 3 ba · 2,479 ft²
Last listed from $1,449,000
Floor plans and pricing are set by the developer and subject to change without notice.
Location & neighbourhood
Explore the full location guide ↗Niagara Falls|2317 Terravita Dr, Niagara Falls, ON L2J 0E9, Canada
Loading the neighbourhood guide…
Project details
- Selling status
- Selling
- Construction status
- Construction
- Ownership
- Freehold
- Homes
- 80
- Storeys
- 0
- Floor plans
- 10
- Ceiling height
- From 9'0" to 10'0"
- Avg. price / ft²
- $579
Developed by
Kenmore Homes
Based in St. Catharines, Ontario
Our pre-construction team works directly with the developer to give registered buyers first access to floor plans, pricing and incentives at Terravita.
Get VIP access