
Terrayne · Coquitlam, BC
C1 floor plan.
Explore the recorded layout, price and features, then confirm the configuration with the builder.
For sale
3 bd · 3 ba · 1,410 ft² · Townhouse - Two+ Story
C1 at Terrayne, 3550 McVicar Ct, Coquitlam, BC V3E 3G9, Canada
Call us at 416-910-8923Source floor plan. Confirm dimensions and available configurations.
C1 is a 3-bedroom, 3-bathroom, townhouse - two+ story floor plan (1,410 sq ft) at Terrayne in Coquitlam, BC. Register for details to receive the full floor plan package, current pricing and availability.
Prices, dimensions and features may vary and are subject to change. Floor plans are for illustrative purposes only.
- Plan
- C1
- Type
- Townhouse - Two+ Story
- Status
- For sale
- Bedrooms
- 3
- Bathrooms
- 3
- Size
- 1,410 ft²
- Project
- Terrayne
- Developer
- Townline
Location
Coquitlam|Terrayne|3550 McVicar Ct, Coquitlam, BC V3E 3G9, Canada
Interested in C1 at Terrayne?
C1 at
Terrayne
3550 McVicar Ct, Coquitlam, BC V3E 3G9, Canada
Coming Soon 2 + 3 Bedroom Townhomes In The Heart of Burke Mountain Village An Enviable Lifestyle Opportunity With endless outdoor recreational opportunities and Terrayne's close proximity to the future Burke Mountain Village, this exciting…
Explore this project
Other floor plans at Terrayne
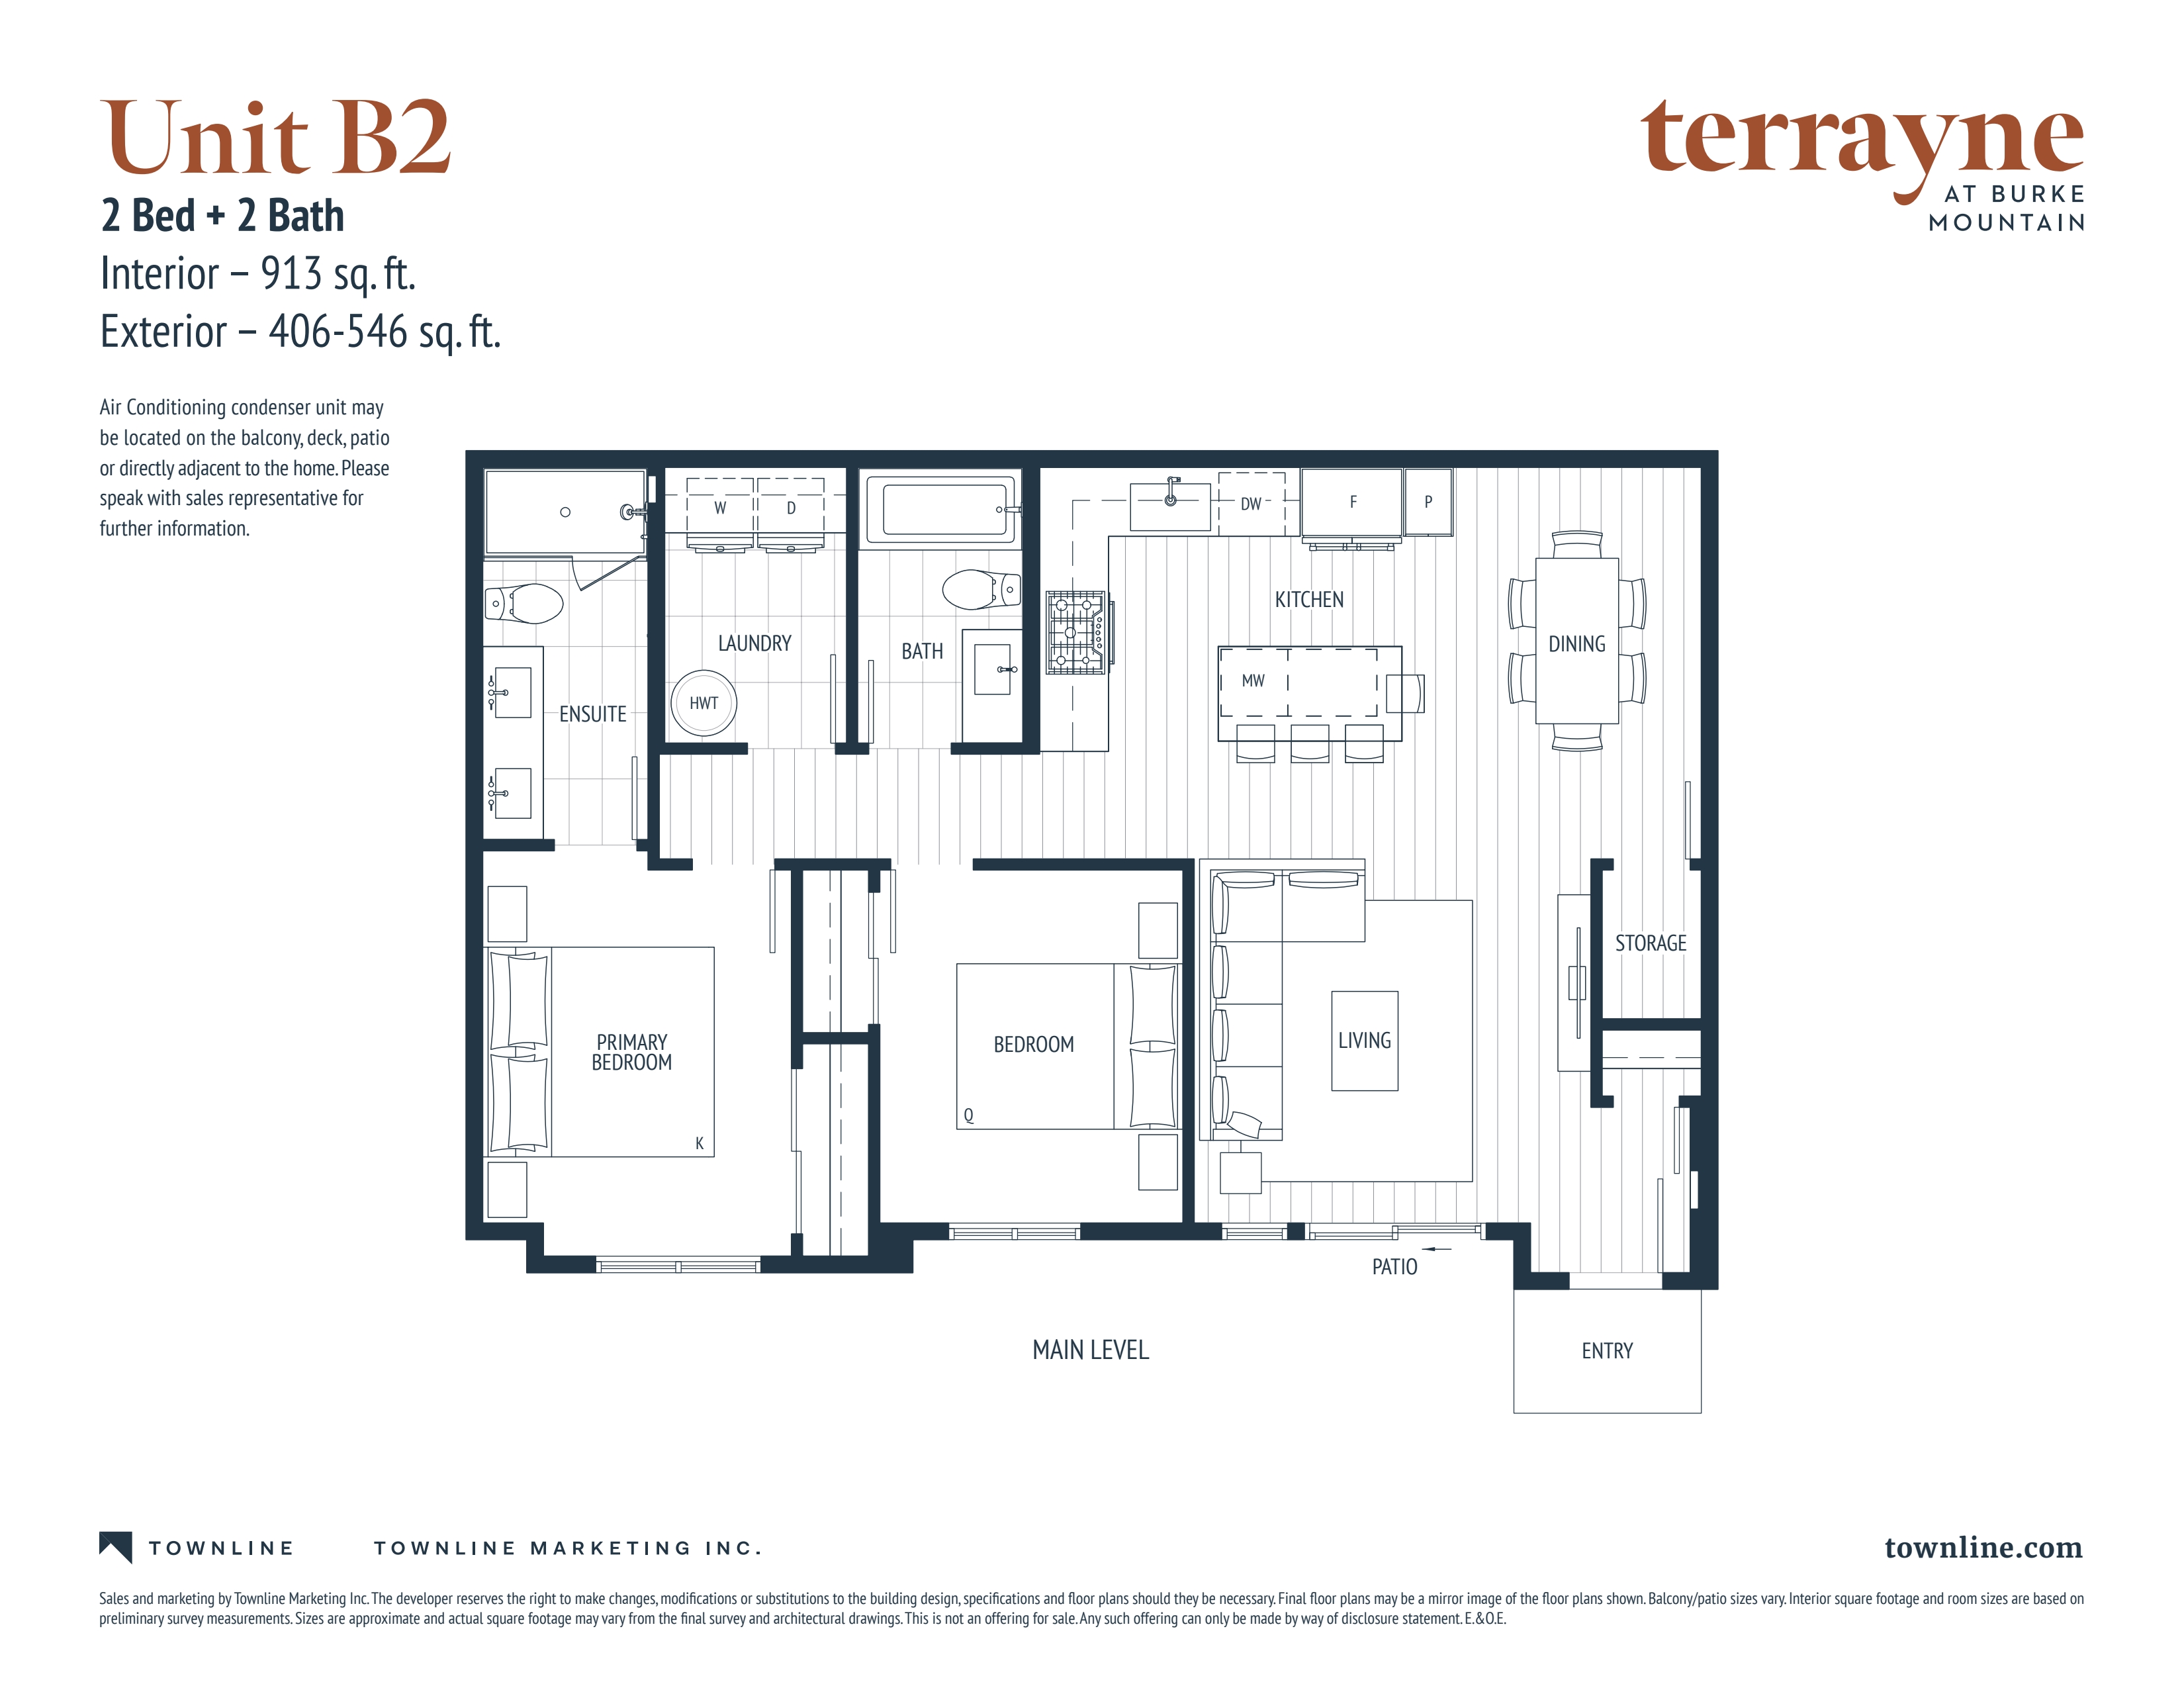
B2
For sale- 2 beds
- 2 baths
- 913 ft²
From $839,900
View floor plan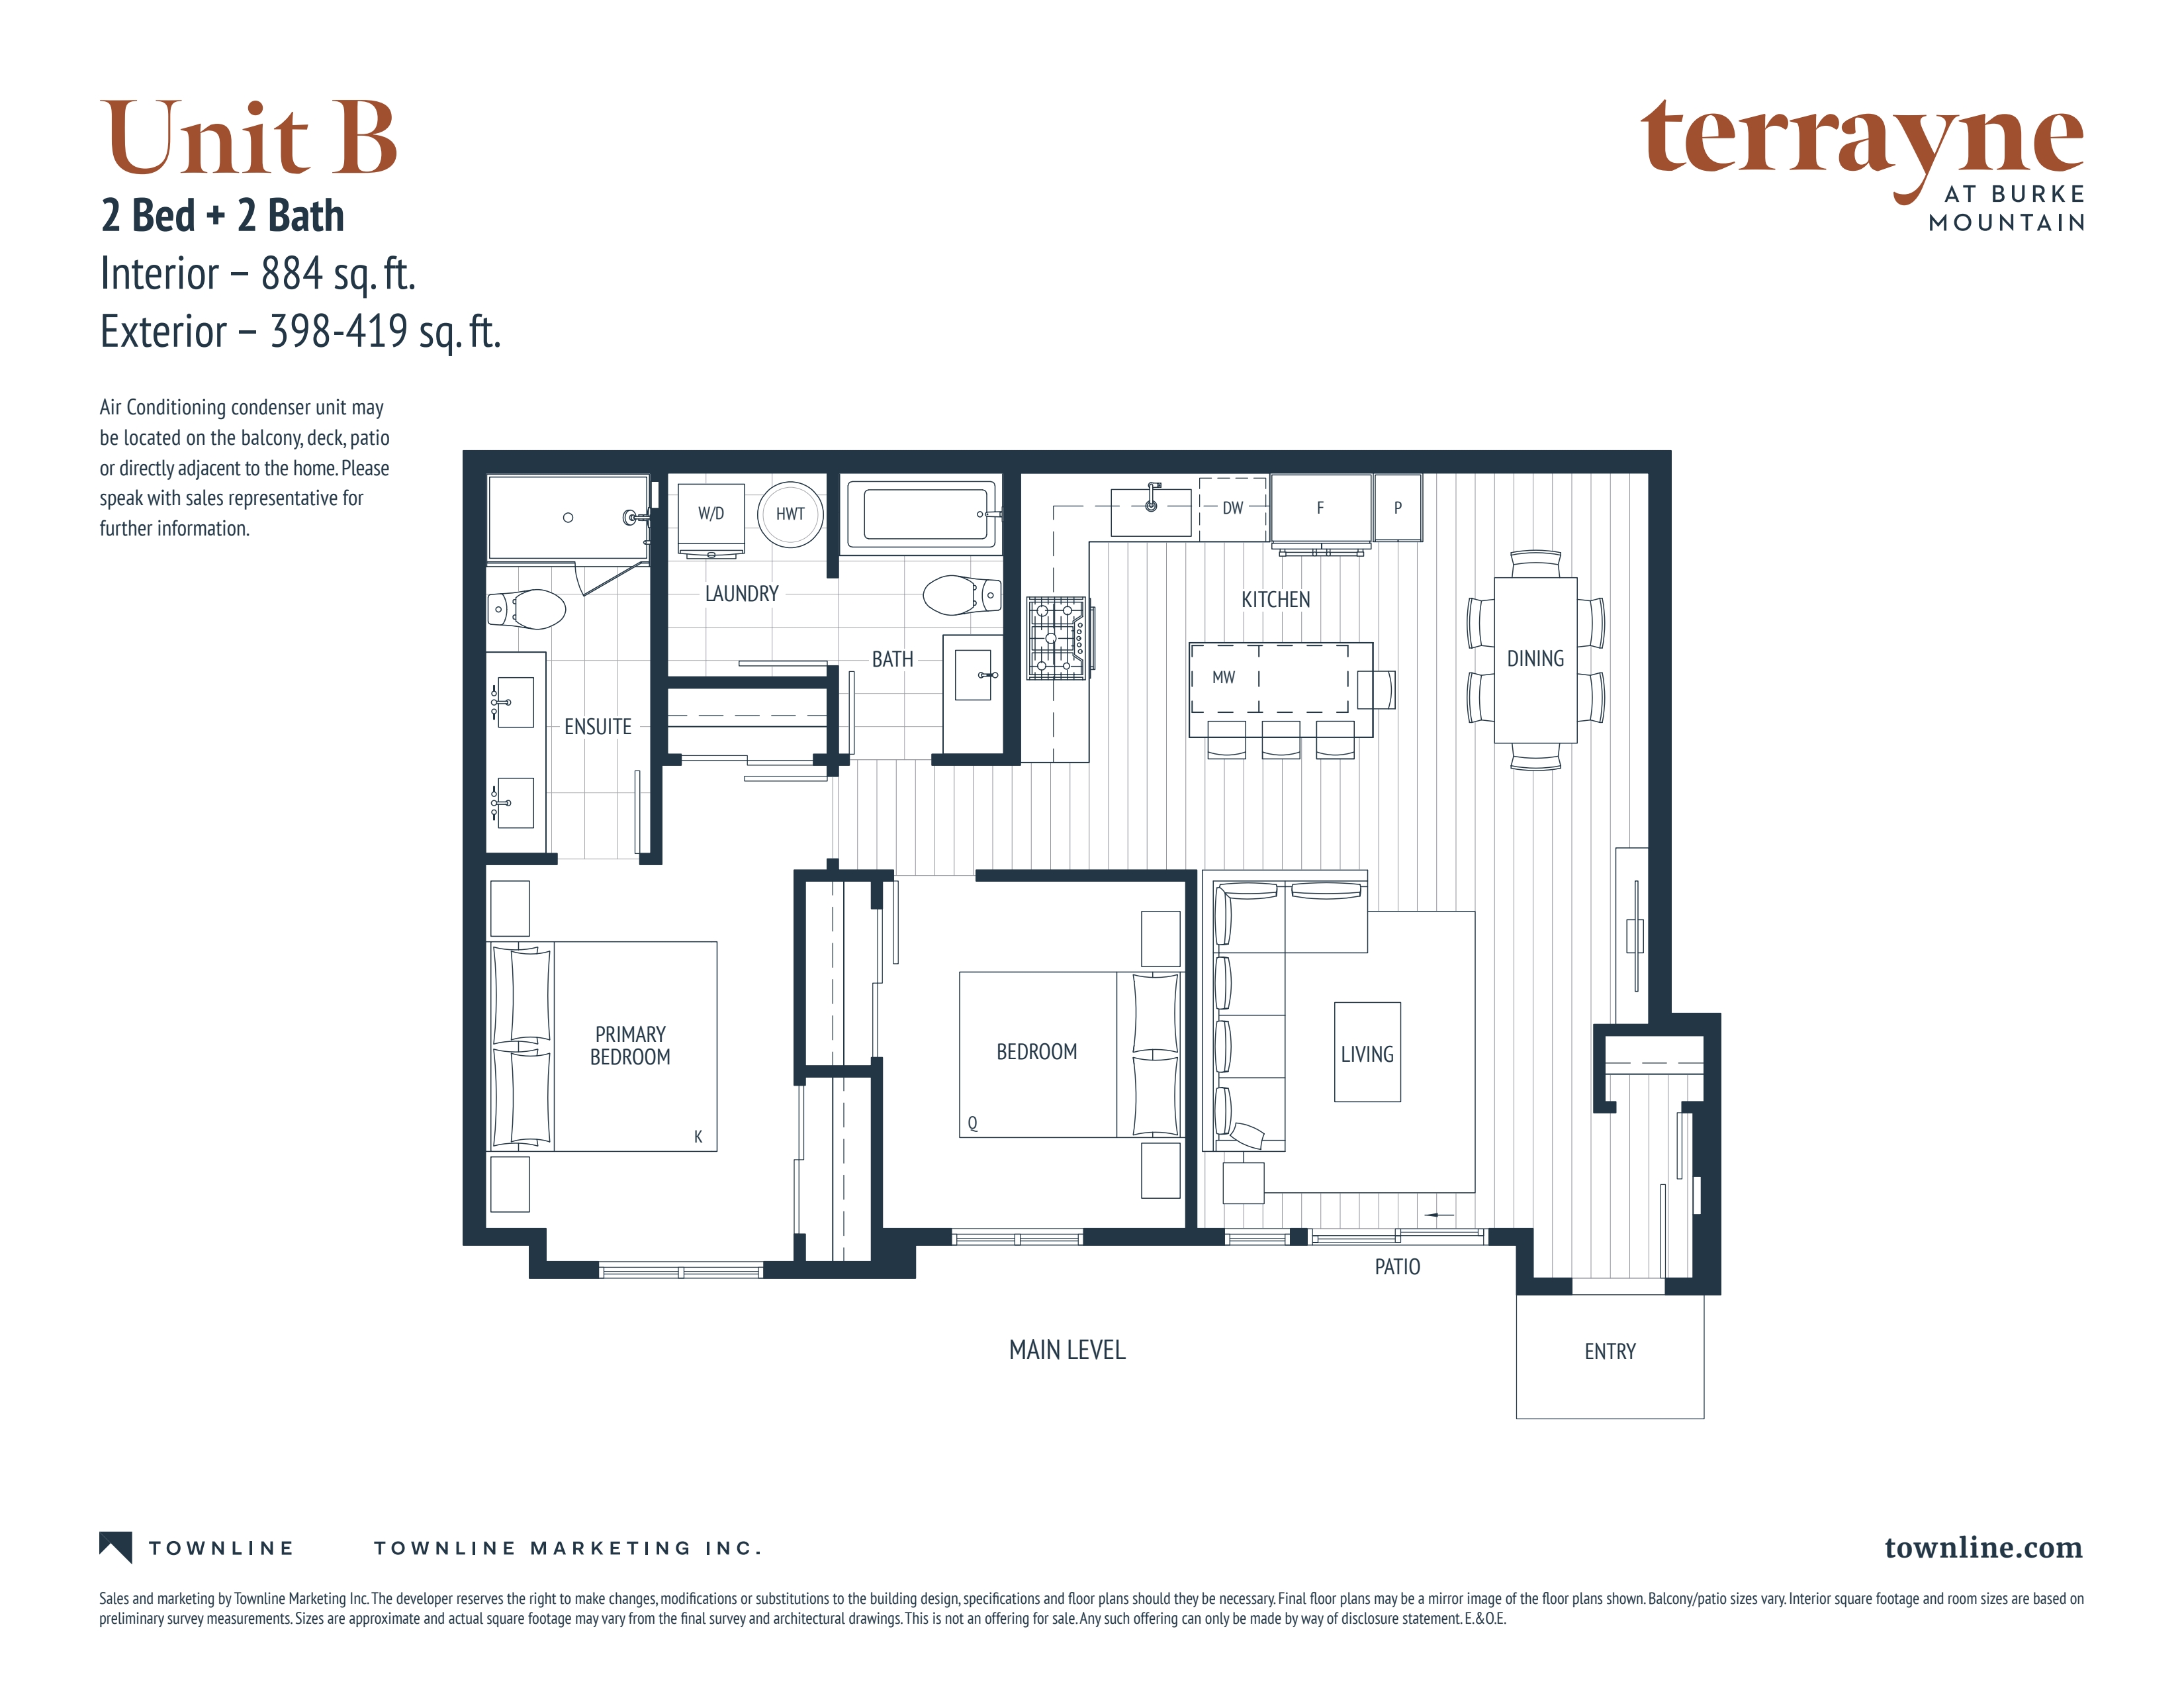
B
For sale- 2 beds
- 2 baths
- 884 ft²
From $839,900
View floor plan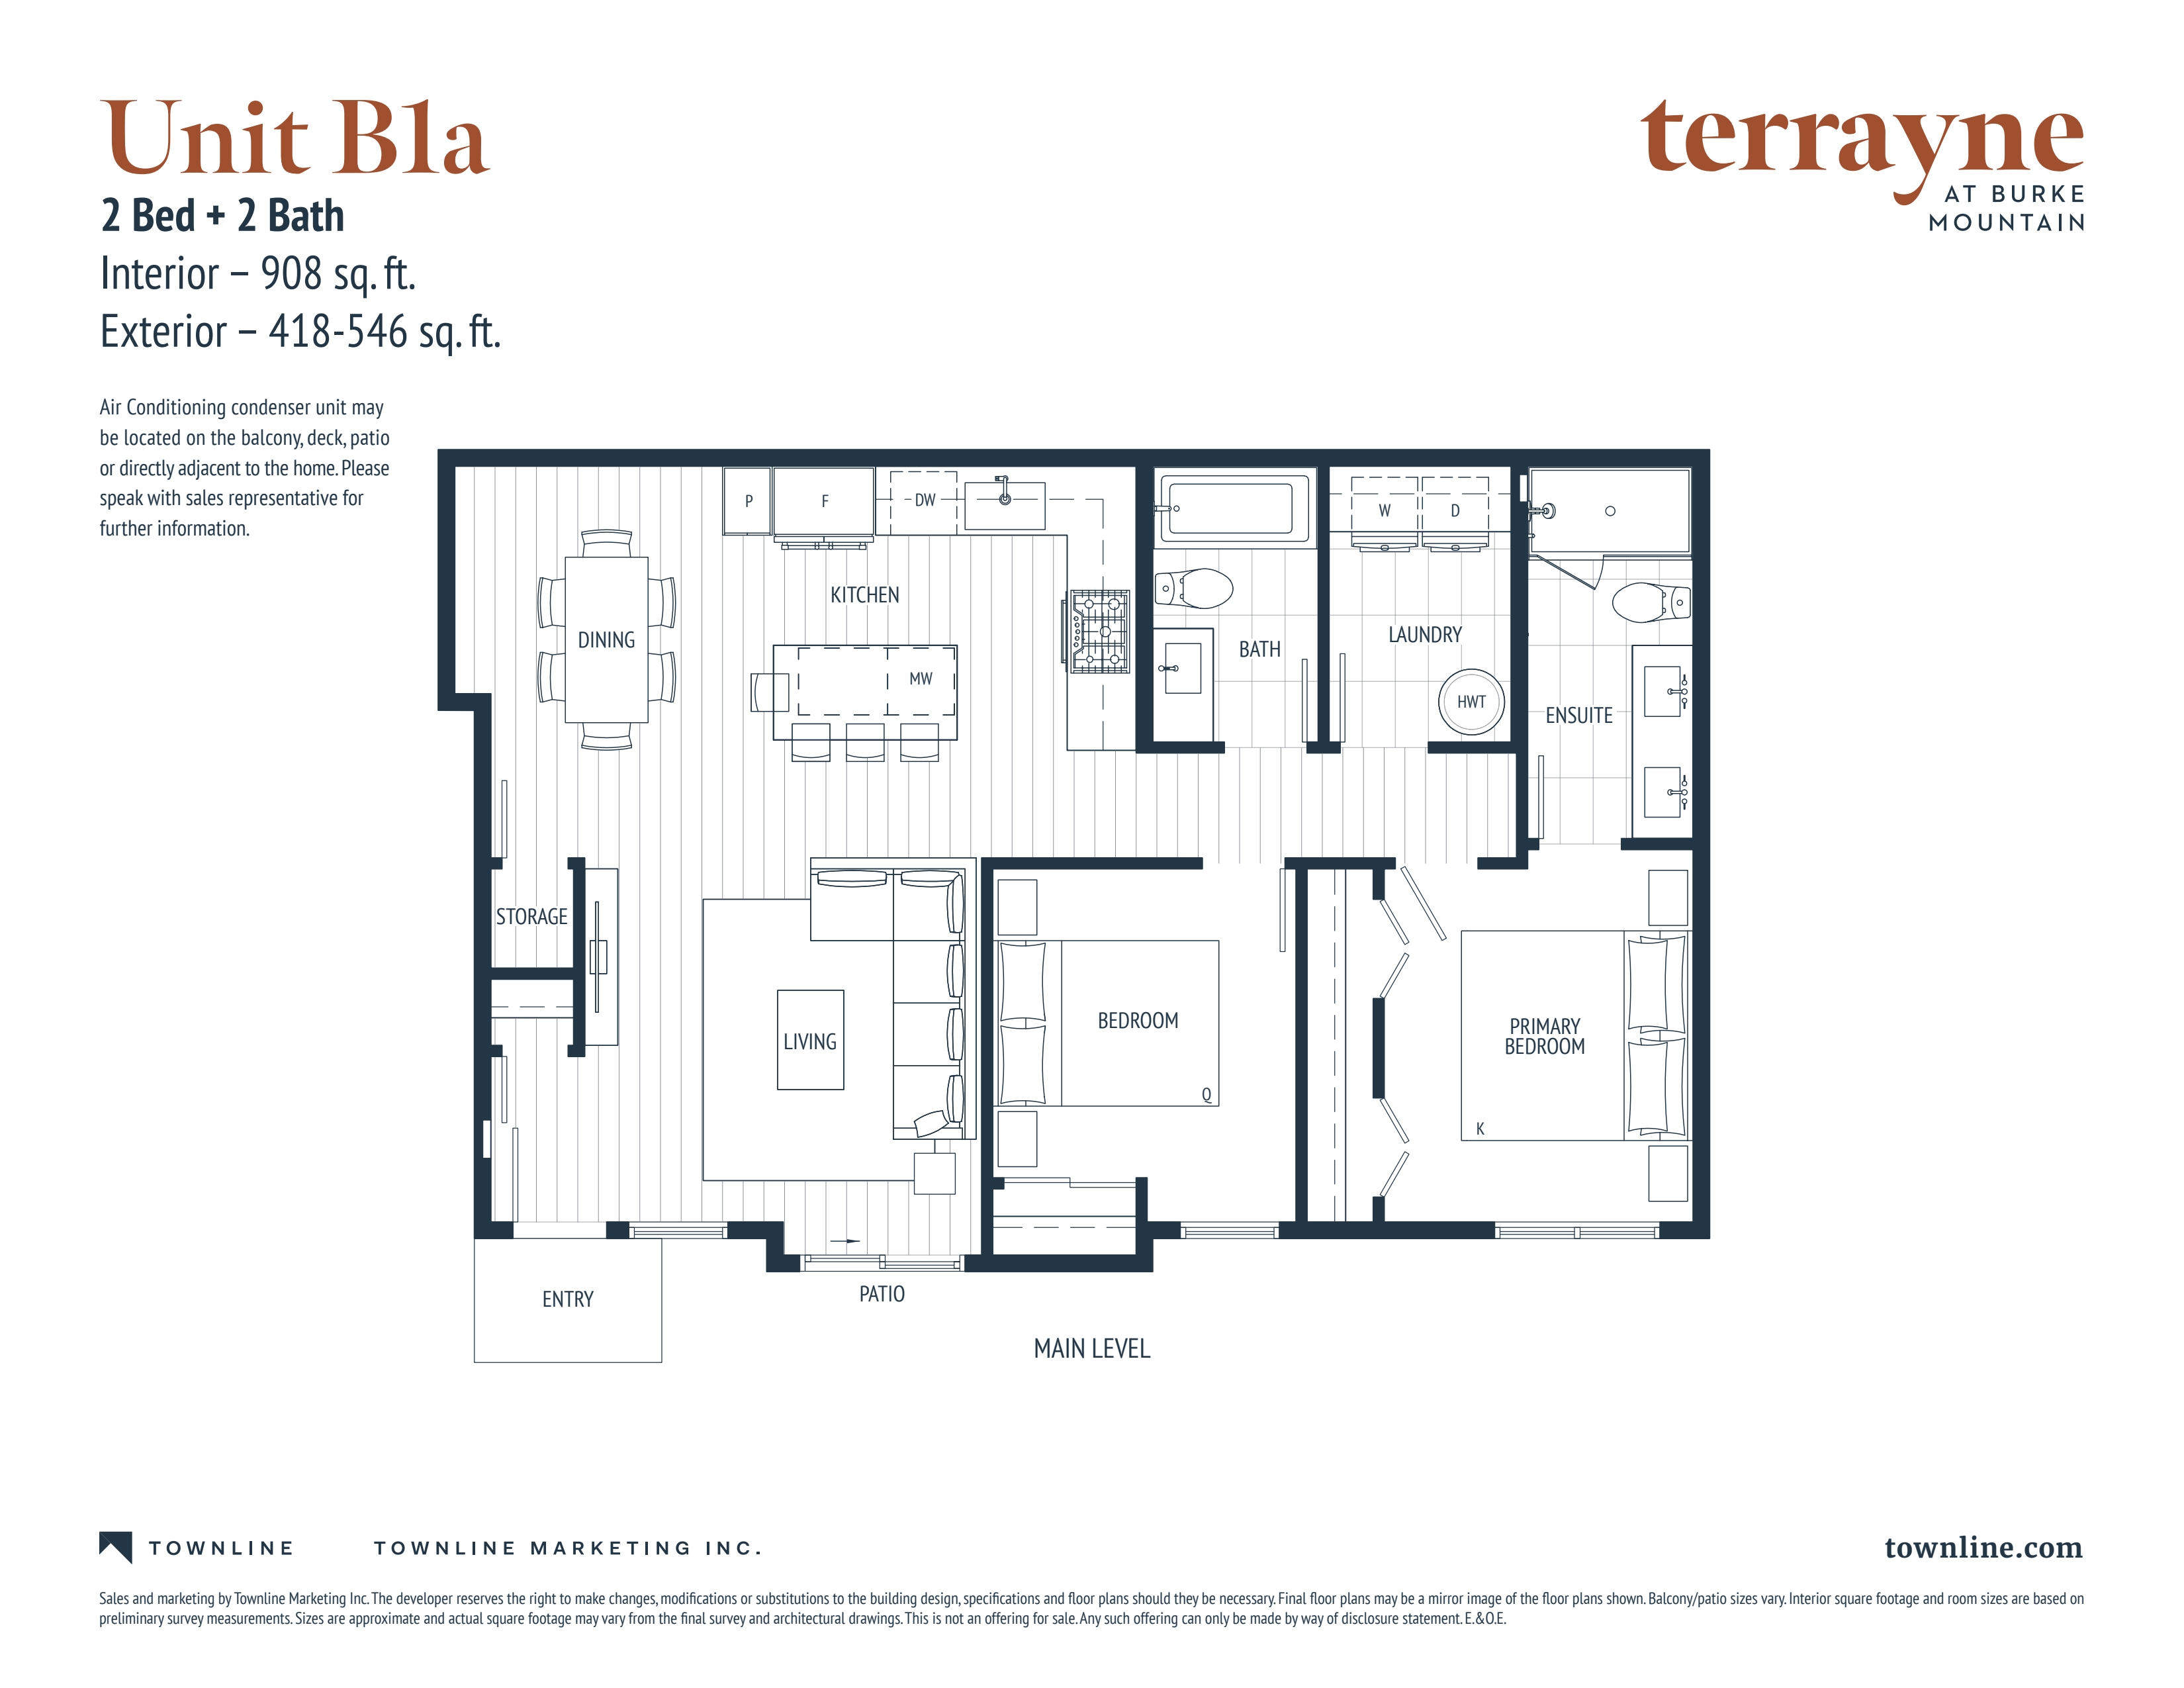
B1a
For sale- 2 beds
- 2 baths
- 908 ft²
From $839,900
View floor planB1
For sale- 2 beds
- 2 baths
- 903 ft²
From $839,900
View floor plan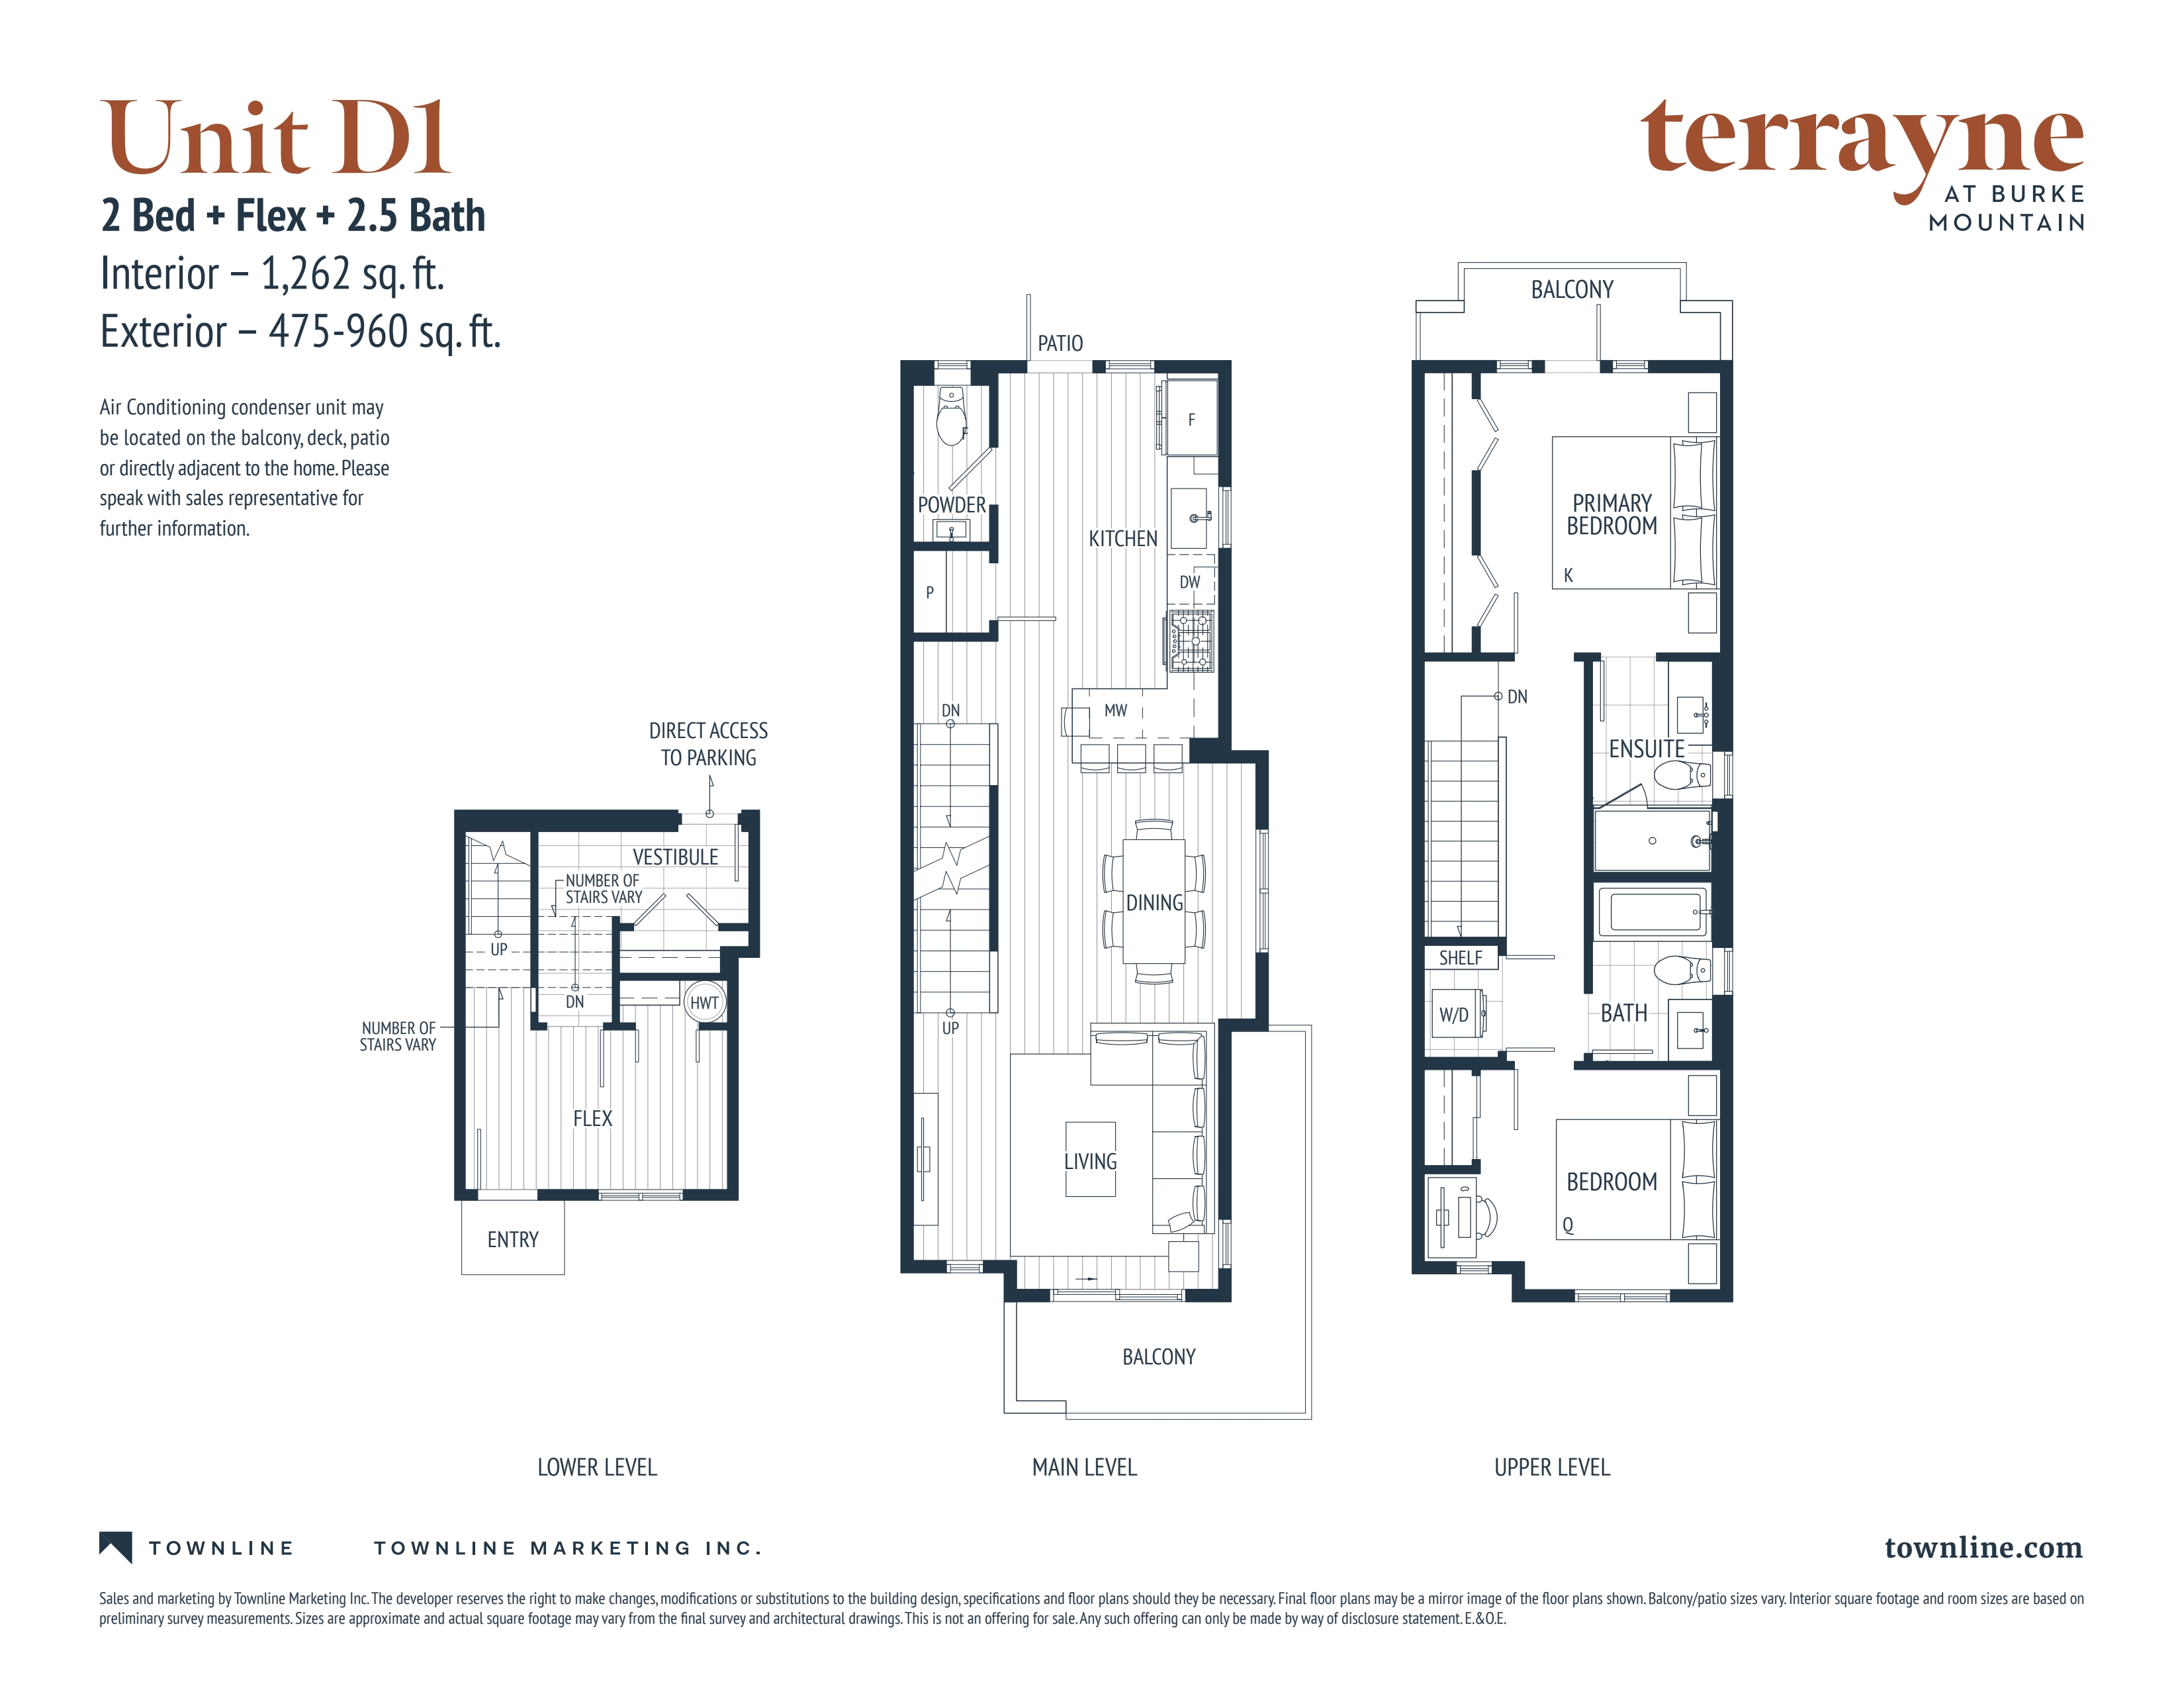
D1
For sale- 2 beds
- 3 baths
- 1,262 ft²
From $985,900
View floor plan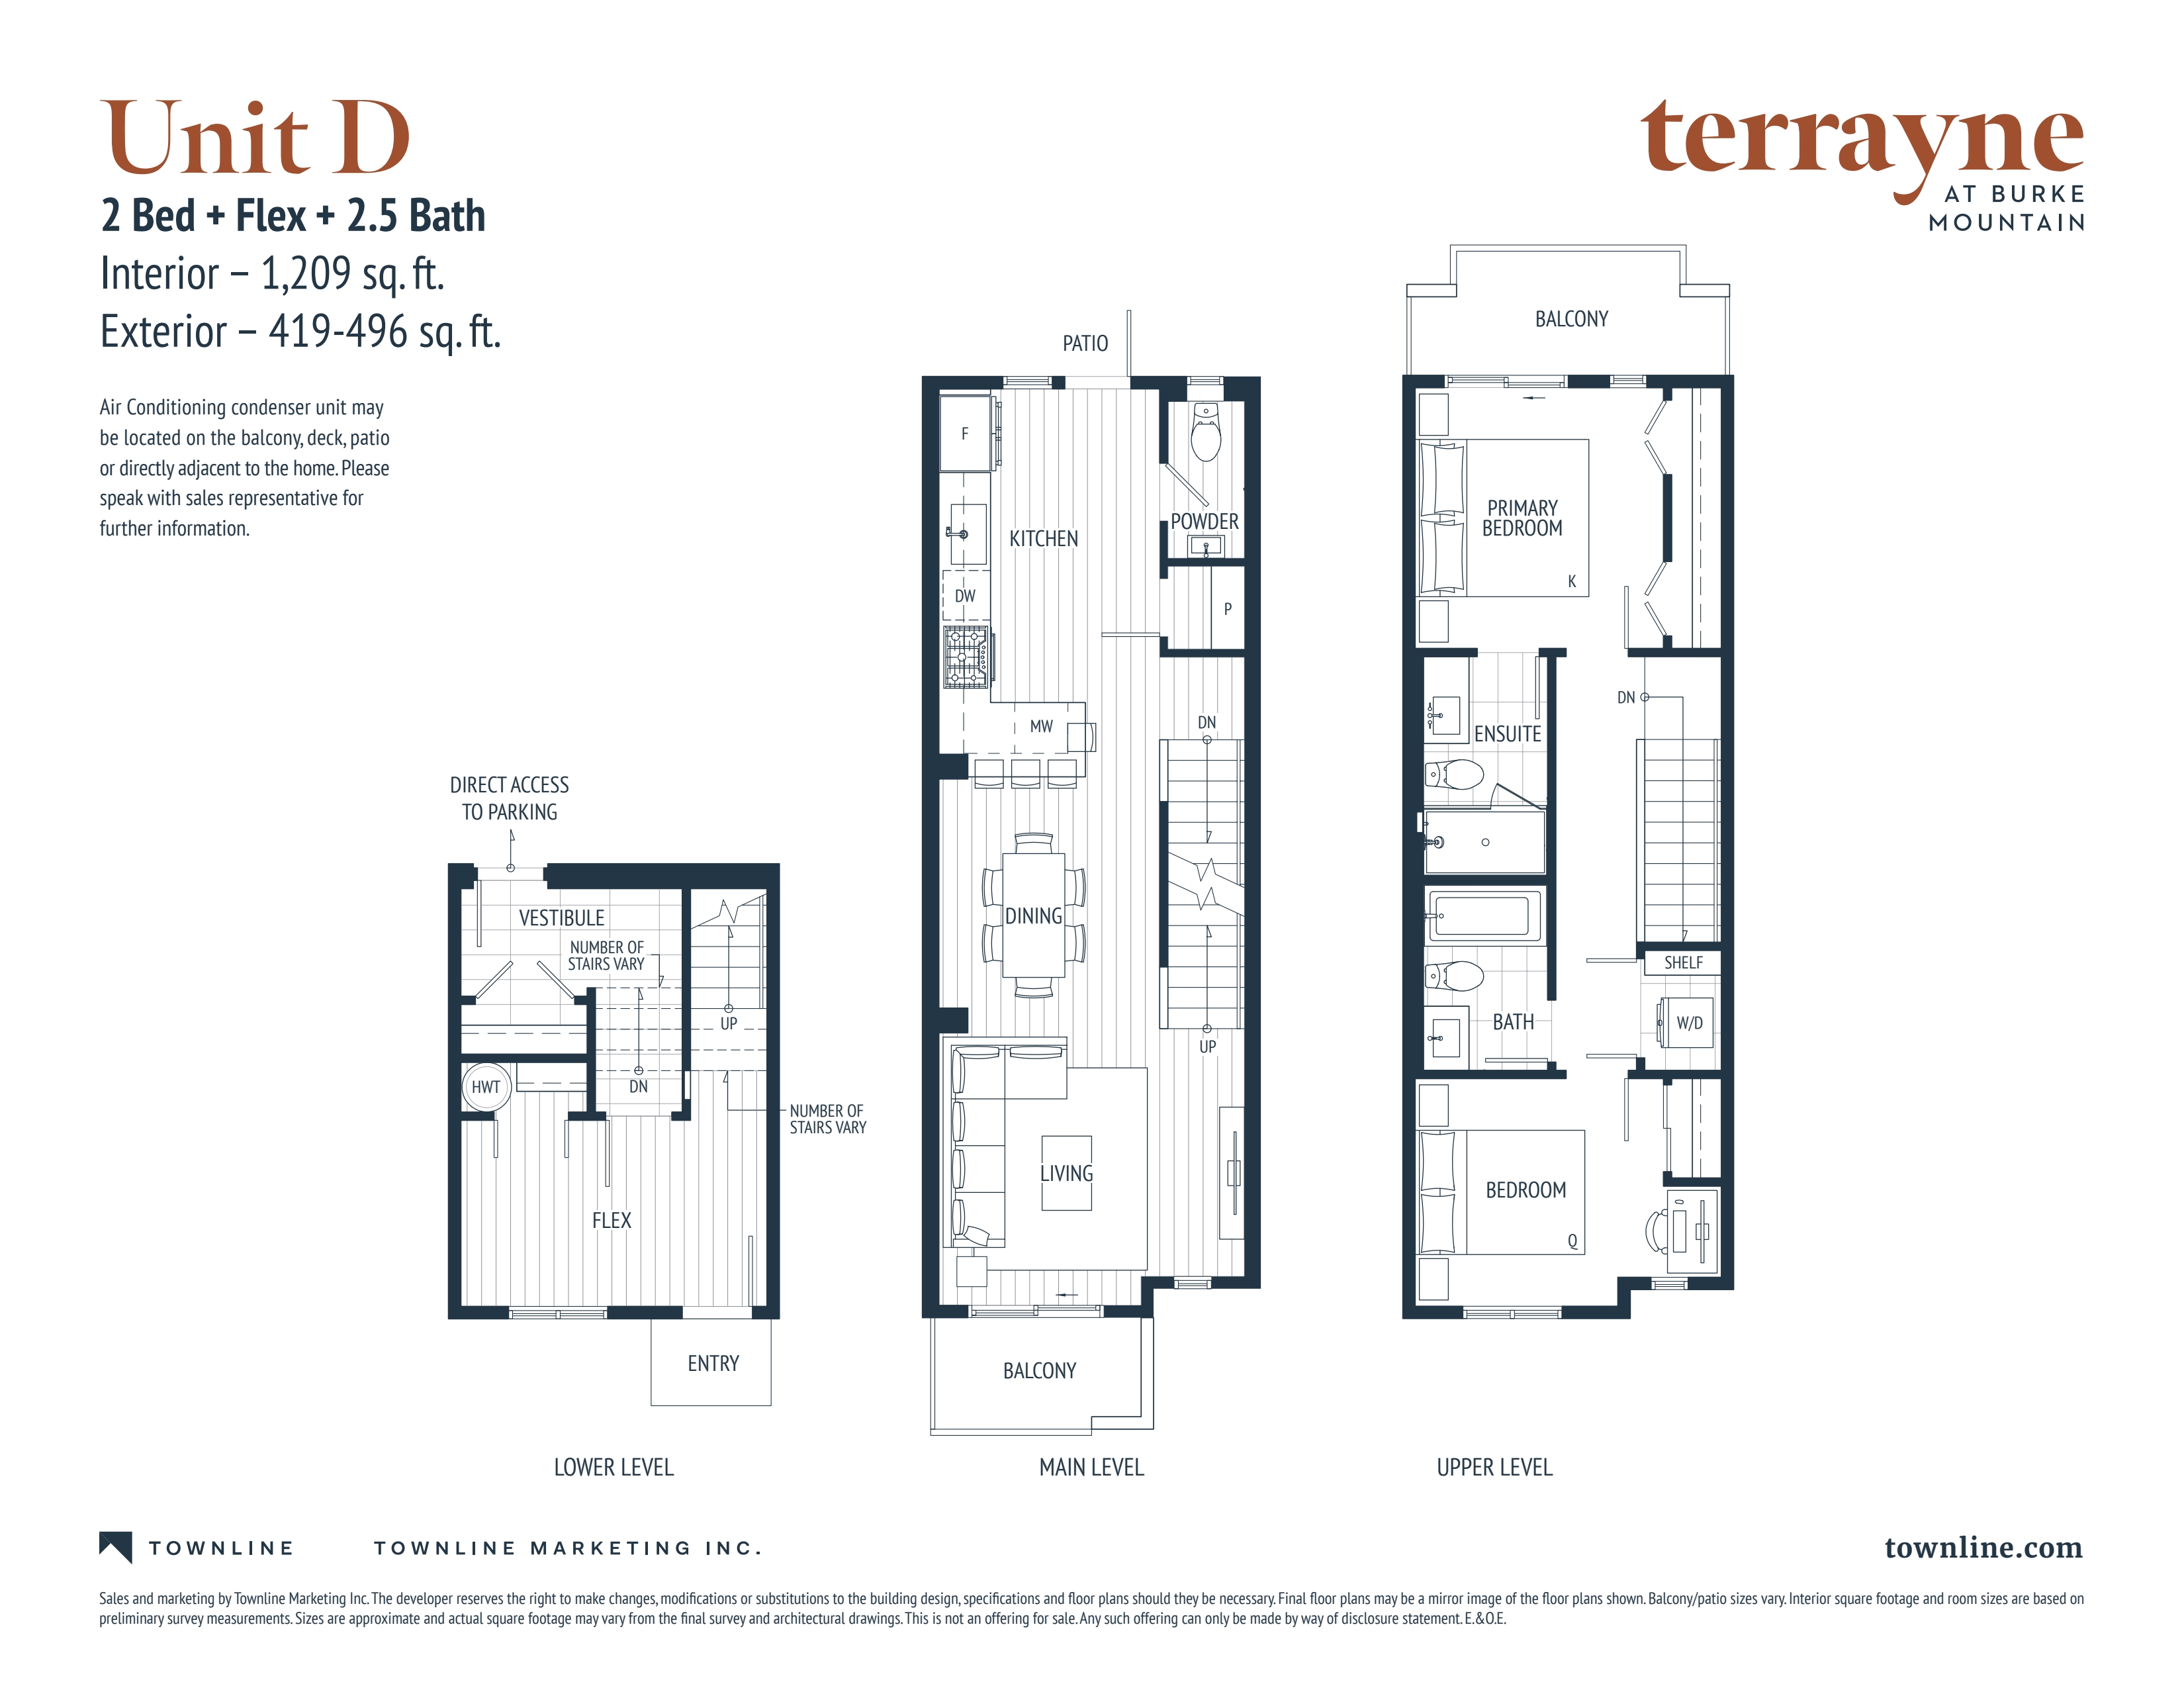
D
For sale- 2 beds
- 3 baths
- 1,209 ft²
From $985,900
View floor plan