Thames Springs West · Thamesford, ON
The Belmont C floor plan.
Explore the recorded layout, price and features, then confirm the configuration with the builder.
For sale
4 bd · 3 ba · 2,495 ft² · Single family - Detached Two+ Story
The Belmont C at Thames Springs West, 15 Kelly Dr, Thamesford, ON N0M 2M0, Canada
Call us at 416-910-8923Source floor plan. Confirm dimensions and available configurations.
The Belmont C is a single family - detached two+ story home at Thames Springs West in Thamesford, ON. Register for details to receive the full floor plan, pricing and availability.
Prices, dimensions and features may vary and are subject to change. Floor plans are for illustrative purposes only.
- Plan
- The Belmont C
- Type
- Single family - Detached Two+ Story
- Status
- For sale
- Size
- 2,495 ft²
- Project
- Thames Springs West
- Developer
- Southside Group
Location
Thamesford|Thames Springs West|15 Kelly Dr, Thamesford, ON N0M 2M0, Canada
Interested in The Belmont C at Thames Springs West?
The Belmont C at
Thames Springs West
15 Kelly Dr, Thamesford, ON N0M 2M0, Canada
Your Gateway to Spacious, Energy-Efficient Homes Finding an affordable home that doesn’t compromise on comfort or space can be a challenge. That’s where Thamesford, Ontario, shines. As the exclusive builder of Energy Star certified homes…
Explore this project
Other floor plans at Thames Springs West
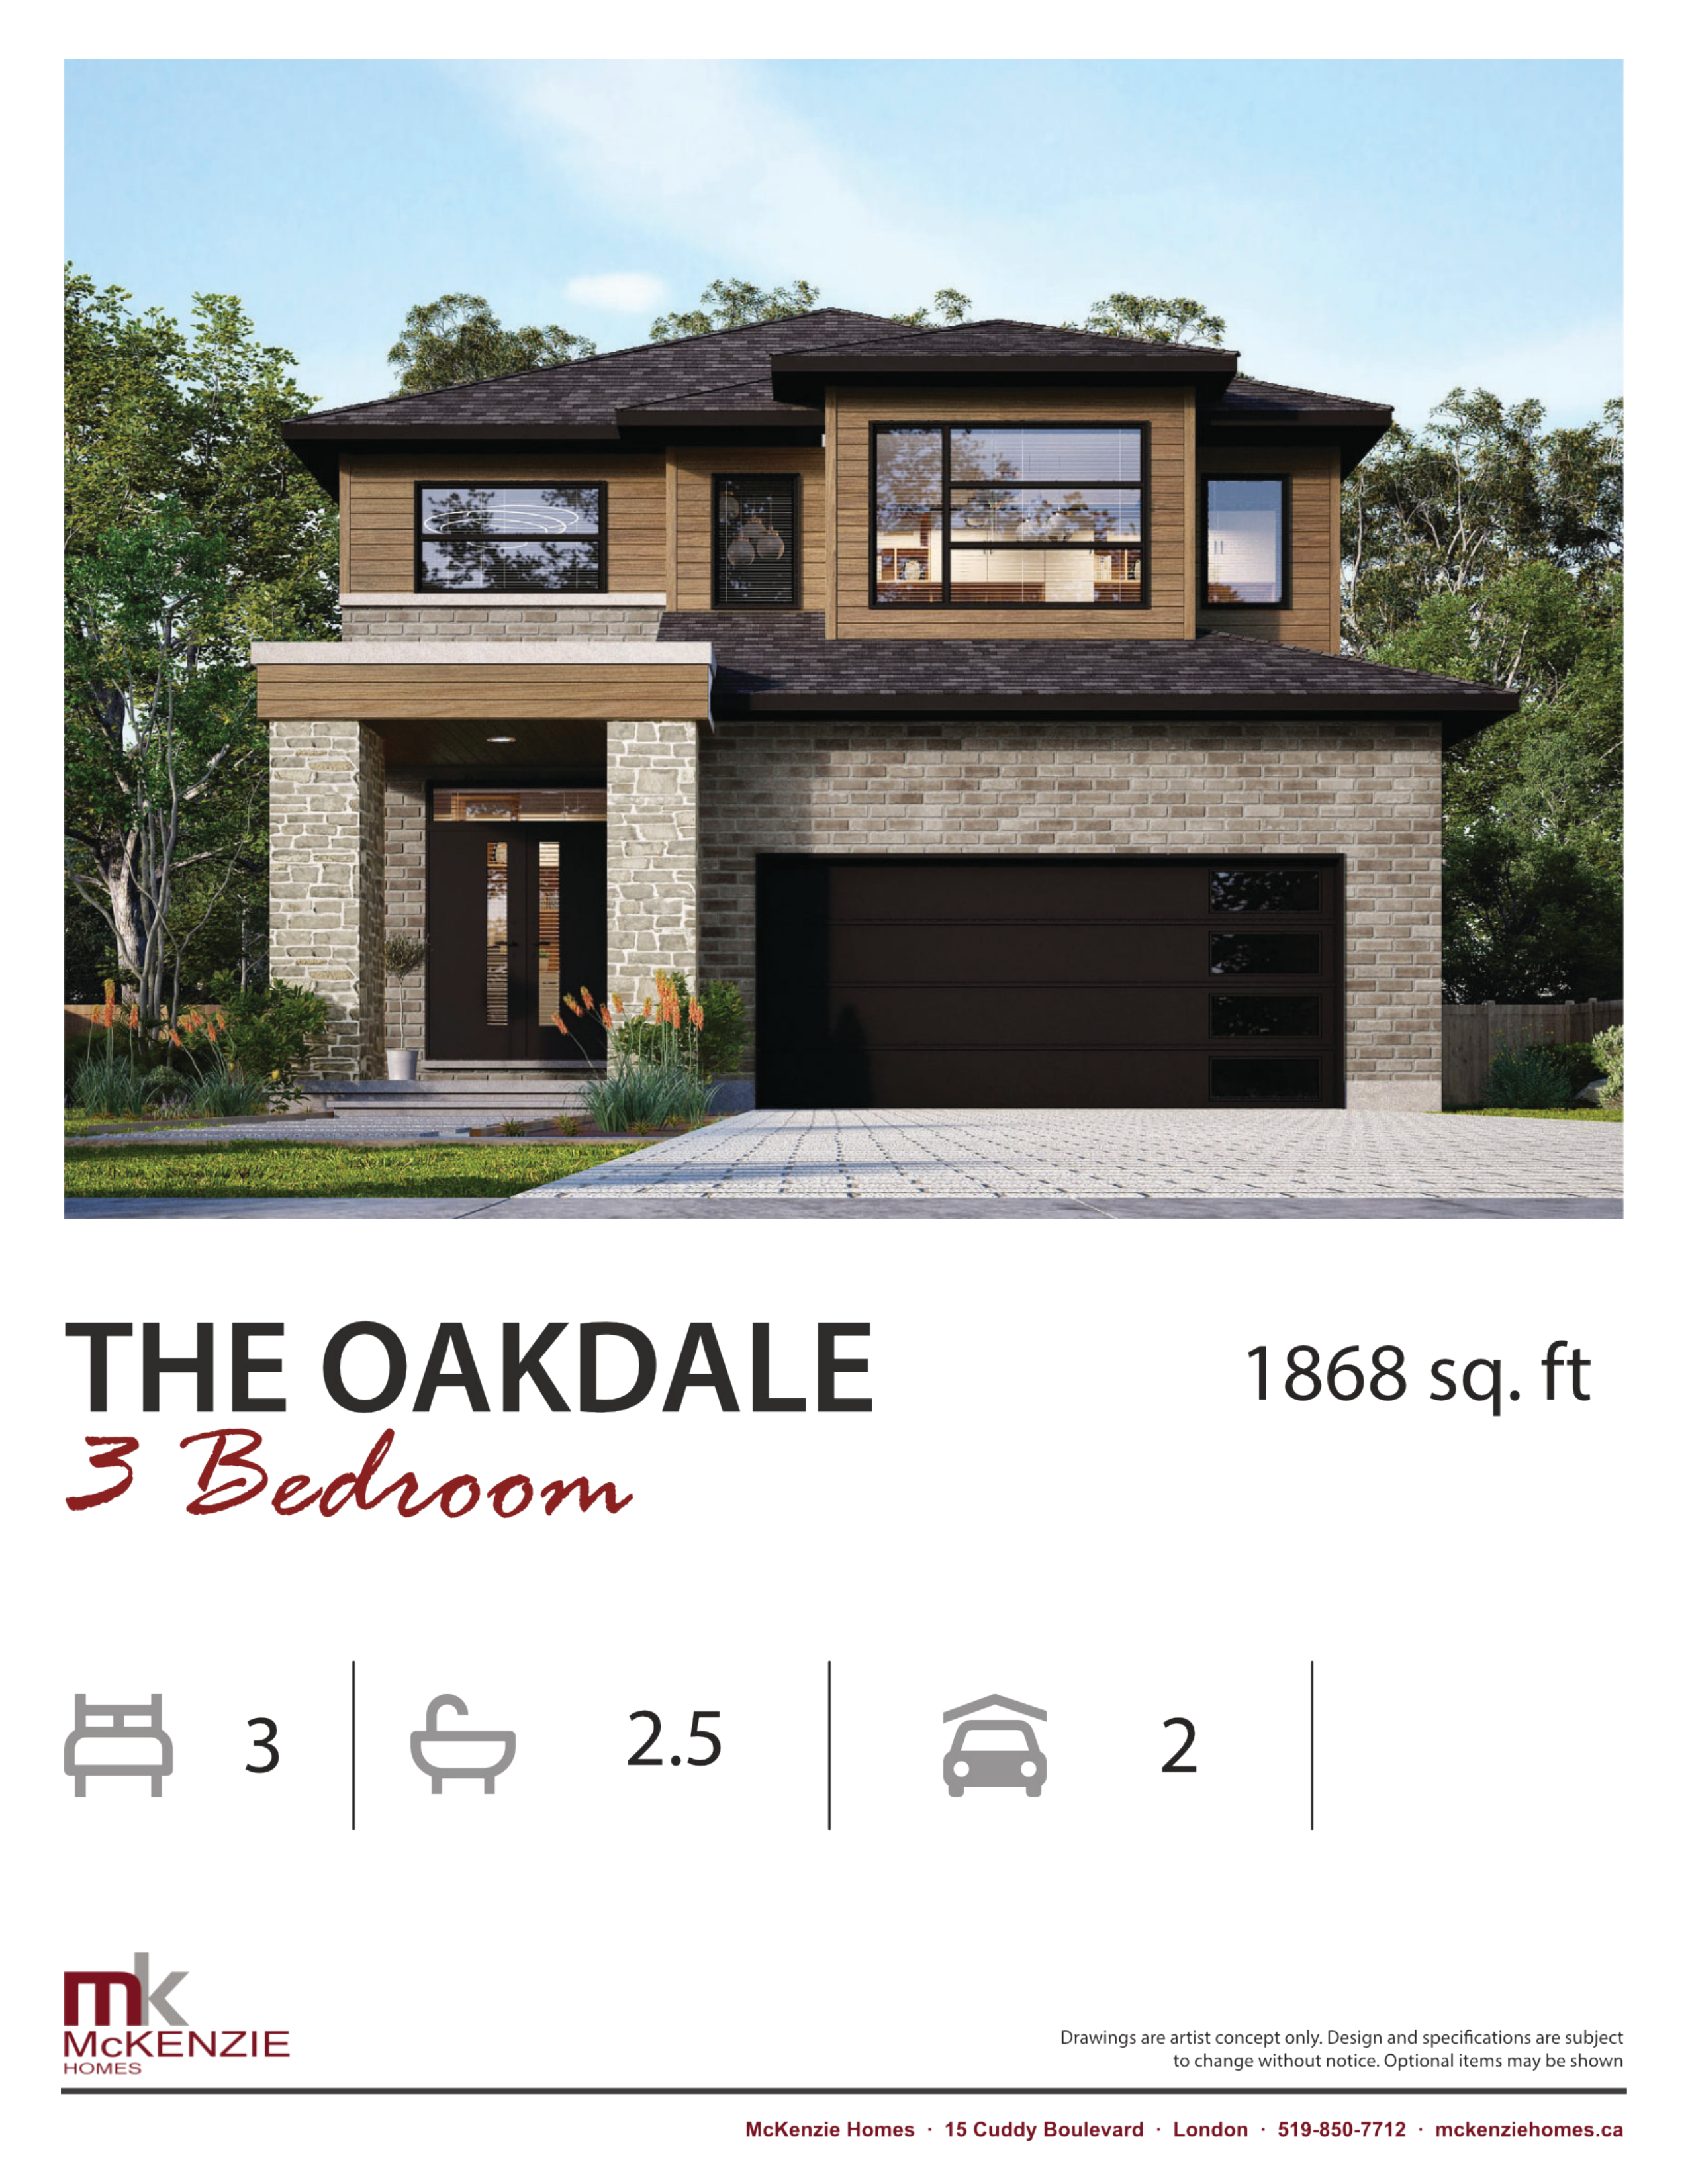
The Oakdale
For sale3 bd · 3 ba · 1,868 ft²
From $799,900
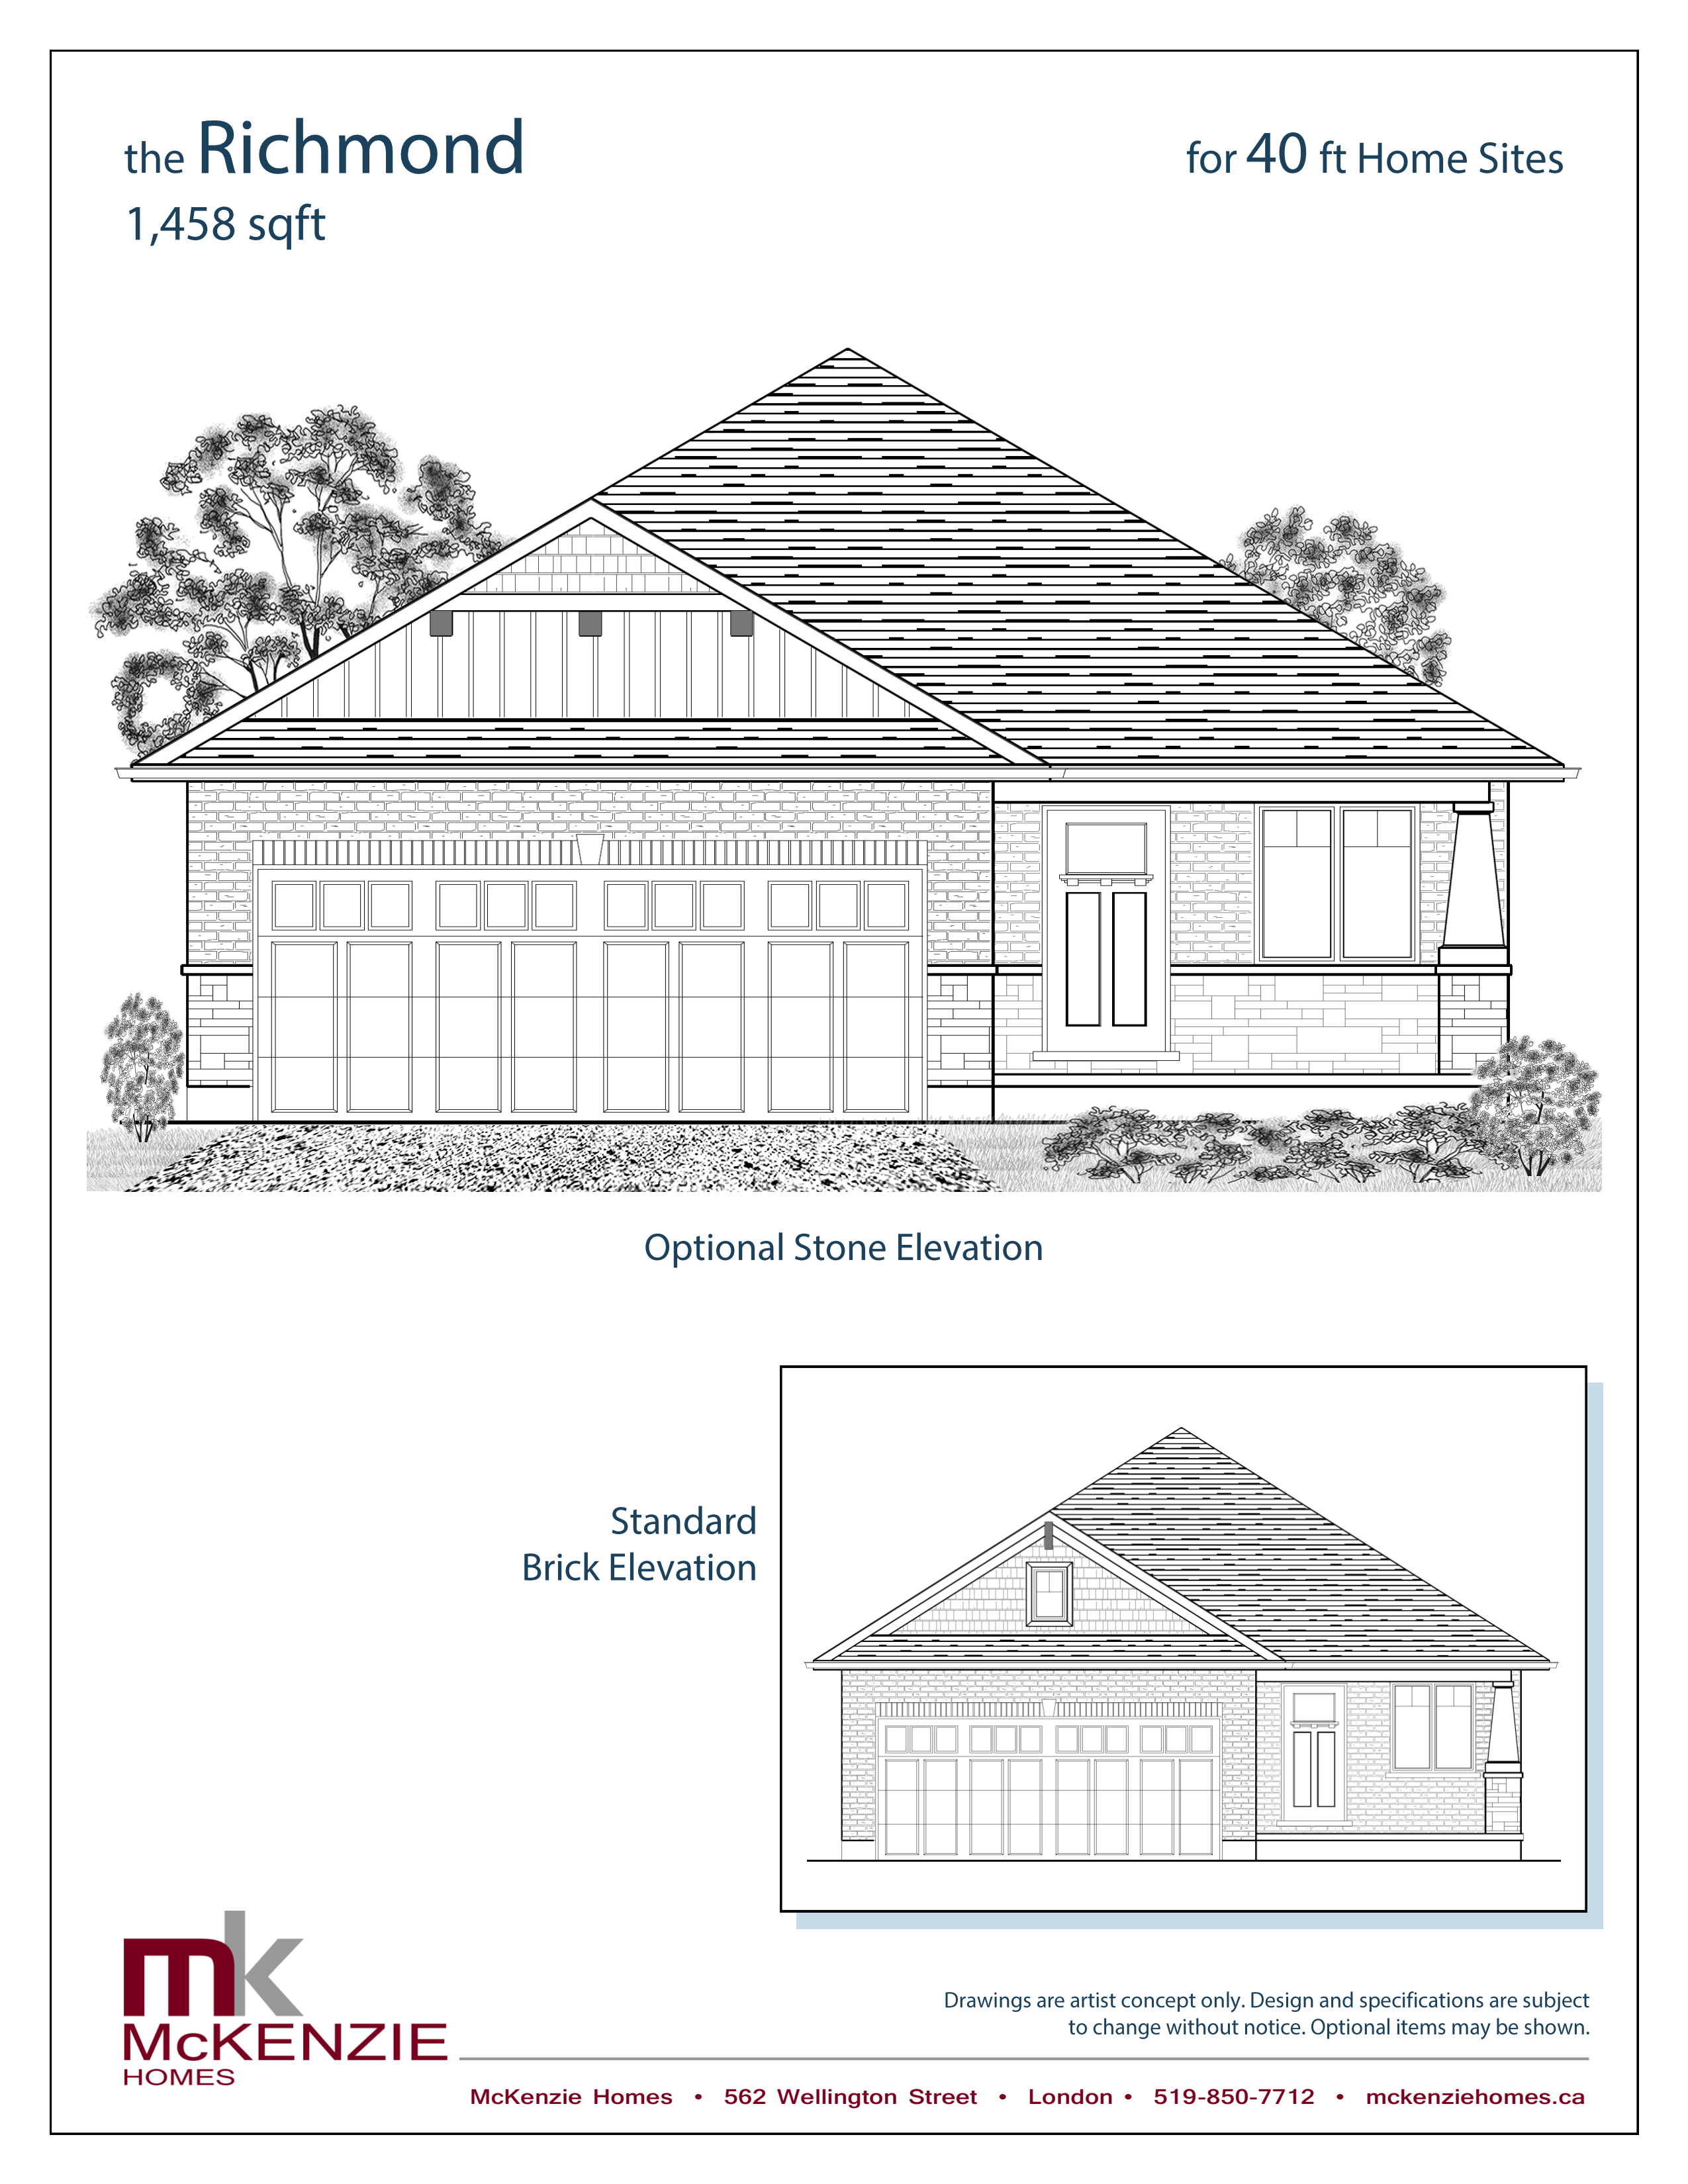
The Richmond
For sale2 bd · 2 ba · 1,458 ft²
From $814,900
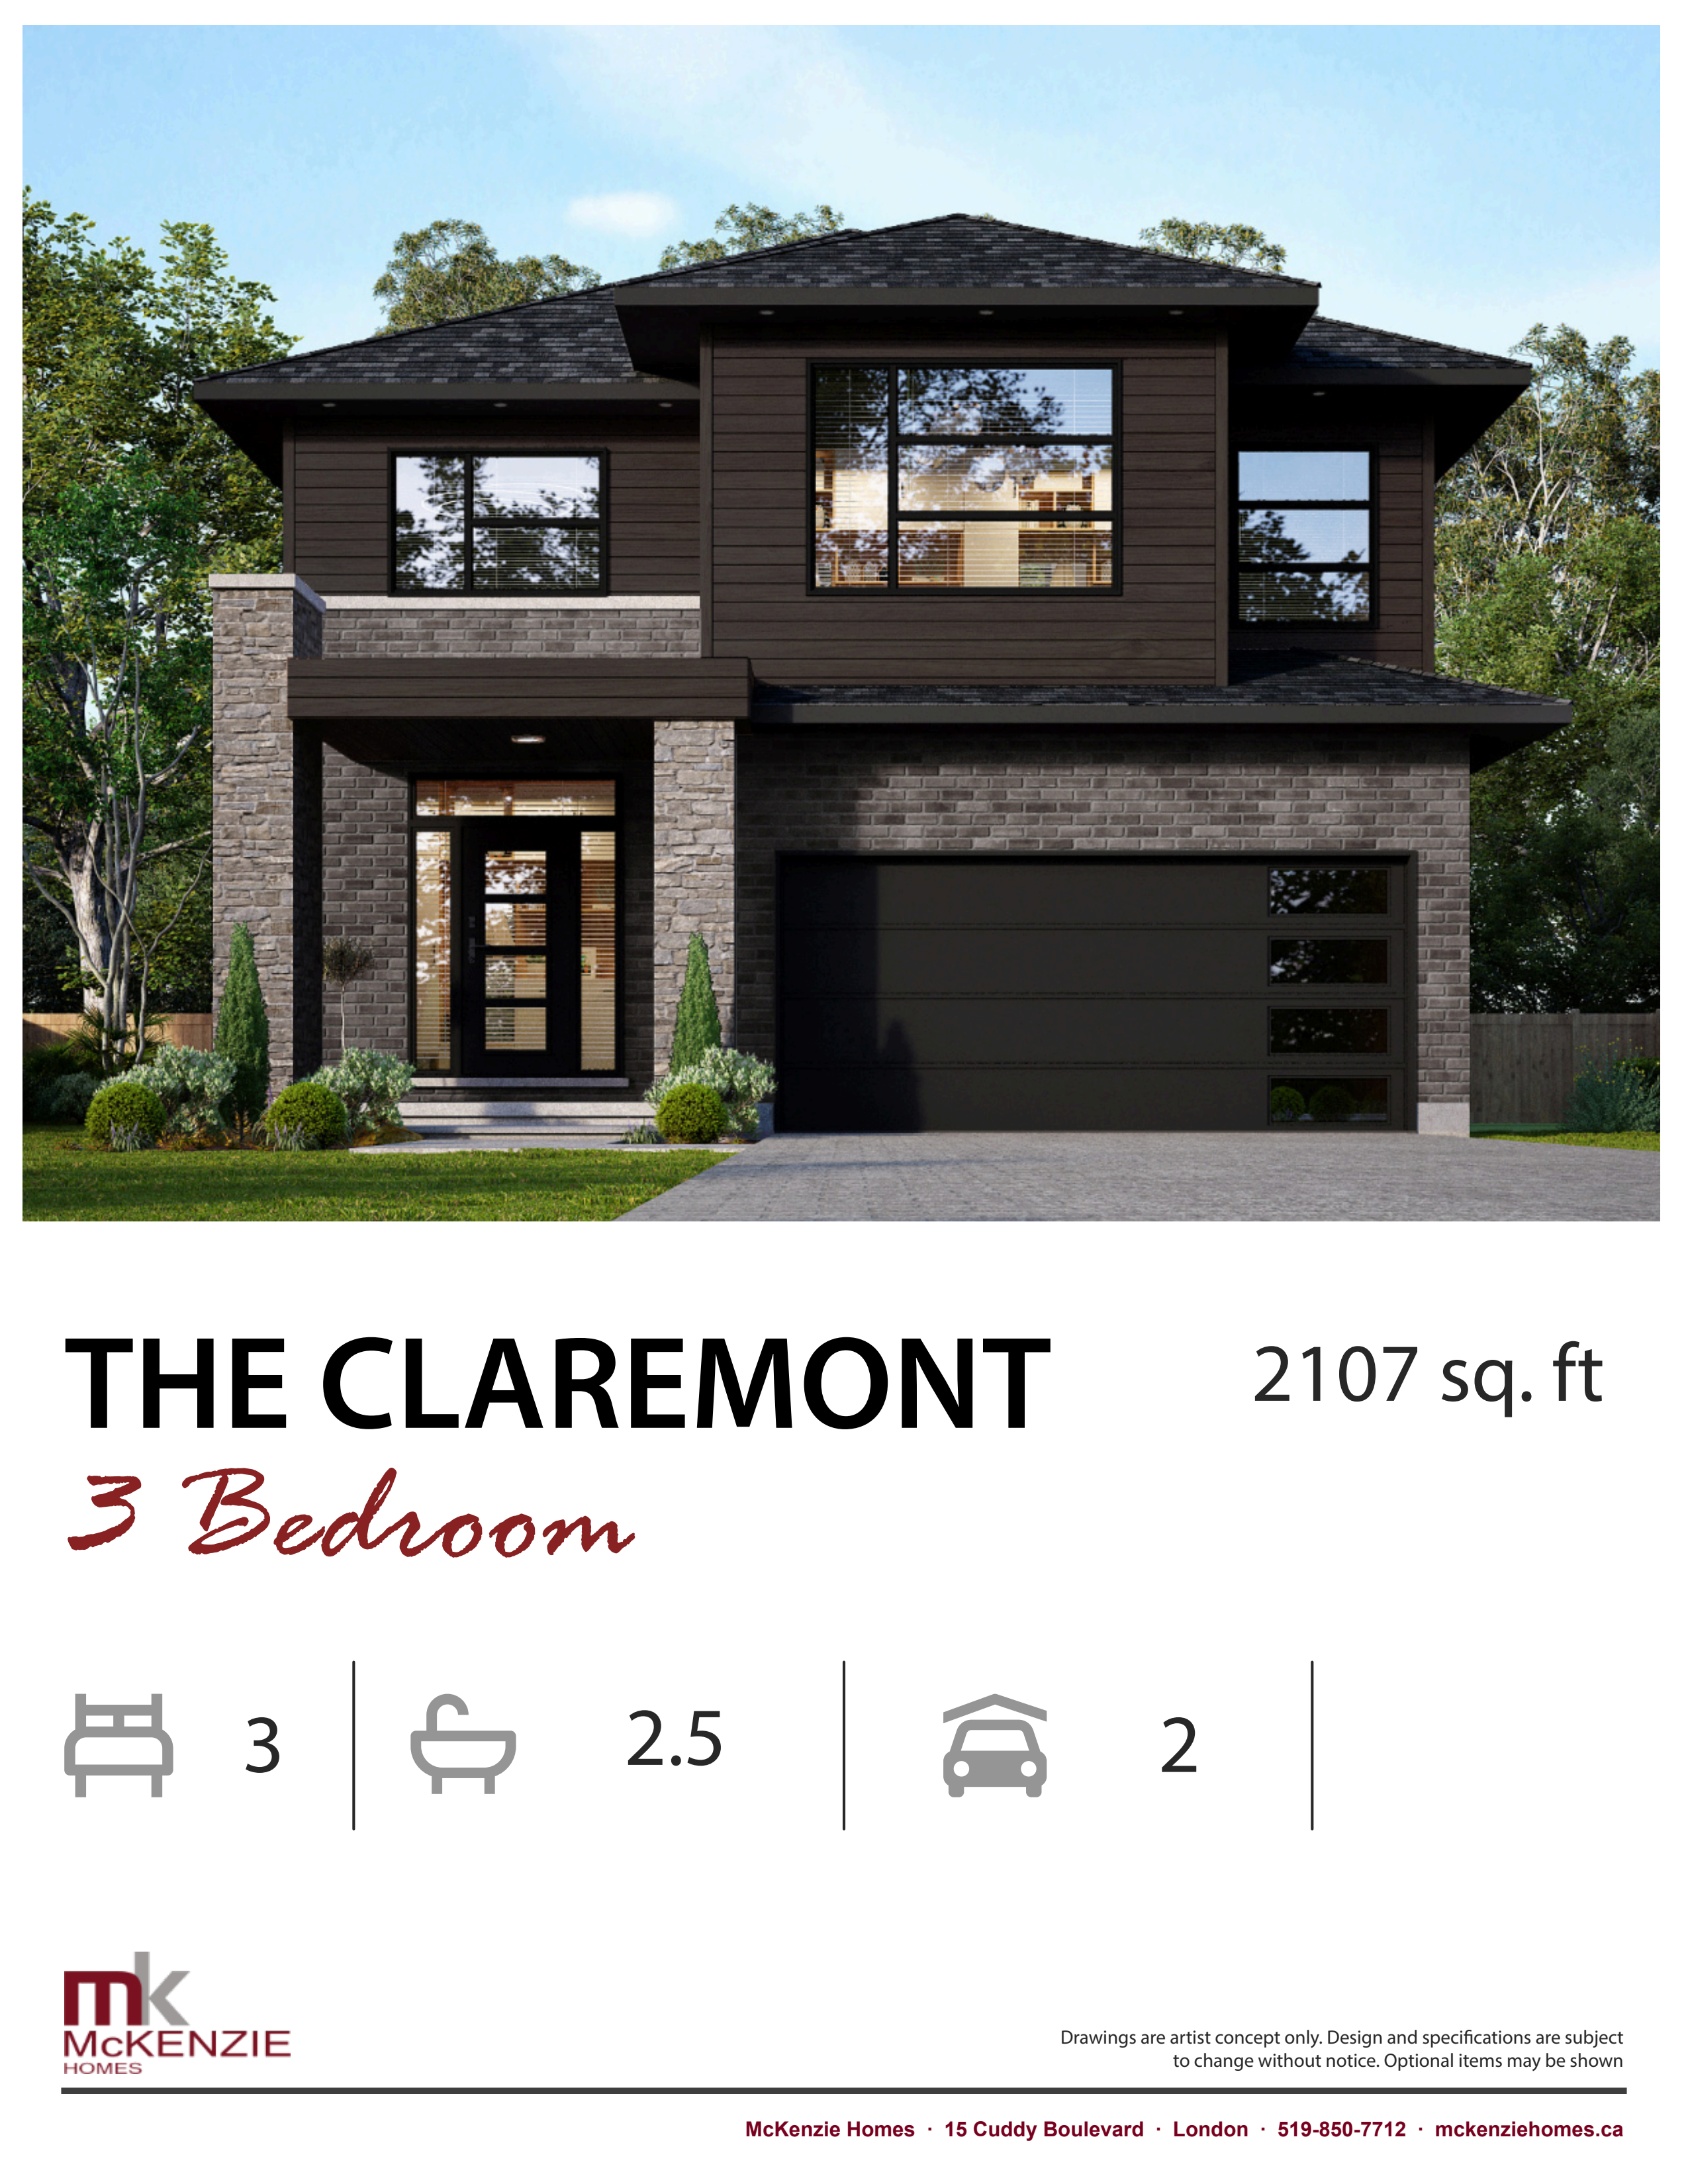
The Claremont - 3 Bed
For sale3 bd · 3 ba · 2,107 ft²
From $849,900
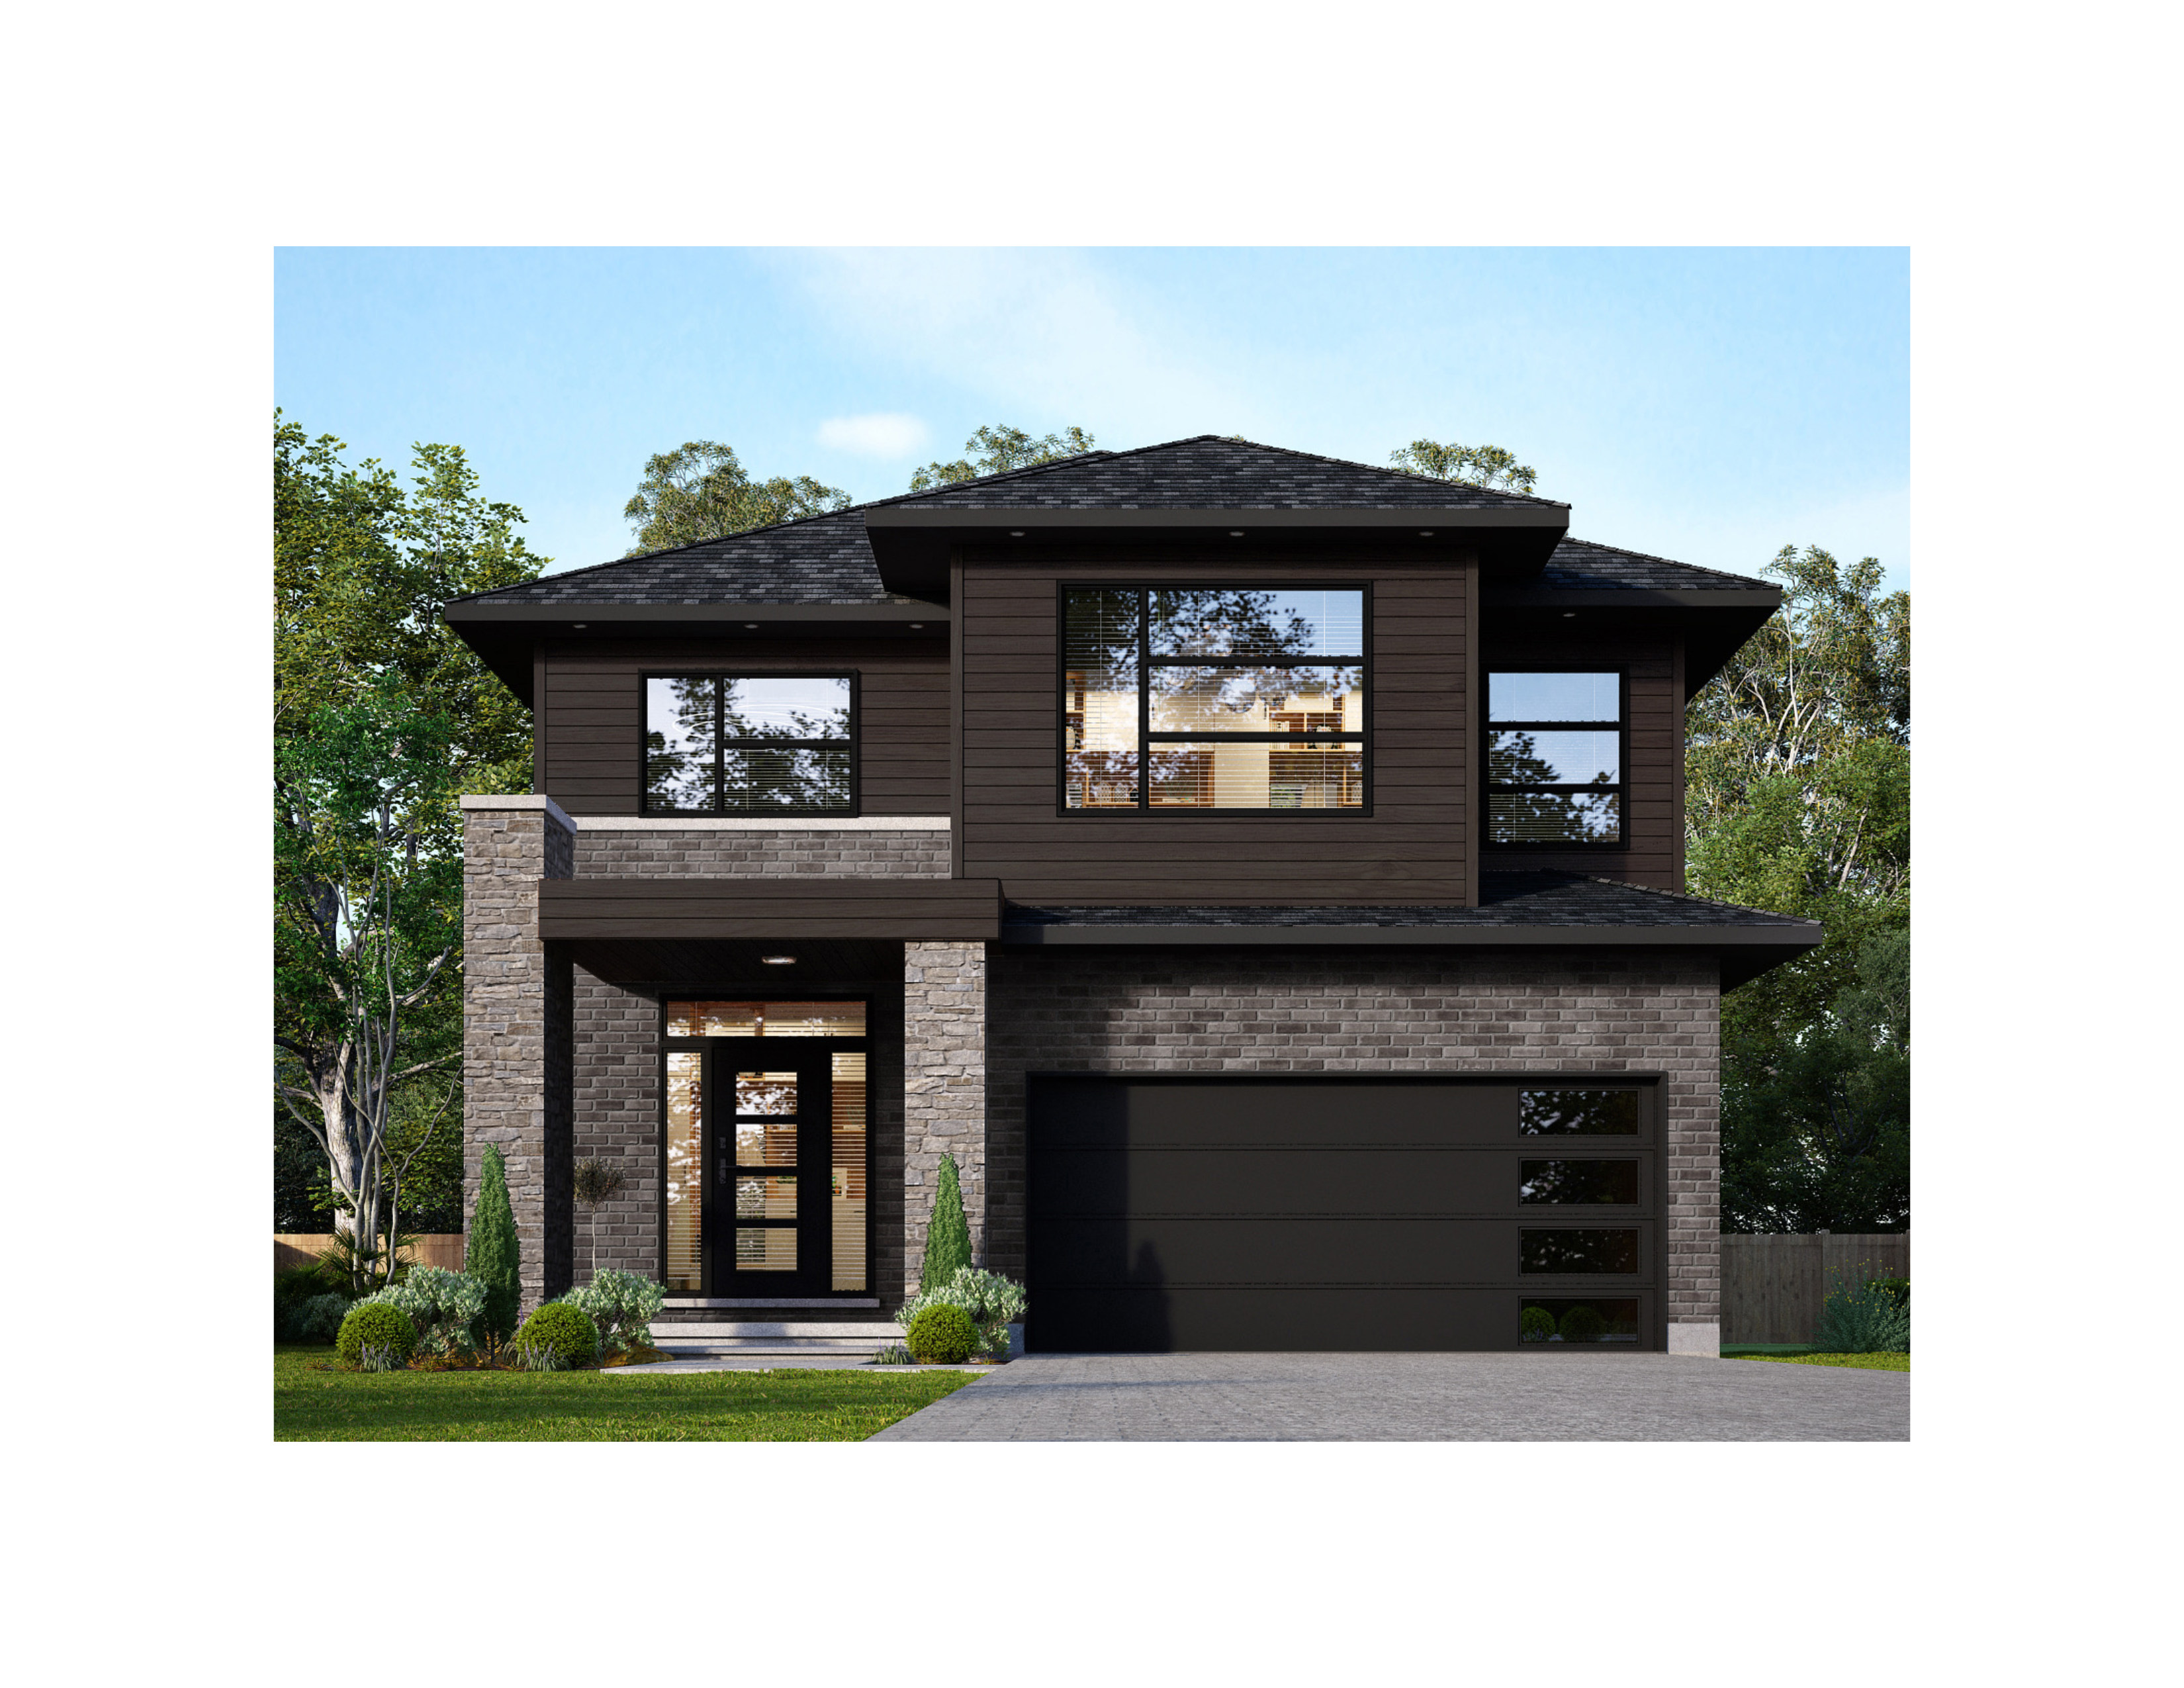
The Claremont - 4 Bed
For sale4 bd · 4 ba · 2,221 ft²
From $874,900
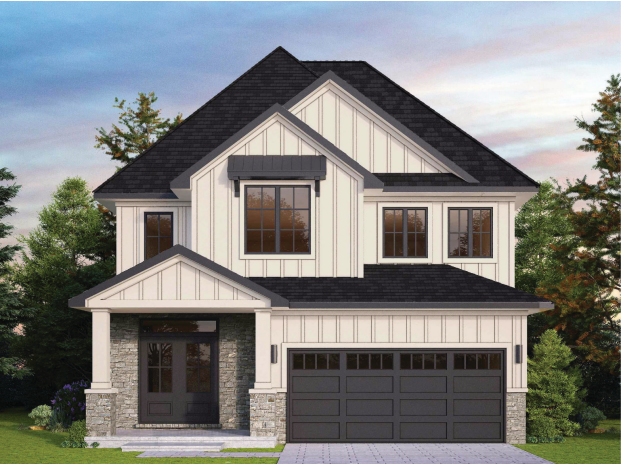
The Bedford - 2 Baths
For sale4 bd · 3 ba · 2,328 ft²
From $884,900
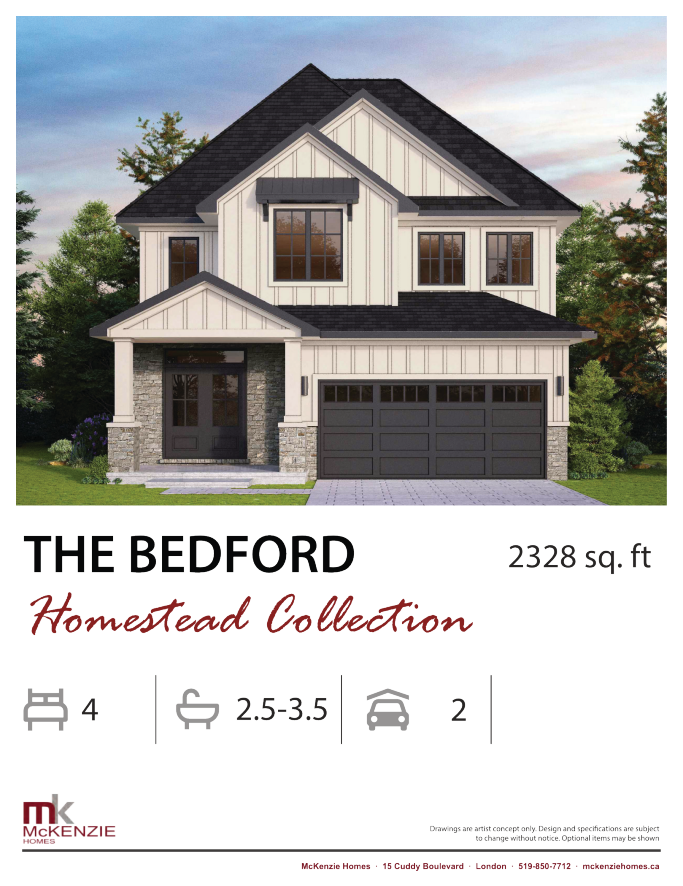
The Bedford - 3 Baths
For sale4 bd · 4 ba · 2,328 ft²
From $899,900