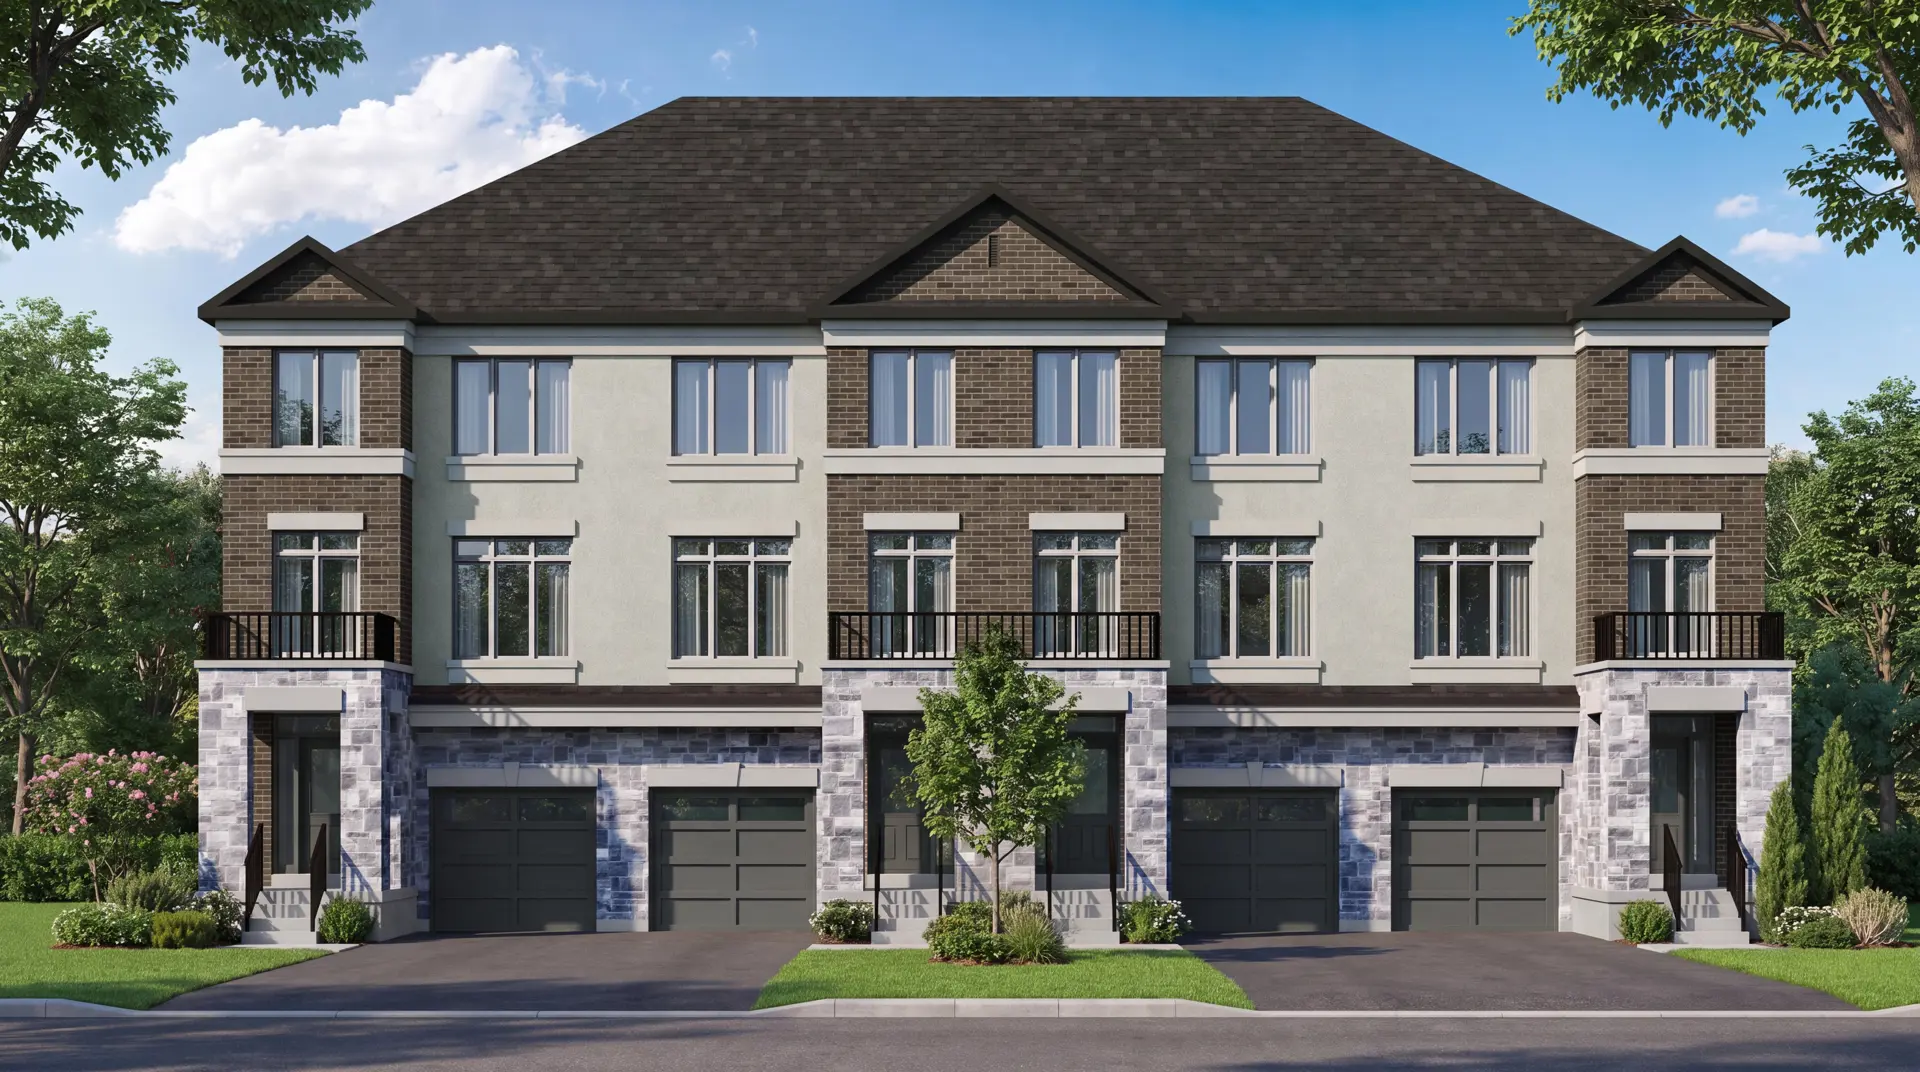
Whitby, ON · Townhouse / Single Family Home
The Attersley
Renderings and features may vary and are subject to change. Renderings are for illustrative purposes only.
A closer look at The Attersley.
Selling|From $1,345,990 to $1,345,990
- Home type
- Townhouse · Single Family Home
- Price
- From $1,345,990 to $1,345,990
- Bedrooms
- 4 – 7
- Bathrooms
- 3 – 6
- Size
- 2,253 – 3,610 ft²
- Homes
- 148
- Storeys
- 2
- Avg. price / ft²
- $595
NOW OPEN THE ATTERSLEY is Mansouri Living’s newest community of only 18 detached homes and over 130 townhomes at the northwest corner of Robert Attersley Drive East and Garden Street, in Whitby, where nature connects to an established, vibrant, and walkable neighborhood. Your new home will embrace both the outdoors and the conveniences of everyday life, right at your doorstep, with charming pathways leading to nearby amenities – from schools, to parks, shops, cafes, farmers markets and more. Source: The Attersley
Project information
Robert Attersley Dr E & Seven Oaks St, Whitby, ON L1R 0B8, Canada
By Mansouri Living
Request informationFind the home that's right for you
1 home available at The Attersley
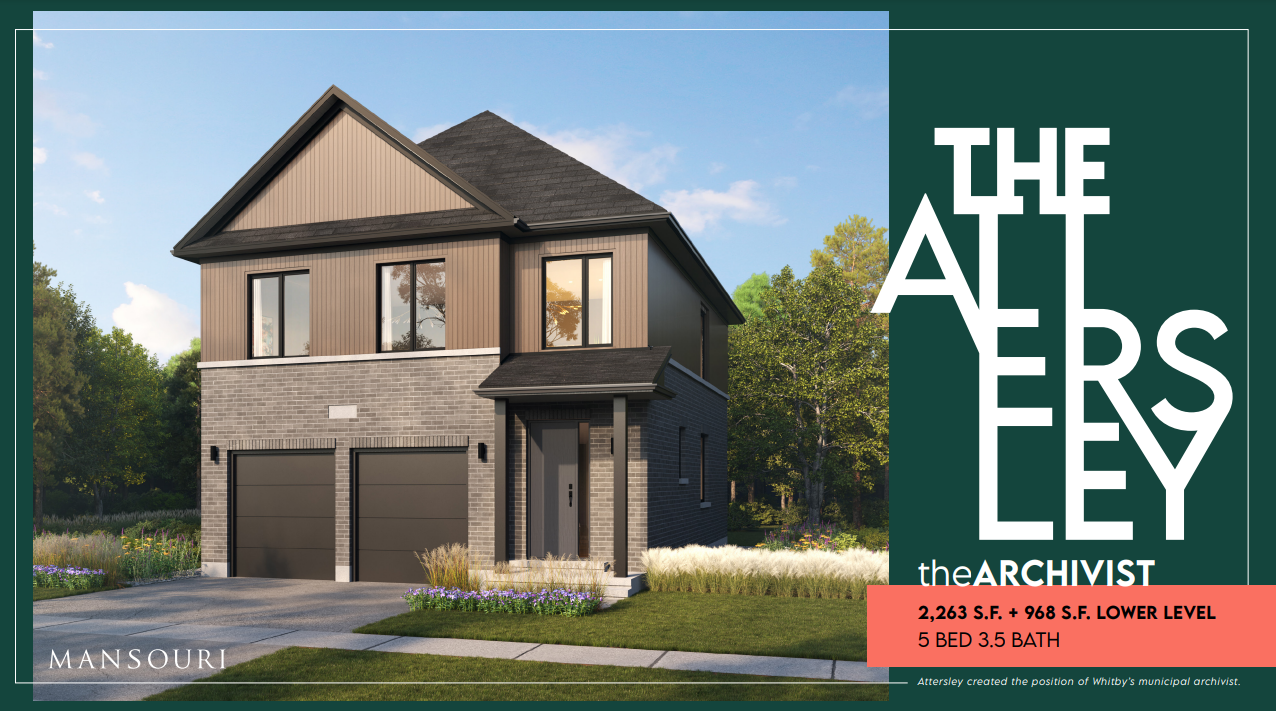
LOT 8 ROBERT ATTERSLEY DRIVE E
For sale5 bd · 4 ba · 2,263 ft²
$1,345,990
For sale
Pricing, deposit & incentives
Pricing and fees
- Available unit price
- From $1,345,990 to $1,345,990
- Average price / ft²
- $595
Features & finishes
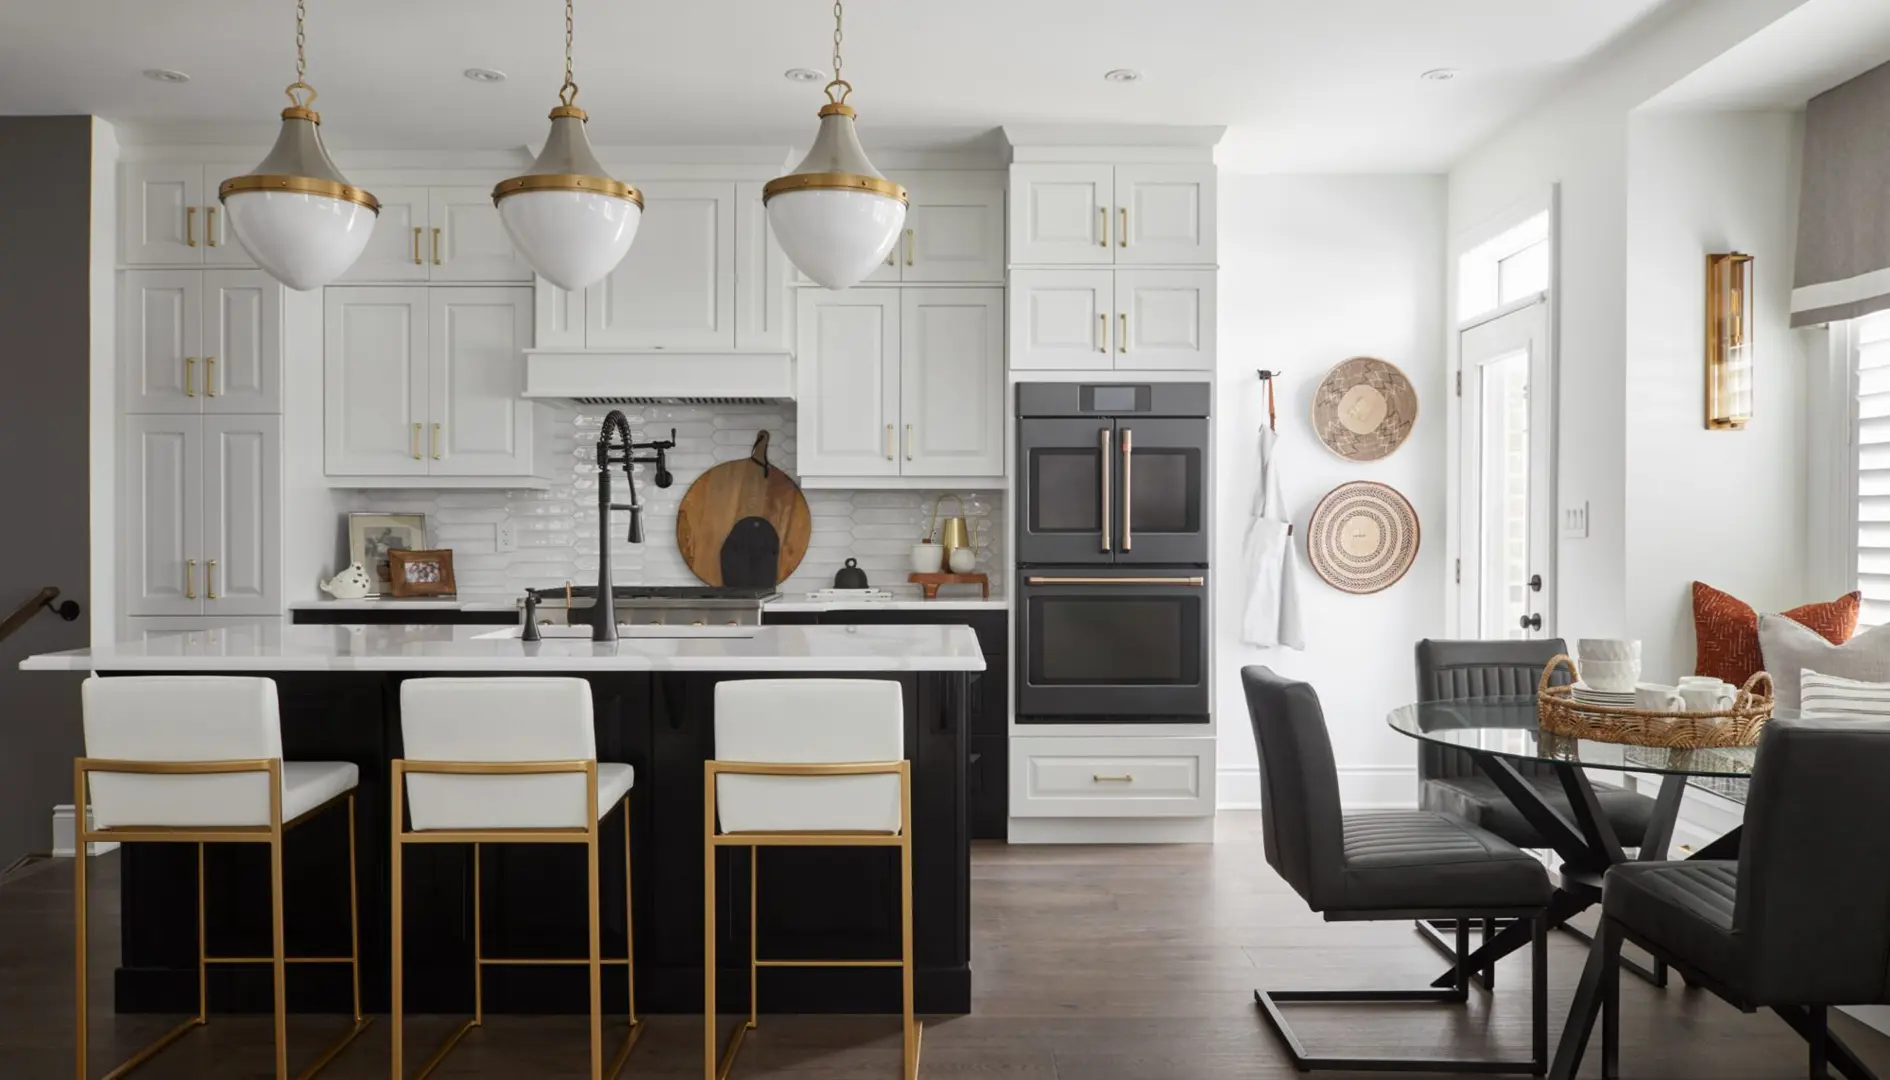
ARCHITECTURAL FEATURES • Contemporary exterior features masonry façade, engineered wood cladding, and other unique architectural details as per plan. • Designer-selected aluminum soffits, fascia, eavestrough and downspouts, as per plan. • Coordinated package of exterior lighting, house number plaque, deadbolt and gripset. QUALITY CONSTRUCTION SPECIFICATIONS • Energy conserving insulation to all exterior walls and ceilings to meet or surpass Ontario Building Code requirements. • Spray foam insulation in garage ceilings and box outs where applicable. • Drywalled, taped and primed interior garage walls, as per plan. • Poured concrete foundation walls, wrapped with a drainage membrane to protect against water penetration. EXTERIOR DOORS & WINDOWS • Energy efficient high performance, dual-pane Low E, argon filled windows, as per plan. • Insulated front entry door. • Garage access door, where grade permits. • Garden doors or sliding glass patio door with screen, as per plan. • Contemporary overhead two-car garage doors, as per plan. • Casement windows throughout, as per plan. • Large basement windows, as per plan. • Doors and windows fully caulked and weather-stripped. LANDSCAPE & EXTERIOR • Poured concrete porches, as per plan. • Paved driveway. • Precast concrete slab walkway from driveway to front entrance. • Front and rear yards to be graded and sodded, as per plan. • Frost-free exterior hose bibs, complete with backflow preventer, as per plan. INTERIOR FEATURES • 9' ceilings on main and 2nd floors, as per plan. • Smooth finish ceilings on main and 2nd floors, as per plan. • 36" gas fireplace with painted MDF mantel, as per plan. • Oak staircase, with closed risers in natural finish. • Solid oak handrail and nosings in natural finish with metal pickets. • Two coats of low-VOC paint from builder-standard colour selections. • Painted trim and doors. • Basement bathroom rough-ins, as per plan. • Professional home and duct cleaning prior to occupancy. GOURMET KITCHEN FEATURES • Double stainless undermount steel sink with pullout faucet. • Purchaser selection of premium kitchen cabinets and stone countertops from Builder’s standard samples. • Extended upper cabinets in kitchen. • Extended breakfast bar, as per plan. • Purchaser’s choice of chimney hood fan or panel hood fan insert over stove area and vented to exterior, as per plan. • Tile backsplash as standard. FLOORING FEATURES • Purchaser’s selection of imported floor tiles in foyer, laundry and mud room, powder room, as per plan, from Builder’s standard samples. • Purchaser’s selection of engineered hardwood flooring throughout main floor and upper hall (except in tiled areas), as per plan. LAUNDRY FEATURES • Dedicated laundry room on 2nd floor. • Laundry tub, as per plan. • Provisions for stacked or side by side laundry unit, as per plan. • Dryer vented to the outside. • Exhaust fan, as per plan. LUXURY BATHROOM FEATURES • Privacy locks on powder room and all bathroom doors. • Purchaser selection of premium bathroom cabinets and stone countertops from Builder’s standard samples. • Mirrors above sinks in bathrooms. • Bathtub enclosure tiled to ceiling height in main bathrooms. • Free-standing tub in principal ensuite, as per plan. • Frameless glass shower with pot light in the principal ensuite. • Exhaust fans in all bathrooms. MECHANICAL & ELECTRICAL FEATURES • Natural gas, forced air high efficiency heating system. • Energy-saving, tankless hot water system on rental program. • Heat Recovery Ventilation to provide fresh air exchange within the home. • Sealed basement ductwork to reduce heat loss. • Programmable, multi-zone, smart thermostat. • Rough-in for future air conditioning. • 200 AMP service with circuit breaker panel. • Rough-in conduit in garage for electric vehicle charging. • Copper electrical wiring throughout. • Prewired for telephone in two locations. • Prewired for cable in three locations. • Two data location connections (CAT 6). • Front door bell. • Two exterior, electrical GFI outlets. • Rough-in for future central vacuum system • Decora style plugs & switches throughout. • Smoke detectors hardwired in every bedroom. • Combination smoke/carbon monoxide detectors hardwired on each floor. PREMIUM QUALITY WARRANTY • Seven (7) year: Major structural defects. • Two (2) year: Plumbing, heating, electrical systems and building envelope. • One (1) year: All other items.
Our team is here to help
Register to receive the latest updates on pricing, availability and incentives at The Attersley — before they reach the public.
Personalized help
Dedicated pre-construction experts to guide you, answer questions and help you choose the right plan.
VIP pricing & incentives
First access to launch pricing, deposit structures and developer incentives.
Floor plans & brochures
Get the full plan set, pricing sheets and project brochure delivered to your inbox.
Floor plans (3)
Plans available at The Attersley. Register for the full plan set with current pricing.
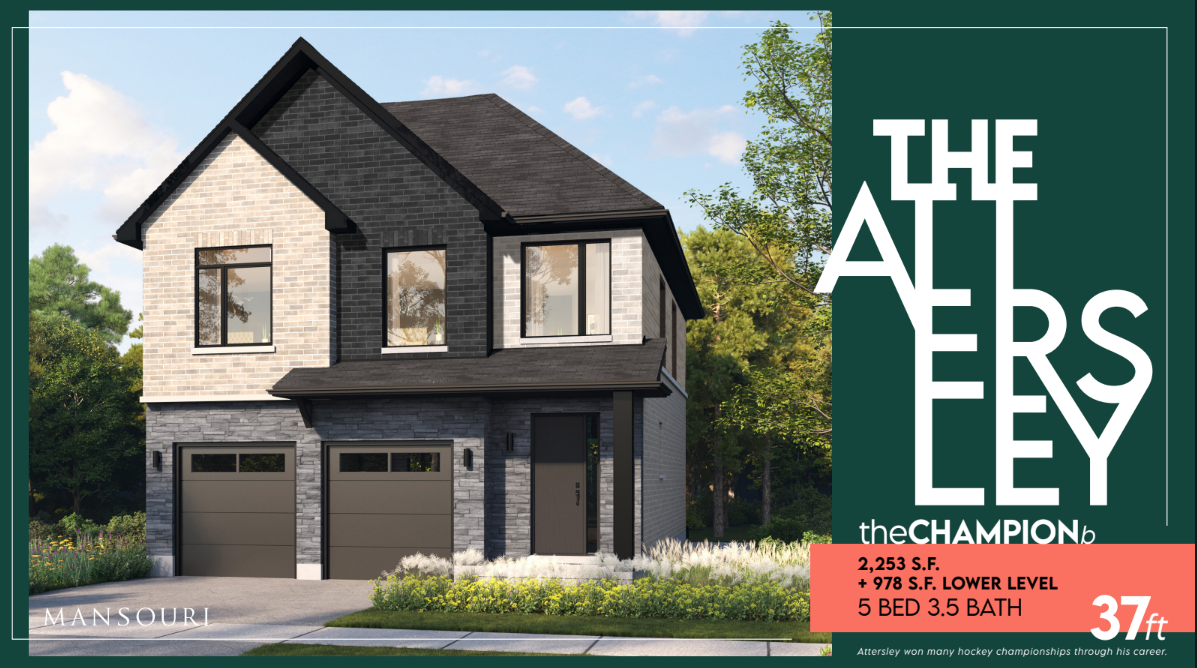
THE CHAMPION B
For sale5 bd · 4 ba · 2,253 ft²
Last listed from $1,469,990
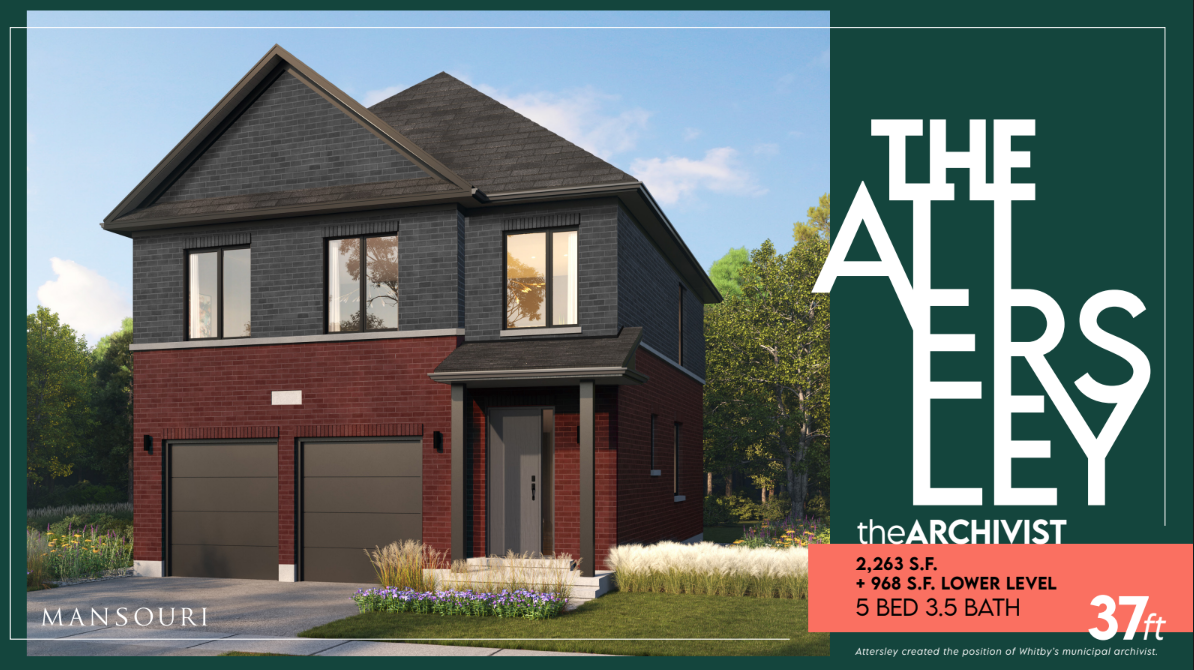
THE ARCHIVIST
For sale5 bd · 4 ba · 2,263 ft²
Last listed from $1,489,990
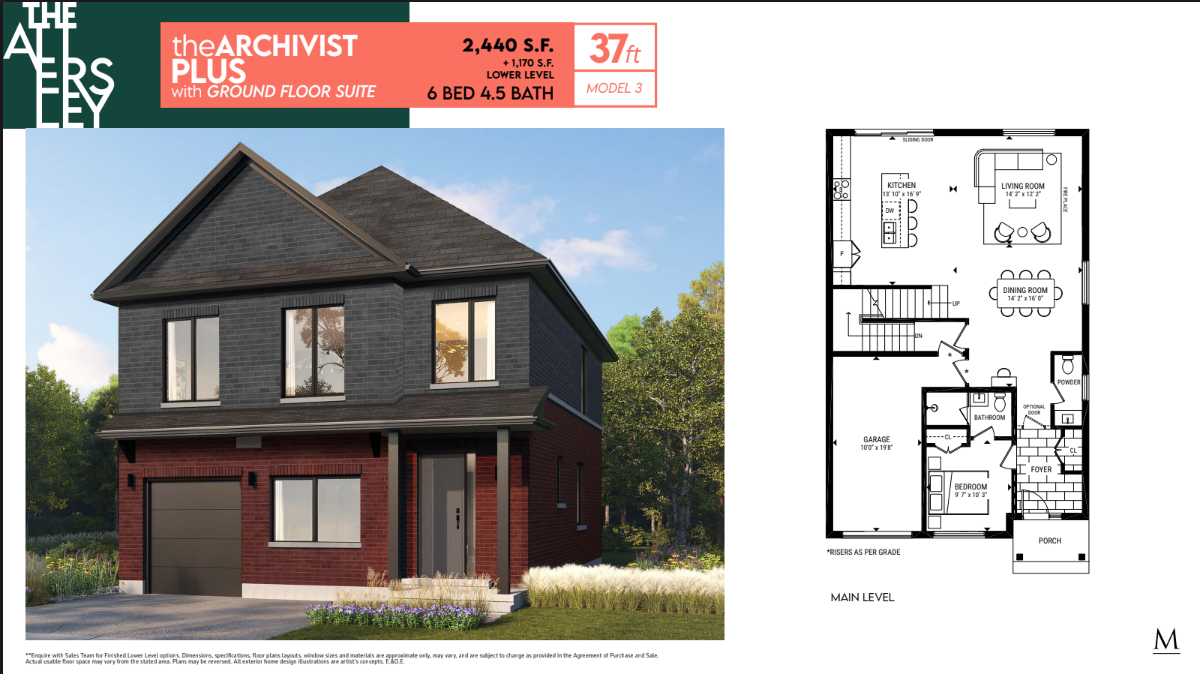
THE ARCHIVIST PLUS
For sale6 bd · 5 ba · 2,440 ft²
Pricing coming soon
Floor plans and pricing are set by the developer and subject to change without notice.
Location
Whitby|Robert Attersley Dr E & Seven Oaks St, Whitby, ON L1R 0B8, Canada
Project details
- Selling status
- Selling
- Construction status
- Preconstruction
- Sales started
- Fall/Winter 2023
- Ownership
- Freehold
- Homes
- 148
- Storeys
- 2
- Floor plans
- 3
- Ceiling height
- Up to 9'0"
- Avg. price / ft²
- $595
Developed by
Mansouri Living
Based in Richmond Hill, Ontario
Our pre-construction team works directly with the developer to give registered buyers first access to floor plans, pricing and incentives at The Attersley.
Get VIP access
Other projects in Whitby
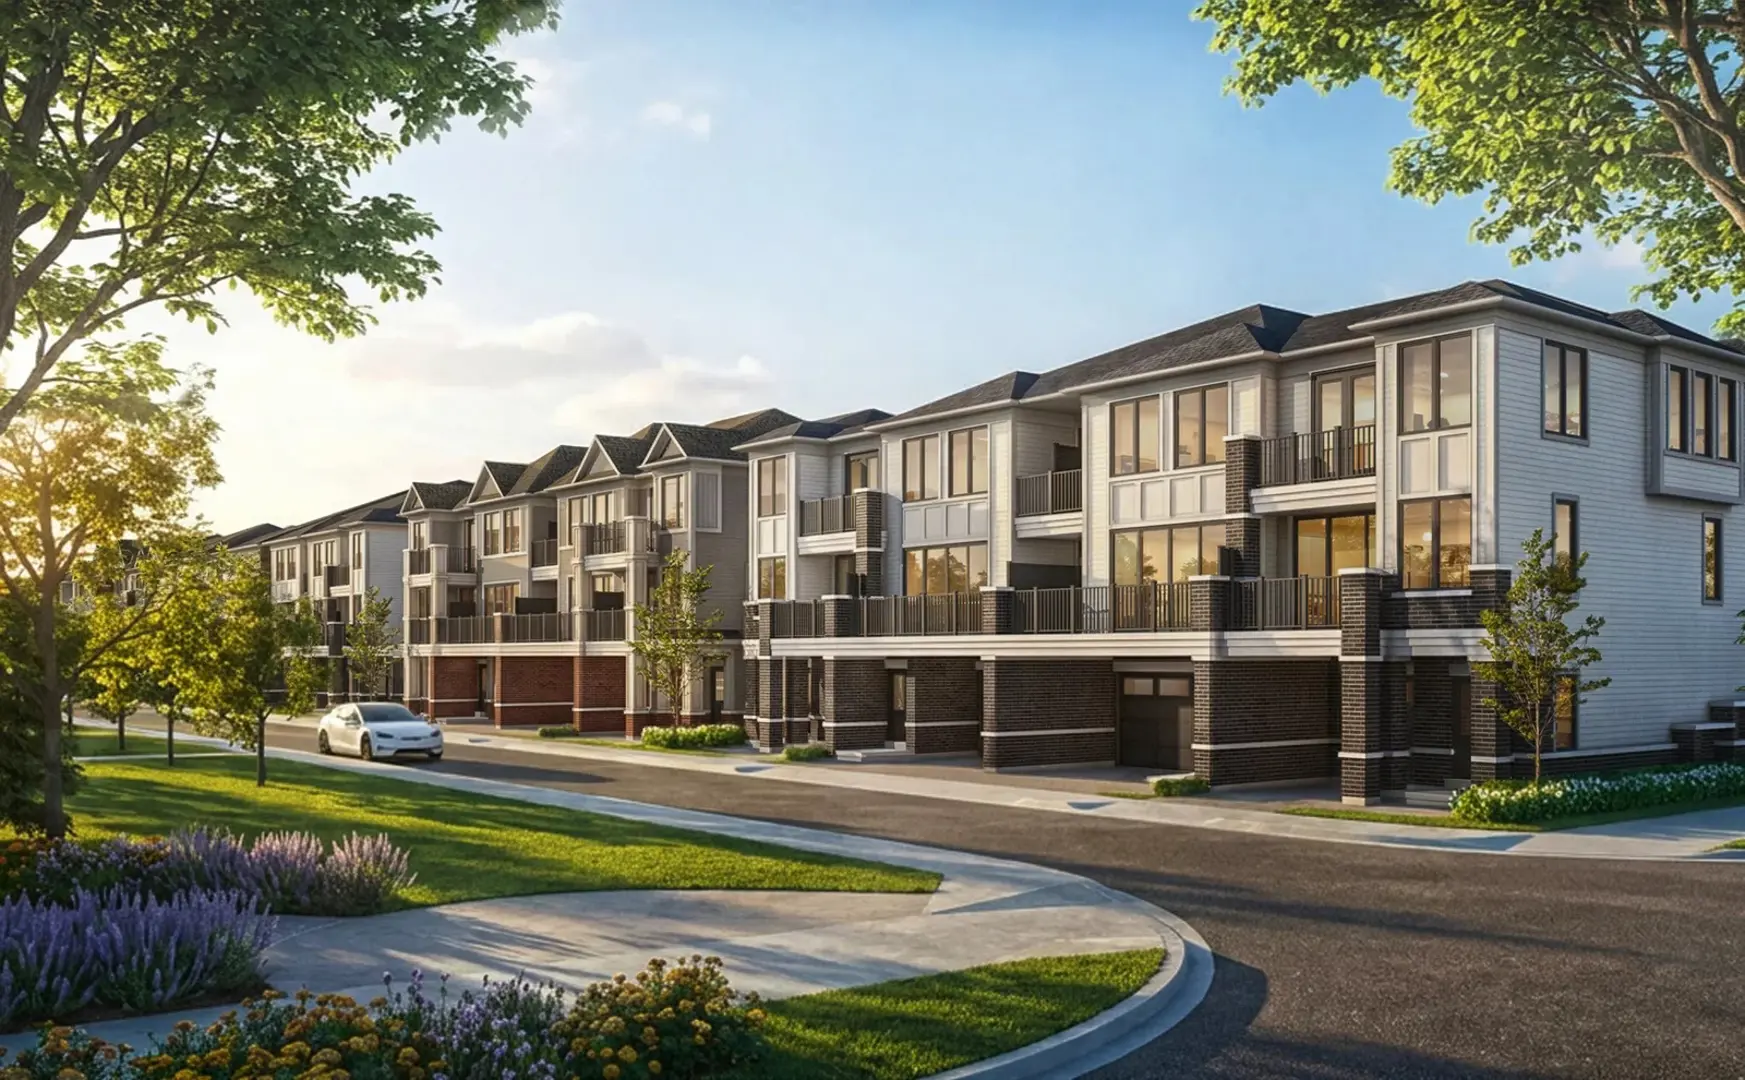
Whitby, ON
Mirra Towns at Brooklin Vue
From $599,900
2–4 bedsTownhouse / Single Family Home
By Treasure Hill