The Bedford · Toronto, ON
Fourth Level - 2890 floor plan.
Explore the recorded layout, price and features, then confirm the configuration with the builder.
For sale
3 bd · 4 ba · 2,890 ft² · Condo - Suite
Fourth Level - 2890 at The Bedford, 287 Davenport Rd, Toronto, ON M5R 1J9, Canada
Call us at 416-910-8923Source floor plan. Confirm dimensions and available configurations.
Fourth Level - 2890 is a condo - suite home at The Bedford in Toronto, ON. Register for details to receive the full floor plan, pricing and availability.
Prices, dimensions and features may vary and are subject to change. Floor plans are for illustrative purposes only.
- Plan
- Fourth Level - 2890
- Type
- Condo - Suite
- Status
- For sale
- Size
- 2,890 ft²
- Project
- The Bedford
- Developer
- By Burnac
Location
Toronto|The Bedford|287 Davenport Rd, Toronto, ON M5R 1J9, Canada
Interested in Fourth Level - 2890 at The Bedford?
Fourth Level - 2890 at
The Bedford
287 Davenport Rd, Toronto, ON M5R 1J9, Canada
Triumph of Creativity Welcome to The Bedford, a collection of elegantly appointed private residences By Burnac, etched into the fabric of Toronto’s celebrated Yorkville-Annex neighbourhood. Inspired by the revered Haussman architecture that…
Explore this project
Other floor plans at The Bedford
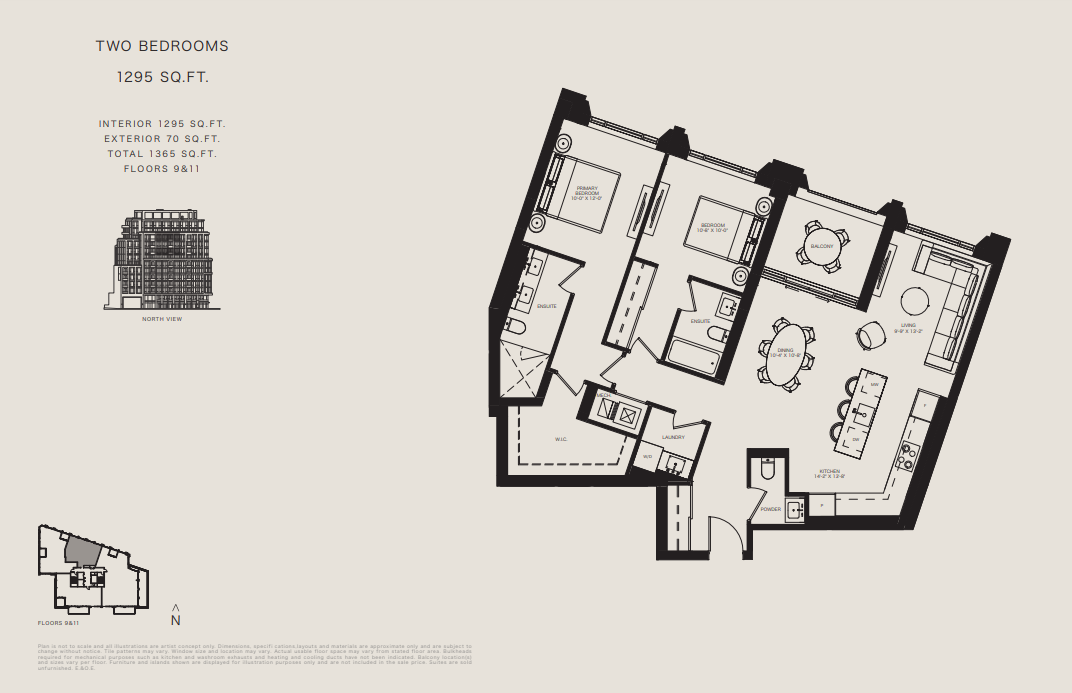
Eighth Level - 1295
For sale2 bd · 3 ba · 1,295 ft²
From $2,849,900
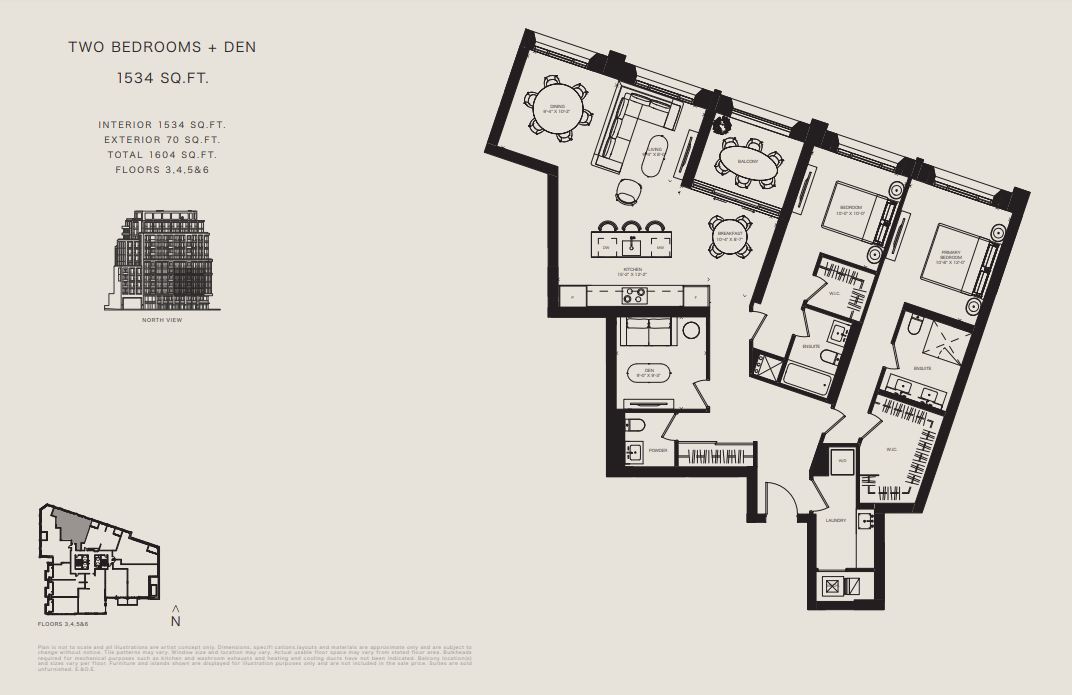
Fifth Level - 1535
For sale2 bd · 3 ba · 1,535 ft²
From $2,869,900
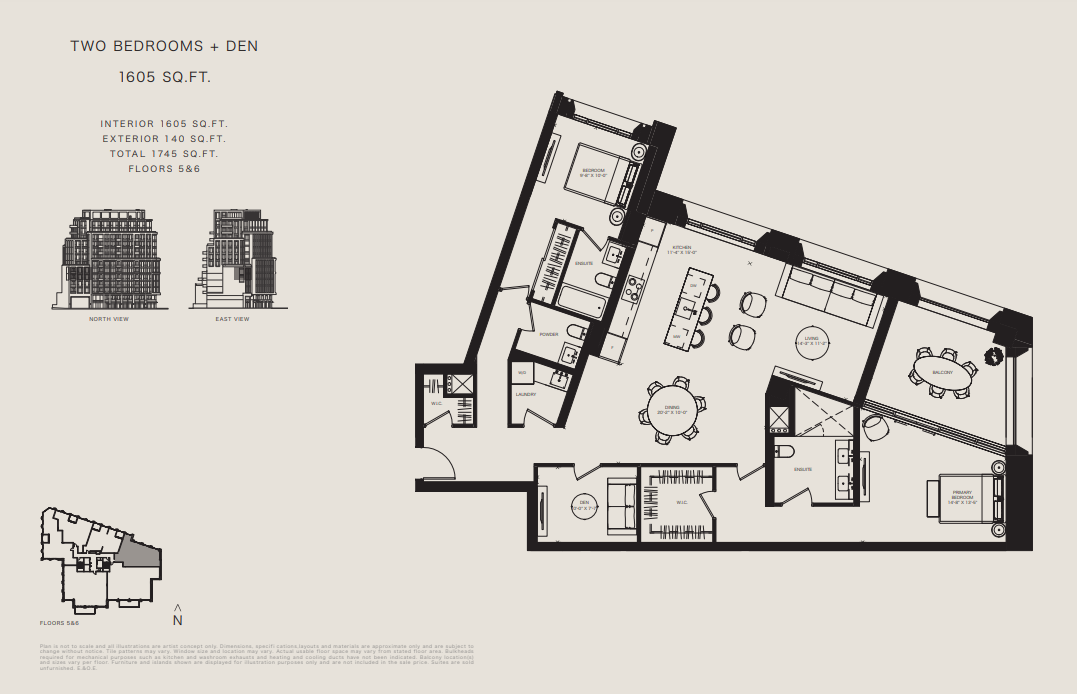
Fifth Level - 1605
For sale2 bd · 3 ba · 1,605 ft²
From $3,059,900
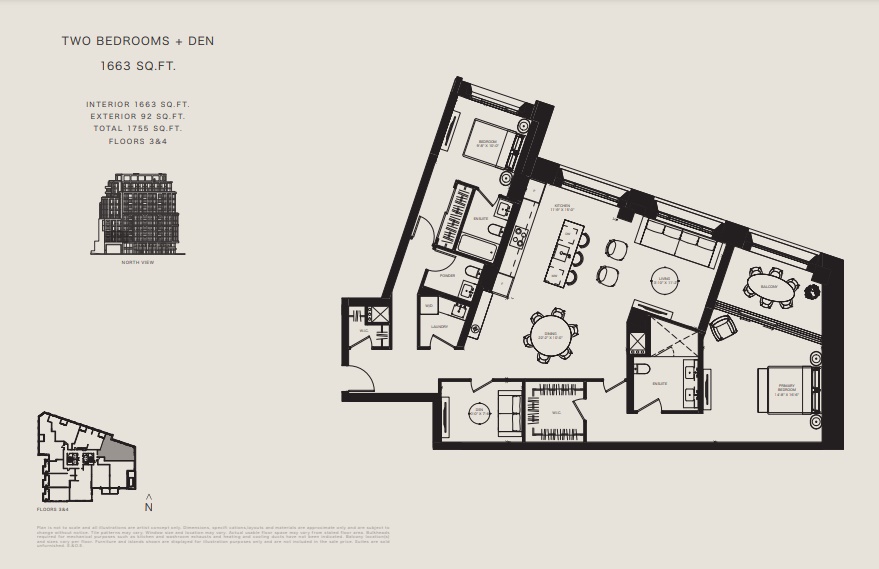
Fourth Level - 1,658
For sale2 bd · 3 ba · 1,658 ft²
From $3,124,900
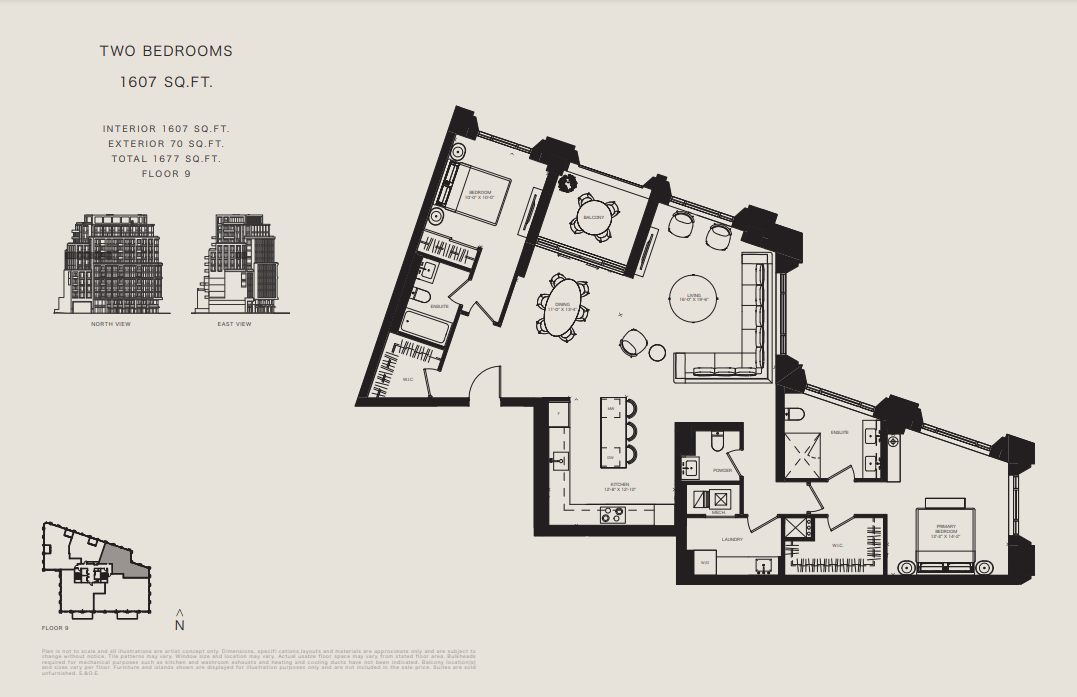
Ninth Level - 1607
For sale2 bd · 3 ba · 1,607 ft²
From $3,449,900
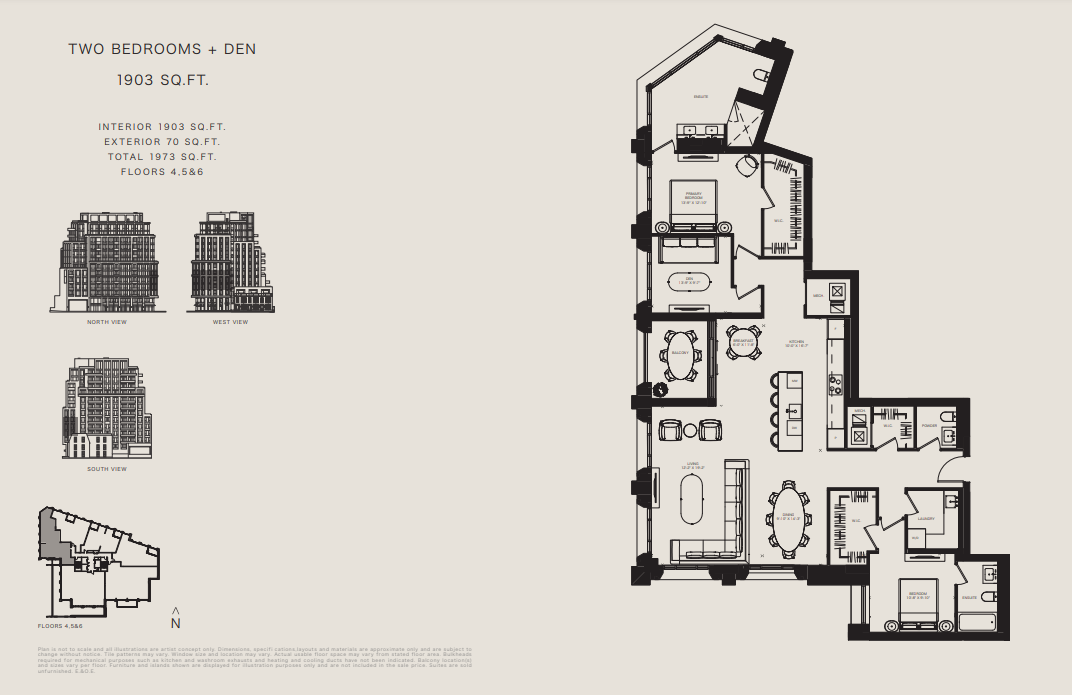
Fourth Level - 1903
For sale2 bd · 3 ba · 1,903 ft²
From $4,109,900