

Toronto, ON · Condo
The Bedford
Renderings and features may vary and are subject to change. Renderings are for illustrative purposes only.
A closer look at The Bedford.
Selling|From $2,849,900 to $23,999,900|Incentives available
- Home type
- Condo
- Price
- From $2,849,900 to $23,999,900
- Bedrooms
- 1 – 4
- Bathrooms
- 1 – 6
- Size
- 1,295 – 7,783 ft²
- Units
- 63
- Storeys
- 13
- Avg. price / ft²
- $2,160
Triumph of Creativity Welcome to The Bedford, a collection of elegantly appointed private residences By Burnac, etched into the fabric of Toronto’s celebrated Yorkville-Annex neighbourhood. Inspired by the revered Haussman architecture that defines Paris with iconic appeal, The Bedford is a triumph of creativity. This sleekly modern building rises 13 storeys above one of Canada’s most prestigious enclaves, offering unobstructed views of this treasured neighbourhood, that will remain untouched, thanks to the area’s protected heritage designation. An intimate and sophisticated place that few can call home, The Bedford offers a singular experience of 5-star service and hospitality akin to that of the world’s top hotels. Source: The Bedford
Project information
287 Davenport Rd, Toronto, ON M5R 1J9, Canada
Move in 2028
By By Burnac
Request informationFind the home that's right for you
6 homes available at The Bedford
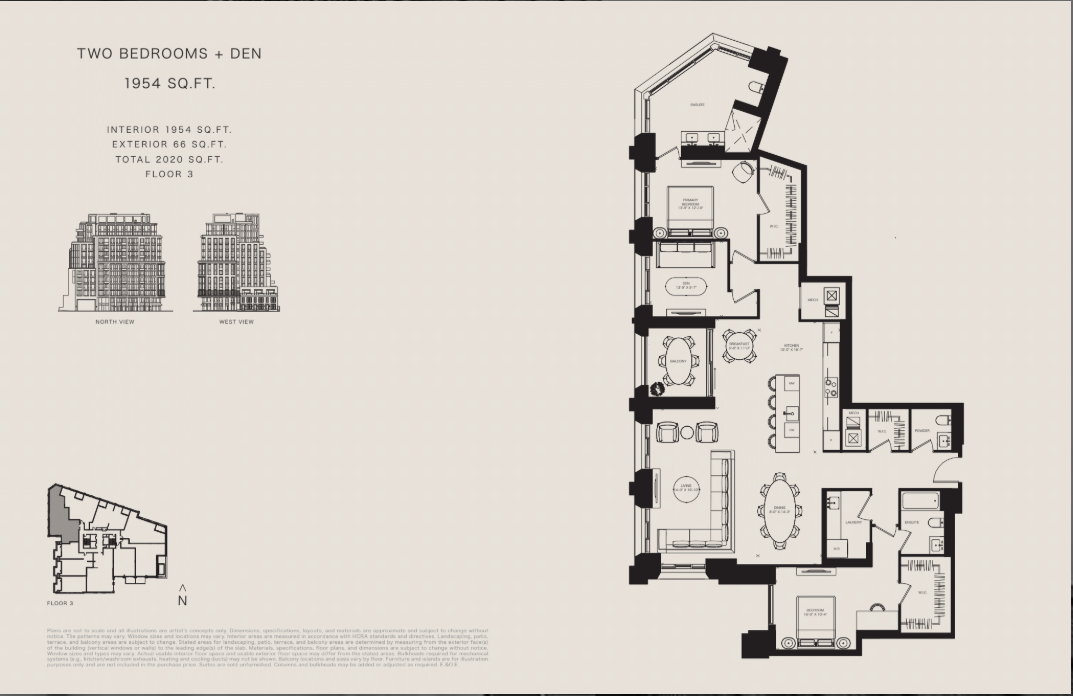
Third Level - 1954
For sale2 bd · 3 ba · 1,954 ft²
$3,999,900

Fifth Level - 2868
For sale3 bd · 4 ba · 2,868 ft²
$5,450,000

Fifth Level - 2749
For sale3 bd · 4 ba · 2,749 ft²
$6,799,900
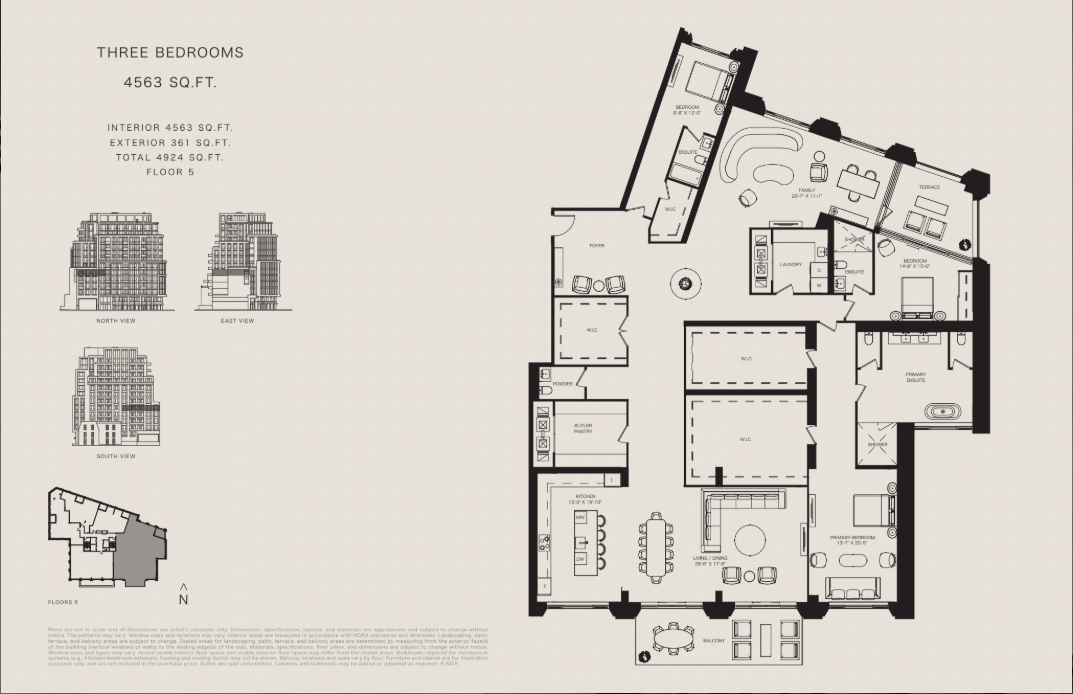
Fifth Level -4563
For sale3 bd · 4 ba · 4,563 ft²
$9,749,900

Fifth Level -5633
For sale3 bd · 4 ba · 5,633 ft²
$13,450,000

PH Level -7783
For sale4 bd · 5 ba · 7,783 ft²
$23,999,900
For sale
Pricing, deposit & incentives
Pricing and fees
- Available unit price
- From $2,849,900 to $23,999,900
- Average price / ft²
- $2,160
- Maintenance / ft²
- $1.15
- Parking
- $150,000
- Co-op agent commission
- 4%
Deposit structure
$$20,000 on signing Balance to 5% in 30 days 5% in 180 days 5% in 540 days 5% in 900 days 5% on Occupancy
Current incentives
Incentive 1
Capped development charges at $20,000 (1B-select 2B) & $25,000 (2B+) (Q2-2026)
Amenities
- Lounge
- Outdoor Lounge
- Lobby Lounge
- Private Training Rooms
- Children's Lounge
- Private Dining Lounge
- Meeting Room
- Pet Spa
- Private Catering Kitchen
- Parcel Storage
- porter lobby
- Gym
- Wellness Center
- Towel Service
- Reception
- Change Room
Features & finishes
BUILDING FEATURES • Three high-speed elevators. • Grande main lobby with 24-hour concierge and security. • Secondary lobby with Bedford Road access. • 24-hour valet parking. • Ramp parking access and visitor parking. • Porter services and dedicated porter lobby. • Grande porte-cochere arrival area. • Secured entry phone integration modules for visitor access. • Secured storage for parcel deliveries. • In-suite parcel delivery. • Mail area with individual key access. • Security monitoring system in common areas. • All residents provided with an electronic, encrypted proximity security device to access the building. • Bicycle storage area. SUITE FEATURES • Approximately 10' ceilings in principal rooms. • White smooth painted ceilings throughout. • Solid core suite entry doors. • Flat-panel interior suite doors with contemporary hardware. • Private balconies and terraces with glass railings. • Contemporary profiled designer selected baseboards and door casings. • Designer selected wide plank engineered wood flooring.2 • Walls, doors, trim, and baseboard painted to designer-ready white finish. • Walk in closets, as per plan.3 • Walk-in laundry rooms, as per plan. CUSTOM DESIGNED KITCHENS • Approximately 9' tall Studio Paolo Ferrari custom designed kitchen with soft close cabinets and drawer system.2 • Custom Studio Paolo Ferrari designed island with cabinetry and integrated breakfast bar.2 • Designer selected countertop and backsplash.2 • Contemporary single lever faucet and stainless-steel undermount sink. • Under cabinet valence LED lighting. • 6-piece appliance package including: • Miele 24” (Units under 851 sq.ft.) or 30” integrated refrigerator/freezer (Units over 851 sq.ft.). • Miele 24” (Units under 851 sq.ft.) or 30” electric cooktop (Units over 851 sq.ft.). • Miele 24” (Units under 851 sq.ft.) or 30” electric oven (Units over 851 sq.ft.). • Miele 24” integrated dishwasher. • Integrated hood fan (vented to exterior). • Miele 24” microwave speed oven. PRINCIPAL BATHROOM • Custom Studio Paolo Ferrari designed floating vanity with integrated storage and soft close drawer system. • Custom Studio Paolo Ferrari designed mirror with integrated medicine cabinet storage. • Designer selected countertop. • Designer selected wall mount faucet. • White undermount rectangular basin(s). • Designer selected tiled feature wall and floors. • Frameless glass shower enclosure. • Designer selected plumbing fixtures and accessories, including pressure balanced rain-style showerhead and thermostatic valve. • White free-standing tub or modern profile built-in tub as per plans. • Exhaust fan vented to exterior. POWDER ROOM • Custom Studio Paolo Ferrari designed floating vanity with integrated storage and soft close hardware. • Designer selected countertop and backsplash. • Designer selected faucet. • White undermount rectangular basin(s). • Studio Paolo Ferrari designed mirror. • Designer selected tile flooring. • Exhaust fan vented to exterior. GUEST BATHROOM • Custom Studio Paolo Ferrari designed floating vanity with integrated storage and soft close drawer system. • Studio Paolo Ferrari designed mirror. • Designer selected countertop and backsplash. • Designer selected faucet. • White undermount rectangular basin(s). • Frameless glass shower enclosure. • Designer selected plumbing fixtures and accessories, including pressure balanced rain-style showerhead and thermostatic valve. • Designer selected full height tile on shower walls and bathroom floors. • White free-standing tub or modern profile built-in tub as per plans. • Exhaust fan vented to exterior. LAUNDRY • Full size (Units over 851 sq.ft.) or compact (Units under 851 sq.ft.) front load washer dryer directly vented to exterior. • Tile flooring in laundry areas. OUTDOOR LIVING • One cold-water hose bib for each residence having a patio or a terrace. • Tempered glass and metal railings. • At least one duplex GFI electrical outlet for each residence. COMFORT, SAFETY AND SECURITY • Individually controlled HVAC system for year-round heating and cooling. • Individual metering of hydro, water, heating and cooling usage. • Smoke, heat and carbon monoxide detector(s). • Emergency Voice Communication in each residence. • Fire detection, protection and fi re suppression sprinkler system.
Our team is here to help
Register to receive the latest updates on pricing, availability and incentives at The Bedford — before they reach the public.
Personalized help
Dedicated pre-construction experts to guide you, answer questions and help you choose the right plan.
VIP pricing & incentives
First access to launch pricing, deposit structures and developer incentives.
Floor plans & brochures
Get the full plan set, pricing sheets and project brochure delivered to your inbox.
Floor plans (10)
Plans available at The Bedford. Register for the full plan set with current pricing.
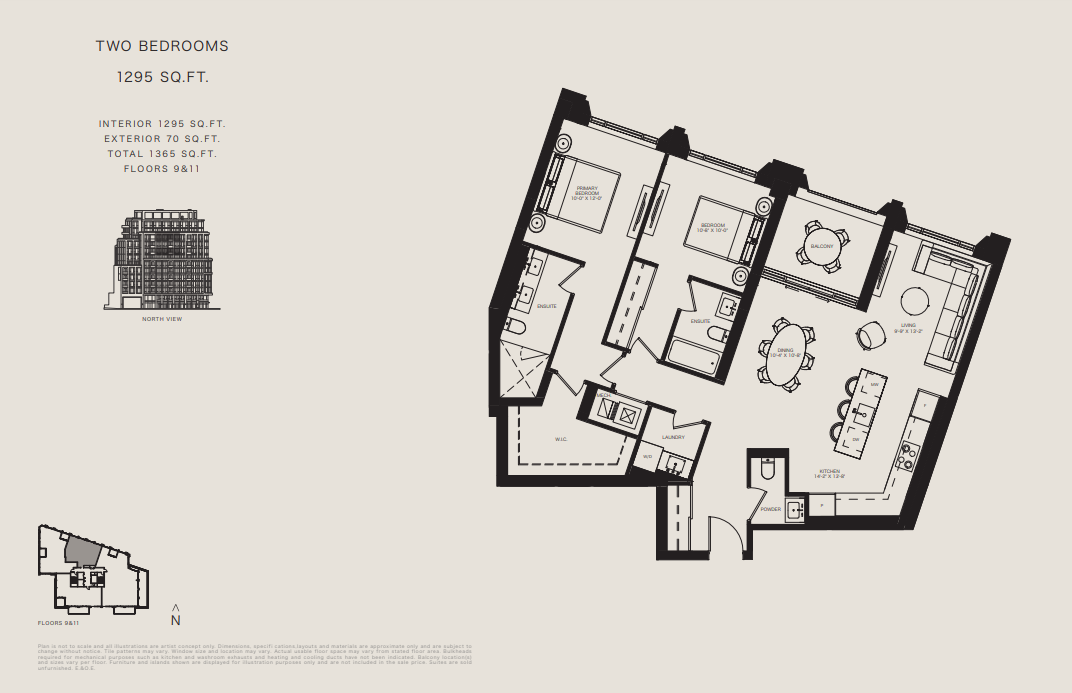
Eighth Level - 1295
For sale2 bd · 3 ba · 1,295 ft²
From $2,849,900
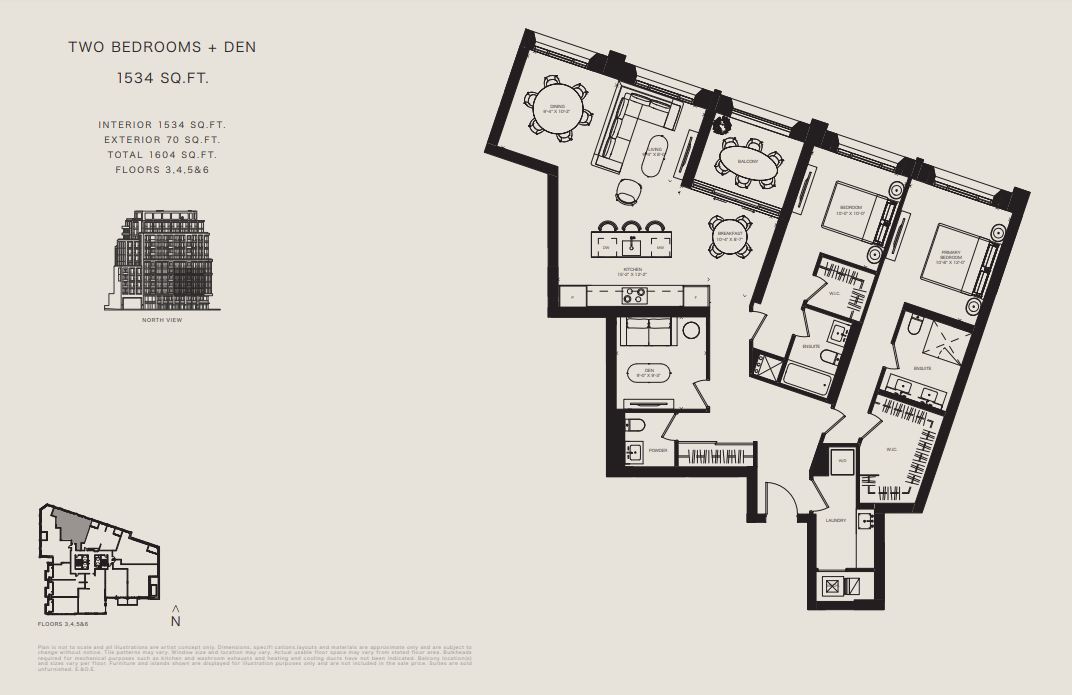
Fifth Level - 1535
For sale2 bd · 3 ba · 1,535 ft²
From $2,869,900
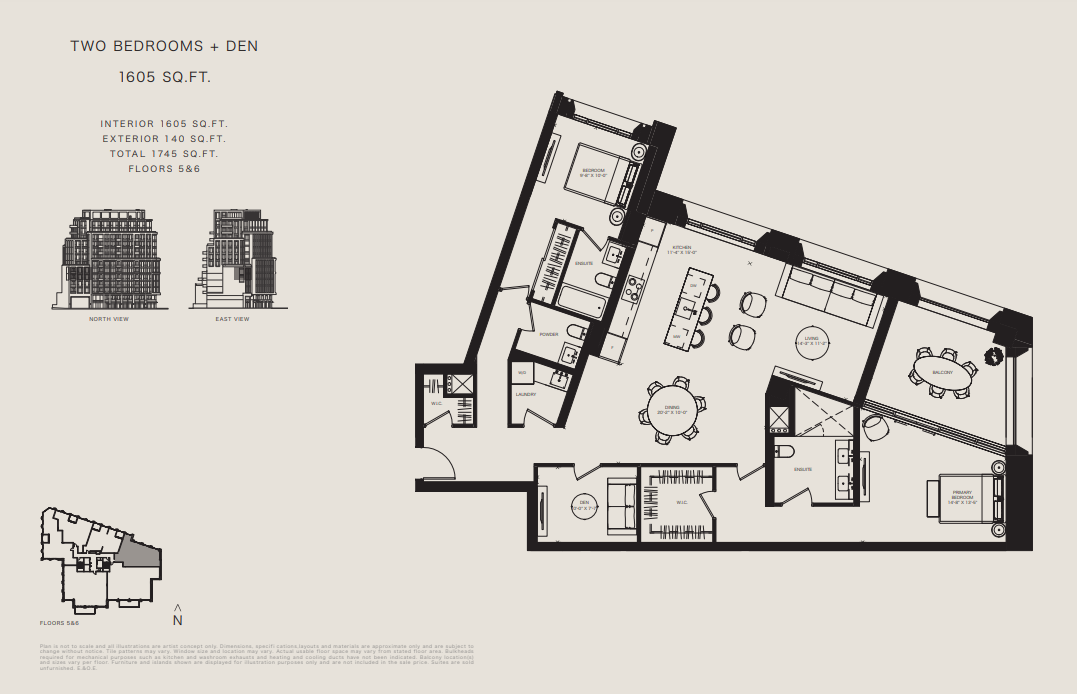
Fifth Level - 1605
For sale2 bd · 3 ba · 1,605 ft²
From $3,059,900
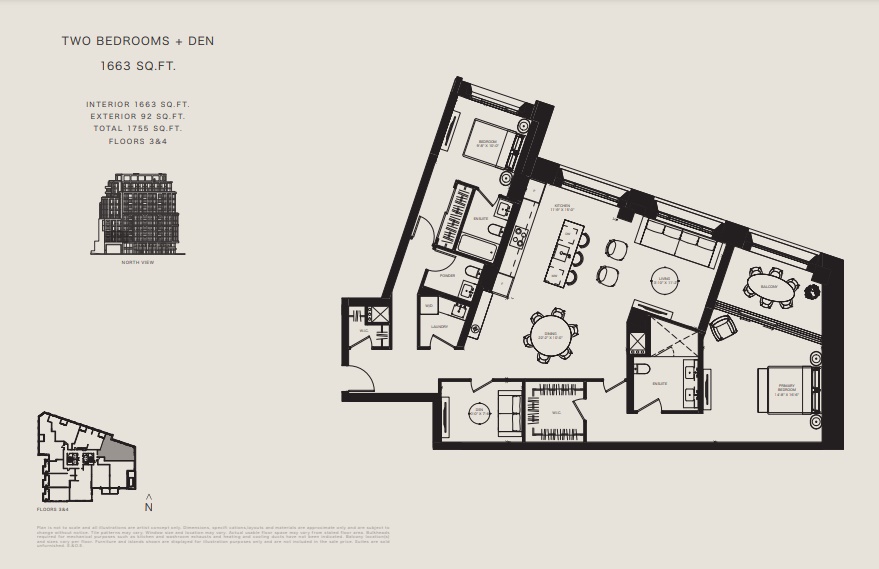
Fourth Level - 1,658
For sale2 bd · 3 ba · 1,658 ft²
From $3,124,900
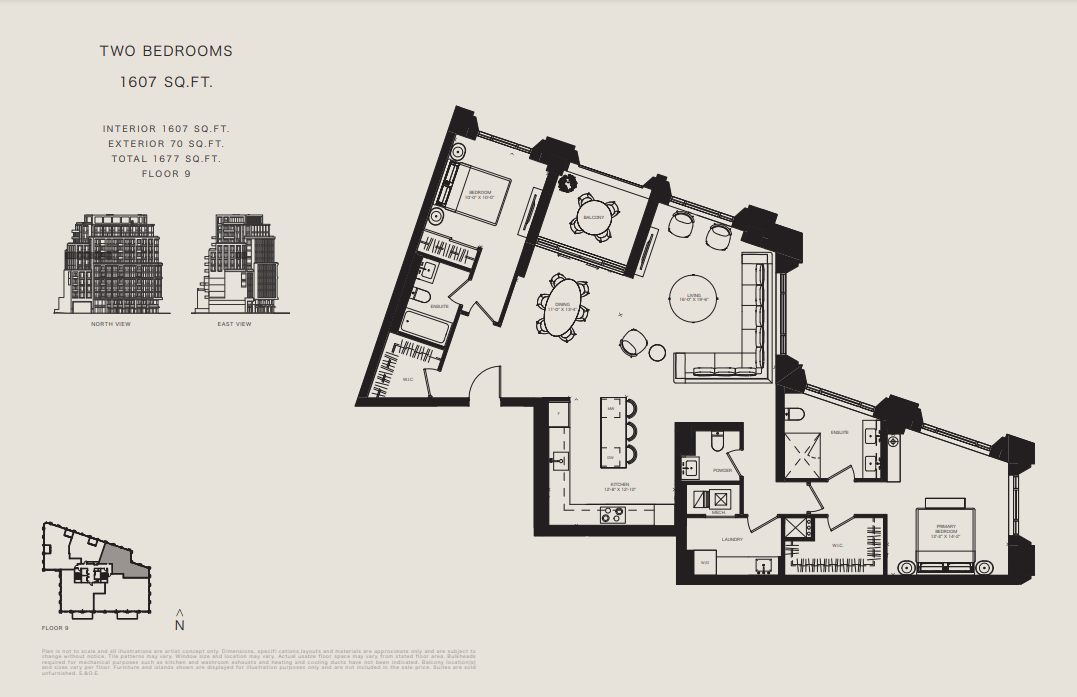
Ninth Level - 1607
For sale2 bd · 3 ba · 1,607 ft²
From $3,449,900
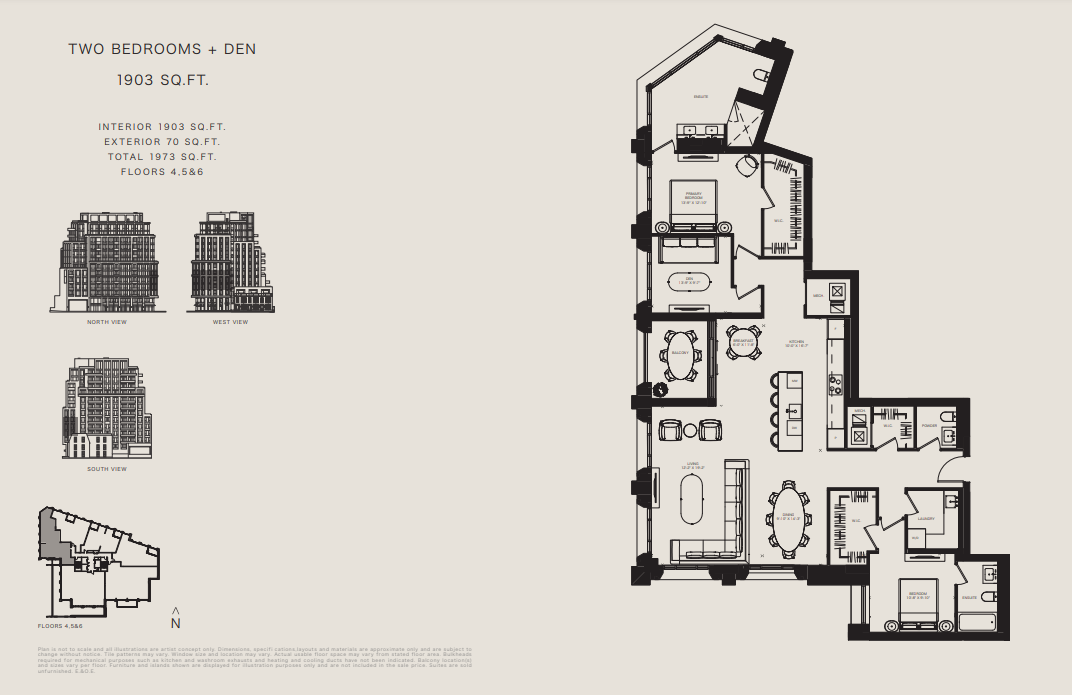
Fourth Level - 1903
For sale2 bd · 3 ba · 1,903 ft²
From $4,109,900
Floor plans and pricing are set by the developer and subject to change without notice.
Location & neighbourhood
Explore the full location guide ↗Toronto|287 Davenport Rd, Toronto, ON M5R 1J9, Canada
Loading the neighbourhood guide…
Project details
- Selling status
- Selling
- Construction status
- Construction
- Sales started
- Oct 19 2022
- Construction started
- Jan 2026
- Estimated completion
- Oct 2028
- Ownership
- Condominium
- Units
- 63
- Storeys
- 13
- Floor plans
- 10
- Ceiling height
- From 10'0"
- Avg. price / ft²
- $2,160
Developed by
By Burnac
Our pre-construction team works directly with the developer to give registered buyers first access to floor plans, pricing and incentives at The Bedford.
Get VIP accessOther projects in Toronto


Toronto, ON
The Winston
From $1,543,900
3 bedsTownhouse / Single Family HomeMove in 2028
By Insoho Developments
