Ashfield-Colborne-Wawanosh, ON · Single Family Home
The Bluffs at Huron
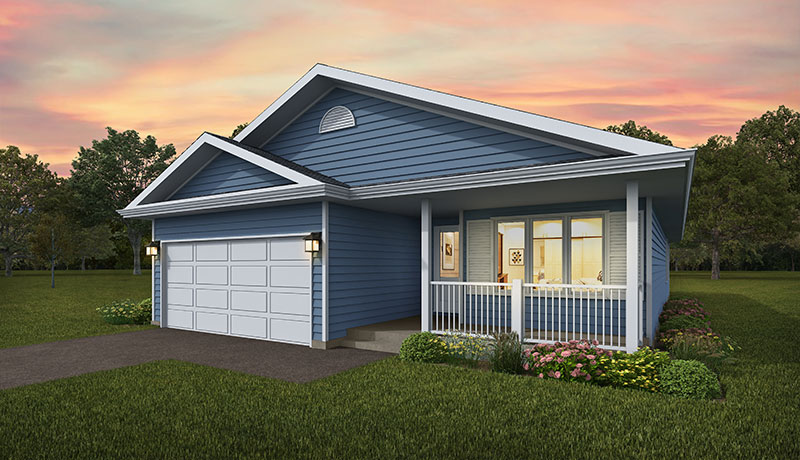
Renderings and features may vary and are subject to change. Renderings are for illustrative purposes only.
A closer look at The Bluffs at Huron.
Selling|From $459,730 to $493,721
- Home type
- Single Family Home
- Price
- From $459,730 to $493,721
- Bedrooms
- 2 – 3
- Bathrooms
- 2
- Size
- 1,177 – 1,595 ft²
- Homes
- 124
- Avg. price / ft²
- $323
Make your great escape. Say goodbye to the traffic, stress, and chaos of big city life. Say hello to home ownership and retirement with new friends on the shores of Lake Huron. Live seven minutes north of Goderich in a thriving adult community of homeowners. Fun new friends, stunning surroundings, a Clubhouse, and a beautiful new bungalow home are all waiting for you. Source: The Bluffs at Huron
Project information
246 Lake Breeze Dr, Ashfield-Colborne-Wawanosh, ON N7A, Canada
By Parkbridge
Request informationFind the home that's right for you
40 homes available at The Bluffs at Huron
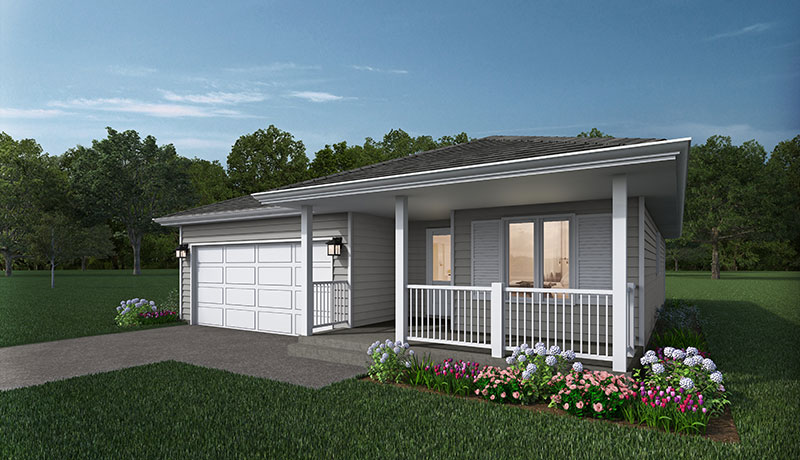
Lot 418
For sale2 bd · 2 ba · 1,177 ft²
Last listed at $437,900
Lot 370
For sale2 bd · 2 ba · 1,177 ft²
Last listed at $437,900
Lot 252
For sale2 bd · 2 ba · 1,177 ft²
Last listed at $437,900
Lot 416
For sale2 bd · 2 ba · 1,177 ft²
Last listed at $437,900
Lot 420
For sale2 bd · 2 ba · 1,177 ft²
Last listed at $437,900
Lot 422
For sale2 bd · 2 ba · 1,177 ft²
Last listed at $437,900
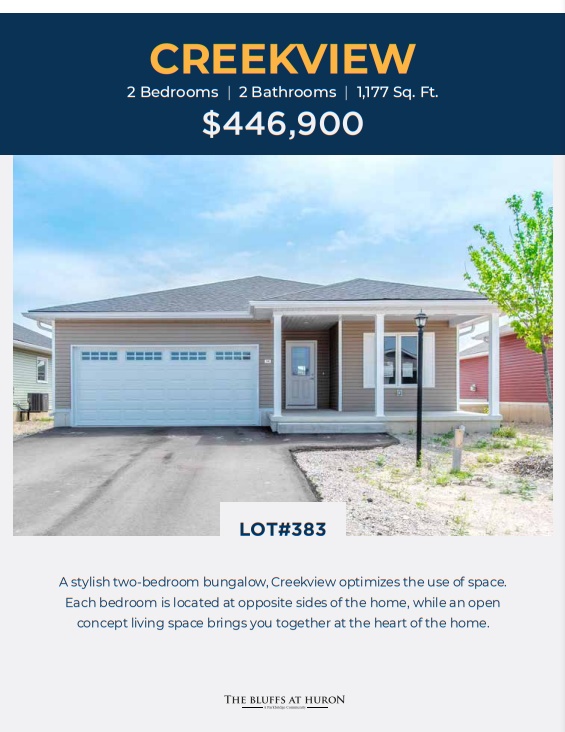
Lot 383
For sale2 bd · 2 ba · 1,177 ft²
Last listed at $437,900
Lot 433
For sale2 bd · 2 ba · 1,177 ft²
Last listed at $437,900
Lot 424
For sale2 bd · 2 ba · 1,177 ft²
Last listed at $437,900
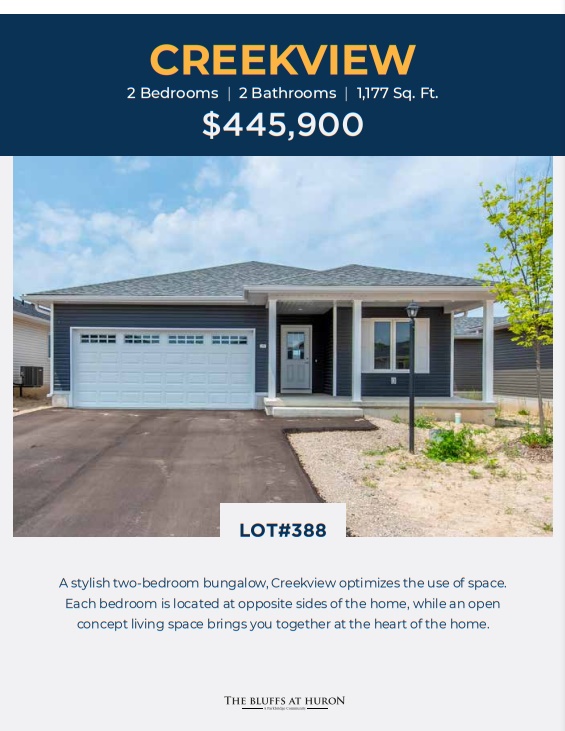
Lot 388
For sale2 bd · 2 ba · 1,177 ft²
Last listed at $437,900
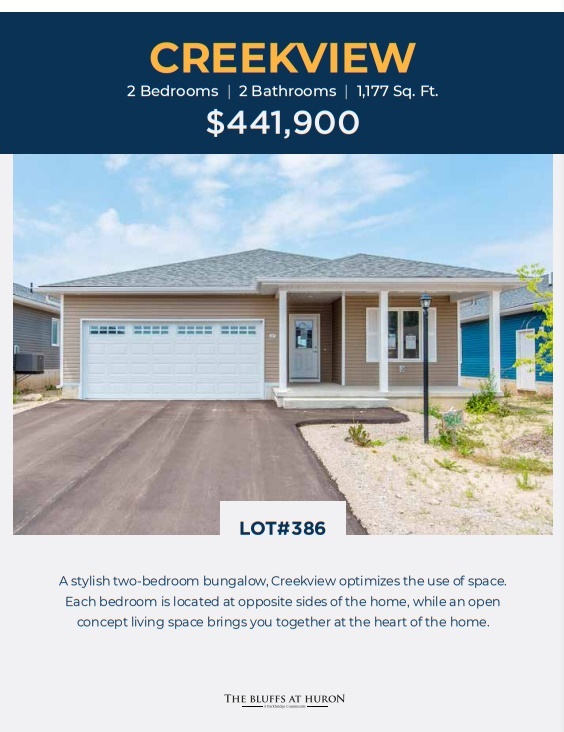
Lot 386
For sale2 bd · 2 ba · 1,177 ft²
Last listed at $437,900
Lot 429
For sale2 bd · 2 ba · 1,177 ft²
Last listed at $437,900
Lot 426
For sale2 bd · 2 ba · 1,177 ft²
Last listed at $437,900
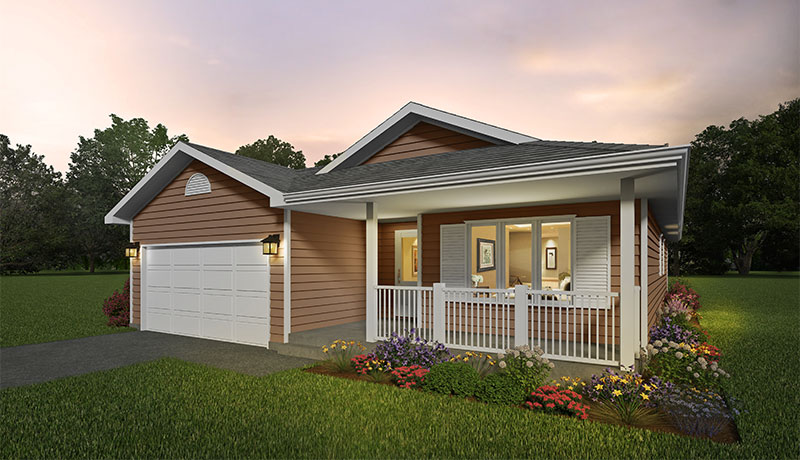
Lot 421
For sale2 bd · 2 ba · 1,276 ft²
Last listed at $462,900
Lot 431
For sale2 bd · 2 ba · 1,276 ft²
Last listed at $462,900
Lot 413
For sale2 bd · 2 ba · 1,276 ft²
Last listed at $462,900
Lot 408
For sale2 bd · 2 ba · 1,276 ft²
Last listed at $462,900
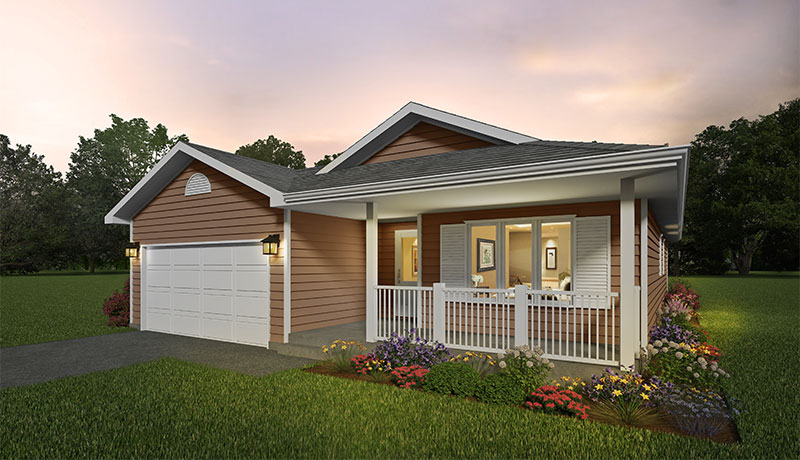
Lot 473
For sale2 bd · 2 ba · 1,455 ft²
Last listed at $465,527
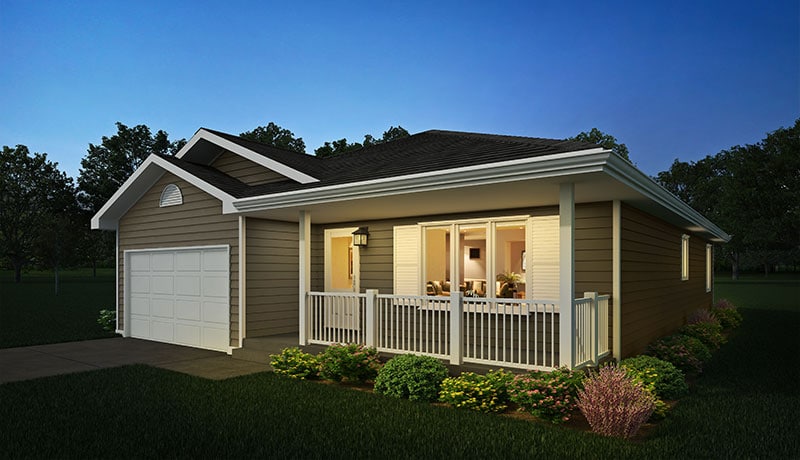
Lot 397
For sale2 bd · 2 ba · 1,400 ft²
Last listed at $467,900
Lot 404
For sale2 bd · 2 ba · 1,400 ft²
Last listed at $467,900
Lot 384
For sale2 bd · 2 ba · 1,400 ft²
Last listed at $467,900
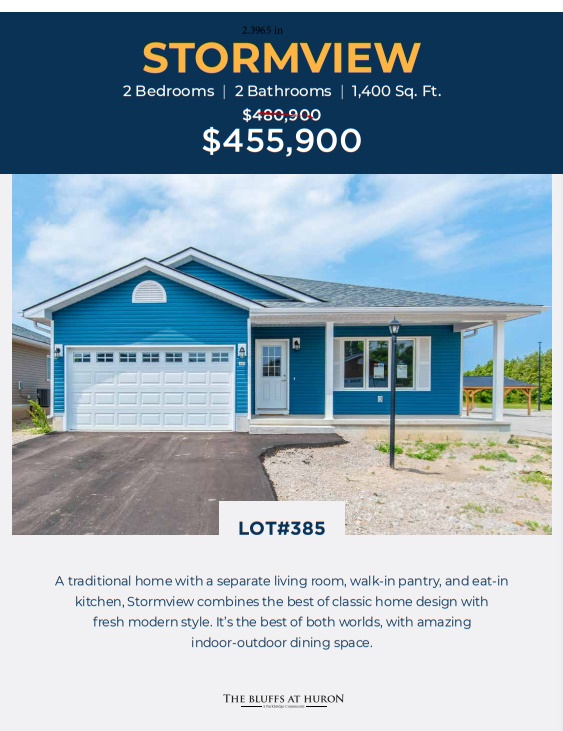
Lot 385
For sale2 bd · 2 ba · 1,400 ft²
Last listed at $467,900
Lot 409
For sale2 bd · 2 ba · 1,455 ft²
Last listed at $477,900
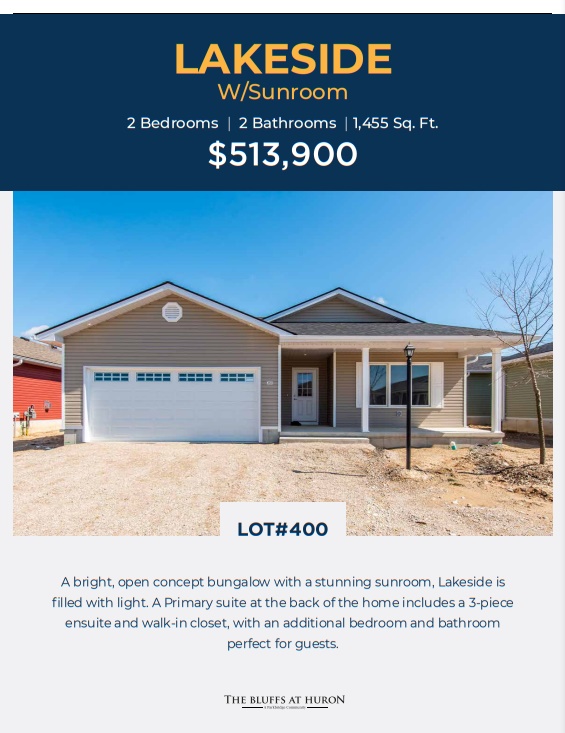
Lot 400
For sale2 bd · 2 ba · 1,455 ft²
Last listed at $477,900
Lot 407
For sale2 bd · 2 ba · 1,455 ft²
Last listed at $477,900
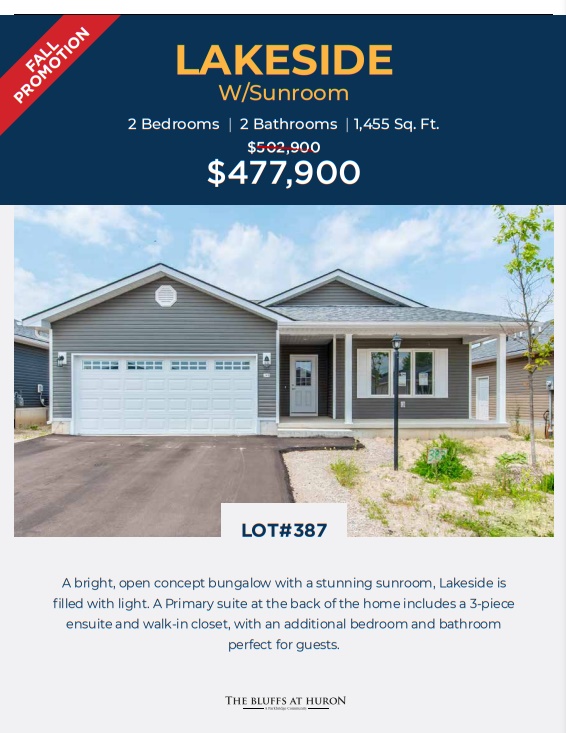
Lot 387
For sale2 bd · 2 ba · 1,455 ft²
Last listed at $477,900
Lot 427
For sale2 bd · 2 ba · 1,455 ft²
Last listed at $477,900
Lot 403
For sale2 bd · 2 ba · 1,455 ft²
Last listed at $477,900
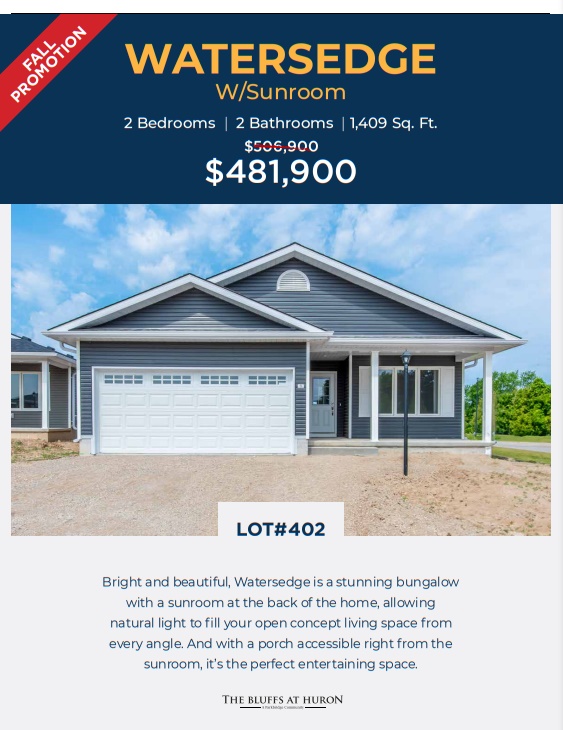
Lot 402
For sale2 bd · 2 ba · 1,409 ft²
$481,900
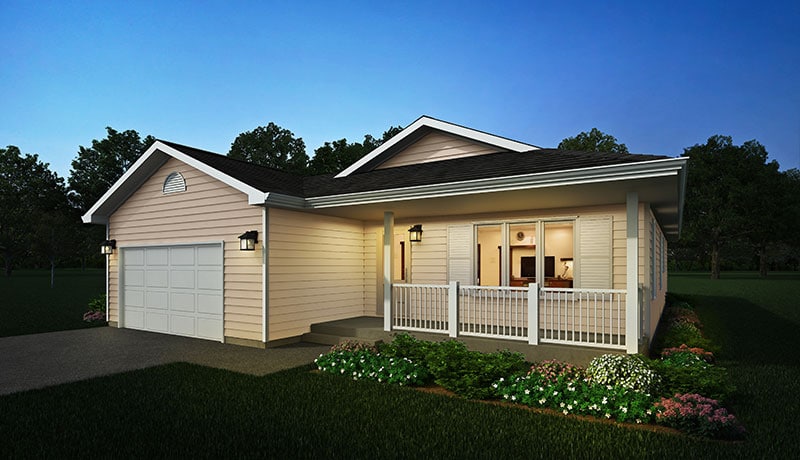
Lot 465
For sale2 bd · 2 ba · 1,595 ft²
Last listed at $493,721
Lot 428
For sale2 bd · 2 ba · 1,595 ft²
Last listed at $493,721
Lot 474
For sale2 bd · 2 ba · 1,595 ft²
Last listed at $493,721
Lot 469
For sale2 bd · 2 ba · 1,595 ft²
Last listed at $493,721
Lot 467
For sale2 bd · 2 ba · 1,595 ft²
Last listed at $493,721
Lot 471
For sale2 bd · 2 ba · 1,595 ft²
Last listed at $493,721
Lot 434
For sale2 bd · 2 ba · 1,595 ft²
Last listed at $532,900
Lot 468
For sale2 bd · 2 ba · 1,455 ft²
Pricing coming soon
Lot 470
For sale2 bd · 2 ba · 1,455 ft²
Pricing coming soon
Lot 464
For sale2 bd · 2 ba · 1,595 ft²
Pricing coming soon
Lot 466
For sale2 bd · 2 ba · 1,455 ft²
Pricing coming soon
Pricing, deposit & incentives
Pricing and fees
- Available unit price
- From $459,730 to $493,721
- Average price / ft²
- $323
Amenities
- Games Room
- Clubhouse
- Fitness Room
- Swimming Pool
- Wet Sauna
- Library
- Lounge
- Outdoor Patio with BBQ
- Covered Pavilion
- Ample Parking
- Changing Facilities with Lockers
- Working Stations
- Kitchen with Juice Bar
Features & finishes
EVERY HOME IS WELL-EQUIPPED ON THE INSIDE • Open concept bungalow plans with kitchen island (as per plan) • Front entry door with glass insert and decorative muntin bars • Deadbolts installed on all entry doors • Programmable thermostat on the main floor • Whole home ventilation provided by an HRV system with direct venting in specified areas • Smoke/carbon monoxide detectors included on all levels of the home and sleeping areas • Furnace is natural gas, high efficiency (960/o) • Kitchen exhaust vented to exterior • Light switches are white "designer" style • Electrical outlet for future garage door opener • Interior door hardware is lever style • Interior walls finished with one coat of primer and two finish coats • Two USB charger receptacles installed; one each in bedroom I and in the kitchen • Slab on-grade construction throughout the home with radiant in-floor heating in every room INCLUDE GOURMET KITCHEN FEATURES • Kitchen cabinet 'uppers' are 30" tall • Kitchen island with doors and electrical outlet located on hall side of island (as per plan) • Laminate counter tops • Kitchen fitted with double stainless steel sink and single lever faucet • Dishwasher plumbing installed under kitchen sink • Sink faucets shall be chrome single lever and include a mechanical pop-up drain stopper • Standard stainless appliances included: - Bottom freezer fridge - Freestanding electrical range - Microwave hood combination with electronic controls - Dishwasher HAS ELEGANTLY DETAILED BATHROOMS • 5' tub/shower one piece unit is standard; shower only is 4' (as per plan) • Ceramic basin in vanity and water conserving, low flow round front toilets • Polished edge mirrors over vanity in each bathroom • Showers feature a pressure balance valve IS BUILT USING SOLID CONSTRUCTION MATERIALS • Exterior walls framed with 2" x 6" wood studs • Interior walls framed with 2" x 4" wood studs • Floor sheathing shall be tongue and groove, glued and screwed to the joist system • R-6O insulation in flat ceiling areas and R-31 in sloped ceilings • Roof eave prepared with ice and water shield and metal drip edge • Vinyl casement style windows, and include "Low-E" glazing • Casing is 2 3/4" and baseboard is 4" • Each bedroom shall include a switched overhead light fixture • California Knockdown Textured finish to ceilings throughout the home • Bathroom ceilings will be smooth finish THAT CARRY THROUGH RIGHT TO THE OUTSIDE • Roof shingles backed by manufacturer's warranty • Vinyl siding and trim finishes • Pre-f i nished a lu min um soffits, fascia, eavestroug h, and downspouts • 36" wide front entry door, 6' wide high rear-yard sliding-glass door system, and 36" door from garage to home • Overhead garage door is 14' or 16' w x 7'-O" h (as per plan) • Covered front porches • Asphalt driveway • Three exterior electrical outlets (cFCt protected ouuets per code) • Two exterior water taps, one at side and one in the garage • Landscaping shall include topsoil, sod to the lot and a lamp post • Home enrolled with the Tarion Warranty Corporation • Concrete patio
Our team is here to help
Register to receive the latest updates on pricing, availability and incentives at The Bluffs at Huron — before they reach the public.
Personalized help
Dedicated pre-construction experts to guide you, answer questions and help you choose the right plan.
VIP pricing & incentives
First access to launch pricing, deposit structures and developer incentives.
Floor plans & brochures
Get the full plan set, pricing sheets and project brochure delivered to your inbox.
Floor plans (3)
Plans available at The Bluffs at Huron. Register for the full plan set with current pricing.
Watersedge with Sunroom
For sale2 bd · 2 ba · 1,409 ft²
From $459,730
Lakeside with Sunroom
For sale2 bd · 2 ba · 1,455 ft²
From $465,527
Cliffside B with Sunroom
For sale2 bd · 2 ba · 1,595 ft²
From $493,721
Floor plans and pricing are set by the developer and subject to change without notice.
Location
Ashfield-Colborne-Wawanosh|246 Lake Breeze Dr, Ashfield-Colborne-Wawanosh, ON N7A, Canada
Project details
- Selling status
- Selling
- Construction status
- Construction
- Ownership
- Freehold
- Homes
- 124
- Floor plans
- 3
- Avg. price / ft²
- $323
Developed by
Parkbridge
Based in Collingwood, Ontario
Our pre-construction team works directly with the developer to give registered buyers first access to floor plans, pricing and incentives at The Bluffs at Huron.
Get VIP access