The Bluffs at Huron · Ashfield-Colborne-Wawanosh, ON
Cliffside B with Sunroom floor plan.
Explore the recorded layout, price and features, then confirm the configuration with the builder.
For sale
2 bd · 2 ba · 1,595 ft² · Single family - Bungalow
Cliffside B with Sunroom at The Bluffs at Huron, 246 Lake Breeze Dr, Ashfield-Colborne-Wawanosh, ON N7A, Canada
Call us at 416-910-8923Source floor plan. Confirm dimensions and available configurations.
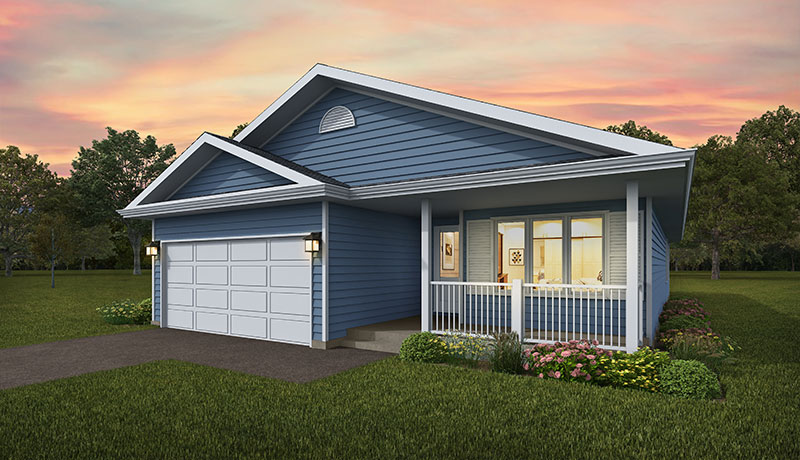
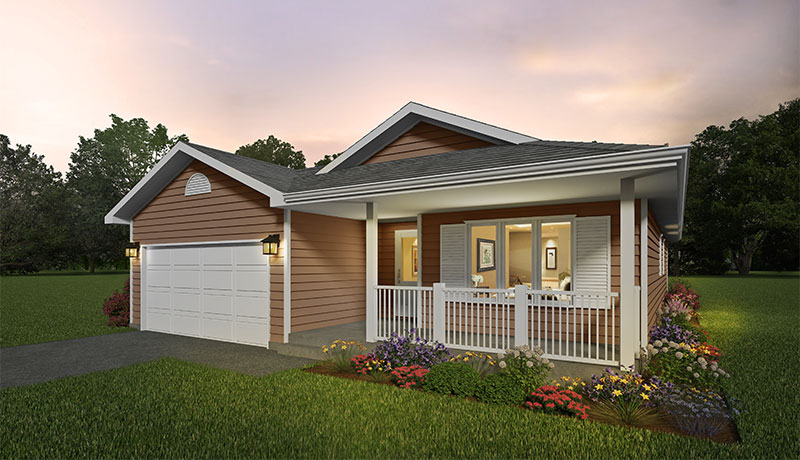
Our most spacious model, Cliffside B opens directly into a gorgeous open concept living space, with a kitchen and living room just inside the entry. And with a dining room that leads into a spectacular sunroom, it’s as functional as it is fabulous. Source: The Bluffs at Huron
Prices, dimensions and features may vary and are subject to change. Floor plans are for illustrative purposes only.
- Plan
- Cliffside B with Sunroom
- Type
- Single family - Bungalow
- Status
- For sale
- Size
- 1,595 ft²
- Project
- The Bluffs at Huron
- Developer
- Parkbridge
Location
Ashfield-Colborne-Wawanosh|The Bluffs at Huron|246 Lake Breeze Dr, Ashfield-Colborne-Wawanosh, ON N7A, Canada
Interested in Cliffside B with Sunroom at The Bluffs at Huron?
Cliffside B with Sunroom at
The Bluffs at Huron
246 Lake Breeze Dr, Ashfield-Colborne-Wawanosh, ON N7A, Canada
Make your great escape. Say goodbye to the traffic, stress, and chaos of big city life. Say hello to home ownership and retirement with new friends on the shores of Lake Huron. Live seven minutes north of Goderich in a thriving adult commun…
Explore this project