The Boardwalk at Millpond - Phase 3 · Thames Centre, ON
The Bellamy II floor plan.
Explore the recorded layout, price and features, then confirm the configuration with the builder.
For sale
4 bd · 3 ba · 2,458 ft² · Single family - Detached Two+ Story
The Bellamy II at The Boardwalk at Millpond - Phase 3, Greenbrier Rdg, Thames Centre, ON N0L 1G5, Canada
Call us at 416-910-8923Source floor plan. Confirm dimensions and available configurations.
The Bellamy II is a single family - detached two+ story home at The Boardwalk at Millpond - Phase 3 in Thames Centre, ON. Register for details to receive the full floor plan, pricing and availability.
Prices, dimensions and features may vary and are subject to change. Floor plans are for illustrative purposes only.
- Plan
- The Bellamy II
- Type
- Single family - Detached Two+ Story
- Status
- For sale
- Size
- 2,458 ft²
- Project
- The Boardwalk at Millpond - Phase 3
- Developer
- Duncan Harwood Custom Homes
Location
Thames Centre|The Boardwalk at Millpond - Phase 3|Greenbrier Rdg, Thames Centre, ON N0L 1G5, Canada
Interested in The Bellamy II at The Boardwalk at Millpond - Phase 3?
The Bellamy II at
The Boardwalk at Millpond - Phase 3
Greenbrier Rdg, Thames Centre, ON N0L 1G5, Canada
Built Better. Finished Smarter. These aren’t just houses — they’re family-sized homes on 50’, 55’, and 60’ lots, finished with premium features and plenty of breathing room. Source: Duncan Harwood…
Explore this project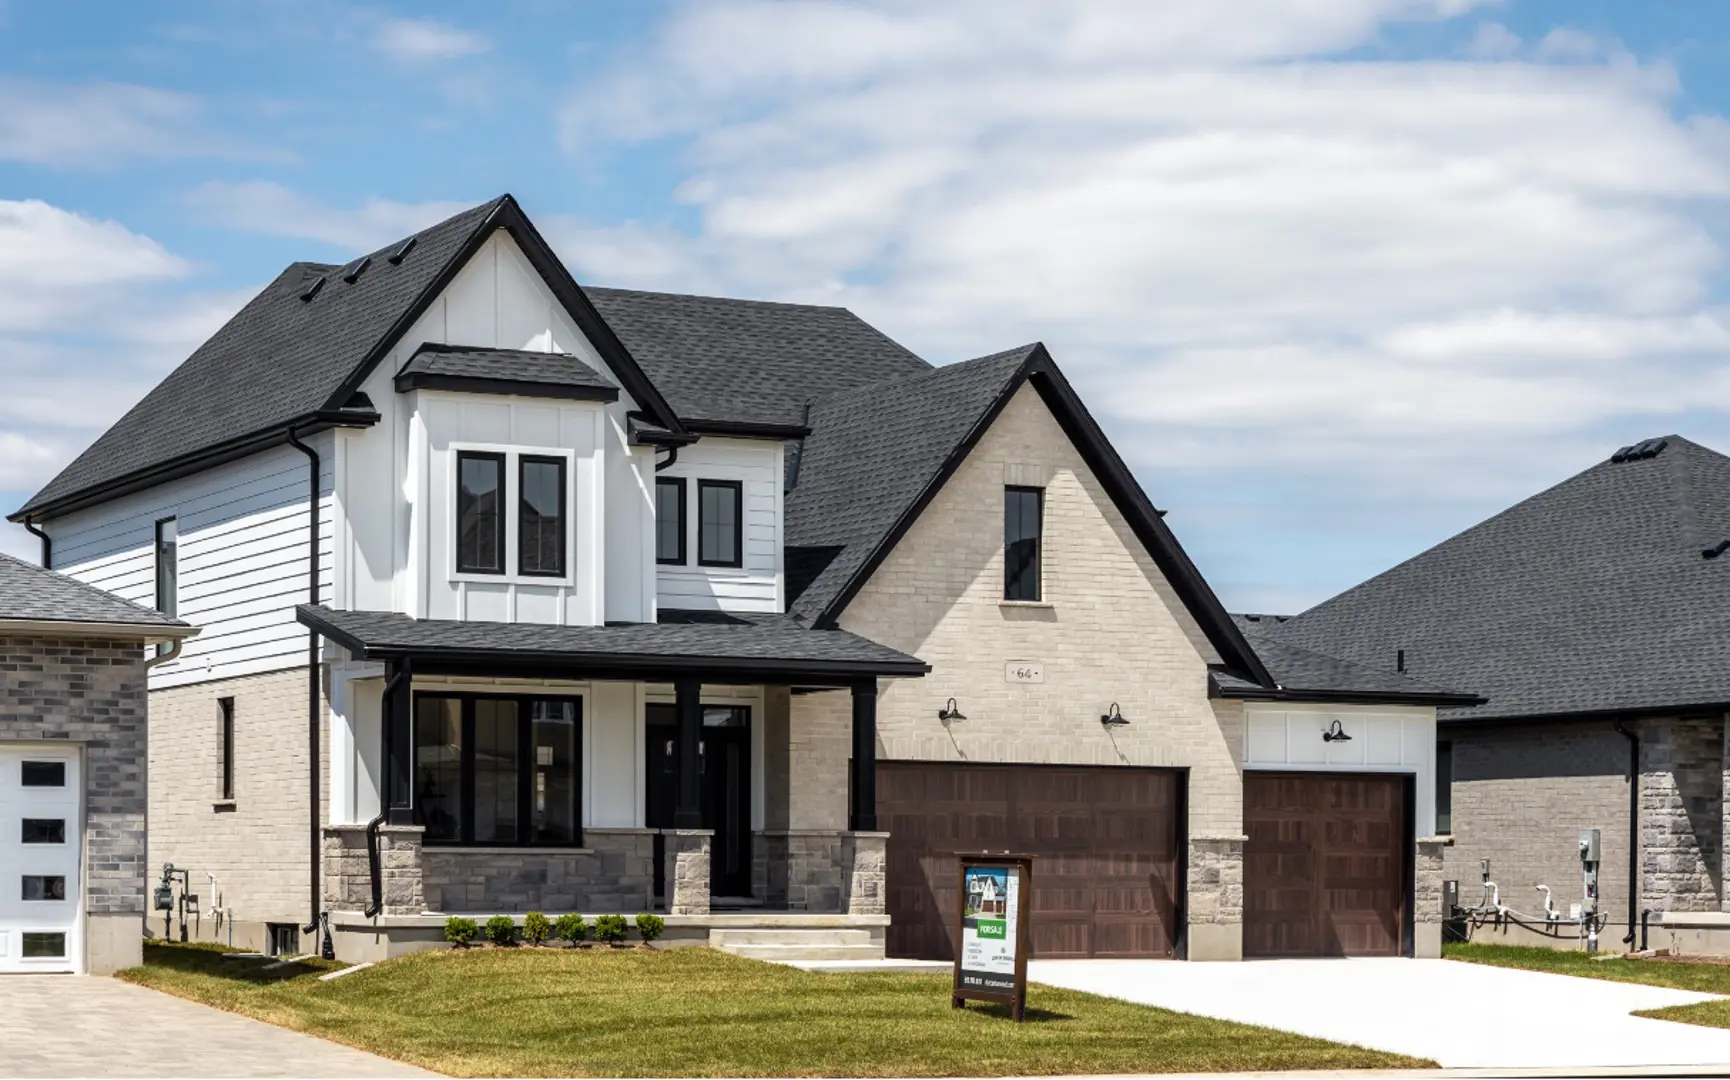
Other floor plans at The Boardwalk at Millpond - Phase 3
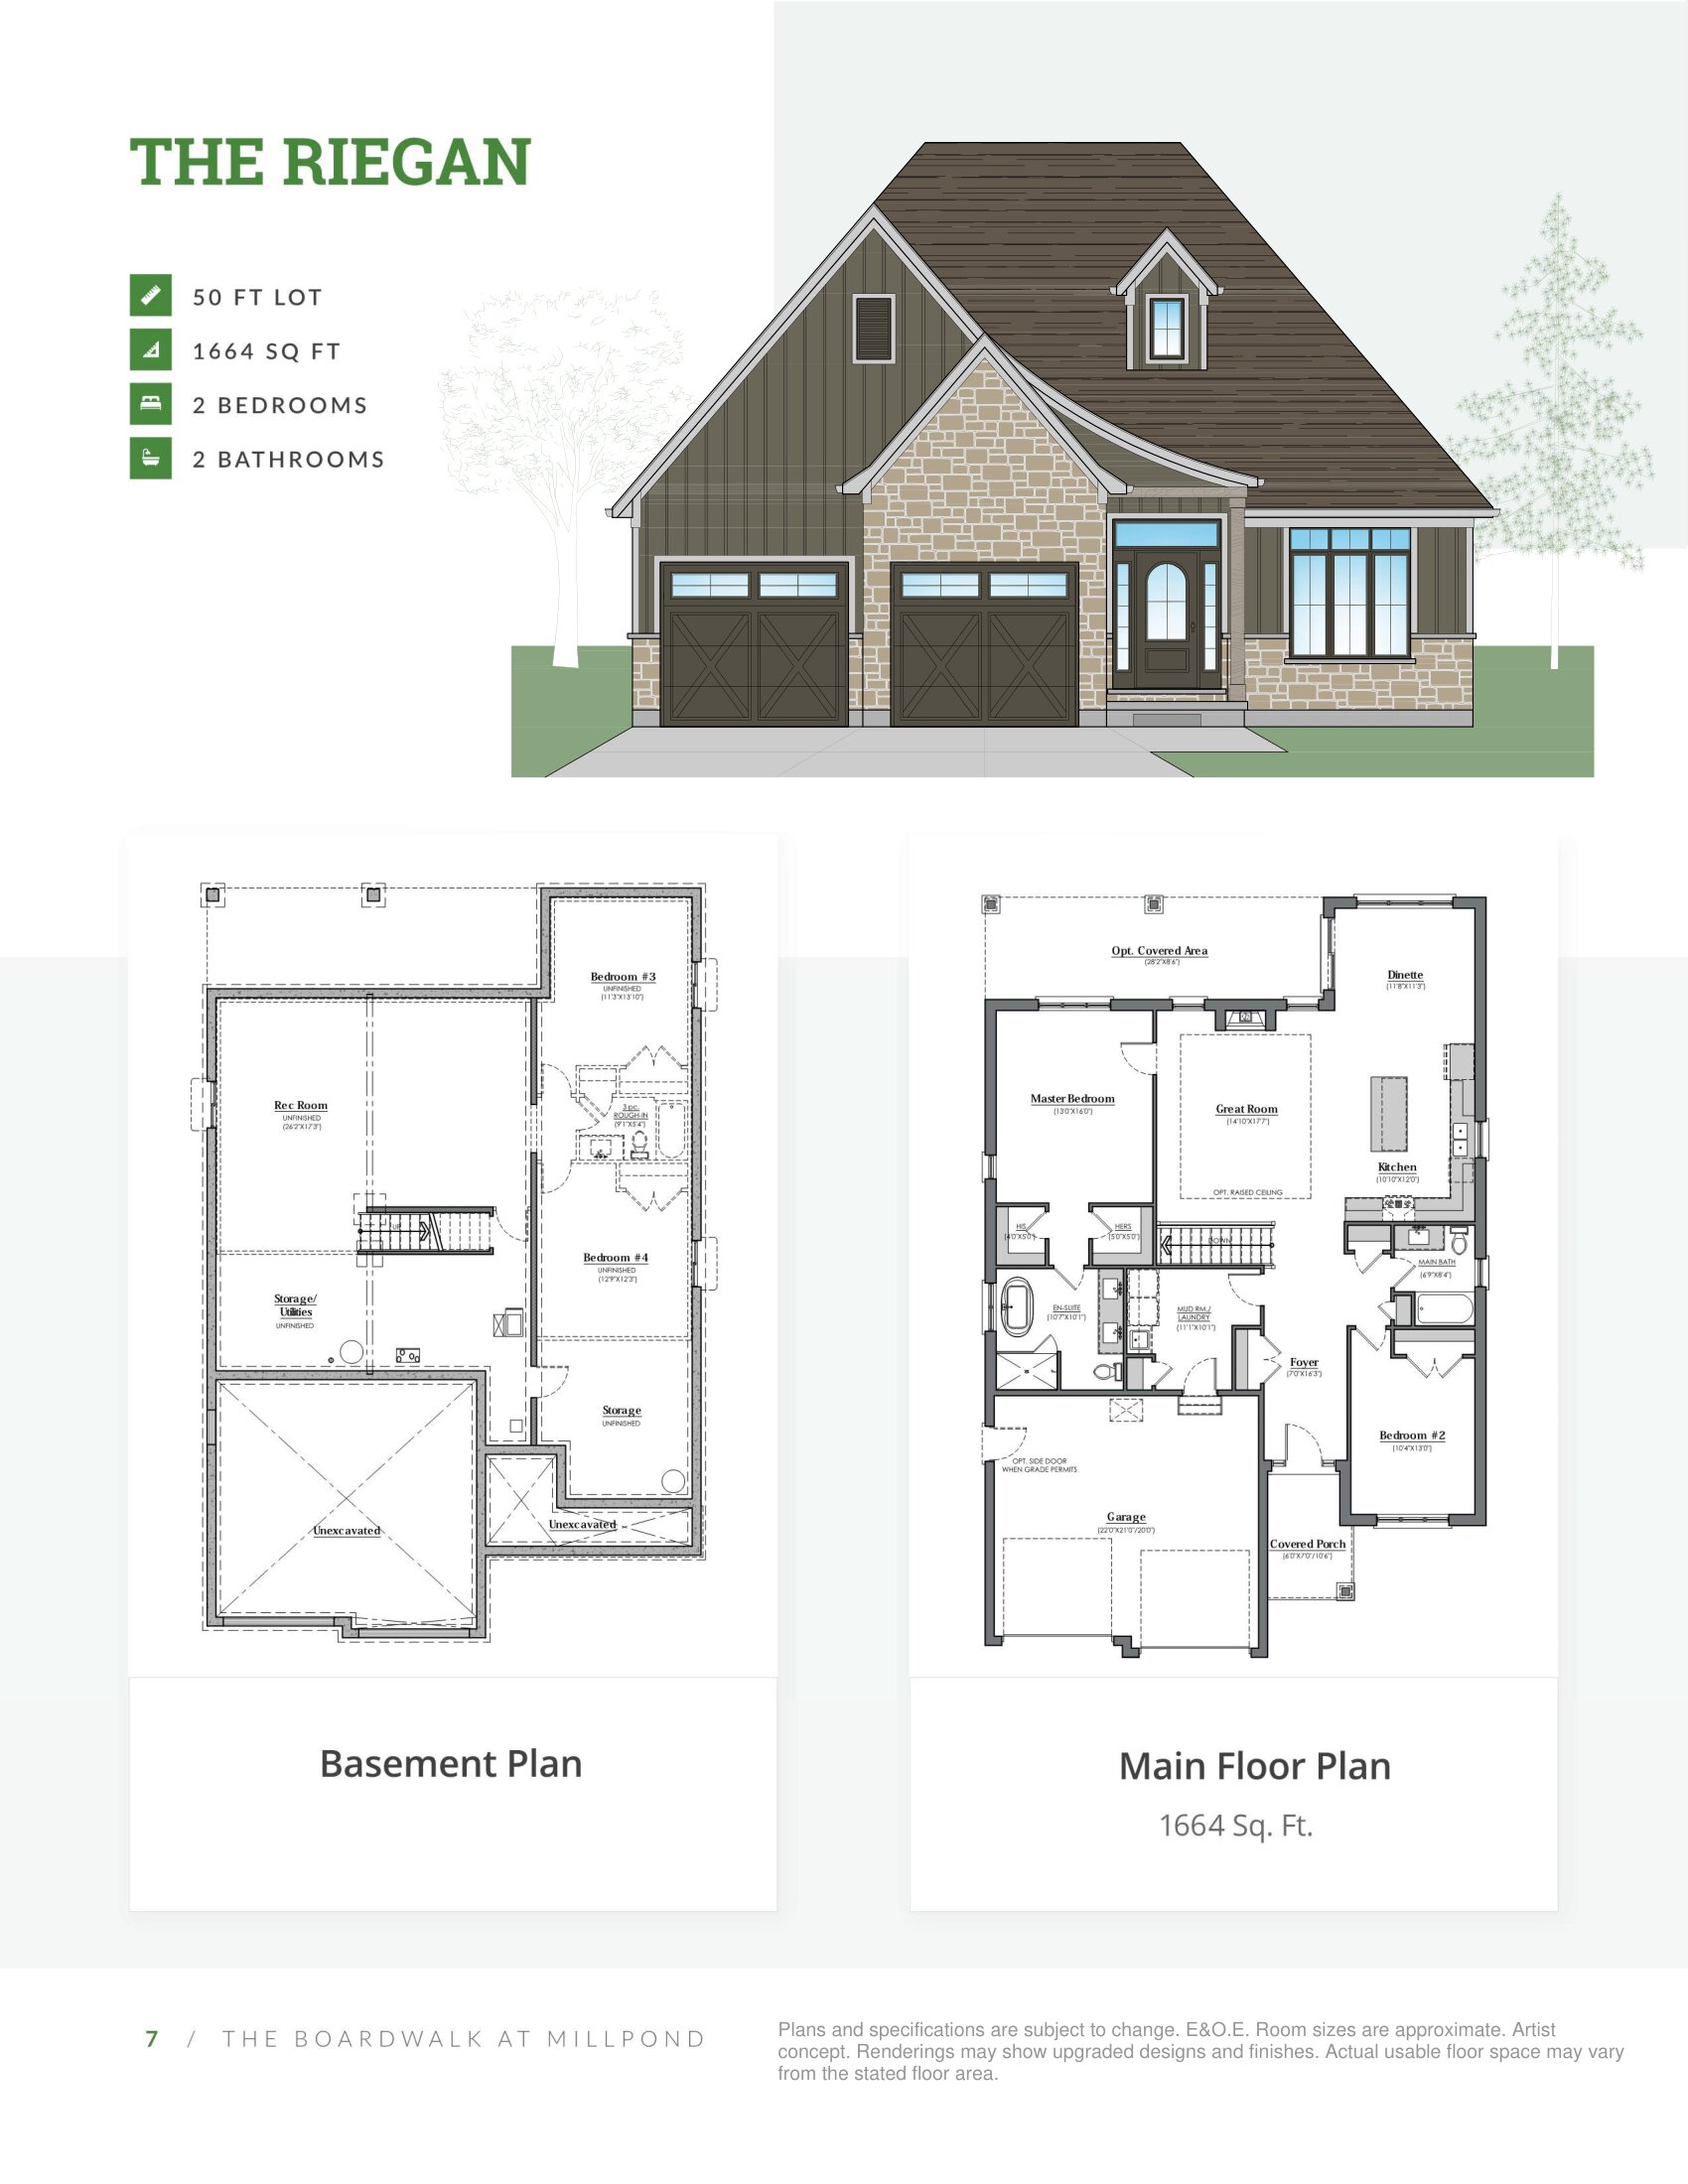
The Riegan
For sale2 bd · 2 ba · 1,664 ft²
Last listed from $949,900
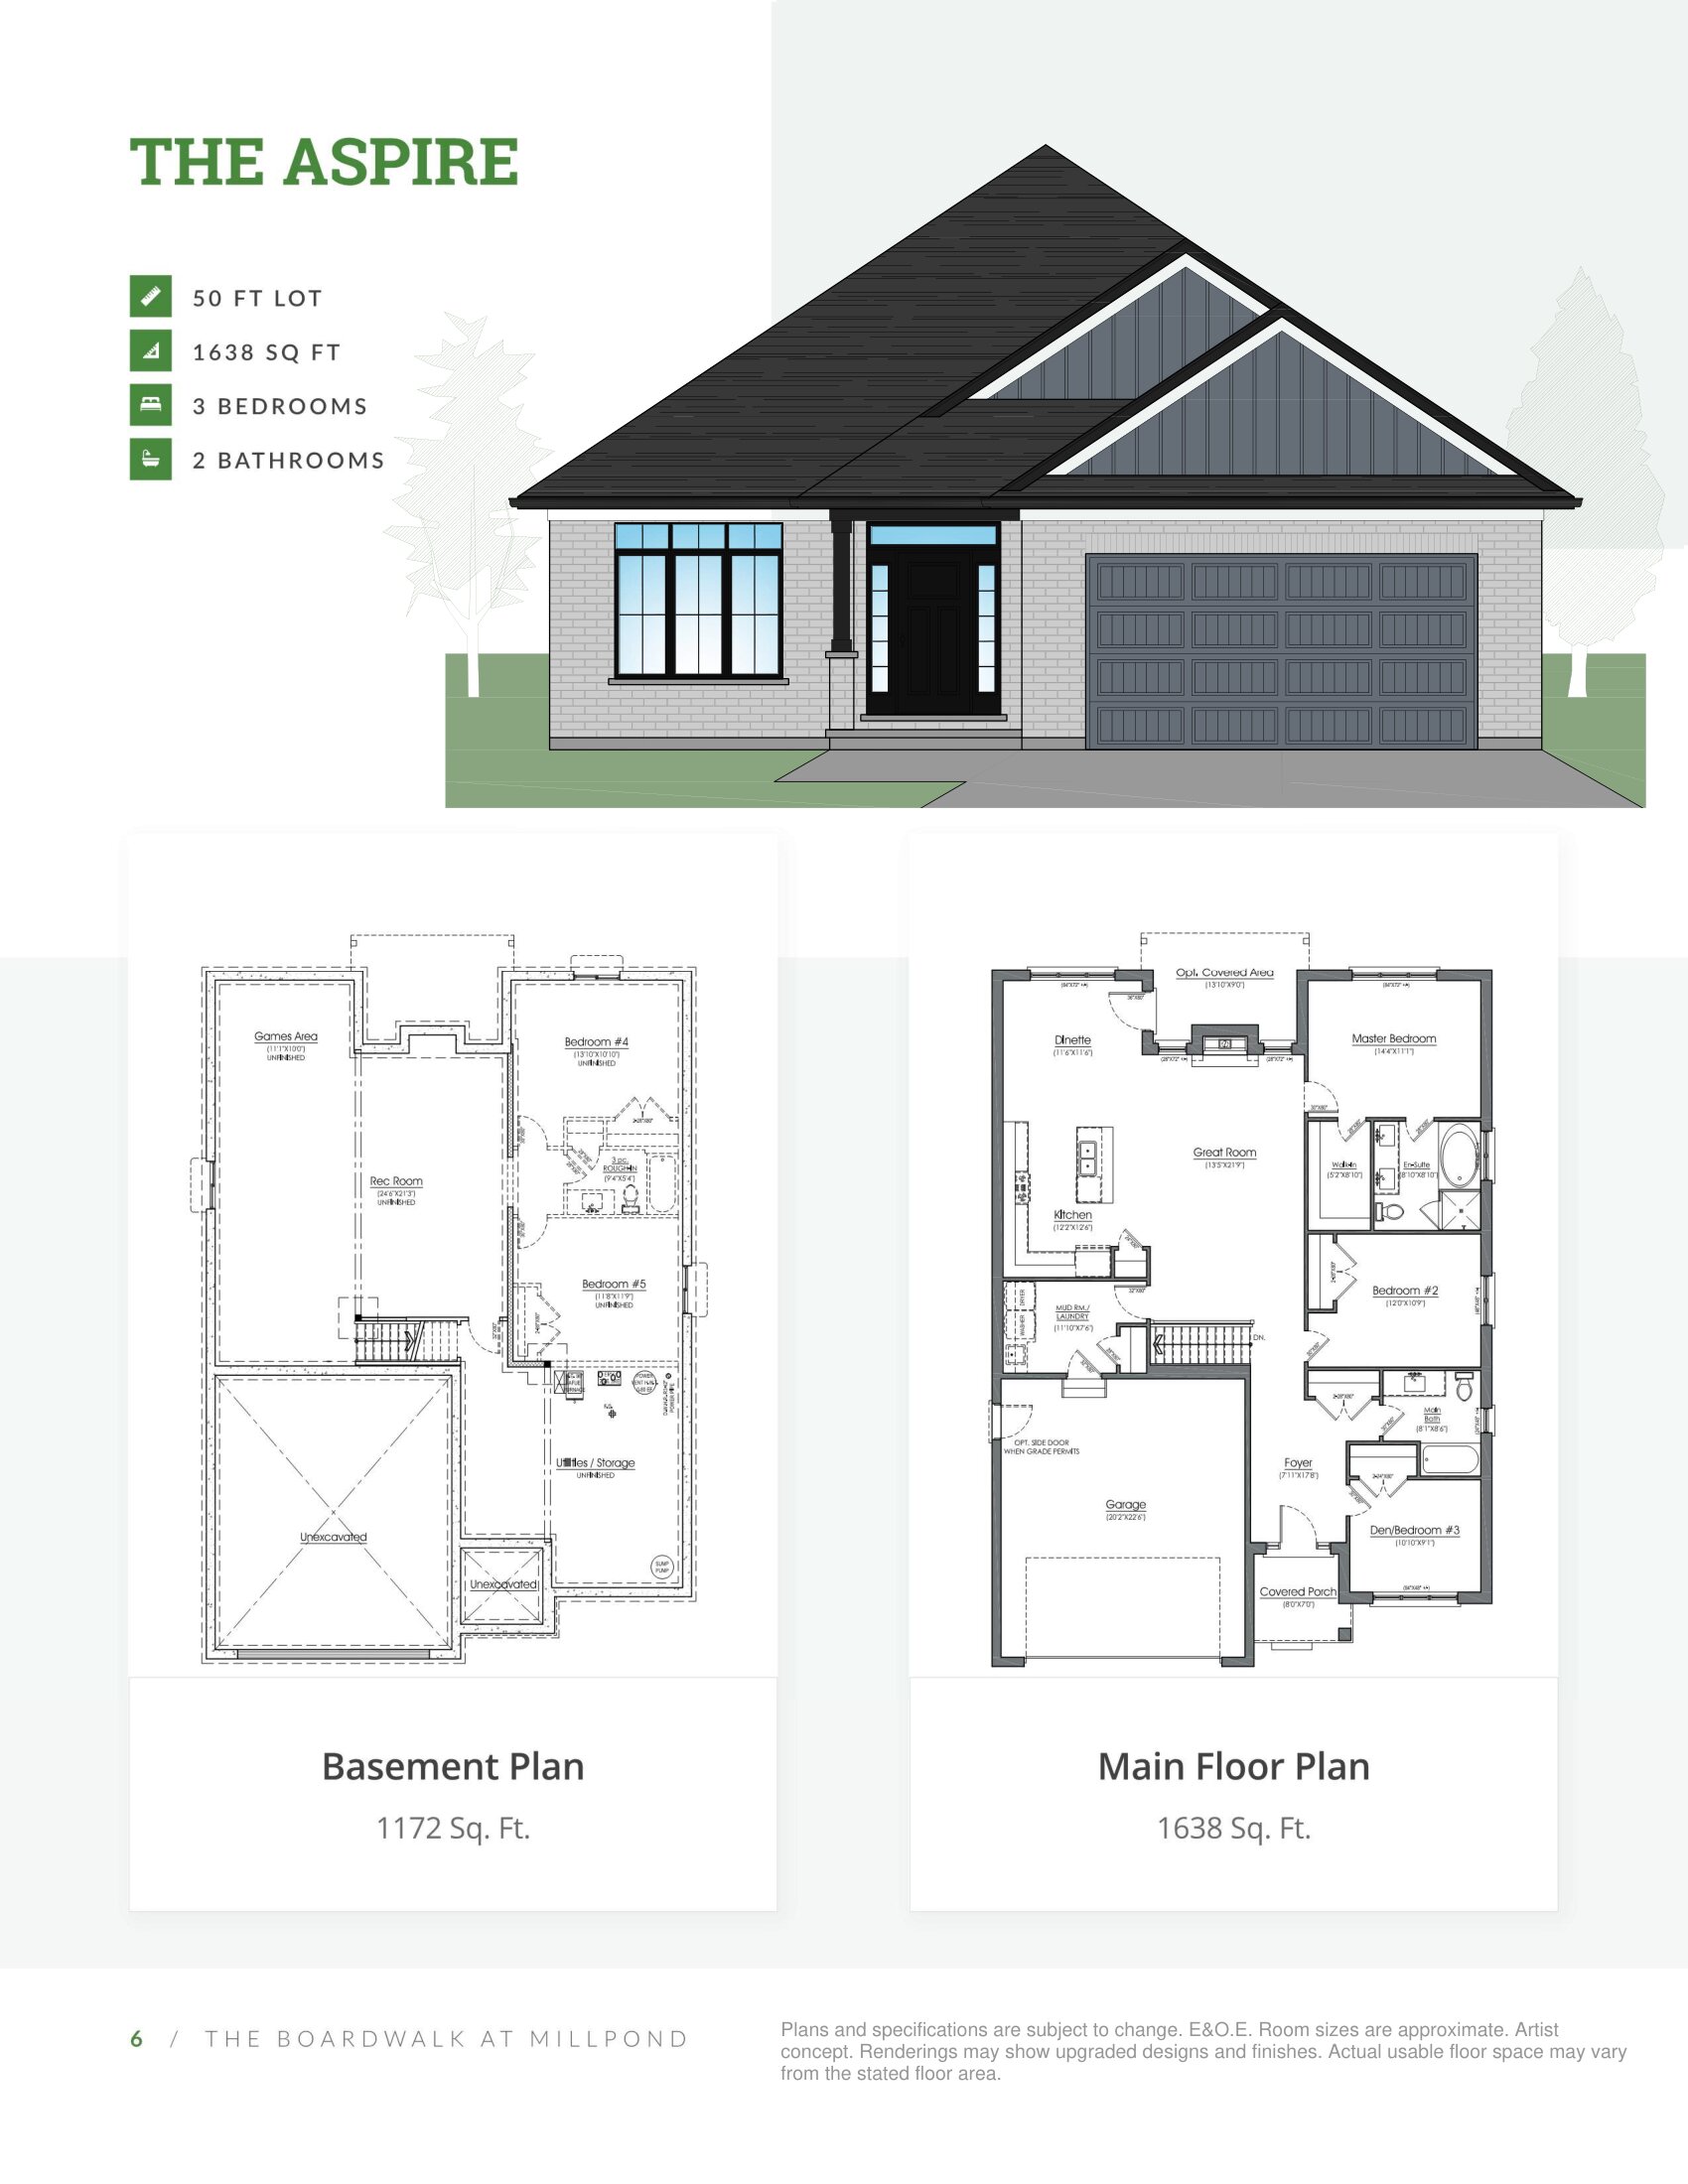
The Aspire
For sale3 bd · 2 ba · 1,638 ft²
Last listed from $949,900
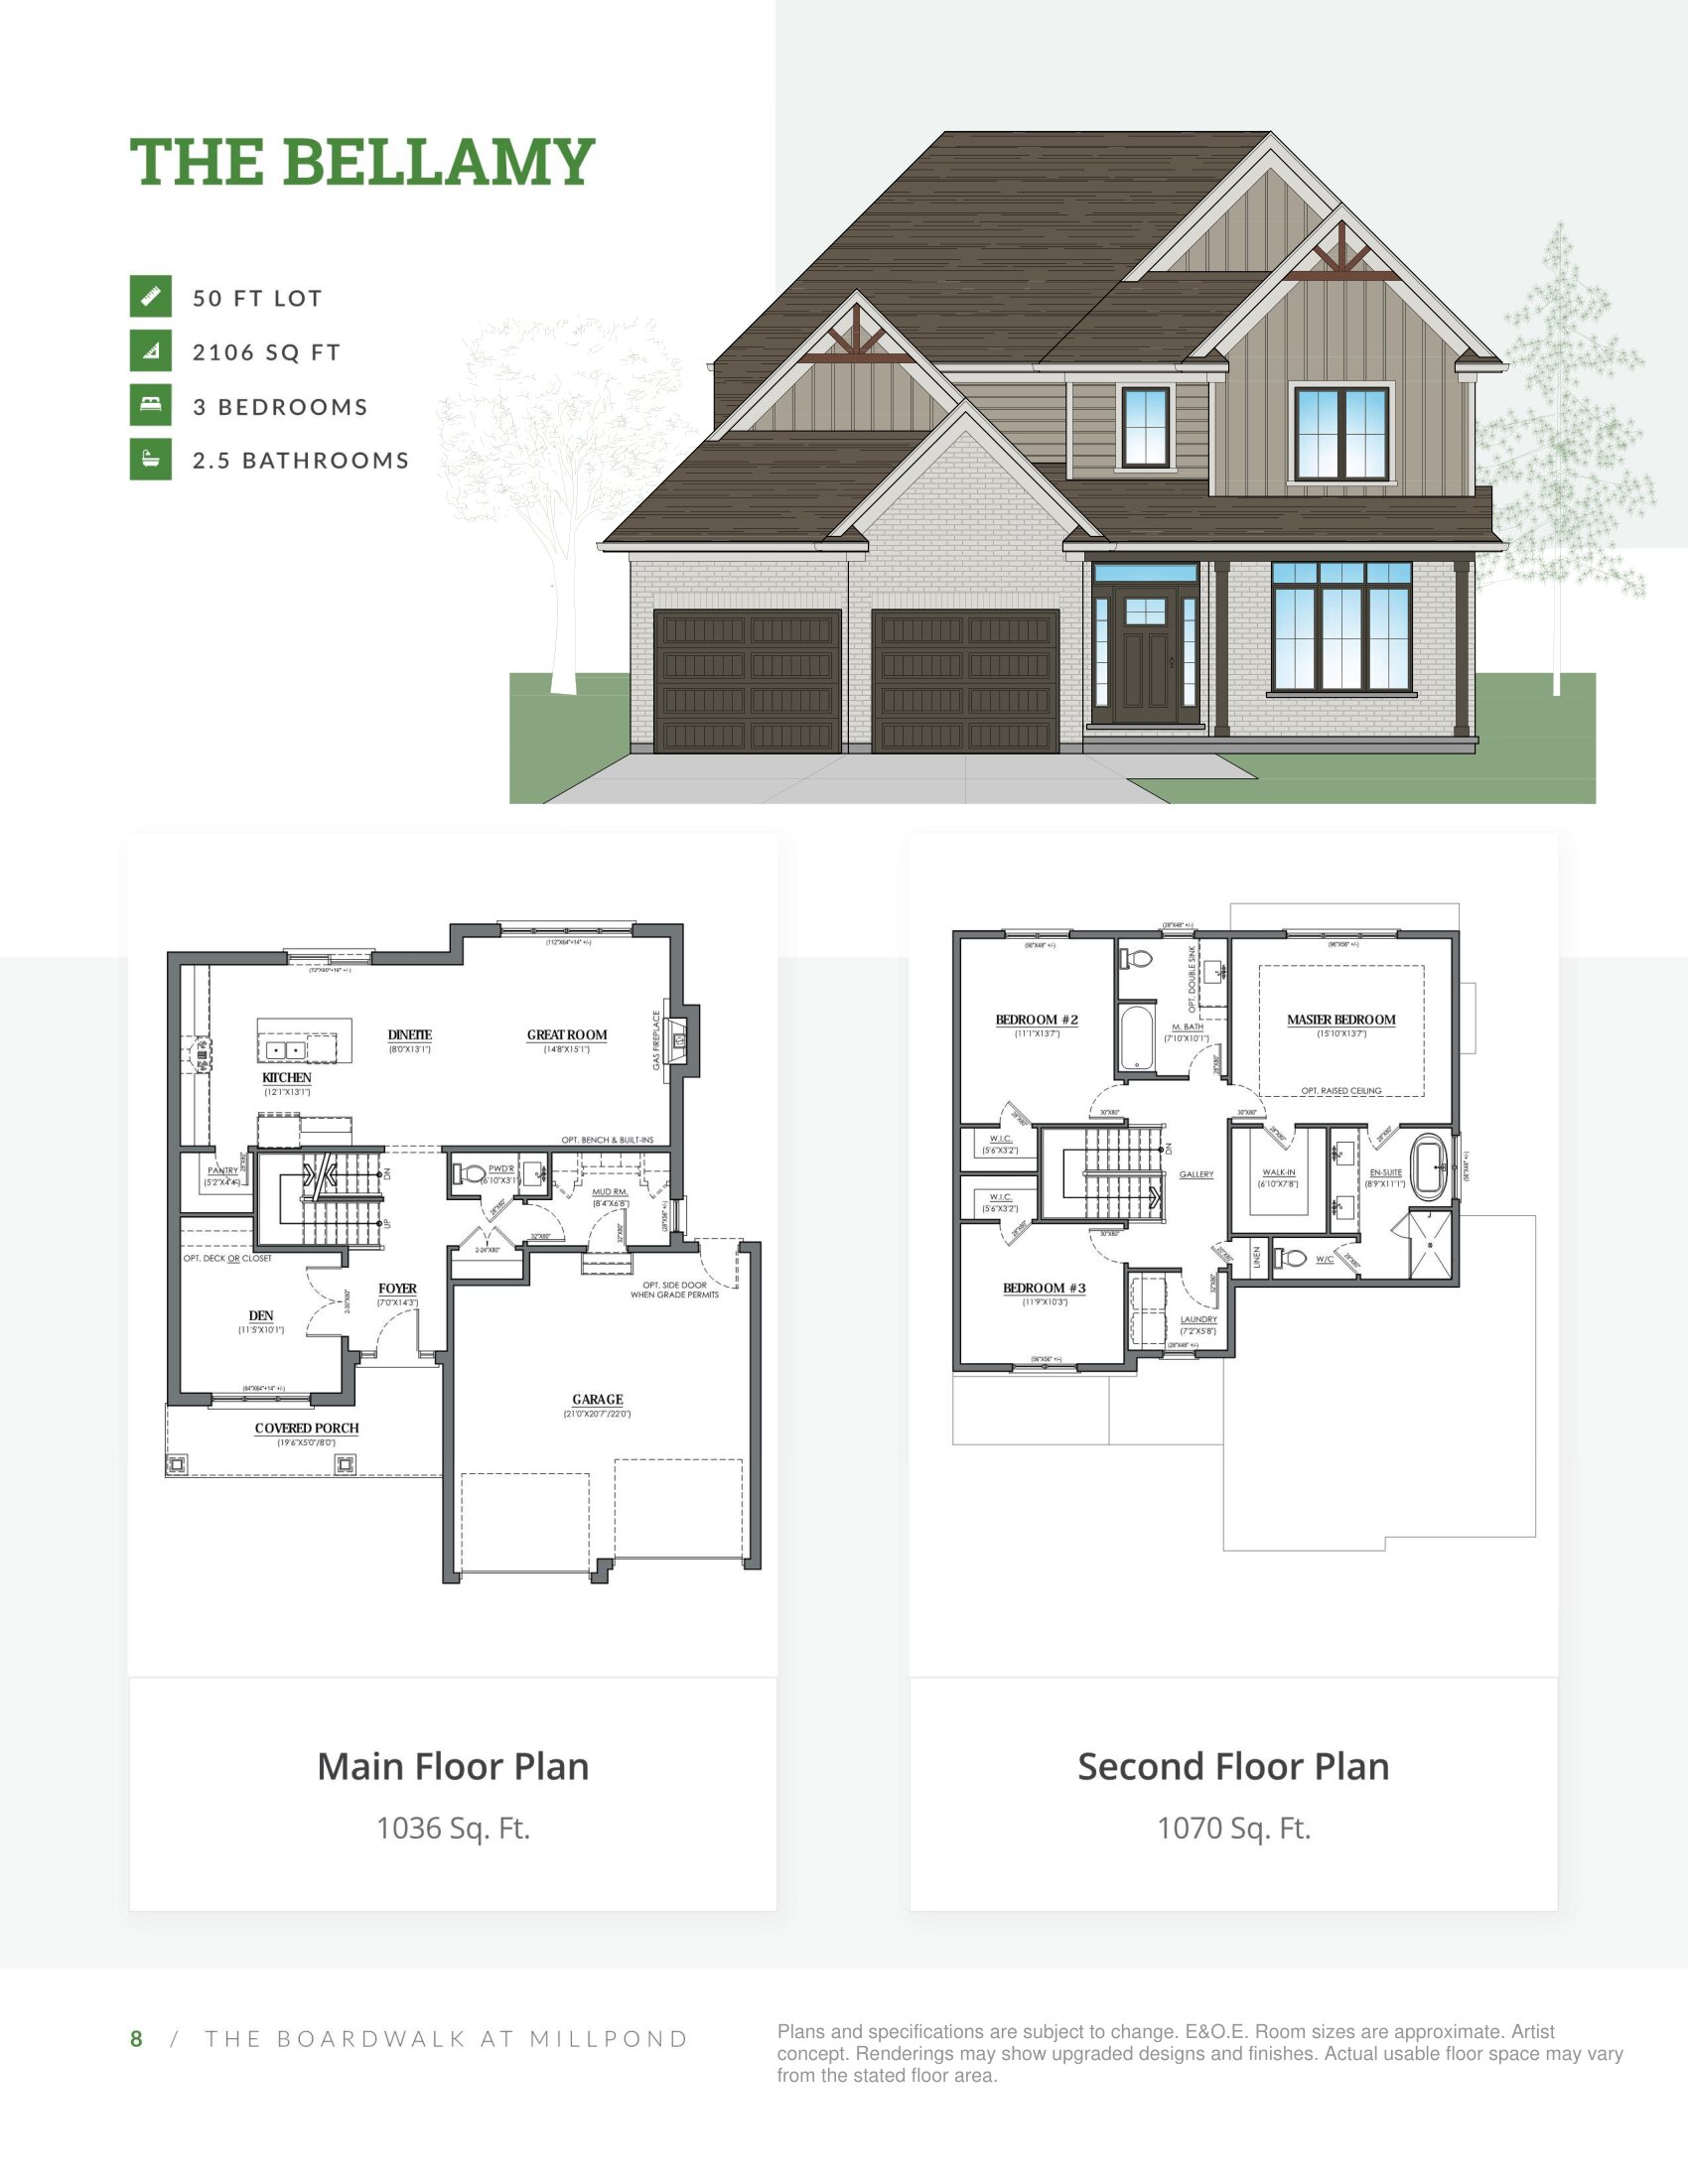
The Bellamy
For sale3 bd · 3 ba · 2,106 ft²
Last listed from $949,900
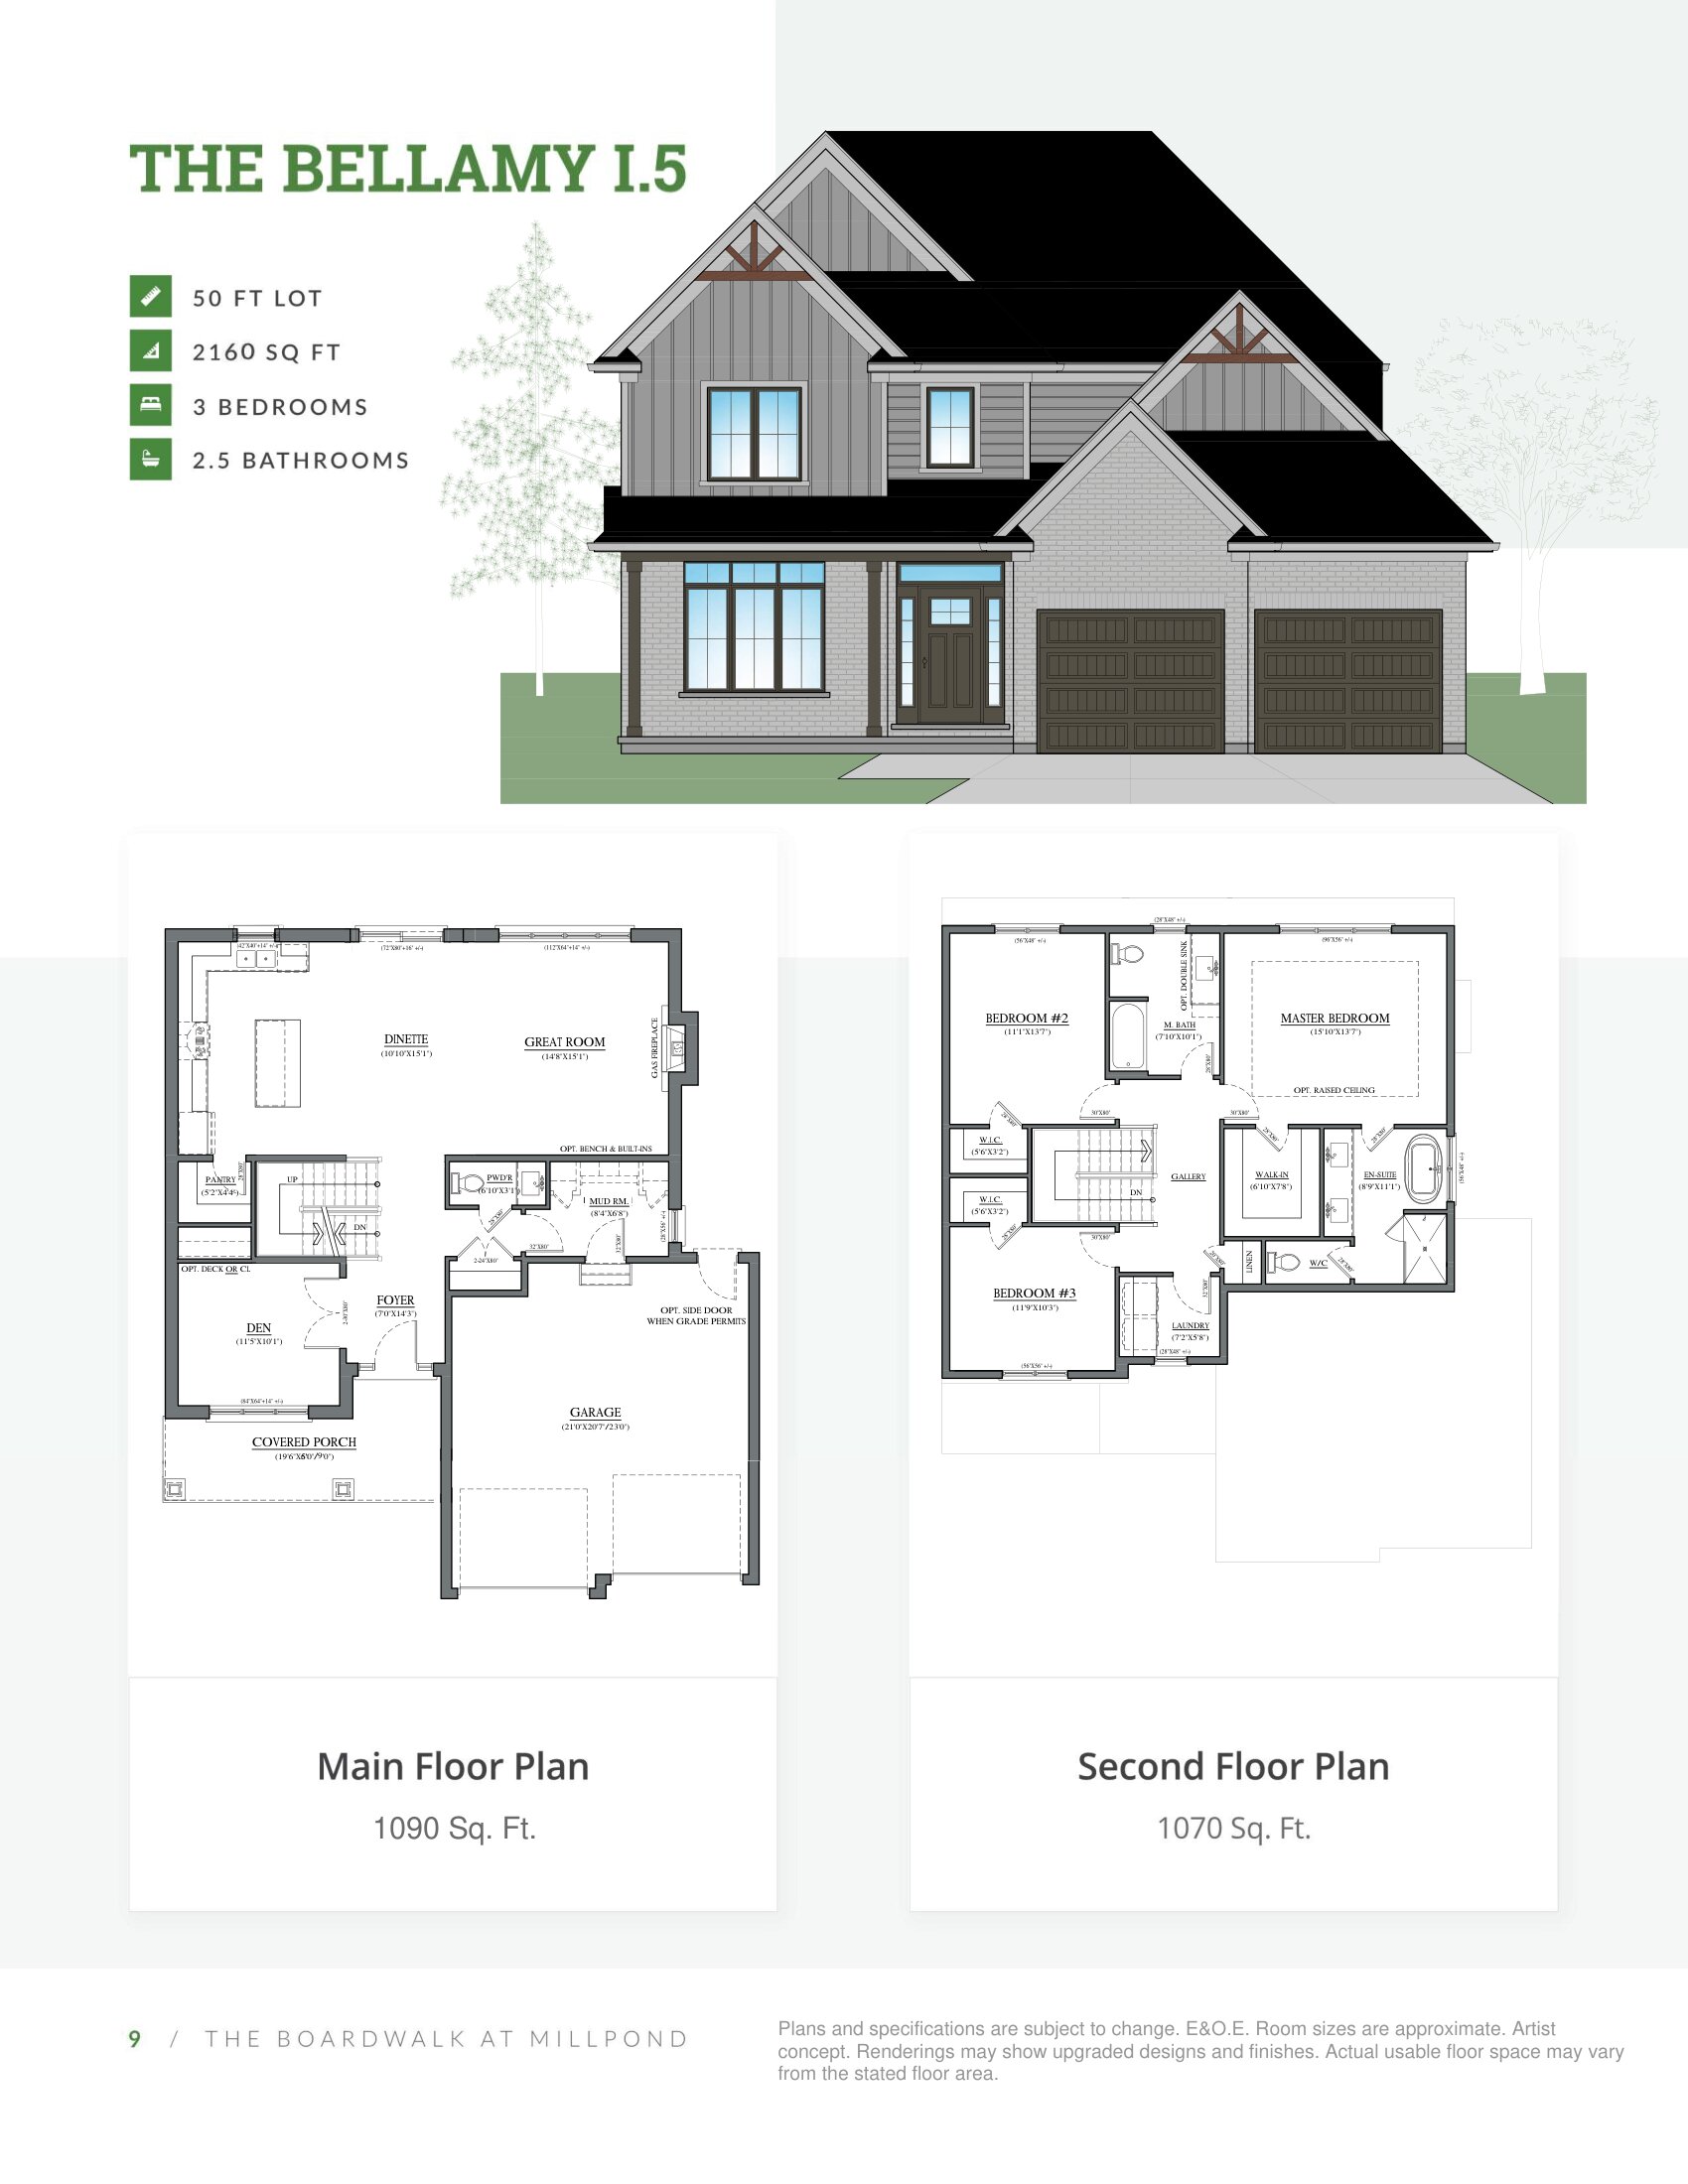
The Bellamy I.5
For sale3 bd · 3 ba · 2,160 ft²
Last listed from $974,900
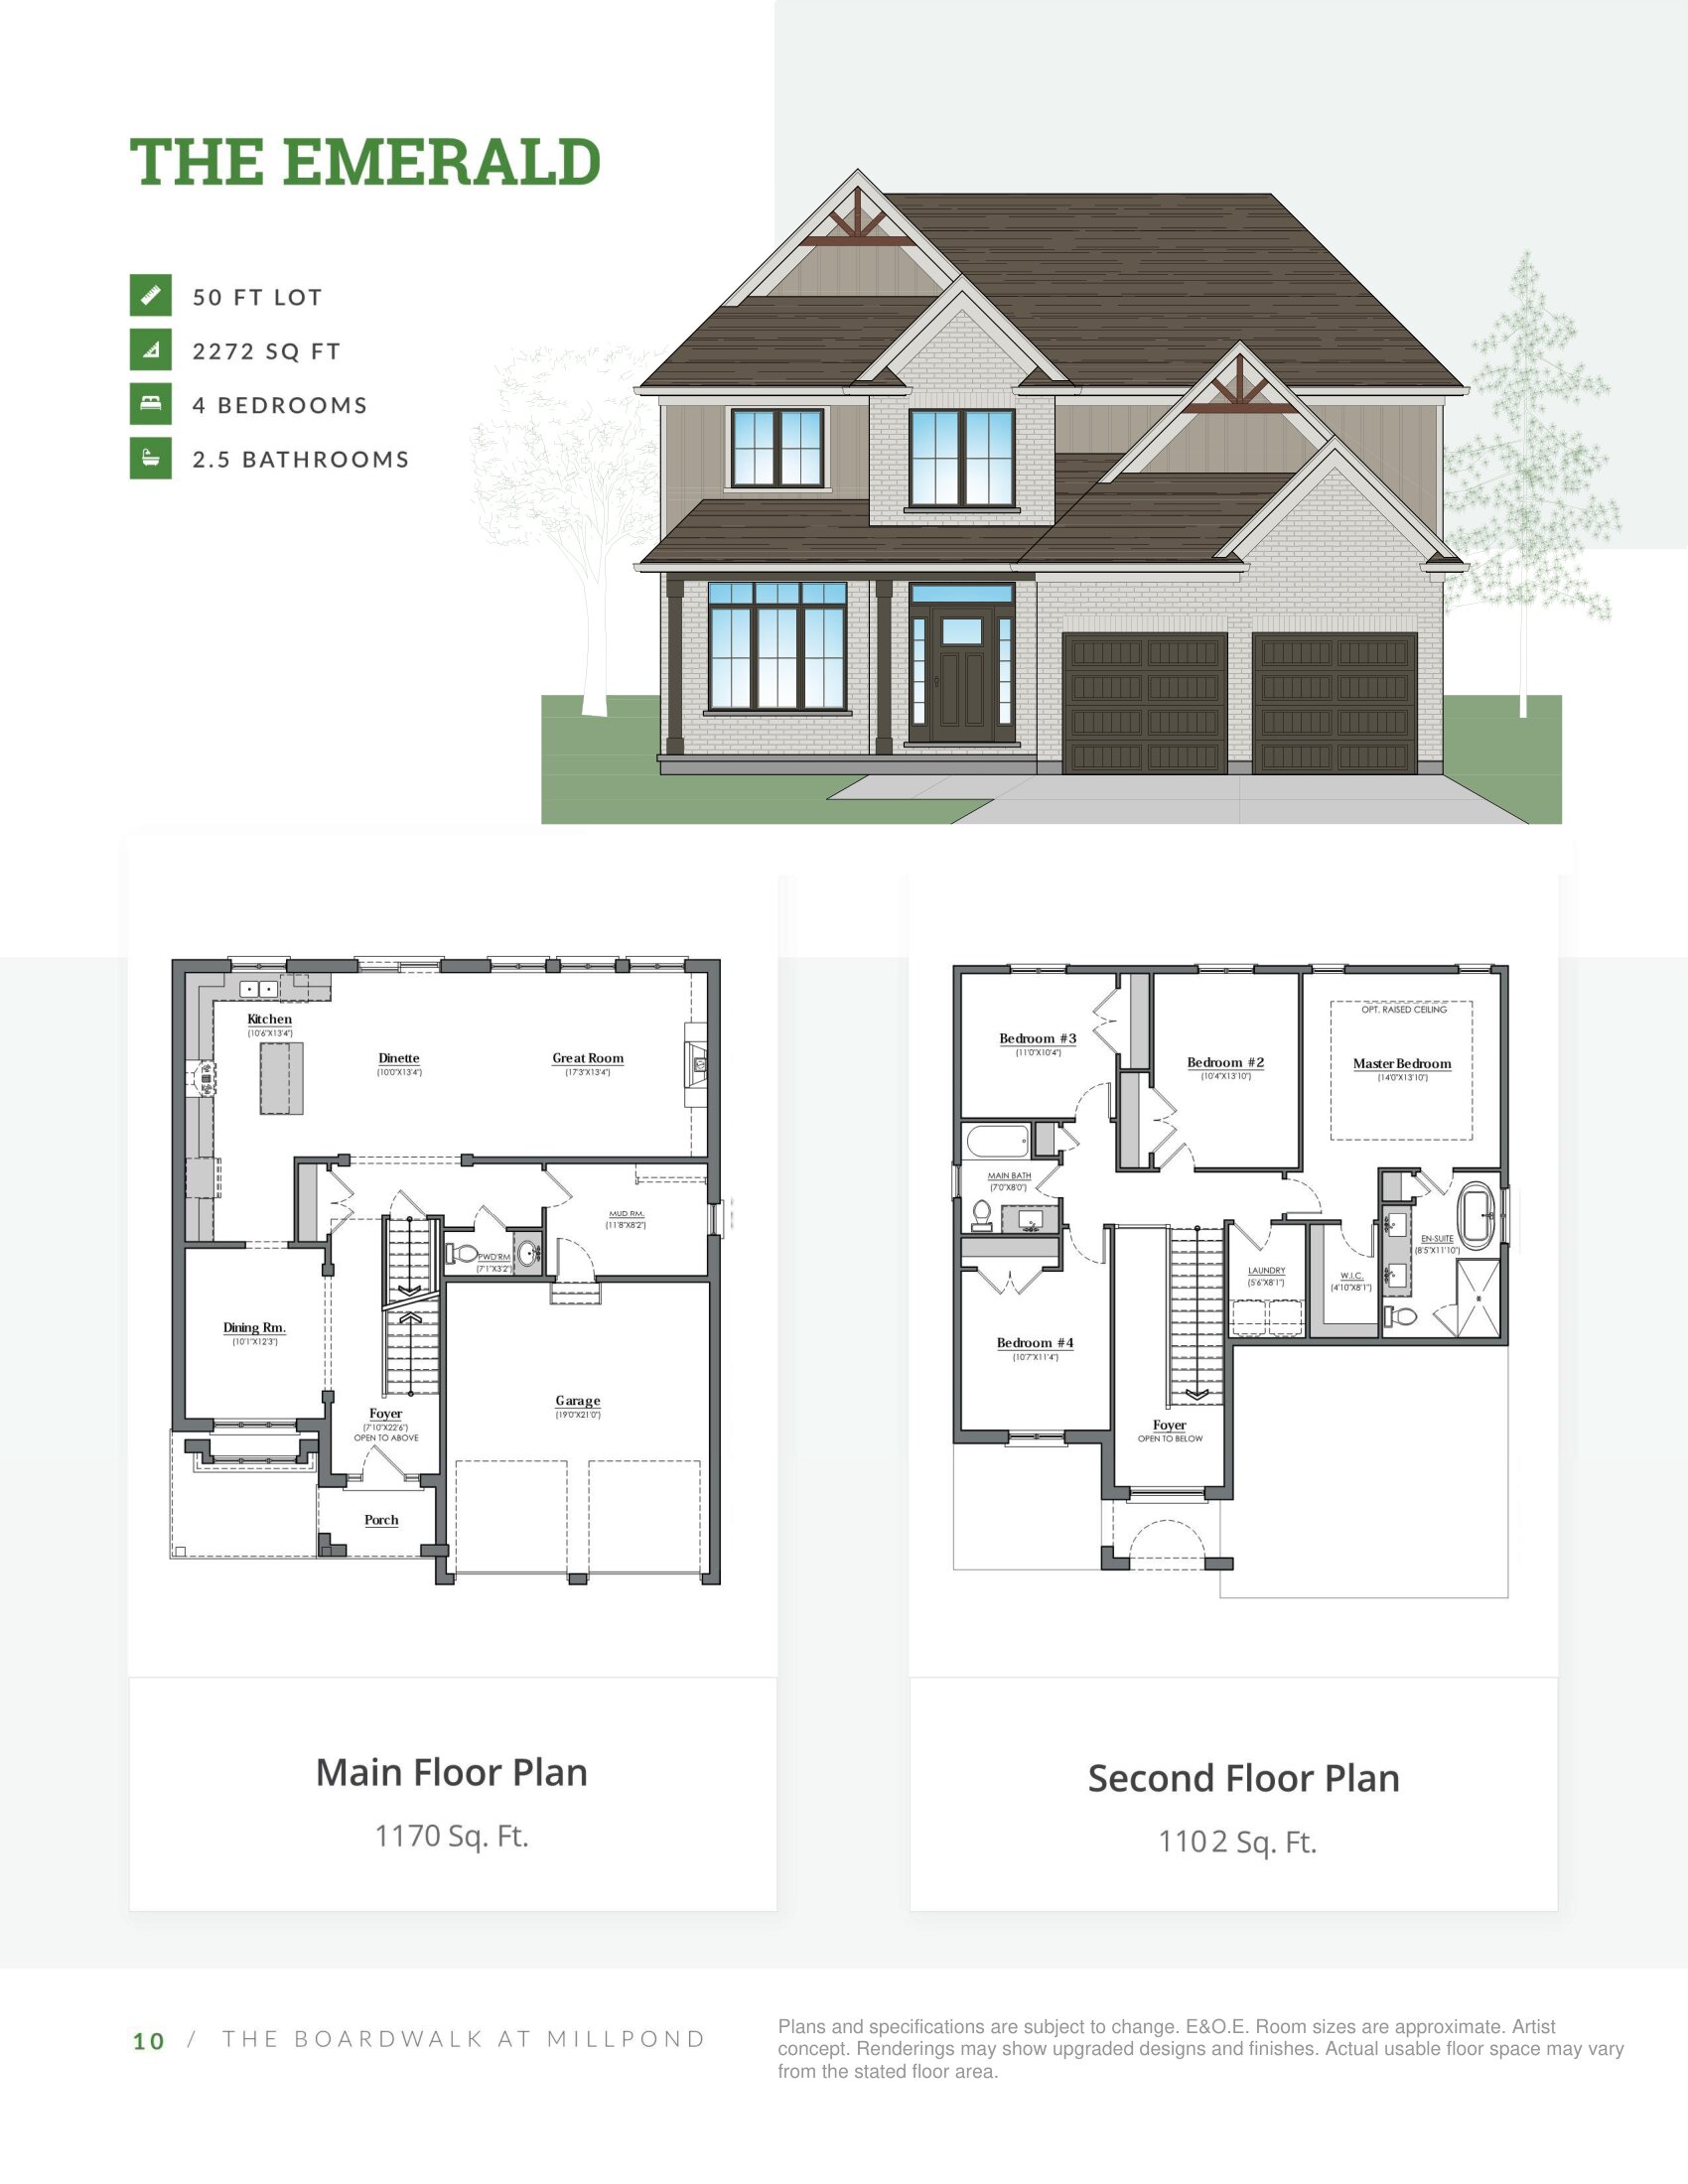
The Emerald
For sale4 bd · 3 ba · 2,272 ft²
Last listed from $999,900
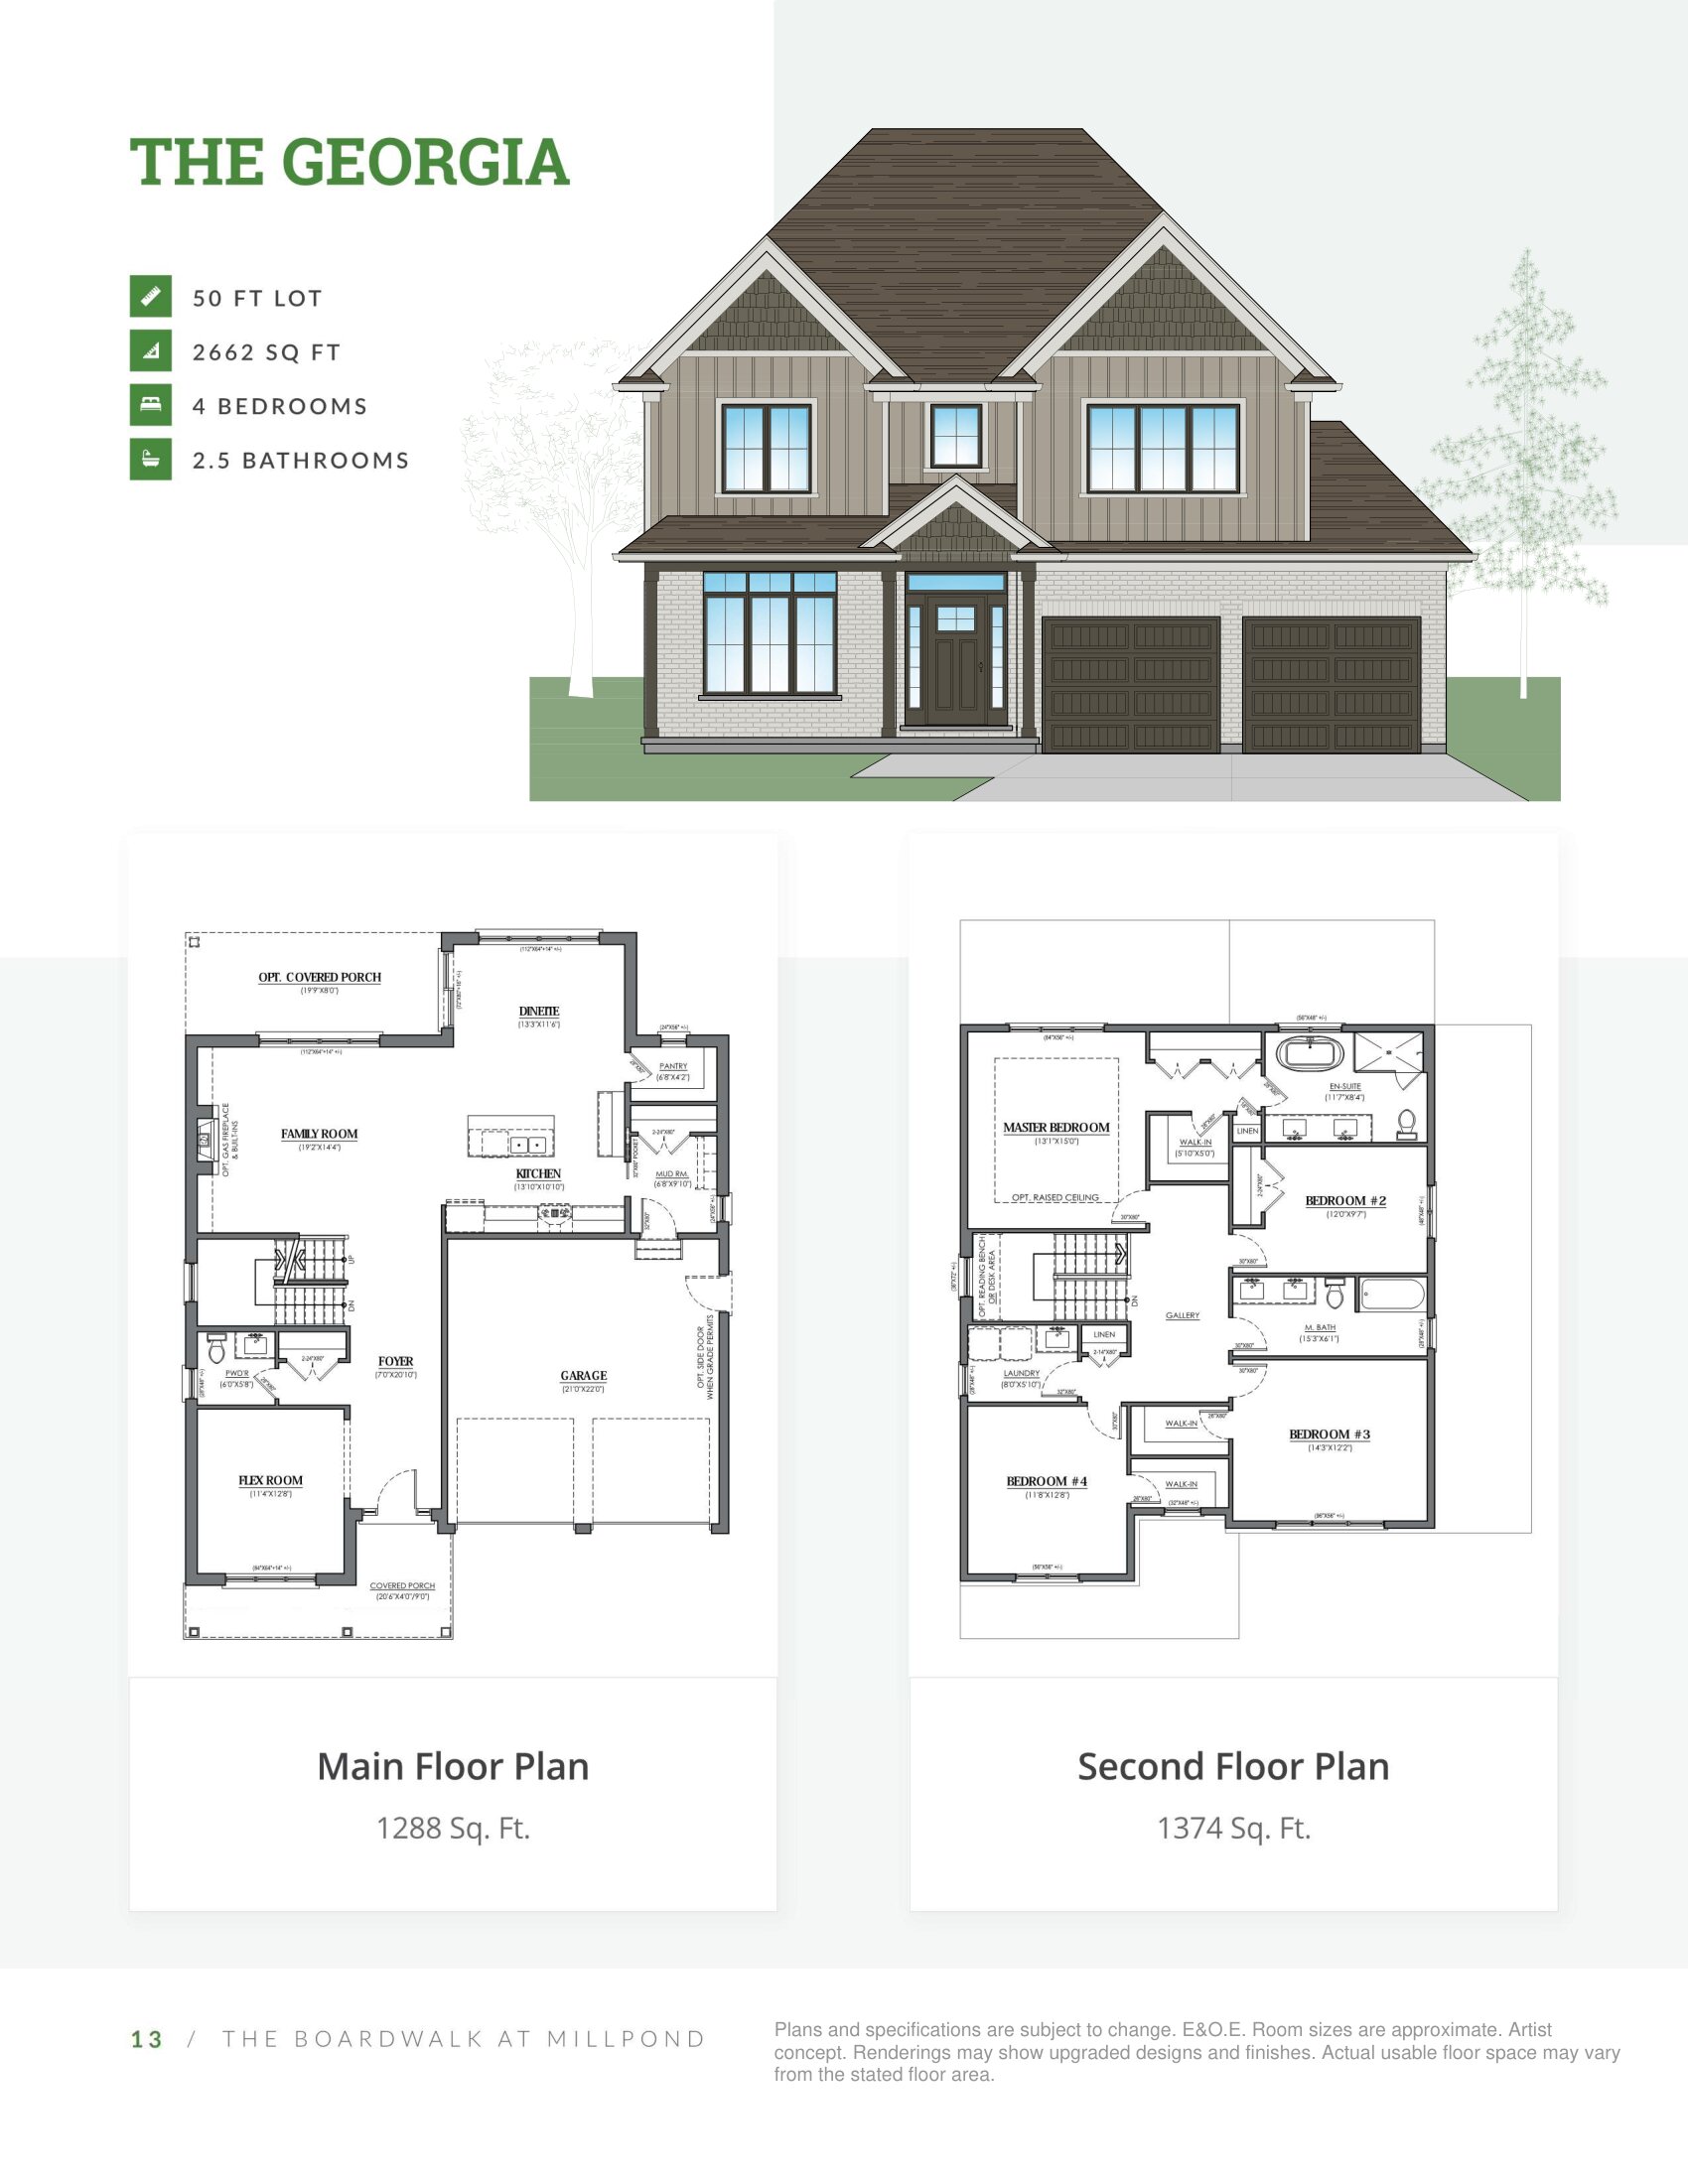
The Georgia
For sale4 bd · 3 ba · 2,662 ft²
Last listed from $1,059,900