Thames Centre, ON · Single Family Home
The Boardwalk at Millpond - Phase 3
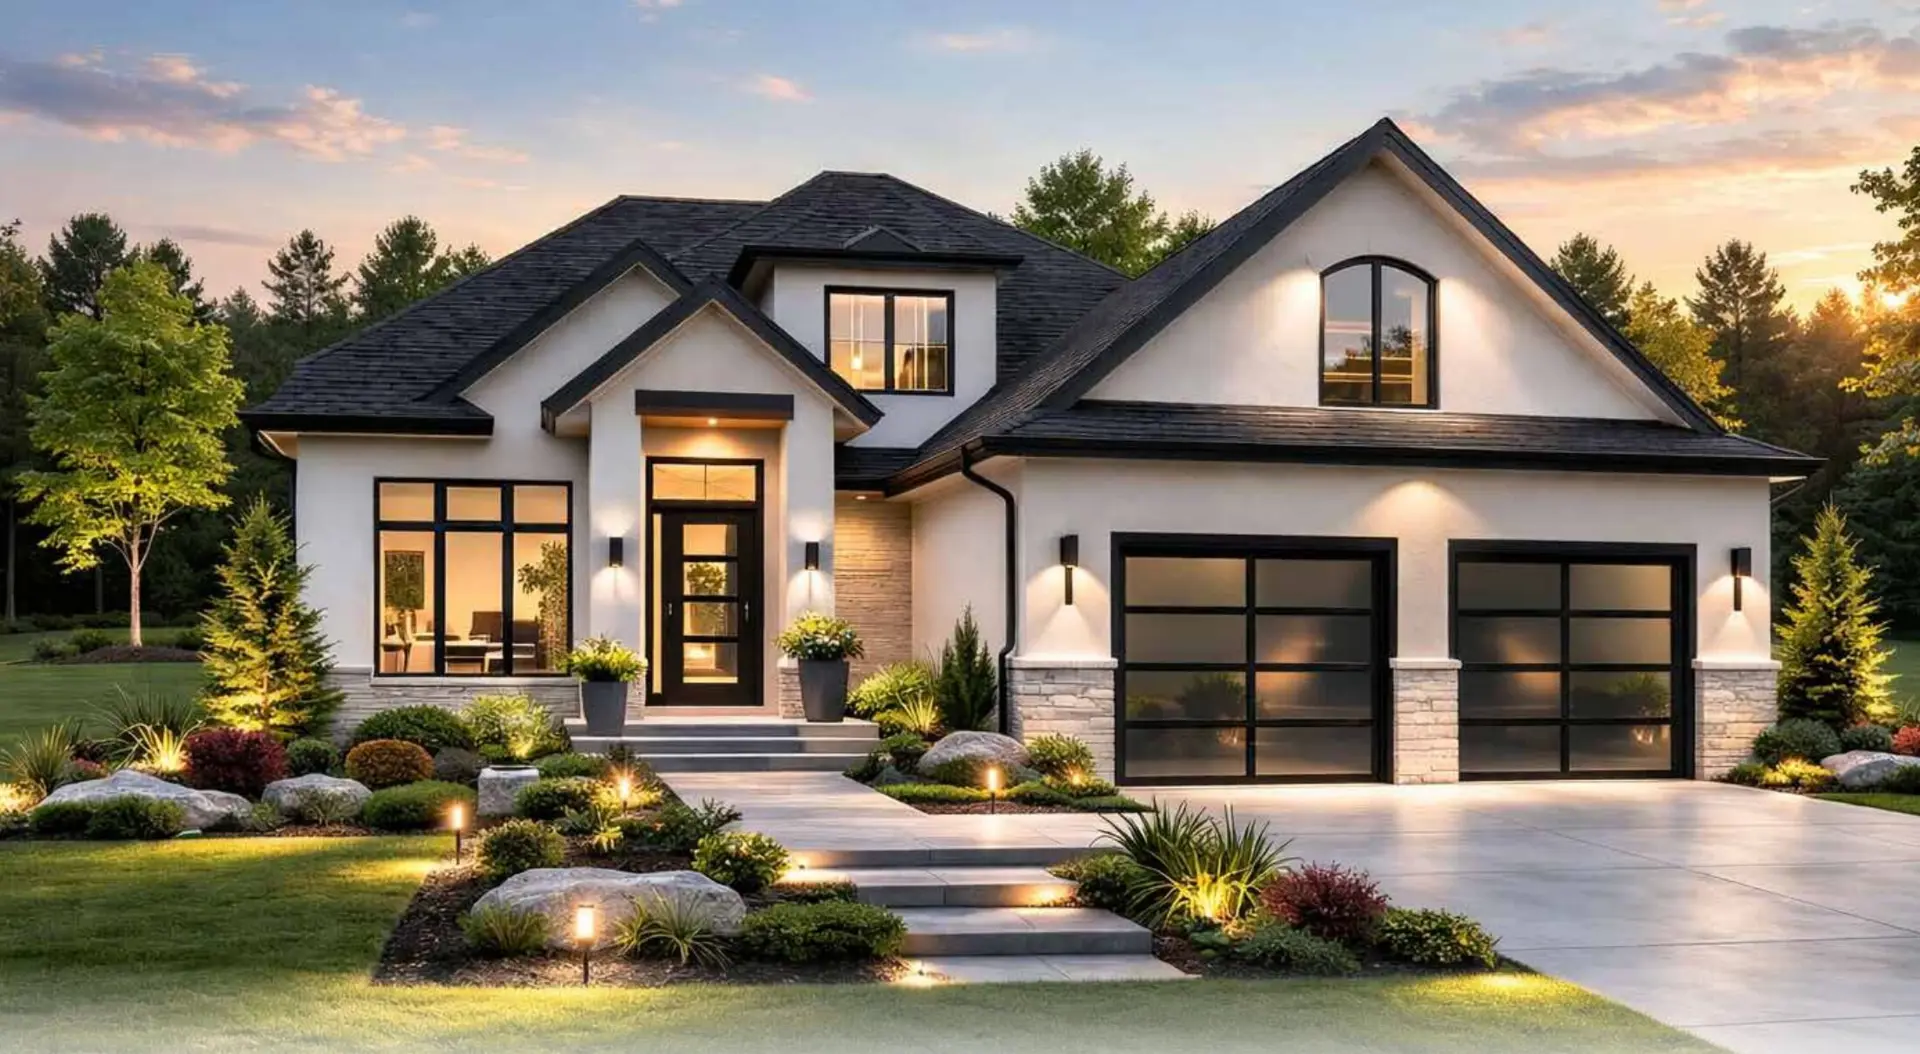
Renderings and features may vary and are subject to change. Renderings are for illustrative purposes only.
A closer look at The Boardwalk at Millpond - Phase 3.
Selling|From $1,339,900 to $1,339,900
- Home type
- Single Family Home
- Price
- From $1,339,900 to $1,339,900
- Bedrooms
- 2 – 5
- Bathrooms
- 2 – 3
- Size
- 1,638 – 3,152 ft²
- Homes
- 3
- Avg. price / ft²
- $480
Built Better. Finished Smarter. These aren’t just houses — they’re family-sized homes on 50’, 55’, and 60’ lots, finished with premium features and plenty of breathing room. Source: Duncan Harwood
Project information
Greenbrier Rdg, Thames Centre, ON N0L 1G5, Canada
By Duncan Harwood Custom Homes
Request informationFind the home that's right for you
2 homes available at The Boardwalk at Millpond - Phase 3
Quick move-in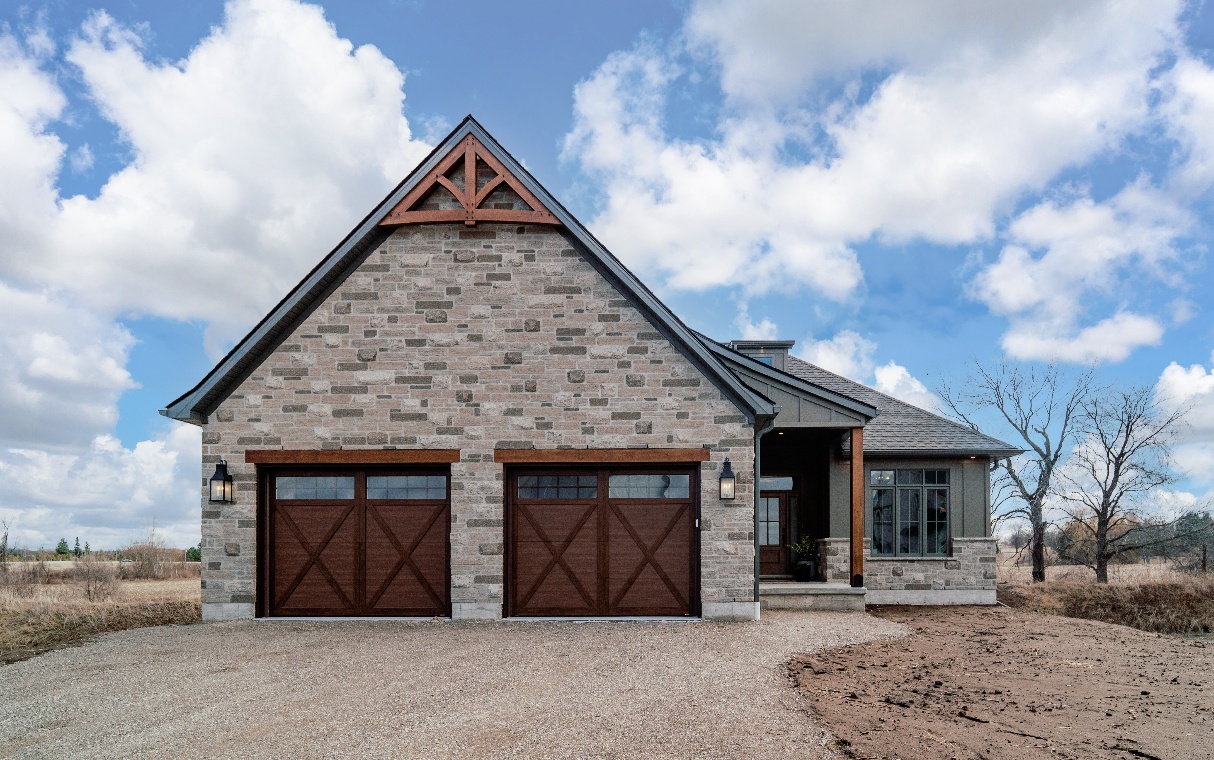
225 Harvest Lane
For sale4 bd · 3 ba · 2,790 ft²
$1,339,900
Quick move-in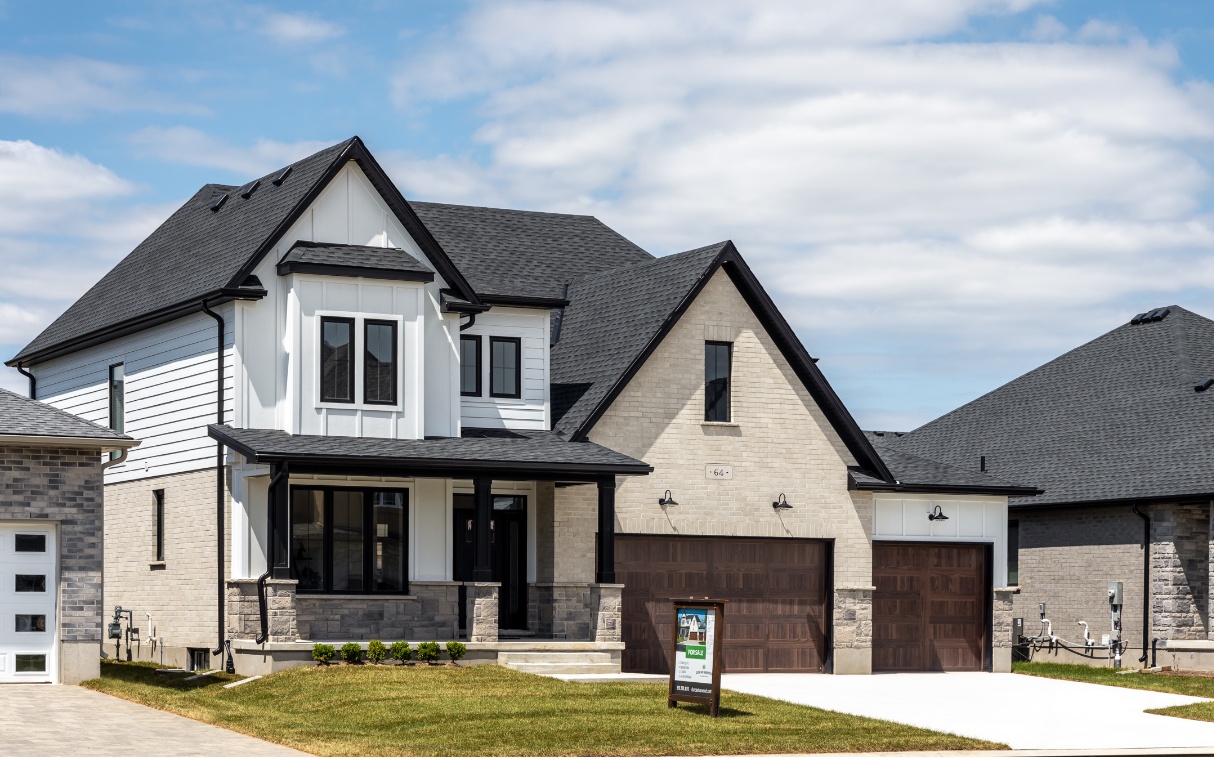
270 Harvest Lane
For sale4 bd · 3 ba · 2,748 ft²
Pricing coming soon
For sale
Pricing, deposit & incentives
Pricing and fees
- Available unit price
- From $1,339,900 to $1,339,900
- Average price / ft²
- $480
Features & finishes
STANDARD SPECIFICATIONS GENERAL • Permit fees and development charges included • Tarion New Home Warranty enrollment fee paid by builder • Install sanitary sewer, waterline and hydro service to inside lot • Building survey to be paid by builder and provided on closing LOT/LANDSCAPING • Lot to be sodded and graded away from foundation for proper drainage as per certified lot grading plan • Final grade and sod is subject to weather, availability of material, availability of labour • Additional landscaping and hardscaping not shown on the Lot Grading Plan to commence after receipt of final grading certificate FOUNDATION • 9" thick poured concrete foundation complete with fluid applied waterproofing membrane and drainage board • Basement floor to ceiling height is 7'-10" • 3" thick poured concrete basement slab • 4" thick poured concrete garage slab FRAMING • Floor framing: 2x10 Floor joists spaced as per Architectural drawings c/w ¾" plywood tongue and groove subfloor. Additional layer of 3/8" subfloor glued and screwed at all tile flooring areas. • Wall framing: 2x6" exterior walls at 16" centres c/w 7/16" OSB, continuous ¾" R5 rigid insulation and air barrier • Roof framing: Roof framed with trusses as per truss drawings c/w 7/16" OSB sheathing INSULATION • Exterior Wall Insulation: Continuous 3/4" R5 rigid insulation c/w R20 batt insulation and 20mil poly vapour barrier • Attic Insulation: R50 blown cellulose insulation above all heated spaces framed with roof trusses. • Basement Insulation: R20 blanket insulation in unfinished areas. • R31 closed cell polyurethane spray foam insulation where otherwise required (ex. Garage ceiling with finished space above or nominally framed roof portion with insufficient attic space) ROOFING • Asphalt shingles in standard colour selection c/w full synthetic underlay, colour matched drip edge on eaves and rake, colour matched steel open valleys EXTERIOR FINISHES • Clay or concrete brick as per plan in standard colour selections • Fibre cement siding in standard colour finishes • Aluminum soffit, fascia, eaves, and spouts • Columns to be clad with a 3'-3" brick skirt, stone cap, and PVC wrap DRIVEWAY • Brushed concrete or Triple H Covington concrete paving stones with snap edge and polymeric sand from road to garage and front porch as per the lot grading plan WINDOWS AND DOORS • Double glazed vinyl windows in casement and awning style • Pour in place basement windows with white exterior and interior finishing • 14" transom windows and integral grill provided on the front façade of the house unless otherwise requested • Front Door: $2,500 plus HST budget • Patio doors: in locations shown on drawings, 6' vinyl sliding glass door or full glass garden patio door • Steel sectional insulated garage doors including a belt drive opener per door and one key pad HEATING AND COOLING • Lennox 96% efficient variable speed high efficiency furnace • Lennox Central Air Conditioner • Life Breath heat recovery ventilation system in a simplified installation method • Gas supply to BBQ and stove locations • Ecobee smart home thermostat • Gas Fireplace with a supply and install budget of $2,000 to be used at our local suppliers ELECTRICAL • 200 Amp electrical service • 10x pot lights in bungalows and 15x pot lights in two-storey homes. Additional pot lights priced at $80/light. • Lighting allowance of $2,000. • One exterior light and one exterior receptacle provided at each exterior door supplied from lighting budget. • One exterior light provided per garage bay. • Pre-wired Cat6 outlets to serve 2x TV locations including a single conduit from high to low for component cables • Panasonic whisper quiet washroom exhaust fan c/w multi-stage fan timer • USB charging receptacles in strategic locations (Master Bedroom, Living Room, Kitchen, etc.) • Wireless doorbell with plug in chime PLUMBING • Delta single handle chrome faucets in kitchen and washrooms vanities and showers • Kohler two-piece elongated comfort height toilet • Mirolin 60x30 skirted tub in main bath • Ensuite shower is a custom tile curbless shower with full glass surround, and Mirolin 59" freestanding tub with deck mounted tub filler • White china undermount sinks in bathrooms • Laundry tub in basement unless specified in plans • Two hose bib locations provided at the front and back of the house • Wastewater backflow preventer, sump pit and sump pump • Rental water heater and water softener. Purchaser to assume rental agreement. • Waterline to fridge PAINT AND DRYWALL • 9' ceilings on main floor and 8' ceiling on second floor • Orange peel ceiling throughout finishes spaces except flat in bathrooms and closets • Garage is fully drywalled and finished with a prime coat of paint. • Primer and 2x coats of paint to be applied to all finished drywall. 4 wall colour selections, 1 baseboard/door colour selection included FLOORING • Engineered hardwood throughout the finished areas except otherwise noted below. Engineered hardwood to be selected from builder’s samples available at our showroom. Upgraded selections available. • Ceramic tile on laundry room, mud room, and washroom floors and on bath and shower surrounds. Ceramic tile supply budget: $6.00/SF • Carpet flooring in all bedrooms. Carpet to be selected from builders samples at our showroom. Upgrade options available INTERIOR TRIM, DOORS, HARDWARE AND CLOSETS • Trim: 3 ½" casing and 5 ½" Baseboard in standard MDF profiles • Doors: 6'8" high Lynden doors in standard profiles • Interior Door Hardware: Weiser interior door hardware in satin nickel finish • Bedroom closets: single row of 12" open slide wire shelving • Linen closets and pantry: four rows of 12"-16" linen wire shelving STAIRS AND HANDRAILS • Poplar stain grade stairs and handrail, poplar newel post and cap, metal spindles, bullnose tread profile, and neptune handrail profile • Stairs are stained to be similar to flooring with a combination of stain and paint available at an additional charge MILLWORK, COUNTERTOPS AND MIRRORS • High quality custom millwork for kitchen and baths • Budget of $25,000 for all millwork • Budget of $7,500 for countertops • Standard millwork budgets are based on millwork and countertops provided in kitchen and washrooms • Full length frameless mirrors provided in contract at all vanity locations. Mirror size based on size of vanity APPLIANCES • Appliances are not included • Range hood to be delivered prior to closing for installation
Our team is here to help
Register to receive the latest updates on pricing, availability and incentives at The Boardwalk at Millpond - Phase 3 — before they reach the public.
Personalized help
Dedicated pre-construction experts to guide you, answer questions and help you choose the right plan.
VIP pricing & incentives
First access to launch pricing, deposit structures and developer incentives.
Floor plans & brochures
Get the full plan set, pricing sheets and project brochure delivered to your inbox.
Floor plans (10)
Plans available at The Boardwalk at Millpond - Phase 3. Register for the full plan set with current pricing.
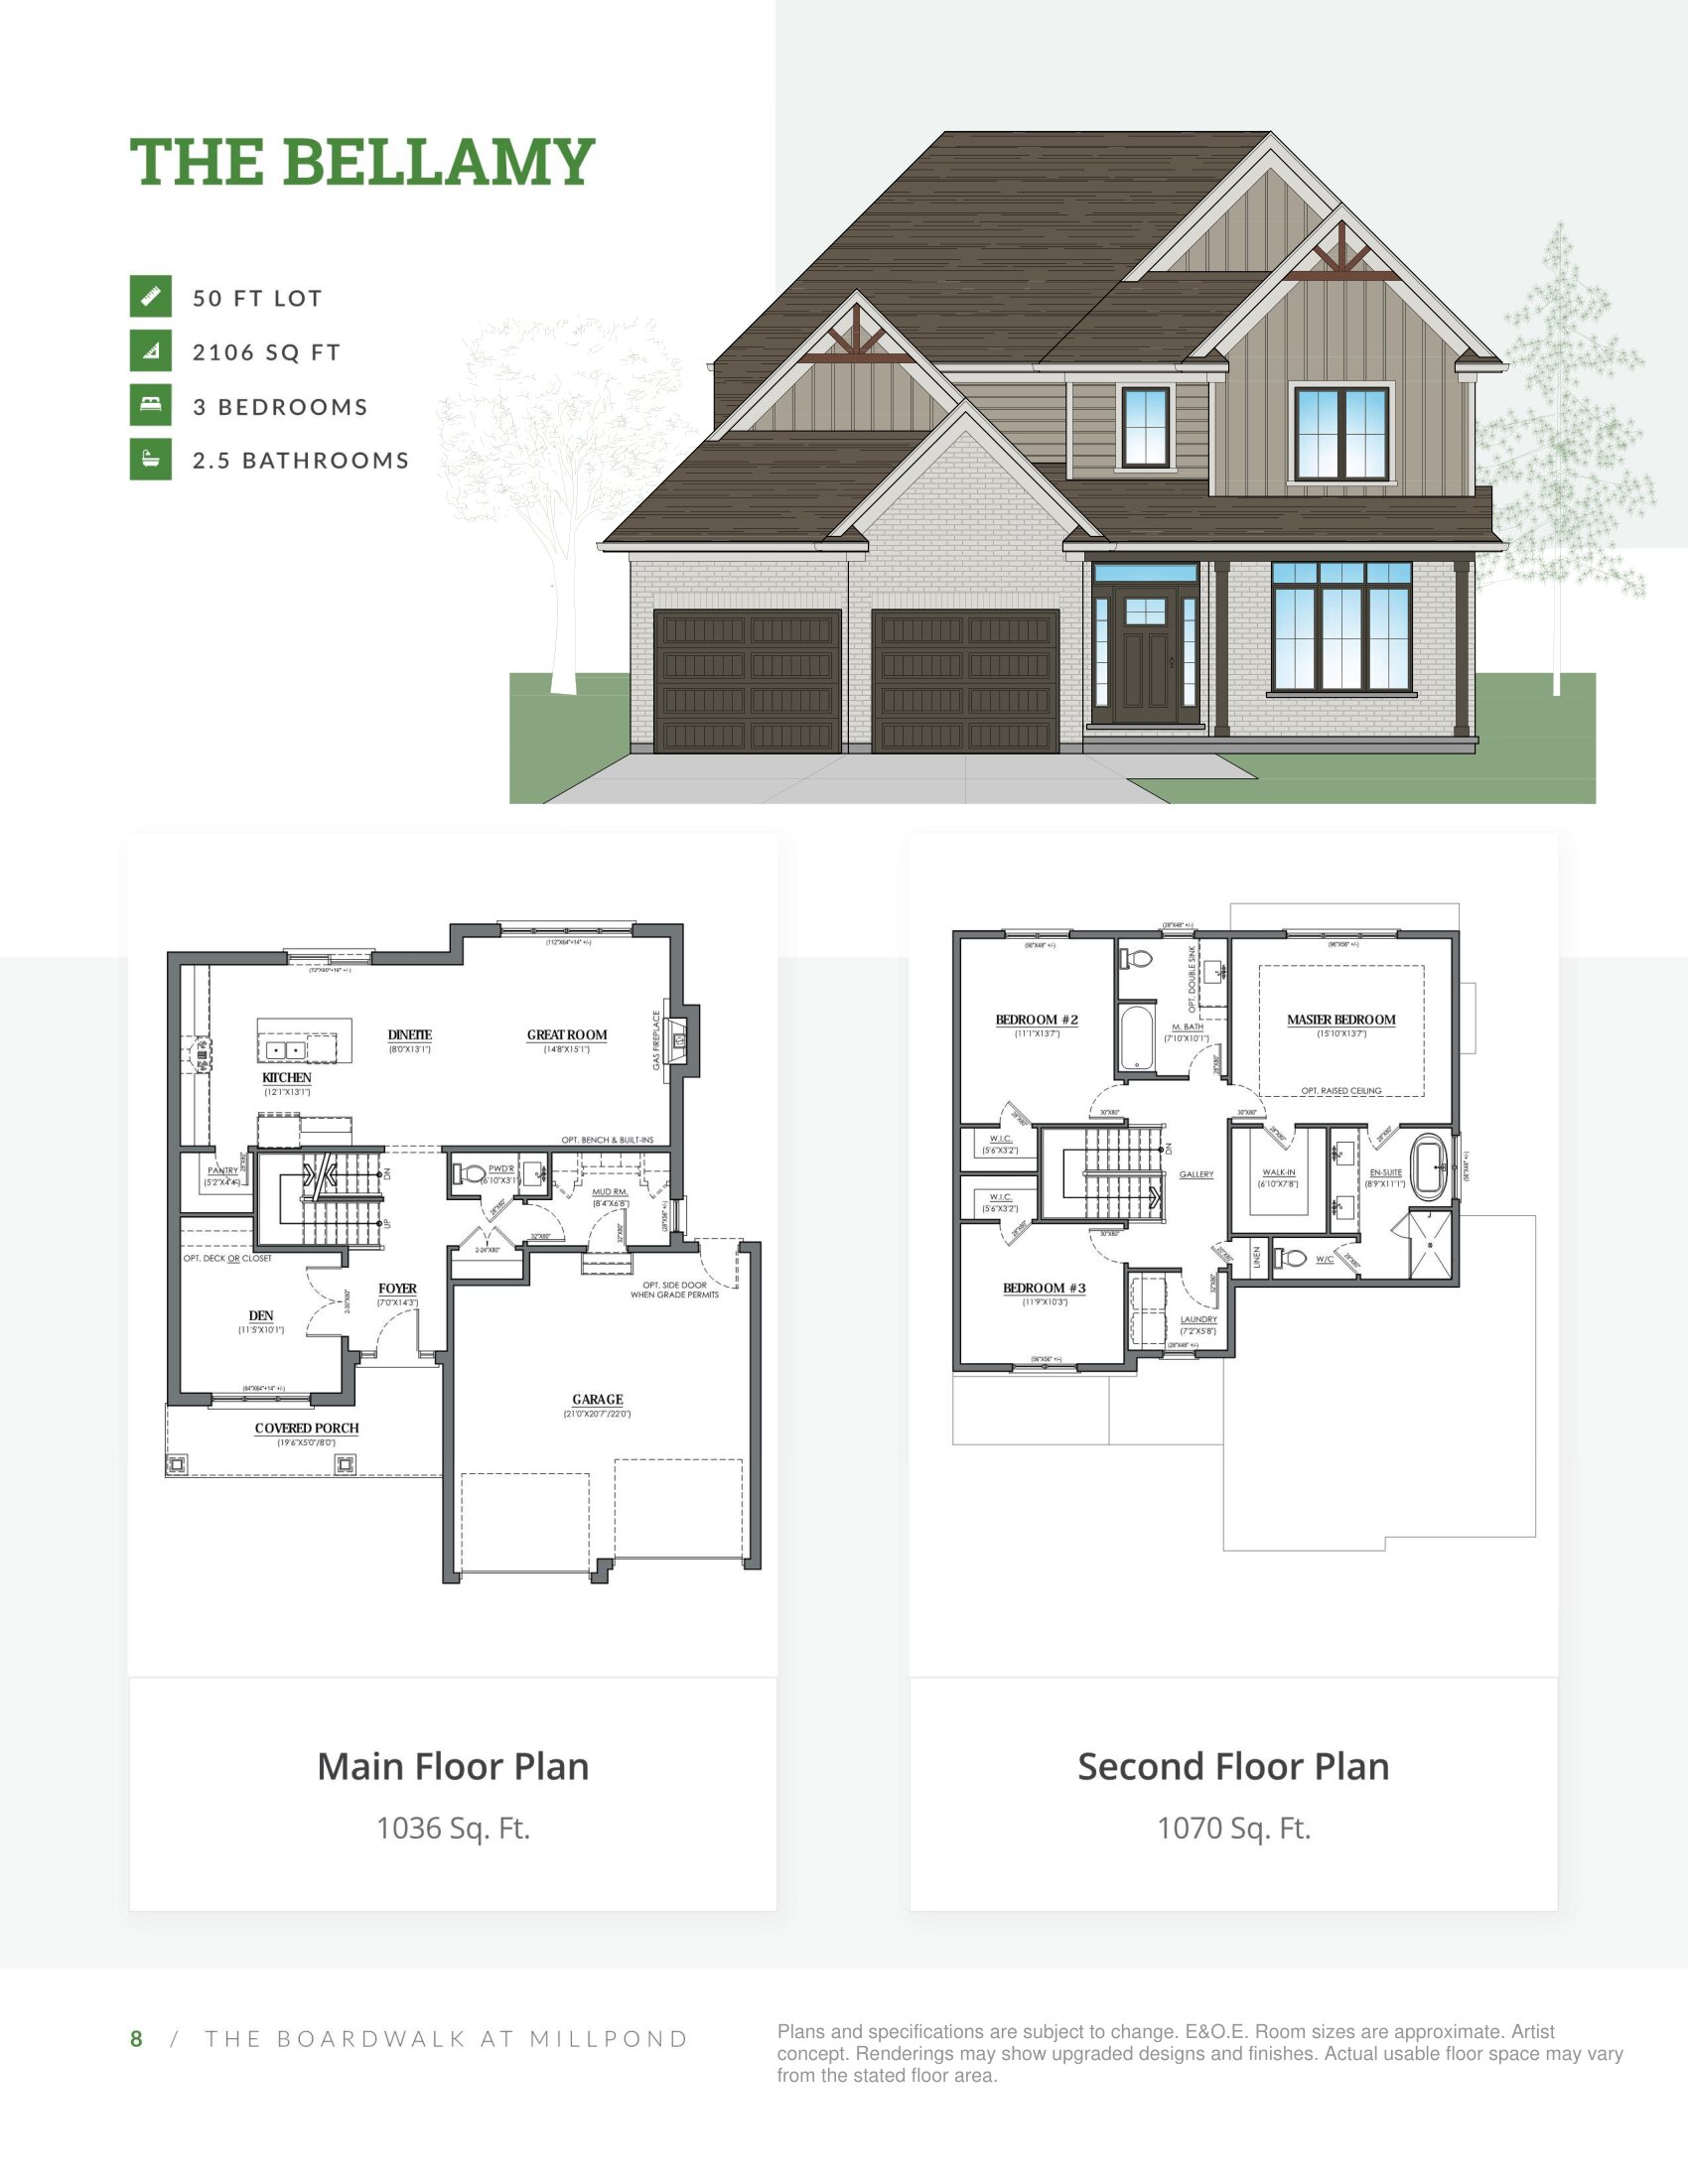
The Bellamy
For sale3 bd · 3 ba · 2,106 ft²
Last listed from $949,900
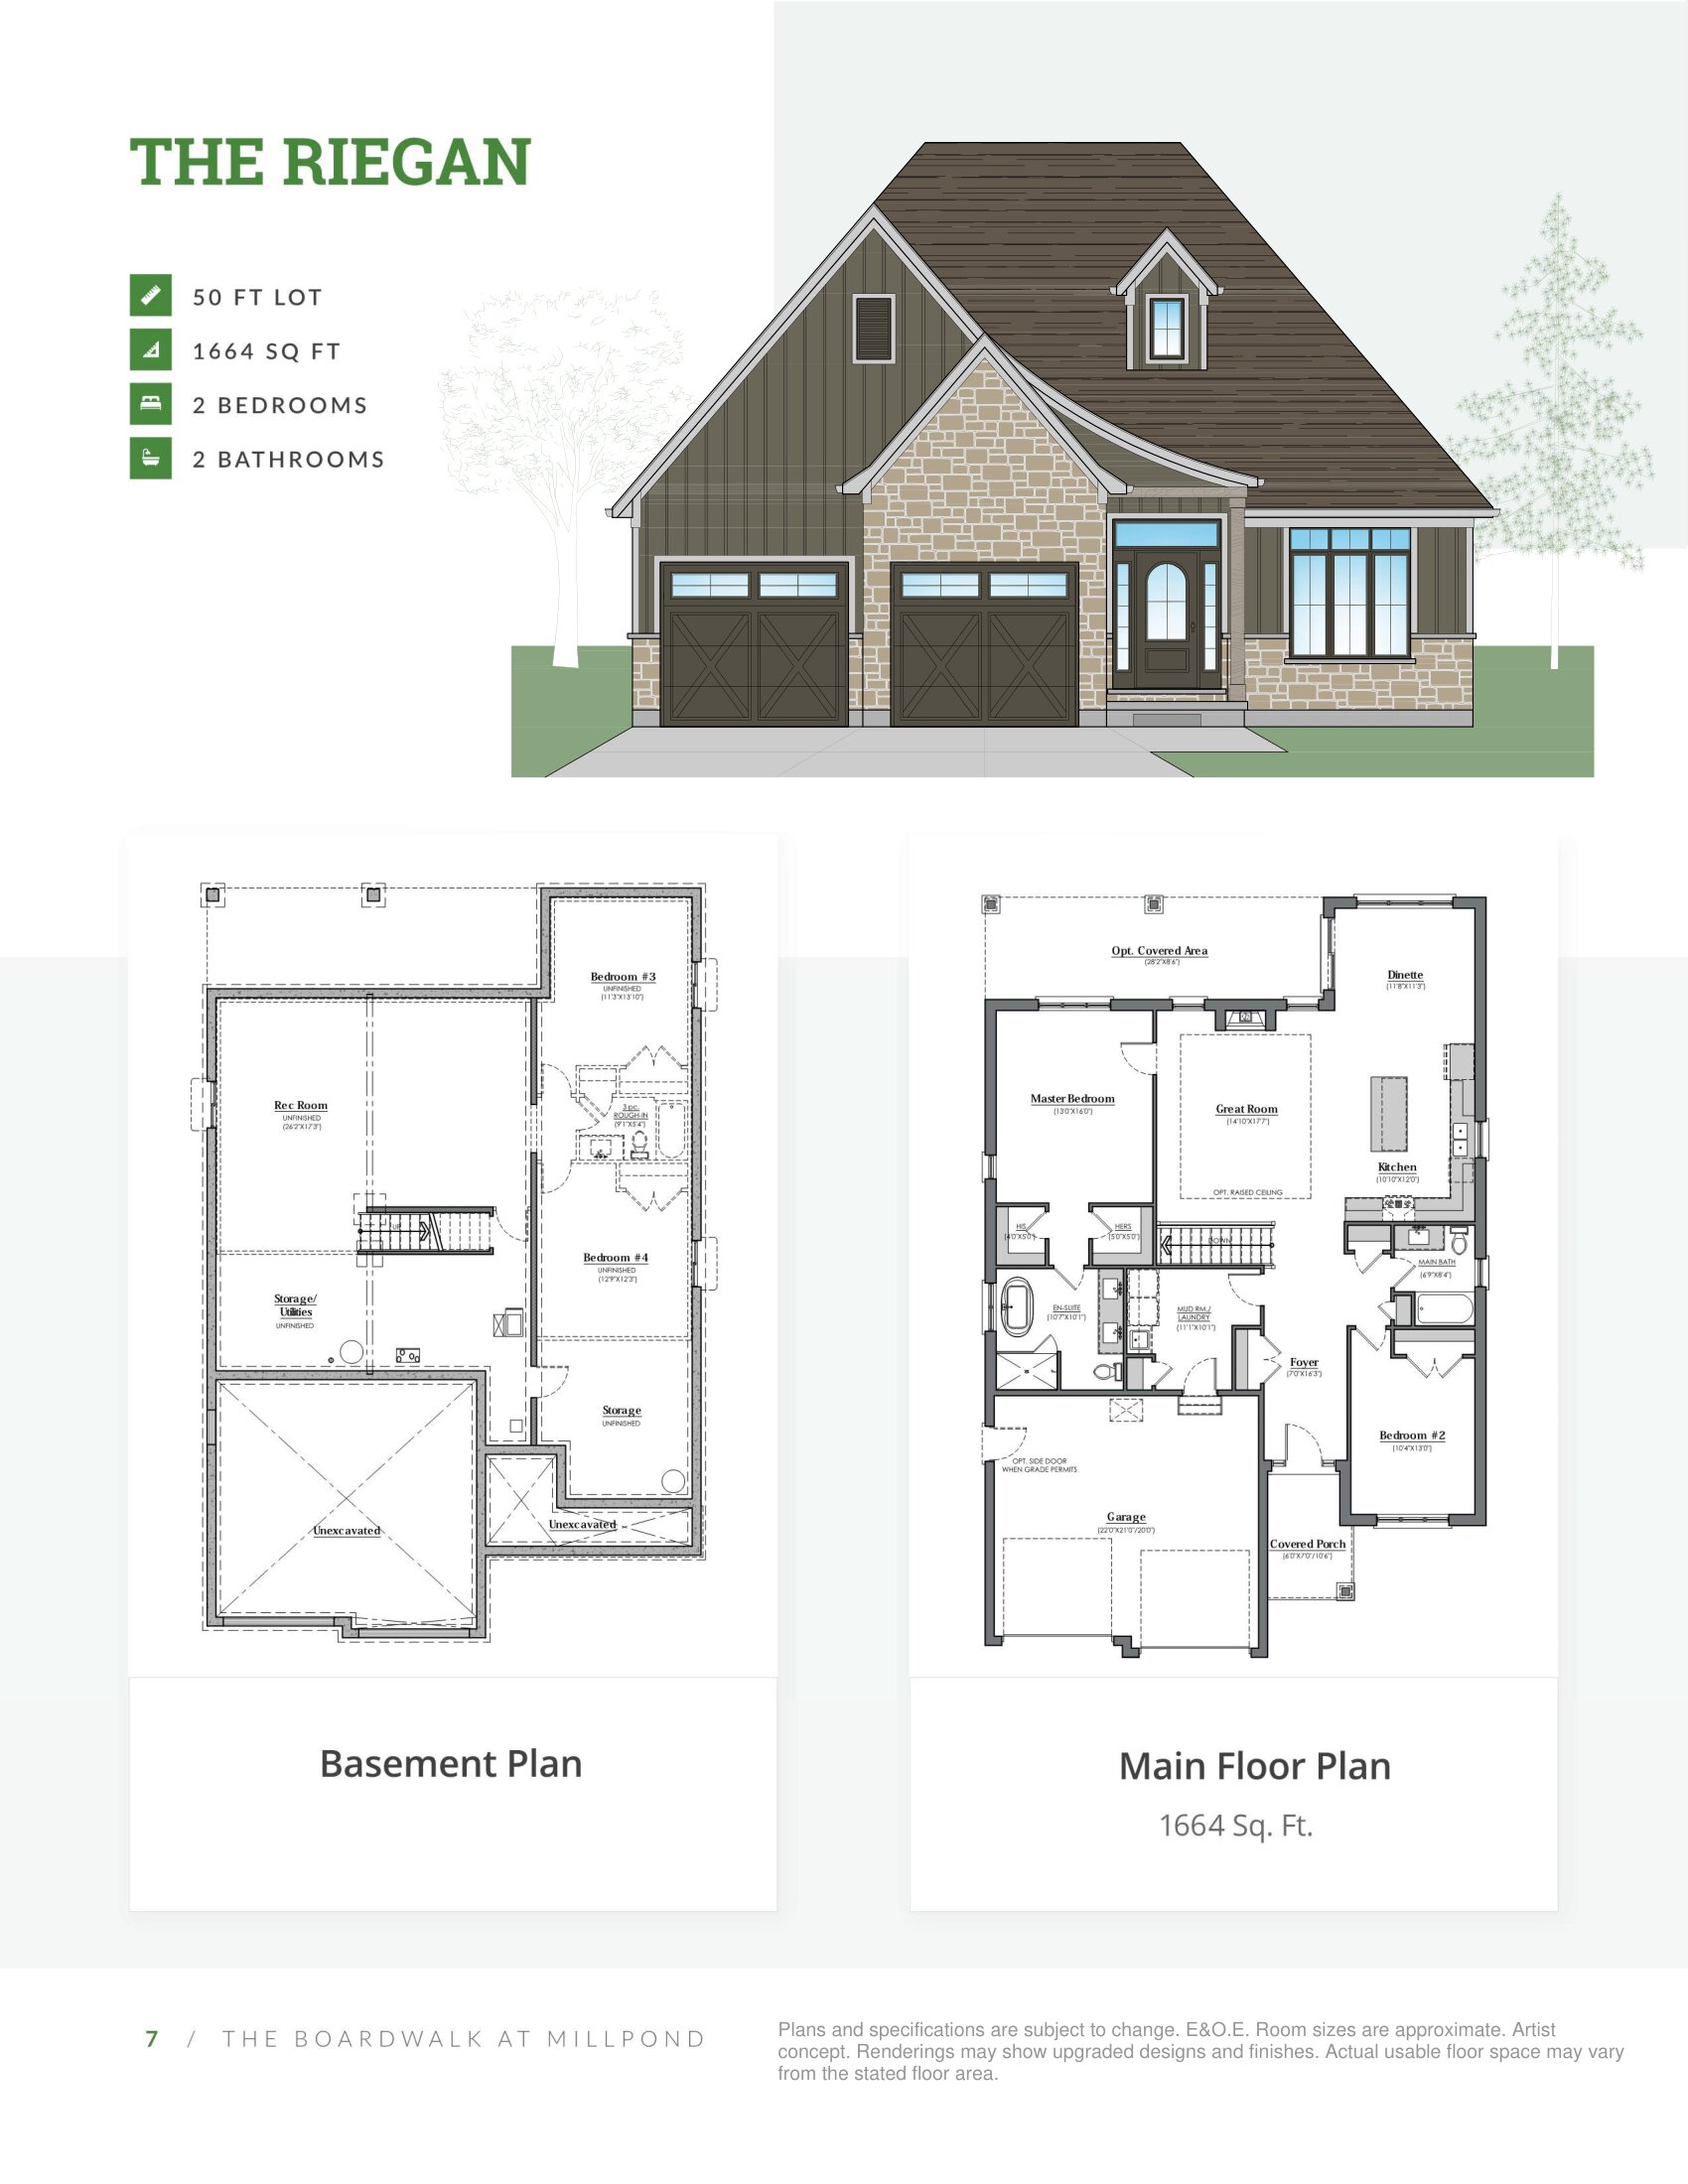
The Riegan
For sale2 bd · 2 ba · 1,664 ft²
Last listed from $949,900
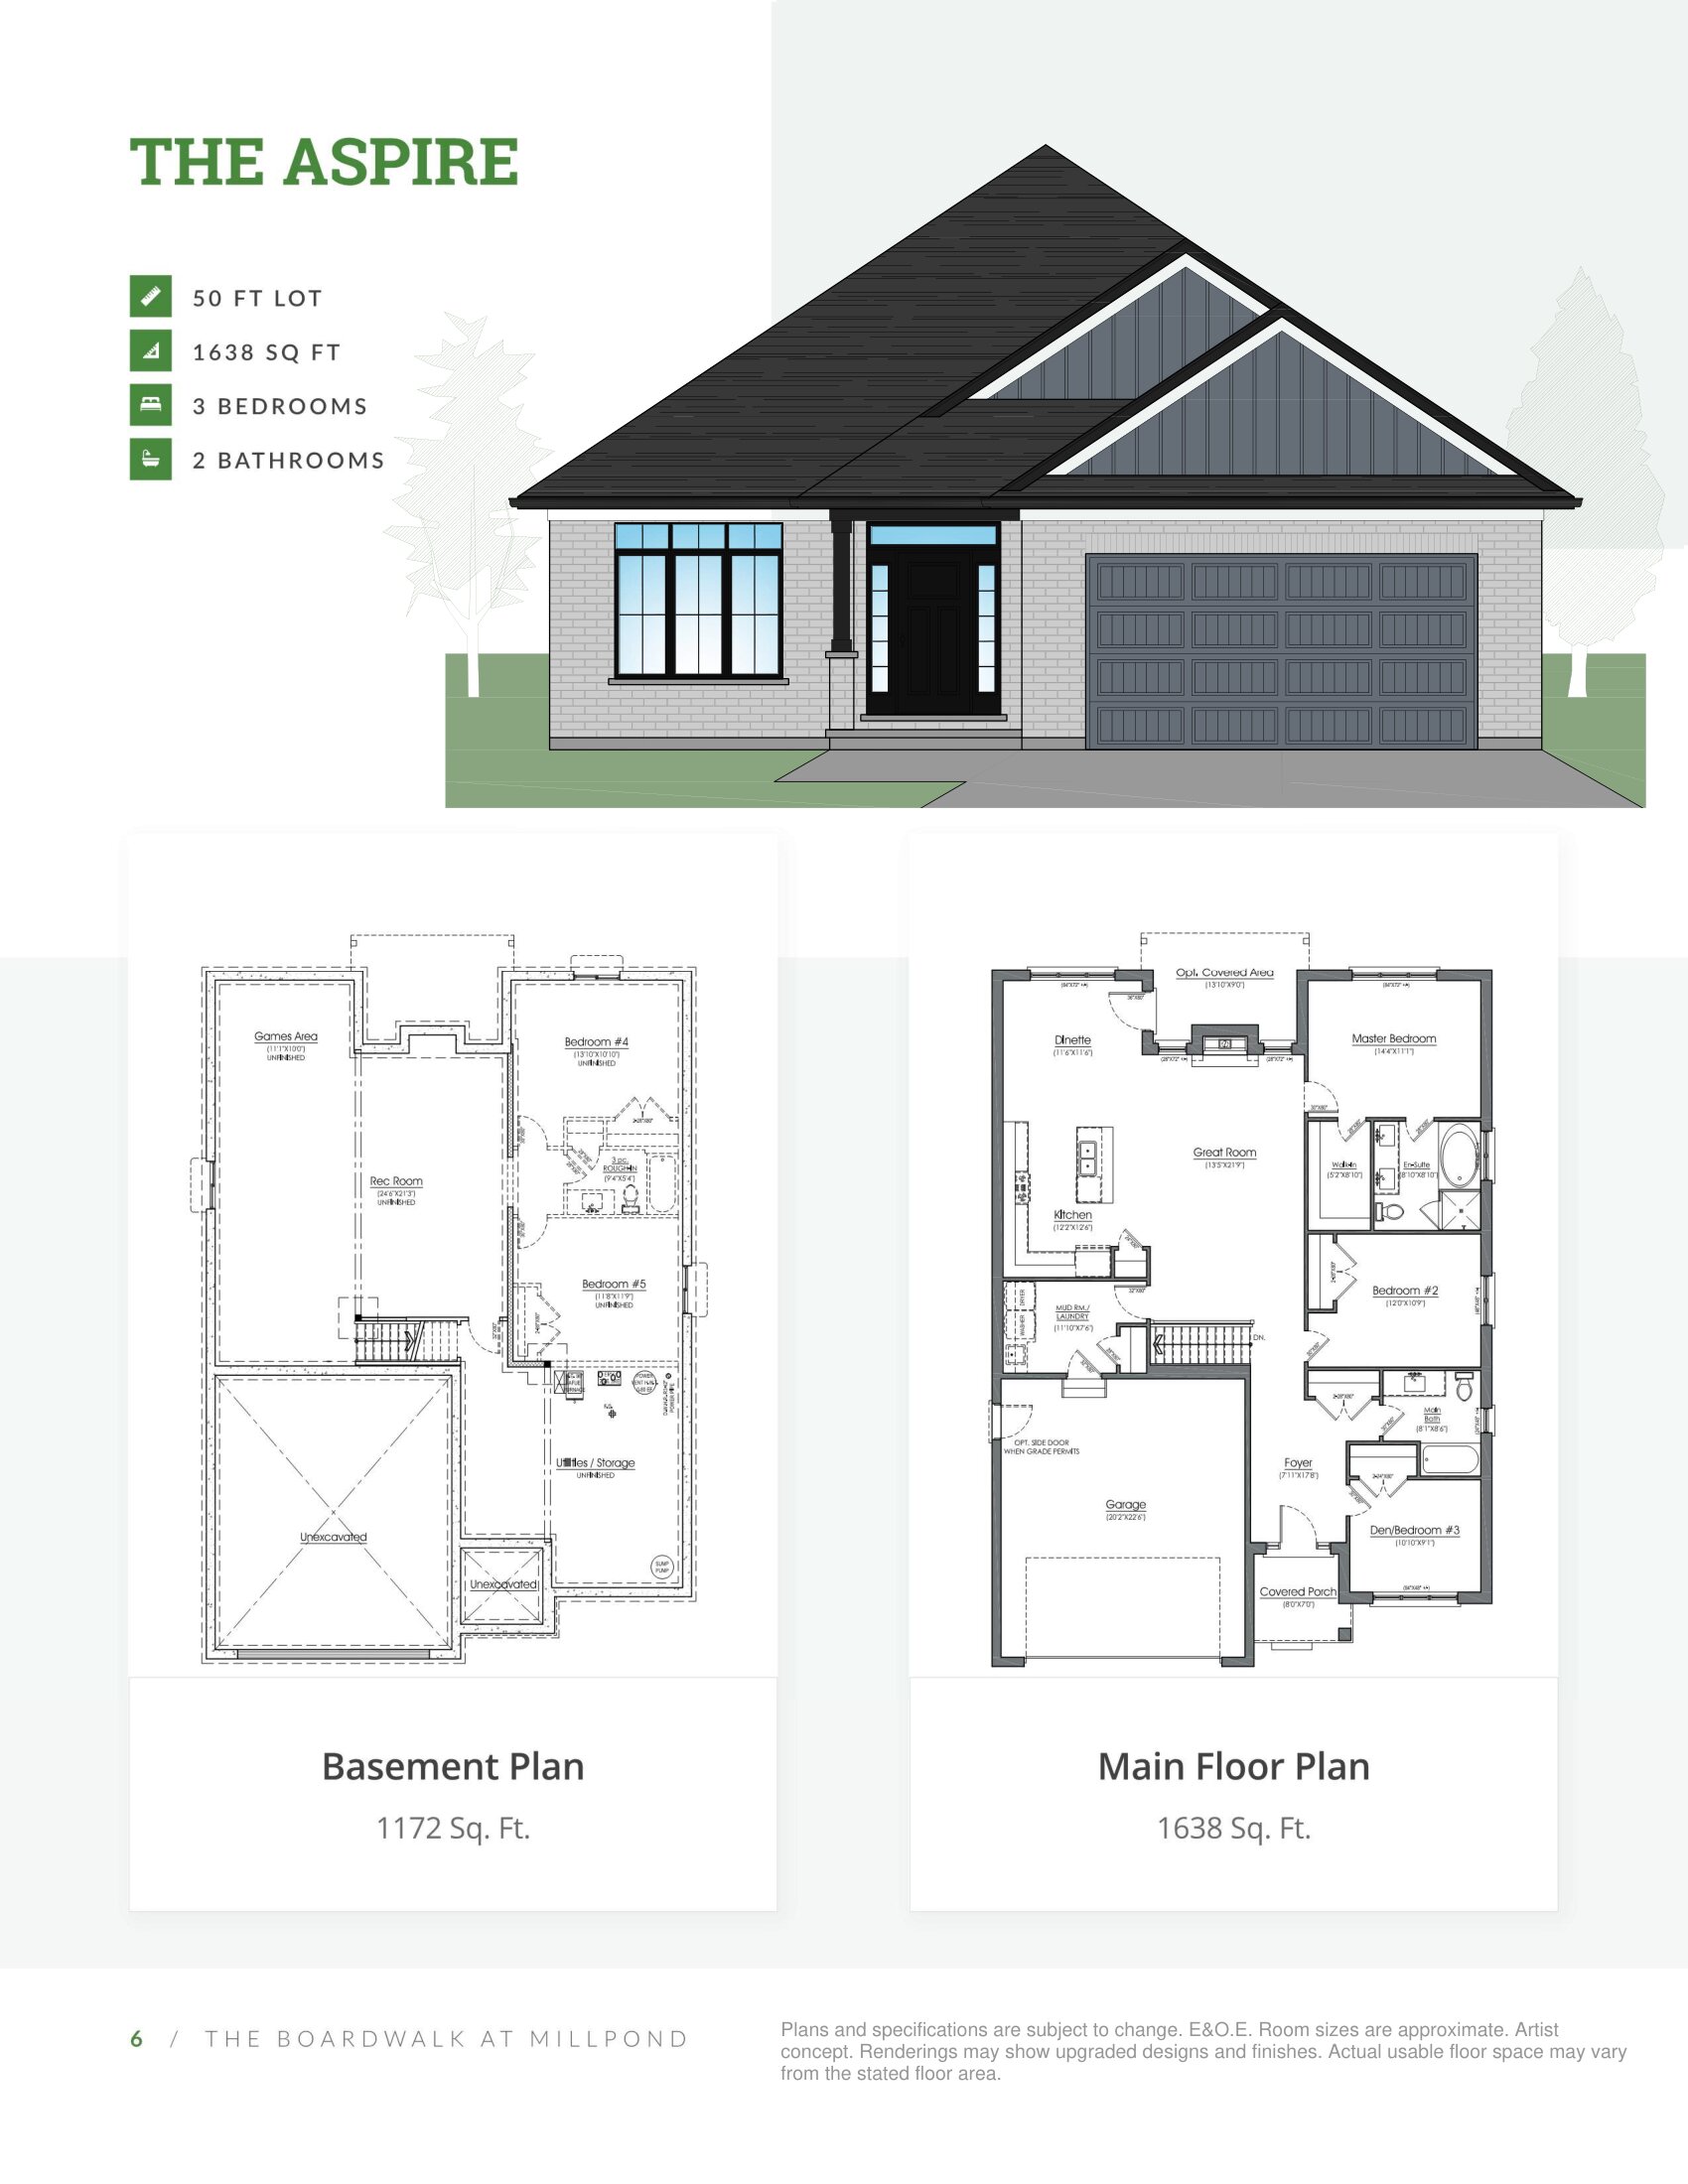
The Aspire
For sale3 bd · 2 ba · 1,638 ft²
Last listed from $949,900
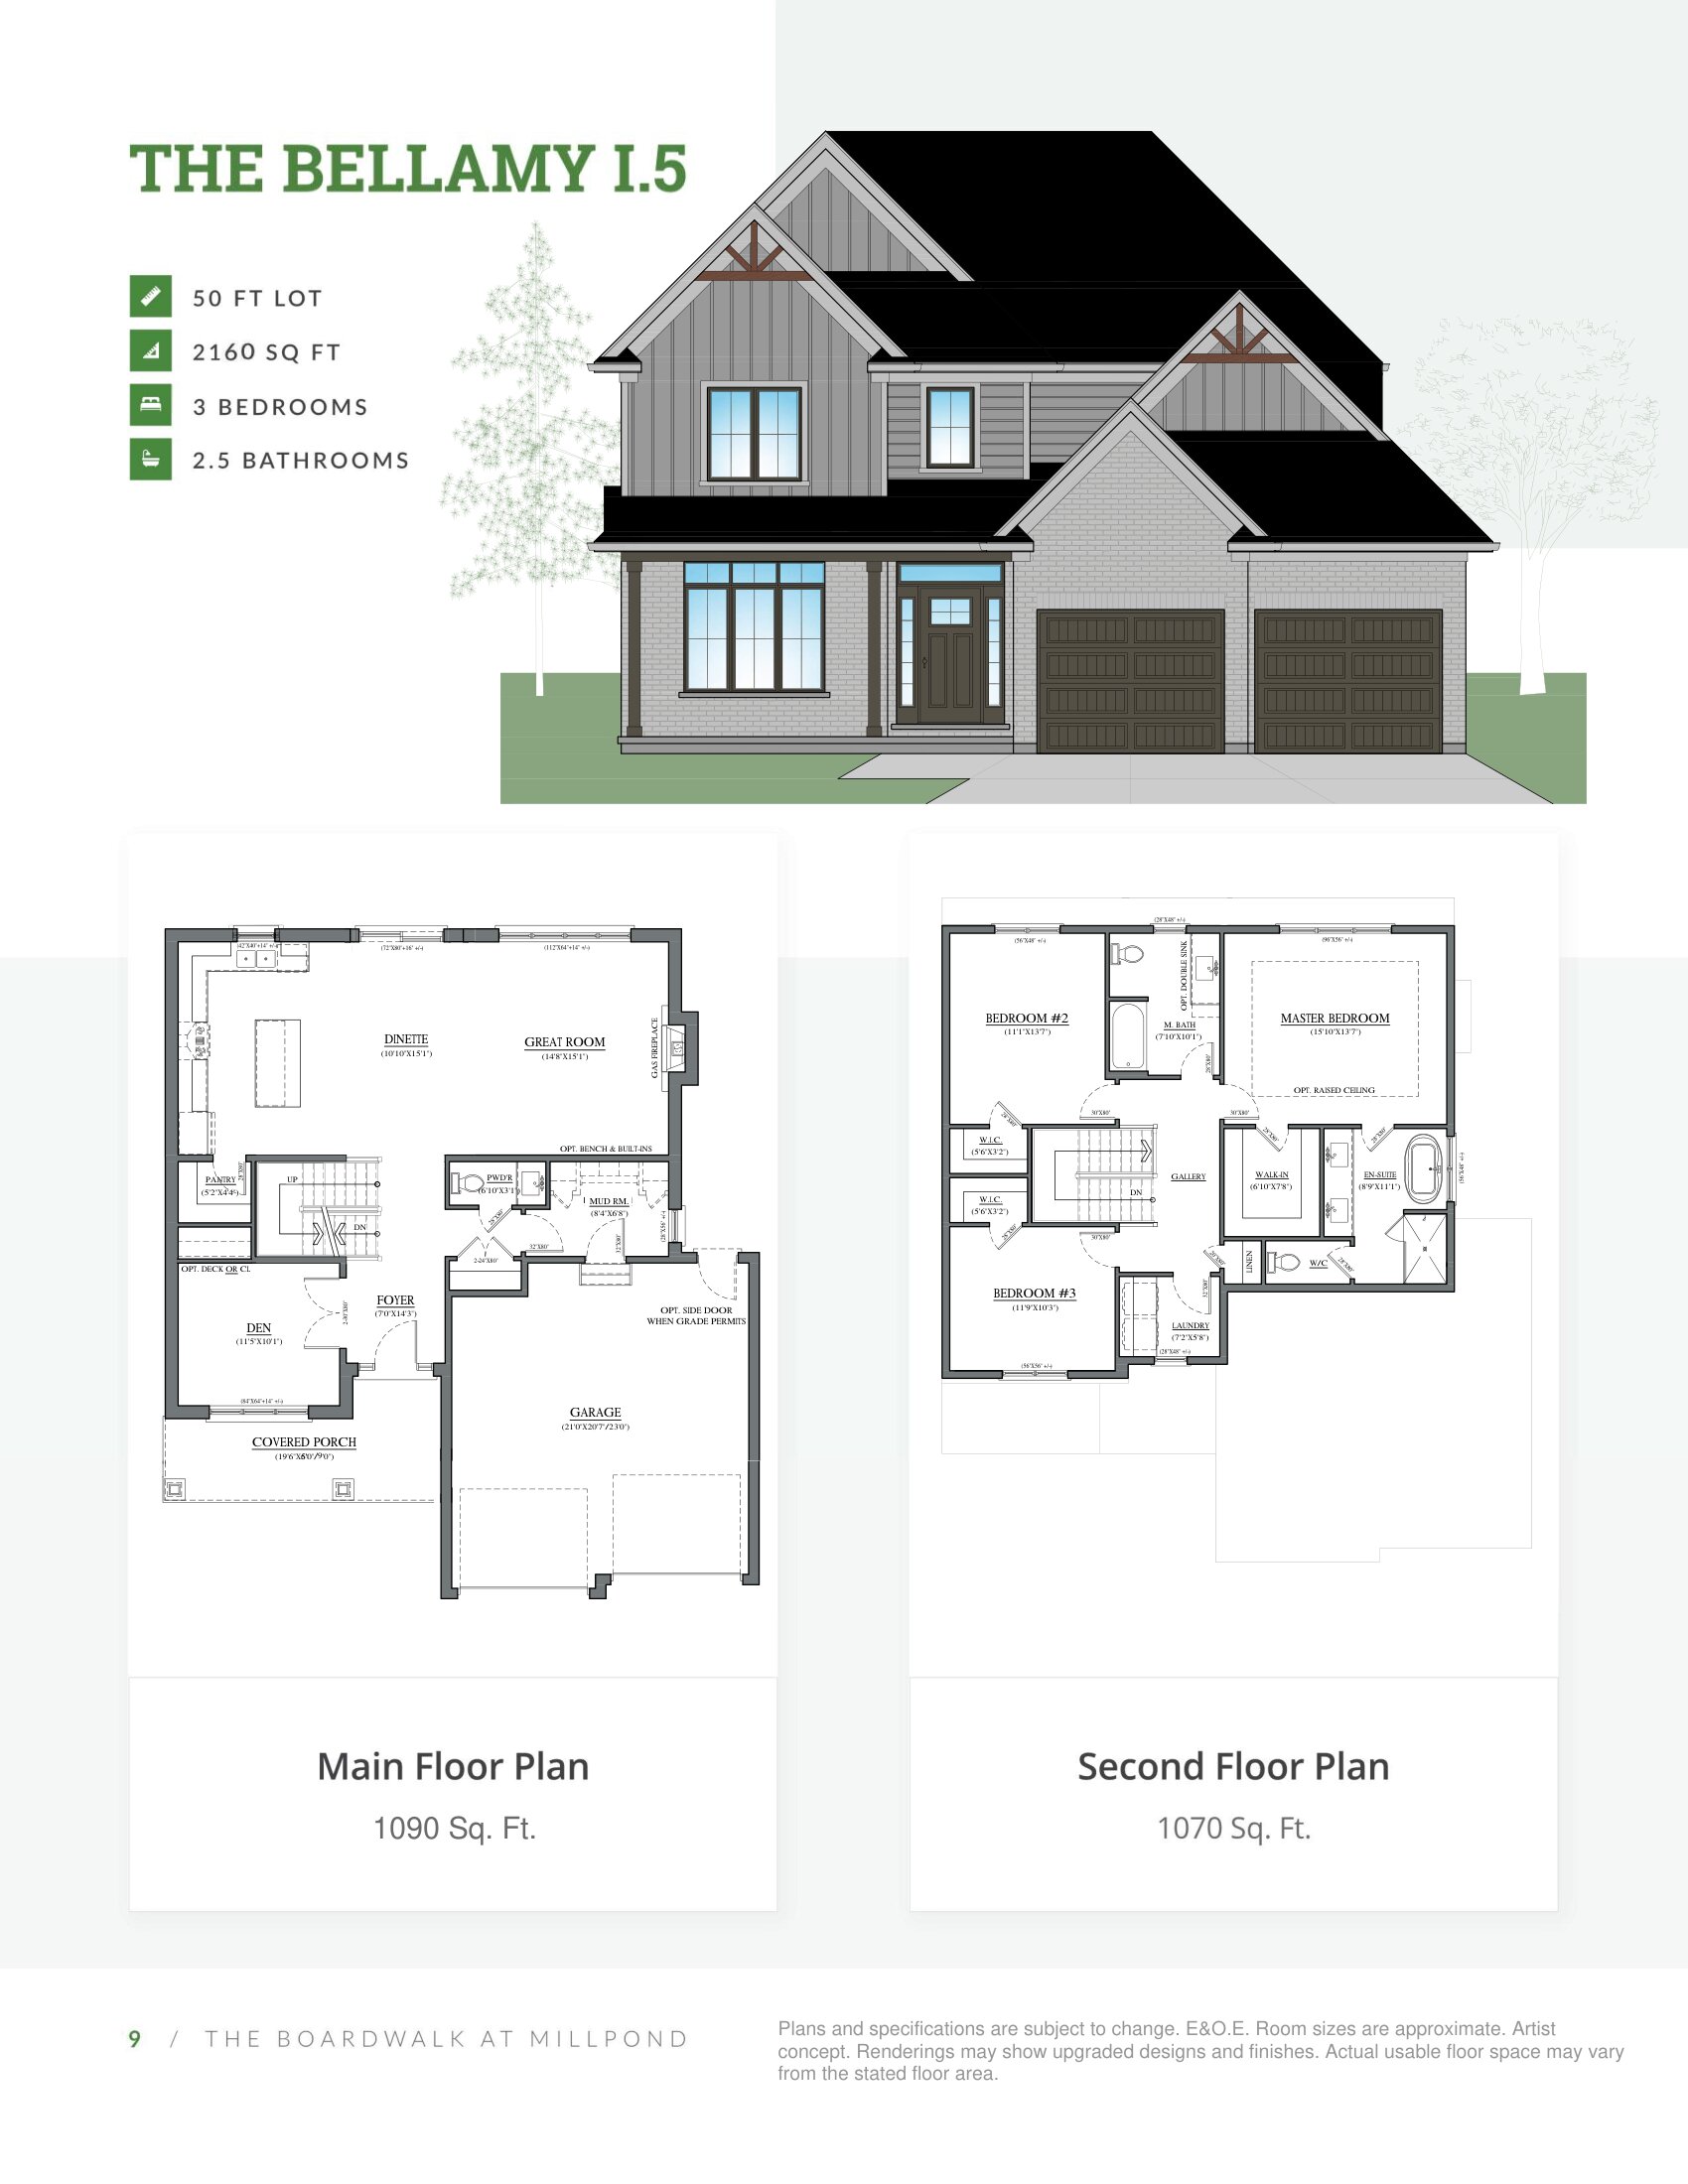
The Bellamy I.5
For sale3 bd · 3 ba · 2,160 ft²
Last listed from $974,900
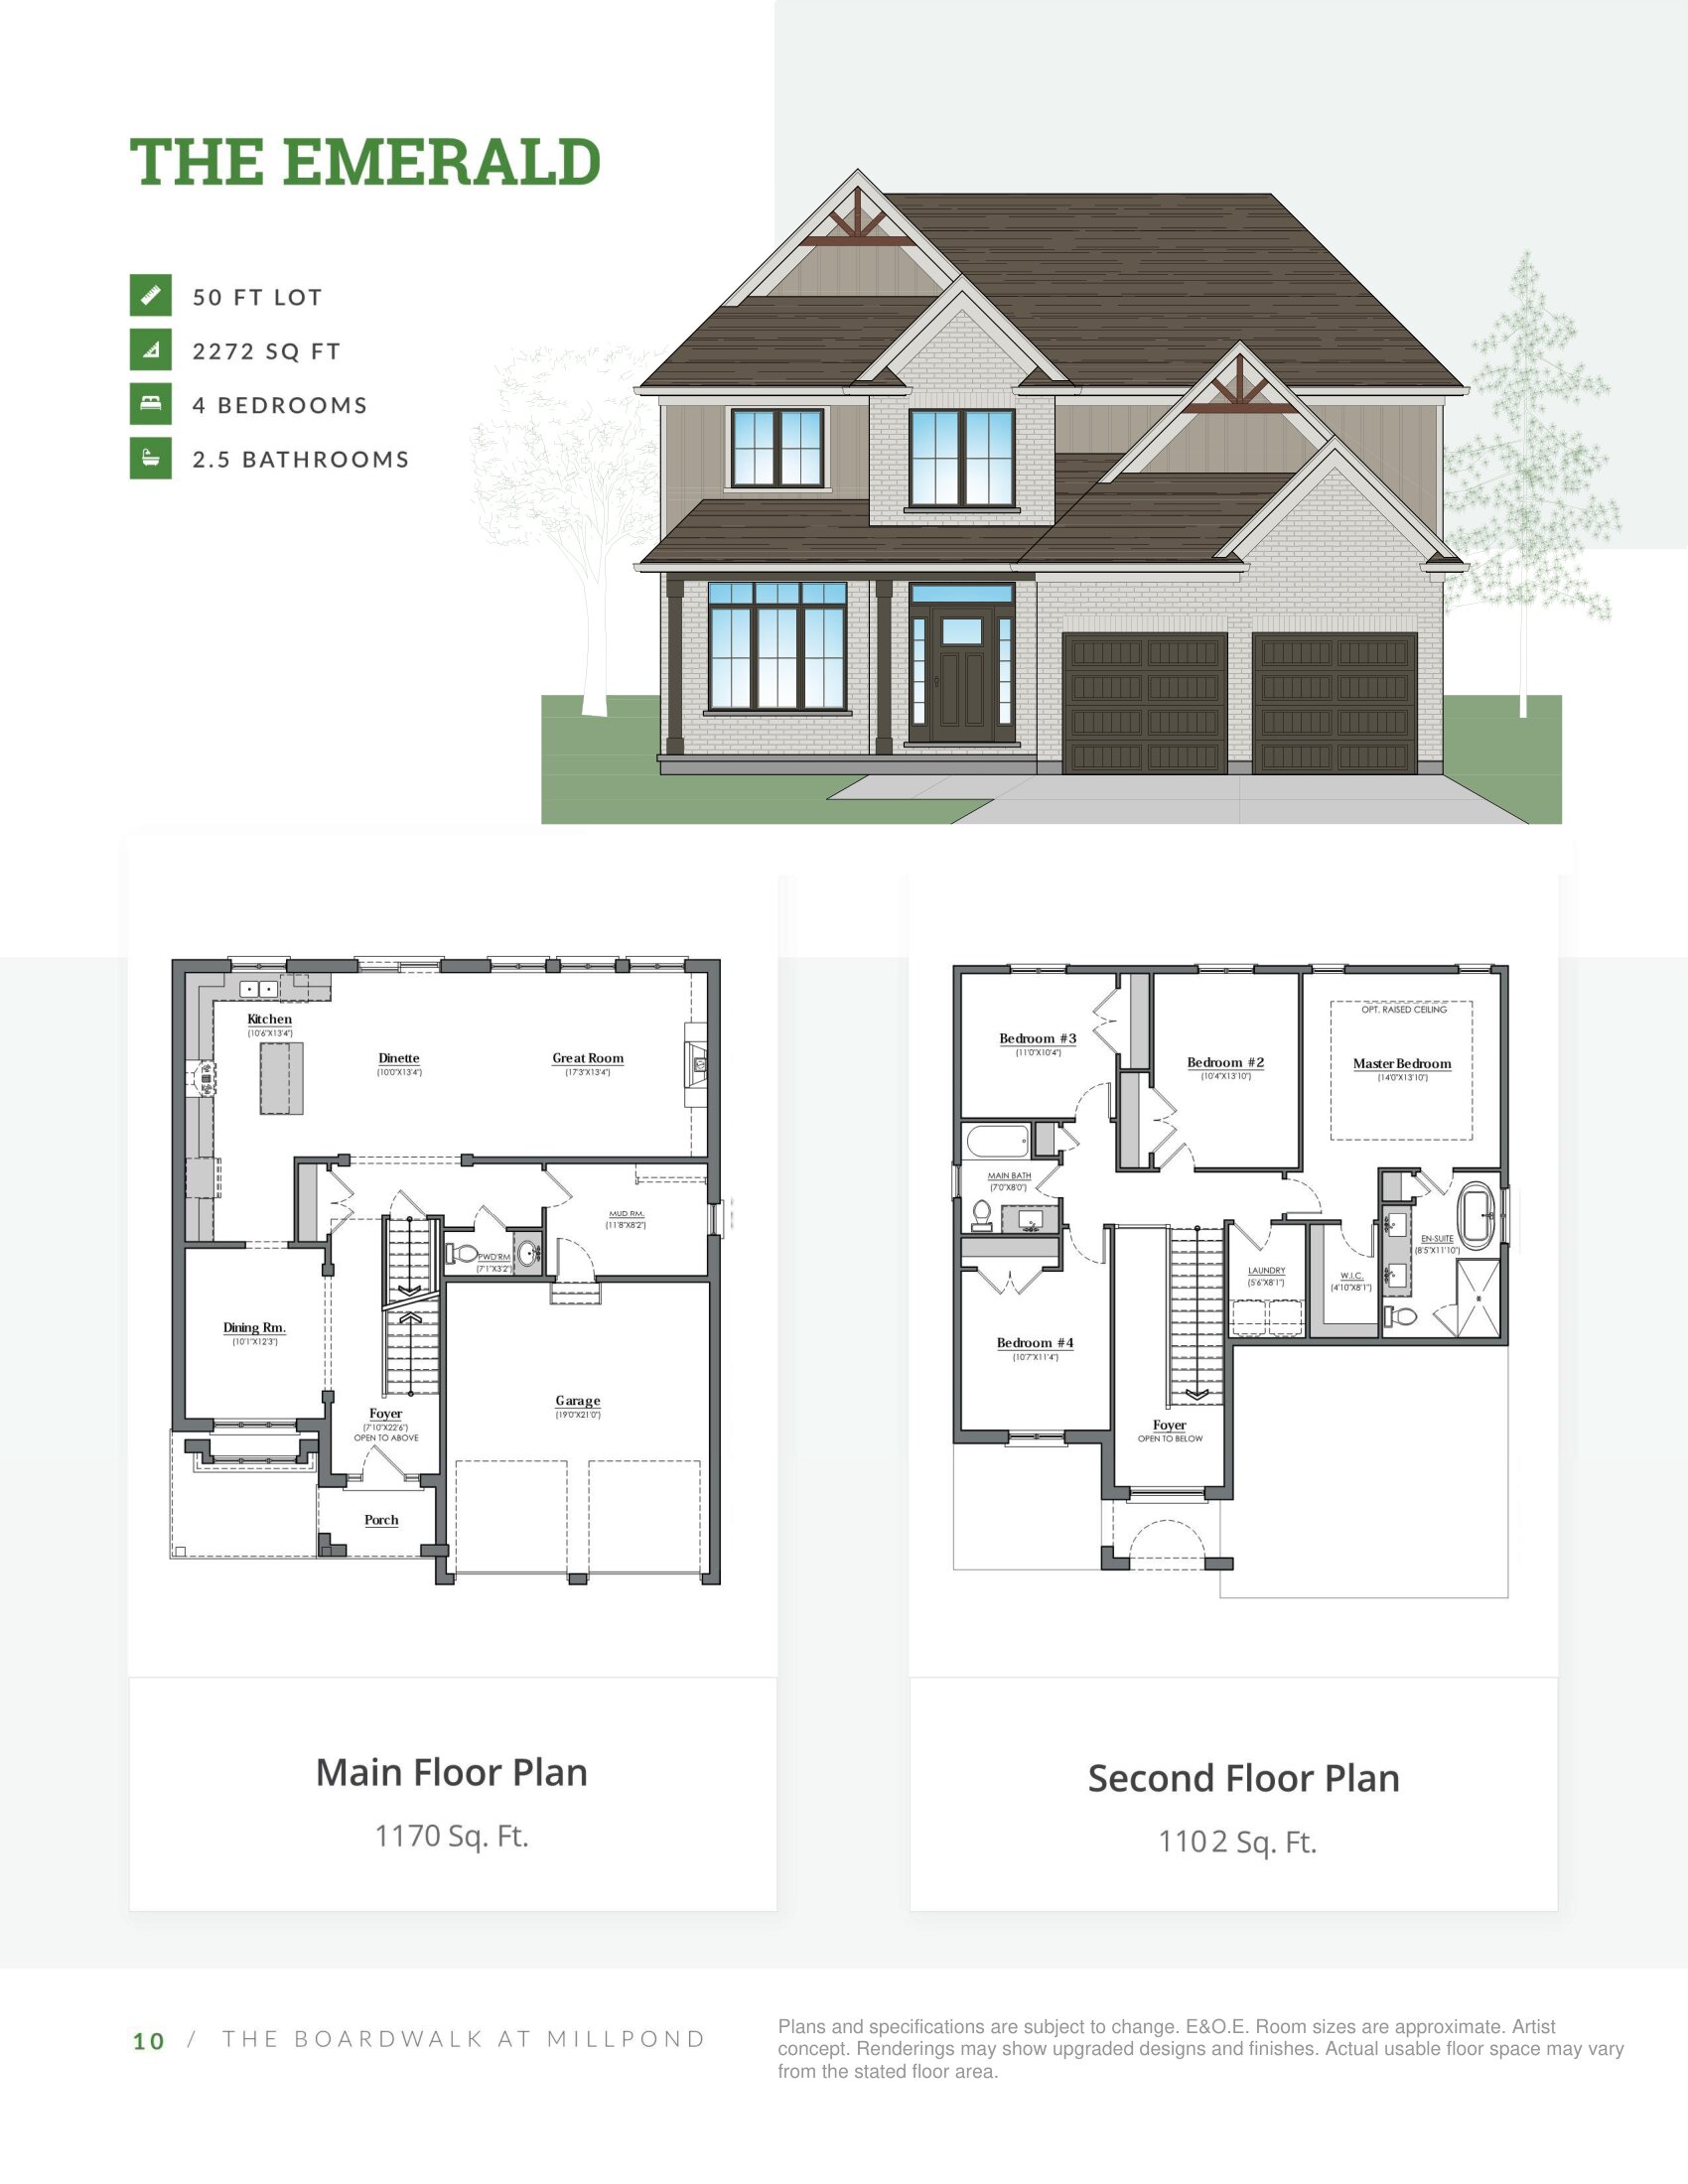
The Emerald
For sale4 bd · 3 ba · 2,272 ft²
Last listed from $999,900
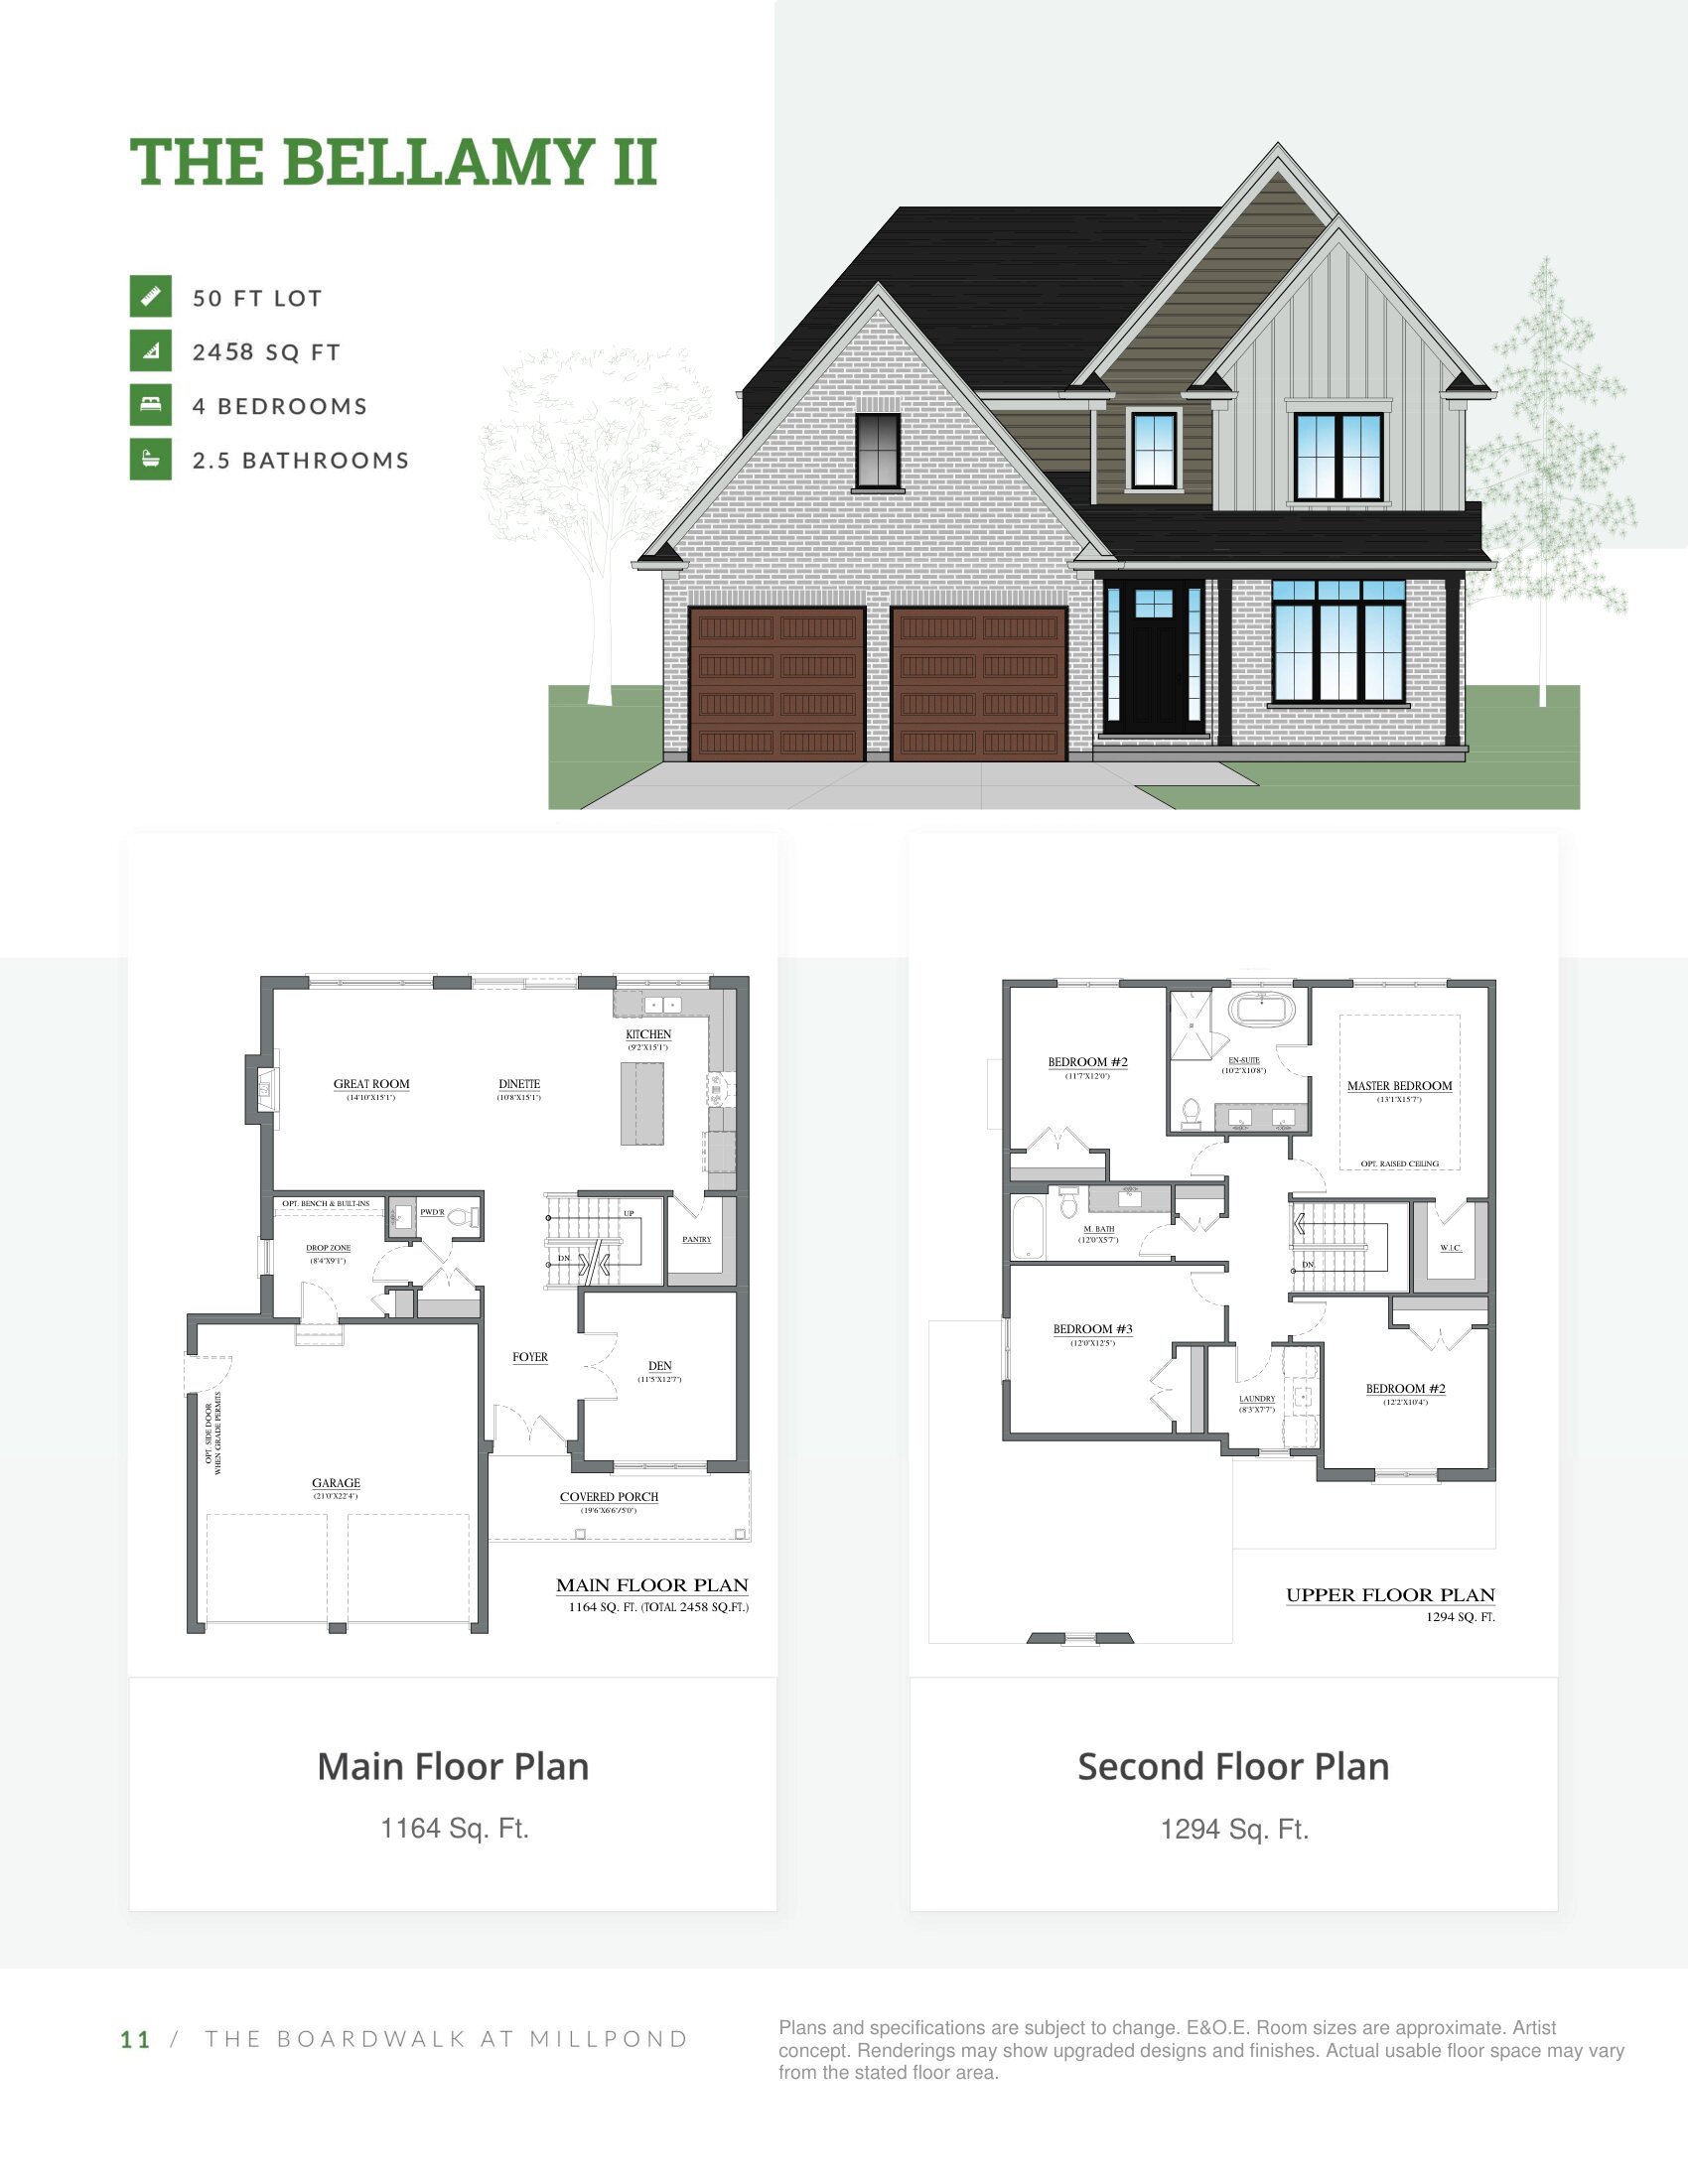
The Bellamy II
For sale4 bd · 3 ba · 2,458 ft²
Last listed from $1,034,900
Floor plans and pricing are set by the developer and subject to change without notice.
Location
Thames Centre|Greenbrier Rdg, Thames Centre, ON N0L 1G5, Canada
Project details
- Selling status
- Selling
- Construction status
- Construction
- Ownership
- Freehold
- Homes
- 3
- Floor plans
- 10
- Ceiling height
- From 8'0" to 9'0"
- Avg. price / ft²
- $480
Developed by
Duncan Harwood Custom Homes
Based in Dorchester, Ontario
Our pre-construction team works directly with the developer to give registered buyers first access to floor plans, pricing and incentives at The Boardwalk at Millpond - Phase 3.
Get VIP access
Other projects in Thames Centre


Thames Centre, ON
The Boardwalk at Millpond
From $799,900
2–5 bedsSingle Family Home
By Richfield Custom Homes