
The Brickyard · Stony Plain, AB
Renton floor plan.
Explore the recorded layout, price and features, then confirm the configuration with the builder.
For sale
4 bd · 3 ba · 1,873 ft² · Single family - Detached Two+ Story
Renton at The Brickyard, 5412 57 Ave, Stony Plain, AB T7Z 2M6, Canada
Call us at 416-910-8923Source floor plan. Confirm dimensions and available configurations.
Meet the Renton—a warm, welcoming home designed for the way life really happens. With 1,873 sq. ft., 4 bedrooms, and 2.5 baths, this model balances everyday comfort with the little conveniences that make a big difference. Picture slow mornings in a cozy living room, quick grocery drop-offs into a walk-in pantry, and evenings that feel effortless because everything has a place. What makes the Renton especially lovable is how thoughtfully it supports your daily rhythm. It’s the kind of home where kids can grow, guests can stay over without stress, and weekend routines—coffee, cartoons, pancakes, or quiet time—feel natural and unhurried. Features Upstairs laundry Walk-in pantry Cozy living room Source: Attesa Homes
Prices, dimensions and features may vary and are subject to change. Floor plans are for illustrative purposes only.
- Plan
- Renton
- Type
- Single family - Detached Two+ Story
- Status
- For sale
- Size
- 1,873 ft²
- Project
- The Brickyard
- Developer
- Attesa Homes
Location
Stony Plain|The Brickyard|5412 57 Ave, Stony Plain, AB T7Z 2M6, Canada
Interested in Renton at The Brickyard?
Renton at
The Brickyard
5412 57 Ave, Stony Plain, AB T7Z 2M6, Canada
Live in the Brickyard and enjoy a stroll down the streets of Stony Plain's downtown with cafes, restaurants and shops. There are thirty acres of parks and trails to explore, along with recreation facilities, including the community rink…
Explore this project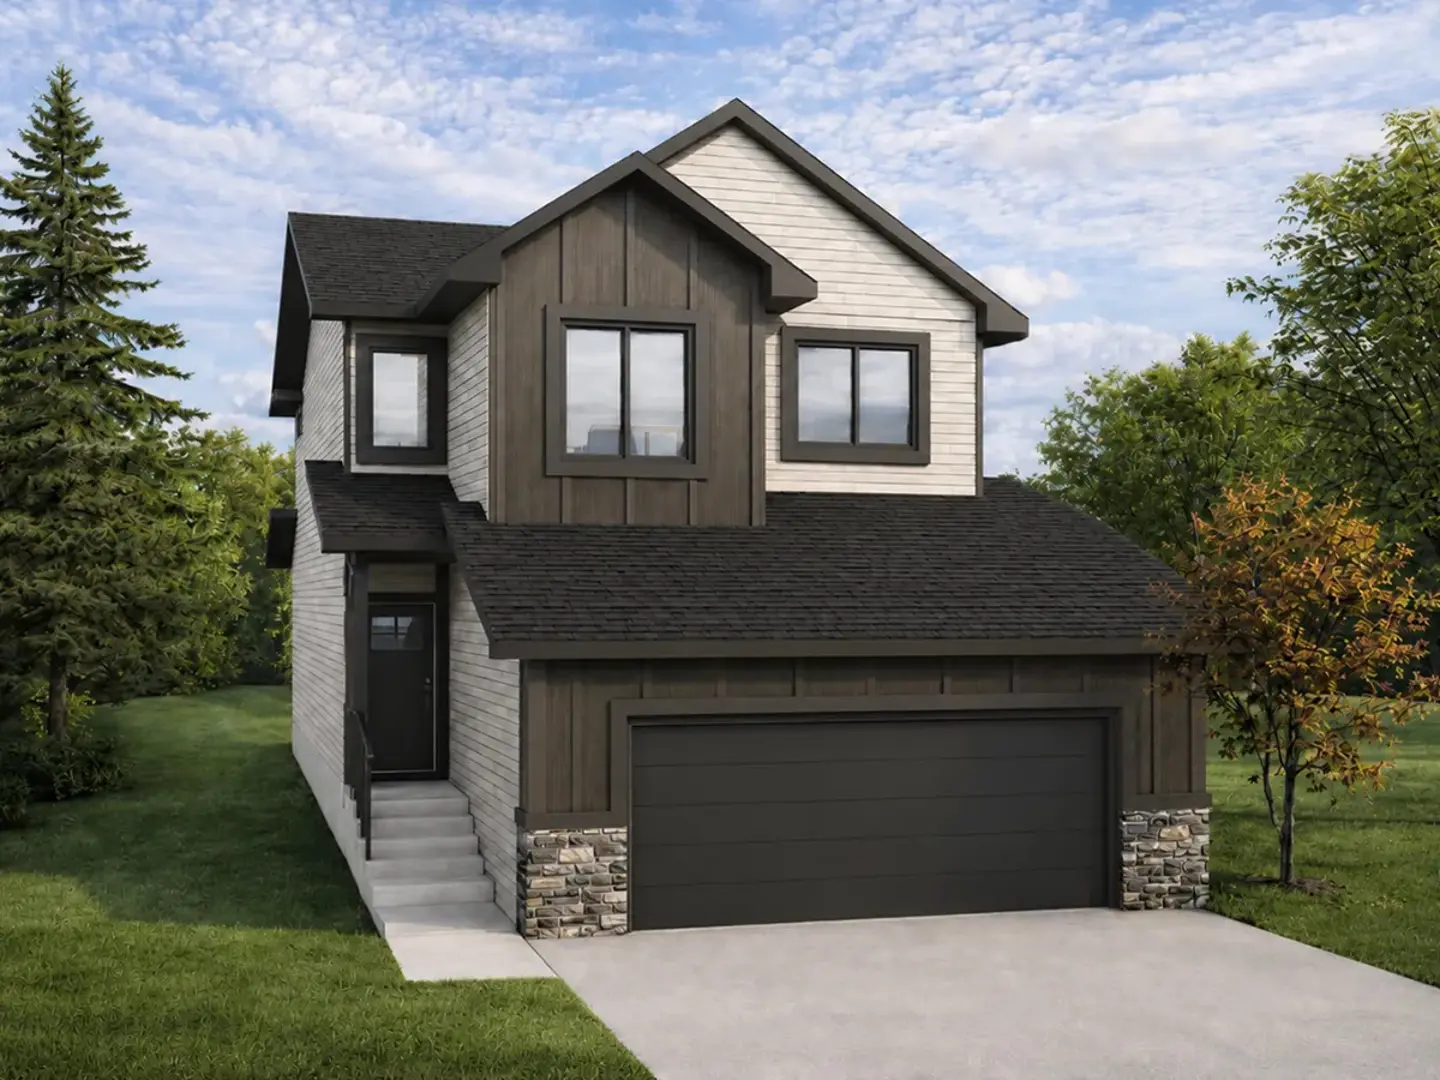
Other floor plans at The Brickyard
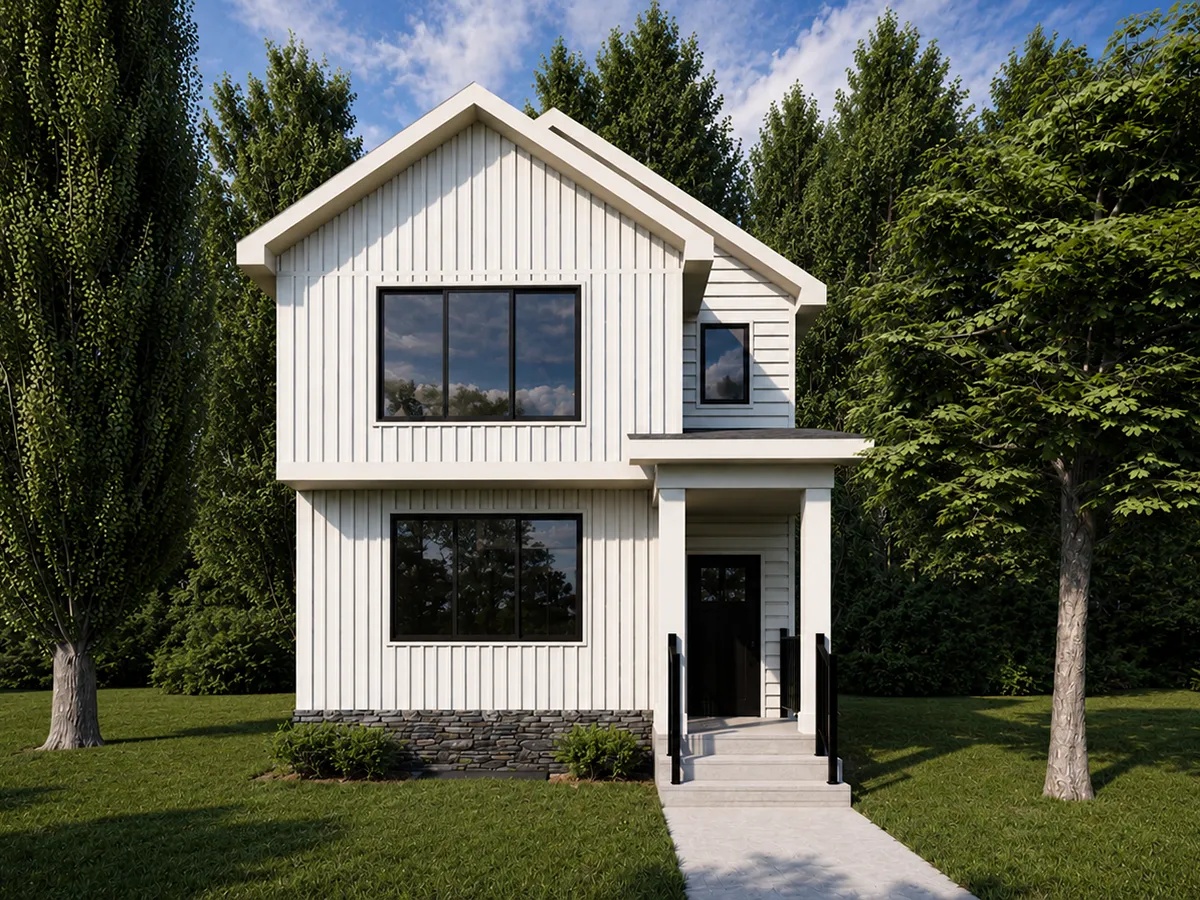
Boston
For sale3 bd · 3 ba · 1,592 ft²
Pricing coming soon
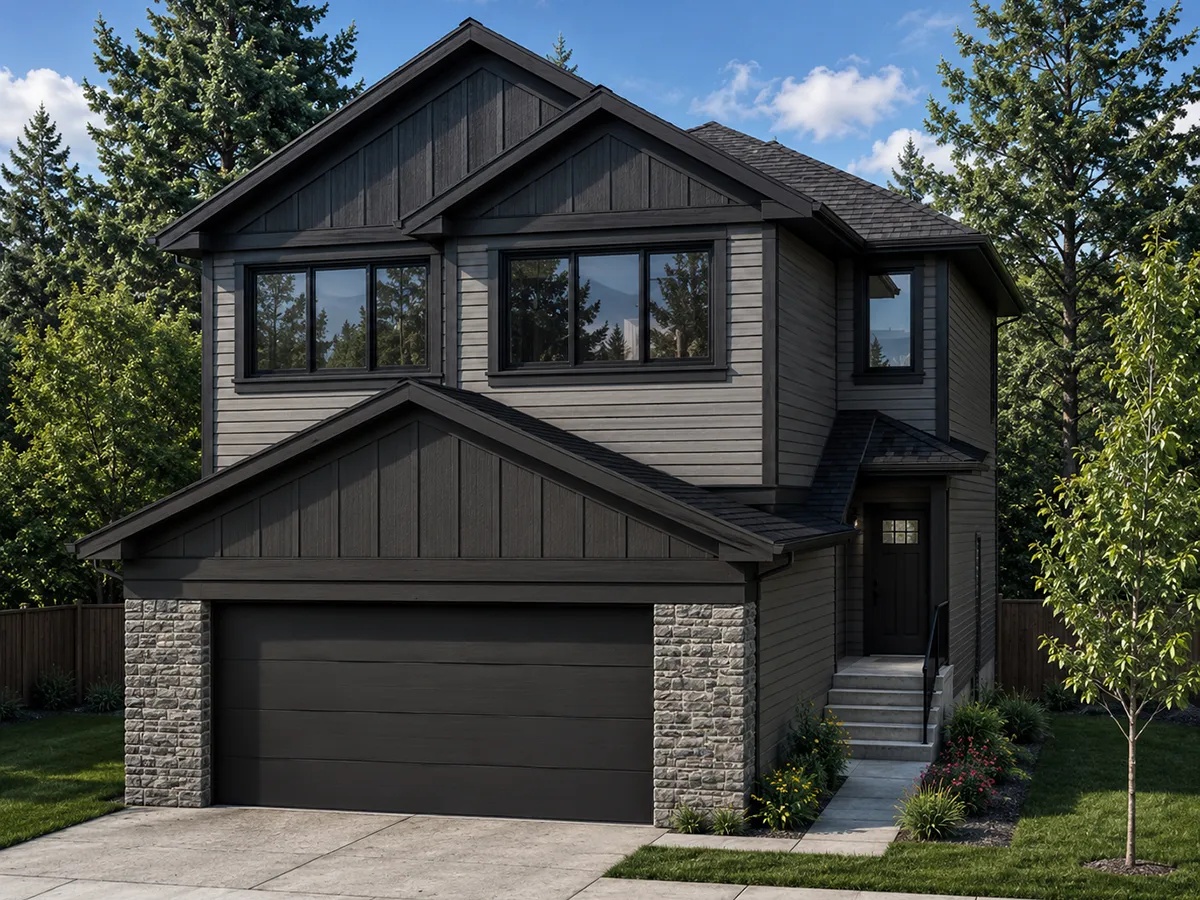
Perth
For sale3 bd · 3 ba · 2,223 ft²
Pricing coming soon
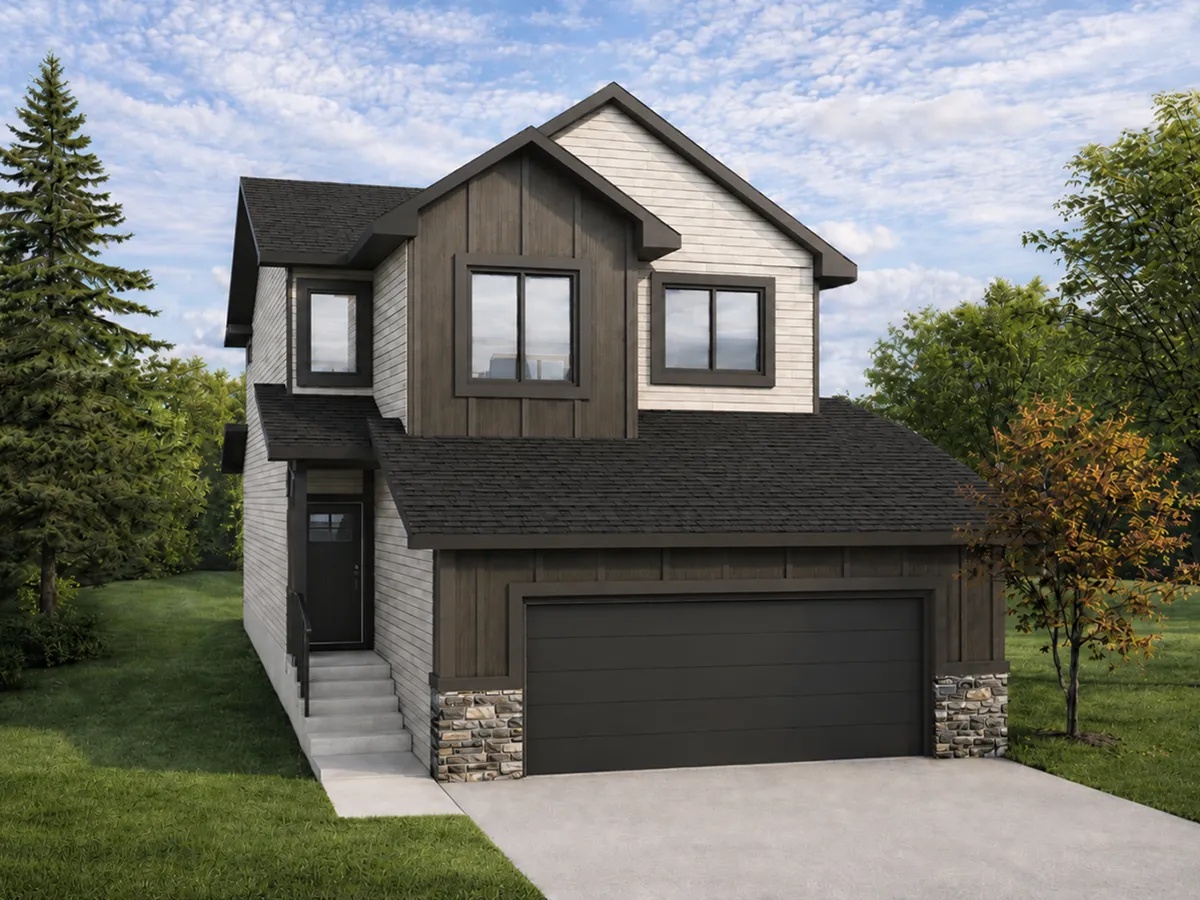
Auburn
For sale4 bd · 3 ba · 1,911 ft²
Pricing coming soon
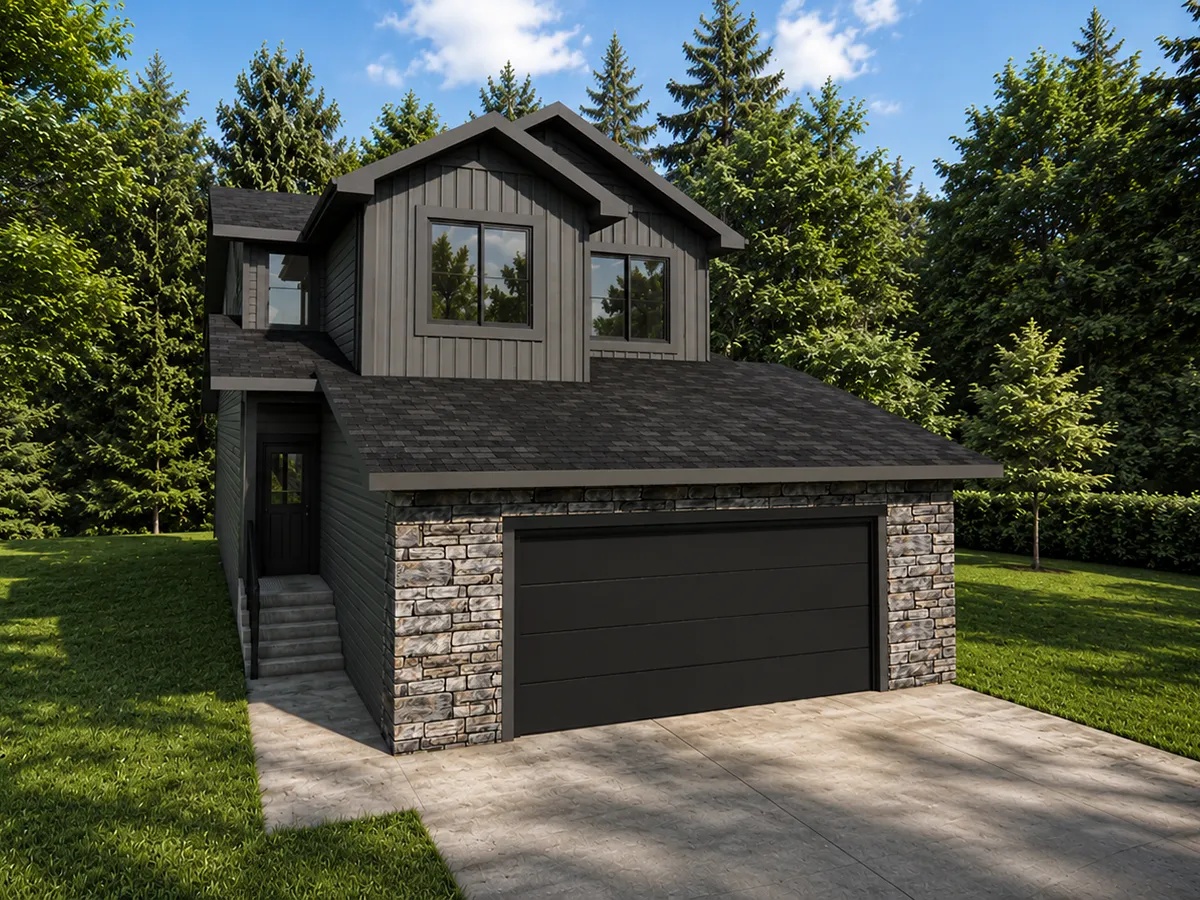
Austin
For sale3 bd · 3 ba · 1,911 ft²
Pricing coming soon
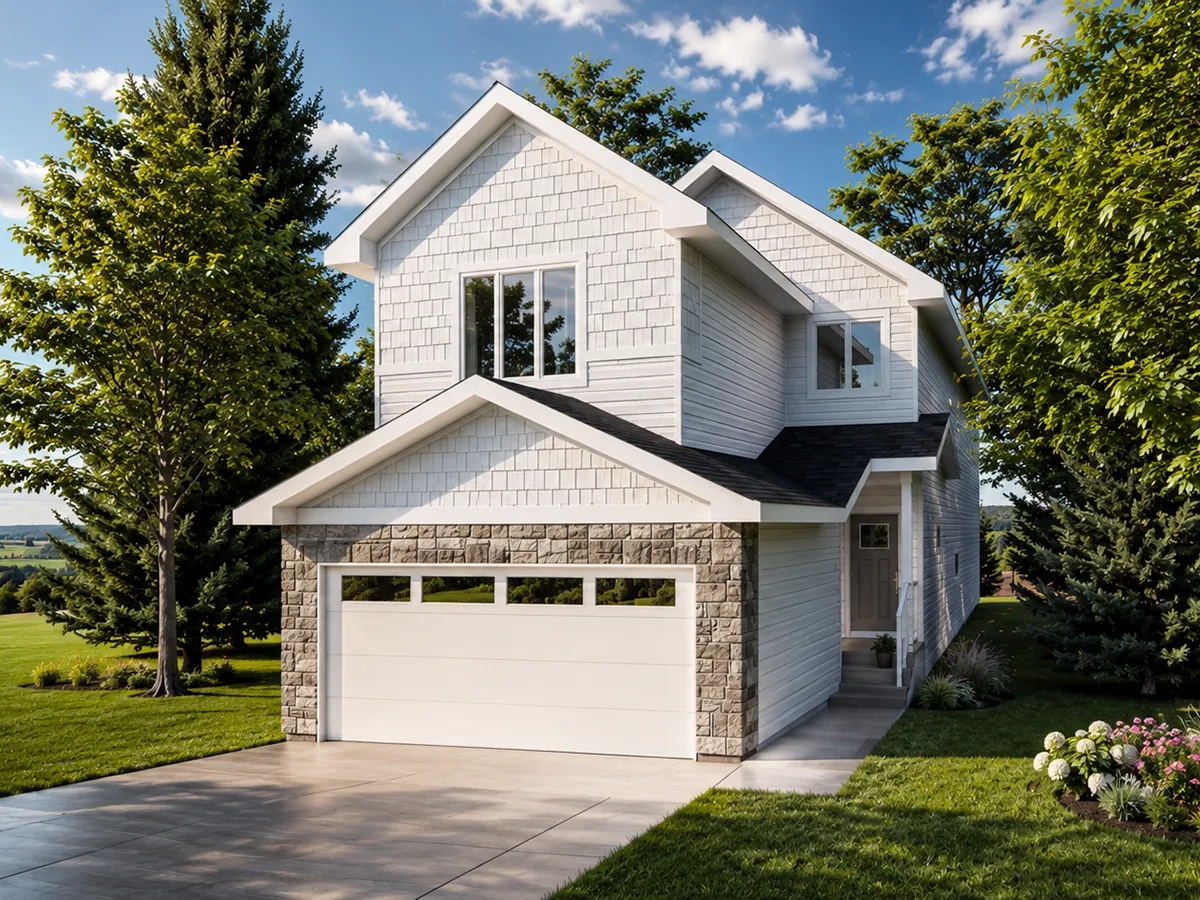
Riverside
For sale3 bd · 3 ba · 1,890 ft²
Pricing coming soon
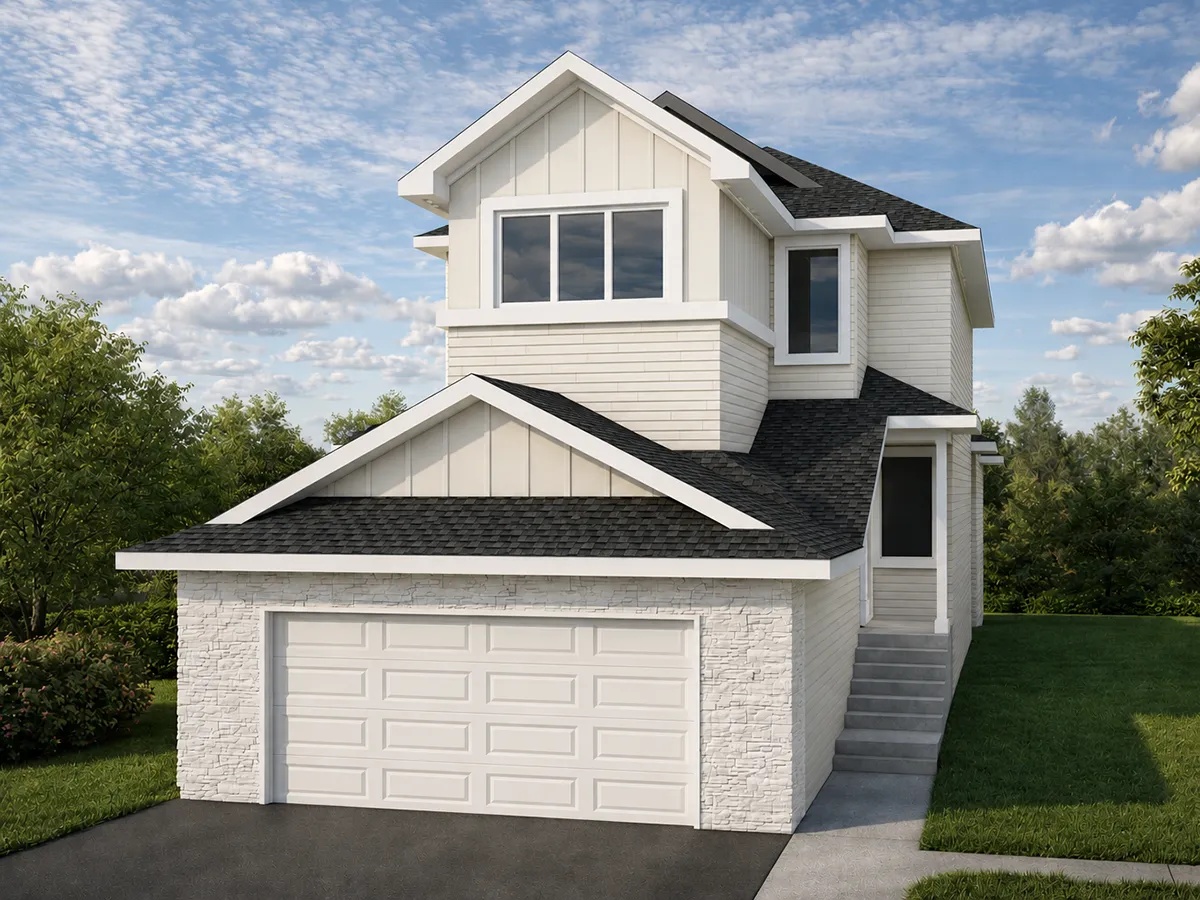
Manhattan
For sale3 bd · 3 ba · 2,052 ft²
Pricing coming soon