
The Bridle Prestige · Toronto, ON
212 floor plan.
Project information updated: Confirm current pricing and availability with the builder.
Explore the recorded layout, price and features, then confirm the configuration with the builder.
For sale
1.5 bd · 1 ba · 702 ft² · Condo
212 at The Bridle Prestige, 2472 Bayview Ave
Call us at 416-910-8923Source floor plan. Confirm dimensions and available configurations.
212 is a 1.5-bedroom, 1-bathroom, condo floor plan (702 sq ft) at The Bridle Prestige in Toronto, ON. Register for details to receive the full floor plan package, current pricing and availability.
Prices, dimensions and features may vary and are subject to change. Floor plans are for illustrative purposes only.
- Plan
- 212
- Type
- Condo
- Status
- For sale
- Bedrooms
- 1.5
- Bathrooms
- 1
- Size
- 702 ft²
- Project
- The Bridle Prestige
- Developer
- 95 Developments
Location
Toronto|The Bridle Prestige|2472 Bayview Ave
Interested in 212 at The Bridle Prestige?
212 at
The Bridle Prestige
2472 Bayview Ave
The Bridle Prestige is a pre-construction condominium development by 95 Developments at 2472 Bayview Ave in Toronto. The project is 6 storeys tall and contains 60 suites. Architecture is by Gold Land Architects and Engineers. Current invent…
Explore this project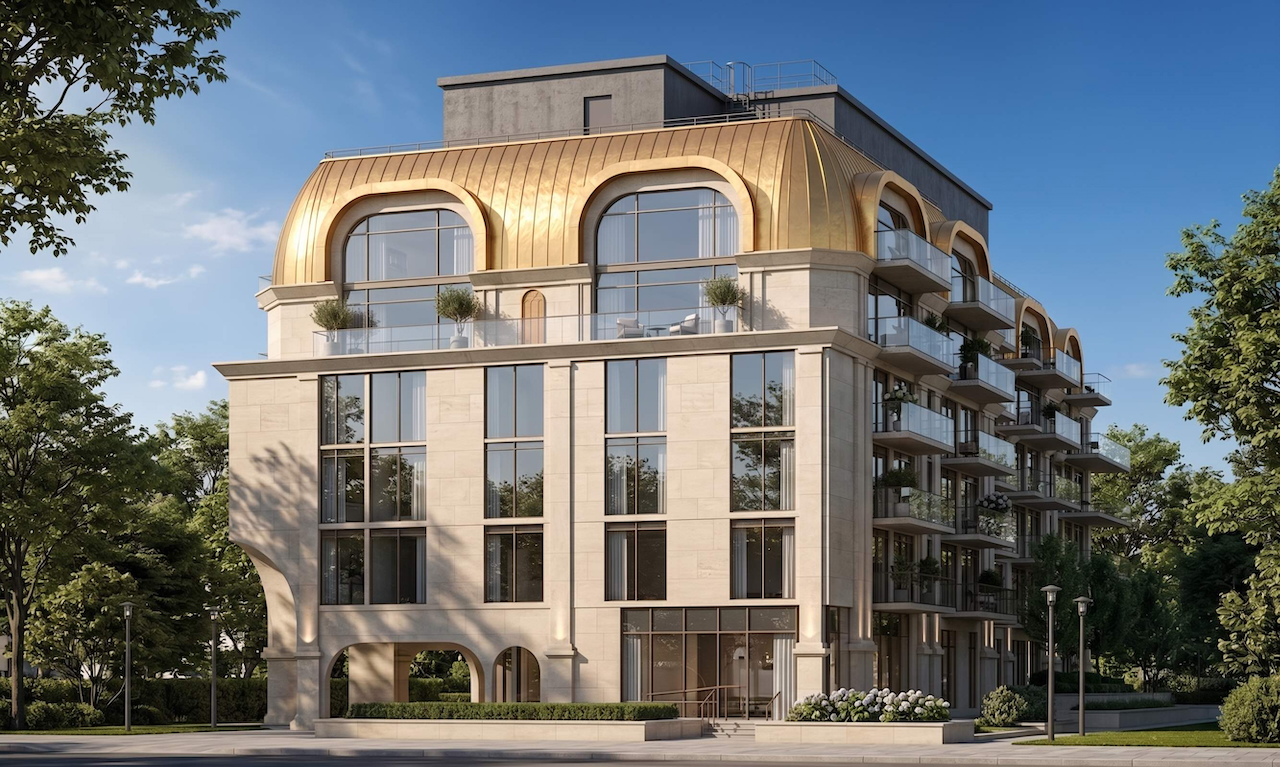
Other floor plans at The Bridle Prestige
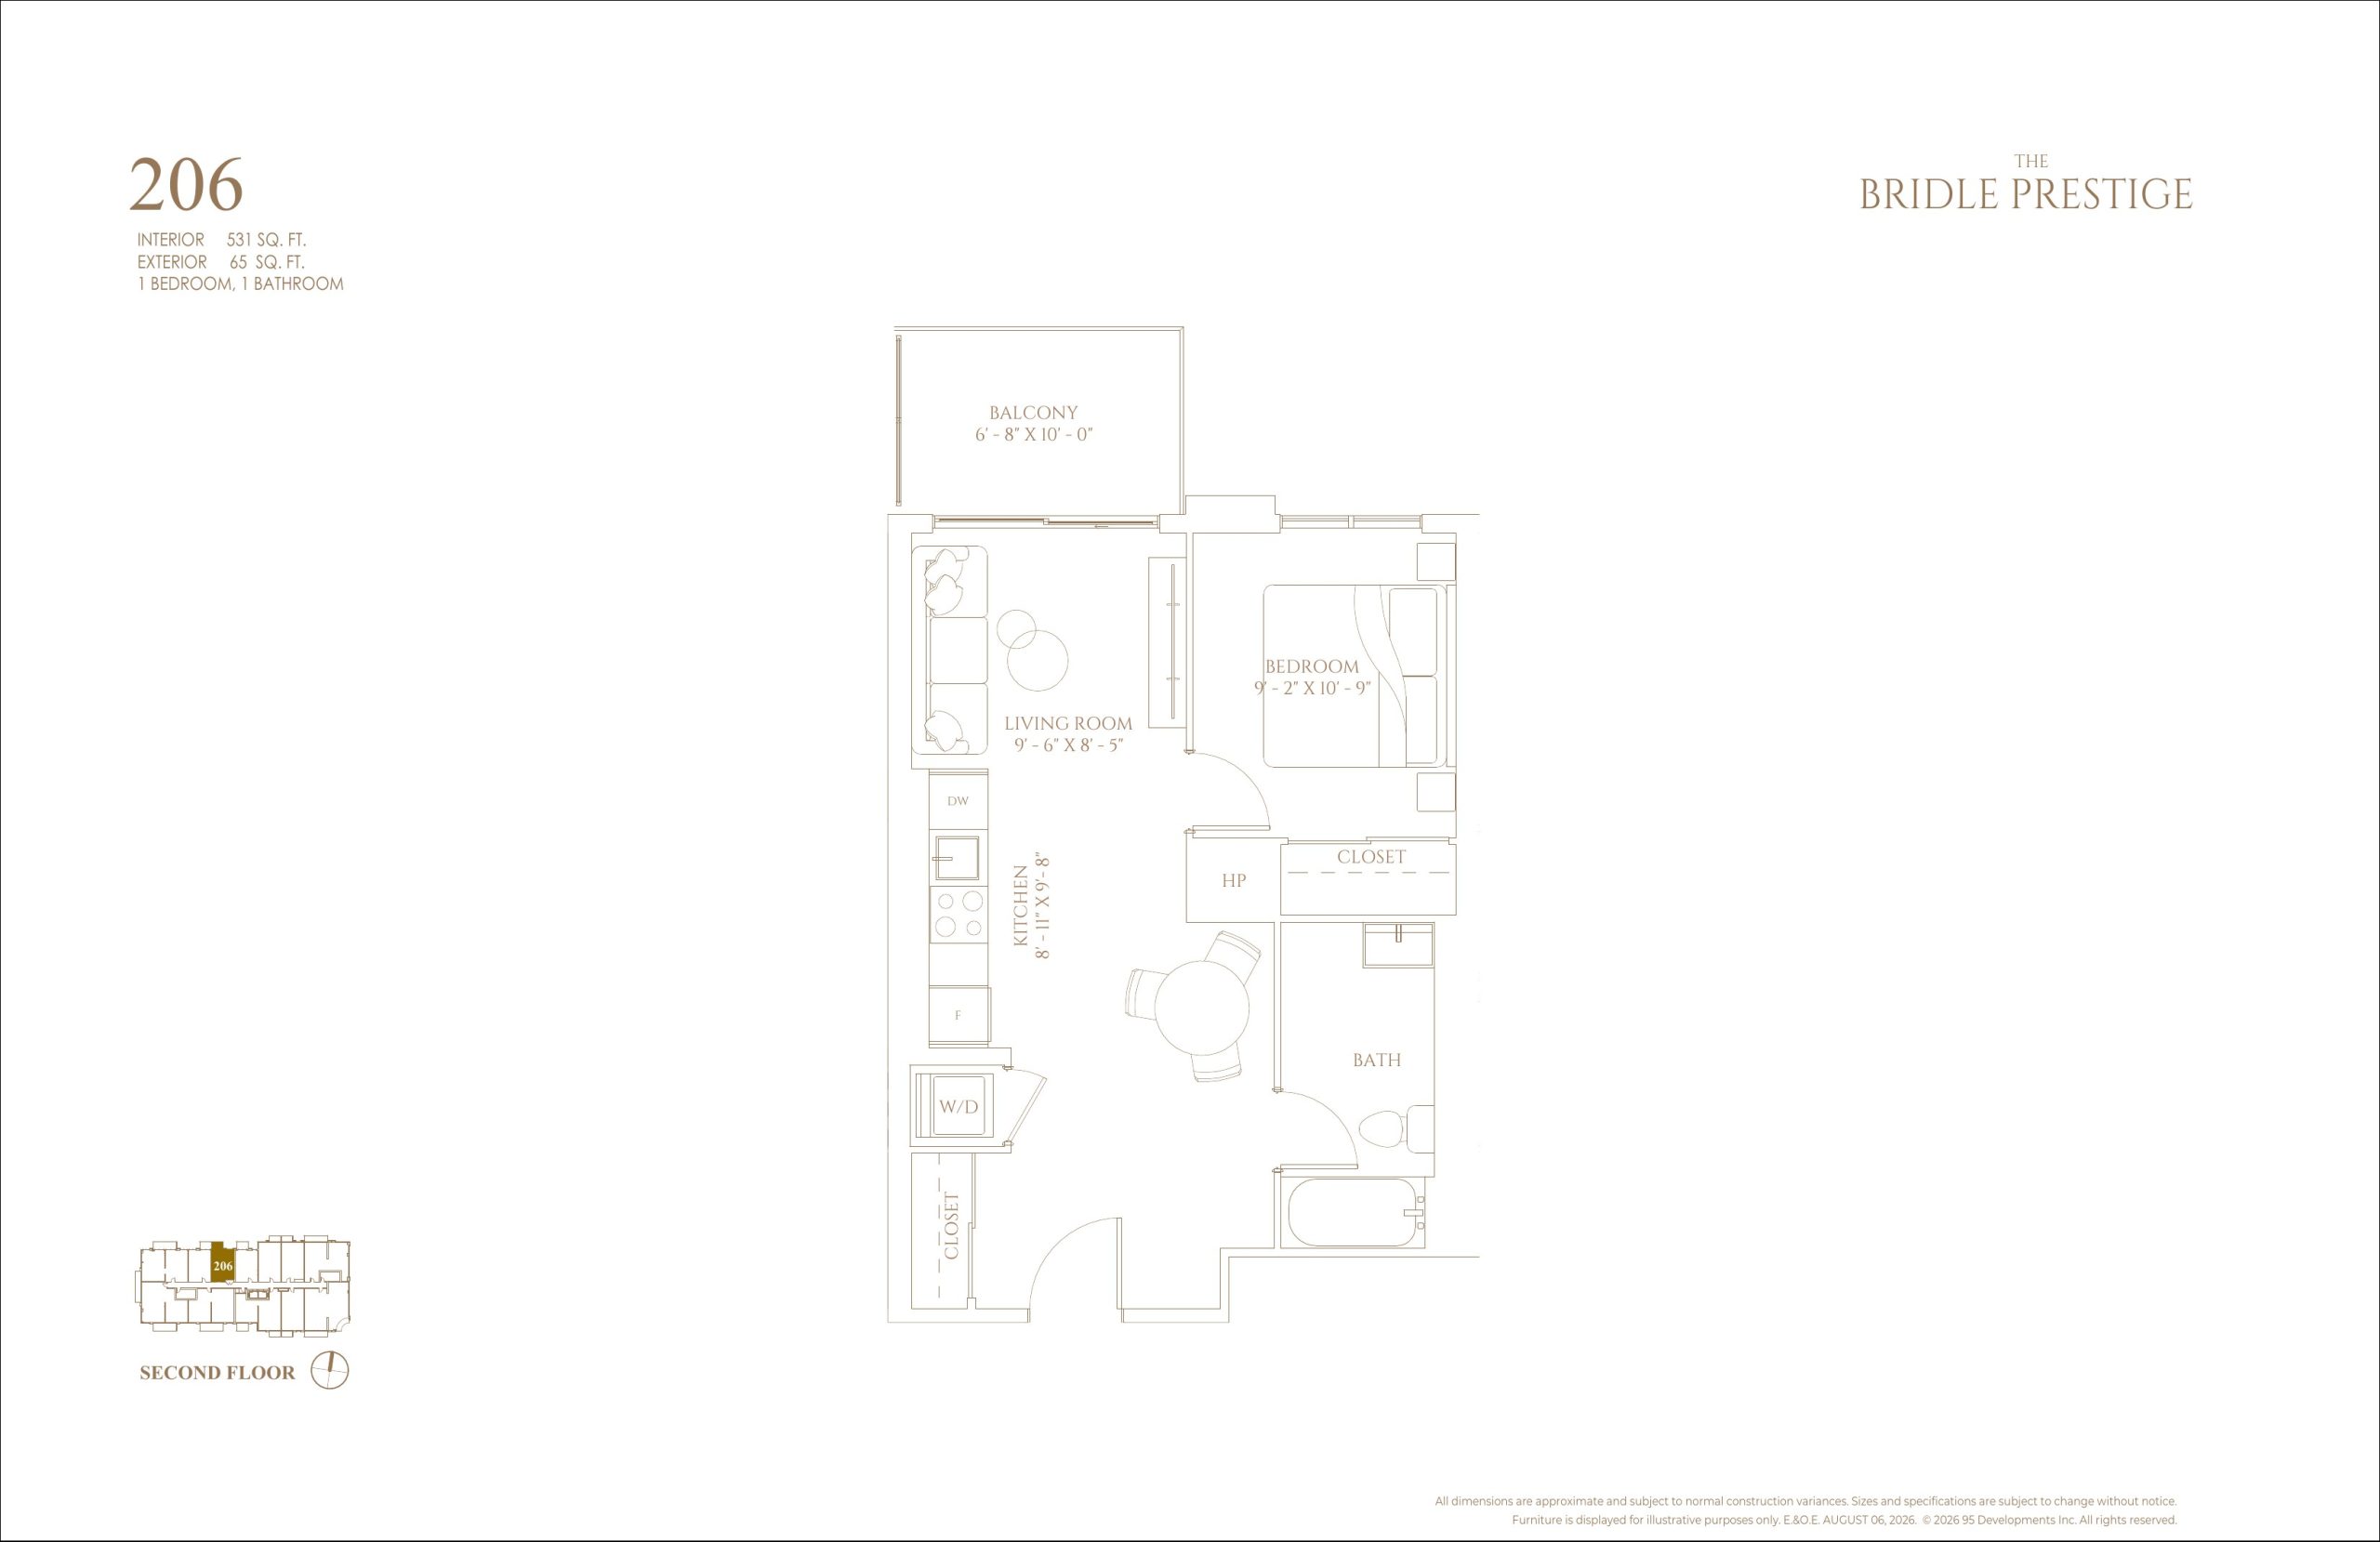
206
For sale- 1 beds
- 1 baths
- 531 ft²
$528,345
View floor plan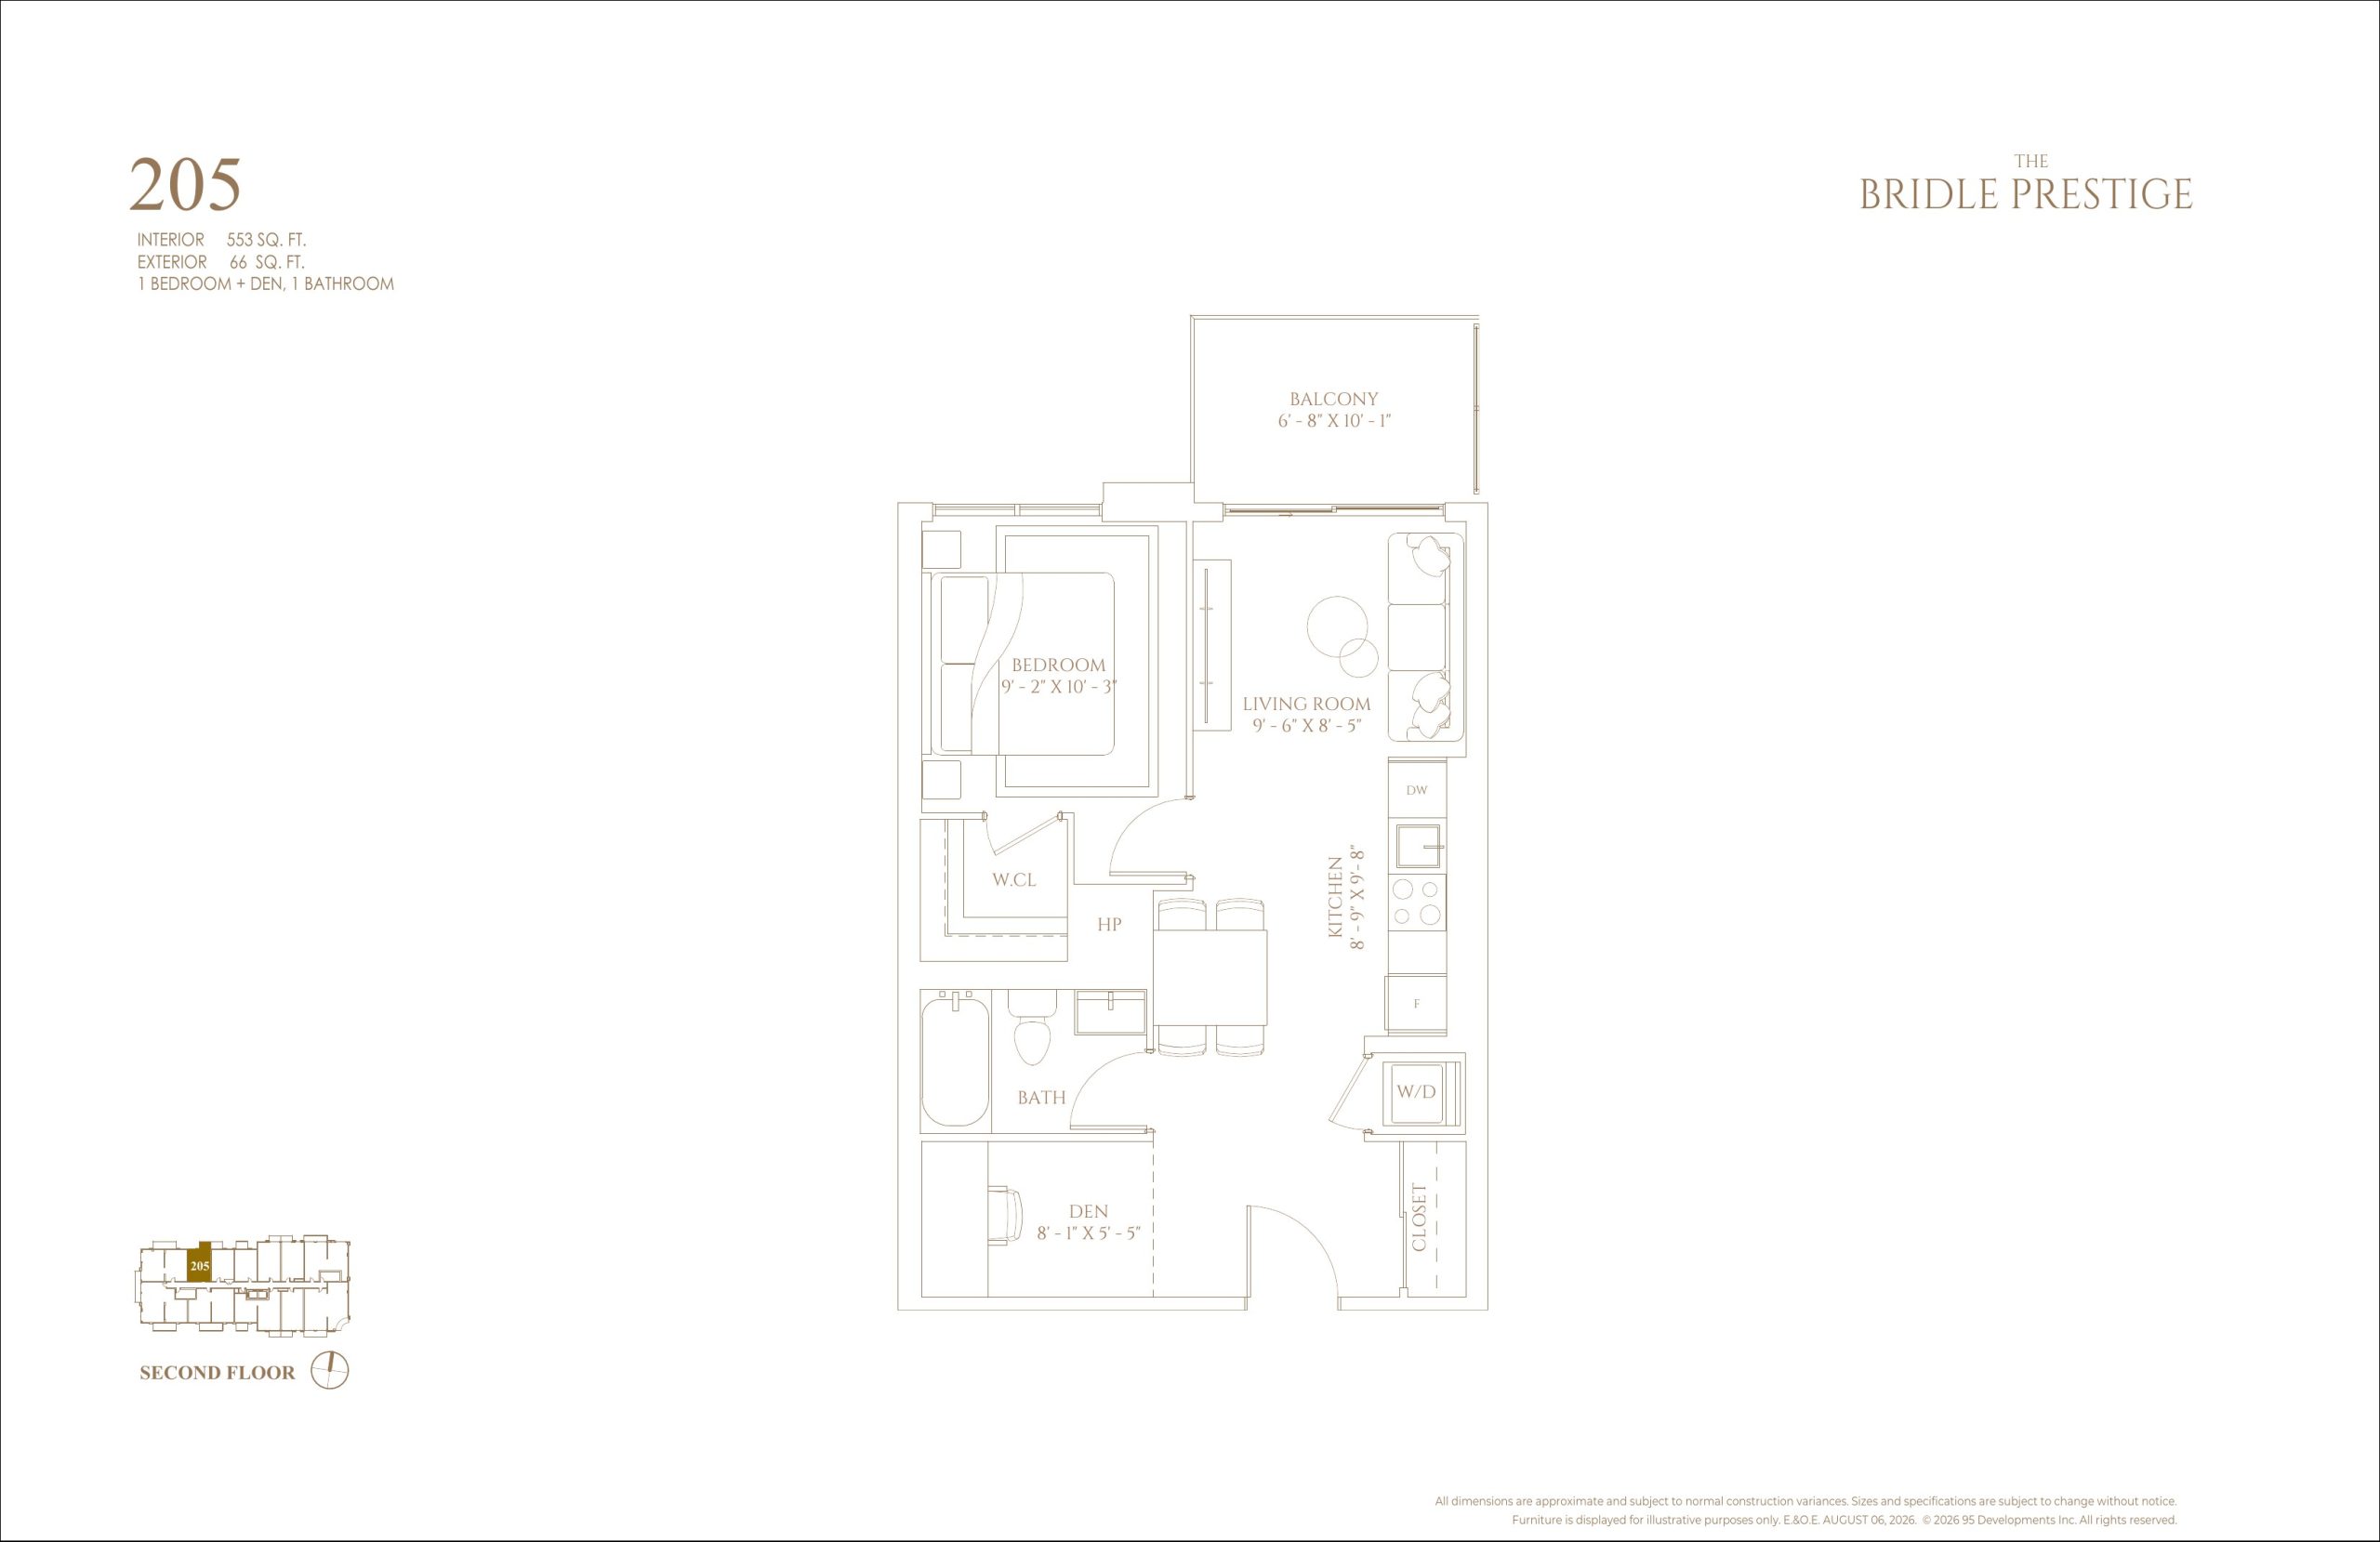
205
For sale- 1.5 beds
- 1 baths
- 553 ft²
$550,235
View floor plan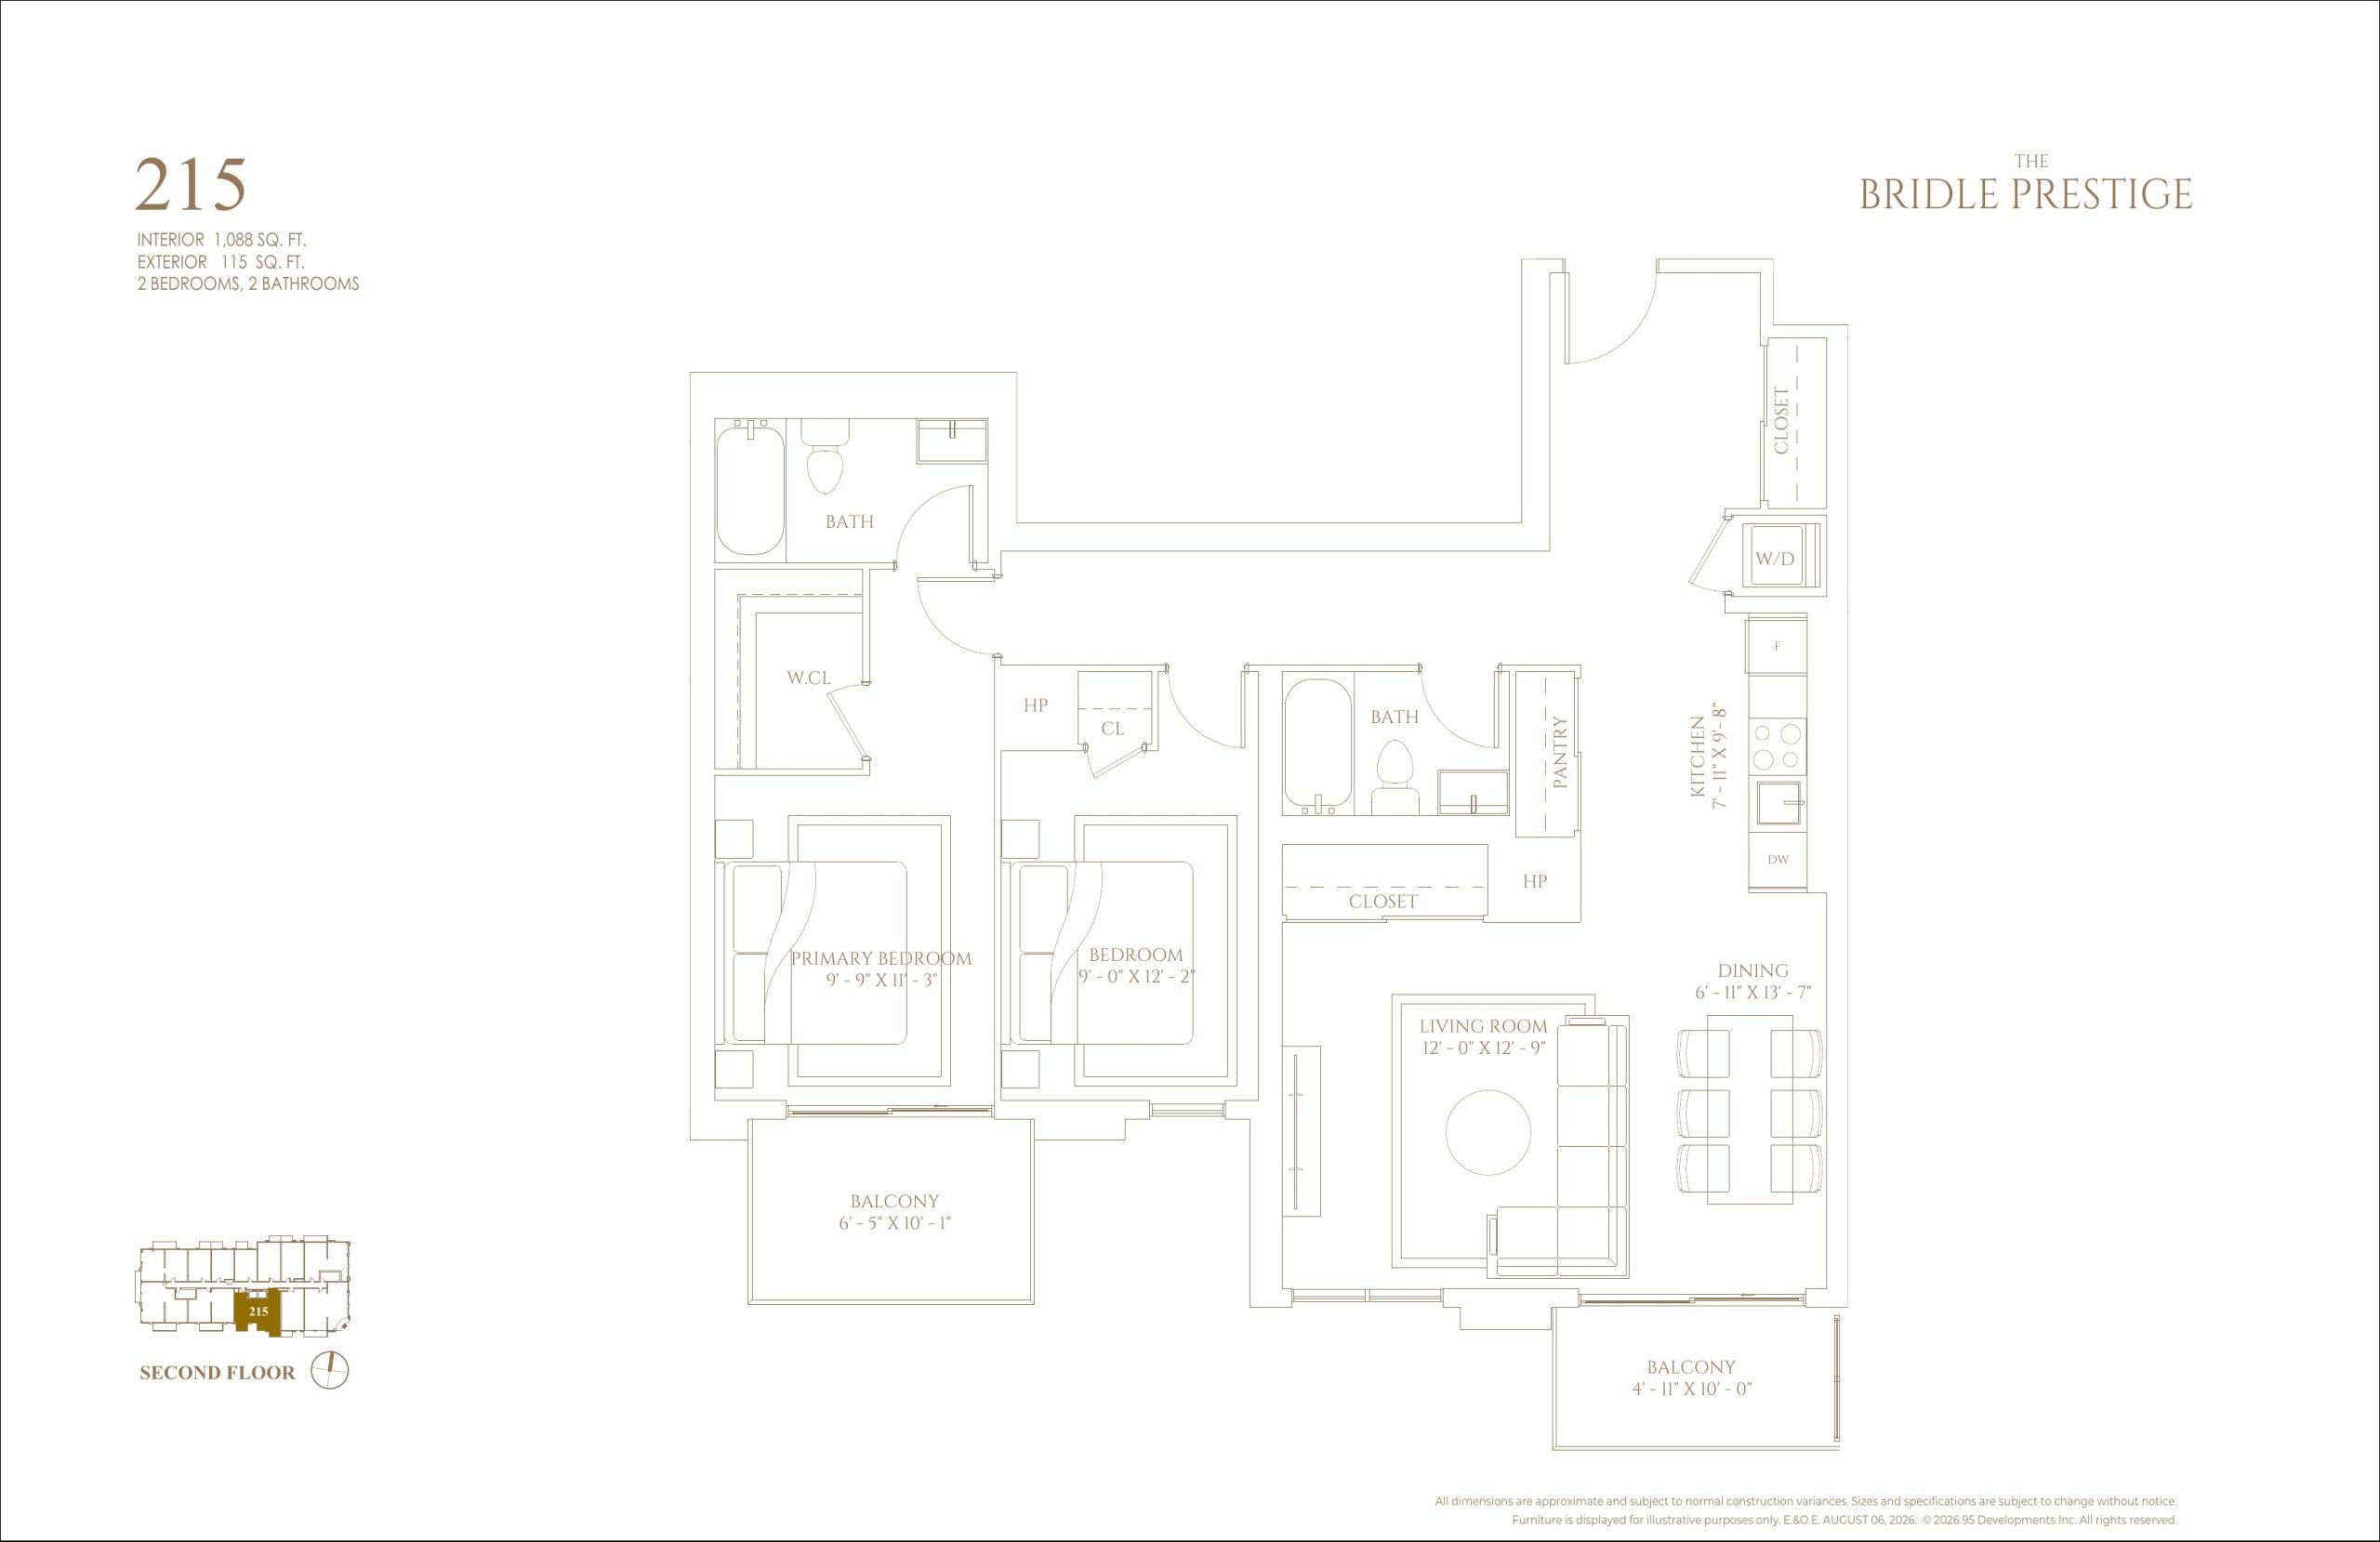
215
For sale- 2 beds
- 2 baths
- 1,088 ft²
$1,082,560
View floor plan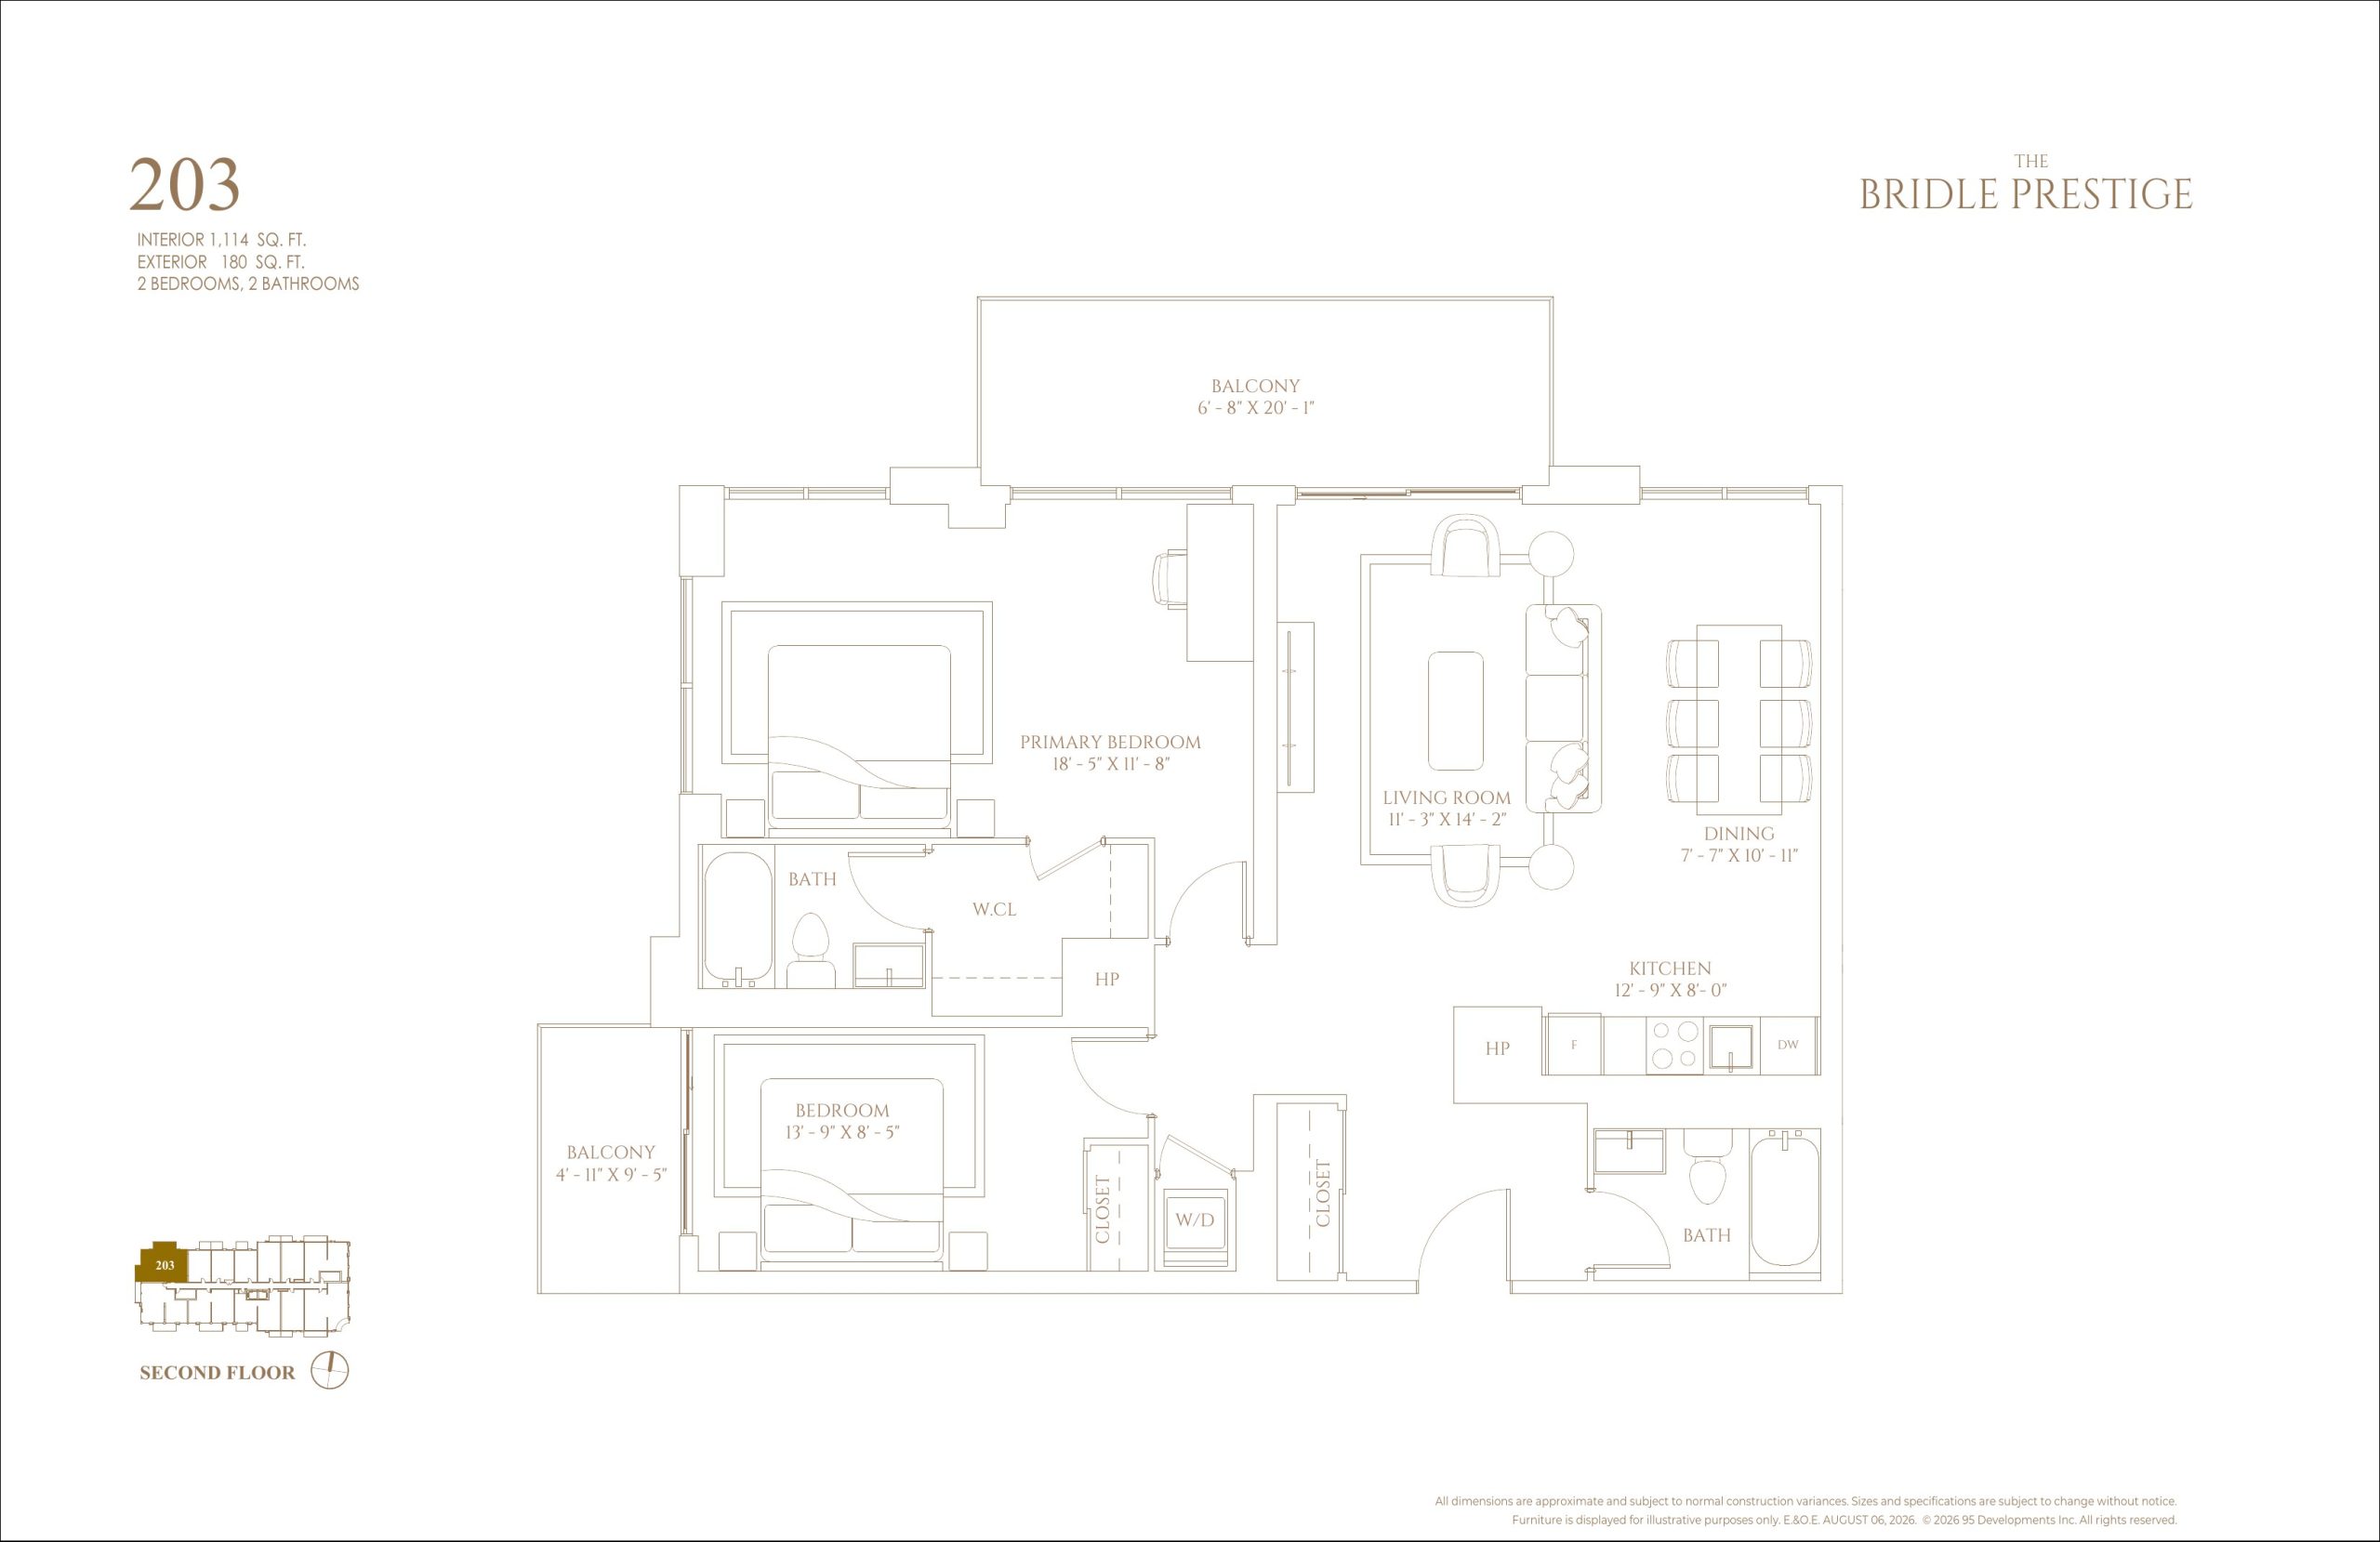
203
For sale- 2 beds
- 2 baths
- 1,114 ft²
$1,108,430
View floor plan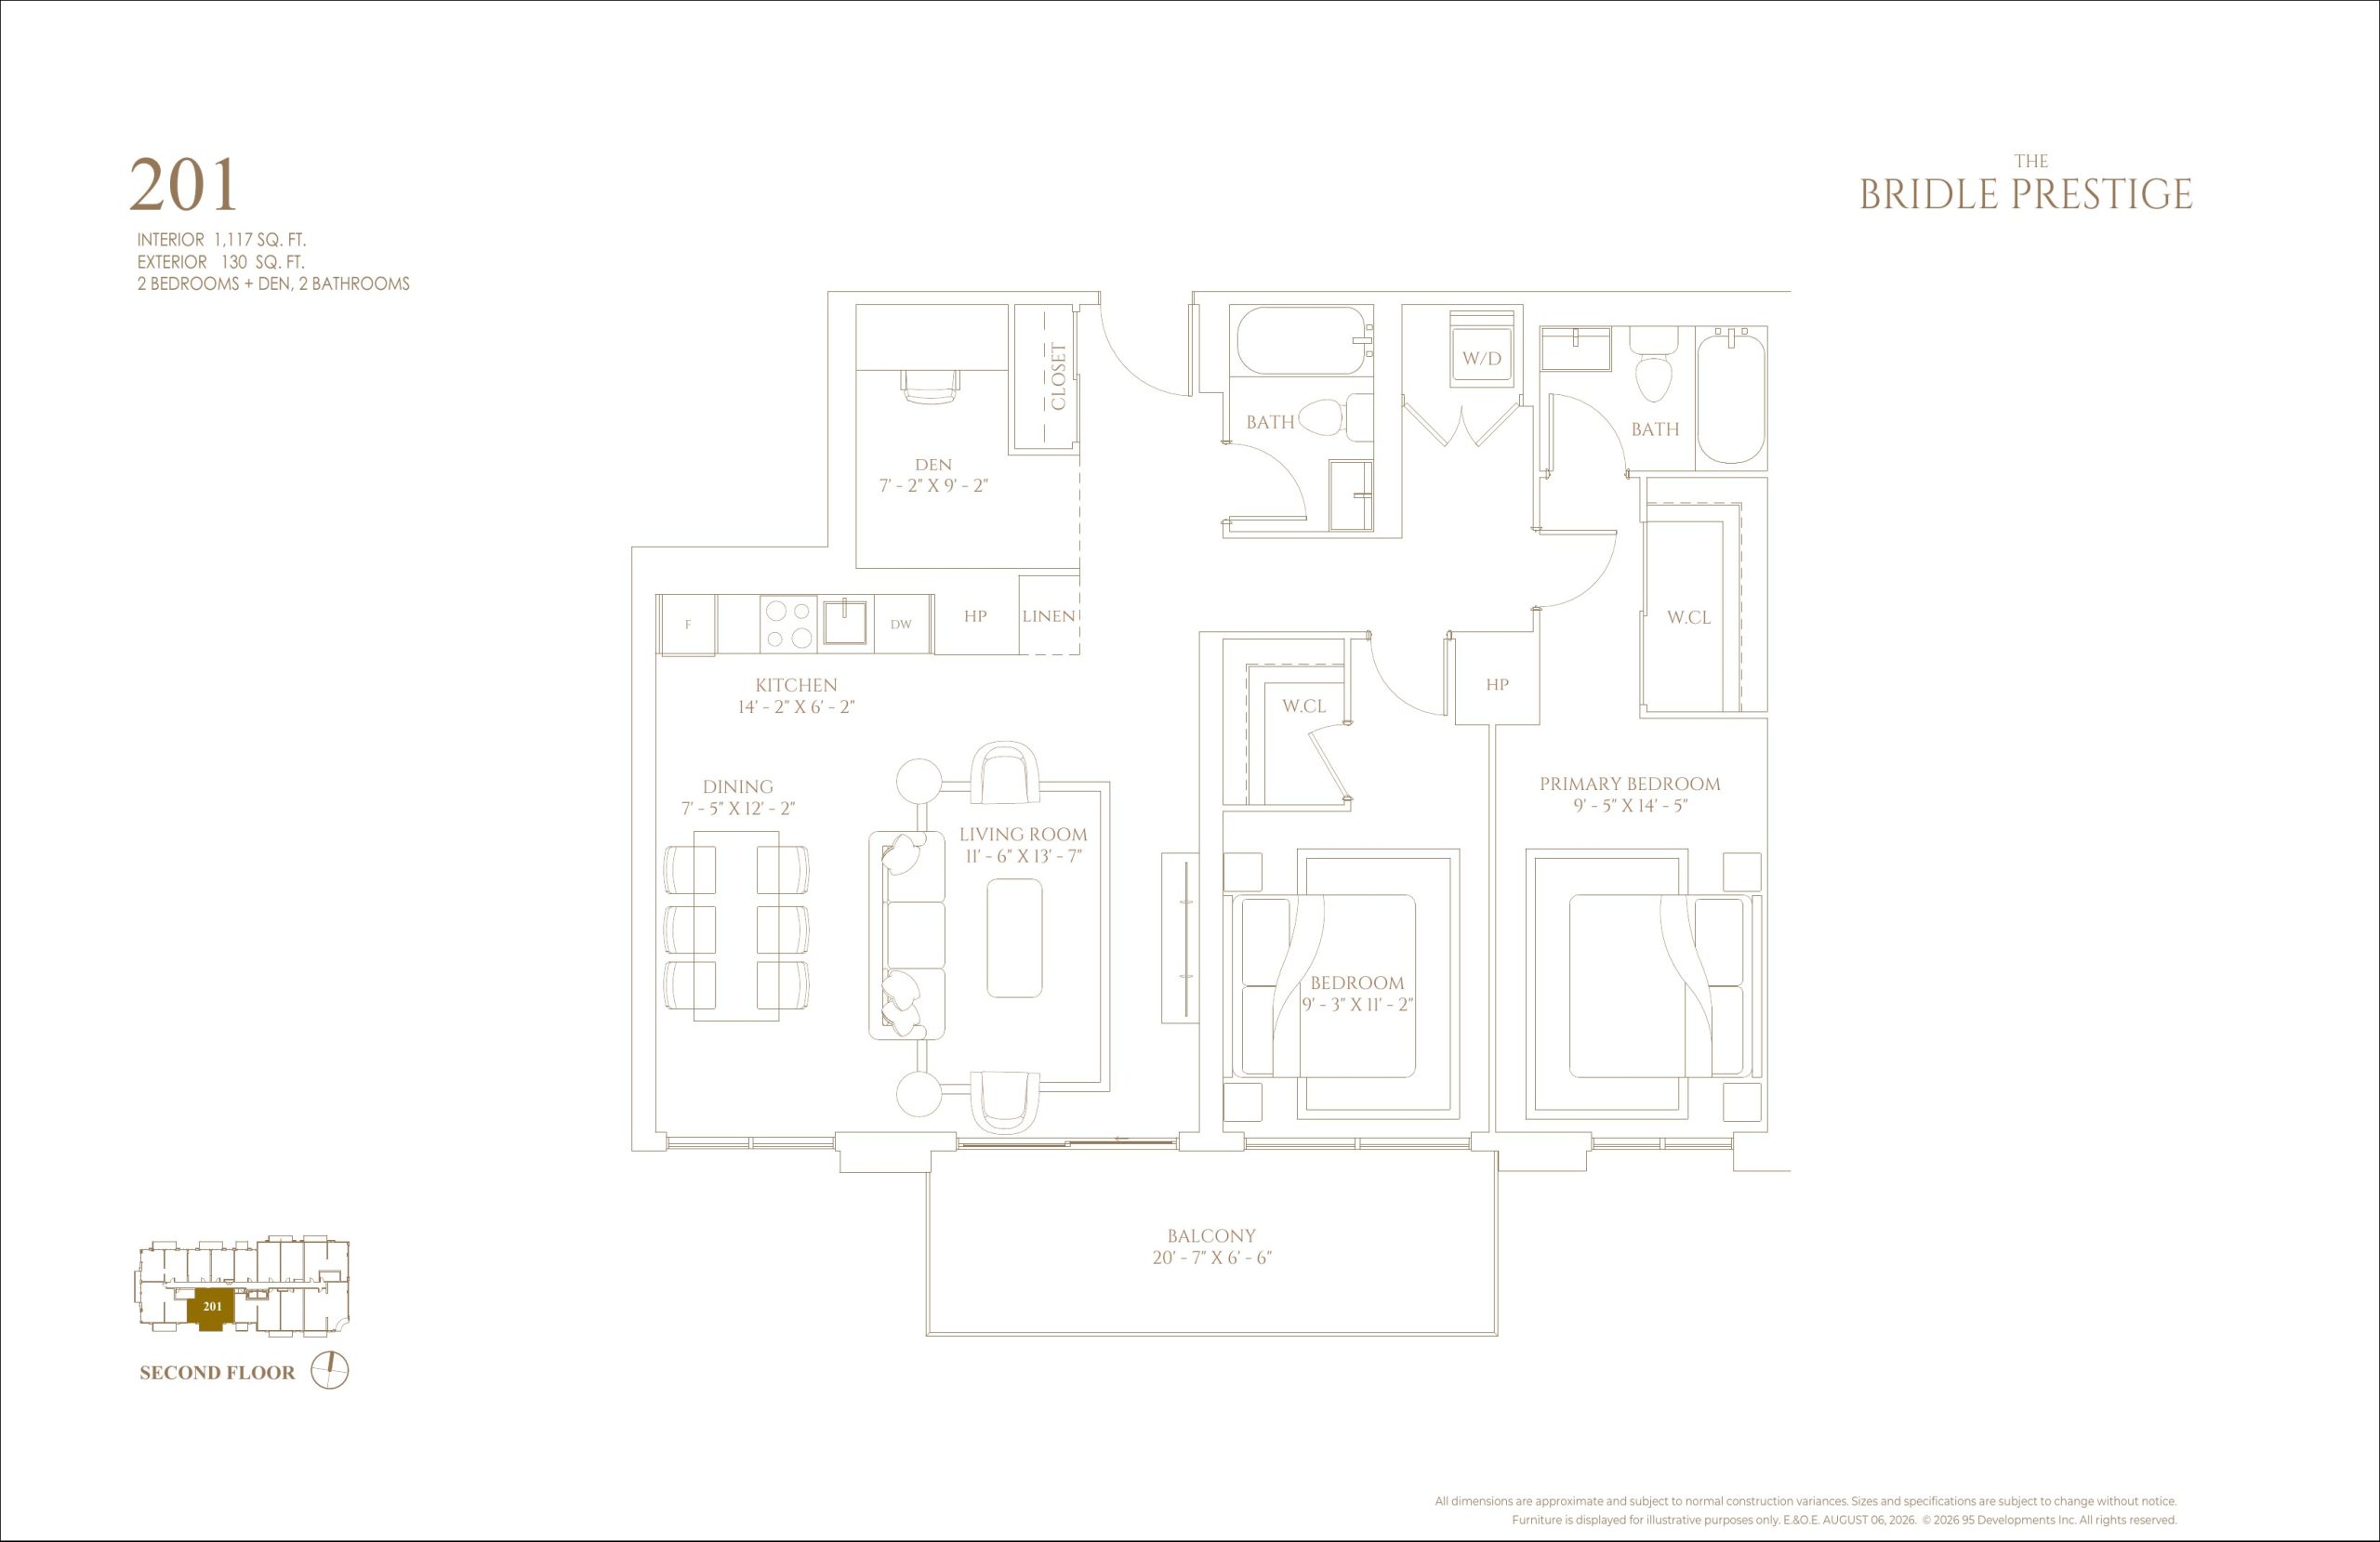
201
For sale- 2.5 beds
- 2 baths
- 1,117 ft²
$1,111,415
View floor plan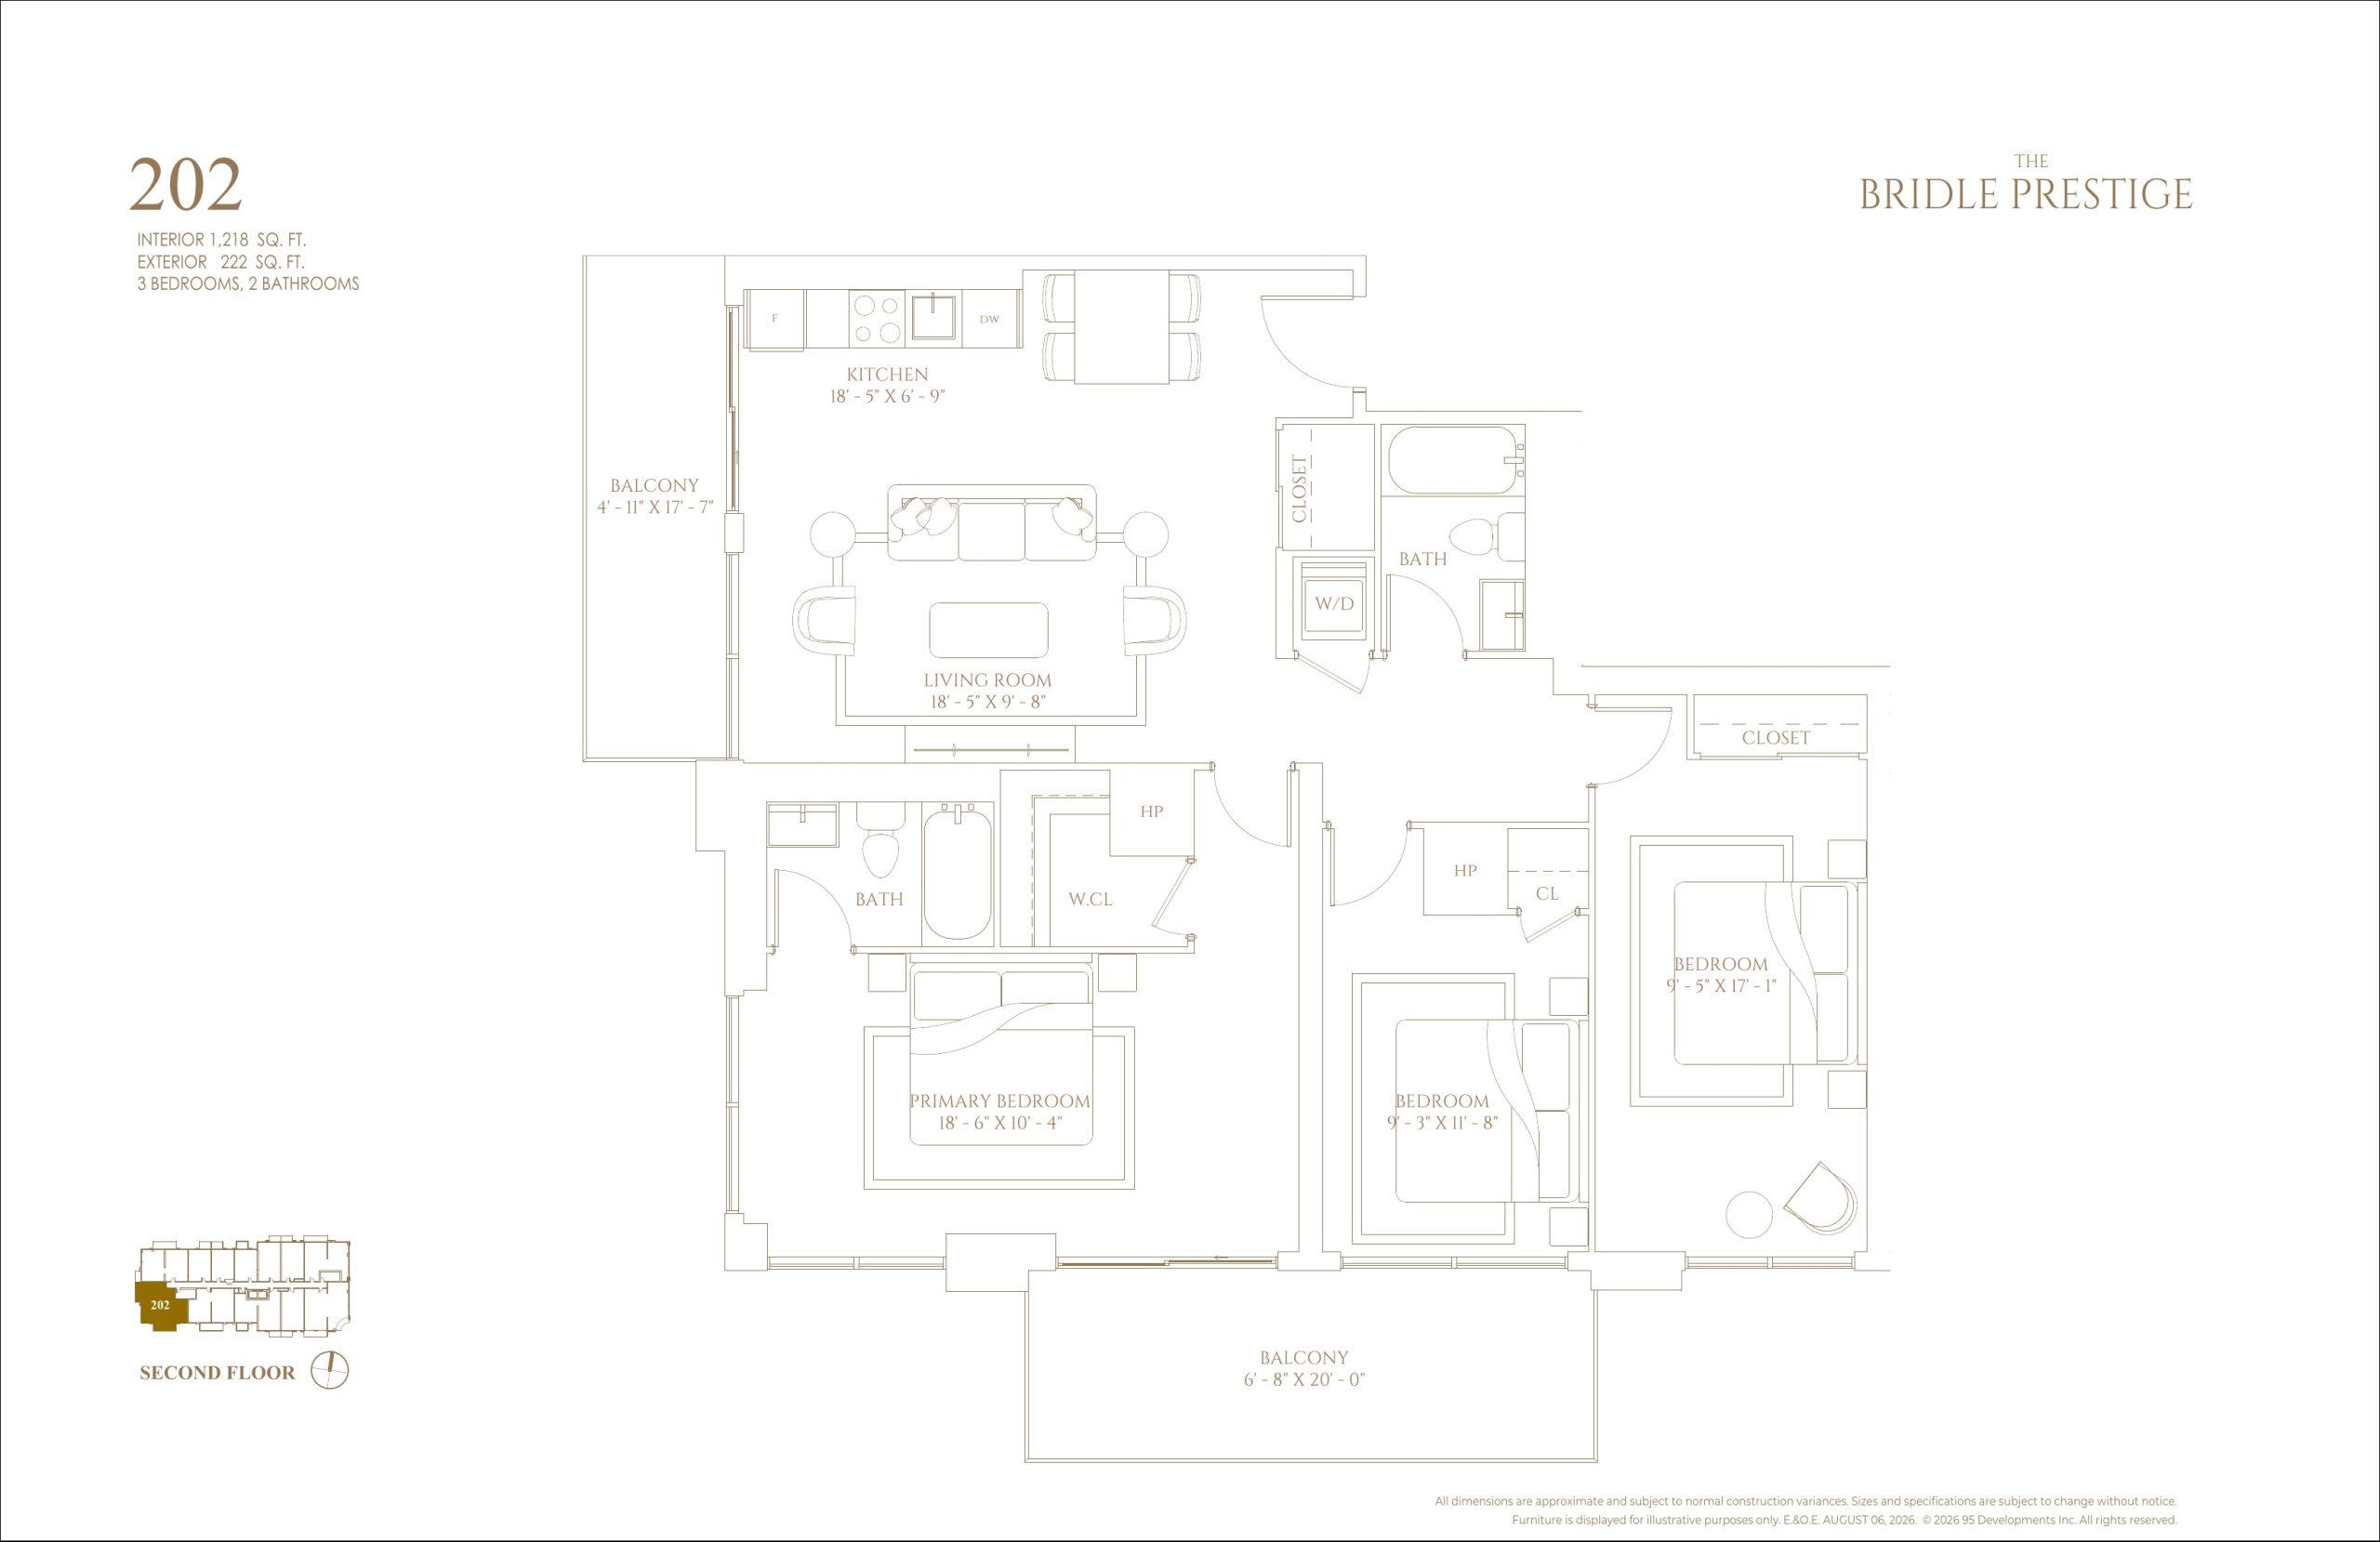
202
For sale- 3 beds
- 2 baths
- 1,218 ft²
$1,211,910
View floor plan