
Oakville, ON
Upper Joshua Creek
From $958,398
3–5 bedsTownhouse / Single Family Home
By Mattamy Homes Canada
Oakville, ON · Condo
Renderings and features may vary and are subject to change. Renderings are for illustrative purposes only.
Registration — launching soon|Pricing coming soon
INNOVATIVE BOUTIQUE LIVING IN UPTOWN OAKVILLE Rising an opulent 8-storeys above North Oakville’s pristine landscape, Butler Condominiums is redefining Oakville’s uptown core. From established GTA homebuilders Fernbrook Homes and Mayfair Homes comes an impeccable new offering that sets the standard for Automation, Intelligence and Elegance surrounded by the best elements of Oakville and connected to everything the GTA has to offer. Enjoy easy access to lush greenspaces as well as upscale golf and country clubs, all while being a mere 30-minute drive from the heart of downtown Toronto. Pairing a stylish, elegant design with a premium Oakville location, Butler Condominium truly appeals to even the most discerning homeowners. Few suites remain in this incredibly successful offering, so book your virtual sales appointment now to take advantage of Oakville’s most innovative boutique home opportunity today. Source: The Butler Condominium
103 Dundas St W, Oakville, ON L6M 4L9, Canada
Move in 2027
By Fernbrook Homes, Mayfair Communities Inc.
Request informationFirst deposit: 5%, Second deposit: 2%, Third deposit: 2%
Boutique project situated close to the Trafalgar's Uptown Core shopping area and Highway 403. Appliance package varies by unit type and/or model. Maintenance fees exclude hydro and water. Additional monthly fees of $55 per mo. for parking and $25 per mo. for locker., Kitchen Floor: Vinyl, Kitchen Counter: Quartz, Entry Floor: Vinyl, Living Area Floor: Vinyl, Bedroom Floor: Vinyl, Main Bathroom Floor: Porcelain, Main Bathroom Counter: Quartz, Ensuite Bathroom Floor: Porcelain, Ensuite Bathroom Counter: Quartz, Cabinets: Laminate, Appliance Finish: Stainless, Fridge: Bottom Freezer, Stove: Elec Ceran Top, Brands: N/A, Heating Source: Heat Pump, AC: Individual
Register to receive the latest updates on pricing, availability and incentives at The Butler — before they reach the public.
Personalized help
Dedicated pre-construction experts to guide you, answer questions and help you choose the right plan.
VIP pricing & incentives
First access to launch pricing, deposit structures and developer incentives.
Floor plans & brochures
Get the full plan set, pricing sheets and project brochure delivered to your inbox.
Oakville|103 Dundas St W, Oakville, ON L6M 4L9, Canada
Developed by
Based in Vaughan, Ontario
Our pre-construction team works directly with the developer to give registered buyers first access to floor plans, pricing and incentives at The Butler.
Get VIP access
Oakville, ON
From $958,398
By Mattamy Homes Canada
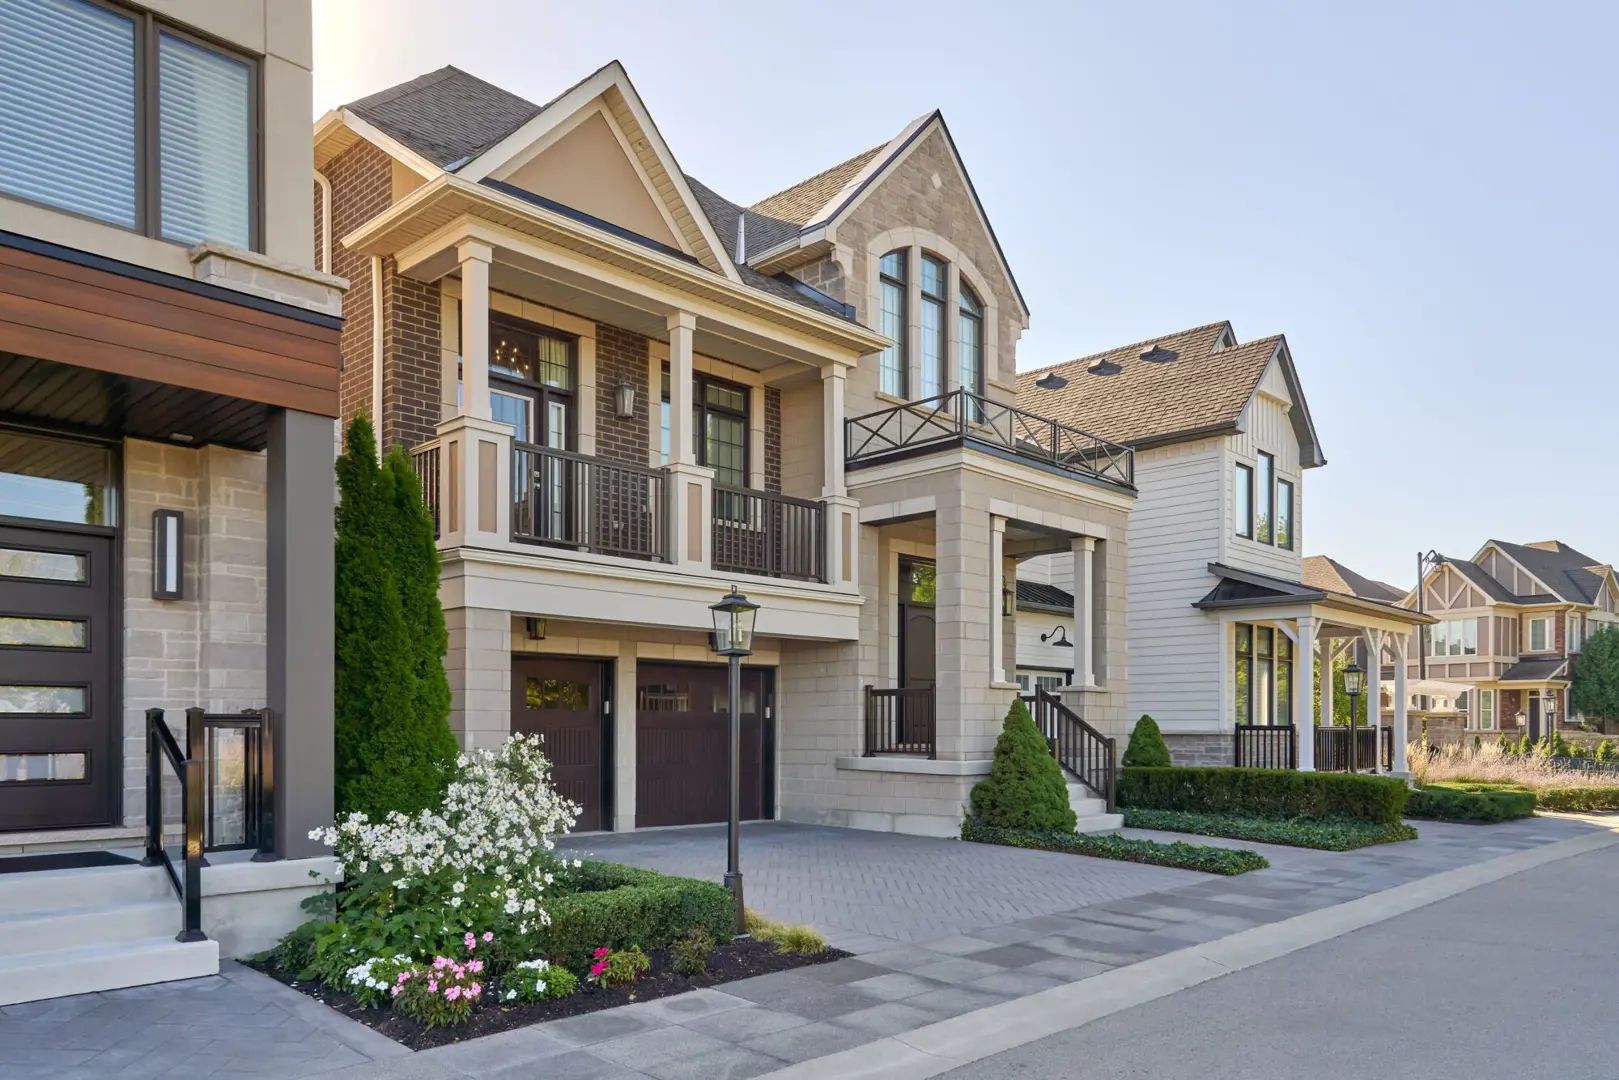

Oakville, ON
Pricing to be announced
By Mattamy Homes Canada

Neighbourhood
Livability index
Average overall
15 min
to groceries
5.0
Parks score
6 min
to dining
30
parks nearby
Score profile
Best for driving
What it's like
People who prefer a slower-paced ambience will enjoy Glenorchy. There are approximately 30 parks nearby for residents to unwind in, like Memorial Park, which makes it very easy…
Transportation
Driving is often the favoured way to navigate this part of the town. Parking is easy. In contrast, travelling by transit can be difficult in Glenorchy by reason of the low service level. Nevertheless, house owners are served by approximately 10 bus lines, and bus stops are not very far away from most properties. There are relatively few pedestrians out on the streets of this neighbourhood, although many daily errands can be run without needing to get in a vehicle. On the other hand, biking is convenient in Glenorchy since there are a good number of bike lanes, and there are few hills to confront cyclists.
Services
The nearest supermarket in Glenorchy is usually only a long walk away. Additionally, there is commonly a restaurant or cafe just around the corner. When it comes to education, families will value the proximity to primary schools and daycares, which are within a short distance from all homes for sale in this part of Oakville. In contrast, high schools are not especially numerous and consequently may require a rather long trip to get to.
Character
People who prefer a slower-paced ambience will enjoy Glenorchy. There are approximately 30 parks nearby for residents to unwind in, like Memorial Park, which makes it very easy to get to them. This neighbourhood is also especially quiet, as there are low levels of noise from traffic close to Highway 407.
Housing
Roughly three quarters of the population of this neighbourhood own their home while the rest are renters. About 55% of dwellings are single detached homes, making it easy to find detached homes in this area, while townhouses are also present in the housing stock. A majority of the housing growth in this neighbourhood has happened following the year 2000. There is a higher proportion of four or more bedroom homes in this part of the town.
On foot
Parks
5.0
Excellent
Daycares
4.8
Excellent
Schools nearby
Best for groceries
Best for parks
Best for quiet
Walking estimates based on straight-line distance to each place.