
The Capitol · Toronto, ON
G1R+D floor plan.
Explore the recorded layout, price and features, then confirm the configuration with the builder.
For sale
1 bd · 2 ba · 955 ft² · Condo - Suite
G1R+D at The Capitol, 2500 Yonge St, Toronto, ON M4P 2H7, Canada
Call us at 416-910-8923G1R+D is a condo - suite home at The Capitol in Toronto, ON. Register for details to receive the full floor plan, pricing and availability.
Prices, dimensions and features may vary and are subject to change. Floor plans are for illustrative purposes only.
- Plan
- G1R+D
- Type
- Condo - Suite
- Status
- For sale
- Size
- 955 ft²
- Project
- The Capitol
- Developer
- Madison Group
Location
Toronto|The Capitol|2500 Yonge St, Toronto, ON M4P 2H7, Canada
Interested in G1R+D at The Capitol?
G1R+D at
The Capitol
2500 Yonge St, Toronto, ON M4P 2H7, Canada
A STAR IS REBORN Directed by the award-winning team at Hariri Pontarini Architects and Turner Fleischer Architects, the famed Capitol Theatre has been transformed into a stunning 14-storey residence. Complete with interiors designed by St…
Explore this project
Other floor plans at The Capitol
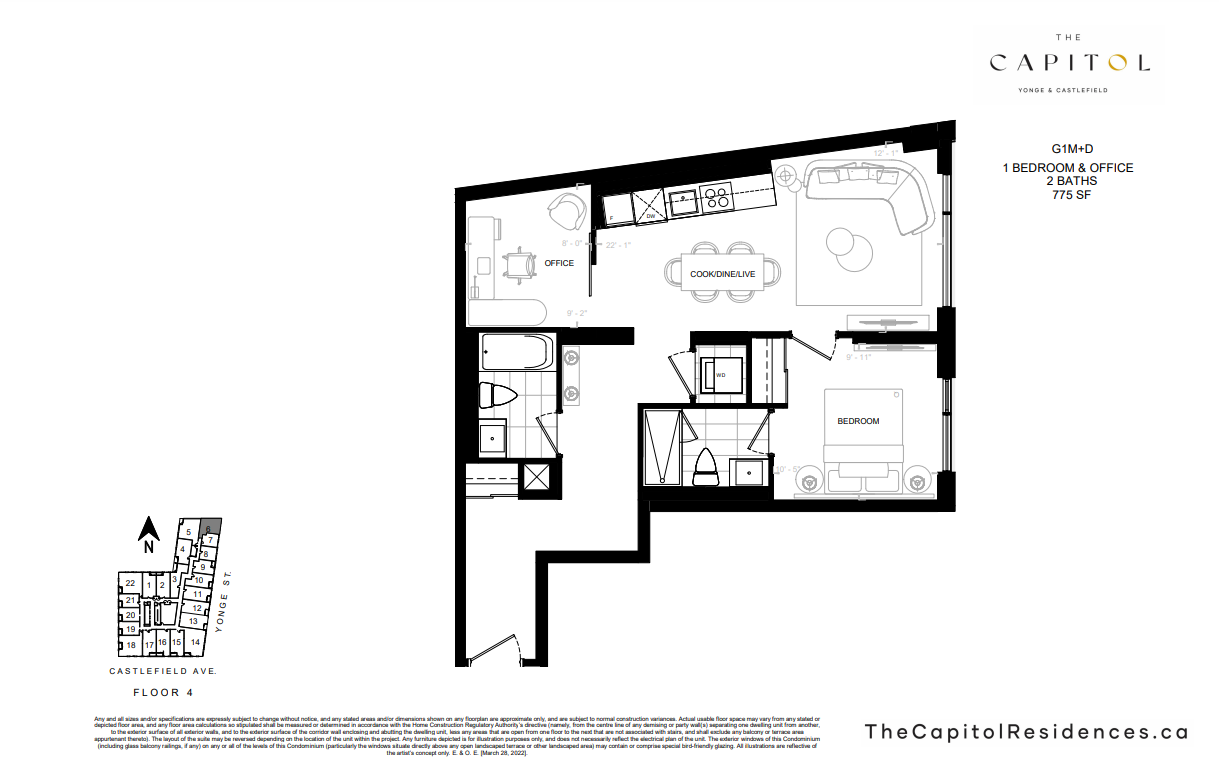
G1M+D
For sale1 bd · 2 ba · 780 ft²
From $1,359,900
G1Q+D
For sale1 bd · 2 ba · 945 ft²
From $1,369,900
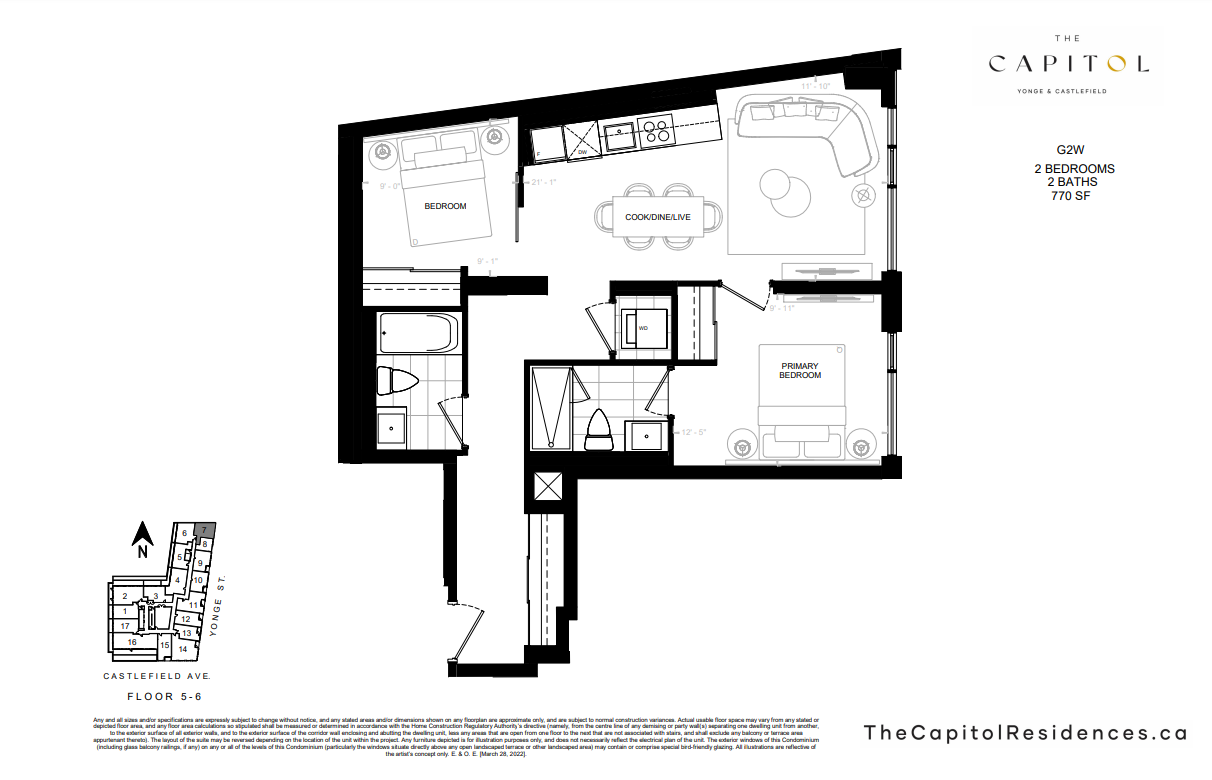
G2W
For sale2 bd · 2 ba · 770 ft²
From $1,379,900
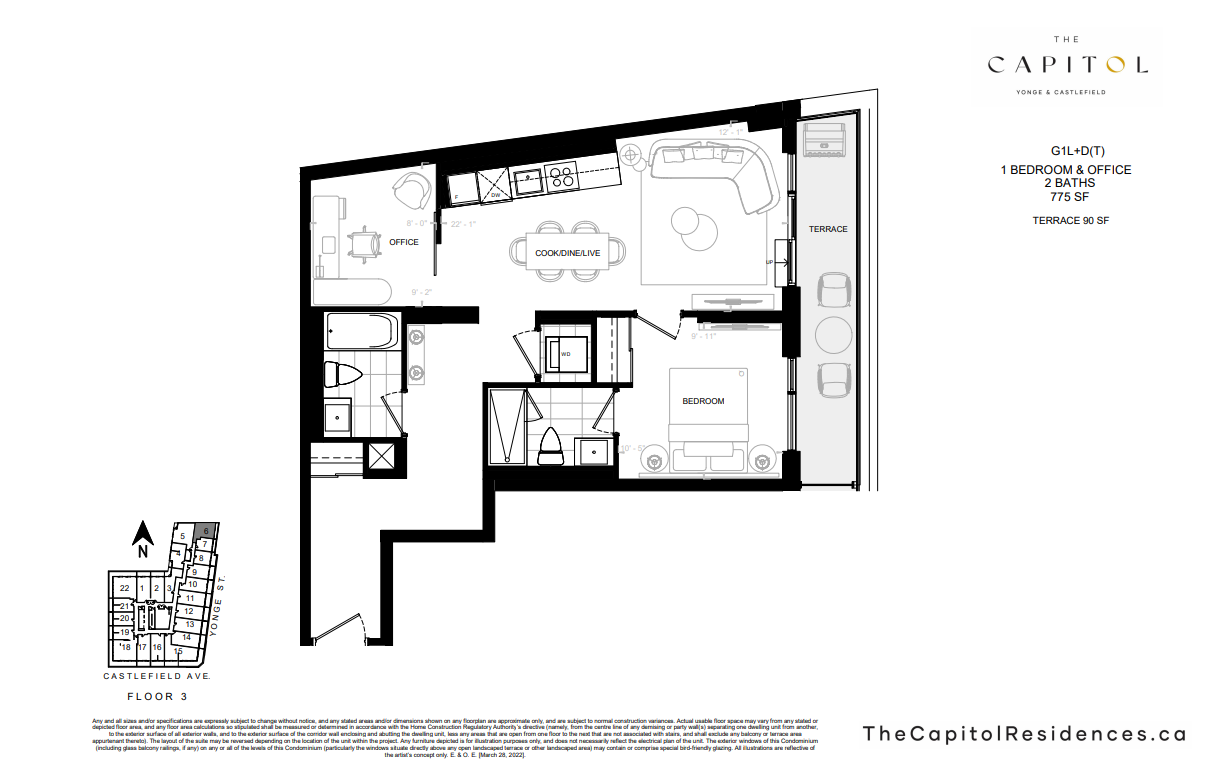
G1L+D(T)
For sale1 bd · 2 ba · 775 ft²
From $1,399,900
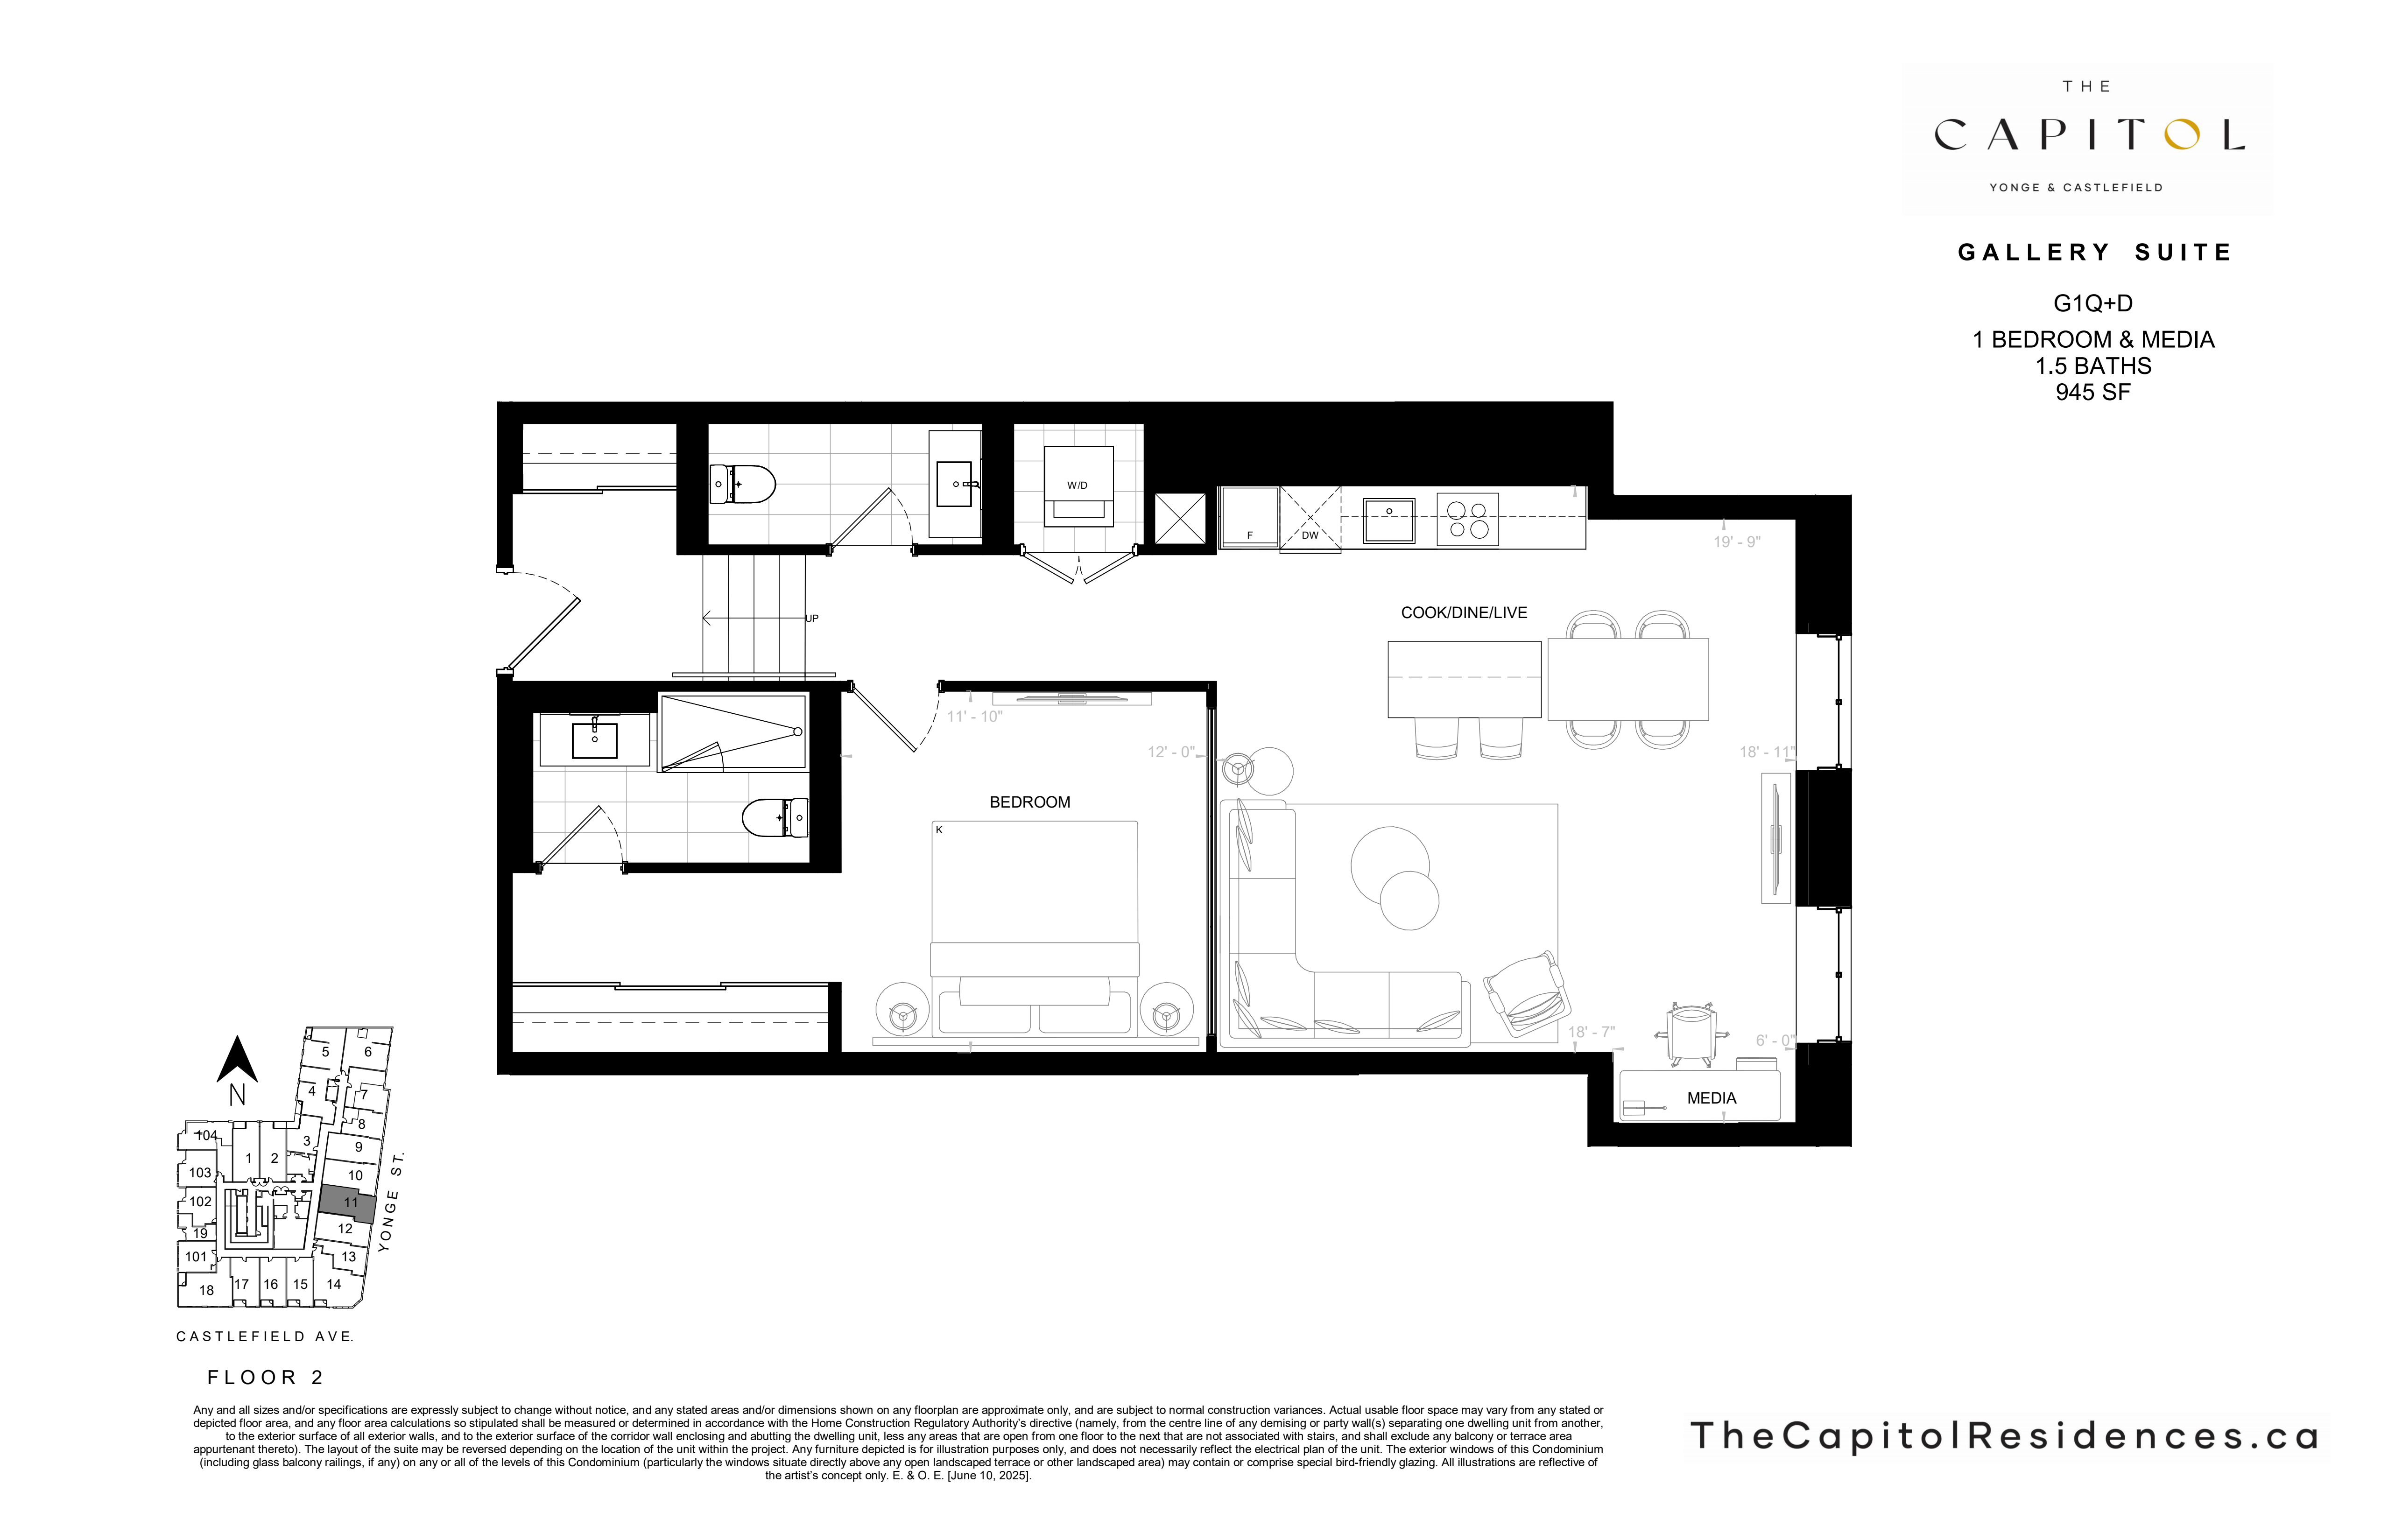
G1S+D
For sale1 bd · 1 ba · 975 ft²
From $1,449,900
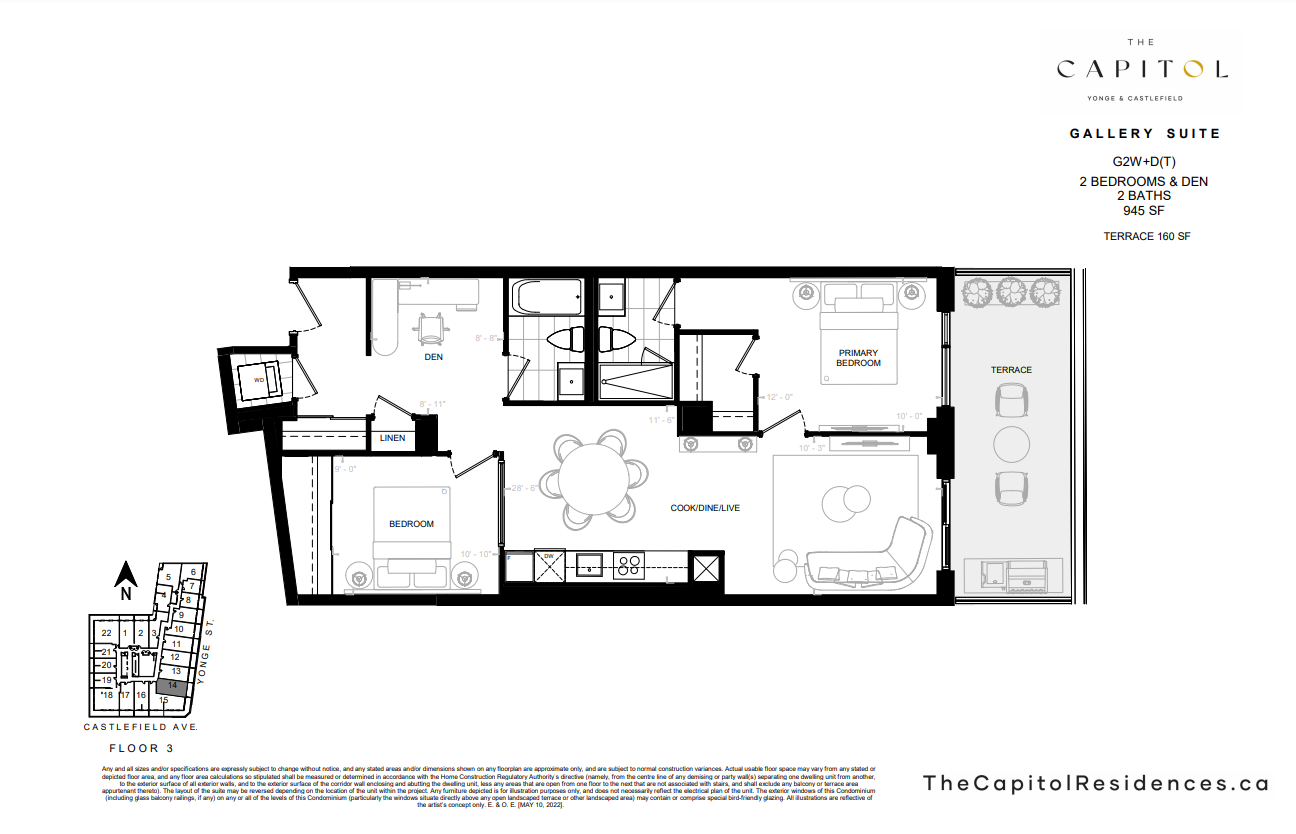
G2W+D(T)
For sale2 bd · 2 ba · 945 ft²
From $1,549,900