

Renderings and features may vary and are subject to change. Renderings are for illustrative purposes only.
The Castle Mile - Single Family Homes
Selling|From $1,407,480 to $1,844,980|Incentives available
- Home type
- Single Family Home
- Price
- From $1,407,480 to $1,844,980
- Bedrooms
- 3 – 4
- Bathrooms
- 3 – 6
- Size
- 1,928 – 3,512 ft²
- Homes
- 15
- Avg. price / ft²
- $618
$2c
Find the home that's right for you
15 homes available at The Castle Mile - Single Family Homes
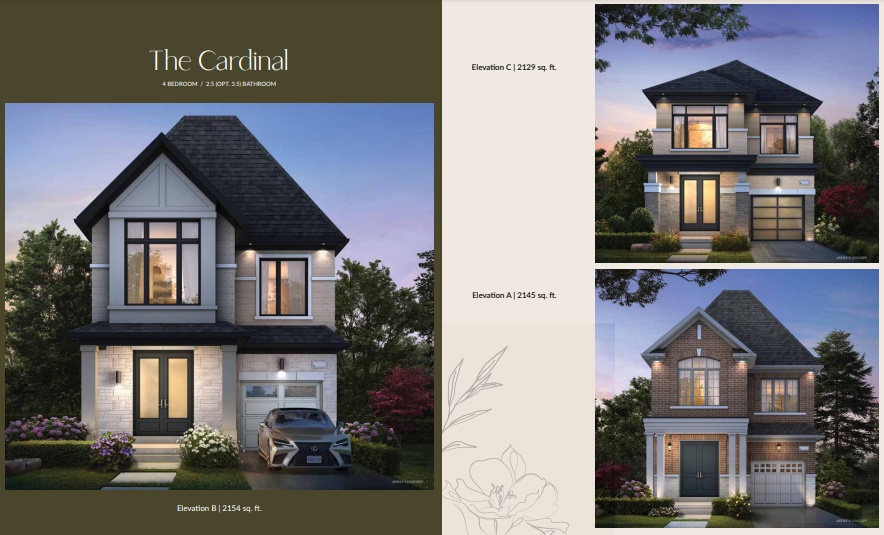
Lot 113
Sold4 bd · 3 ba · 2,145 ft²
Last listed at $1,387,480
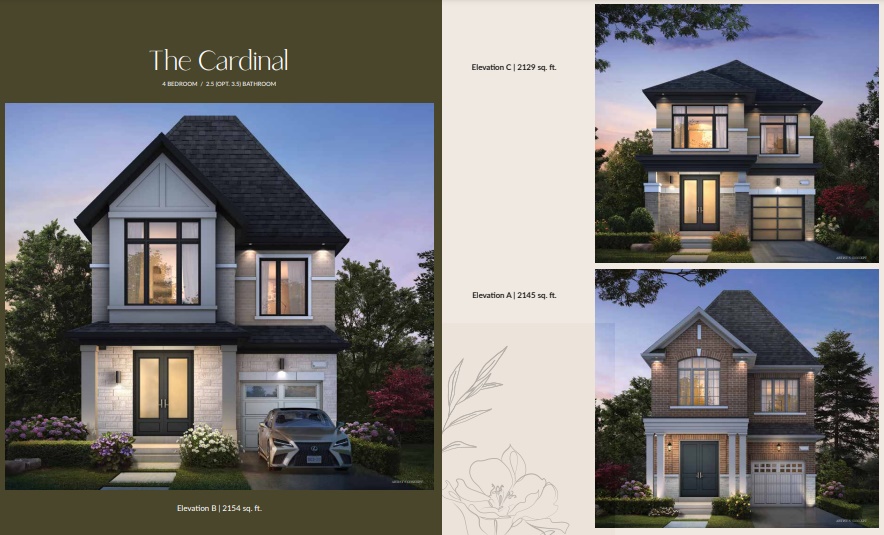
Lot 109
For sale4 bd · 3 ba · 2,129 ft²
$$1,407,480
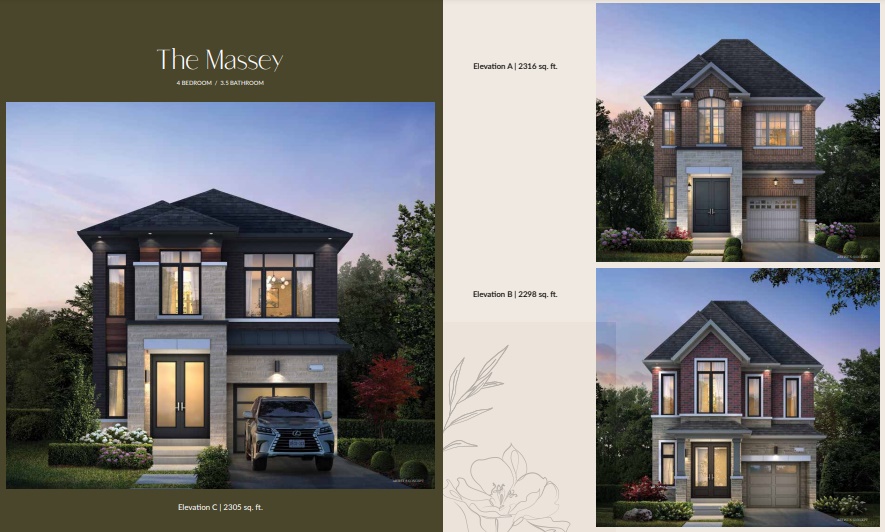
Lot 110
For sale4 bd · 4 ba · 2,298 ft²
$$1,442,480
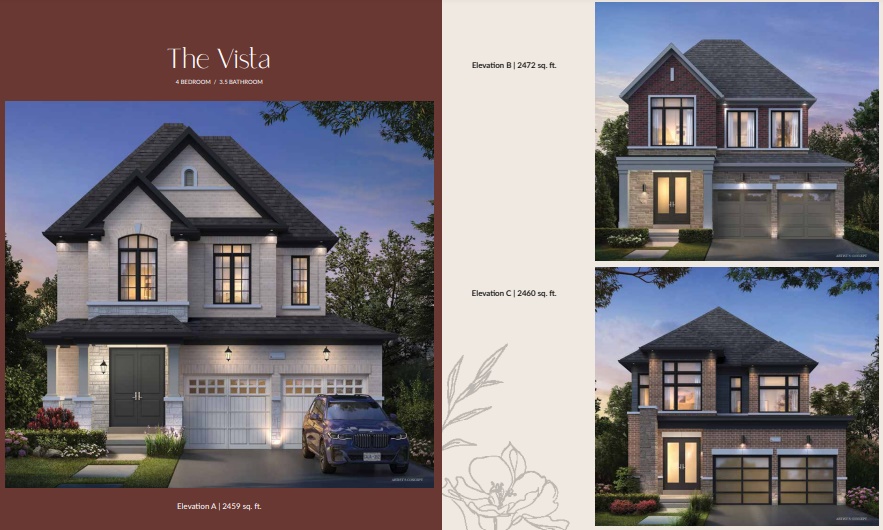
Lot 87
For sale4 bd · 4 ba · 2,472 ft²
$$1,607,480

Lot 68
For sale4 bd · 4 ba · 2,657 ft²
$$1,608,740

Lot 57
For sale4 bd · 4 ba · 2,509 ft²
$$1,619,990

Lot 56
For sale4 bd · 4 ba · 2,502 ft²
$$1,632,490
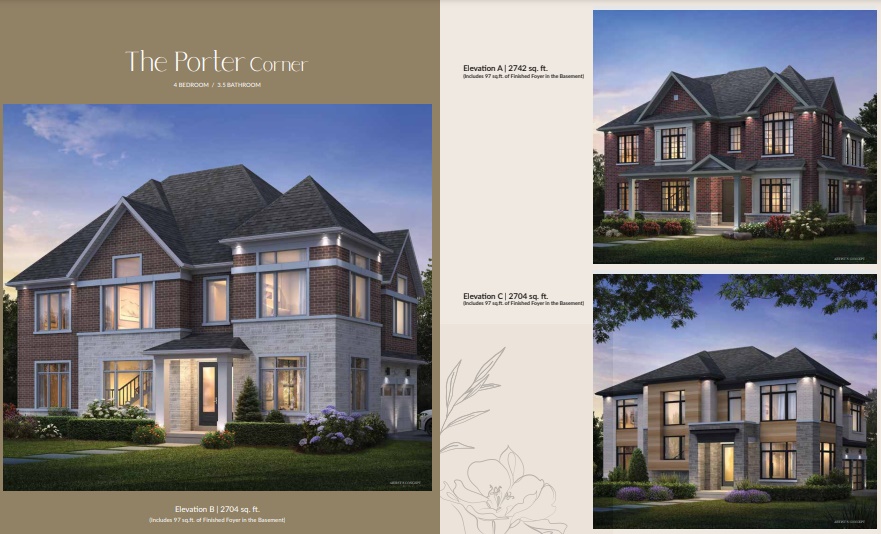
Lot 59
For sale4 bd · 4 ba · 2,704 ft²
$$1,638,740

Lot 63
For sale4 bd · 4 ba · 2,658 ft²
$$1,642,740
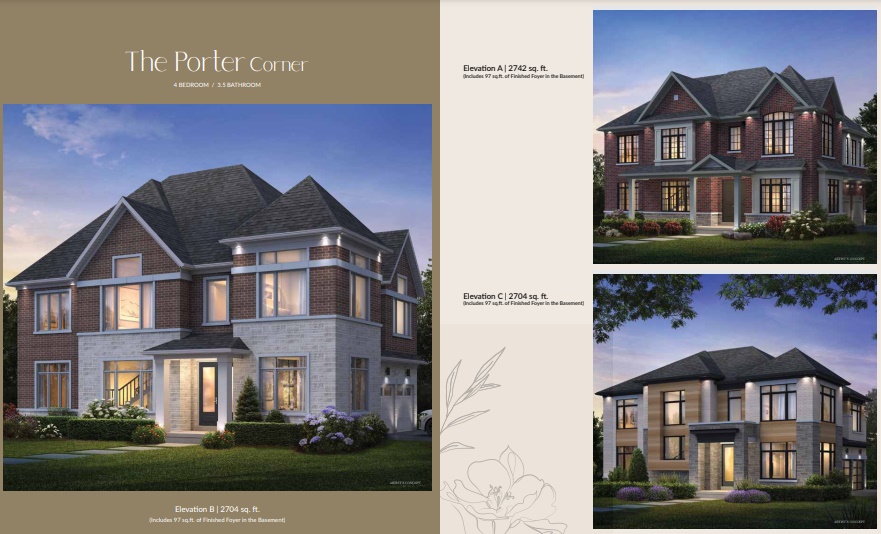
Lot 58
For sale4 bd · 4 ba · 2,704 ft²
$$1,644,990
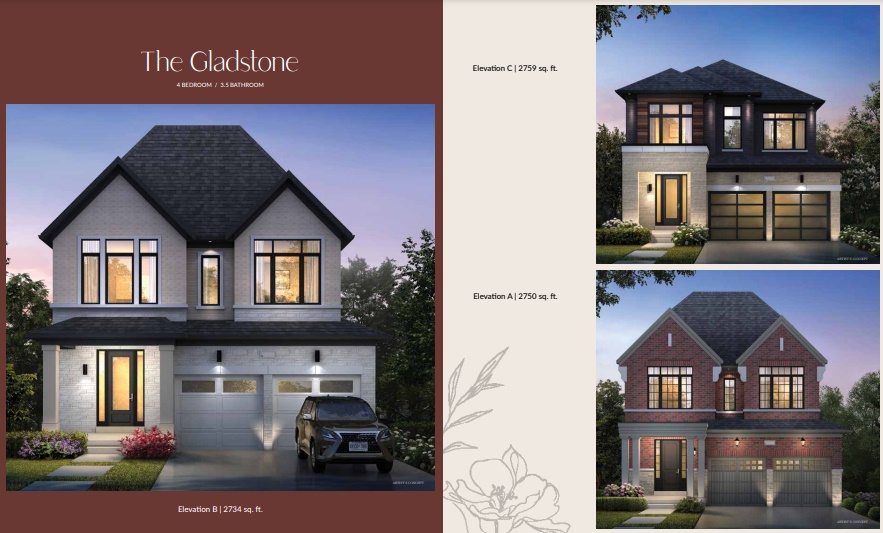
Lot 74
For sale4 bd · 4 ba · 2,750 ft²
$$1,656,240
Lot 62
For sale4 bd · 4 ba · 2,509 ft²
$$1,658,740
Lot 106
For sale4 bd · 4 ba · 2,704 ft²
$$1,668,740
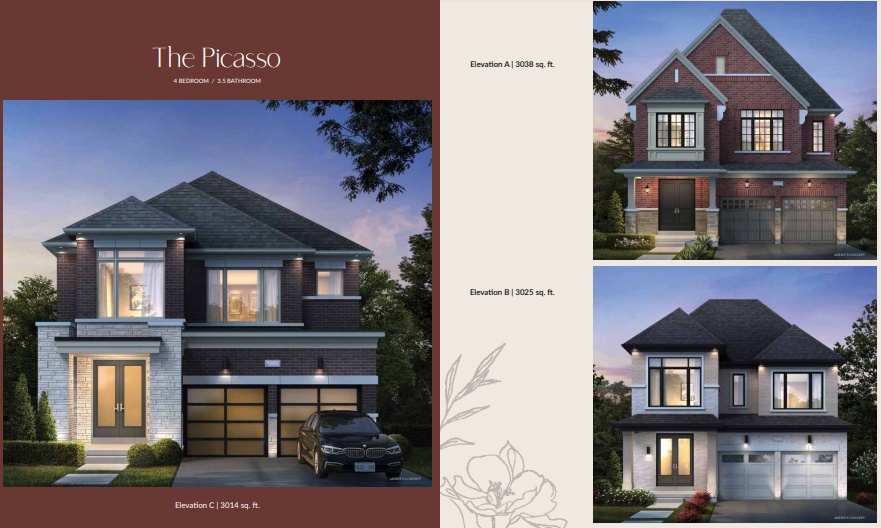
Lot 75
For sale4 bd · 4 ba · 3,014 ft²
$$1,741,240
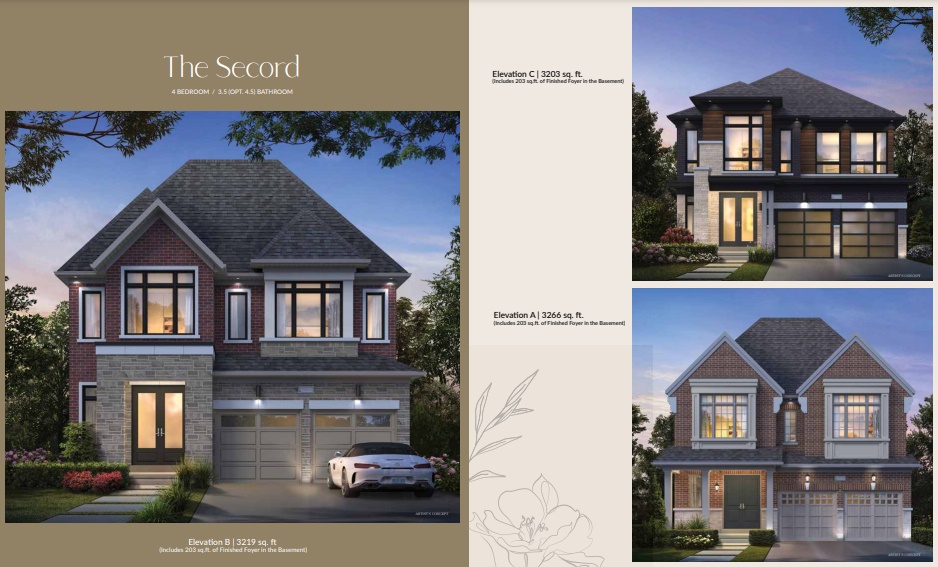
Lot 47
For sale4 bd · 4 ba · 3,219 ft²
$$1,844,980
Pricing, deposit & incentives
Pricing and fees
- Available unit price
- From $1,407,480 to $1,844,980
- Average price / ft²
- $618
Deposit structure
SINGLE CAR GARAGE $30,000 with offer $30,000 30 days $30,000 60 days $30,000 120 days $30,000 180 days TOTAL $150,000 DOUBLE CAR GARAGE $40,000 with offer $40,000 30 days $40,000 60 days $40,000 120 days $40,000 180 days TOTAL $200,000
Current incentives
BONUS FEATURES
DETACHED $20,000 in DECOR DOLLARS PLUS! ALL DECO HOMES RECEIVE: 1. EXTERIOR POT LIGHTS 2. SMOOTH CEILINGS ON MAIN FLOOR 3. STAINED ENGINEERED HARDWOOD ON MAIN & SECOND FLOOR HALLWAY 4. QUARTZ COUNTERTOPS IN KITCHEN & PRIMARY ENSUITE 5. SMART HOME PACKAGE 6. HOT WATER TANK (NO RENTAL FEES!) 7. AIR CONDITIONER & ERV 8. CAPPED LEVIES AT $0 9. FREE ASSIGNMENT (LEGAL/ADMIN FEE APPLIES) *Incentive current as of January 18, 2026.
Amenities
- Park
Features & finishes
$2d
Our team is here to help
Register to receive the latest updates on pricing, availability and incentives at The Castle Mile - Single Family Homes — before they reach the public.
Personalized help
Dedicated pre-construction experts to guide you, answer questions and help you choose the right plan.
VIP pricing & incentives
First access to launch pricing, deposit structures and developer incentives.
Floor plans & brochures
Get the full plan set, pricing sheets and project brochure delivered to your inbox.
Floor plans (39)
Plans available at The Castle Mile - Single Family Homes. Register for the full plan set with current pricing.

The Aveena - Elev. B
For sale4 bd · 4 ba · 2,649 ft²
Pricing coming soon
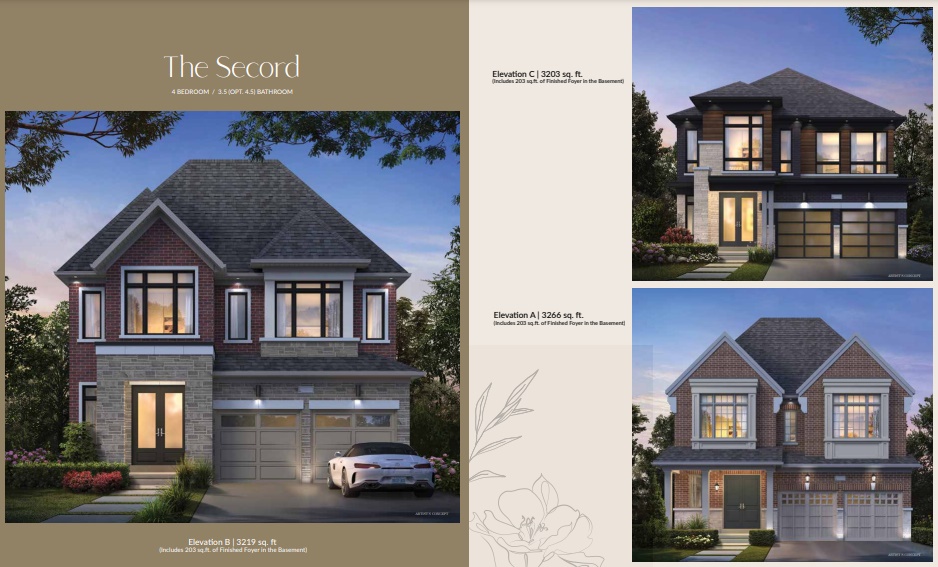
The Secord - Elev. A
For sale4 bd · 4 ba · 3,266 ft²
Pricing coming soon
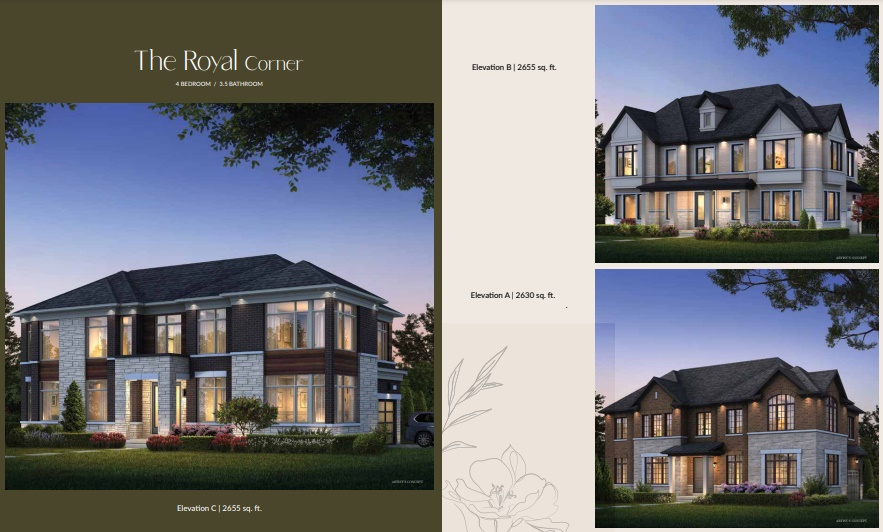
The Royal Corner - Elev. B
Sold4 bd · 4 ba · 2,655 ft²
Last listed price unavailable
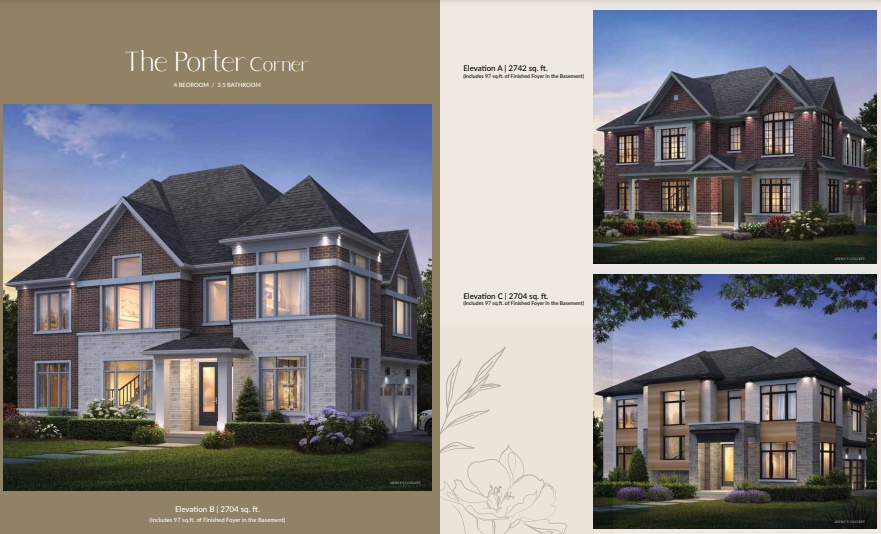
The Porter Corner - Elev. A
For sale4 bd · 4 ba · 2,742 ft²
Pricing coming soon
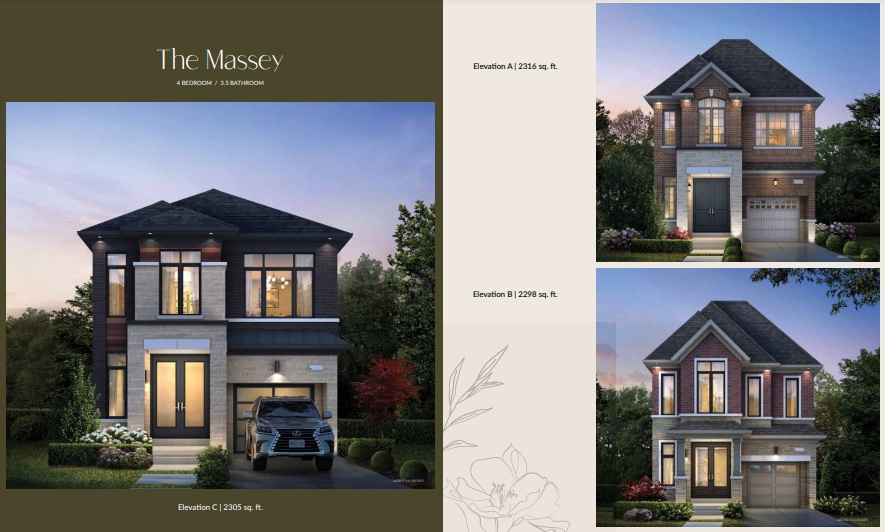
The Massey - Elev. C
For sale4 bd · 4 ba · 2,305 ft²
Pricing coming soon
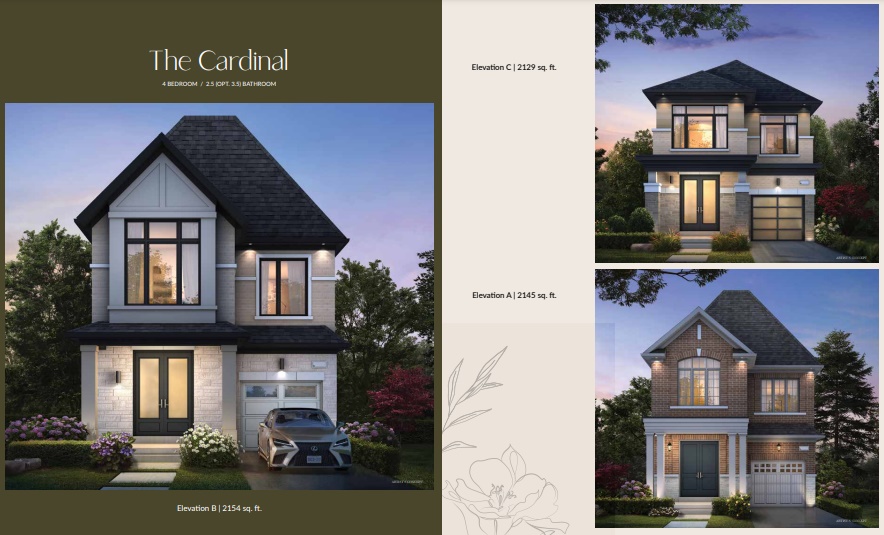
The Cardinal - Elev. B
For sale4 bd · 3 ba · 2,154 ft²
Pricing coming soon
Floor plans and pricing are set by the developer and subject to change without notice.
Location
Brampton|Freedom Oaks Trail, Brampton, ON L6P, Canada
Project details
- Selling status
- Selling
- Construction status
- Construction
- Ownership
- Freehold
- Homes
- 15
- Floor plans
- 27
- Ceiling height
- From 9'0"
- Avg. price / ft²
- $618
- Master-planned community
- The Castle Mile
Developed by
DECO Homes
Based in Vaughan, Ontario
Our pre-construction team works directly with the developer to give registered buyers first access to floor plans, pricing and incentives at The Castle Mile - Single Family Homes.
Get VIP access
Other projects in Brampton

Union
Pricing coming soon · Brampton, ON
3–4 bd · Townhouse · Single Family Home
By Mattamy Homes Canada
Summit Series at Arbor West
From $552,204 · Brampton, ON
2–3 bd · Townhouse · Move in 2026
By Caivan

Urban Towndominiums
From $599,990 · Brampton, ON
2 bd · Townhouse
By Rosehaven Homes

Hillsview Towns
From $849,900 · Brampton, ON
3–4 bd · Townhouse · Move in 2026
By Umbria Development Group