
Gravenhurst, ON · Single Family Home
The Cedars at Brydon Bay
Renderings and features may vary and are subject to change. Renderings are for illustrative purposes only.
A closer look at The Cedars at Brydon Bay.
Selling|From $599,990 to $764,990
- Home type
- Single Family Home
- Price
- From $599,990 to $764,990
- Bedrooms
- 3 – 5
- Bathrooms
- 3 – 5
- Size
- 1,653 – 2,869 ft²
- Homes
- 100
- Storeys
- 0
- Avg. price / ft²
- $311
The Cedars at Brydon Bay in Gravenhurst Now Open Make your home in Muskoka The Cedars at Brydon Bay is a new community of over 100 single family homes just off the shores of Lake Muskoka, moments north of the town of Gravenhurst. These charming homes are built by LIV Communities in partnership with Bosseini Living, two pedigreed developers with decades of experience across the Greater Toronto Area. Located at Evans Ave. E. & Wellington St., The Cedars offers the modern comforts of a well-built home amidst the rocky waterways and lush woodlands of Muskoka. With the quaint attractions and bustling festivals of the nearby town, and the escape of the surrounding landscape, this is your chance to discover the beauty of this part of the country year-round. Buy, Wine, & Dine The Cedars at Brydon Bay is minutes outside of Gravenhurst’s main shopping and dining area. Head over to Muskoka Wharf, the home of the Gravenhurst Farmer’s Market with plenty of shops, eateries, and purveyors of personal services. Then check out the boutique art, antique, furniture, and home shops of the historic downtown before you stop in at one of the restaurants or breweries for a bite. If one-stop shopping is your game, head to the south end of town where you can find stores like the LCBO, Home Depot, Canadian Tire, Sobeys, Giant Tiger and more. Summer escapes heat up your summer itinerary... Muskoka in the summer is one of the hottest spots in Ontario’s cottage country. Hosting festivals with incredible music and food, including those that attract boat and car enthusiasts from all over. Taboo and Muskoka Bay Resort offer nearby accommodations, while Gravenhurst Muskoka KOA offers some of the best camping in Ontario. Nearby world-class golf courses, parks and conservation areas offer plenty of day-time escapes if you prefer to spend the sunnier days on solid ground rather than a dock or a boat. In the evening, enjoy the spectacular sunsets from any of the in-town beaches or patios before you head to Torrance Barrens Dark-Sky Preserve to experience the stars of a majestic night sky one can never experience in the more densely-populated and lit cities to the south. A winter you can’t wait for... As the lakes begin to freeze over and snow starts to fall, there is still plenty to do in and around Muskoka. Snowmobile over hundreds of kilometres of trails and vast frozen stretches of lake. Hike, cross-country ski, or snowshoe across beautiful, groomed paths in and around the area’s resorts. Enjoy the events of Gravenhurst’s lively winter carnival with neighbours and family. Then, when you’re ready to warm up, head to one of the cafes in town for a warm drink. Source: LIV Communities
Project information
Wellington St & Evans Ave E, Gravenhurst, ON P1P 1A7, Canada
By LIV Communities, Bosseini Living
Request informationFind the home that's right for you
17 homes available at The Cedars at Brydon Bay
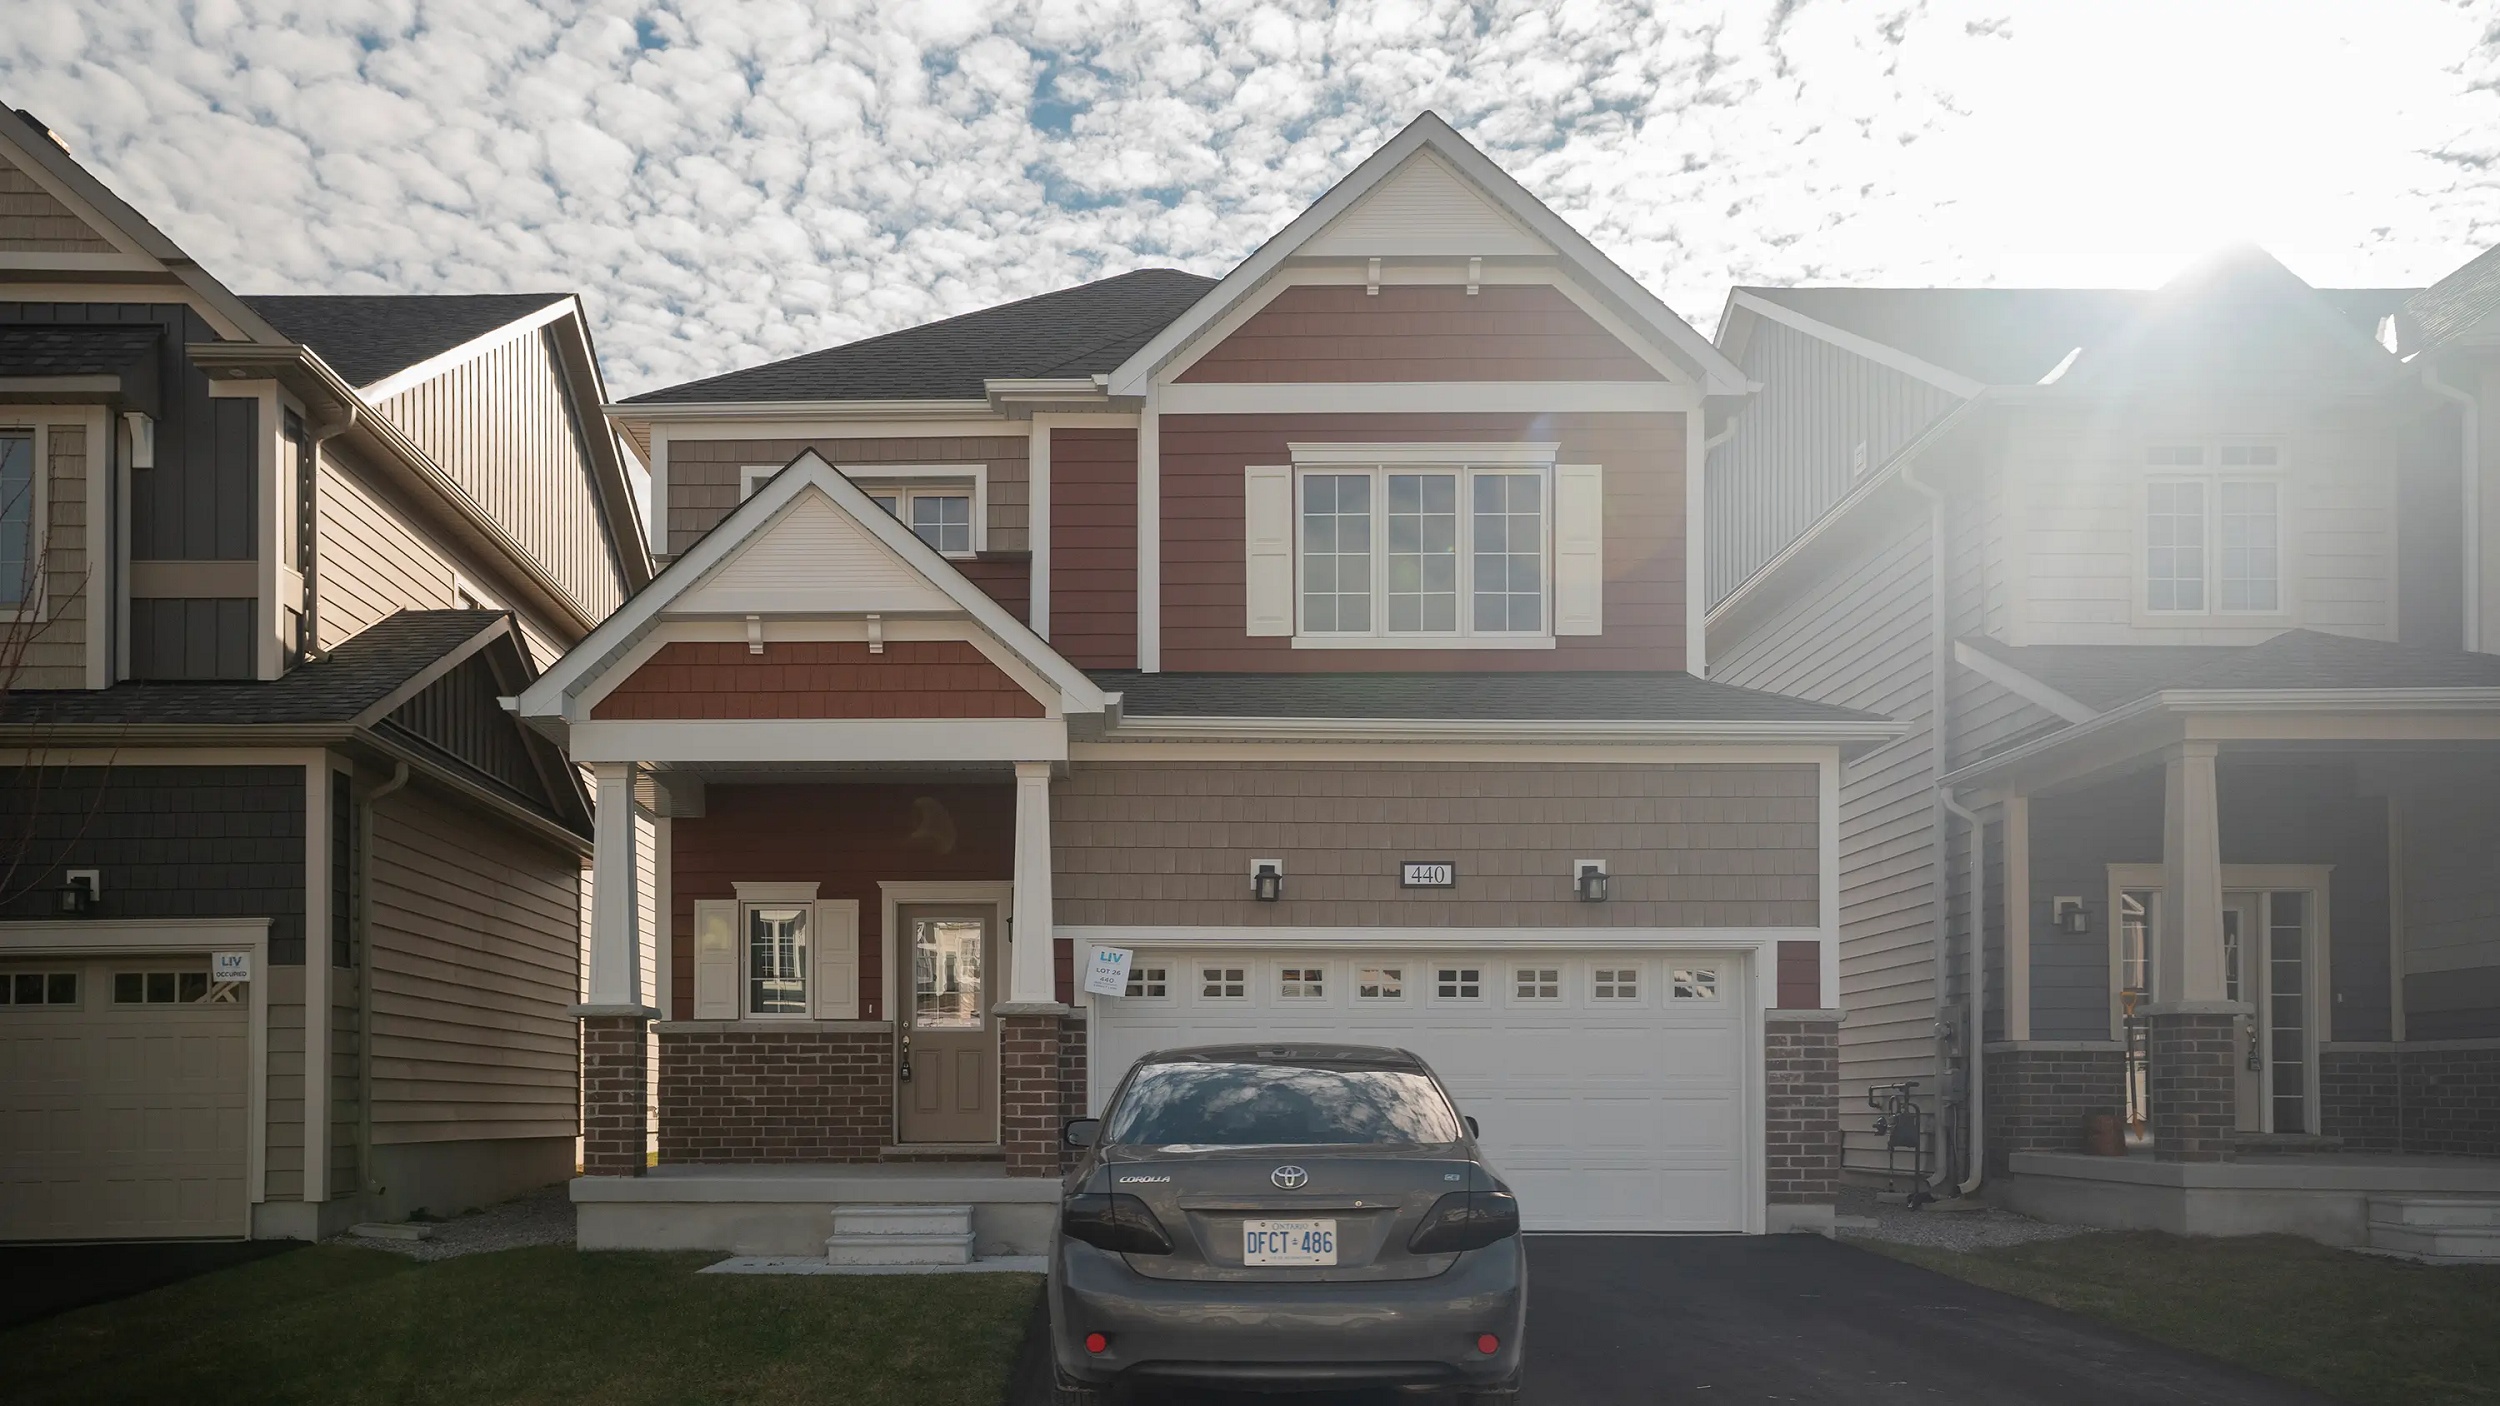
440 Beechwood Forest Lane
For sale3 bd · 3 ba · 1,653 ft²
$599,990
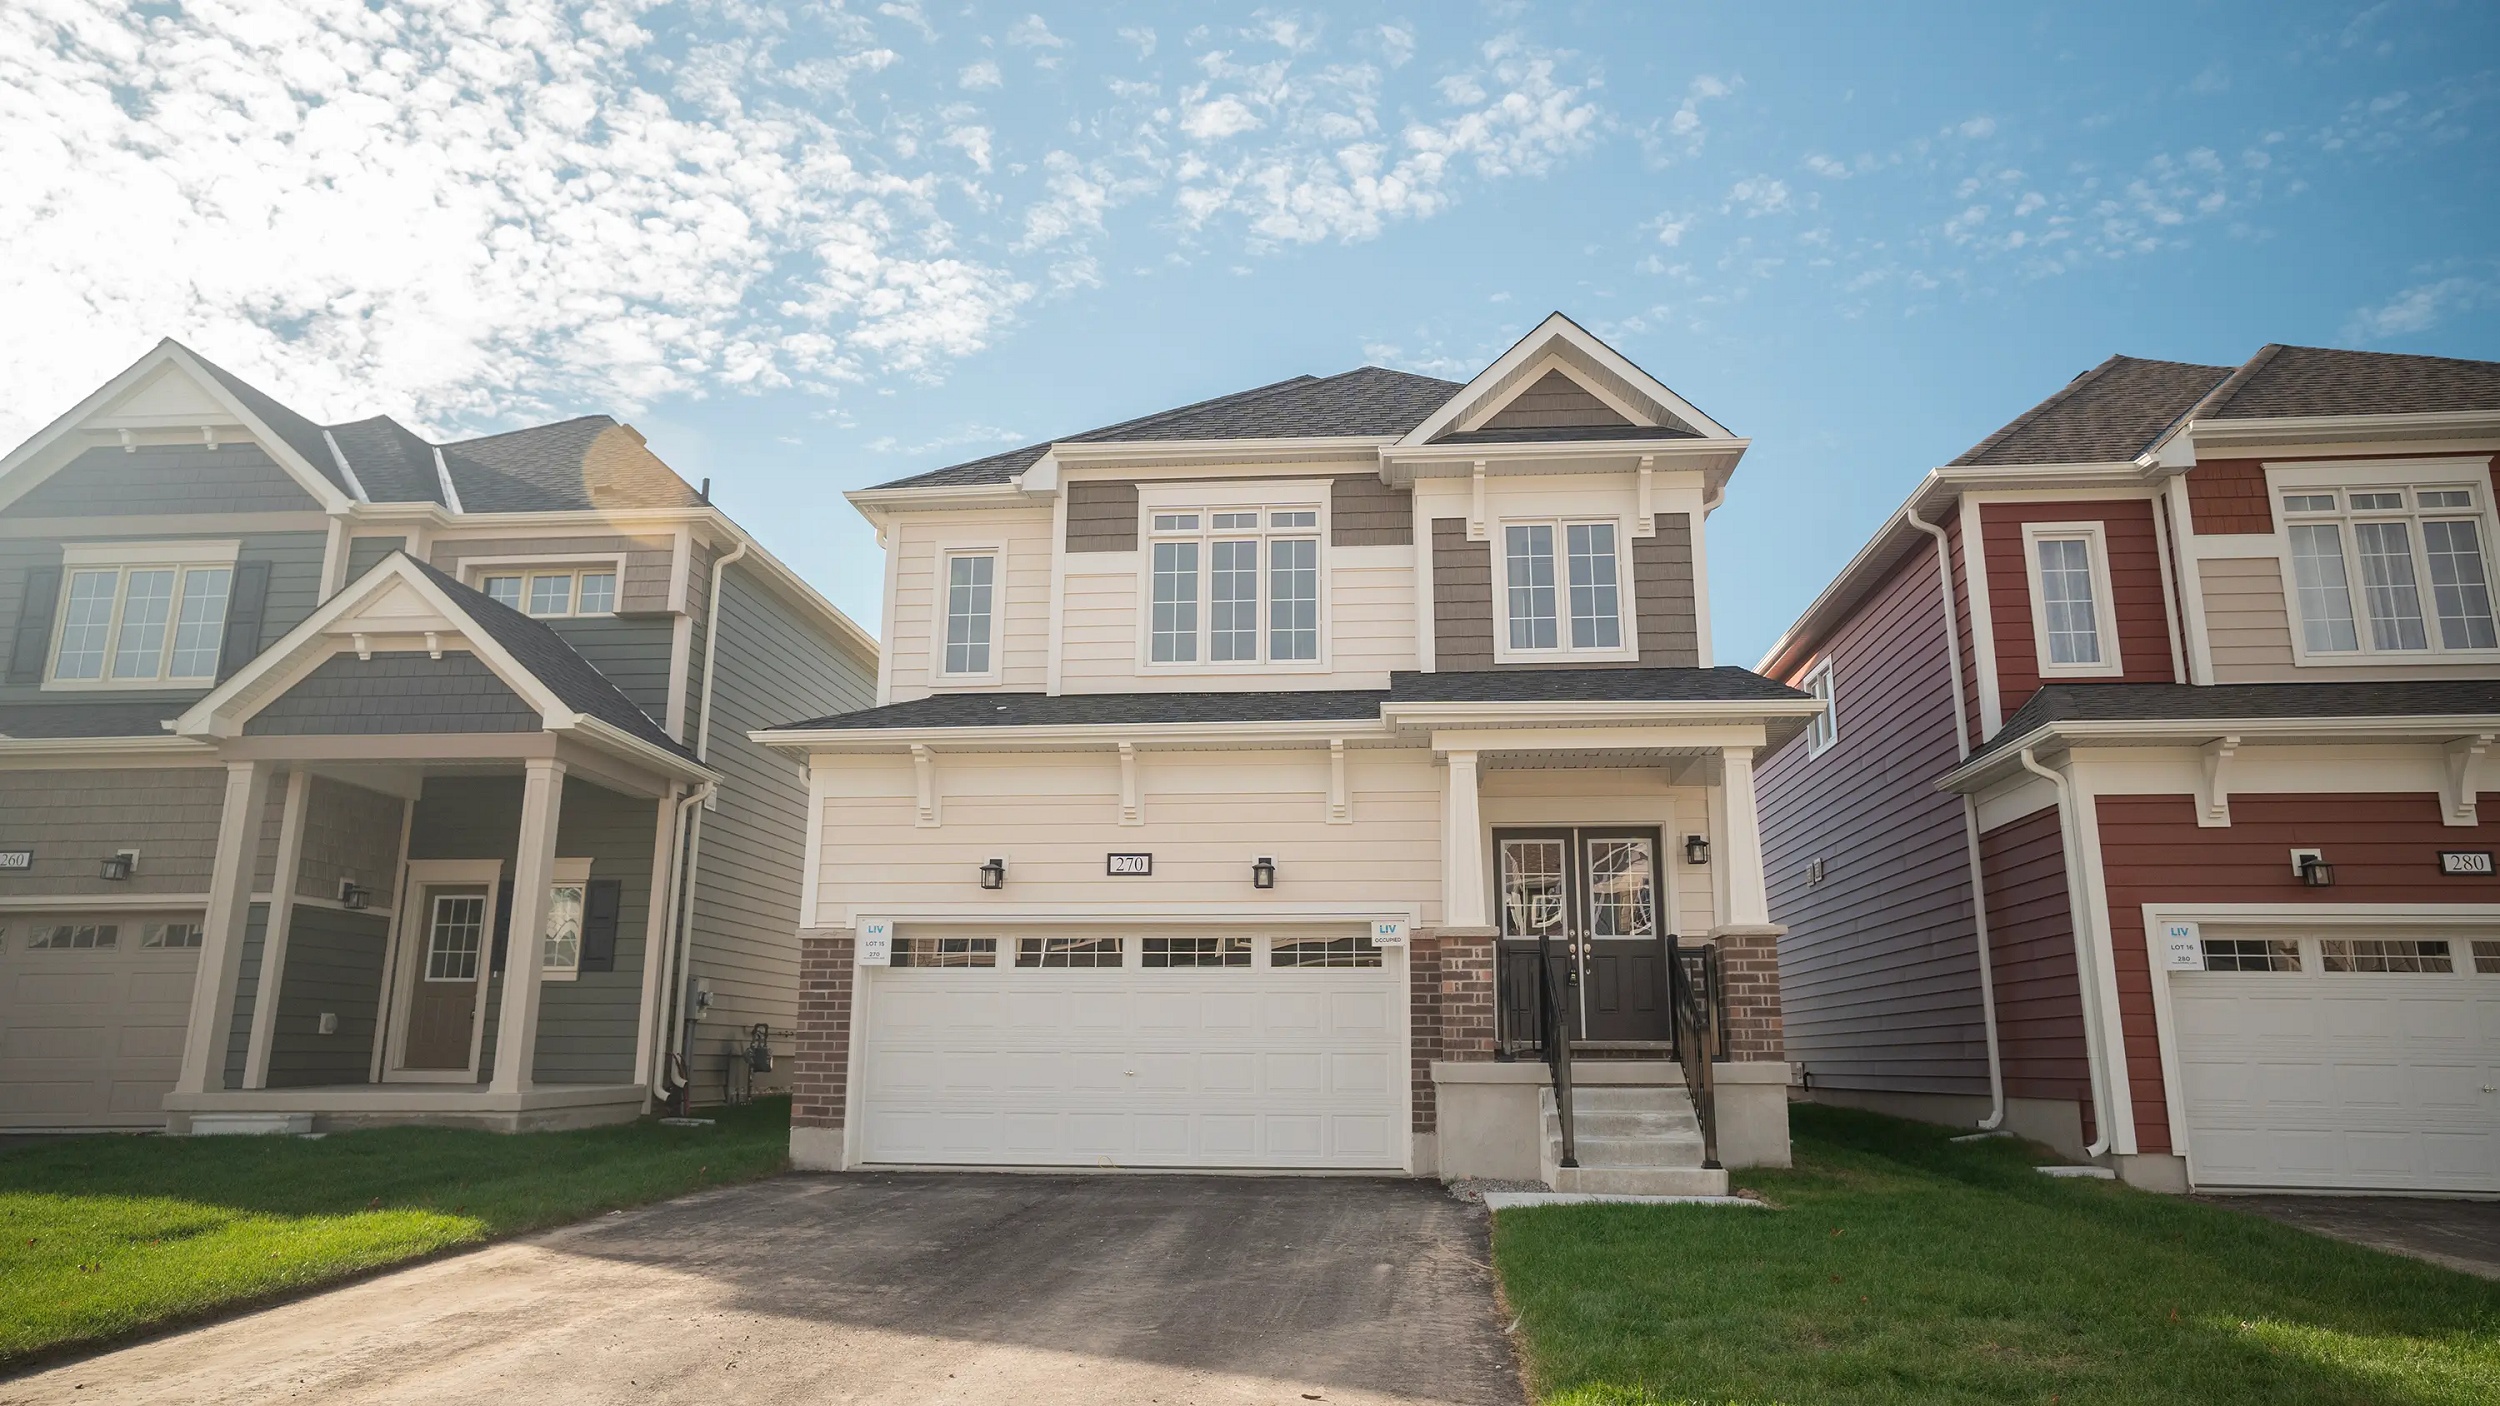
270 Mceachern Lane
For sale4 bd · 3 ba · 1,946 ft²
$619,990
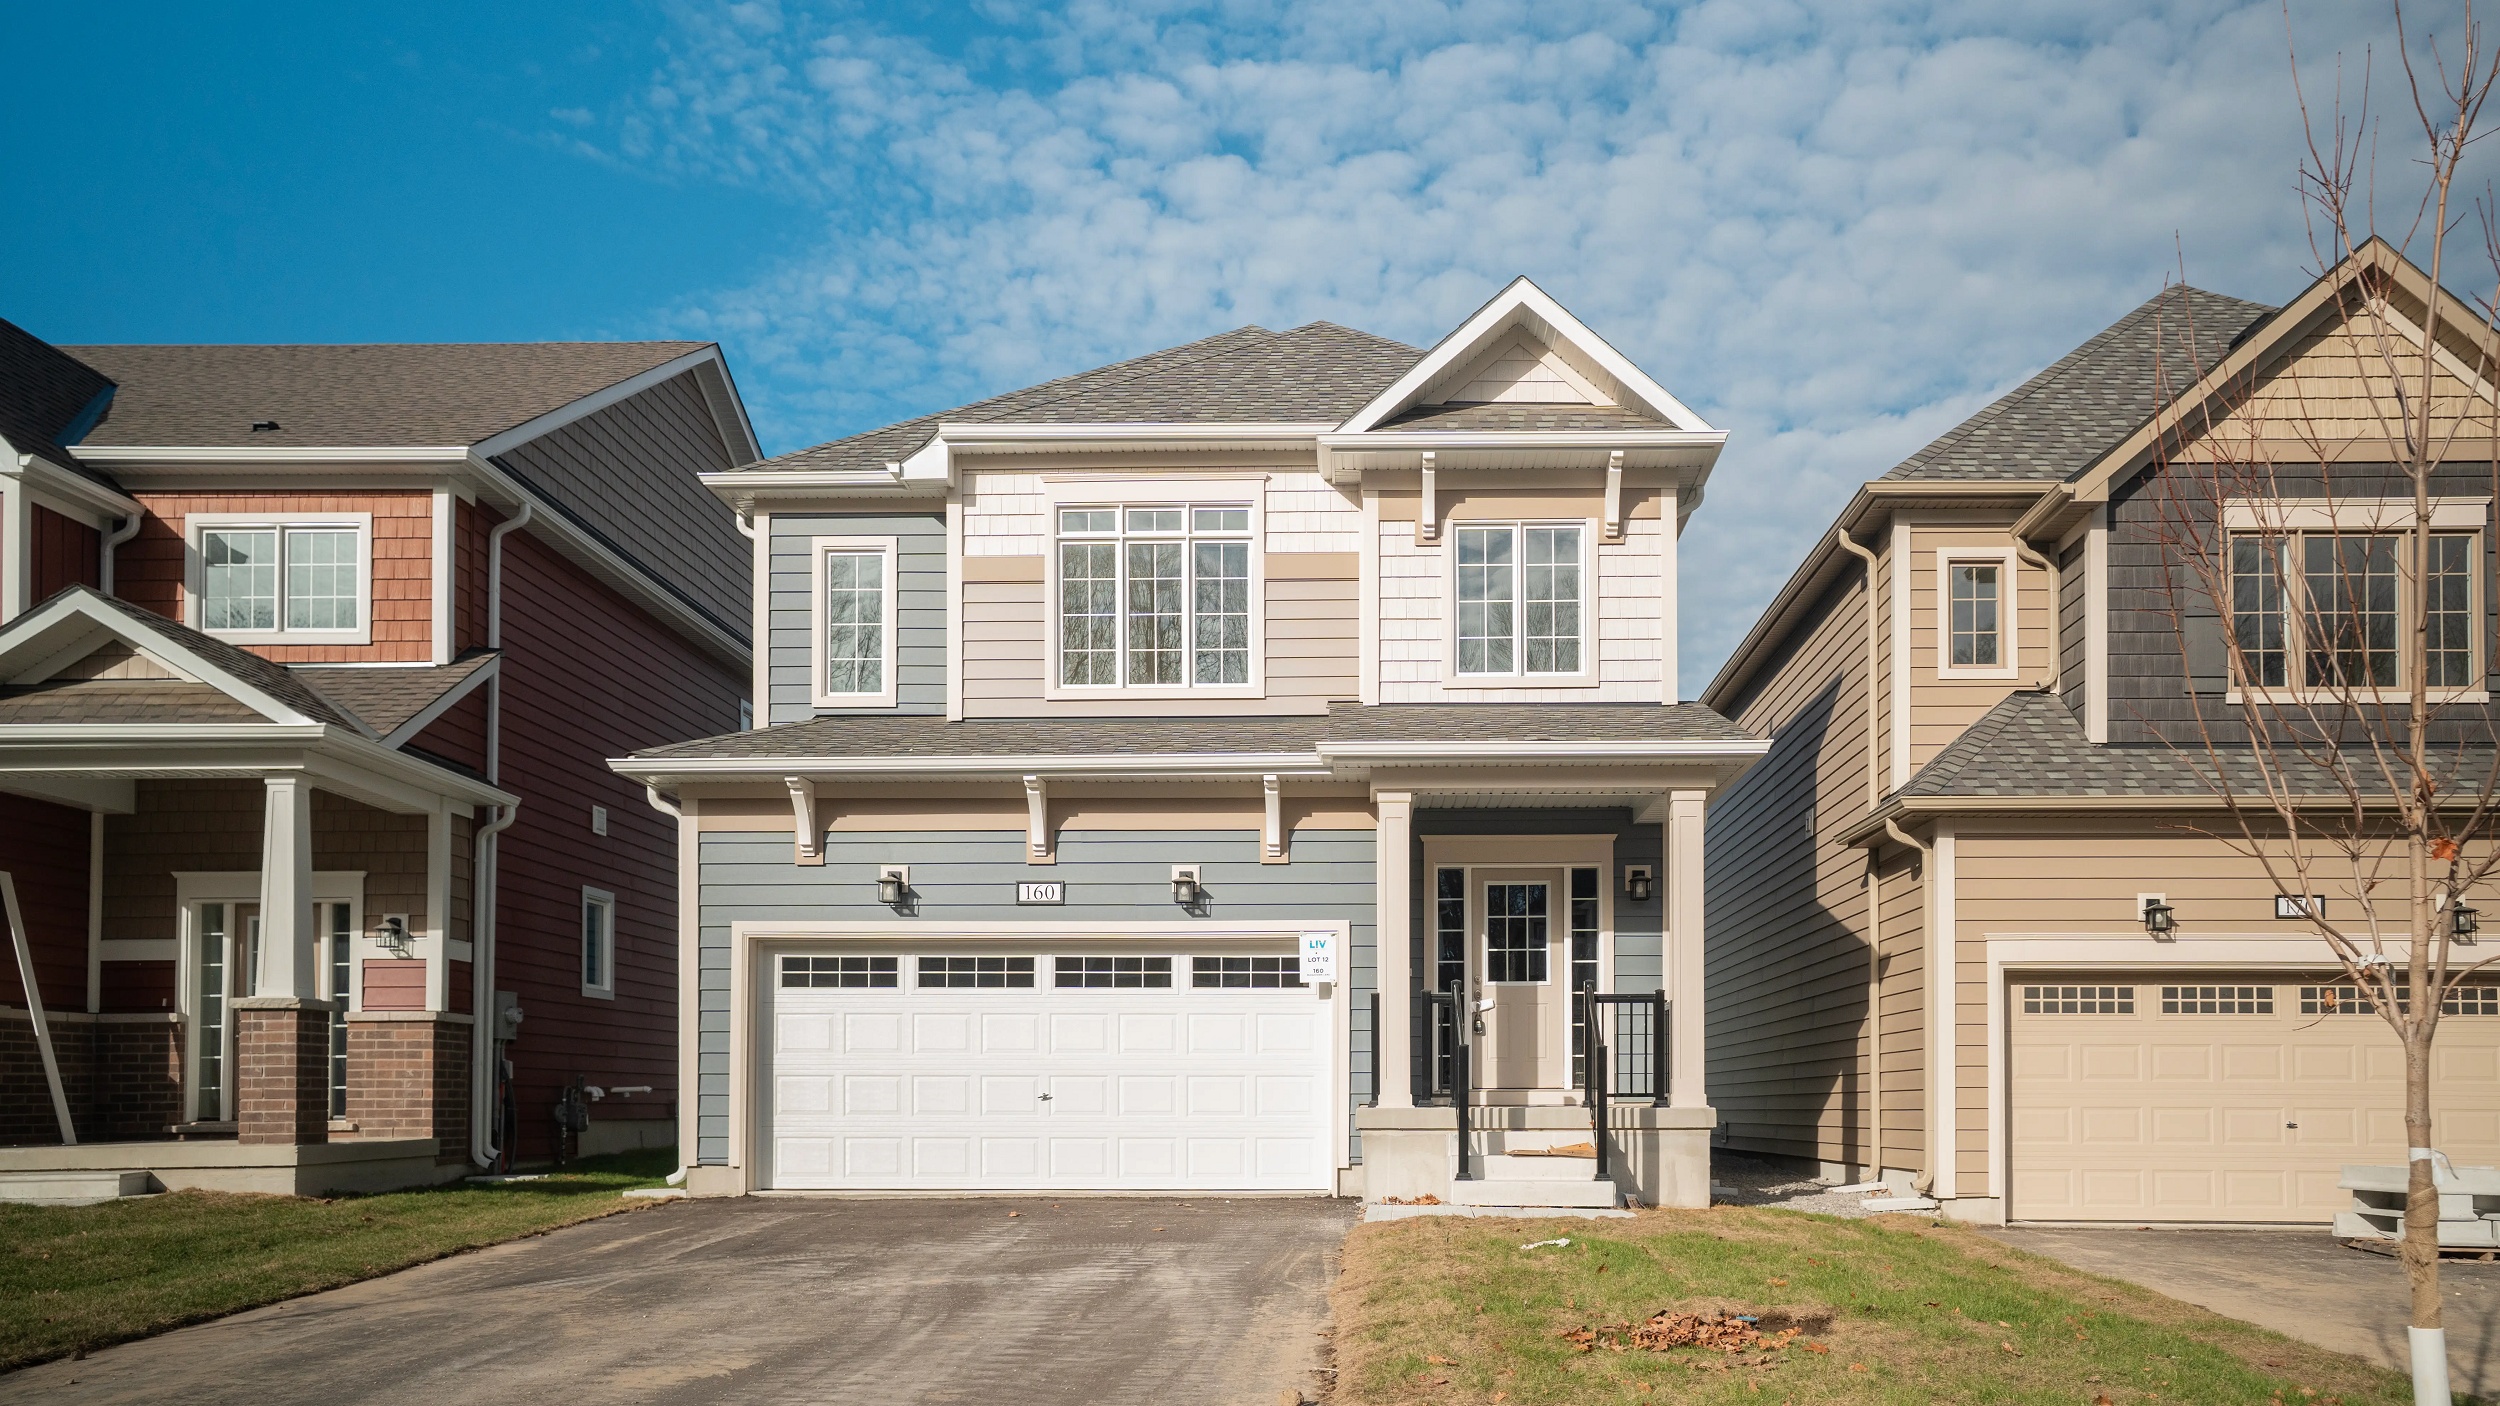
160 Mceachern Lane
For sale4 bd · 3 ba · 1,943 ft²
$624,990
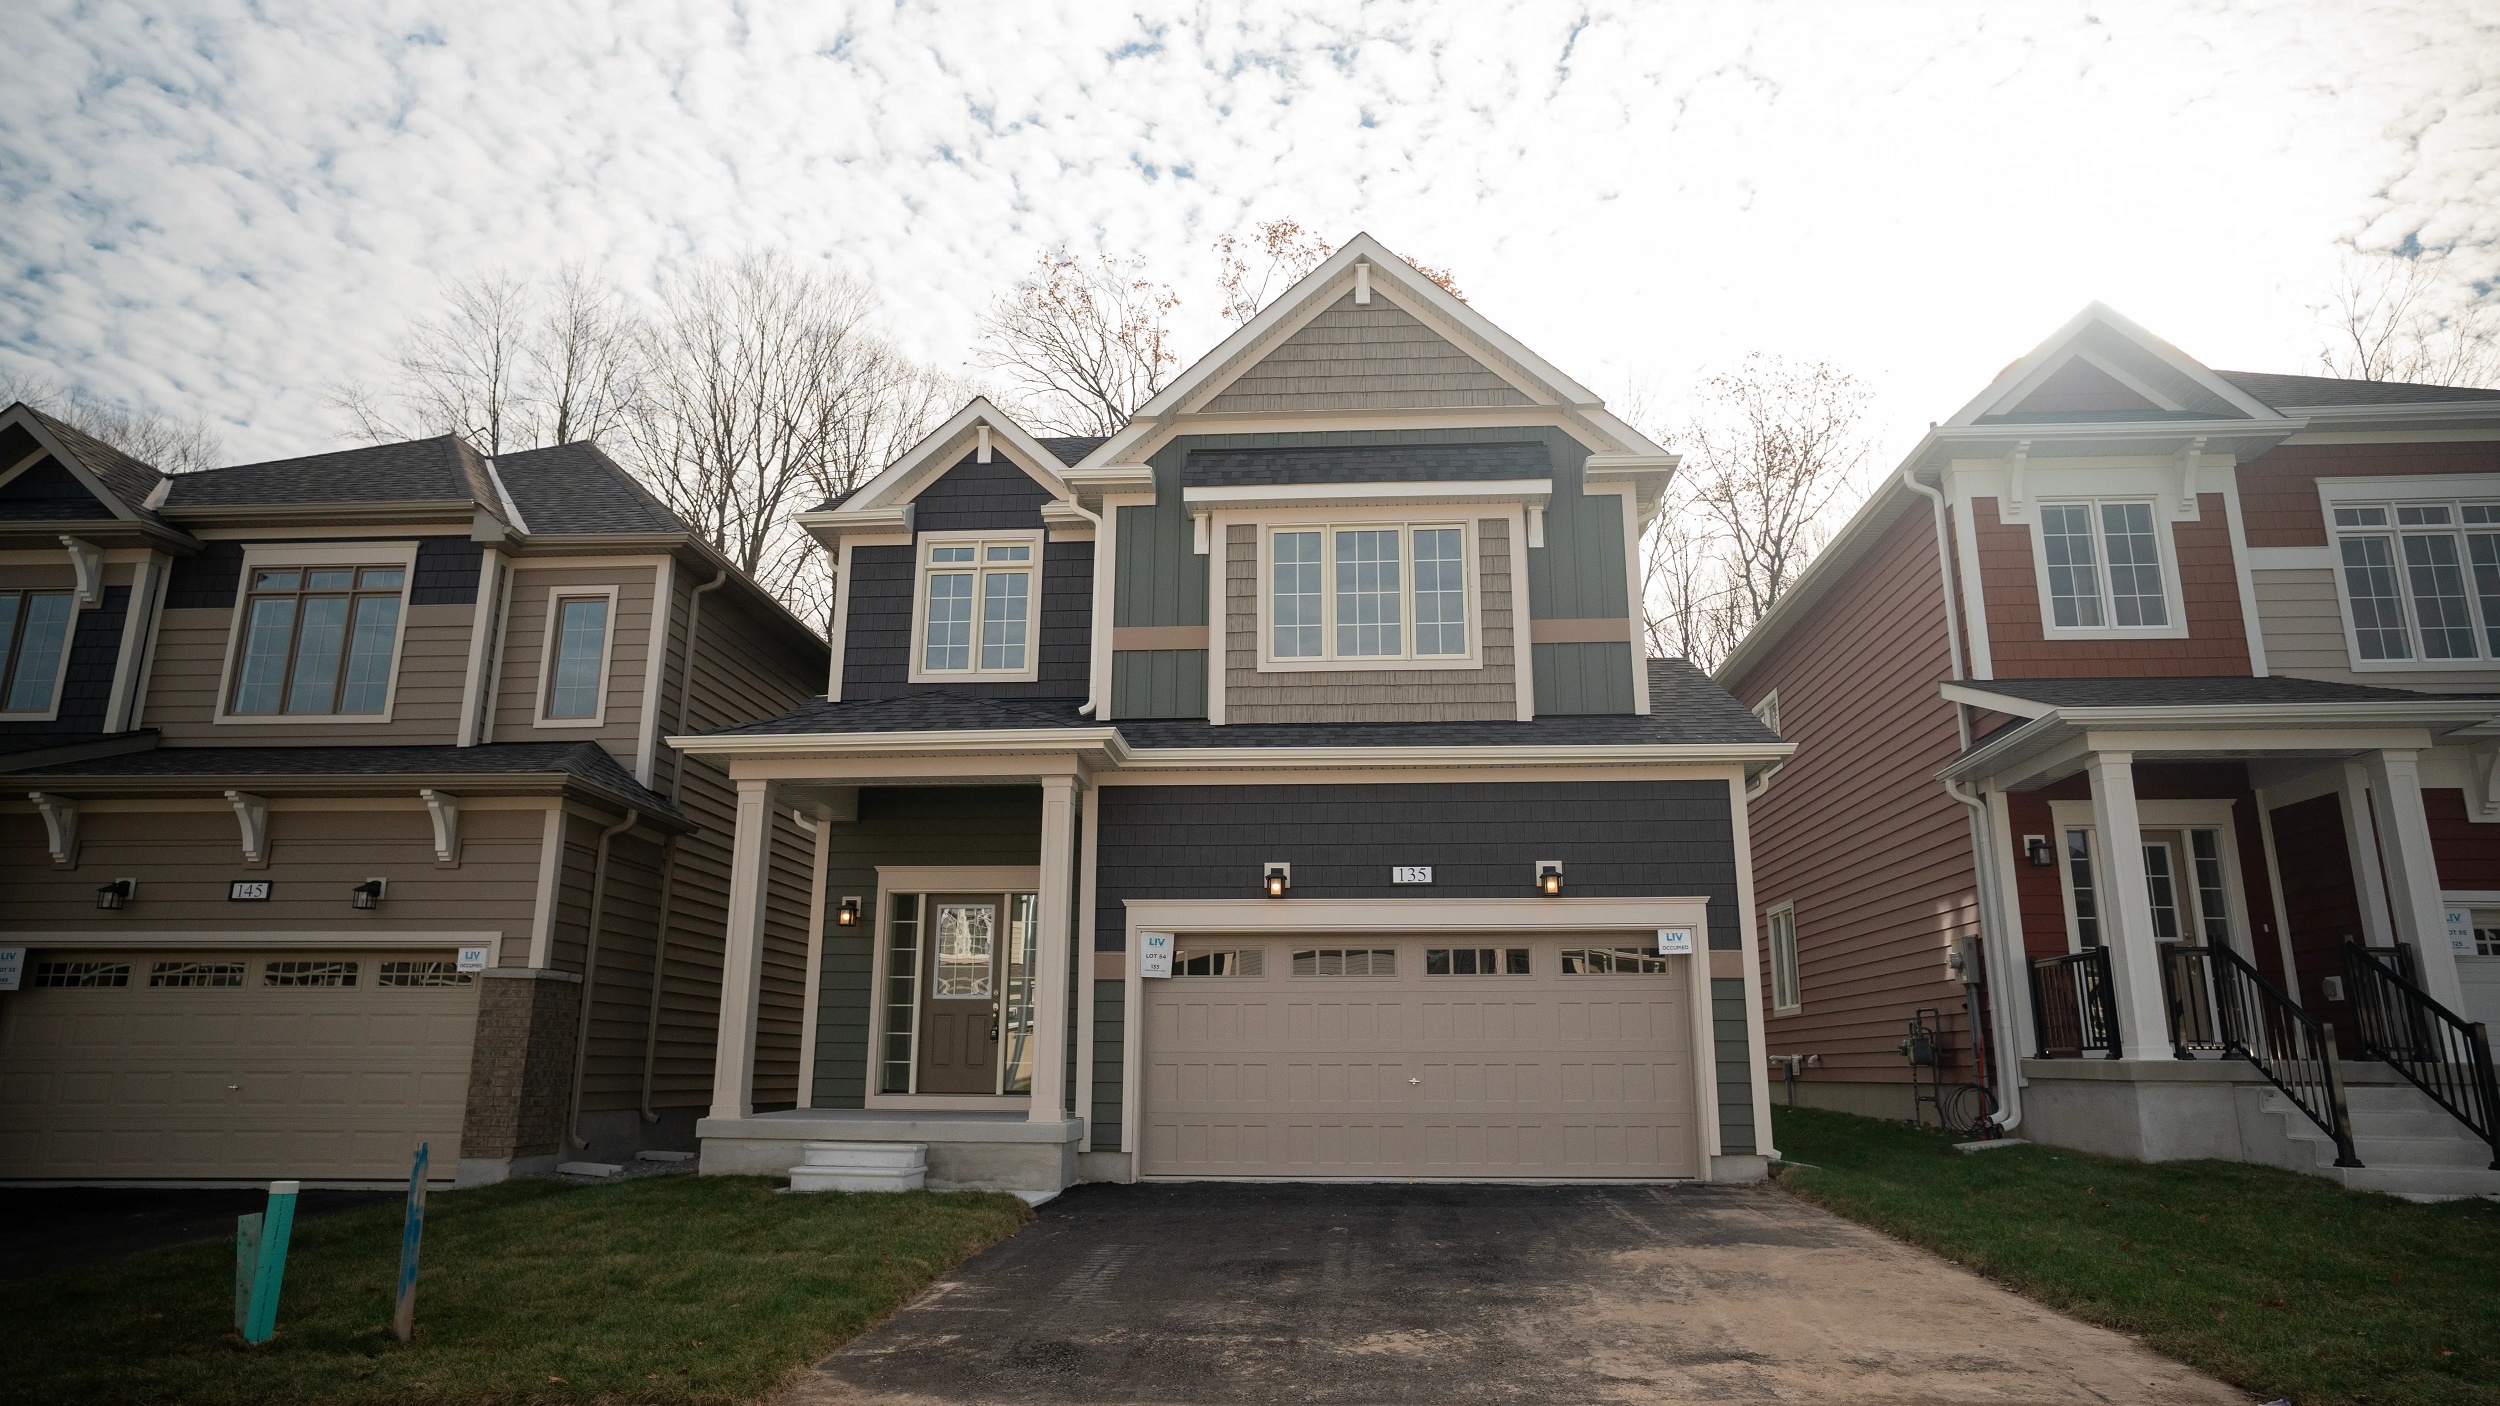
135 Beechwood Forest Lane
For sale4 bd · 3 ba · 1,943 ft²
$624,990
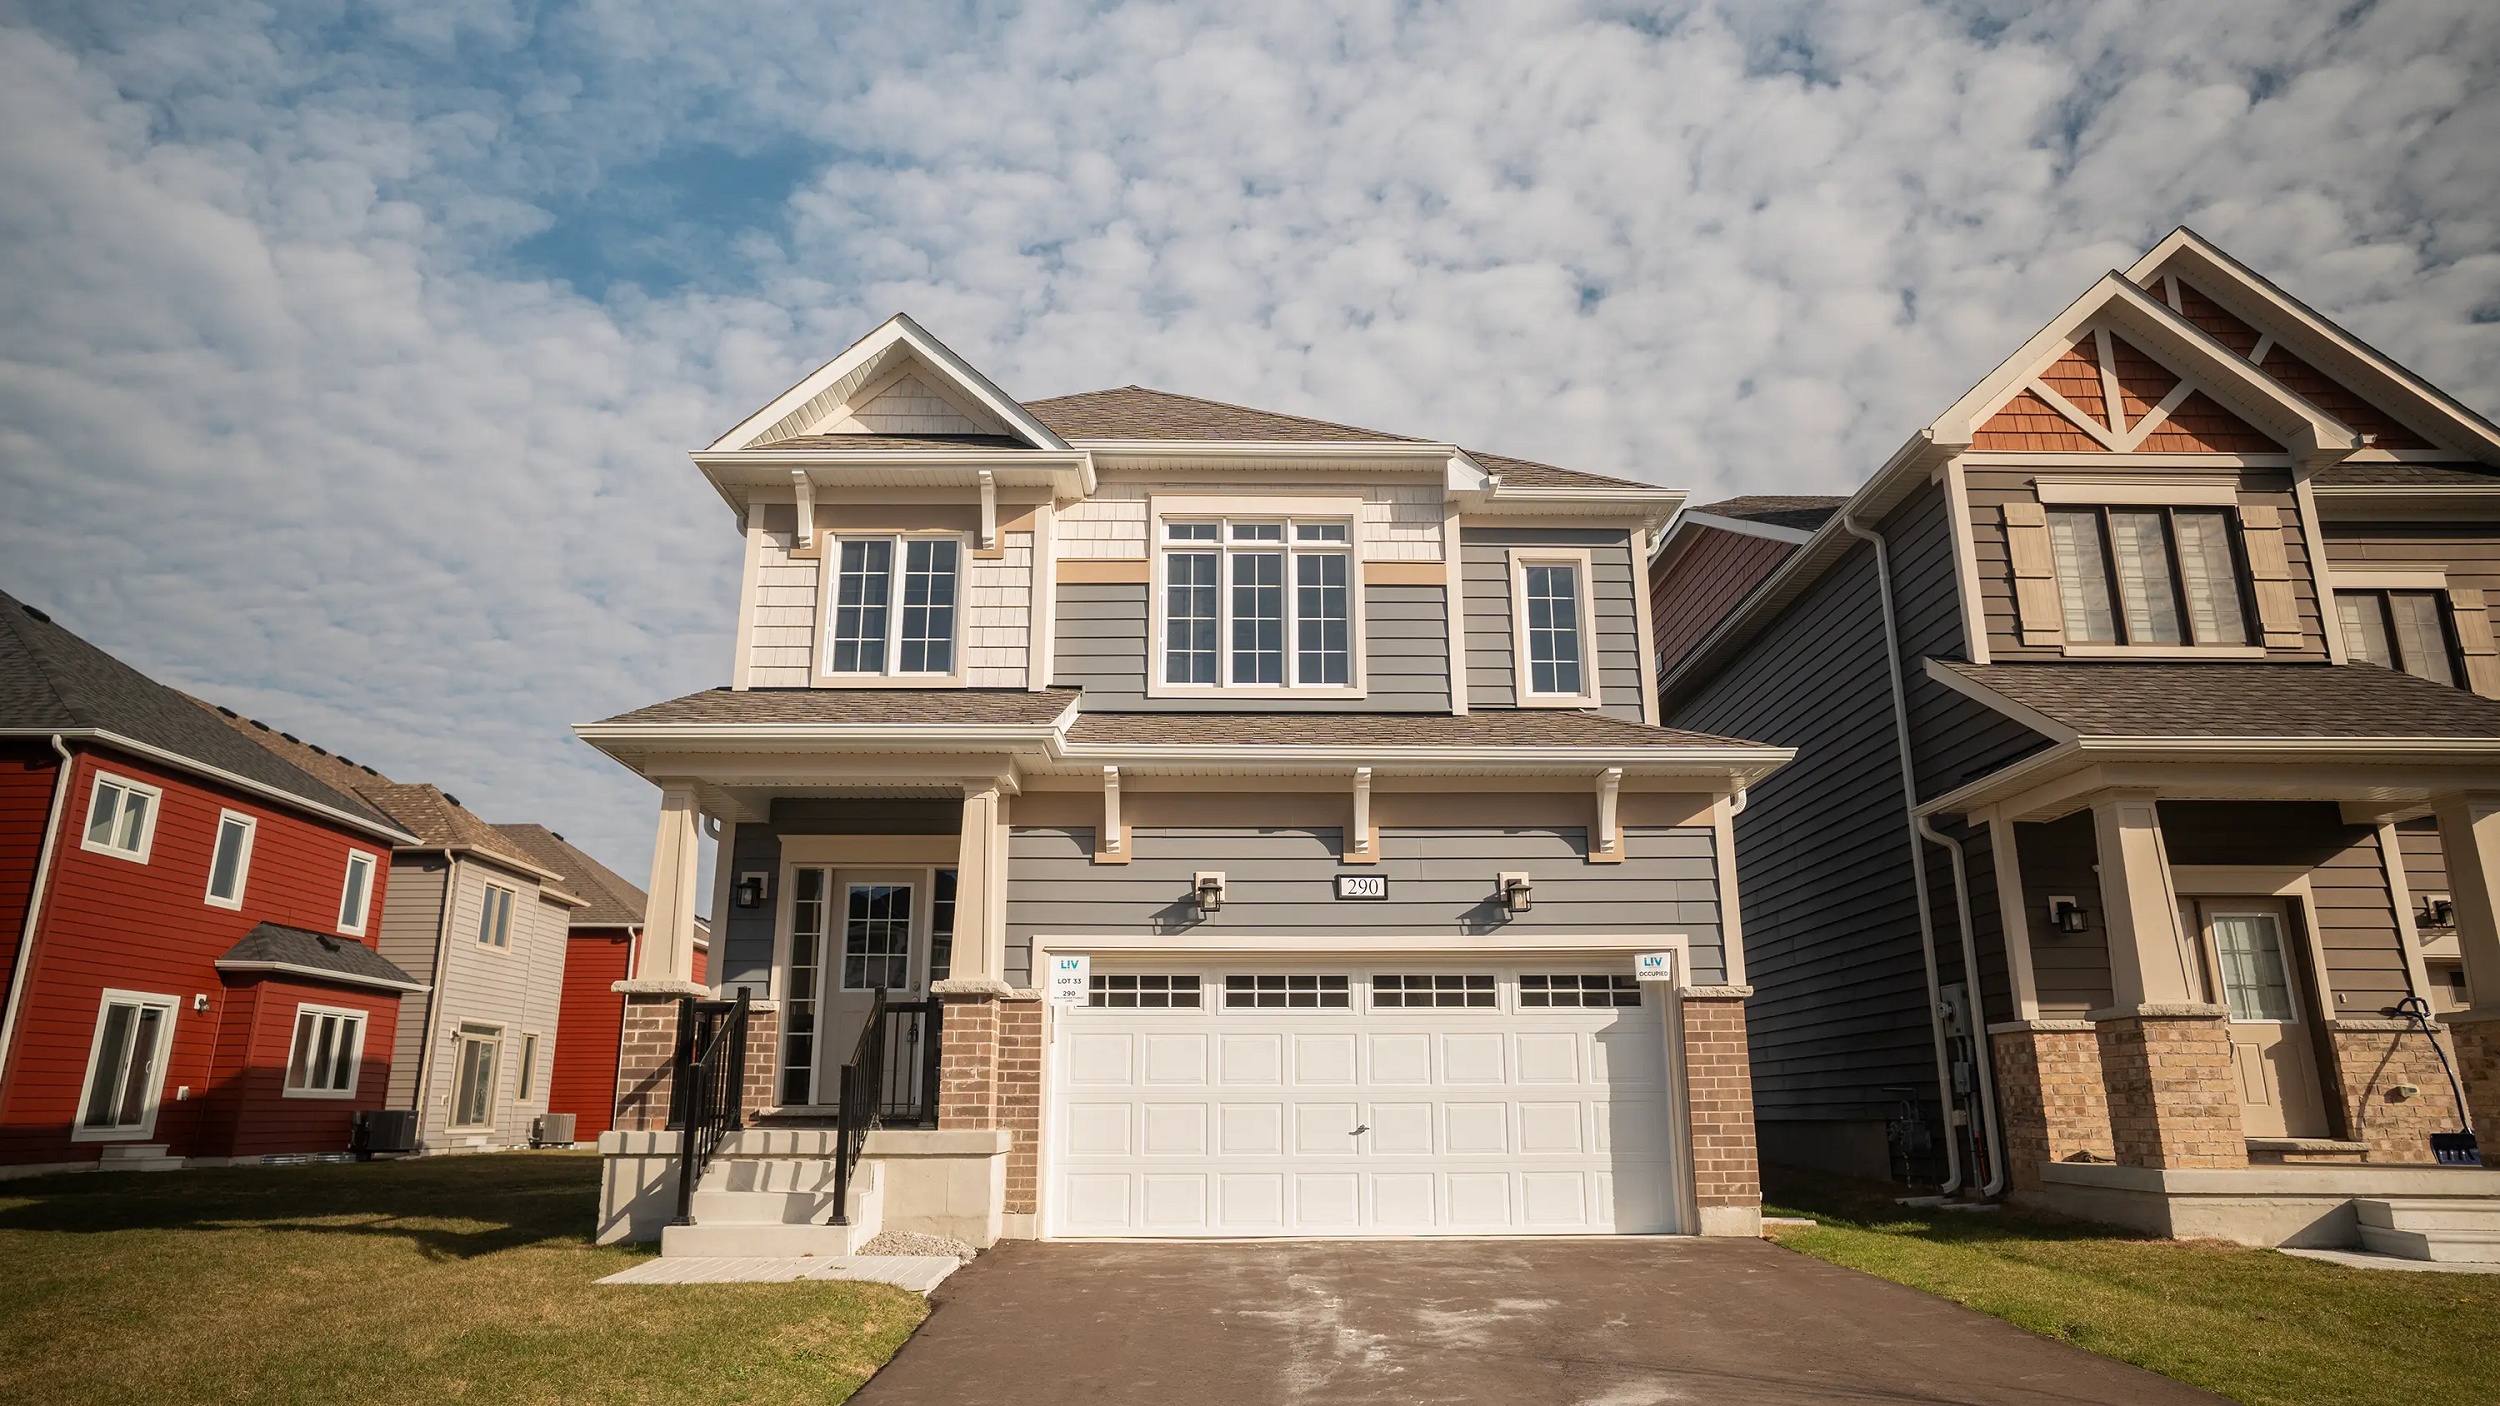
290 Beechwood Forest Lane
For sale4 bd · 3 ba · 1,946 ft²
$624,990
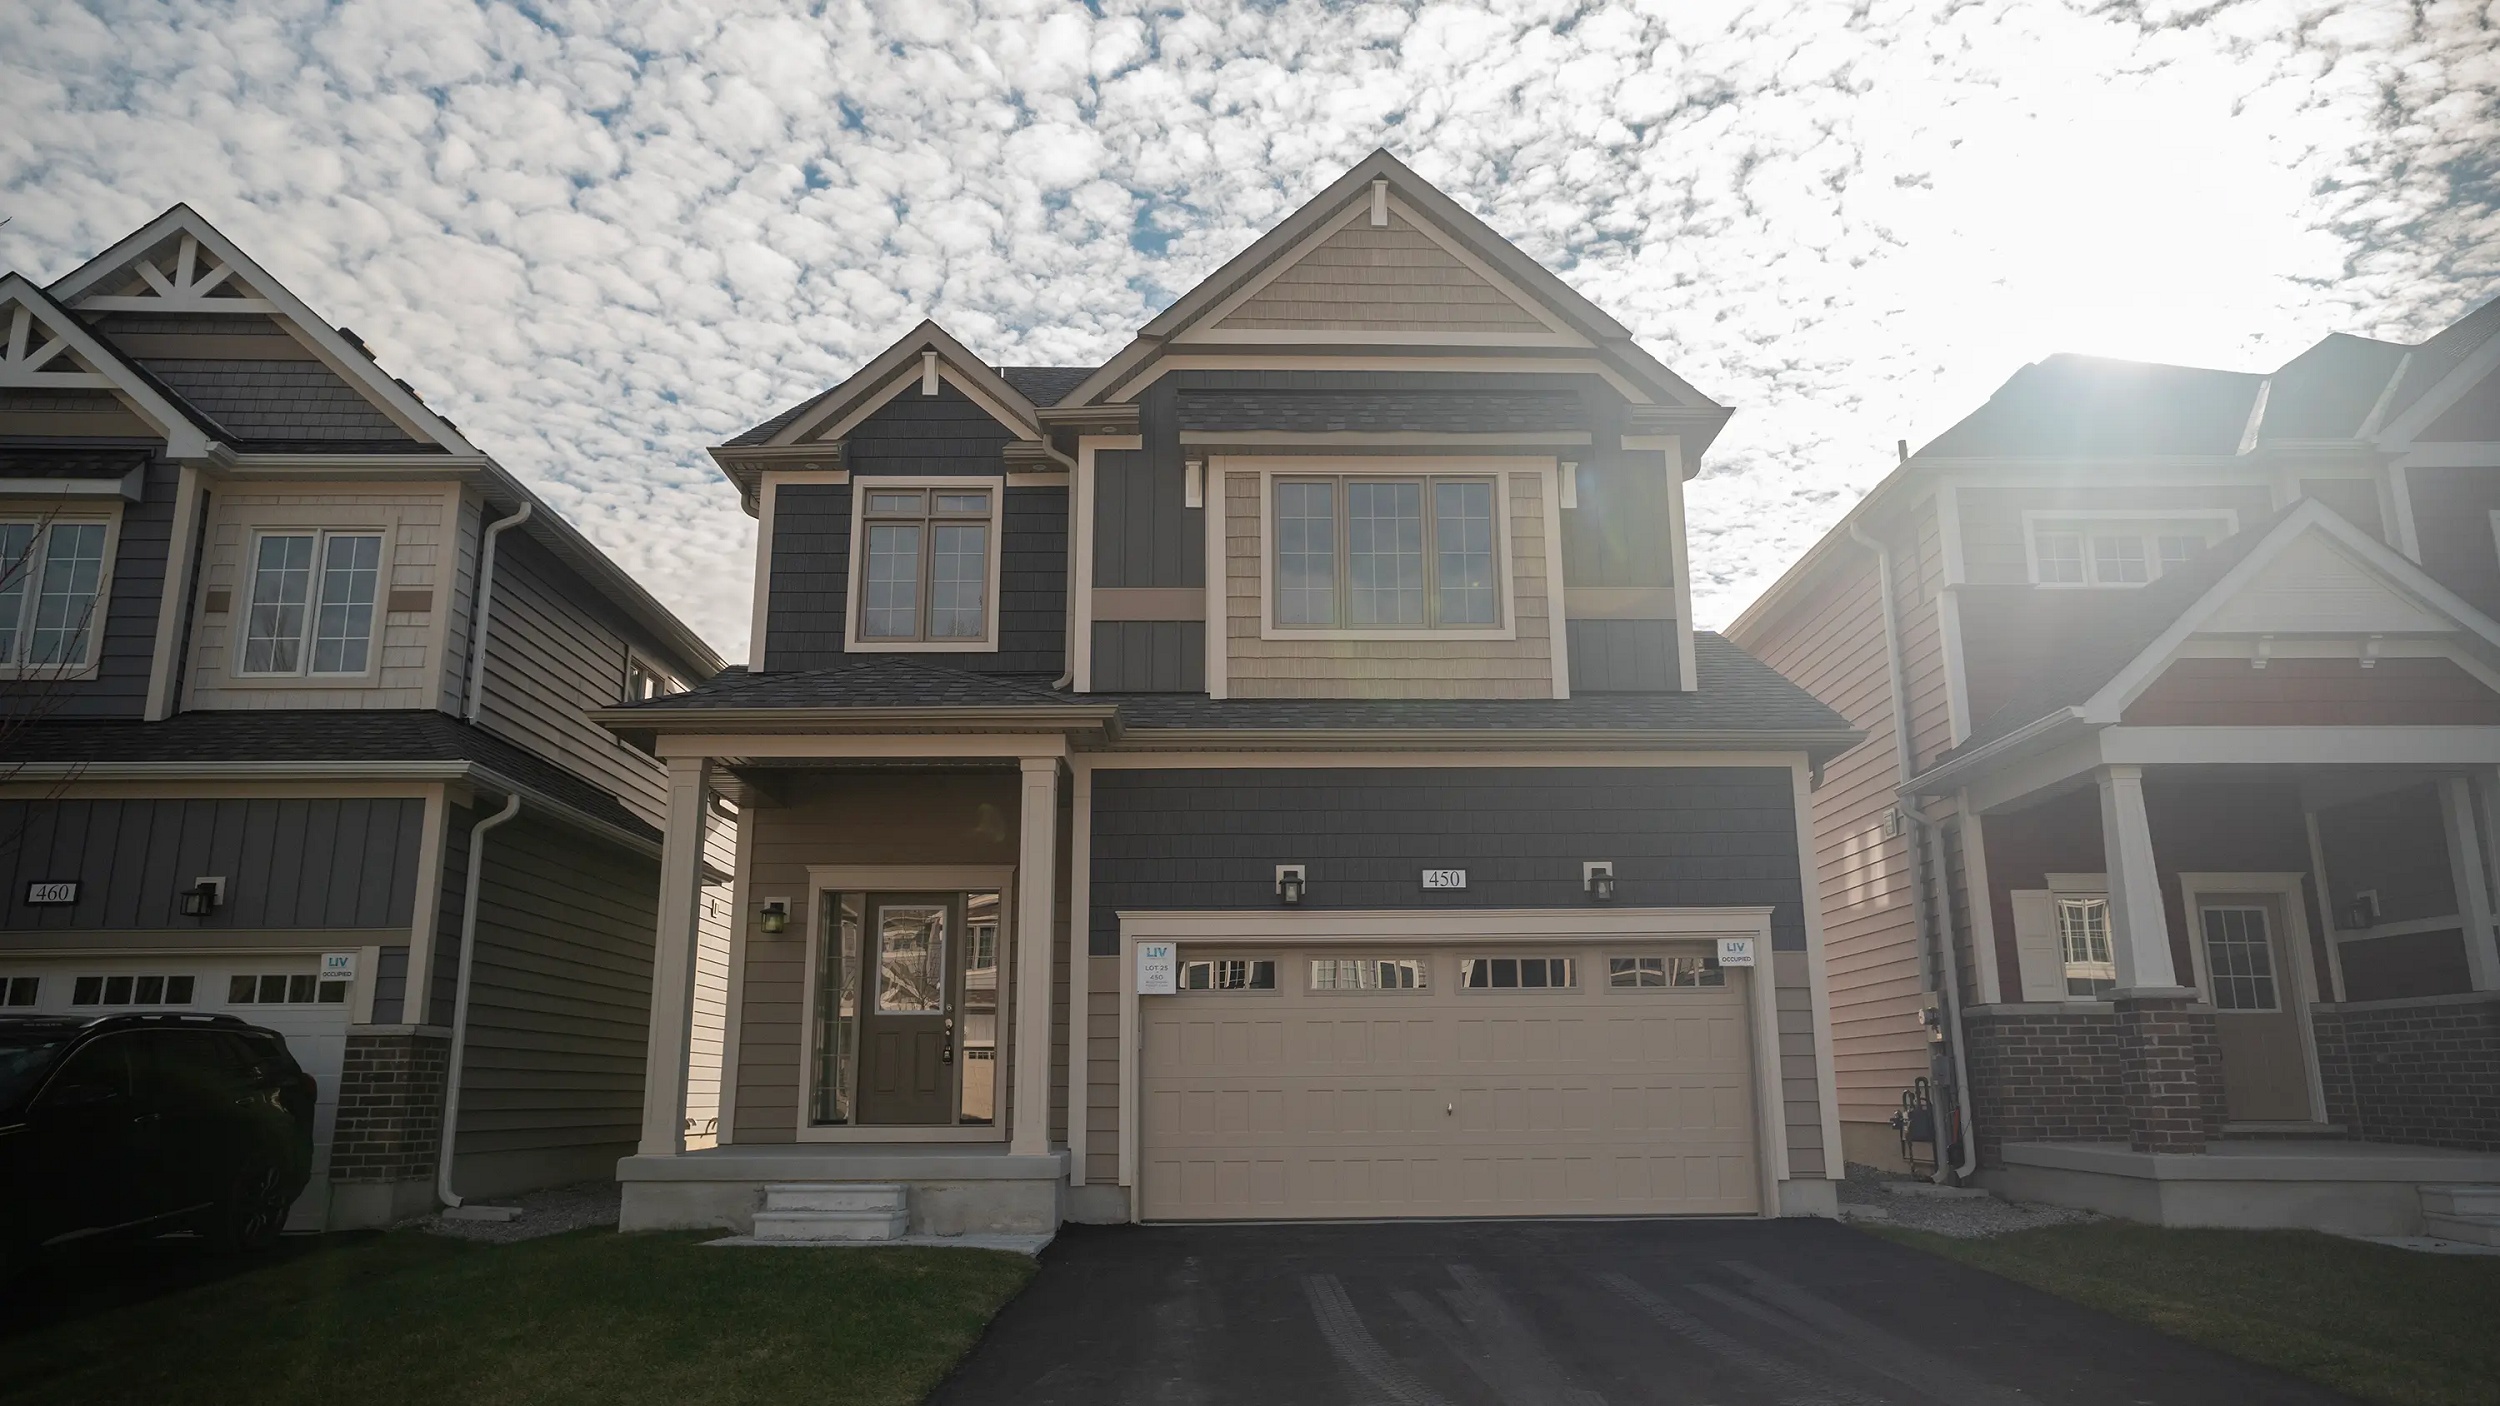
450 Beechwood Forest Lane
For sale4 bd · 3 ba · 2,026 ft²
$639,990
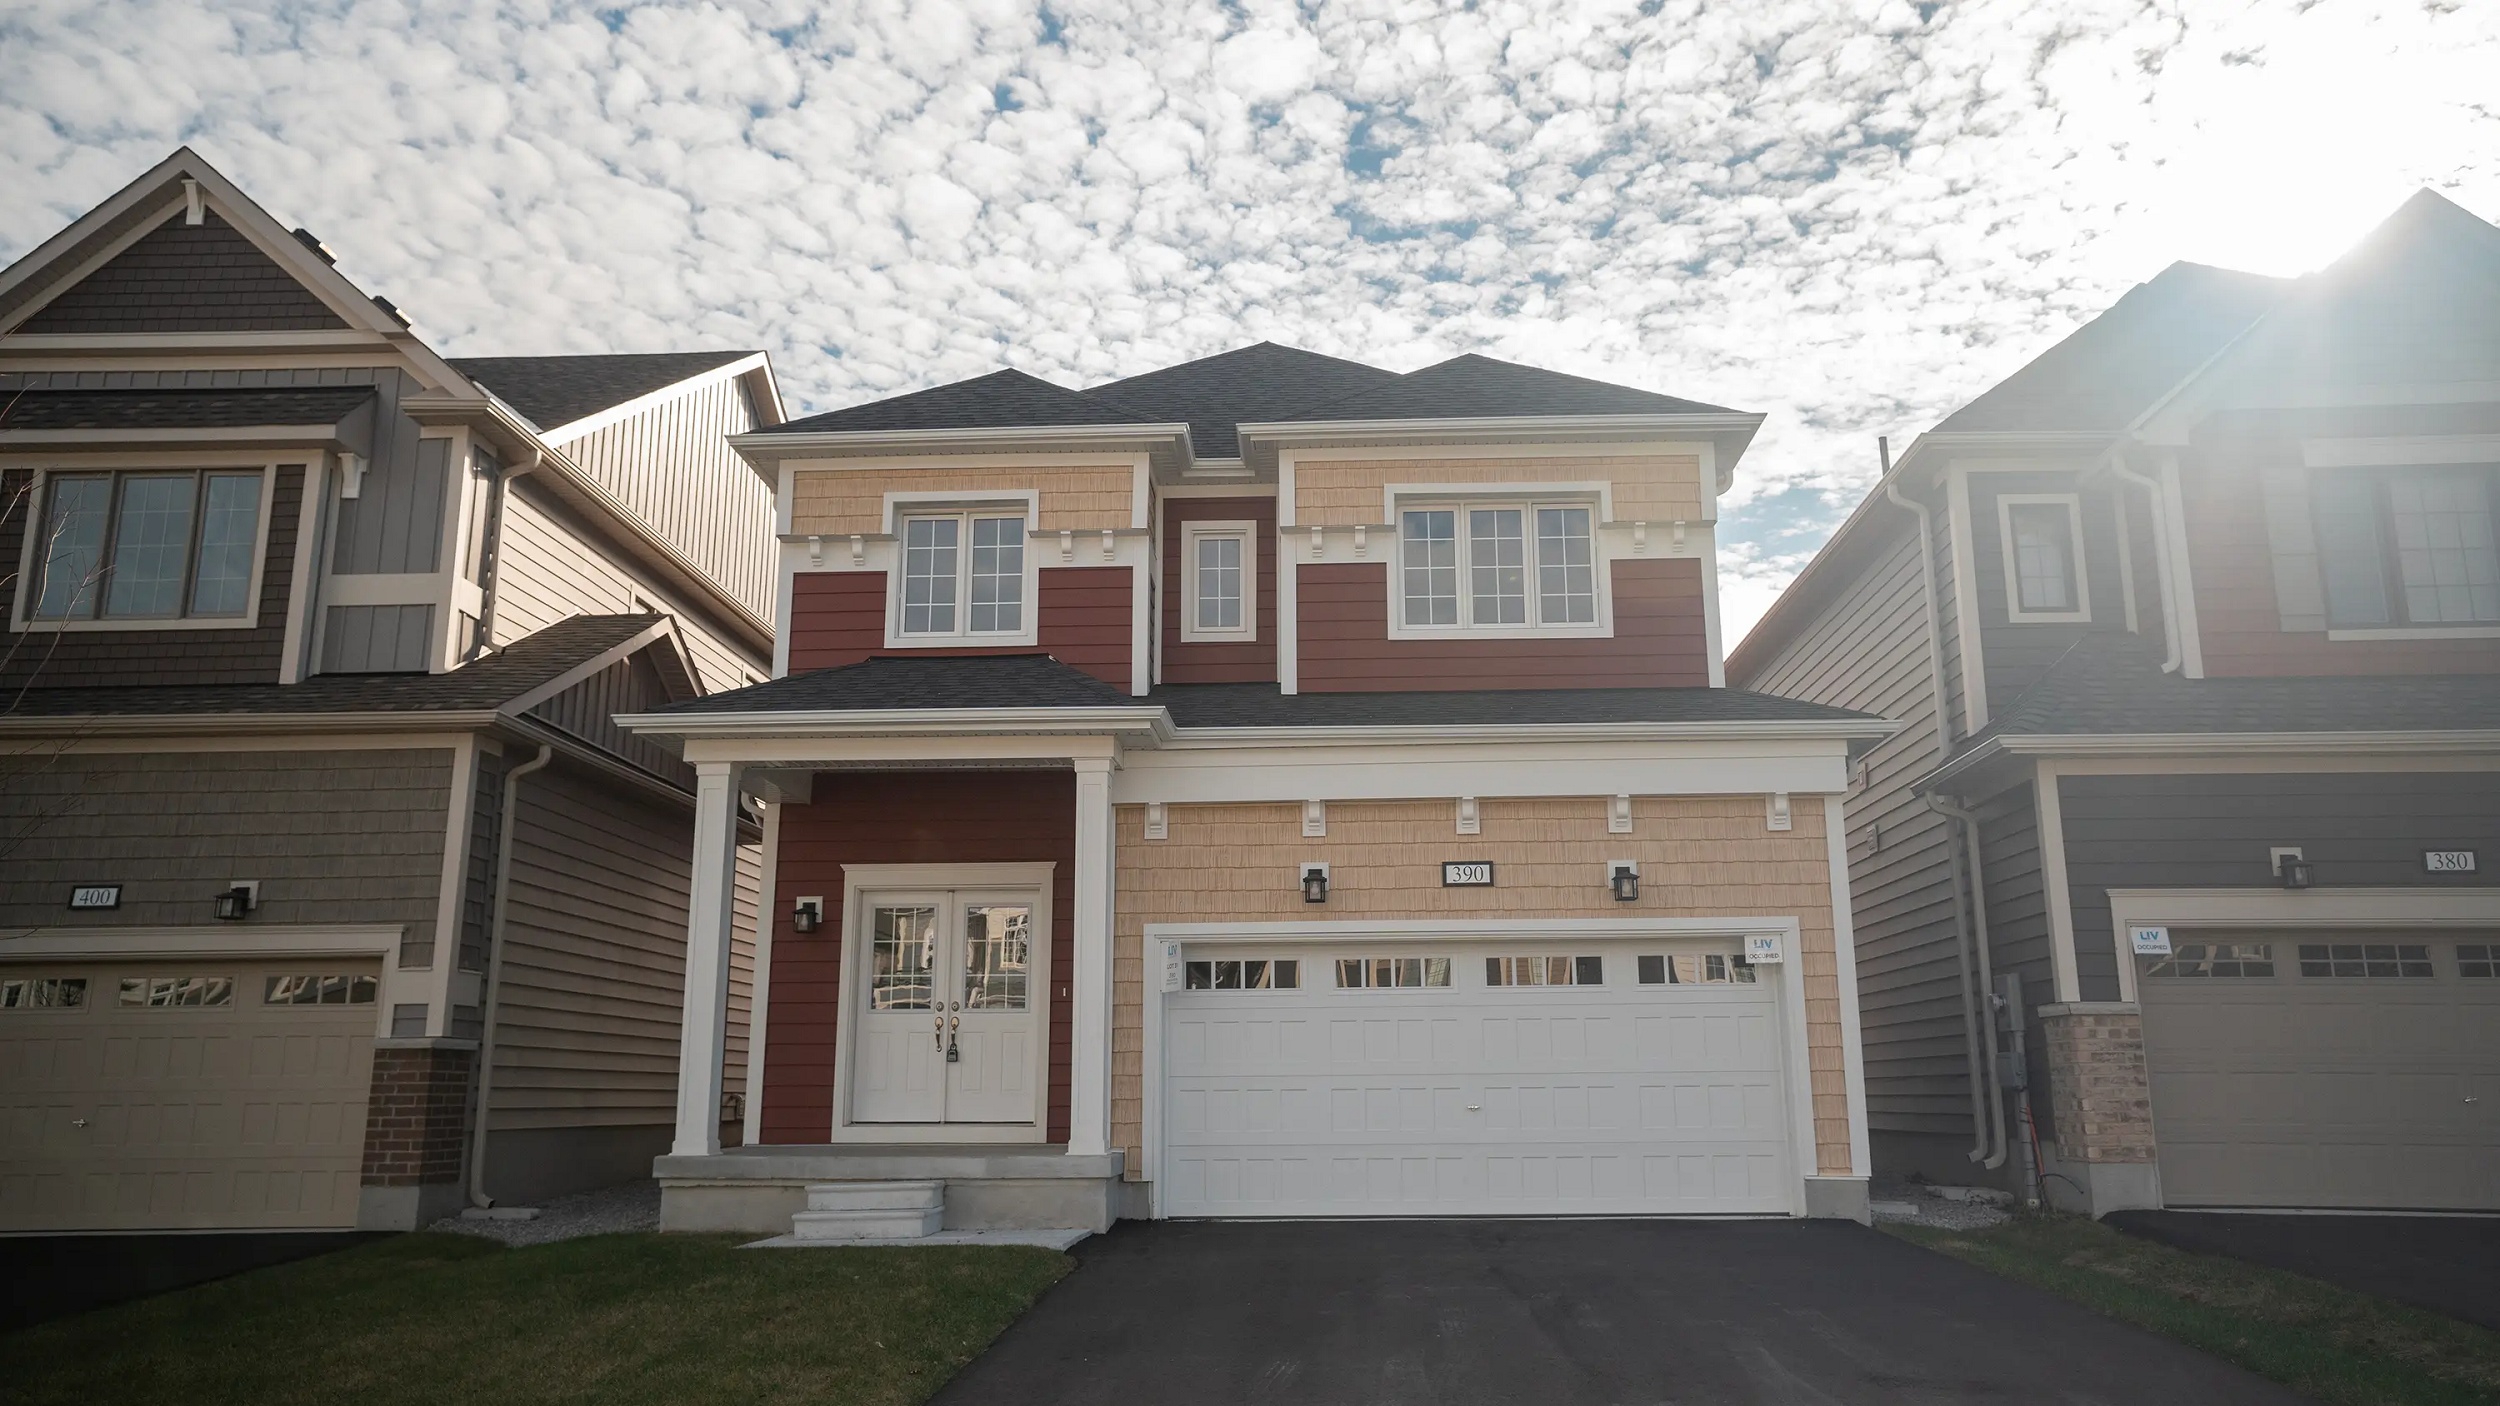
390 Beechwood Forest Lane
For sale4 bd · 3 ba · 2,155 ft²
$654,990
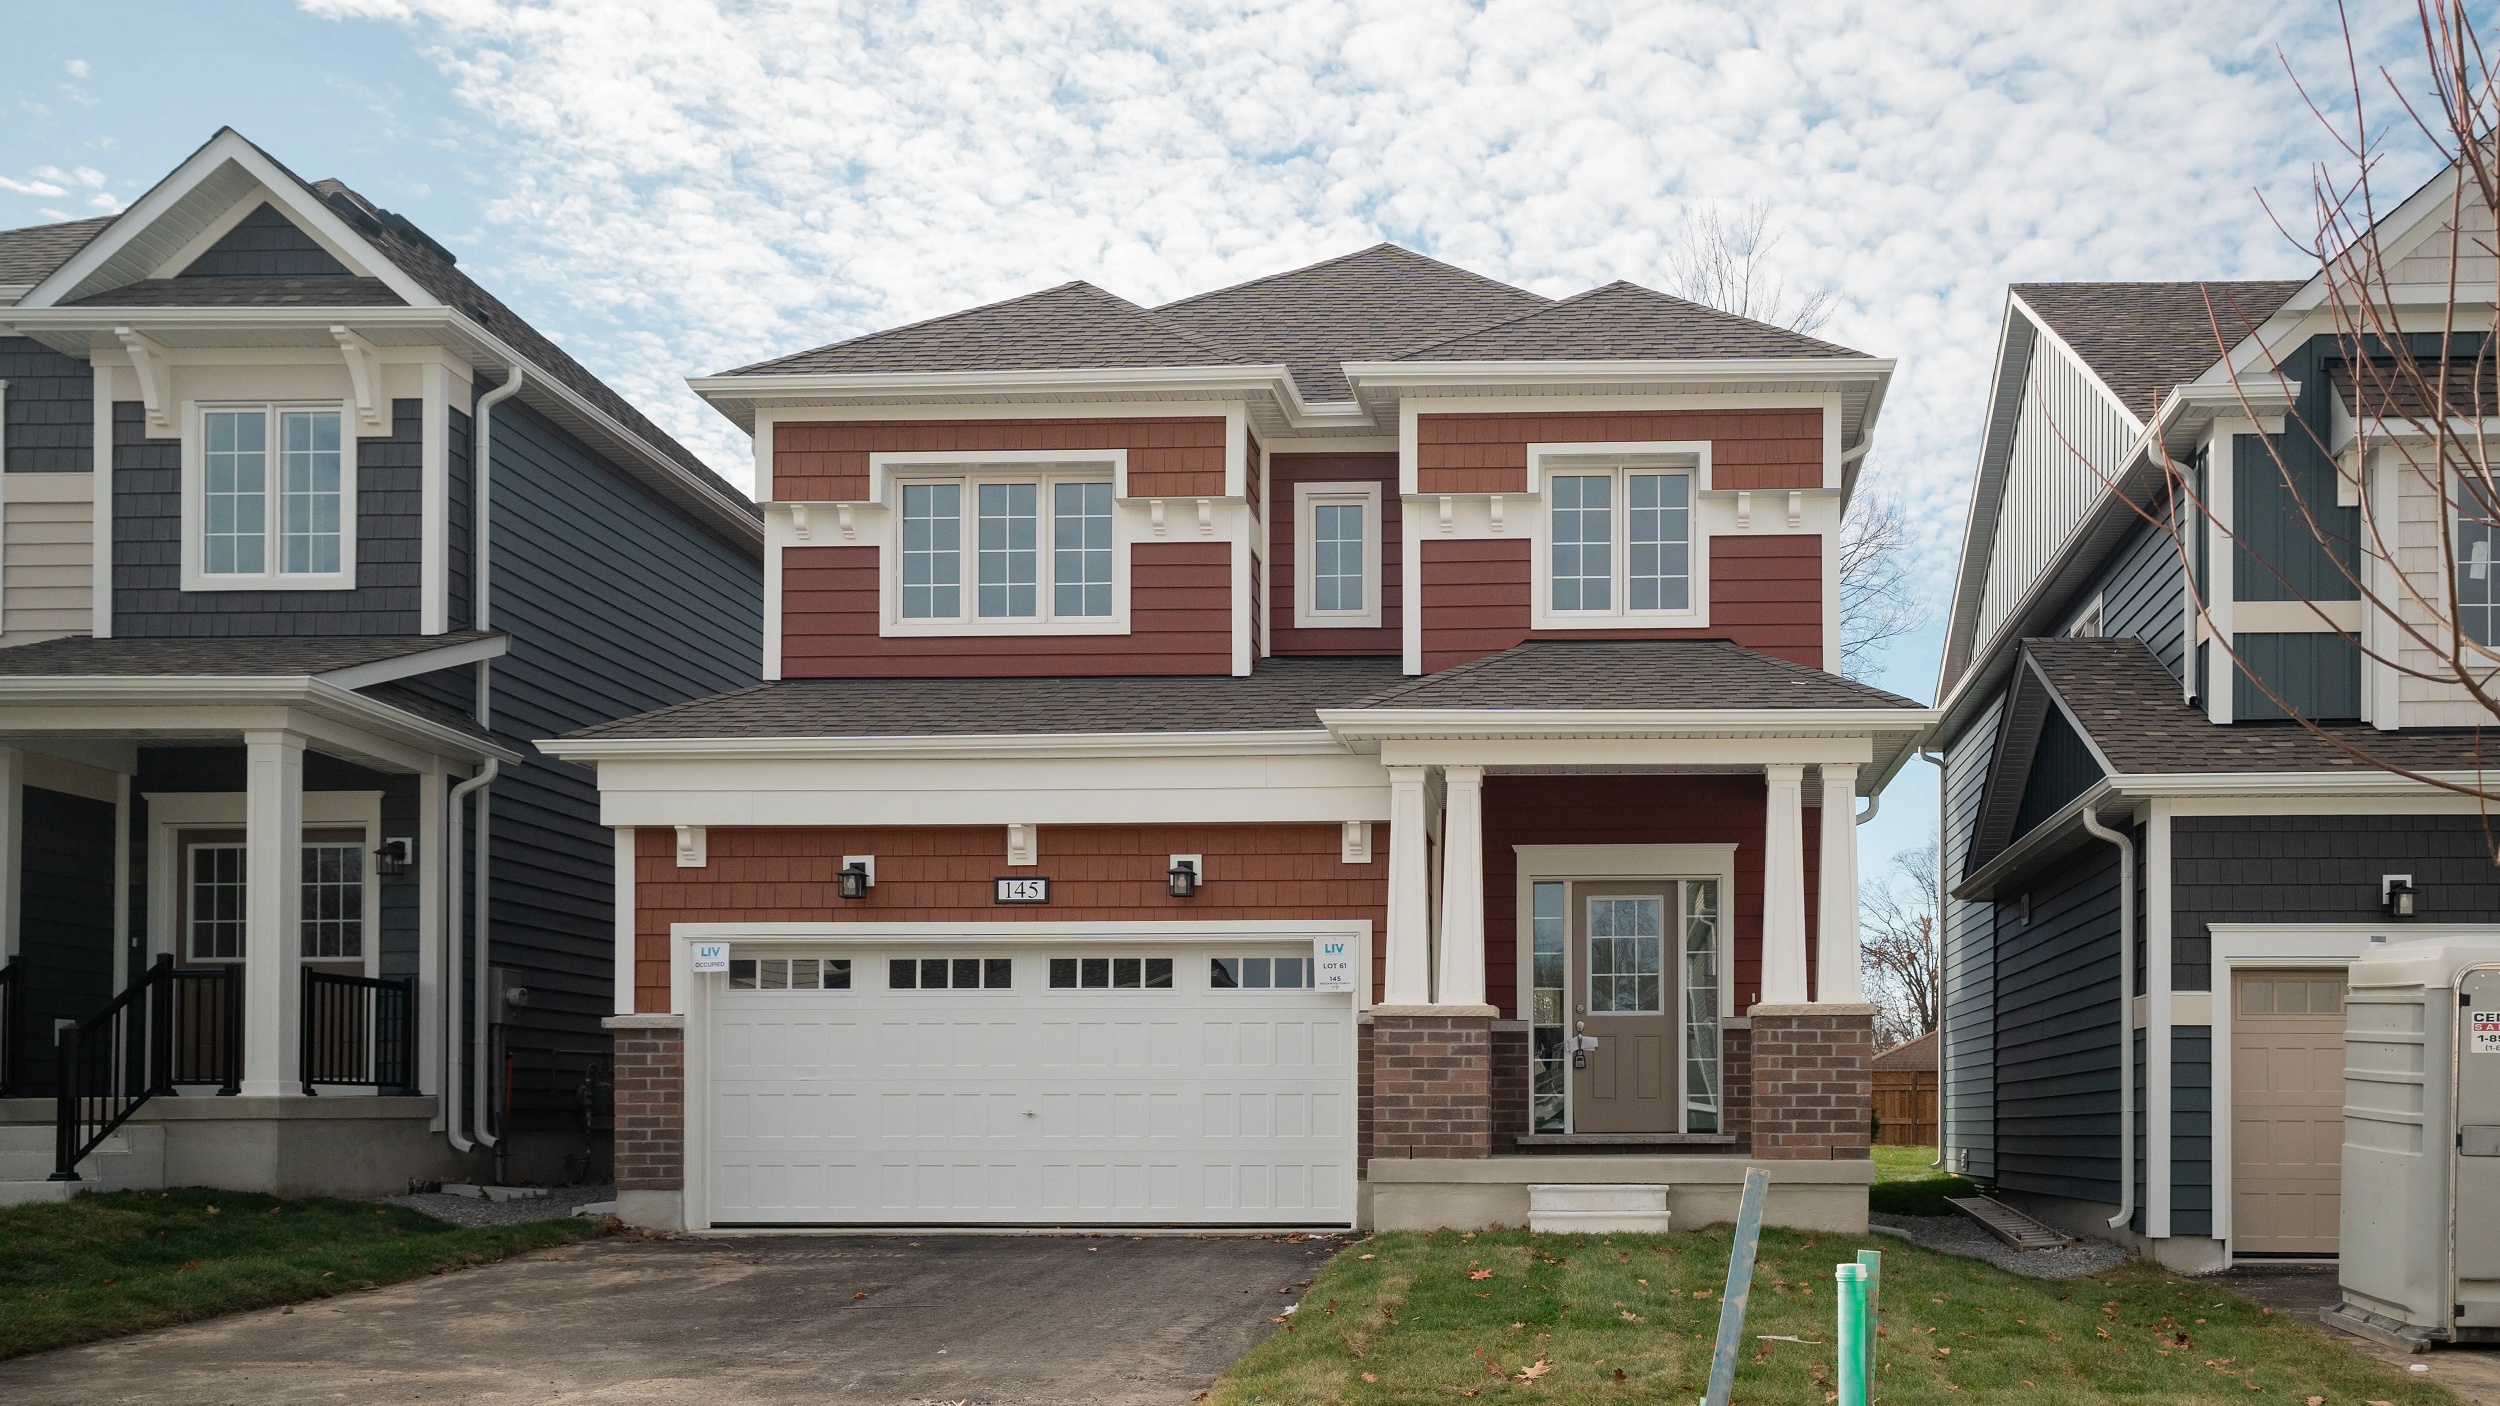
145 Beechwood Forest Lane
For sale4 bd · 3 ba · 2,158 ft²
$664,990
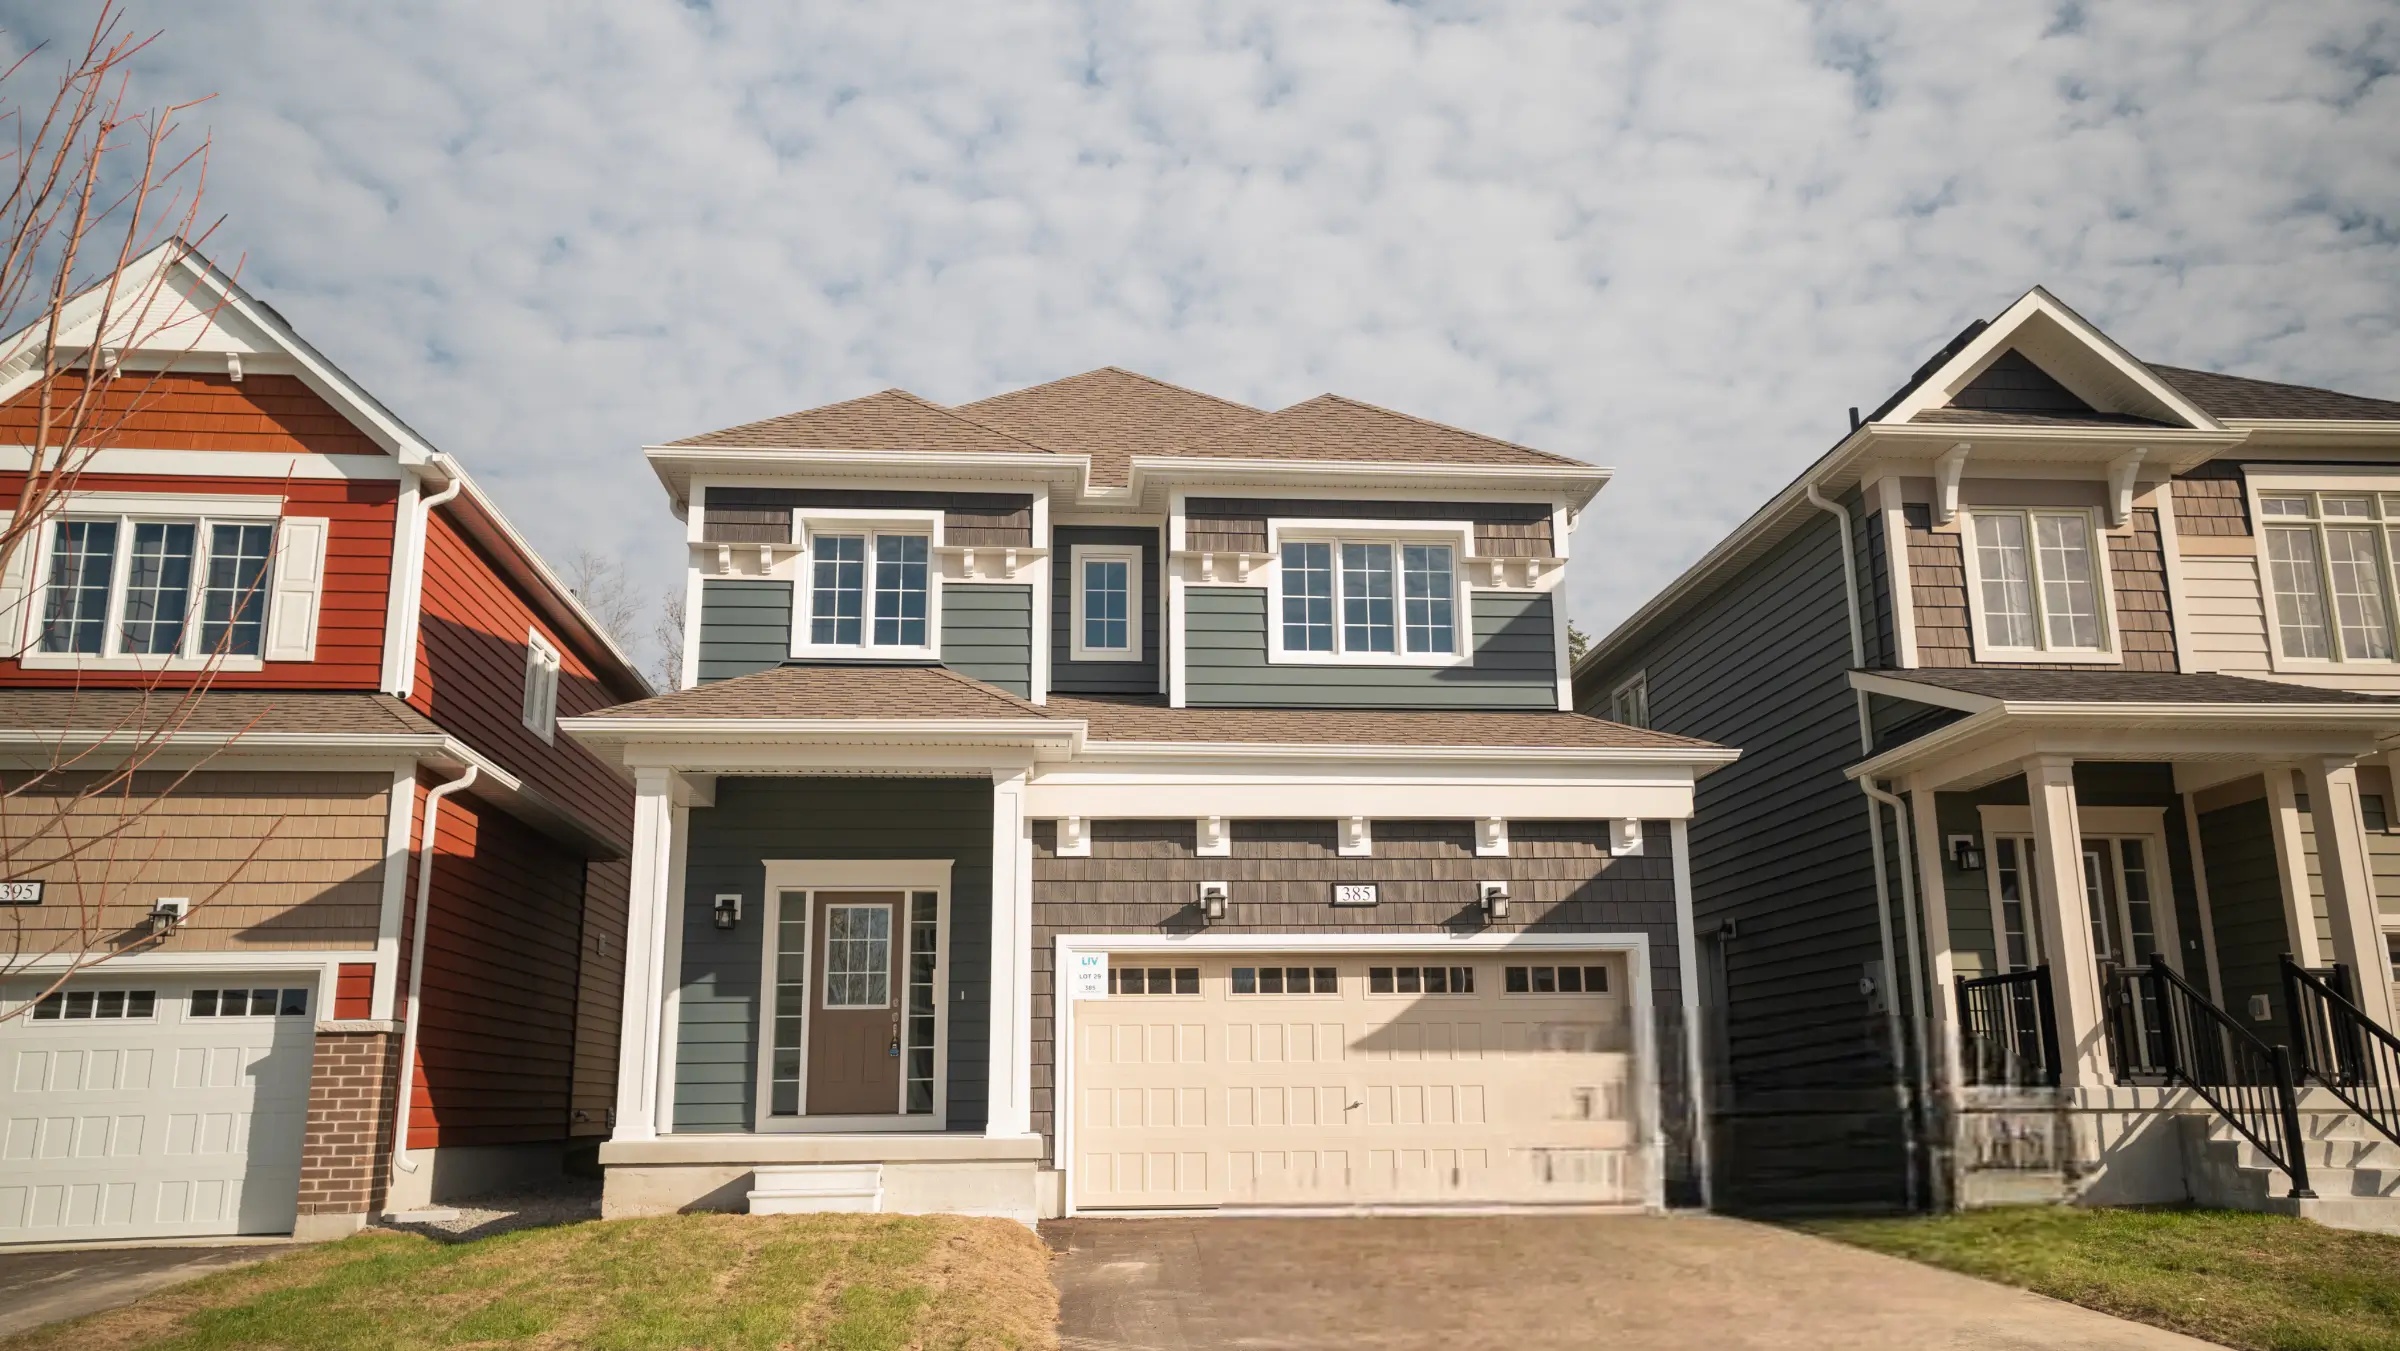
385 Mceachern Lane
For sale4 bd · 3 ba · 2,155 ft²
$669,990
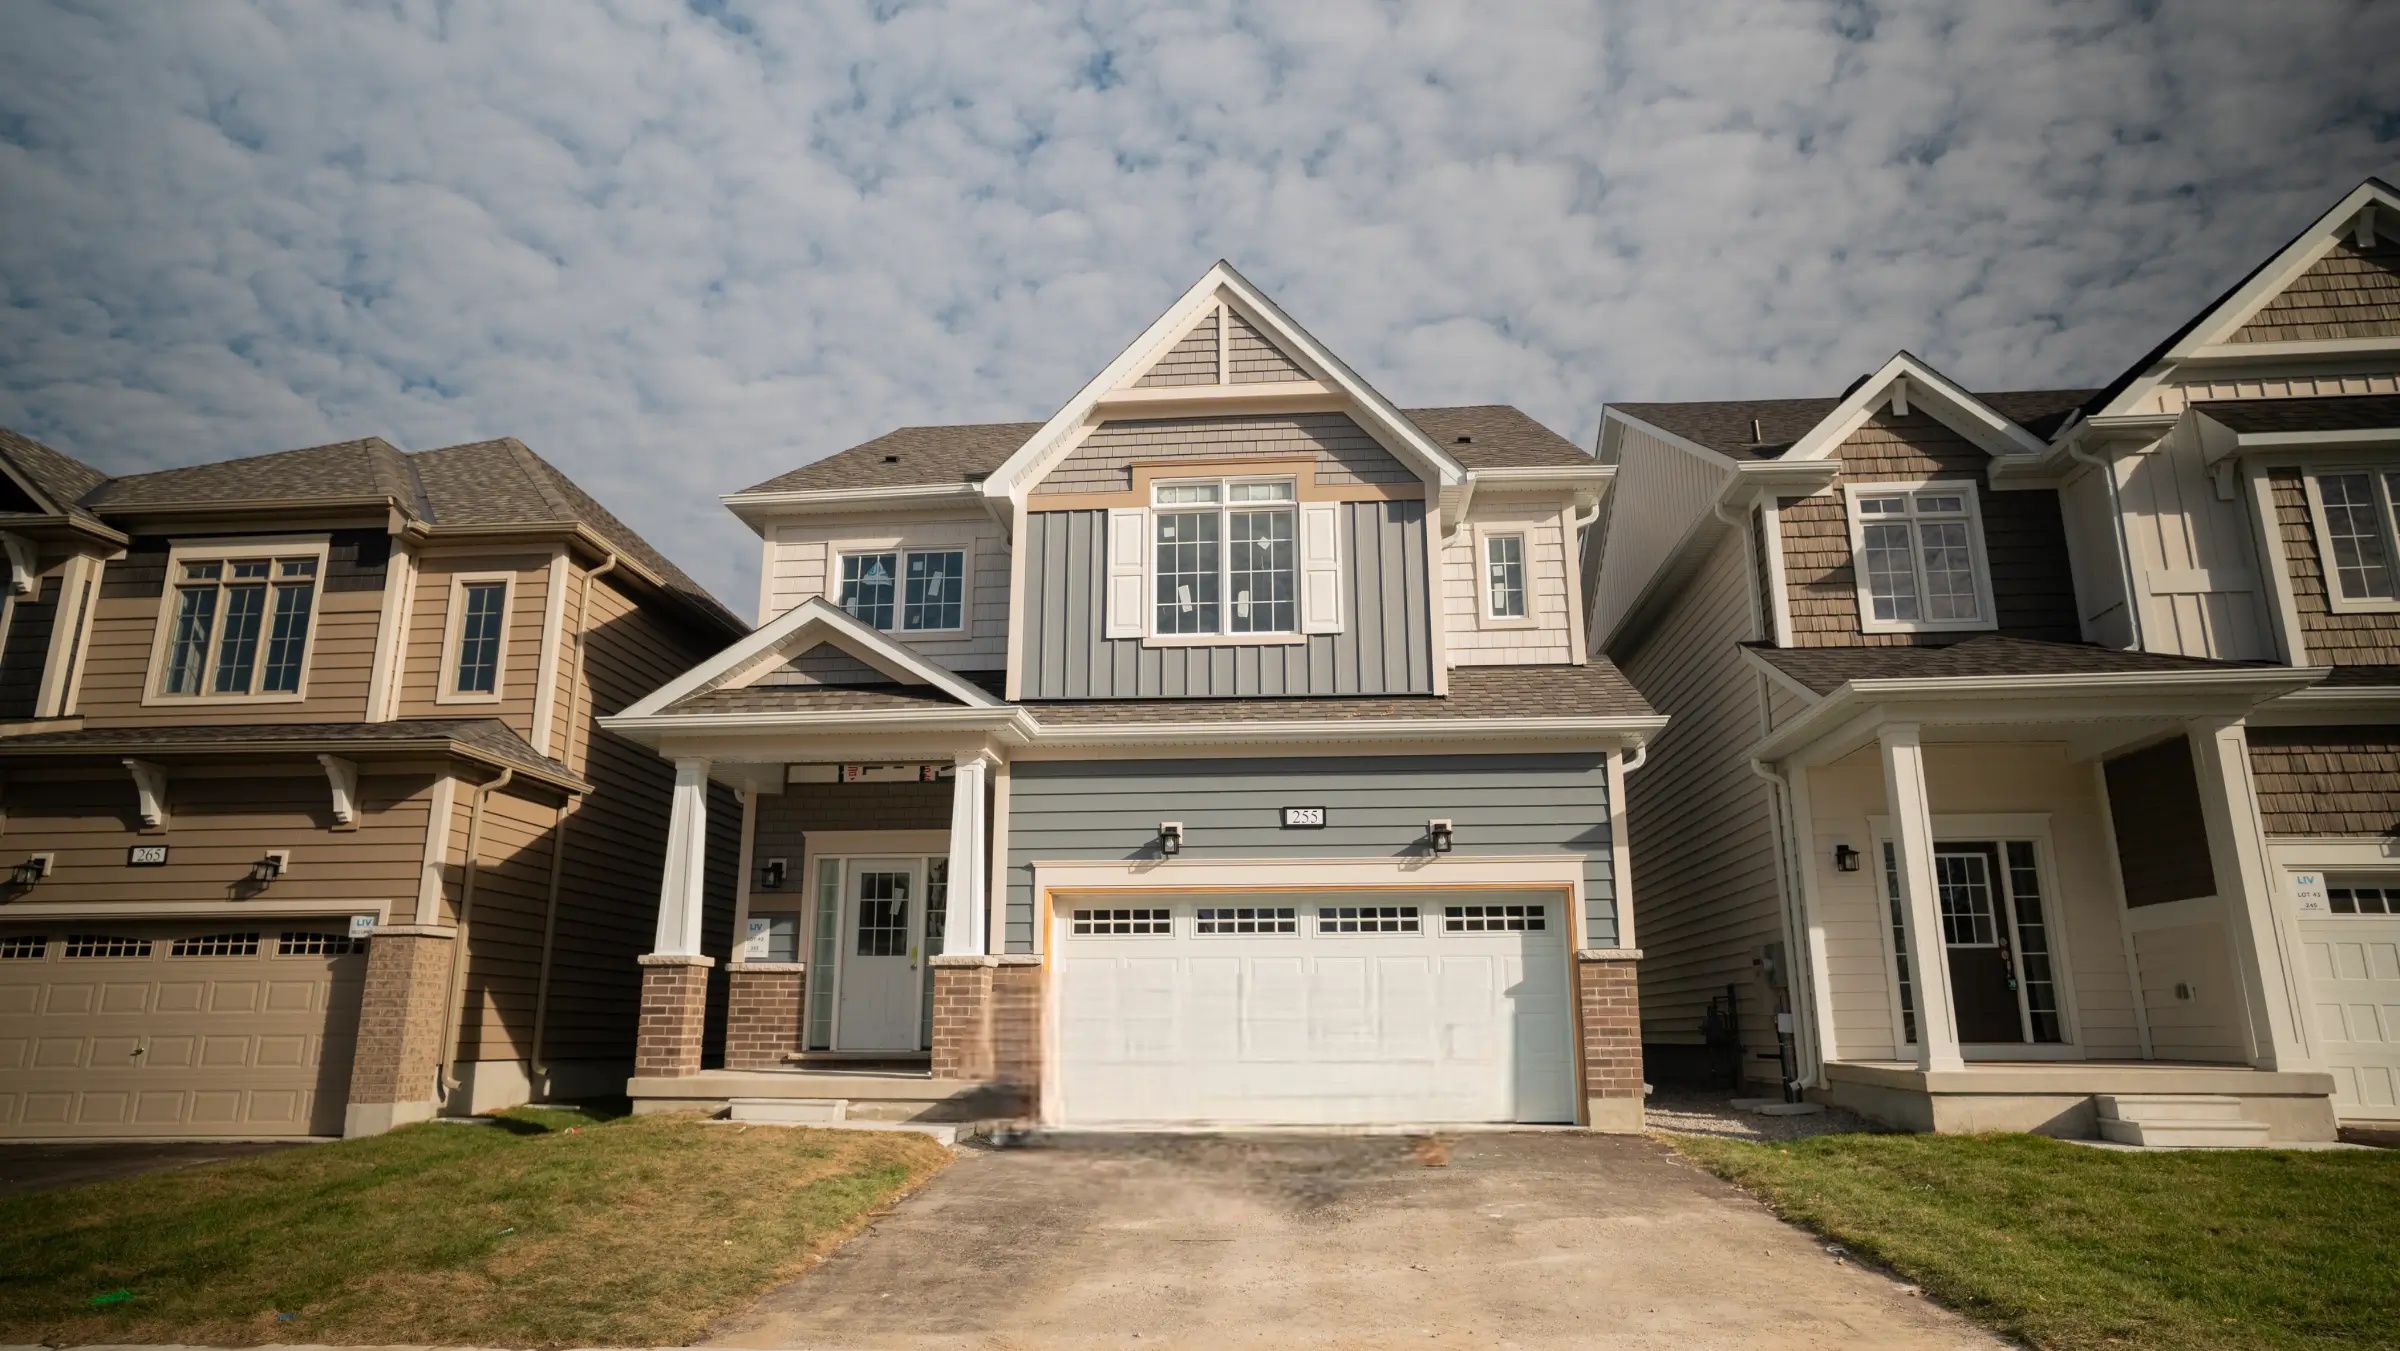
255 Mceachern Lane
For sale4 bd · 3 ba · 2,218 ft²
$679,990
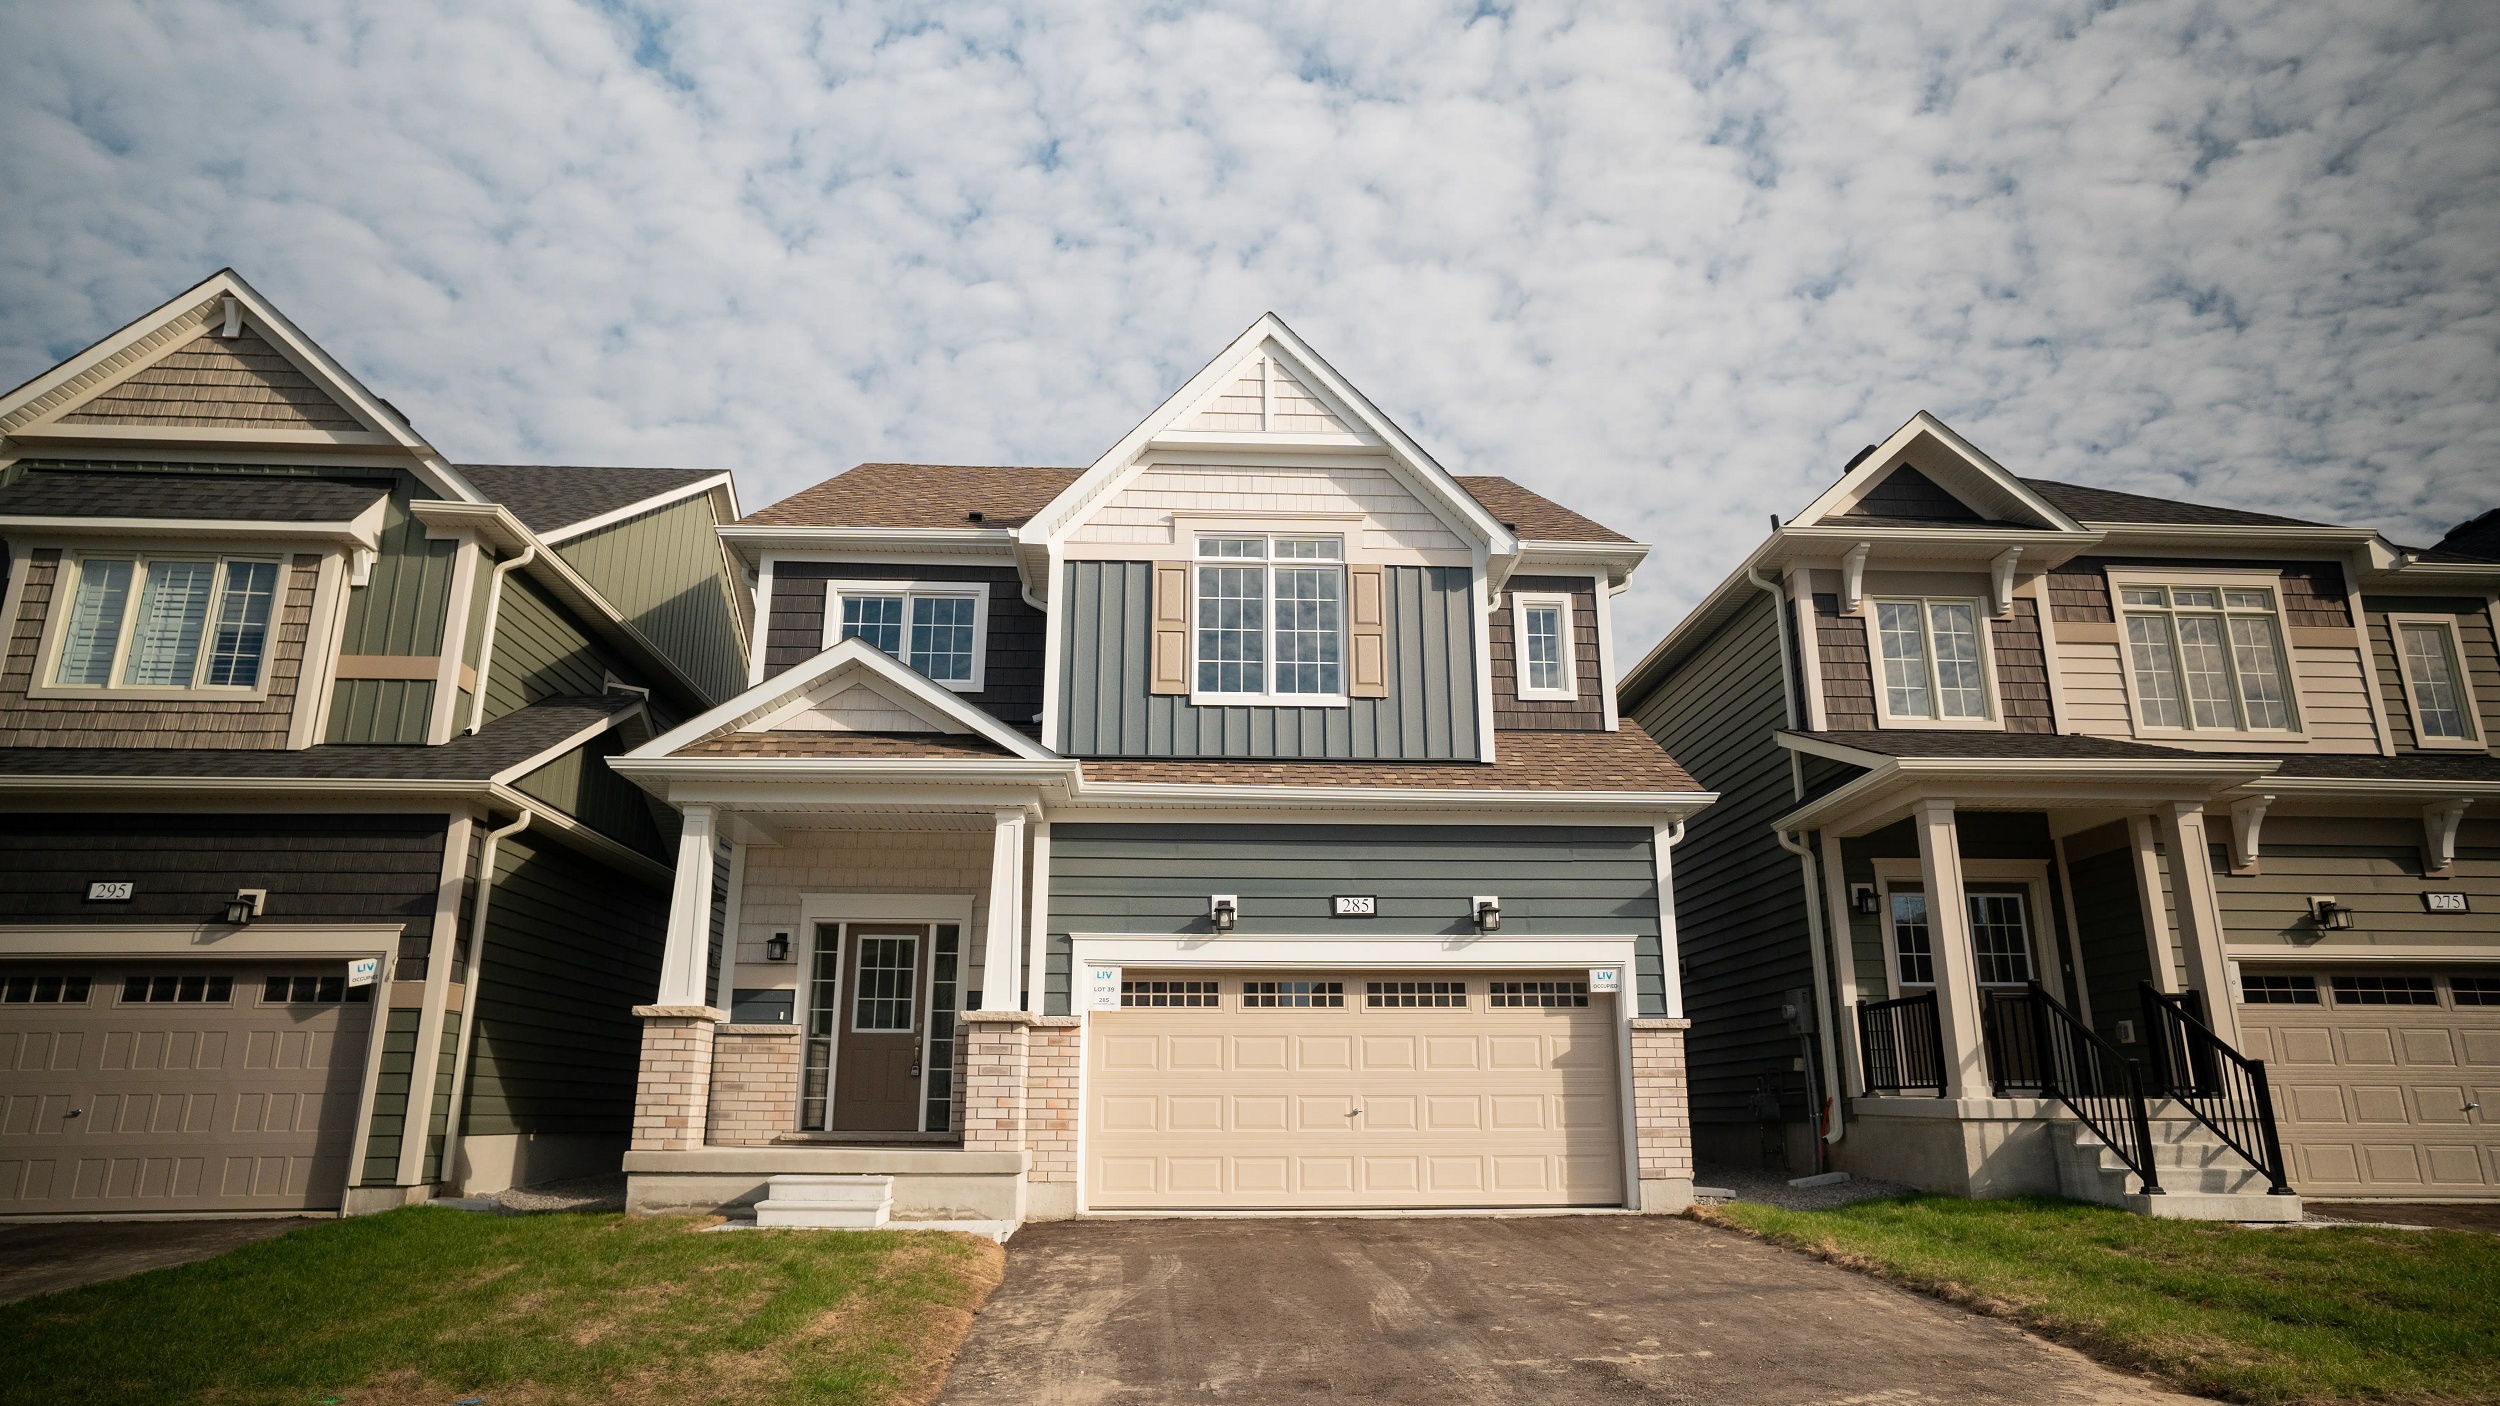
285 Mceachern Lane
For sale4 bd · 3 ba · 2,218 ft²
$684,990
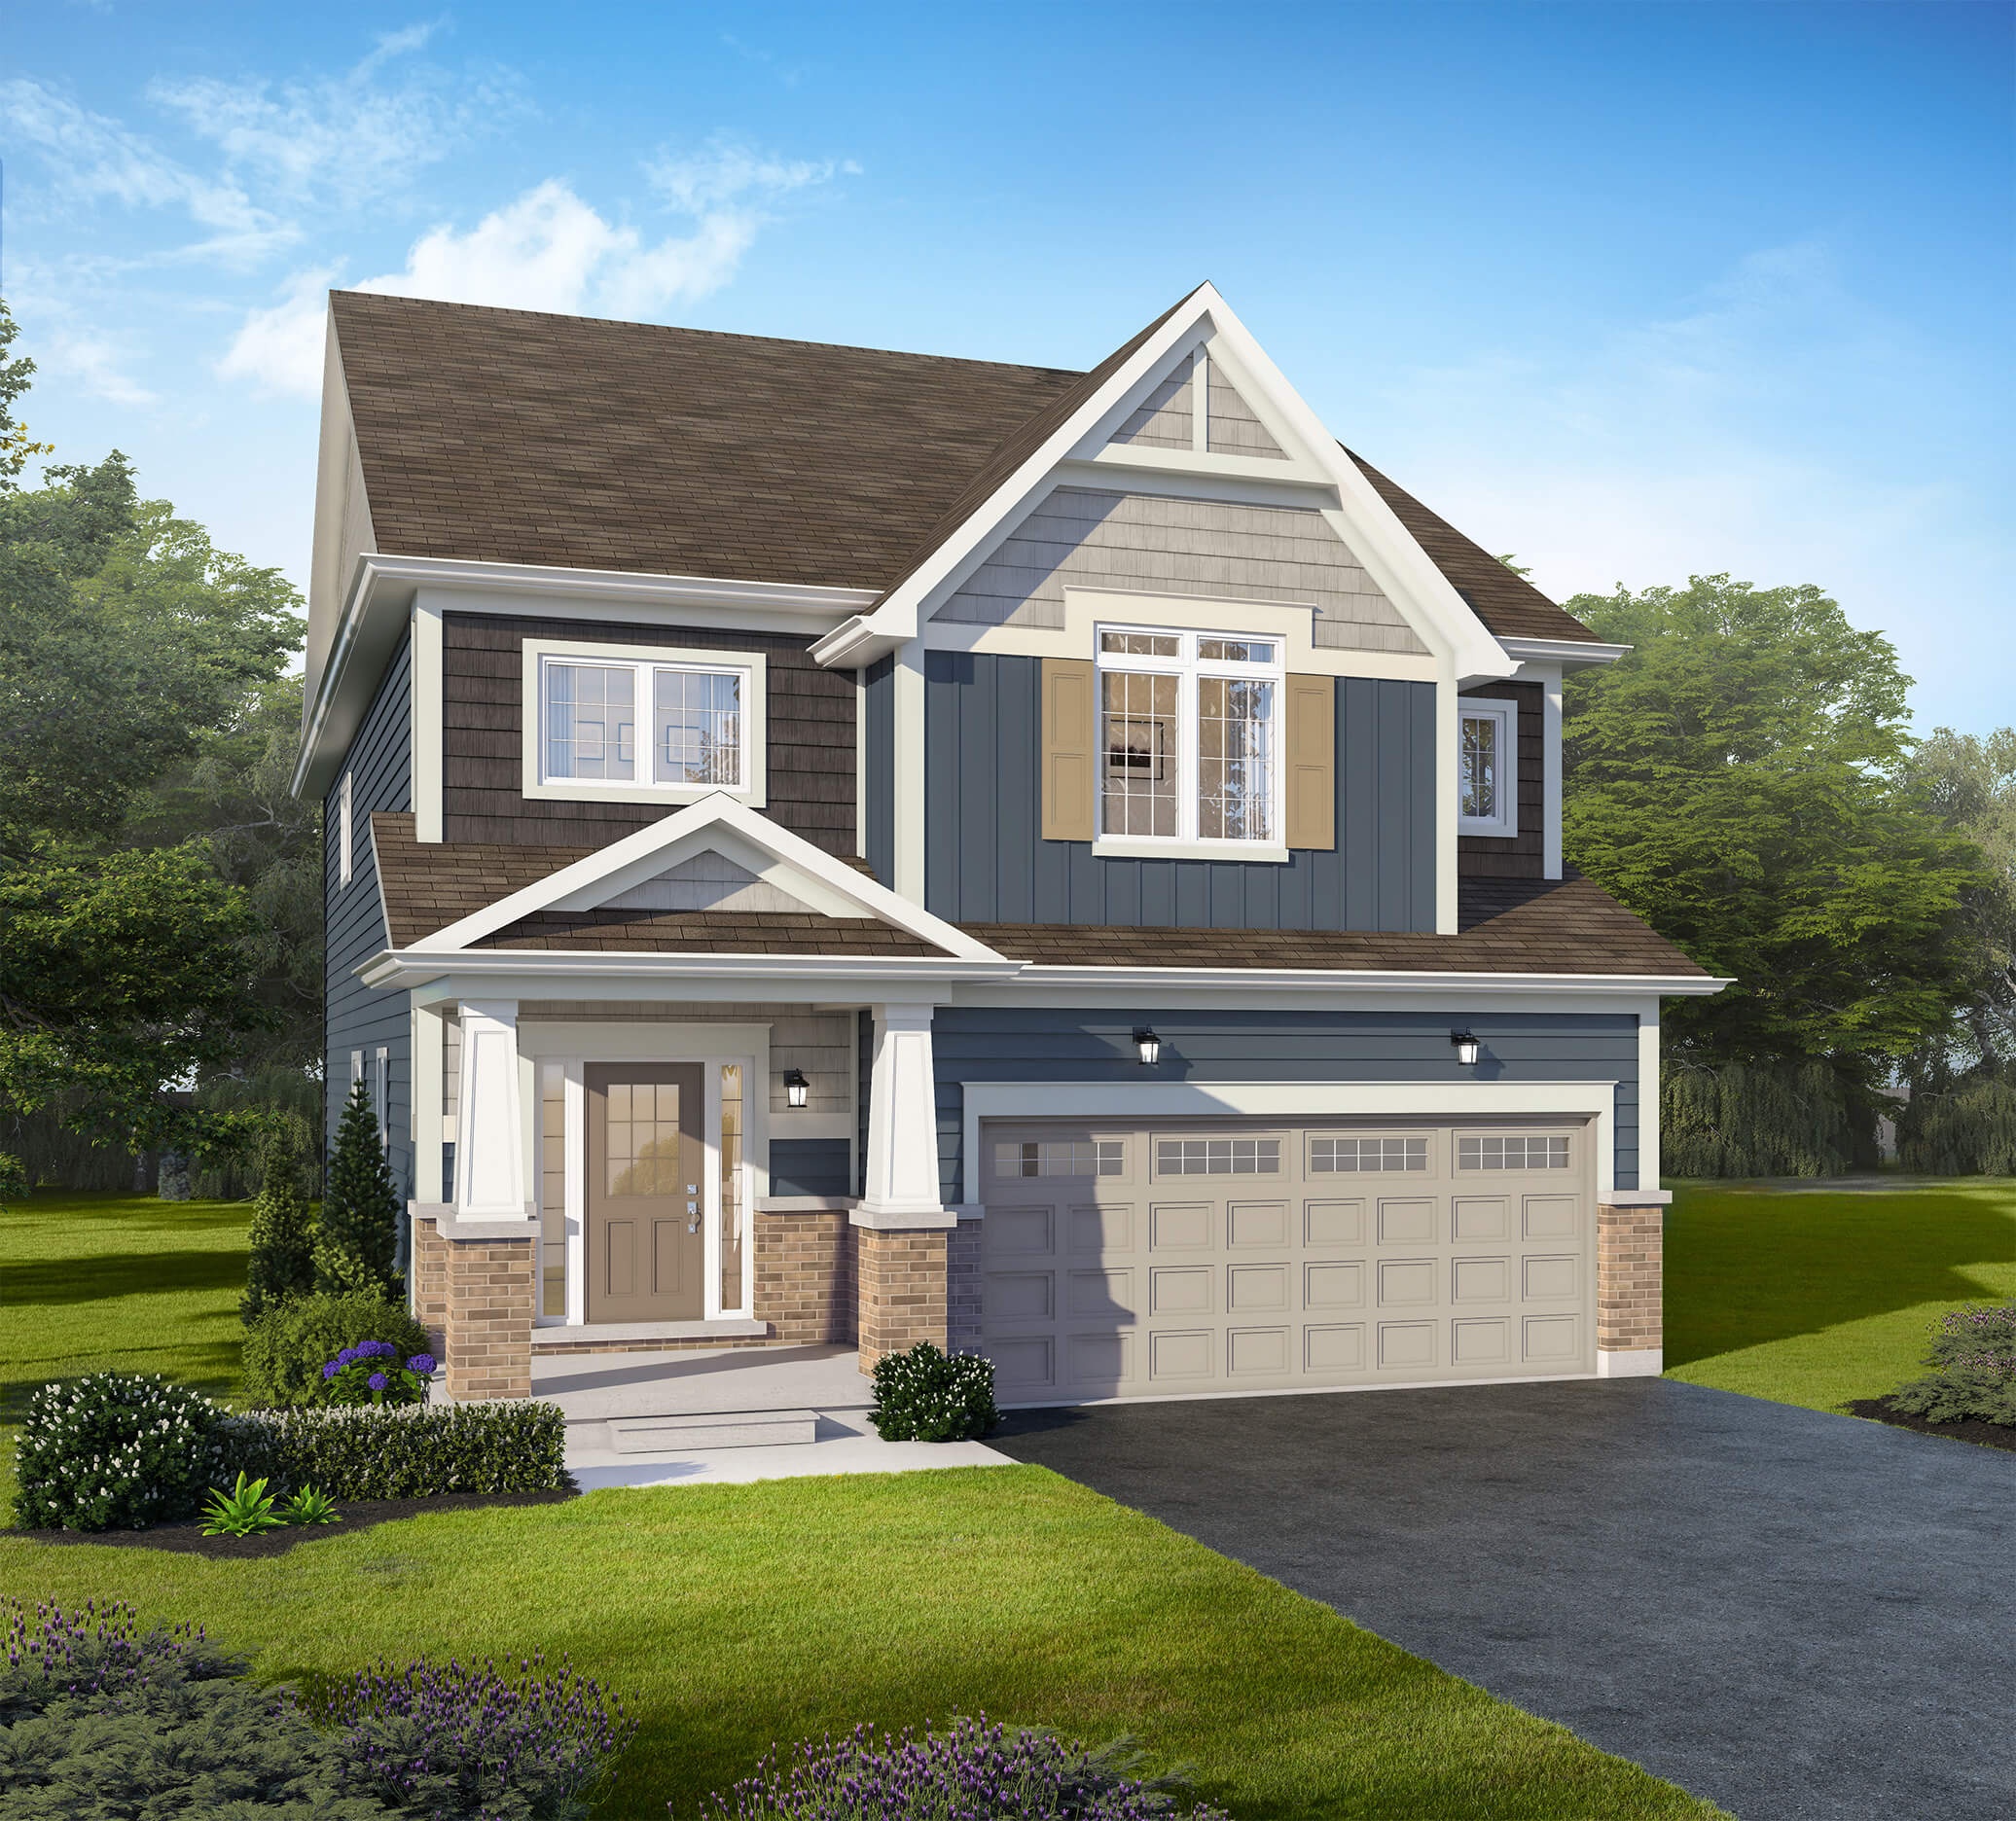
150 Mceachern Lane
For sale4 bd · 3 ba · 2,218 ft²
$689,990
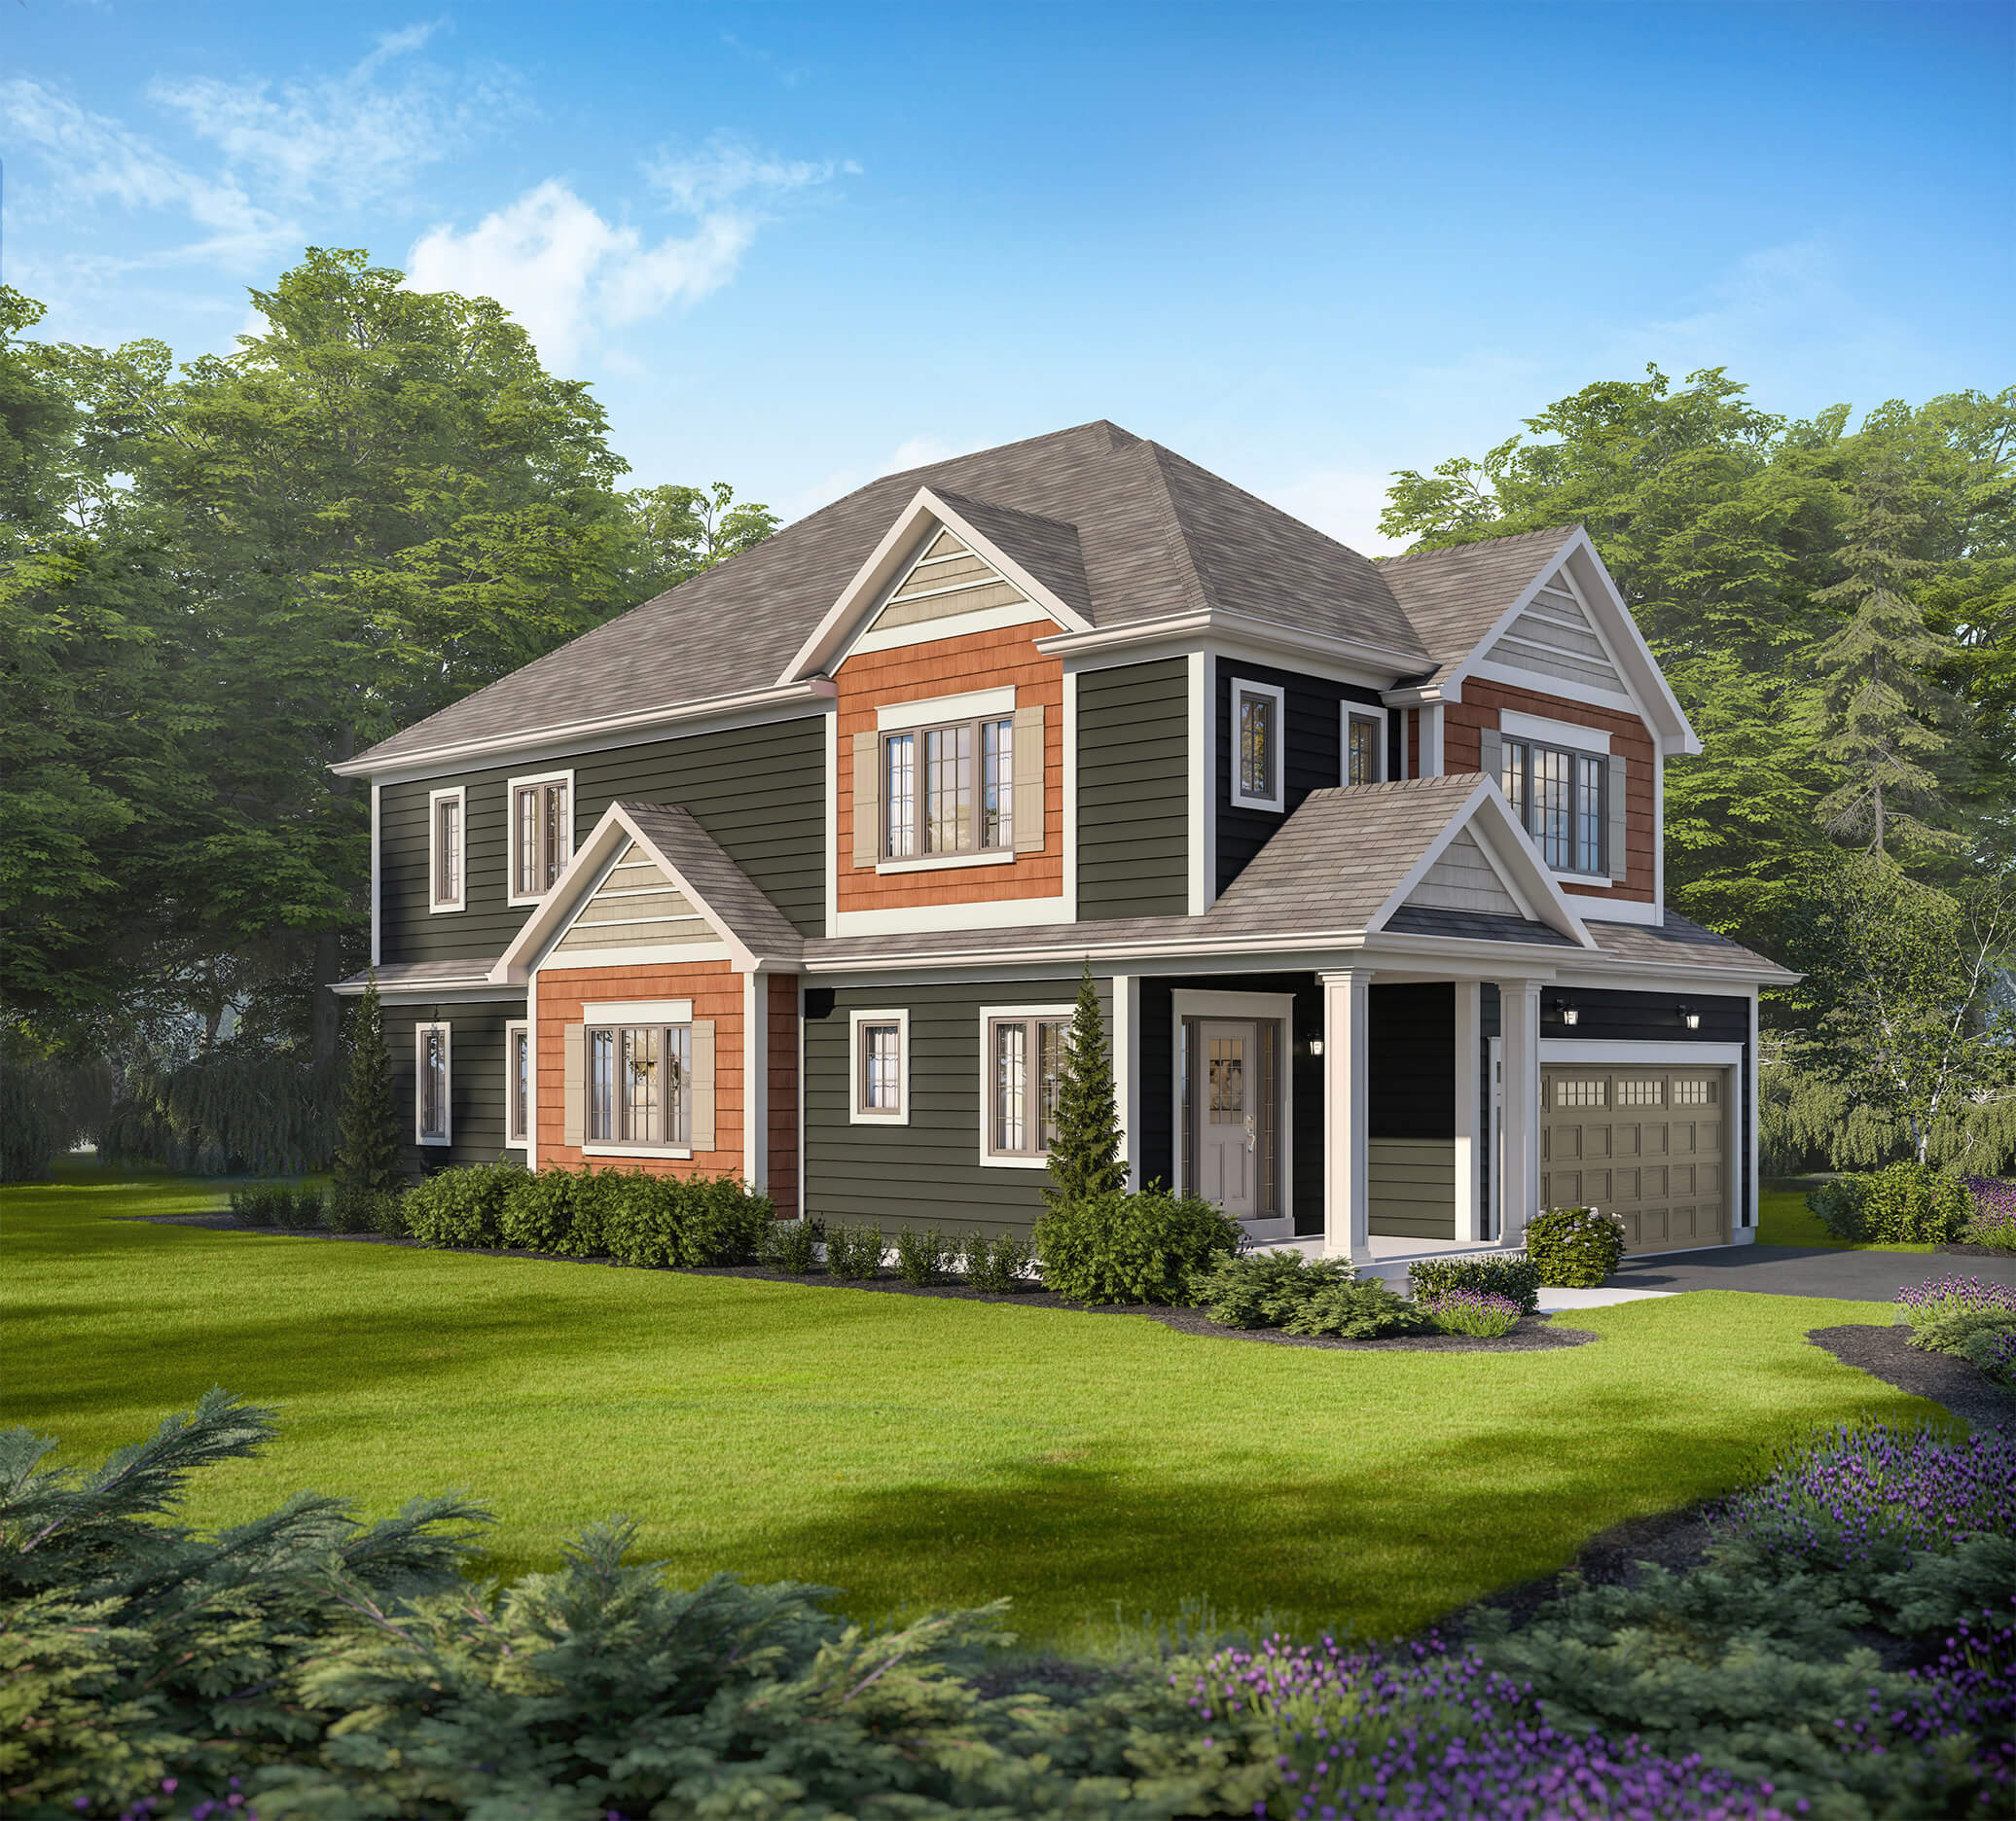
170 Mceachern Lane
For sale4 bd · 3 ba · 2,205 ft²
$699,990
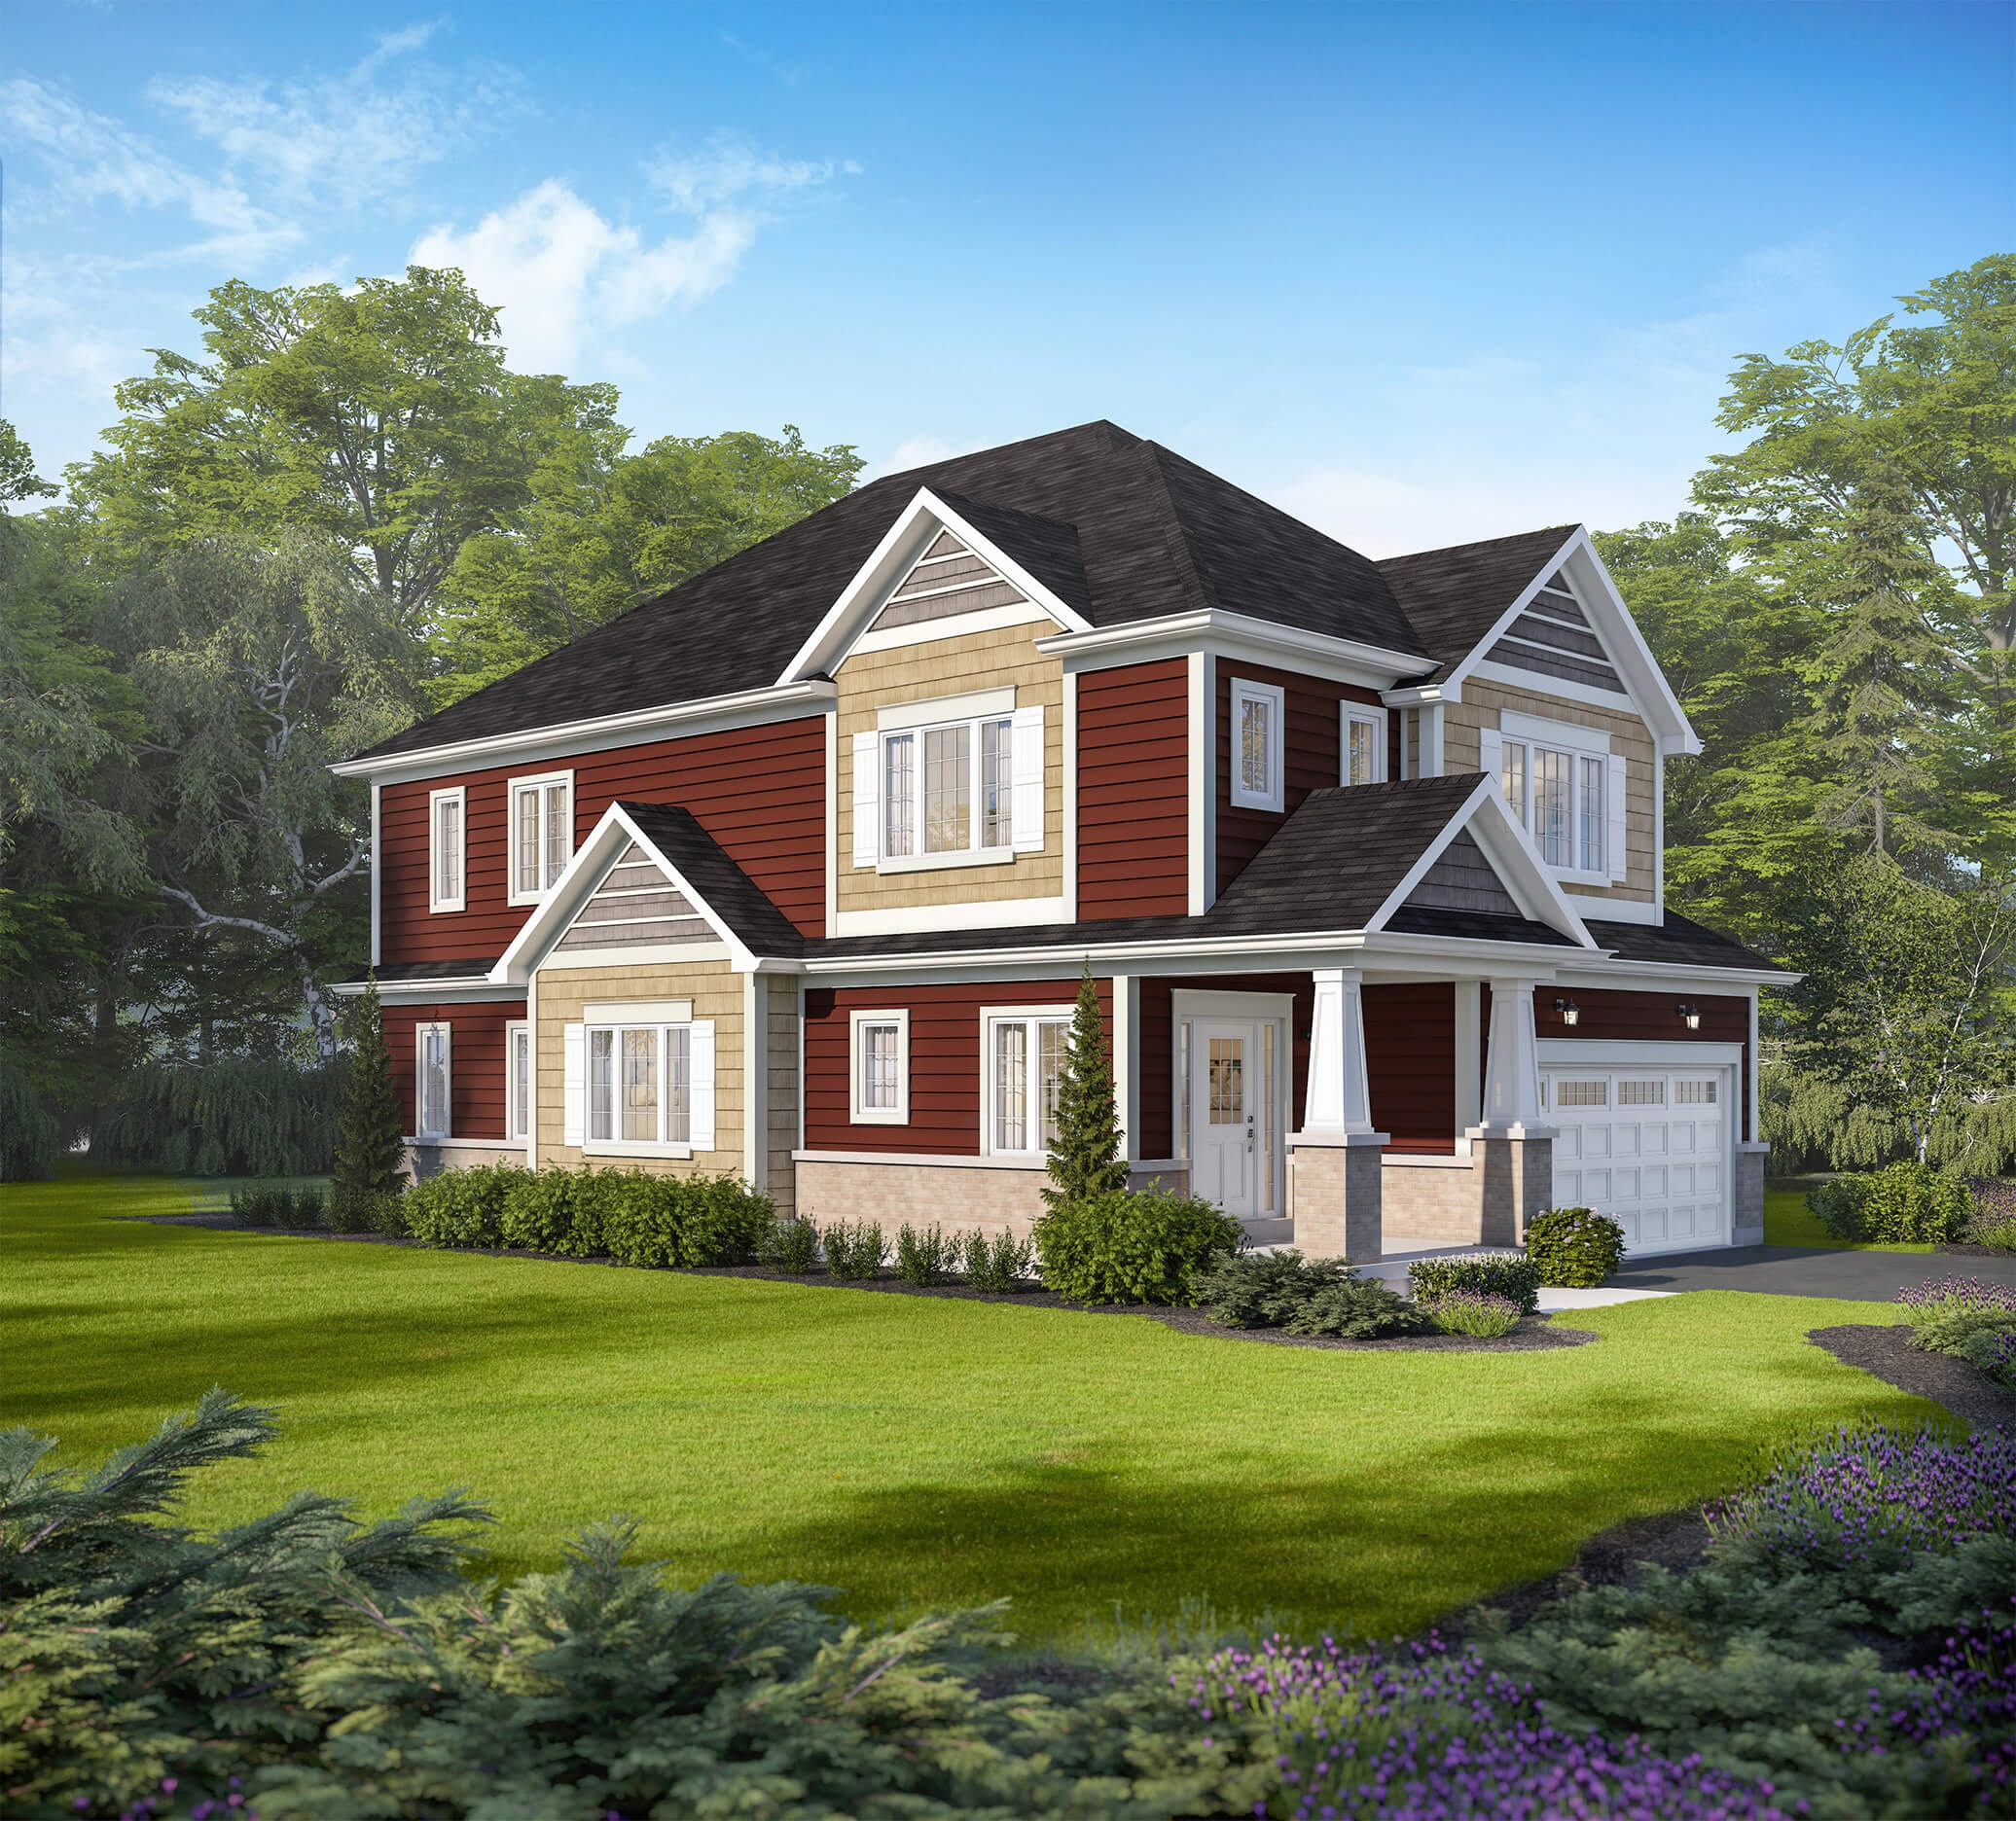
100 Mceachern Lane
For sale4 bd · 3 ba · 2,224 ft²
$709,990
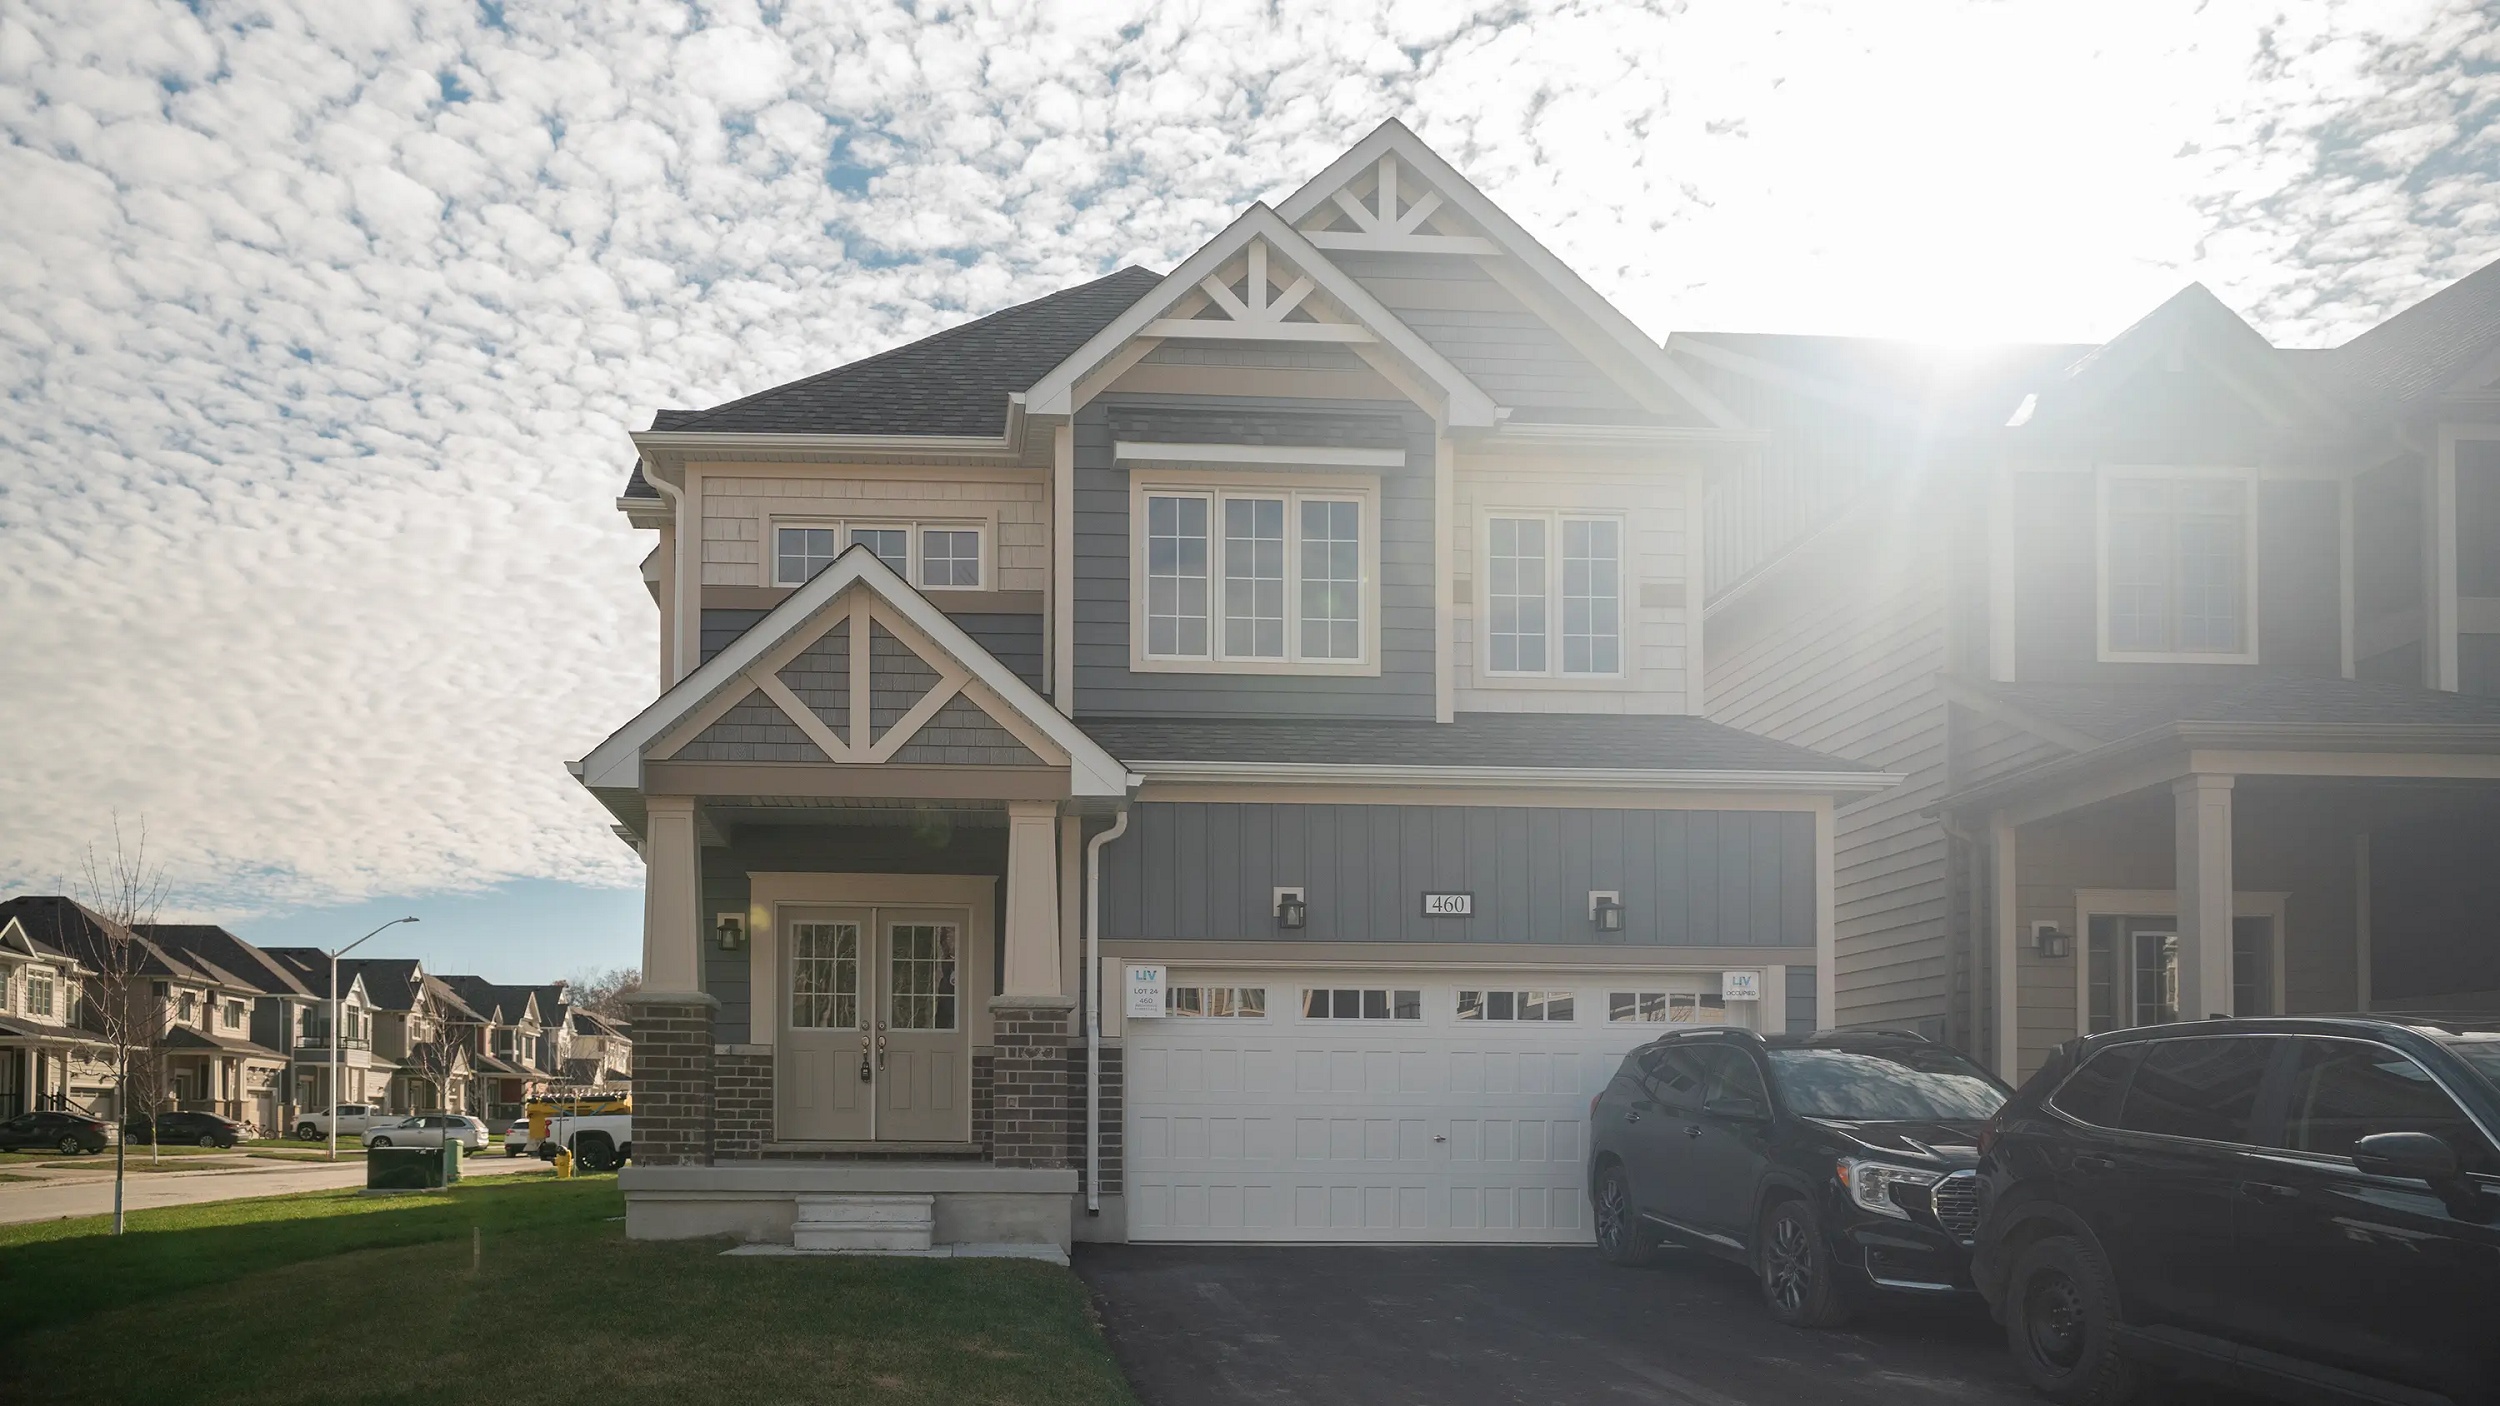
460 Beechwood Forest Lane
For sale4 bd · 3 ba · 2,516 ft²
$749,990
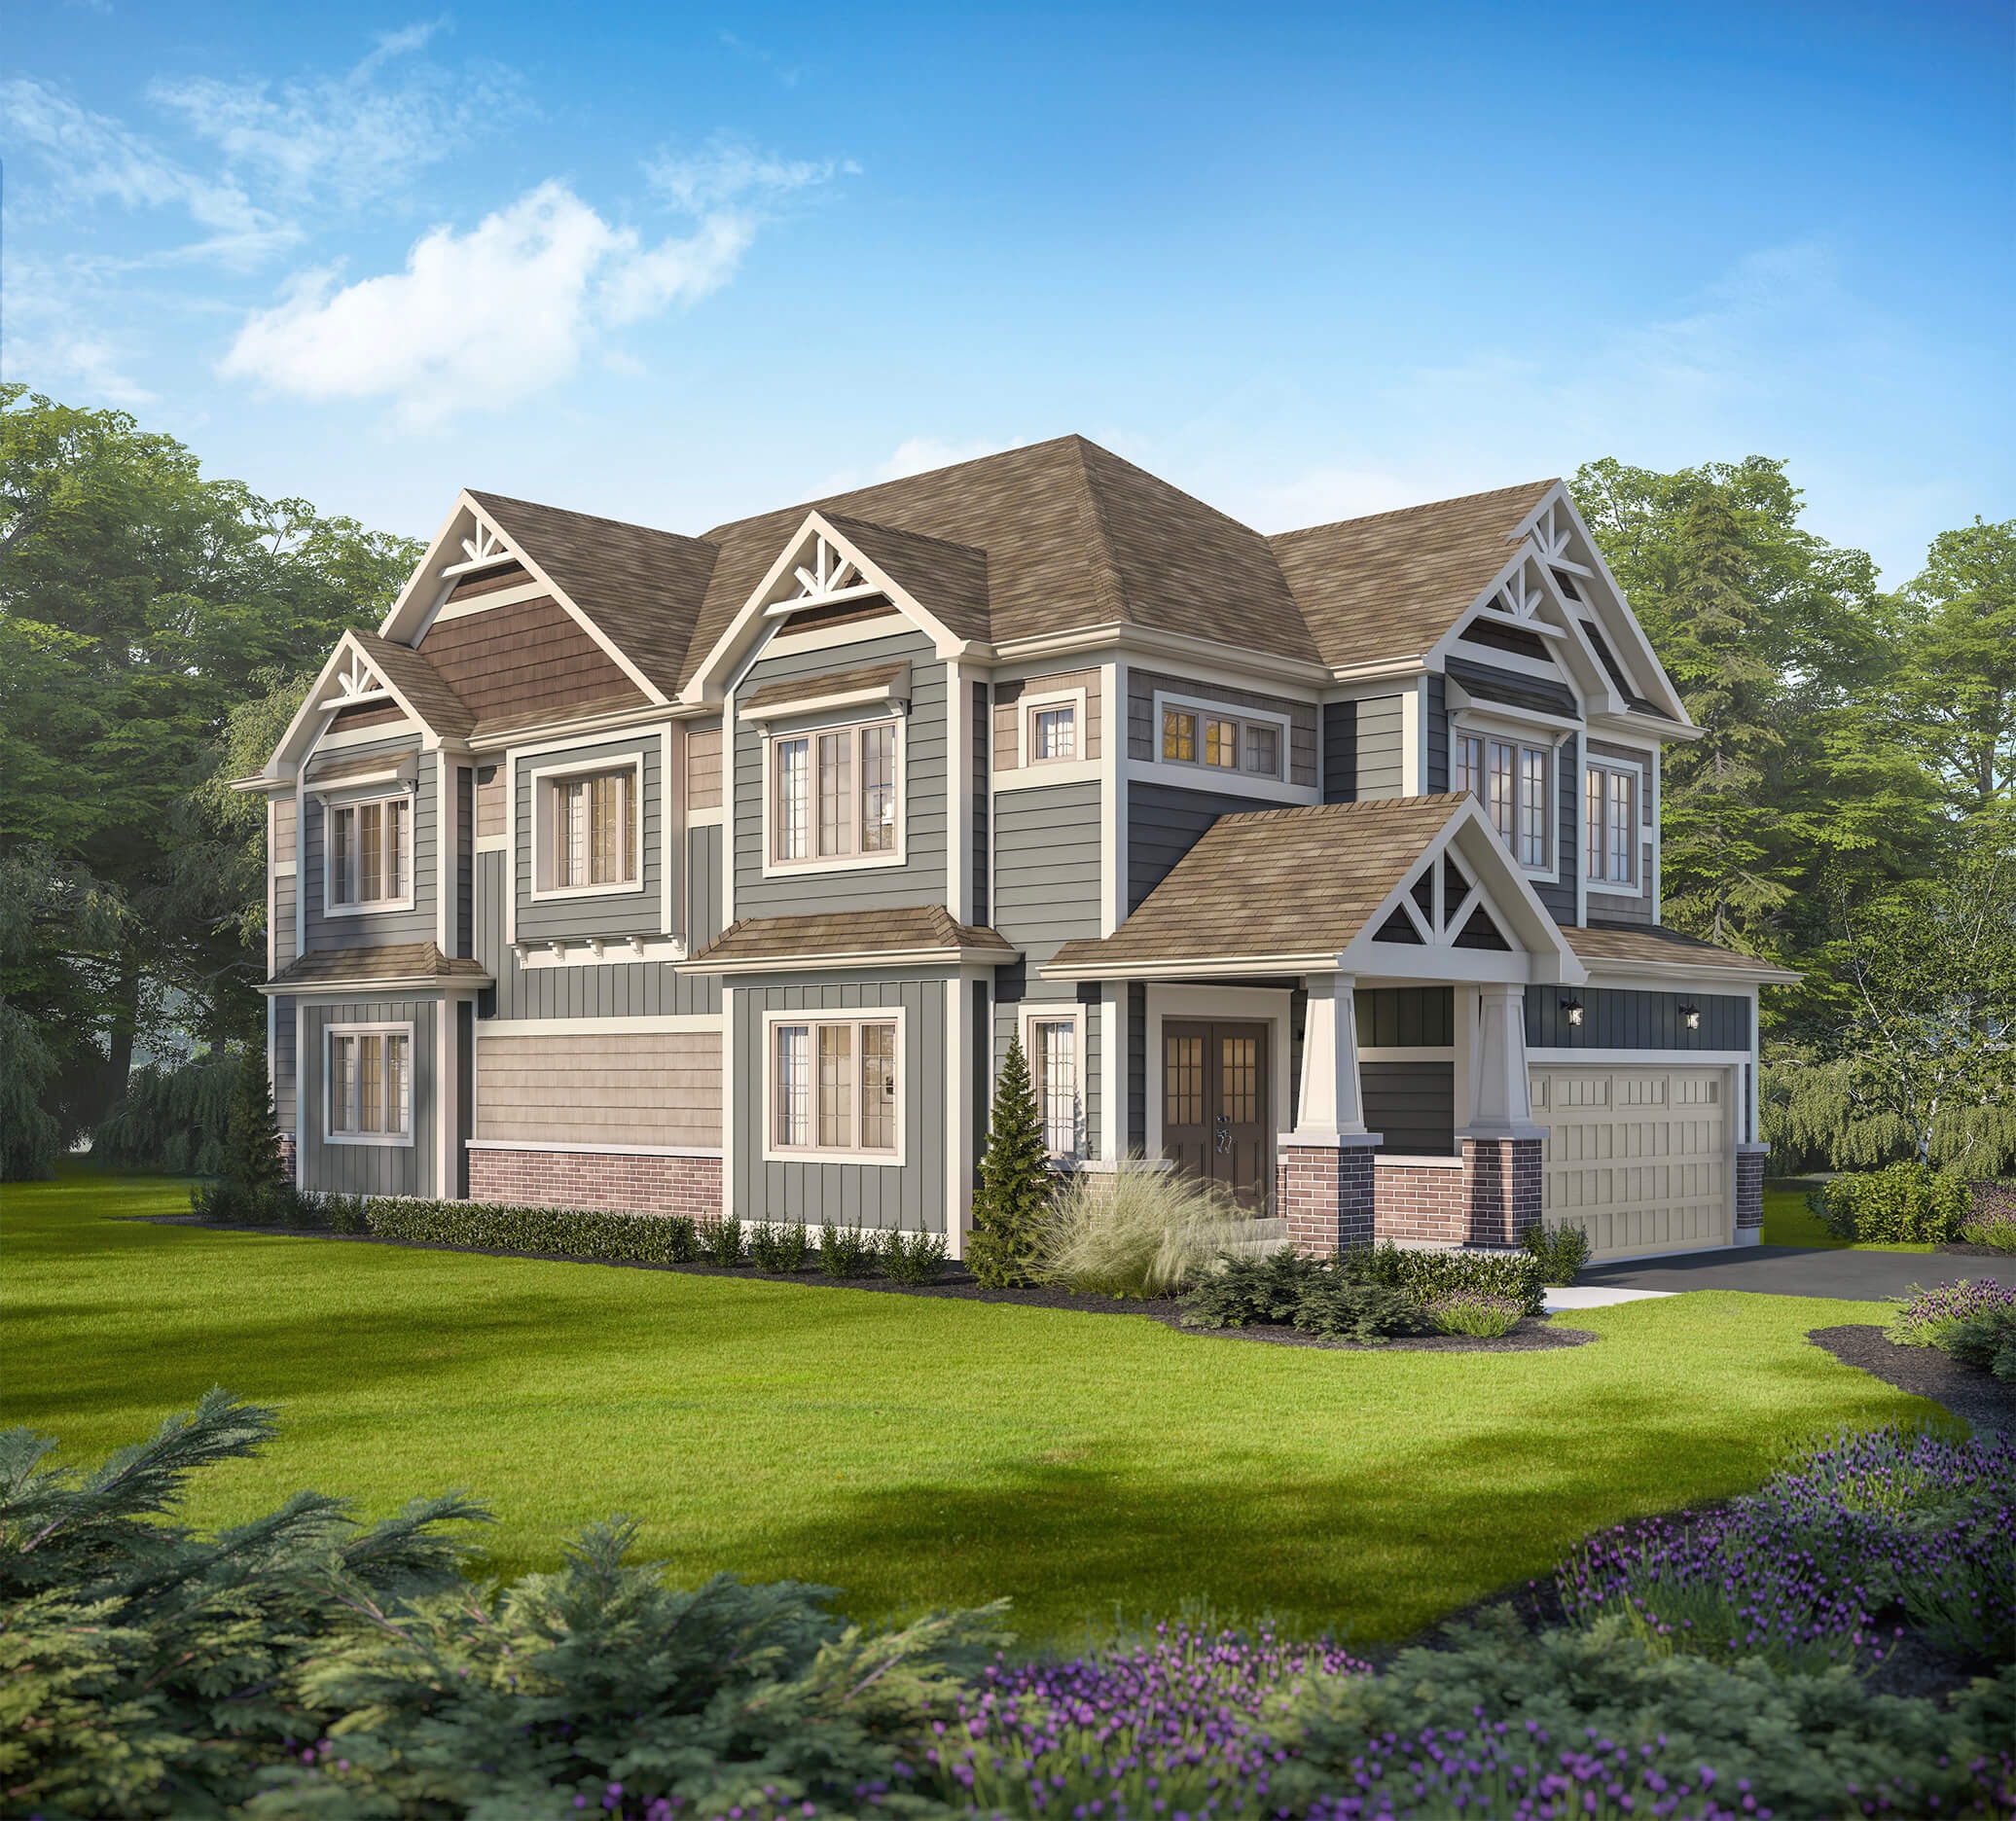
195 Beechwood Forest Lane
For sale4 bd · 3 ba · 2,516 ft²
$749,990
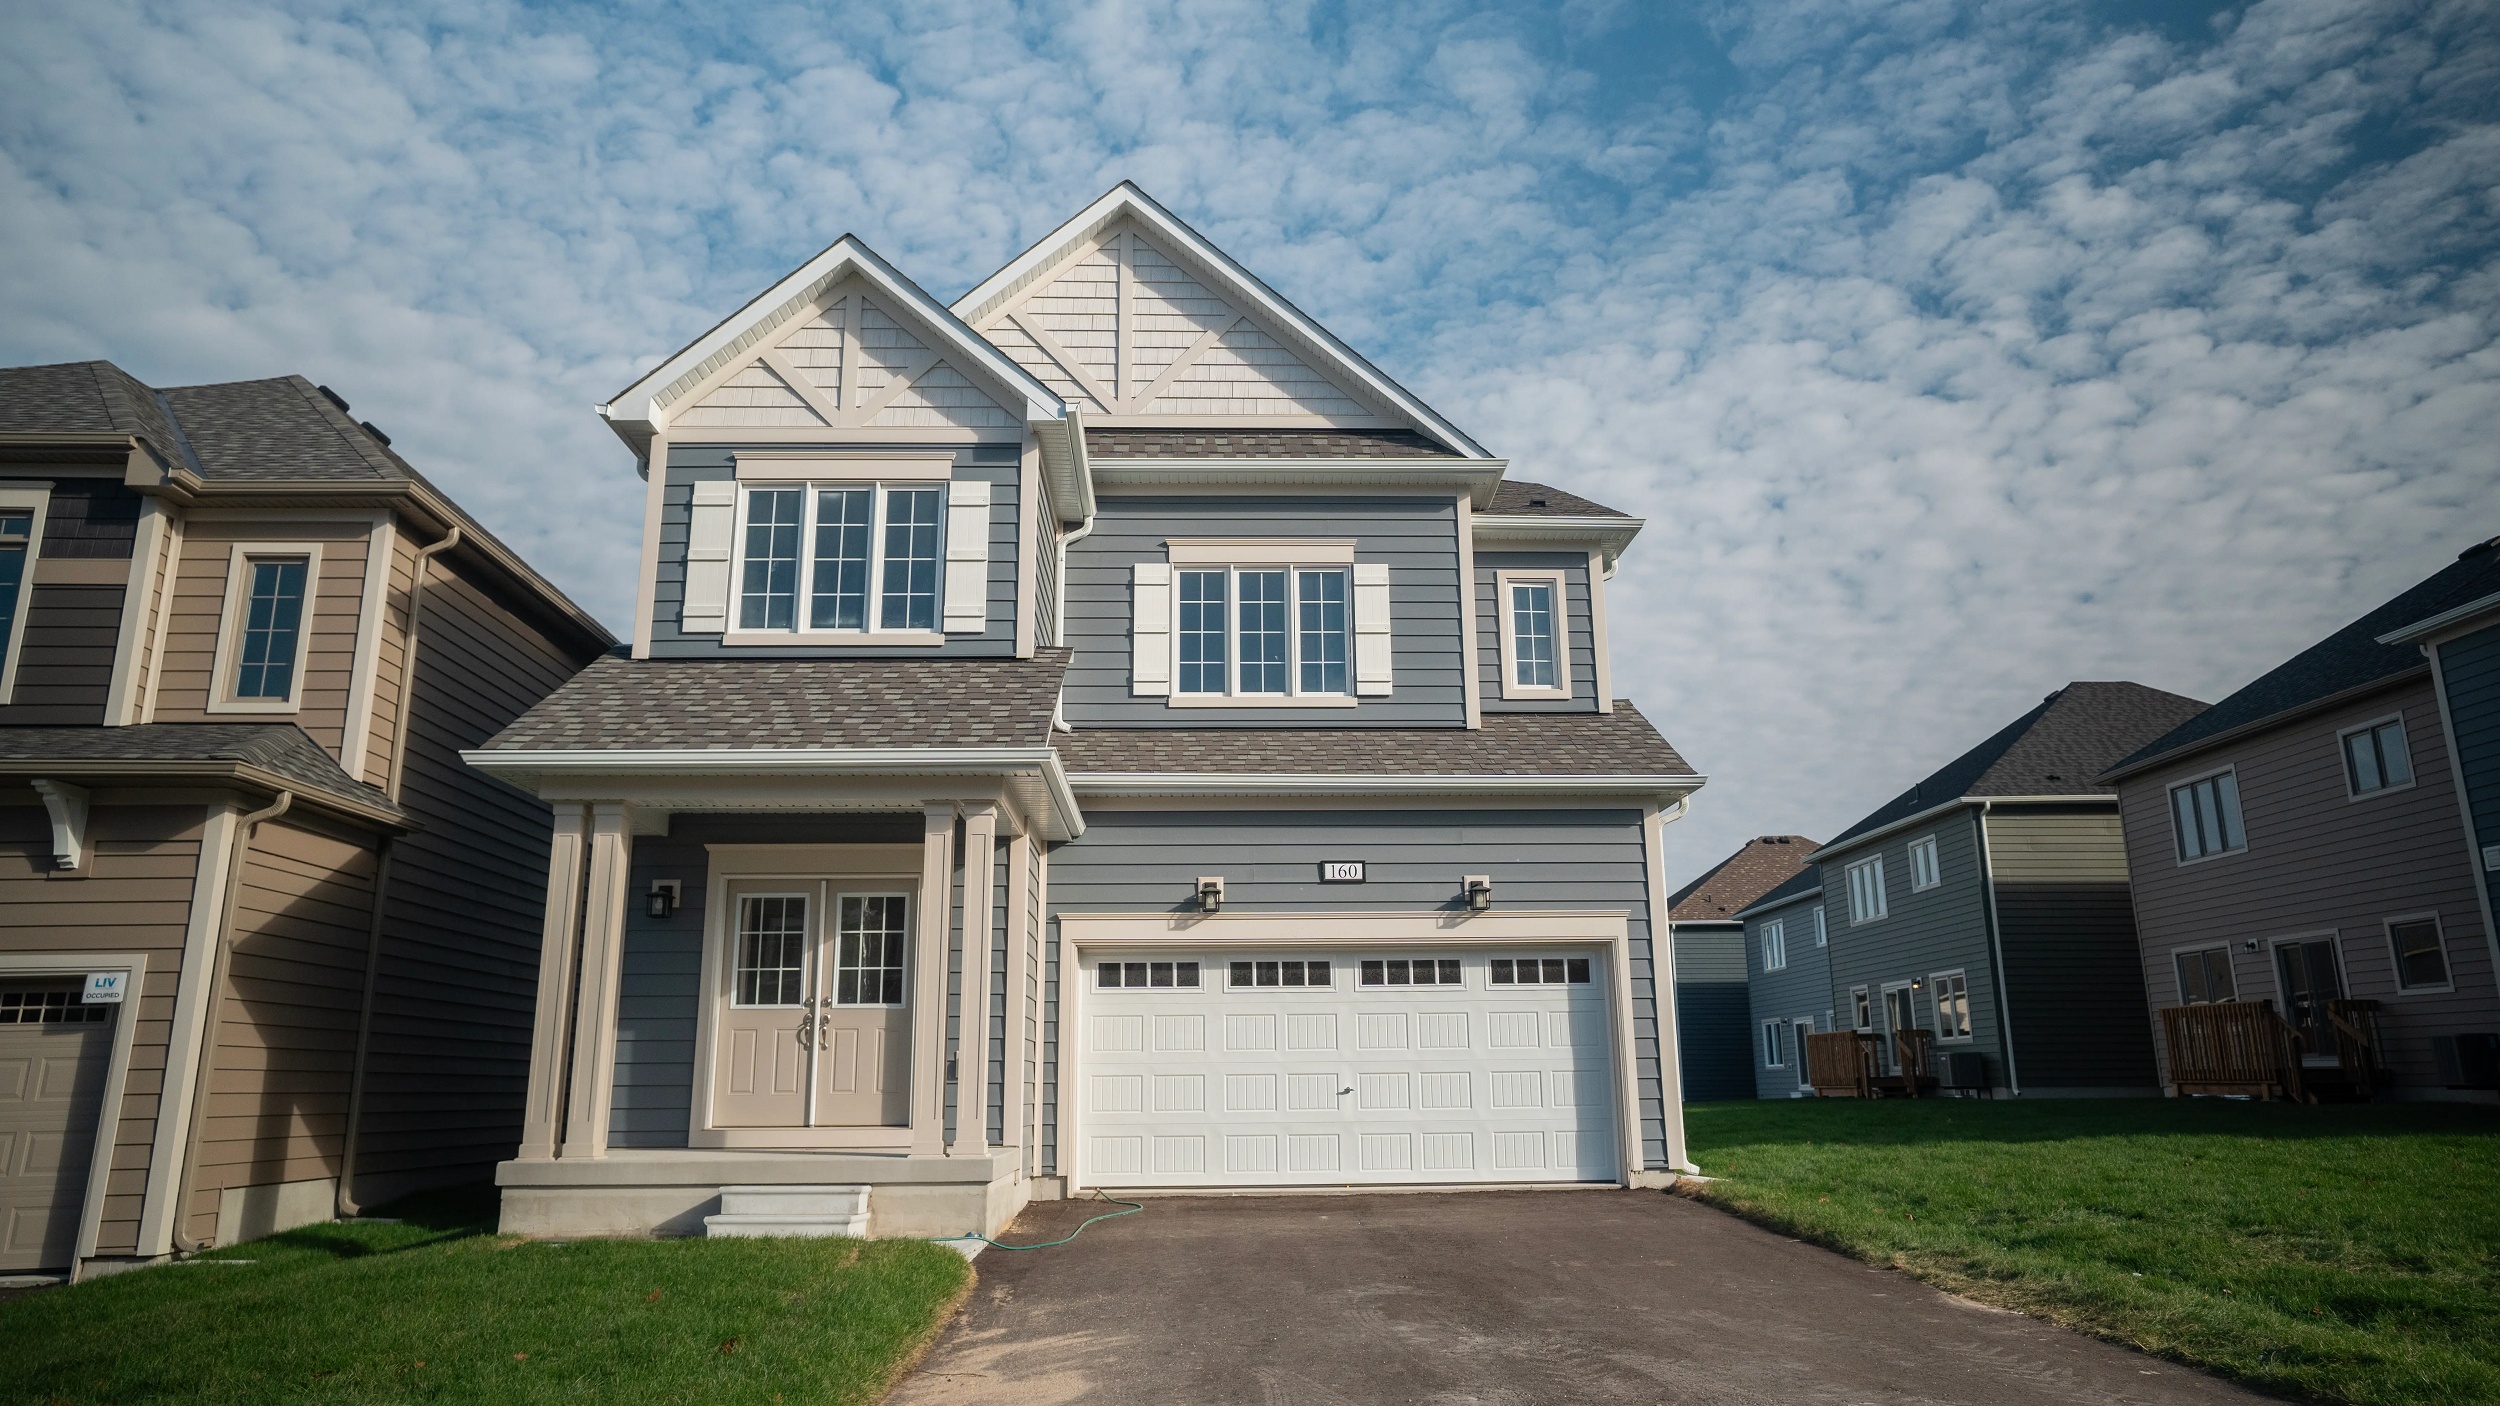
160 Beechwood Forest Lane
For sale5 bd · 4 ba · 2,869 ft²
$764,990
For sale
Pricing, deposit & incentives
Pricing and fees
- Available unit price
- From $599,990 to $764,990
- Average price / ft²
- $311
Amenities
- Parkette
Features & finishes
EXTERIOR FEATURES • Superior architecturally designed homes to include a mix of exterior material types and varieties as per Vendor’s model plans. All elevations, exterior colours and materials are architecturally controlled to produce a complementary streetscape. Materials may consist of a combination of brick, premium vinyl siding, and decorative trim, as per elevation. Colours to be selected from Vendor’s predetermined packages that have been created using professionally approved Architectural guidelines and colours. • Low maintenance vinyl clad thermo-sealed fixed style casement windows throughout, with grilles as per plan and only on front elevation. A minimum of one operable window with screen per room, or door (as per plan). Basement windows to be vinyl sliders. • PREMIUM INSULATED vinyl siding at side and rear elevations, as per plan and elevation. • Insulated metal front entry door with a vinyl frame, quality satin nickel finish grip set, and deadbolt lock for your family’s added security. • Convenient DIRECT ACCESS FROM GARAGE TO HOME includes an insulated metal door complete with door closure with deadbolt where shown on plans, and only where grade permits. • Garden patio door(s) or 5 ft sliding door to rear yard (as per plan). • Elegant coach lamps at front elevation (as per plan or as required). • Pre-finished maintenance-free aluminum soffits, fascia, eavestrough and downspouts (as per elevation). • Quality self-sealing asphalt shingles with a limited 25-year manufacturer’s warranty and pre-finished metal roofing in some areas (as per plan). • Premium quality metal insulated sectional garage door(s) some with decorative lite top or side panel (as per plan). • Two (2) exterior weatherproof electrical outlets are included; one at front and one at rear of house. • Two (2) exterior hose bibs; one in garage and one at rear or side of house. • Hard surface walkway from driveway to front porch. • Precast concrete steps at front, sides, and rear entrances as required (as per plan and grading). • Covered porch with exterior columns (as per elevation) and exterior maintenance free railing with pickets, if required by grade. • Elegant municipal address numbers installed on front elevation. • 2-stage asphalt paved driveway, base and top-coat, to the width of the garage. • Professionally graded and sodded front and rear yard. Some gravel may be used between side yards. • Poured concrete foundations include a sprayed damp-proofing and exterior plastic drainage layer. • Garage floors are poured concrete complete with steel reinforcement in garage floor (as per plan) to enhance structural integrity. • Garage finished in drywall and taped on wood framed walls only. • Superior 2” x 6” exterior walls for strength and stability with exterior insulated sheathing. INTERIOR FEATURES • Poured concrete floor in the basement with a floor drain by the furnace area, as per plan. • Sump pump and drain to exterior to be located in the basement, as required. • ALL FRAMED FLOORS WILL BE FRAMED WITH AN ENGINEERED WOOD FLOOR SYSTEM FOR OPTIMAL PERFORMANCE. • Subfloor materials and installation meet or exceed Ontario Building Code requirements. ALL JOINTS TO BE SANDED AND ALL SUBFLOORS TO BE NAILED, SCREWED, AND GLUED. • SHUT-OFF VALVE UNDER EVERY SINK AND TOILET. • All exterior windows and doors are foam insulated. • 9 FT CEILING HEIGHT ON MAIN FLOOR and 8 ft ceiling height on 2nd floor, excluding bulkheads in kitchen and other areas as required (as per plan layout). • Finished areas to have paint grade stringers, carpeted treads and risers (as per plan). • STAIRS DESIGNED WITH EXTRA DEEP 10” TREADS (APPROXIMATE). • Stairs to unfinished areas to be painted. • Solid oak 1-5/16” square or traditional spindles and handrail with natural varnished finish on all finished area stairs. • Decorative smooth round interior columns (as per plan). • Choice of imported 13” x 13” ceramic floor tiles for foyer/entry, bathrooms, laundry room/mudroom, and kitchen/ dinette (as per plan), from Vendor’s standard samples. • 35-ounce plush broadloom with 300 Series underpad in all finished areas not covered by a hard surface material, from Vendor’s standard samples. • Choice of interior passage doors available from a selection of Series 800 styles. • Satin nickel finish levers on all interior doors. • White painted 2-3/4” CASINGS AND 4-1/8” COLONIAL STYLE BASEBOARDS THROUGHOUT. SHOE MOULD PROVIDED ON ALL HARD-SURFACE FLOORING. • All half walls are capped and trimmed with 2-3/4” casings. • CALIFORNIA KNOCK-DOWN CEILINGS THROUGHOUT (excluding closets), with 3” smooth border. • Smooth ceilings in all bathrooms, laundry and kitchen areas. PAINTING • Interior walls to be finished with one coat of primer and one finish coat of flat paint. • Purchaser’s choice of two (2) colours for walls throughout chosen from Vendor’s standard samples. • Trim and doors to be painted with white semi-gloss paint. FINISHED LAUNDRY AREA FEATURES • Laundry room to have a laundry tub (as per plan). • Where a laundry tub is not provided (as per plan) there will be an in-wall housing unit allowing for hot and cold water supply and waste disposal outlet for future washer. • Heavy-duty 220V electrical outlet provided for dryer, vented to exterior. • Exhaust fan, vented to exterior (where applicable). MEDIA/COMMUNICATIONS • Purchaser allowance of seven (7) communication rough-ins with a choice between CAT 5 rough-in (for phone or internet use) and RG6 (cable). • Homes are roughed in for future security systems KITCHEN FEATURES • Gourmet designer kitchens from choice of quality OAK OR MAPLE CABINETRY WITH ANGLED UPPER CORNER AND LOWER CORNER PIANO HINGE CABINETS from Vendor’s standard samples (as per plan). • Flush breakfast bar on kitchen island or peninsula (as per plan). • 36” EXTENDED UPPER KITCHEN CABINET HEIGHT. • MICROWAVE SHELF AND 110v PLUG PROVIDED. • Choice of laminate countertops from Vendor’s standard selections. • Double stainless steel sink with single lever kitchen faucet and convenient pullout spray. • Two-speed stainless steel kitchen exhaust fan with light over stove area vented to exterior with 6” exhaust ducting. • Dishwasher space with plug and plumbing rough-in provided in kitchen. • Heavy-duty 220V electrical outlet for electric stove. BATHROOM FEATURES • Purchaser’s choice of quality OAK OR MAPLE CABINETRY for all bathroom vanities, includes laminate countertop and drop-in sink (as per plan) from Vendor’s standard samples. • Cabinet with drop-in sink or white pedestal sink in powder room as per plan. • Wall mounted mirrors installed in all bathroom(s) above vanities. • Energy efficient water-saver shower head and toilet tanks. • Pressure balance valve in all showers. • Quality white fixtures in all bathrooms with white ceramic bathroom accessories and quality chrome faucets and shower heads. • Master Ensuite to have separate framed shower with acrylic shower base, tiled walls and ceiling, with recessed features & finishes 37 light (as per plan). • 5 ft soaker tub with tiled backsplash (as per plan). • Ensuite shower opening is framed in white quartz with a chrome-framed shower glass door and ceramic tile (as per plan). • Choice of quality 13” x 13” imported ceramic wall and ceiling tile for bathtubs and shower enclosures from Vendor’s standard samples. • Tub/shower combination to have shower curtain rod, as per plan. • Exhaust fan vented to exterior in all bathrooms and powder room. • Privacy locks on all bathroom doors. HEATING/INSULATION & ENERGY EFFICIENT FEATURES • Forced air high-efficiency gas furnace with electronic ignition, vented to exterior. • Hot water tank, power vented or direct vent (lease or rental). Note: Purchaser will be required to continue a lease or rental agreement prior to closing. • HRV (HEAT RECOVERY VENTILATOR) promotes healthier interior air quality by exhausting stale indoor air and replacing it with fresh outdoor air. • Thermostat centrally located on main floor. • Ductwork is sized to accommodate future central air conditioner. • Homes are sealed with vapour barrier, as per Ontario Building Code. • All windows and exterior doors are fully caulked, as per Ontario Building Code. • Weather-stripping installed on all exterior doors. • ALL AIR DUCTS TO BE PROFESSIONALLY CLEANED. LIGHTING AND ELECTRICAL FEATURES • 100 amp electrical panel with breaker switches. • Elegant white Decora style wall switches and plugs throughout. • Wall mounted vanity light fixture installed above each sink in all bathrooms. • Switched light fixtures in all rooms (as per plan). • Capped ceiling outlet with switches for vaulted entryway and dining room (as per plan). • Electrical outlets in all bathrooms and powder room and counter-height kitchen, include Ground Fault Interrupters as per Ontario Building Code. • Hard-wired, inter-connected smoke detector in main hall, upper hall, basement and bedrooms. • Hard-wired carbon monoxide (CO) detector installed on levels with bedrooms. • Heavy-duty stove and dryer receptacles. • Dedicated receptacles for future refrigerator, dishwasher, and microwave. • One (1) electrical wall outlet per car space in garage in addition to one (1) in ceiling per garage door (as per plan), for future garage door opener(s). • Rough-in central vacuum system terminating in basement for future connection. • Door chime included. GRADING - Standard Lot (STD) Conditions Where standard typical conditions are applicable the following features are included in the applicable premium: • Up to 2 precast concrete steps from the rear to grade - D1 Conditions Where D1 conditions are applicable the following features are included in the applicable premium: • Up to 4 to 6 risers from rear door to grade • Low maintenance pressure treated 8x6 ft deck (size may vary, as per plan), with stairs to grade - D2 Conditions Where D2 conditions are applicable the following features are included in the applicable premium: • Up to 7 to 9 risers from rear door to grade • Low maintenance pressure treated 8x6 ft deck (size may vary, as per plan), with stairs to grade • 36” x 24” upgraded basement windows, as per plan - D3 Conditions Where D3 conditions are applicable the following features are standard and included: • Up to 10 to 14 risers from rear door to grade • Low maintenance pressure treated 8x6 ft deck (size may vary, as per plan), with stairs to grade • 36”x24” upgraded basement windows, as per plan - Walk-out Basement (WOB) Conditions Where WOB conditions are applicable the following features are included in the applicable premium: • Larger rear vinyl casement basement windows • Low maintenance pressure treated deck off main floor, no stairs to grade • Patio door from basement, directly below matching door from rear of main level, includes patio slabs • Additional rear light at patio door and additional exterior electrical outlet on basement level • Relocated exterior or side water faucet to basement level • Grade below the rear deck shall include additional exterior material (where applicable, as per elevation) WARRANTY LIV (Gravenhurst) LP is backed by the TARION Home Warranty Program Including: • Complete Customer Service Program for One Full Year • Two Year Warranty Protection against defects in workmanship and materials including: o Caulking for windows and doors preventing water penetration; o Electrical, plumbing, heating delivery and distribution systems; o Detachment, displacement or deterioration of exterior cladding; and all violations of the Ontario Building Code’s Health and Safety Provisions • Seven Year Warranty Protection against major structural defects (as defined in the TARION Warranties Plan Act) including: o A defect in workmanship and materials that results in the failure of a load bearing part of the home’s structure, or o Any defect in workmanship of materials that adversely affects your use of the building as a home
Our team is here to help
Register to receive the latest updates on pricing, availability and incentives at The Cedars at Brydon Bay — before they reach the public.
Personalized help
Dedicated pre-construction experts to guide you, answer questions and help you choose the right plan.
VIP pricing & incentives
First access to launch pricing, deposit structures and developer incentives.
Floor plans & brochures
Get the full plan set, pricing sheets and project brochure delivered to your inbox.
Floor plans (5)
Plans available at The Cedars at Brydon Bay. Register for the full plan set with current pricing.
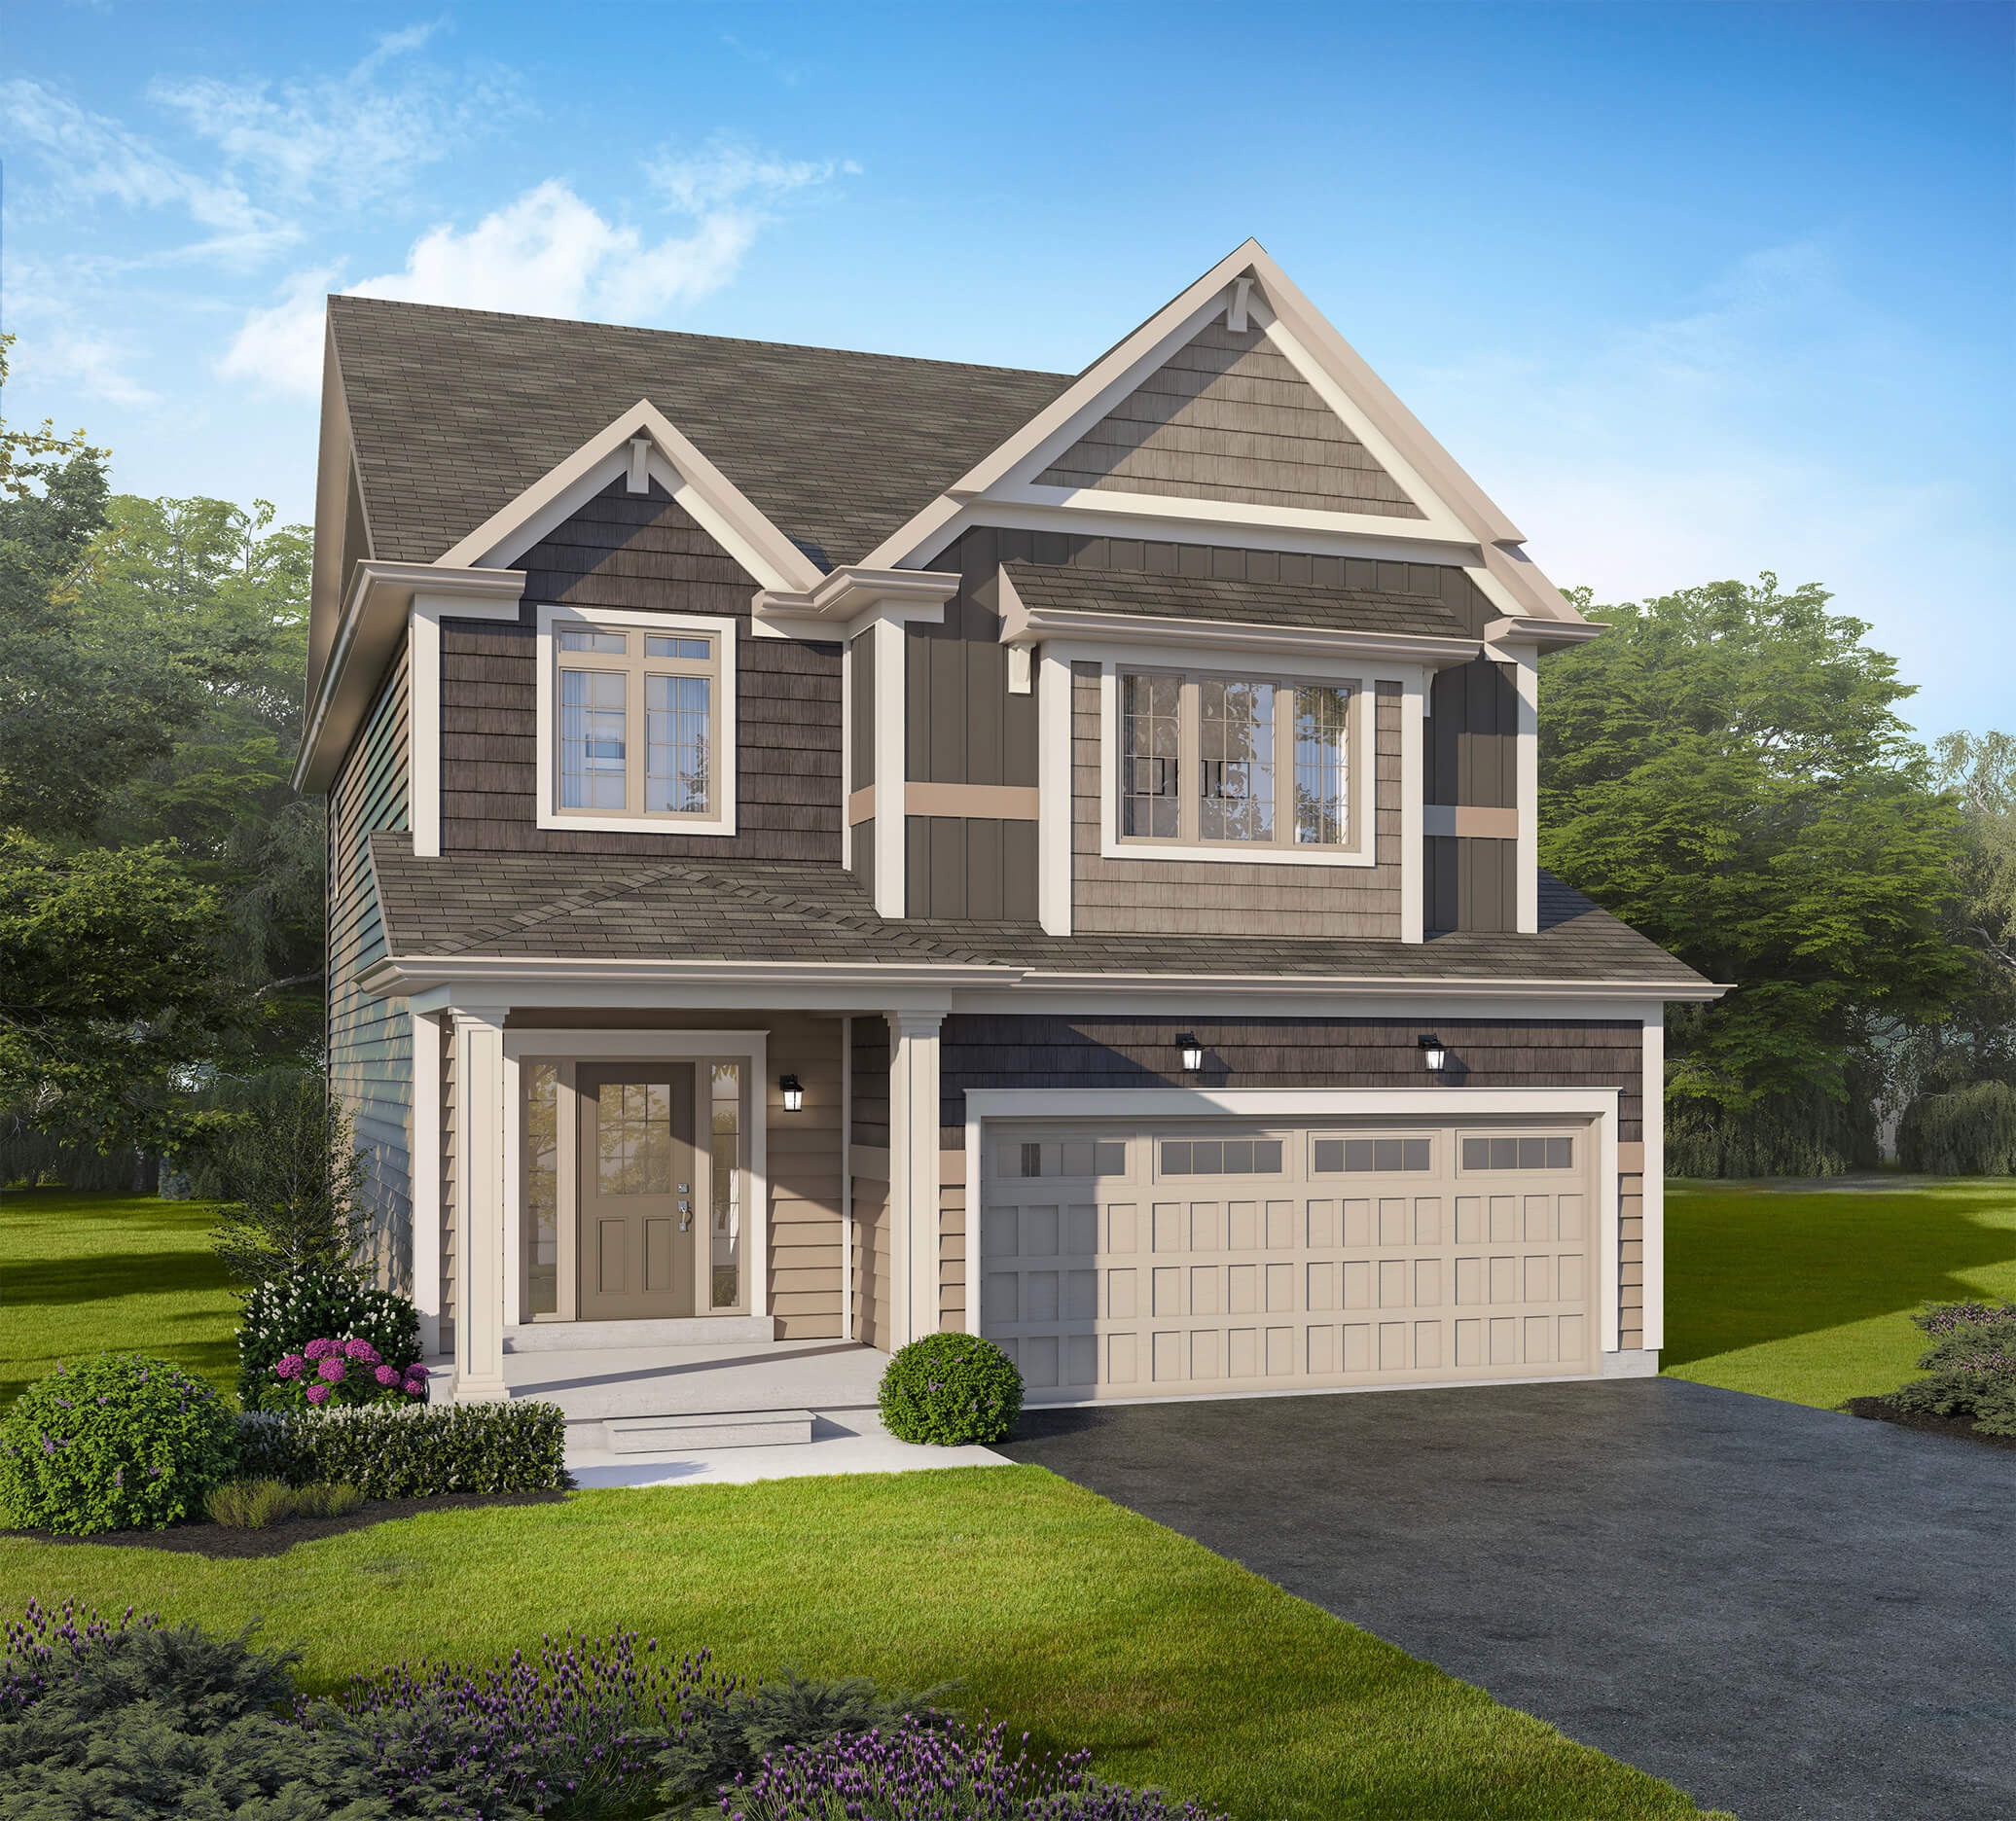
Muskoka 3 - Elevation A
For sale4 bd · 3 ba · 2,026 ft²
Last listed from $874,990
Muskoka 5 - Elevation B
For sale4 bd · 3 ba · 2,218 ft²
Last listed from $929,990
Muskoka 10 - Elevation B
For sale4 bd · 3 ba · 2,527 ft²
Last listed from $959,990
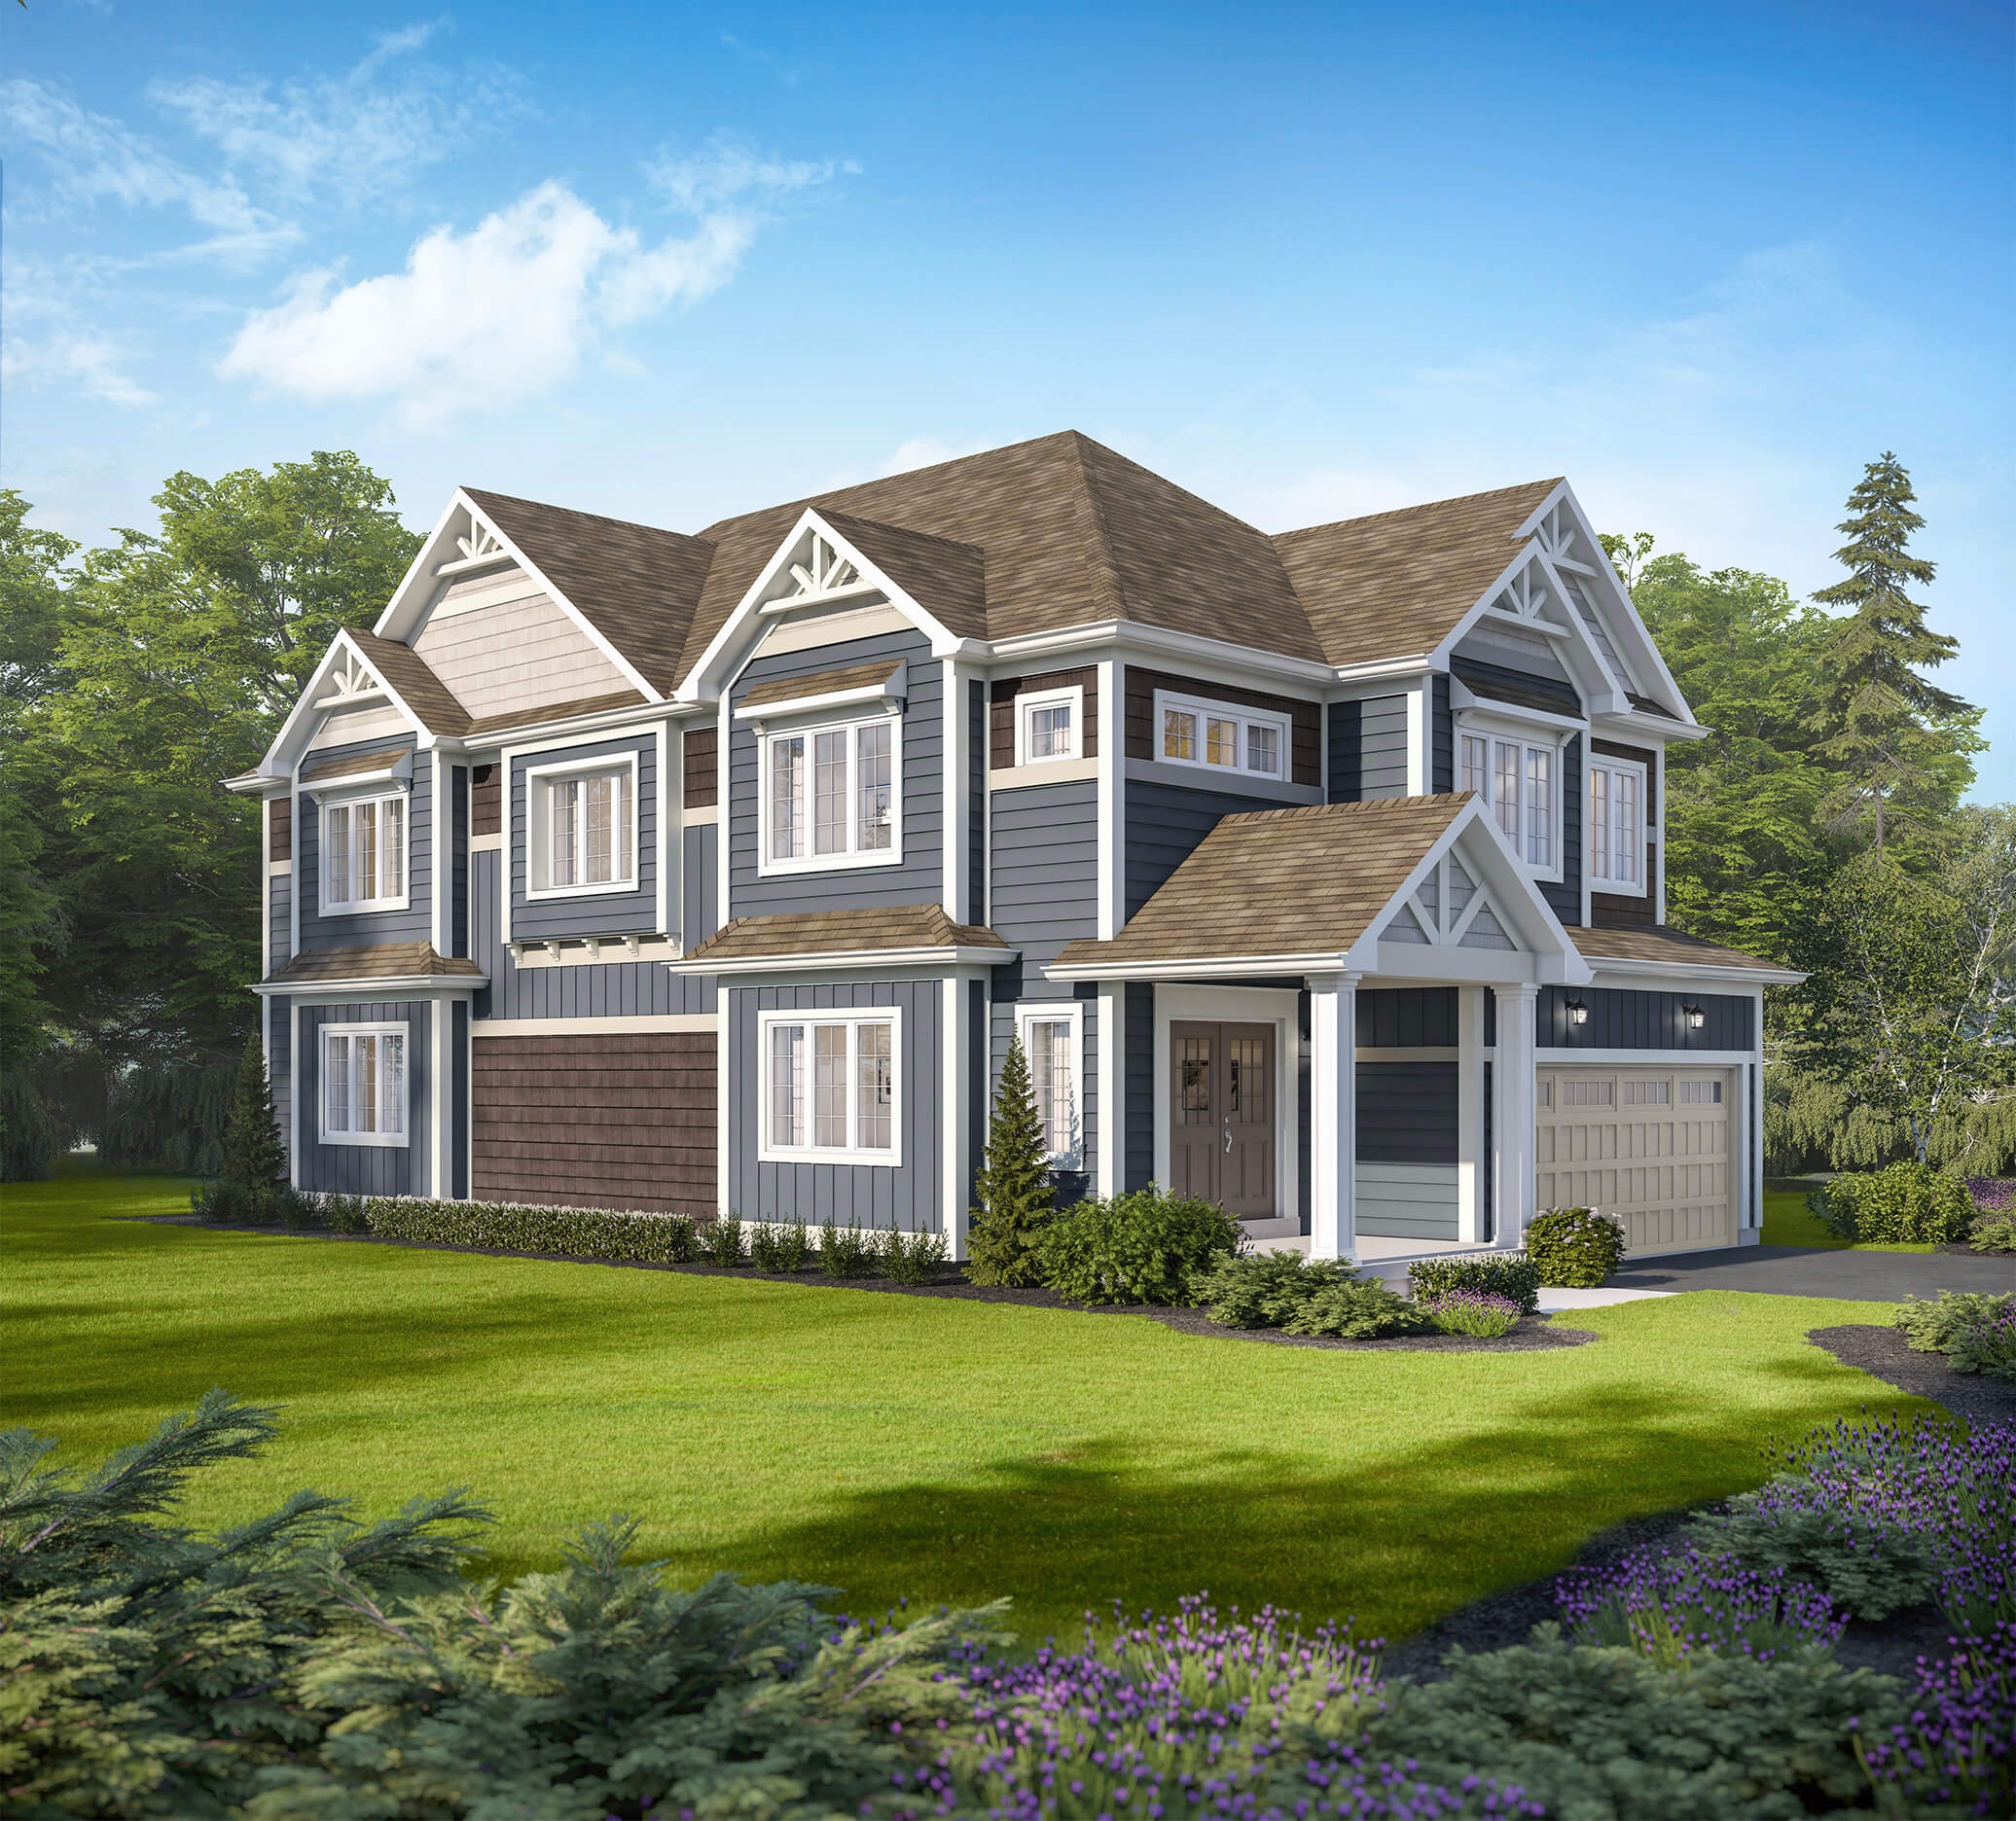
Muskoka 11 - Elevation A
For sale4 bd · 3 ba · 2,527 ft²
Last listed from $999,990
Muskoka 11 - Elevation B
For sale4 bd · 3 ba · 2,516 ft²
Last listed from $1,009,990
Floor plans and pricing are set by the developer and subject to change without notice.
Location
Gravenhurst|Wellington St & Evans Ave E, Gravenhurst, ON P1P 1A7, Canada
Project details
- Selling status
- Selling
- Construction status
- Construction
- Sales started
- May 2023
- Ownership
- Freehold
- Homes
- 100
- Storeys
- 0
- Floor plans
- 5
- Ceiling height
- From 8'0" to 9'0"
- Avg. price / ft²
- $311
Developed by
LIV Communities · Bosseini Living
Based in Burlington, Ontario
Our pre-construction team works directly with the developer to give registered buyers first access to floor plans, pricing and incentives at The Cedars at Brydon Bay.
Get VIP access
Other projects in Gravenhurst