The Cedars at Brydon Bay · Gravenhurst, ON
Muskoka 3 - Elevation A floor plan.
Explore the recorded layout, price and features, then confirm the configuration with the builder.
For sale
4 bd · 3 ba · 2,026 ft² · Single family - Detached Two+ Story
Muskoka 3 - Elevation A at The Cedars at Brydon Bay, Wellington St & Evans Ave E, Gravenhurst, ON P1P 1A7, Canada
Call us at 416-910-8923Source floor plan. Confirm dimensions and available configurations.
Muskoka 3 - Elevation A is a single family - detached two+ story home at The Cedars at Brydon Bay in Gravenhurst, ON. Register for details to receive the full floor plan, pricing and availability.
Prices, dimensions and features may vary and are subject to change. Floor plans are for illustrative purposes only.
- Plan
- Muskoka 3 - Elevation A
- Type
- Single family - Detached Two+ Story
- Status
- For sale
- Size
- 2,026 ft²
- Project
- The Cedars at Brydon Bay
- Developer
- LIV Communities
Location
Gravenhurst|The Cedars at Brydon Bay|Wellington St & Evans Ave E, Gravenhurst, ON P1P 1A7, Canada
Interested in Muskoka 3 - Elevation A at The Cedars at Brydon Bay?
Muskoka 3 - Elevation A at
The Cedars at Brydon Bay
Wellington St & Evans Ave E, Gravenhurst, ON P1P 1A7, Canada
The Cedars at Brydon Bay in Gravenhurst Now Open Make your home in Muskoka The Cedars at Brydon Bay is a new community of over 100 single family homes just off the shores of Lake Muskoka, moments north of the town of Gravenhurst. These cha…
Explore this project
Other floor plans at The Cedars at Brydon Bay
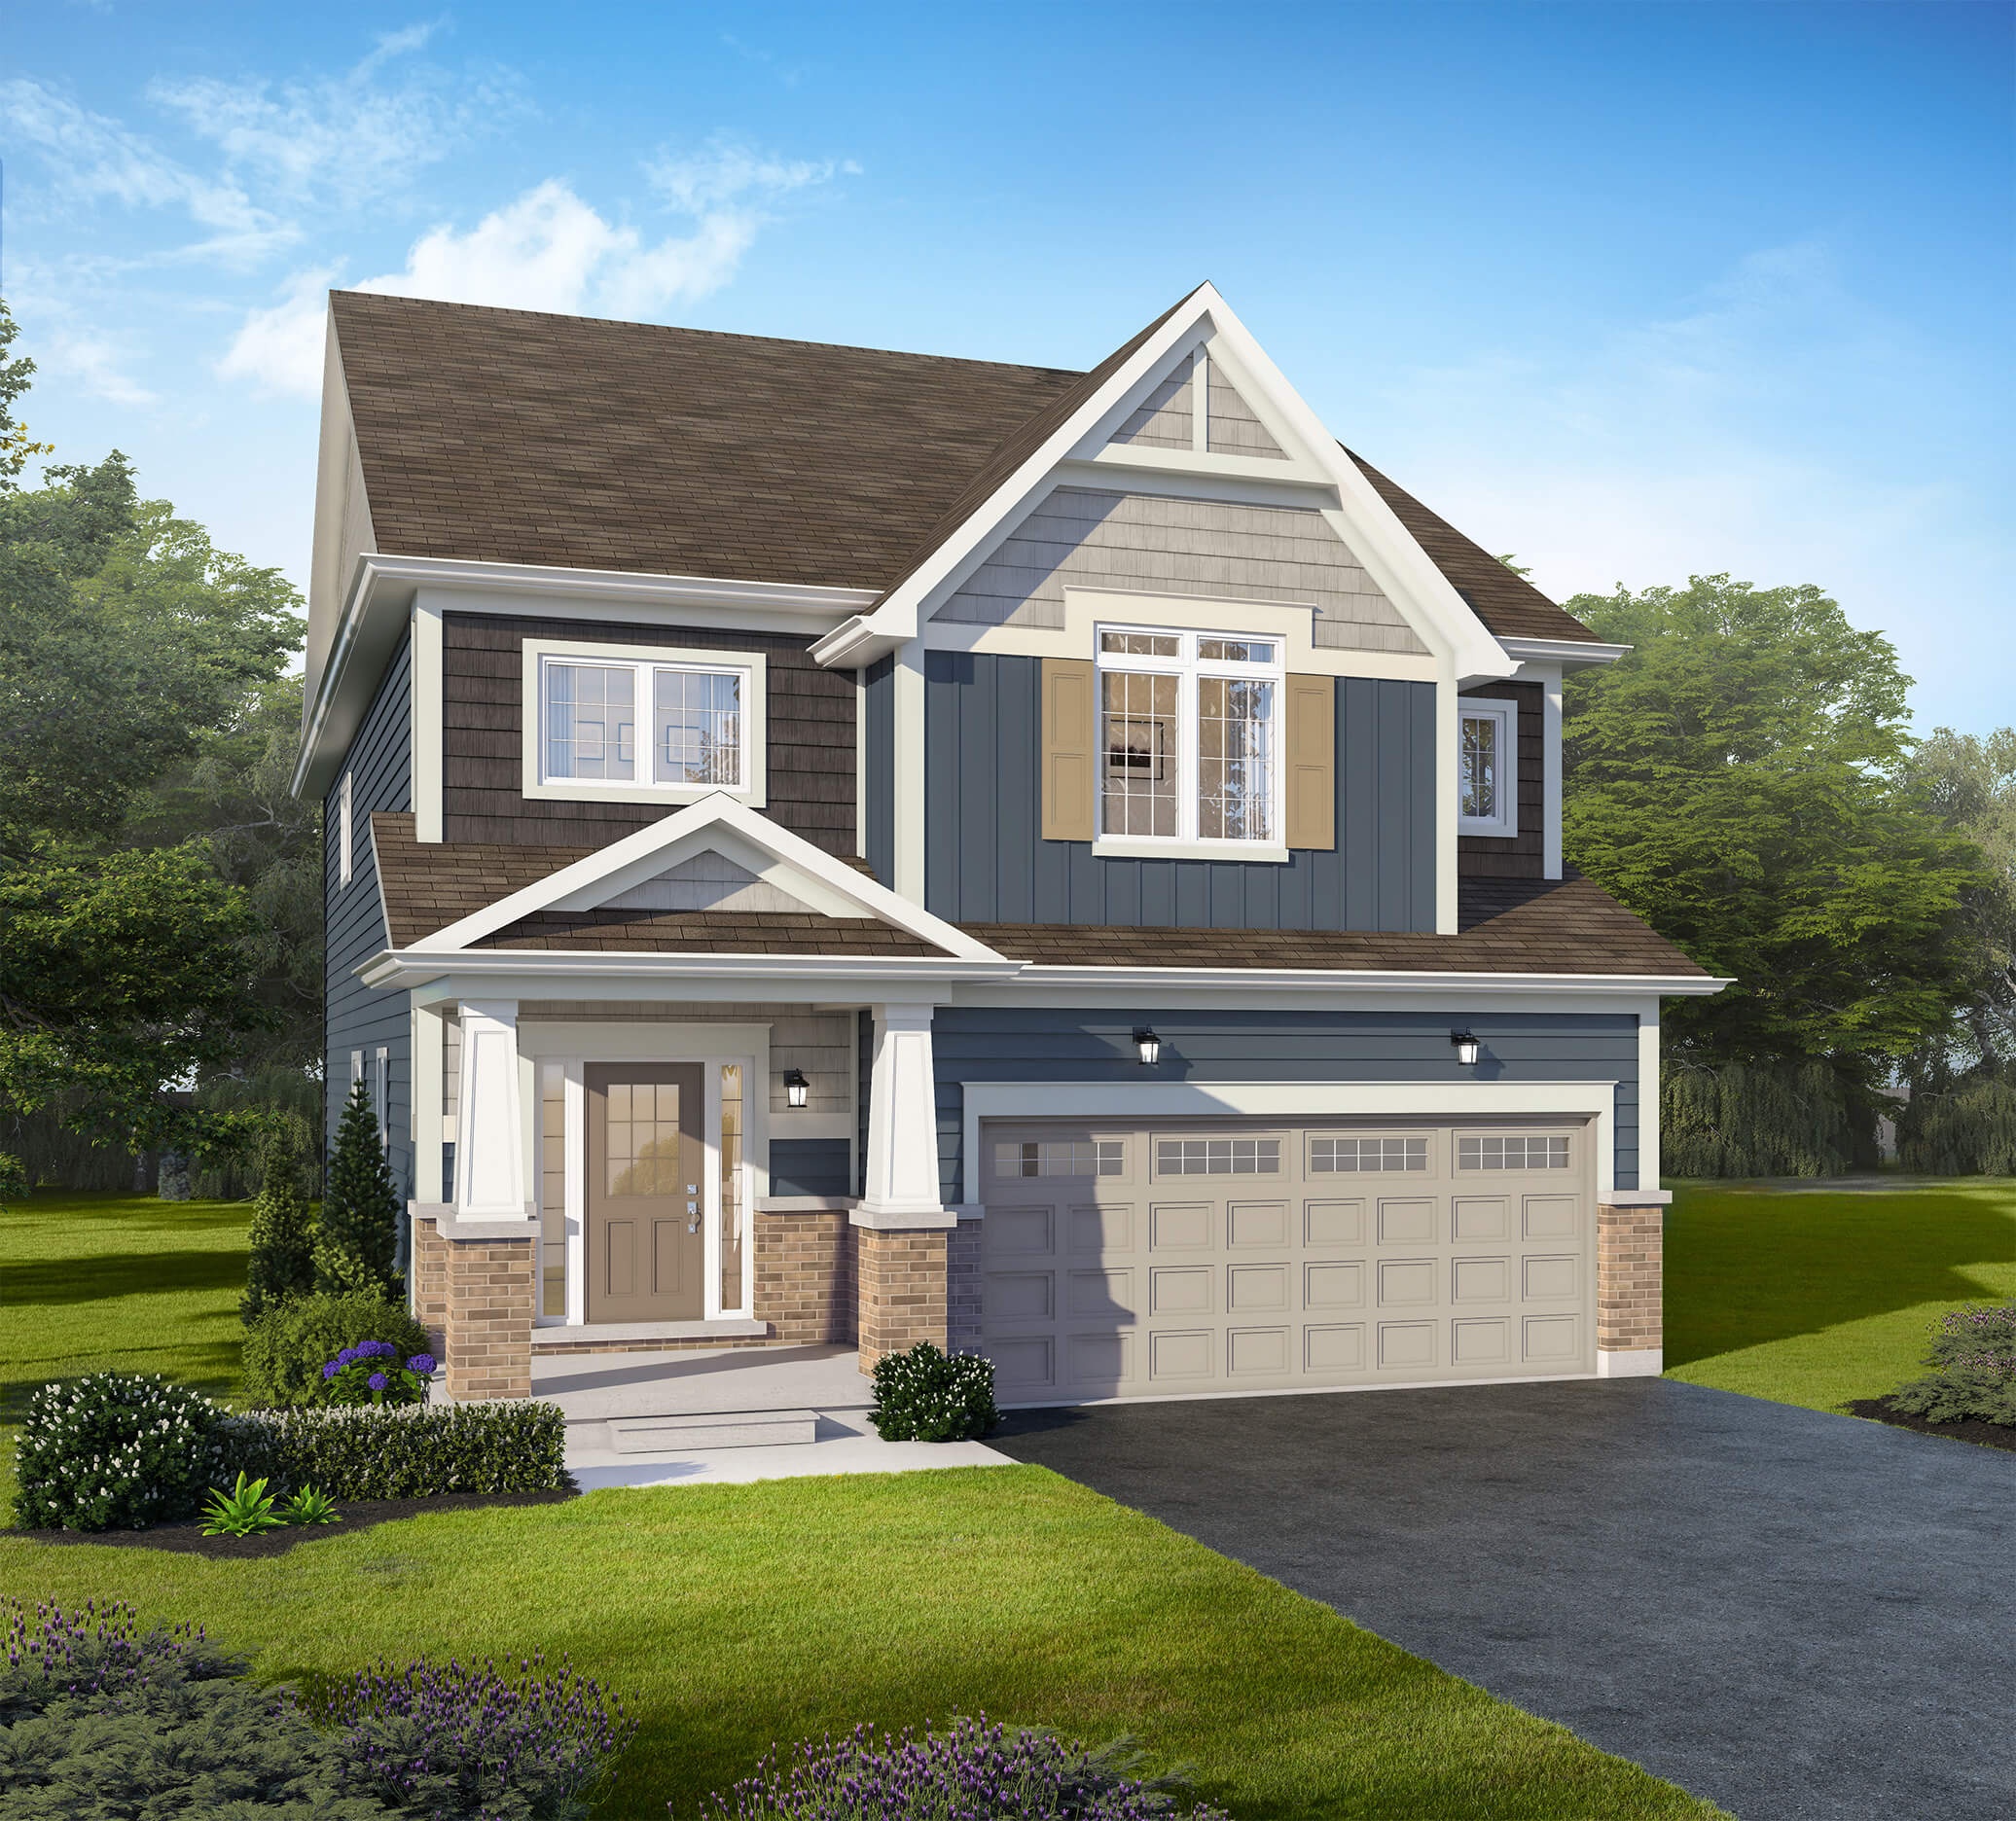
Muskoka 5 - Elevation B
For sale4 bd · 3 ba · 2,218 ft²
Last listed from $929,990
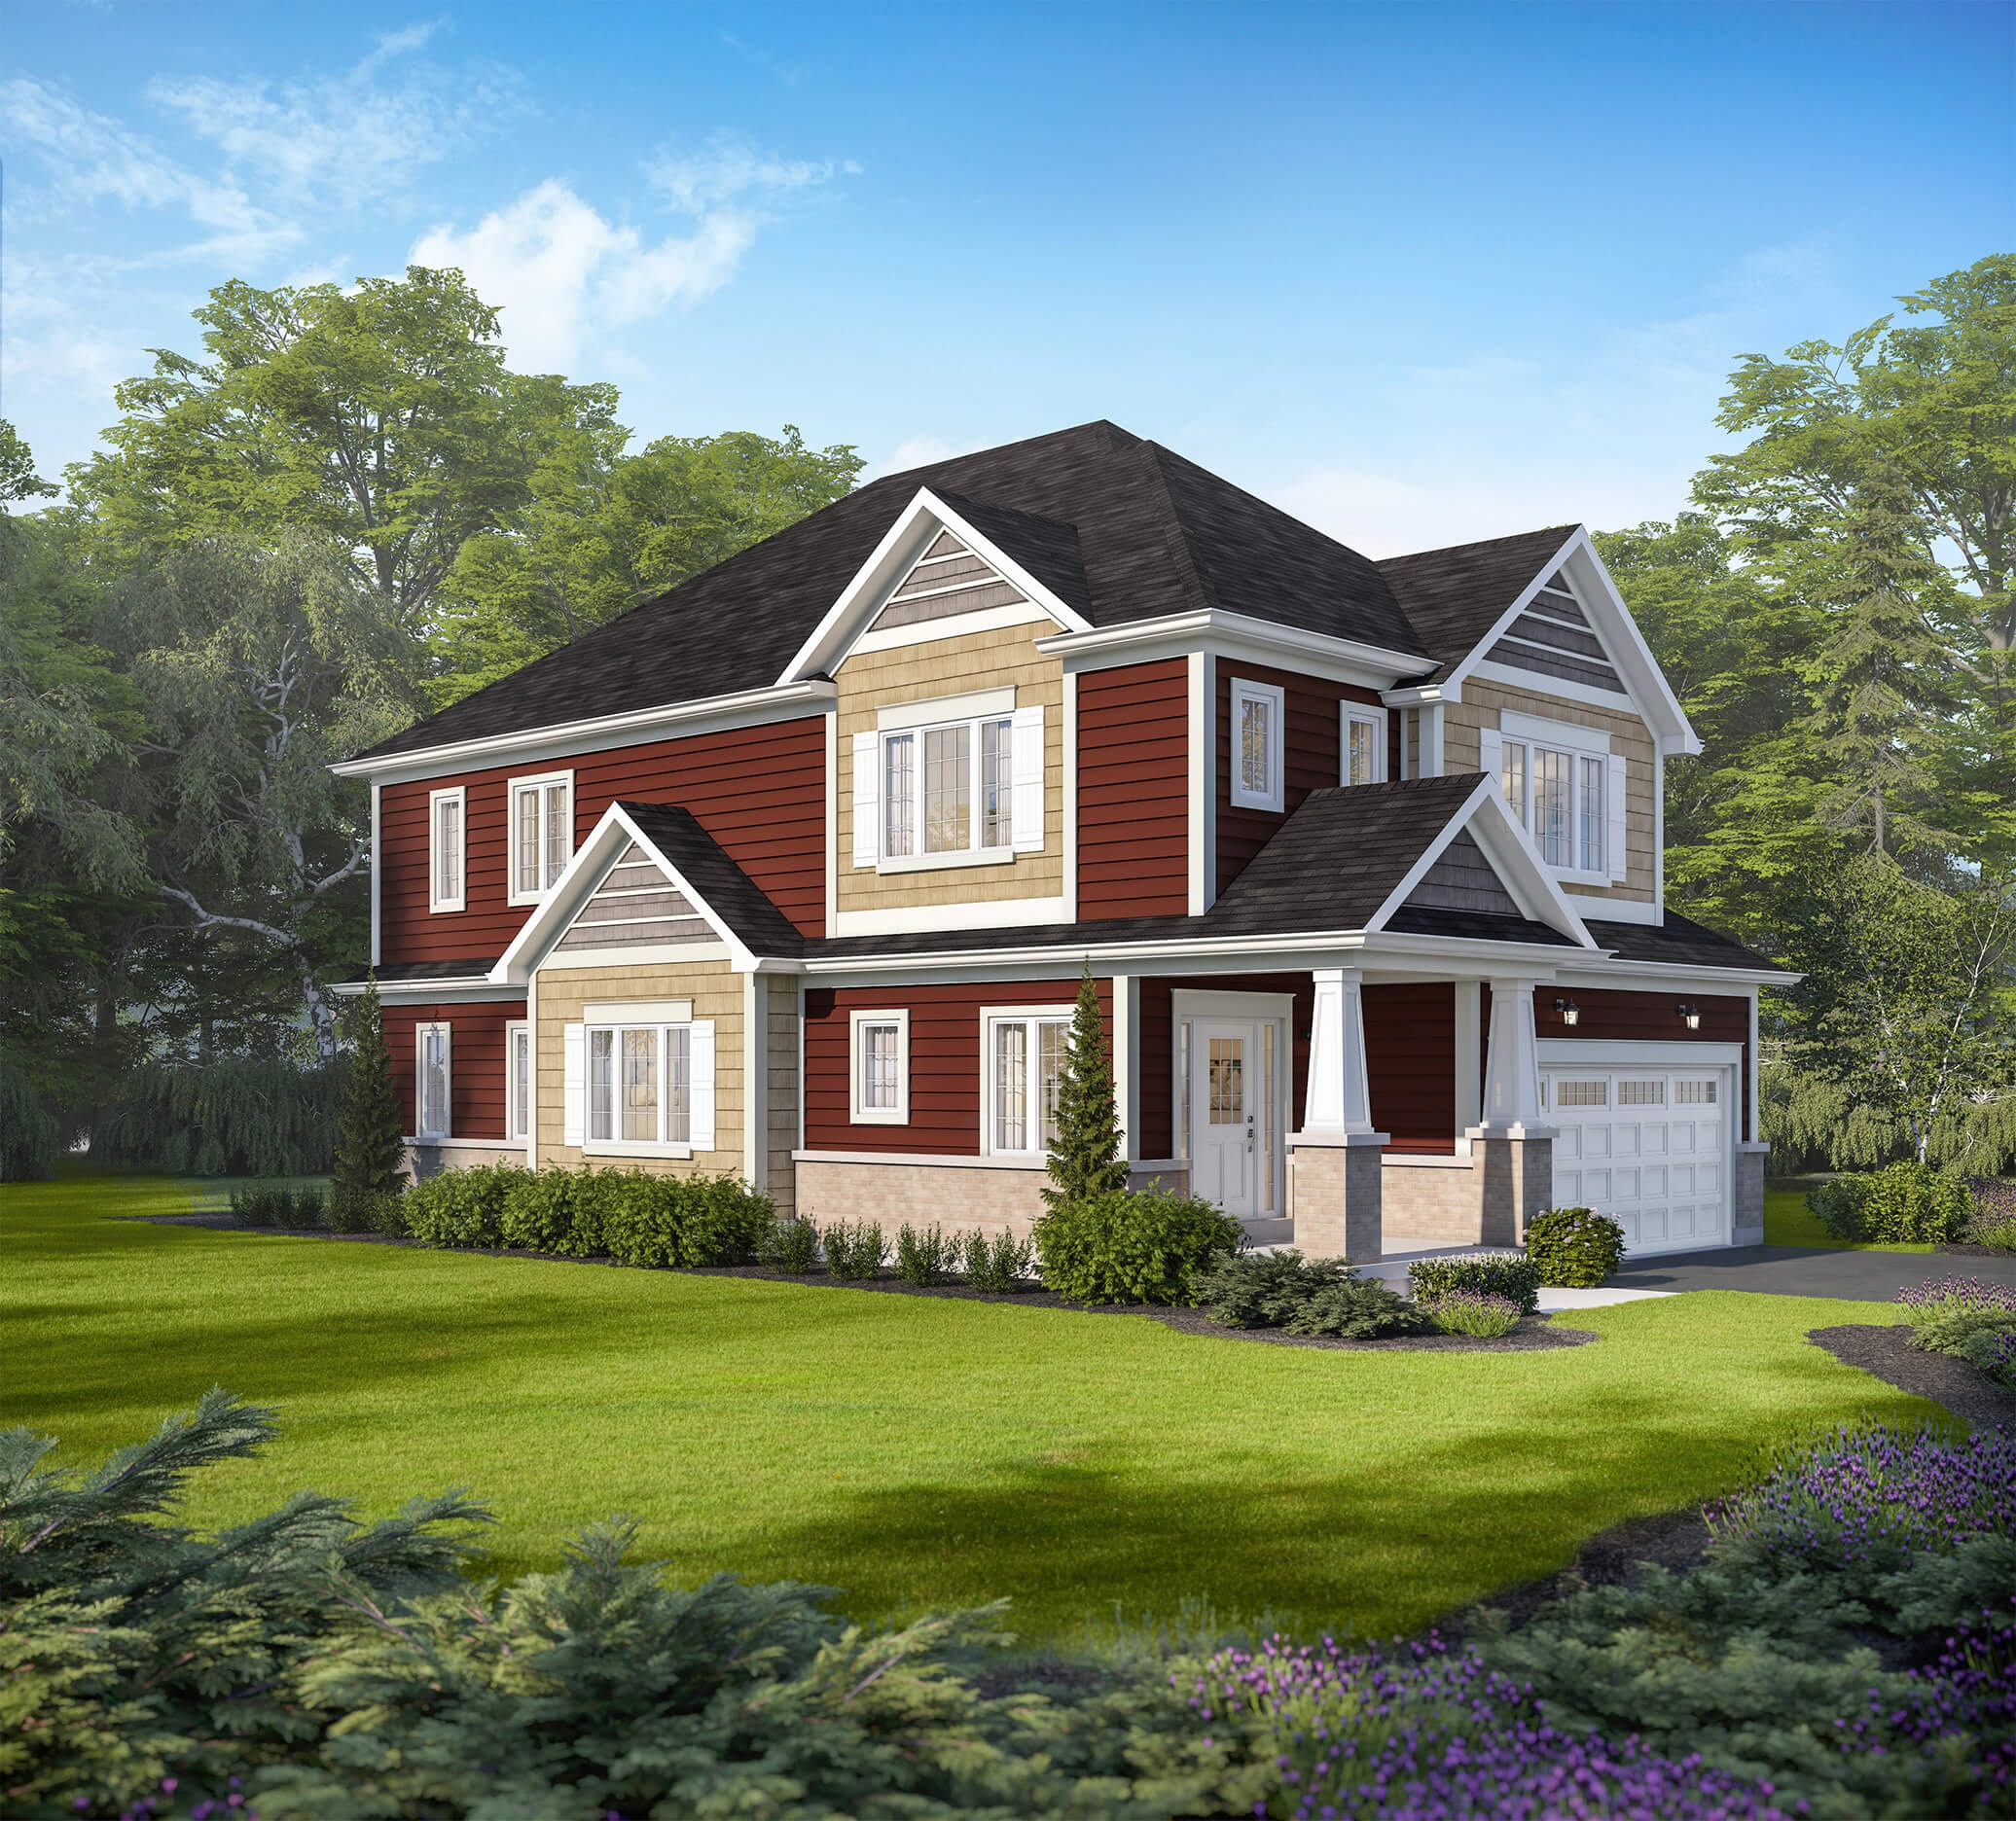
Muskoka 10 - Elevation B
For sale4 bd · 3 ba · 2,527 ft²
Last listed from $959,990
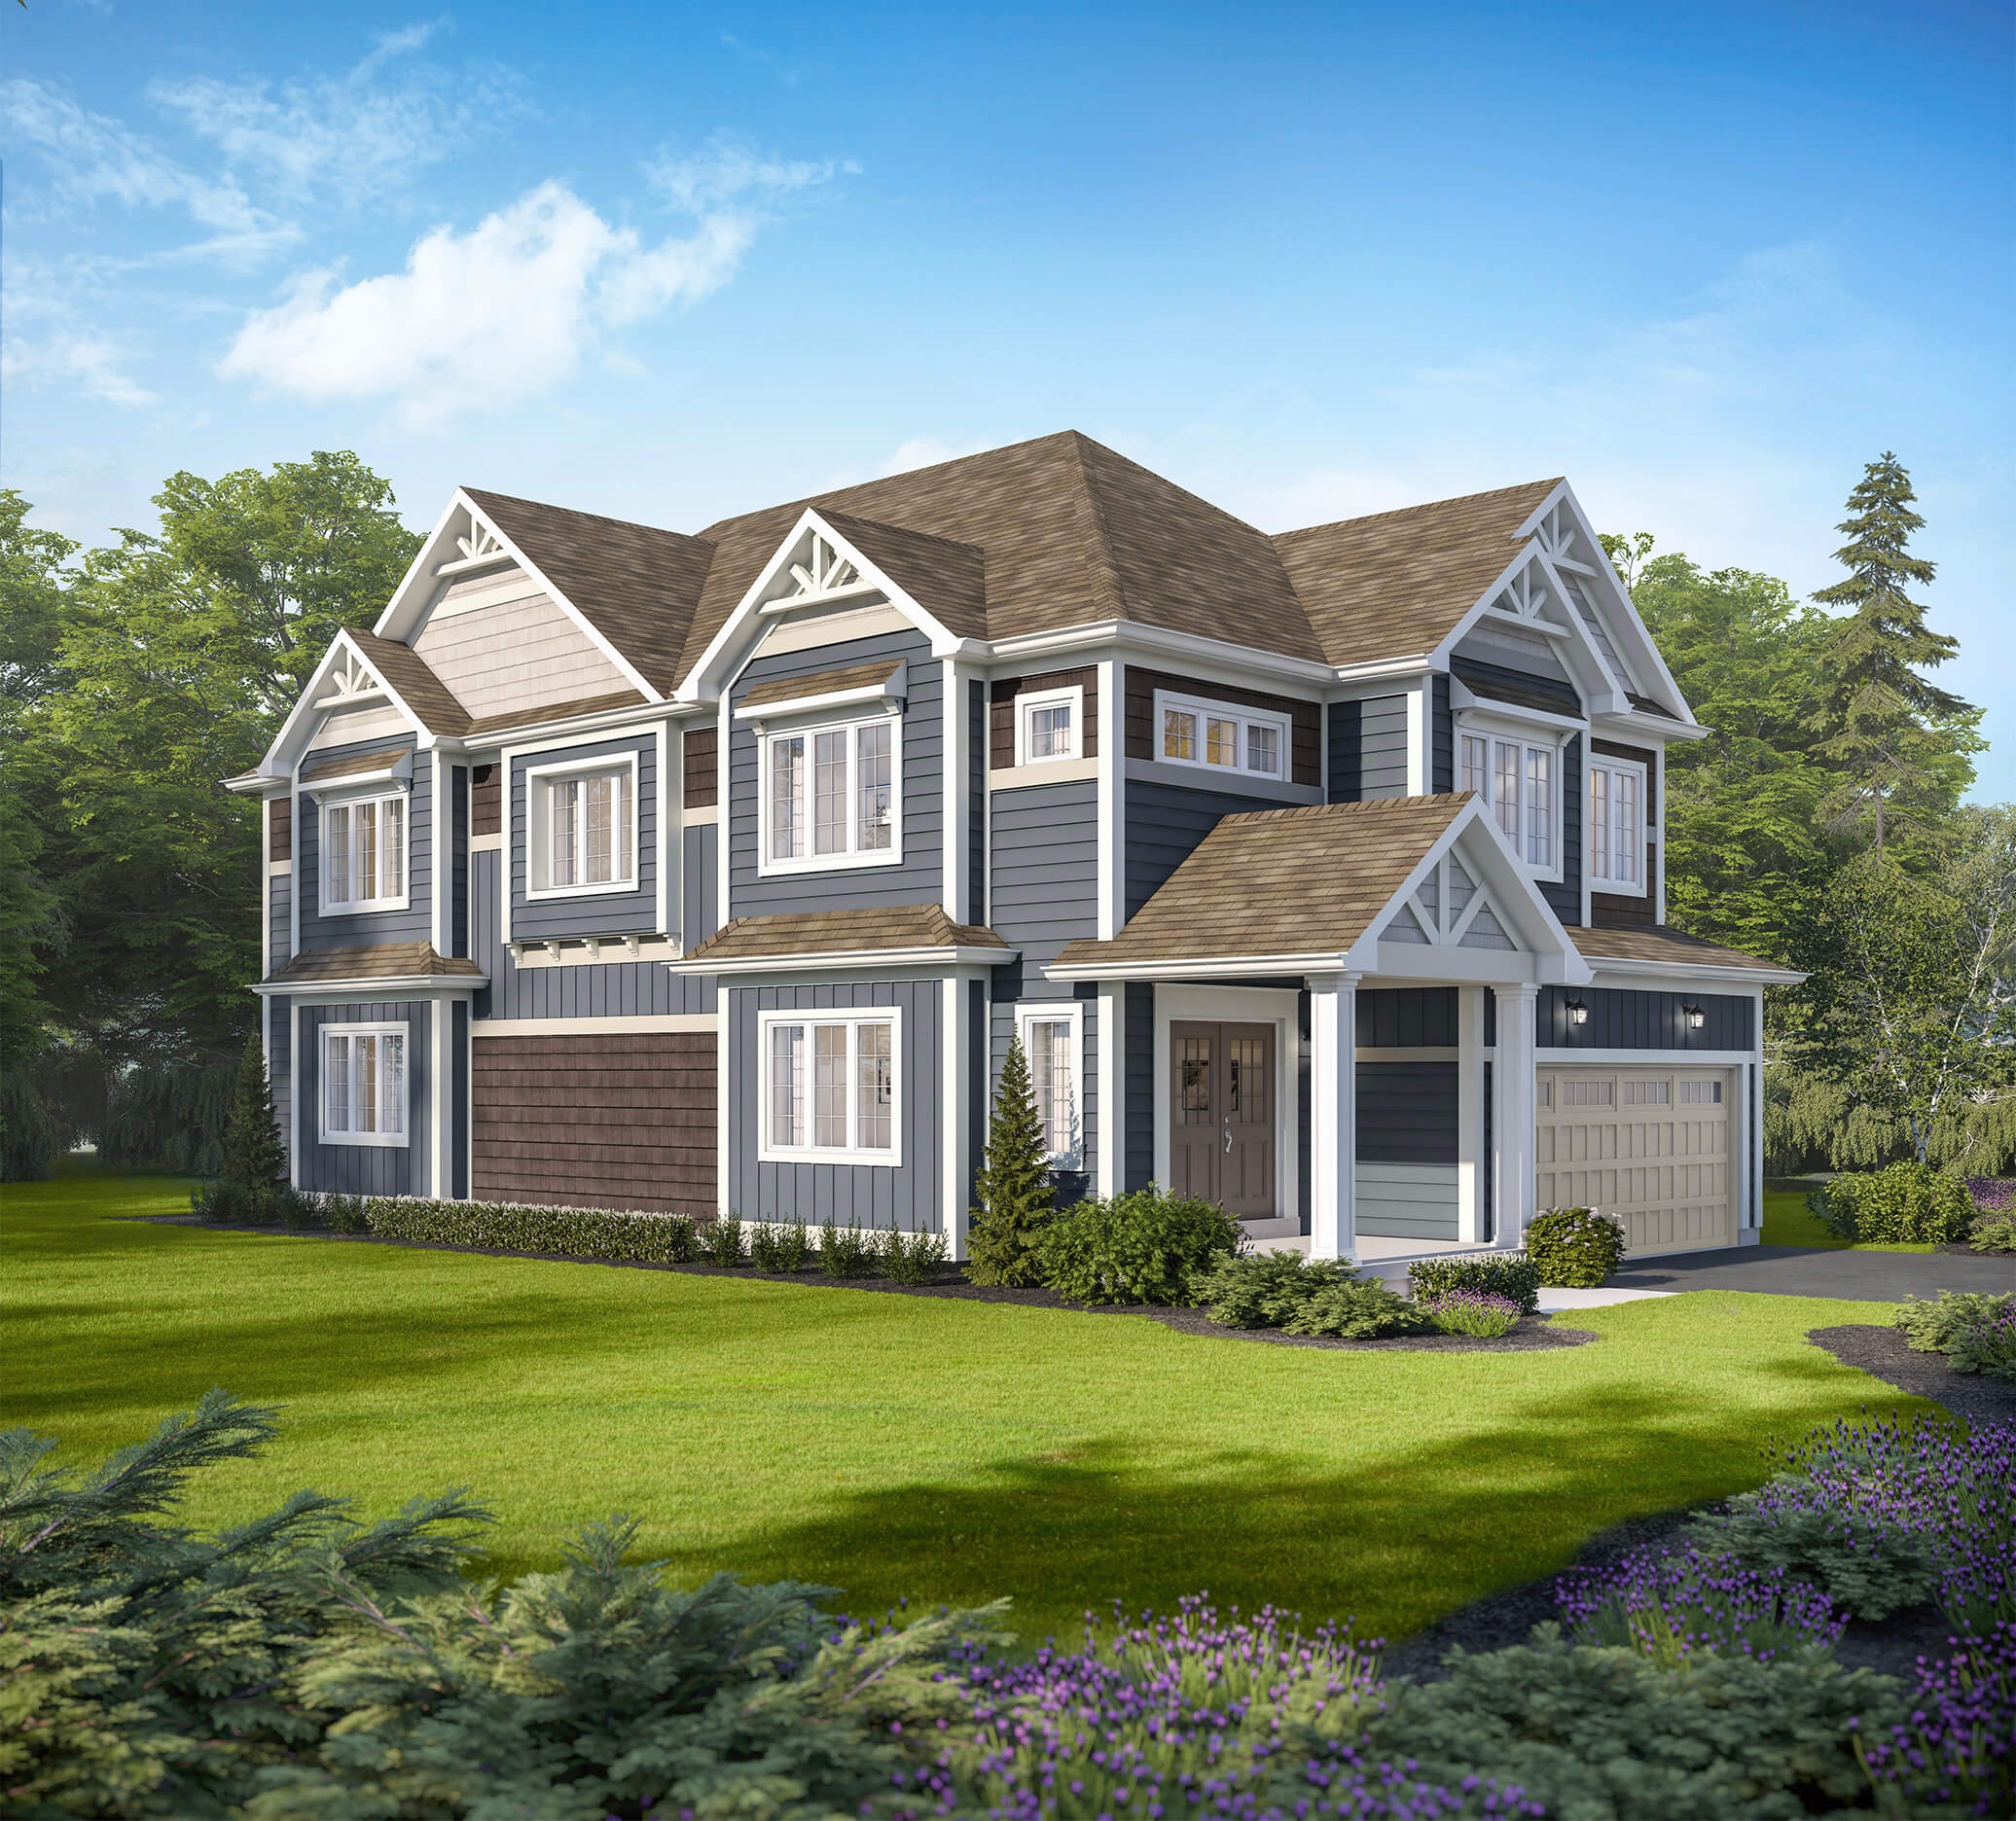
Muskoka 11 - Elevation A
For sale4 bd · 3 ba · 2,527 ft²
Last listed from $999,990
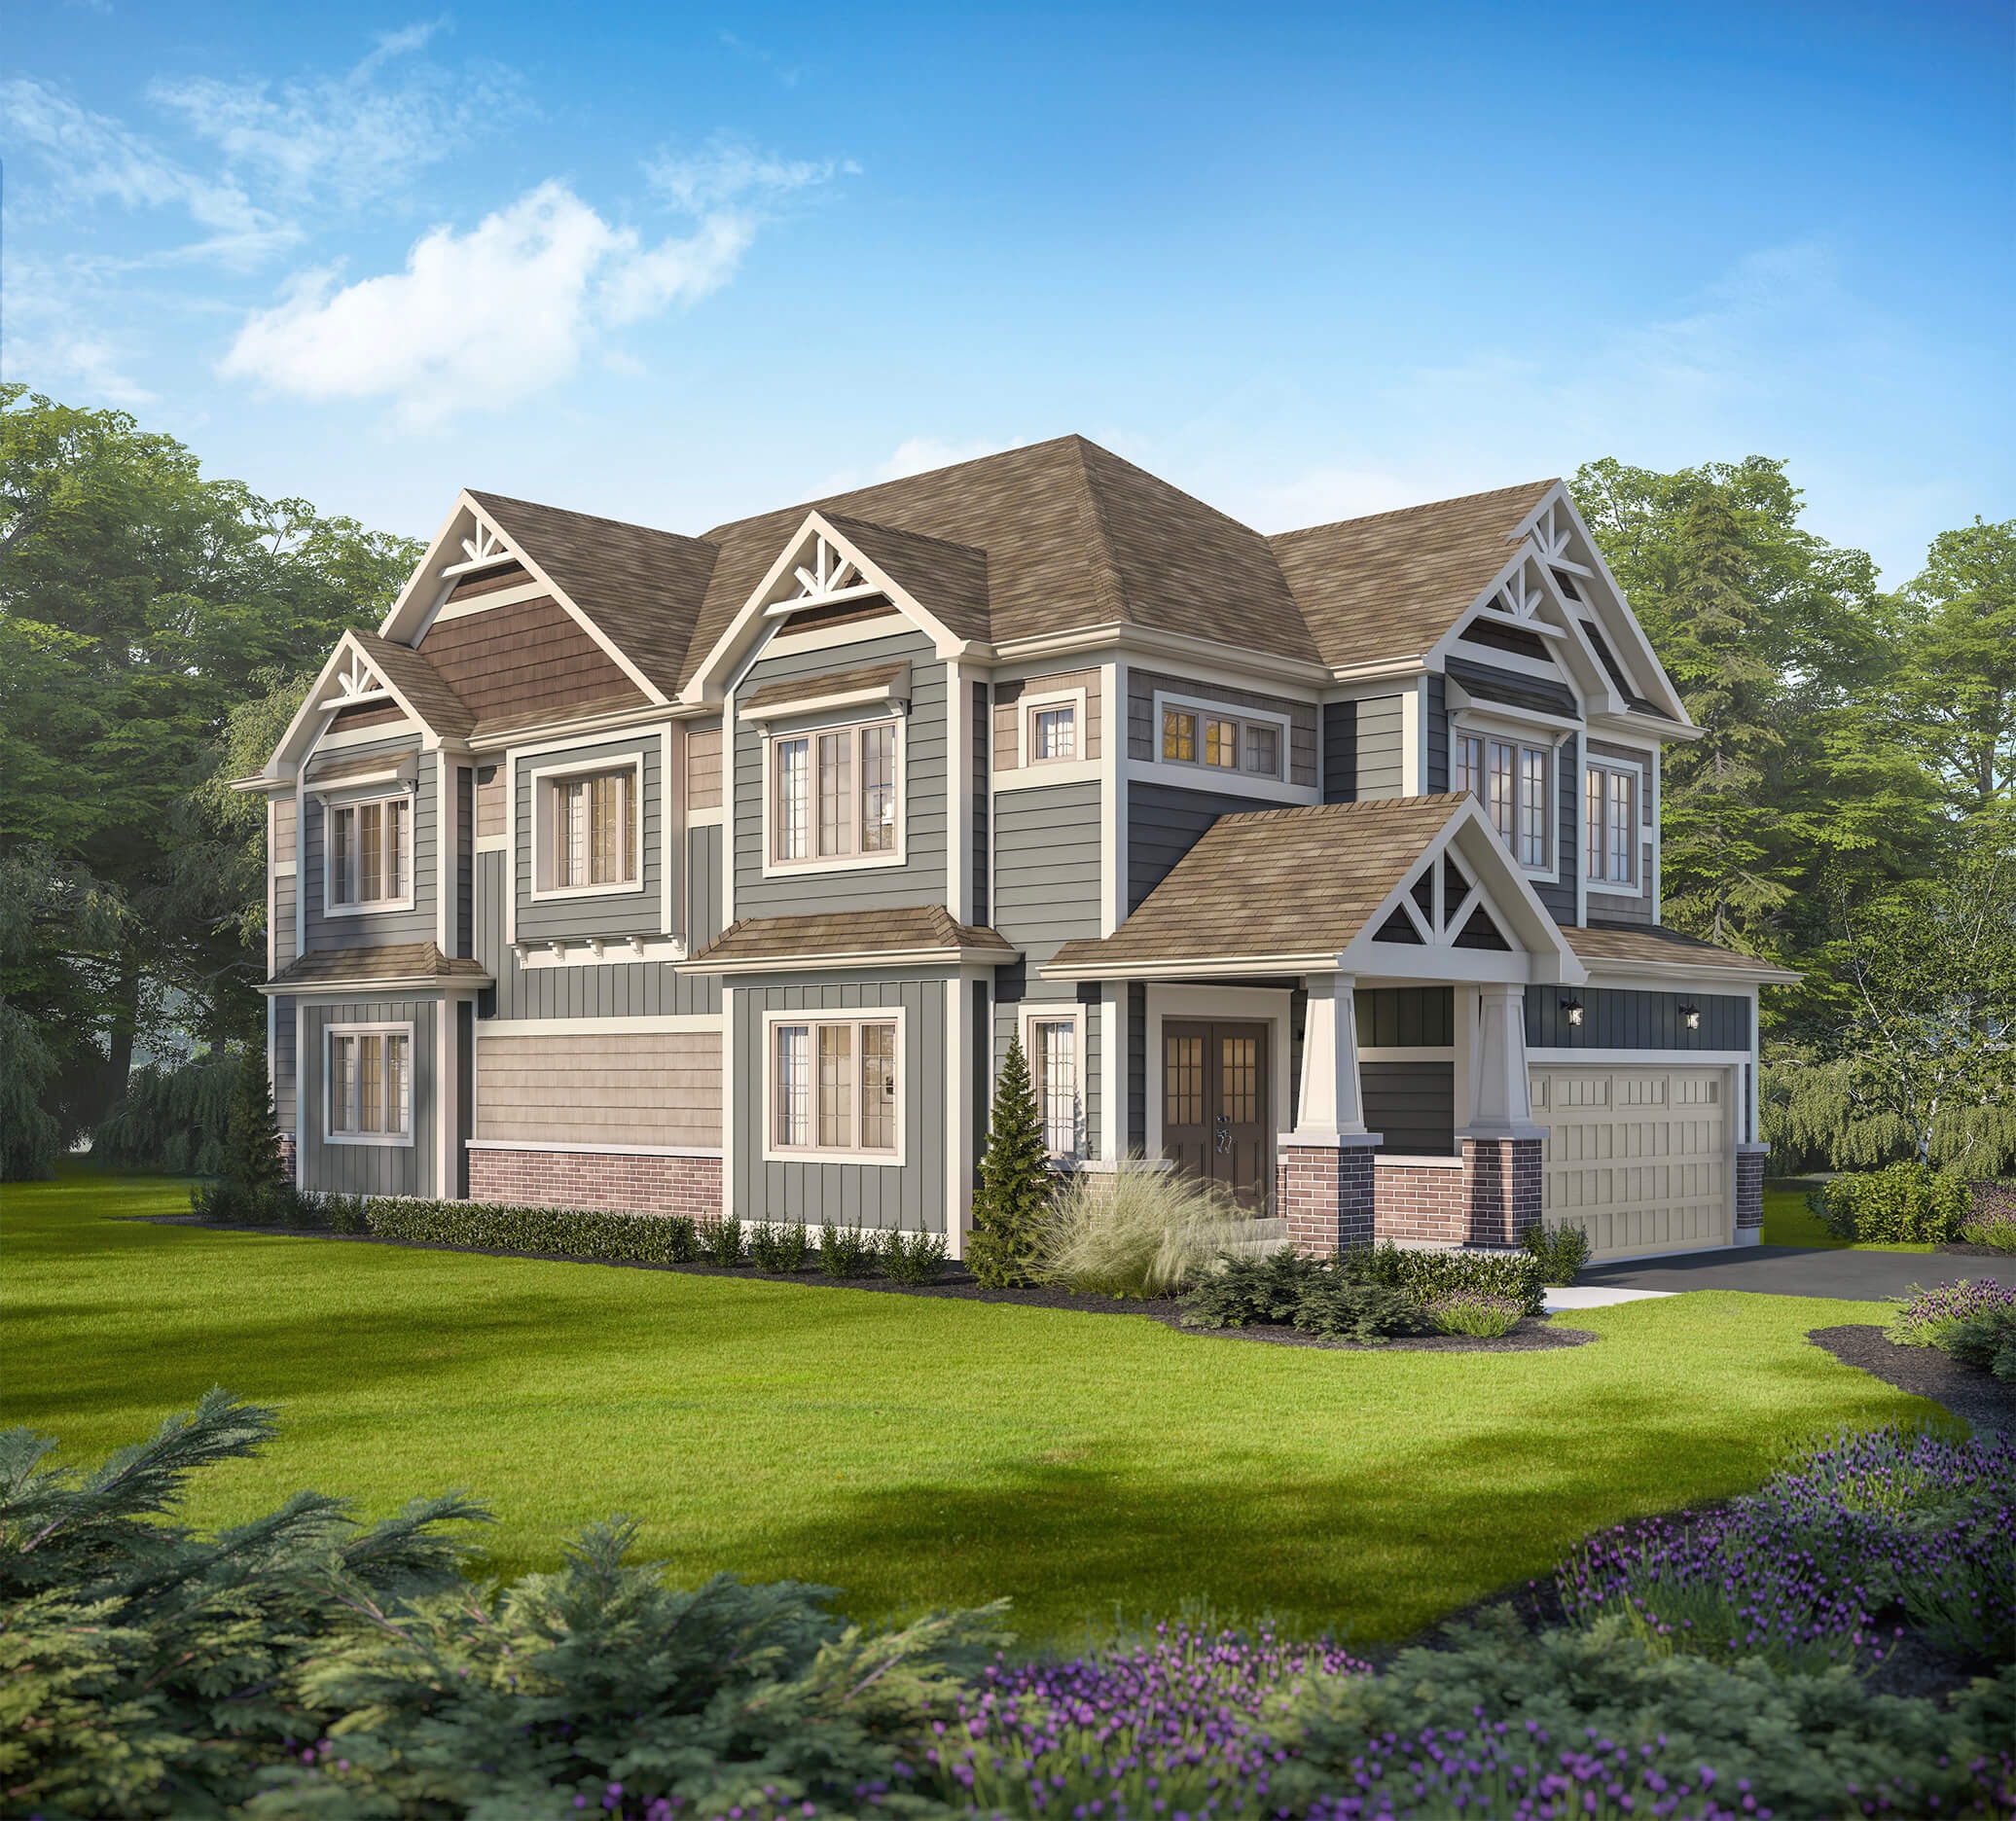
Muskoka 11 - Elevation B
For sale4 bd · 3 ba · 2,516 ft²
Last listed from $1,009,990