
Edmonton, AB
Chappelle Gardens
From $380,000
1–7 bedsTownhouse / Single Family Home
By Brookfield Residential
Edmonton, AB · Condo
Renderings and features may vary and are subject to change. Renderings are for illustrative purposes only.
Selling|From $2,700,900 to over $8,899,900
10143 Clifton Pl NW, Edmonton, AB T5N 3H9, Canada
Move in 2027
By Edgar Development
Request information9 homes available at The Clifton
2 bd · 3 ba · 1,728 ft²
$2,700,900
3 bd · 4 ba · 2,490 ft²
$3,800,900
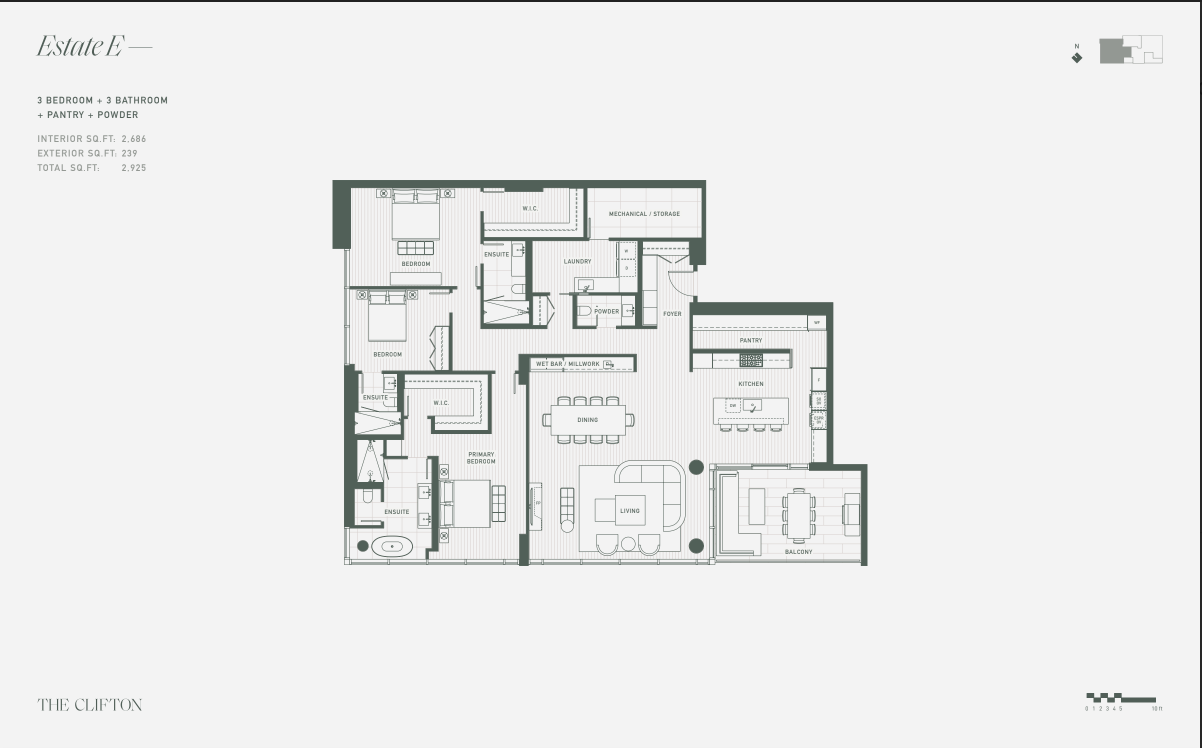
3 bd · 4 ba · 2,686 ft²
$3,950,900
3 bd · 4 ba · 2,686 ft²
$4,150,900
3 bd · 4 ba · 2,686 ft²
$4,249,900
3 bd · 4 ba · 2,686 ft²
$4,250,900
3 bd · 4 ba · 2,686 ft²
$4,350,900
3 bd · 4 ba · 3,461 ft²
$5,800,900
3 bd · 5 ba · 4,476 ft²
$8,899,900
First deposit: 10%, Second deposit: 10%
Ultra luxury estates with privacy, surrounded by nature, with a stunning view of the River Valley. Situated next to downtown, with various amenities such as restaurants, a golf course, walking trails, Rogers Place, and retail spaces., Kitchen Floor: Engineered Hardwood, Kitchen Counter: Quartz, Entry Floor: Engineered Hardwood, Living Area Floor: Engineered Hardwood, Bedroom Floor: Engineered Hardwood, Main Bathroom Floor: Tile, Main Bathroom Counter: Quartz, Ensuite Bathroom Floor: Tile, Ensuite Bathroom Counter: Quartz, Cabinets: Wood, Appliance Finish: Integrated, Fridge: Bottom Freezer, Stove: Gas, Brands: Samsung, Miele, Sub-Zero, Wolf, Heating Source: Forced Air Gas, AC: Central
Register to receive the latest updates on pricing, availability and incentives at The Clifton — before they reach the public.
Personalized help
Dedicated pre-construction experts to guide you, answer questions and help you choose the right plan.
VIP pricing & incentives
First access to launch pricing, deposit structures and developer incentives.
Floor plans & brochures
Get the full plan set, pricing sheets and project brochure delivered to your inbox.
Edmonton|10143 Clifton Pl NW, Edmonton, AB T5N 3H9, Canada
Developed by
Based in Vancouver, British Columbia
Our pre-construction team works directly with the developer to give registered buyers first access to floor plans, pricing and incentives at The Clifton.
Get VIP access
Edmonton, AB
From $380,000
By Brookfield Residential


Edmonton, AB
From $448,100
By Brookfield Residential

Edmonton, AB
From $450,031
By Brookfield Residential
Neighbourhood
Livability index
Good overall
5 min
to groceries
5.0
Parks score
2 min
to dining
30
parks nearby
Score profile
Best for cycling
What it's like
No matter what type of character home buyers prefer in a neighbourhood, Westmount is a reasonably good option. Westmount is quiet overall, as the streets are quite peaceful. How…
Transportation
Westmount presents house buyers with the choice between a diversity of modes of transportation. This part of Edmonton is fairly well-suited for people who travel as pedestrians; running day-to-day errands is easy without needing a vehicle, and plenty of businesses are close at hand. Physically active property owners will also welcome the bike-friendly nature of Westmount. More precisely, there are a limited number of hills for cyclists to brave, and the cycling network is rather extensive. Thanks to about 20 nearby bus lines, the public transit service in Westmount is rather practical. Cars are also a good means of transportation in Westmount. Accessing a parking spot is easy.
Services
Families will appreciate that wherever their house is located in Westmount, schools and daycares are close by. In terms of food, the closest supermarket in Westmount is generally only a short trip away. In addition, those who appreciate dining out won't have to travel far in this neighbourhood, where over 50 restaurants and approximately 10 coffee shops can be found. It is also a short trip to a very good variety of clothing stores, for instance along 124 Street North-west.
Character
No matter what type of character home buyers prefer in a neighbourhood, Westmount is a reasonably good option. Westmount is quiet overall, as the streets are quite peaceful. However, there are about 40 public green spaces nearby for residents to explore, like Emily Murphy Park and Government House Park, and they are very well-spread out, making them very easy to reach. Lastly, although this area is not known for its lively ambience, the vibe can still be quite dynamic around its main streets, and with its a few nightlife venues, it is easy to find a place to grab a drink as they are generally located a short distance away.
On foot
Parks
5.0
Excellent
Groceries
4.5
Excellent
Schools nearby
Best for groceries
Best for parks
Best for nightlife
Housing
In Westmount, around 45% of buildings are small apartment buildings, and the remaining dwellings are mainly single detached homes. Roughly 40% of properties in this part of Edmonton were constructed prior to the 1960s, while the majority of the remaining buildings were built in the 1960s and the 2000s. This neighbourhood is primarily composed of two bedroom and one bedroom homes. The split between homeowners and renters is about even.
Walking estimates based on straight-line distance to each place.