The Commons · Ottawa, ON
The Mulberry (INTERIOR UNIT) floor plan.
Explore the recorded layout, price and features, then confirm the configuration with the builder.
For sale
3 bd · 3 ba · 1,642 ft² · Townhouse - Two+ Story
The Mulberry (INTERIOR UNIT) at The Commons, 3646 Innes Rd, Orléans, ON K1C 1T1, Canada
Call us at 416-910-8923Source floor plan. Confirm dimensions and available configurations.
This brilliant, space-maximizing three-bedroom is made for entertaining and family living. The open-concept kitchen overlooks the open living and dining areas, so the cook is always part of the fun while preparing food and drinks. The bright and spacious main bath retreat is made for unwinding after a long day. Source: Glenview Homes
Prices, dimensions and features may vary and are subject to change. Floor plans are for illustrative purposes only.
- Plan
- The Mulberry (INTERIOR UNIT)
- Type
- Townhouse - Two+ Story
- Status
- For sale
- Size
- 1,642 ft²
- Project
- The Commons
- Developer
- Glenview Homes
Location
Ottawa|The Commons|3646 Innes Rd, Orléans, ON K1C 1T1, Canada
Interested in The Mulberry (INTERIOR UNIT) at The Commons?
The Mulberry (INTERIOR UNIT) at
The Commons
3646 Innes Rd, Orléans, ON K1C 1T1, Canada
OME TOGETHER. START LIVING. The Commons in Orleans is a return to community. It’s where families take their evening strolls, neighbours greet each other from their front yards, and kids build lifelong friendships. It’s where the streets an…
Explore this project
Other floor plans at The Commons
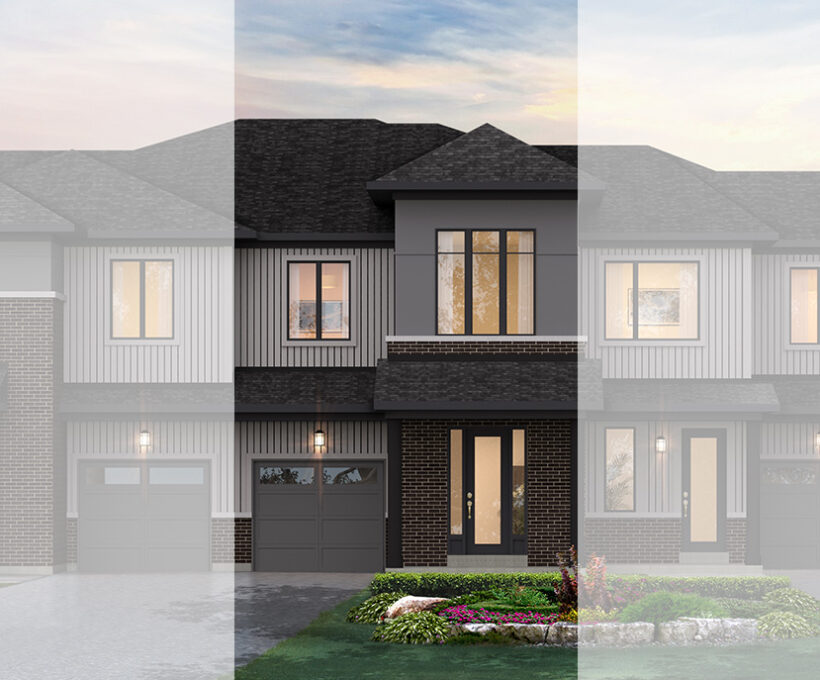
The Elm (INTERIOR OR END UNIT)
For sale3 bd · 3 ba · 1,978 ft²
Last listed from $707,990
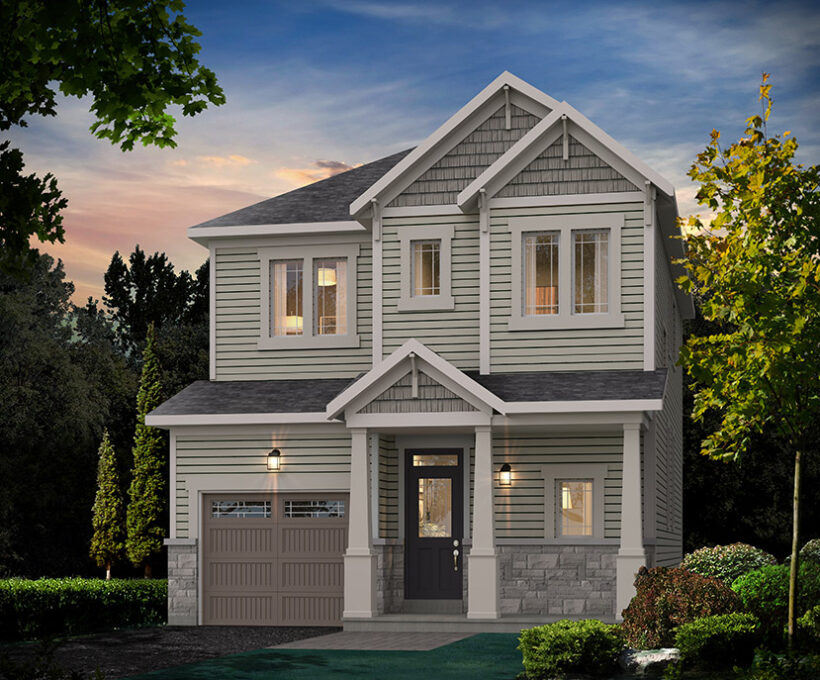
The Copperwood - Elev A
For sale3 bd · 3 ba · 2,039 ft²
From $779,990
The Copperwood - Elev B
For sale3 bd · 3 ba · 2,044 ft²
From $784,990
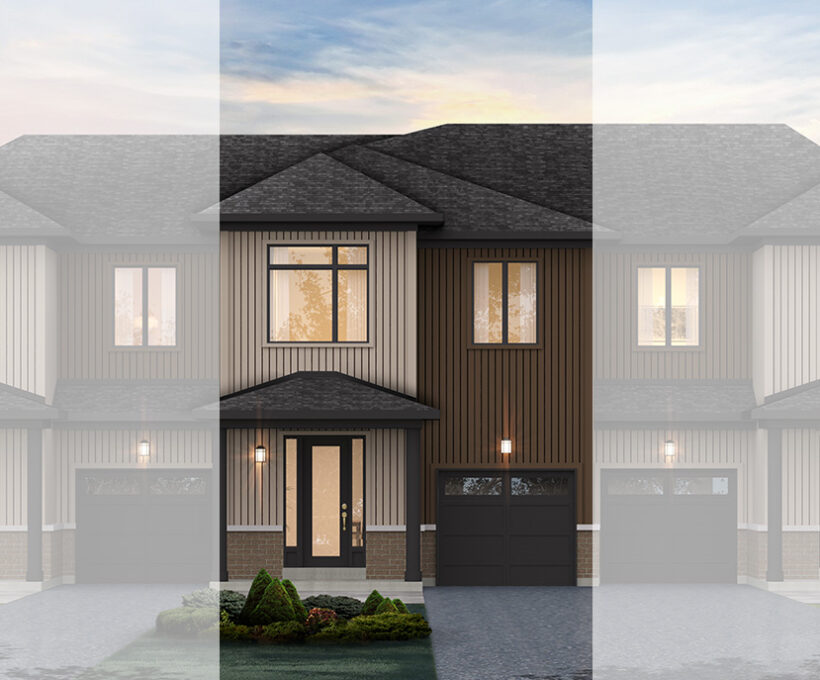
The Magnolia (INTERIOR OR END UNIT)
For sale3 bd · 3 ba · 2,043 ft²
Last listed from $789,990
The Copperwood - Elev E
For sale3 bd · 3 ba · 2,063 ft²
From $789,990
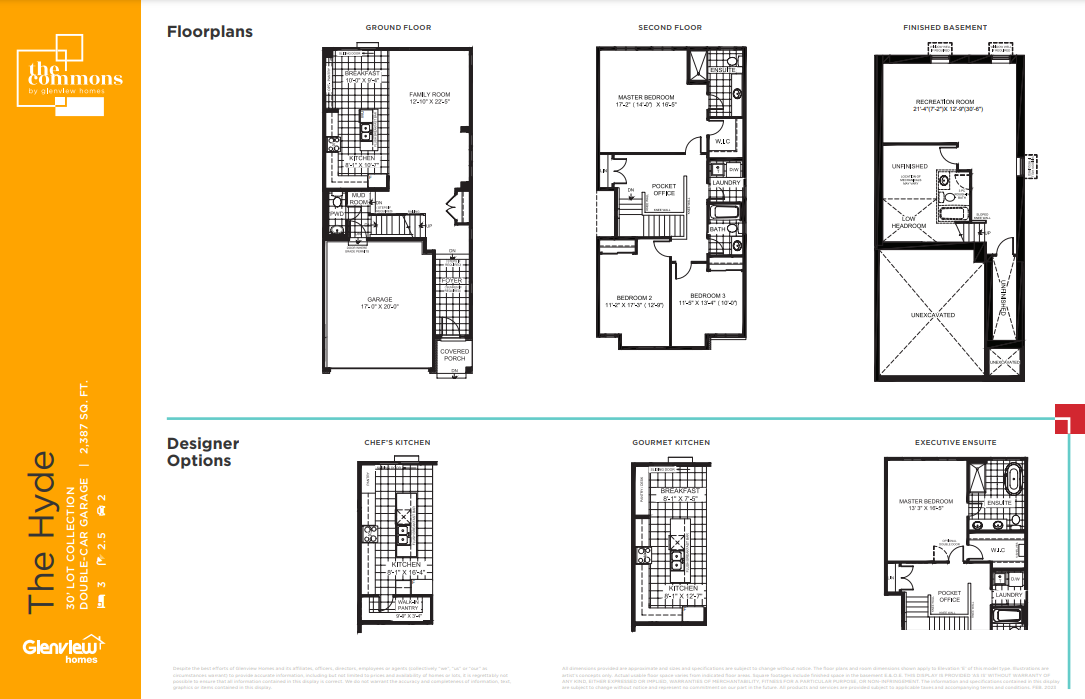
The Hyde - Elev E
For sale3 bd · 3 ba · 2,387 ft²
From $799,990