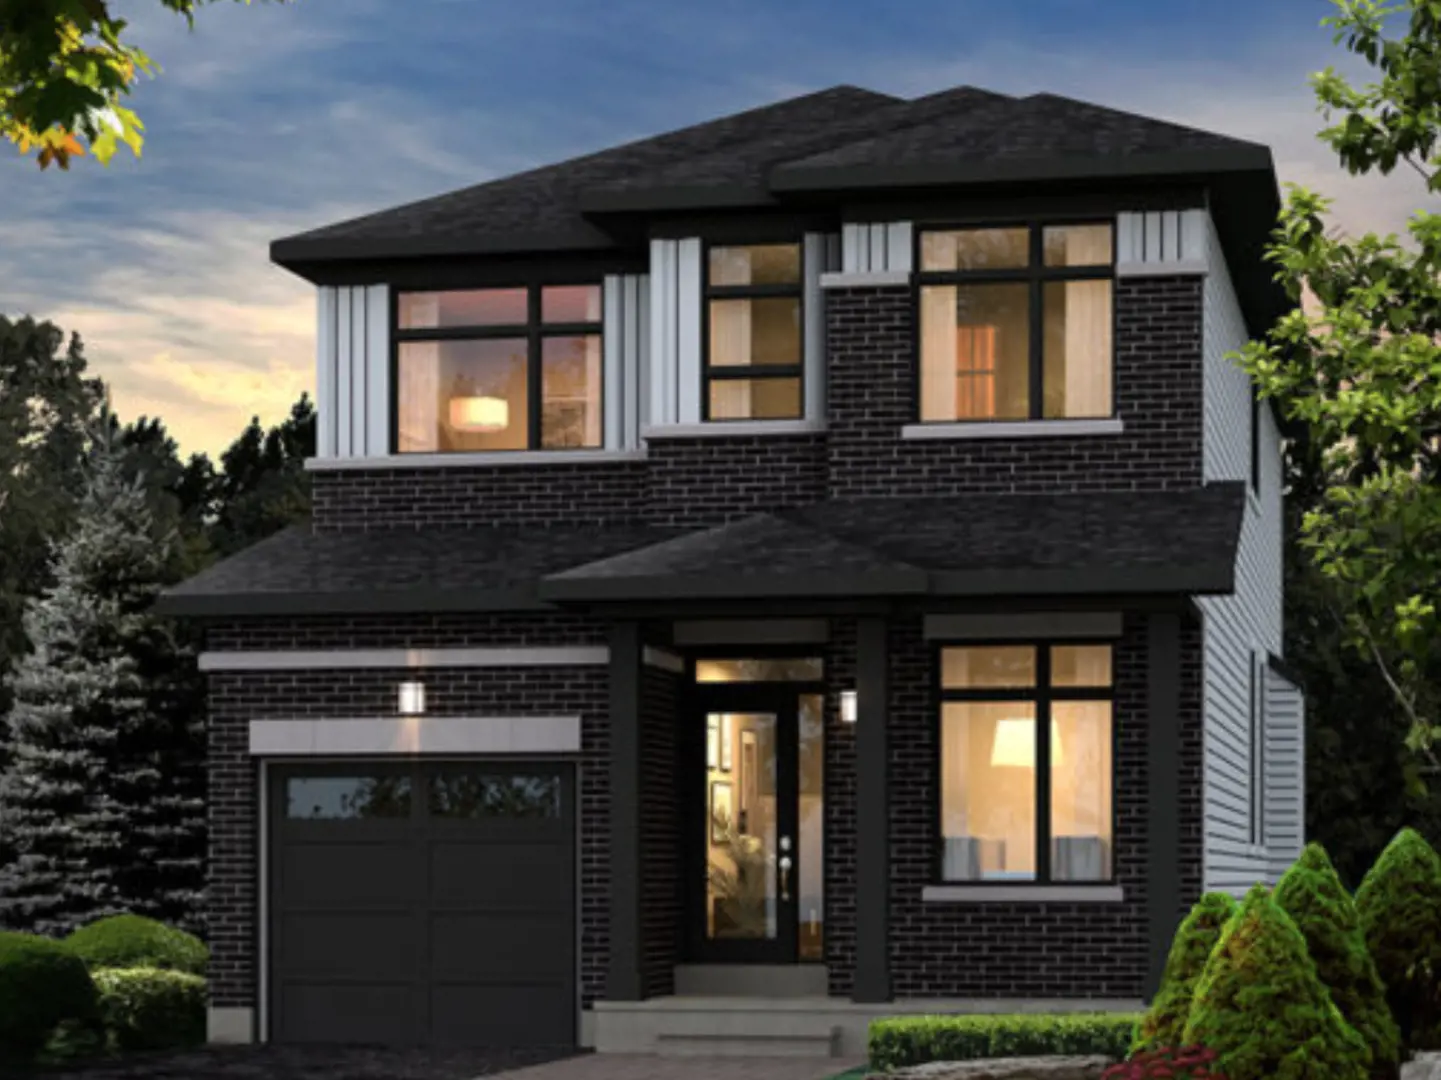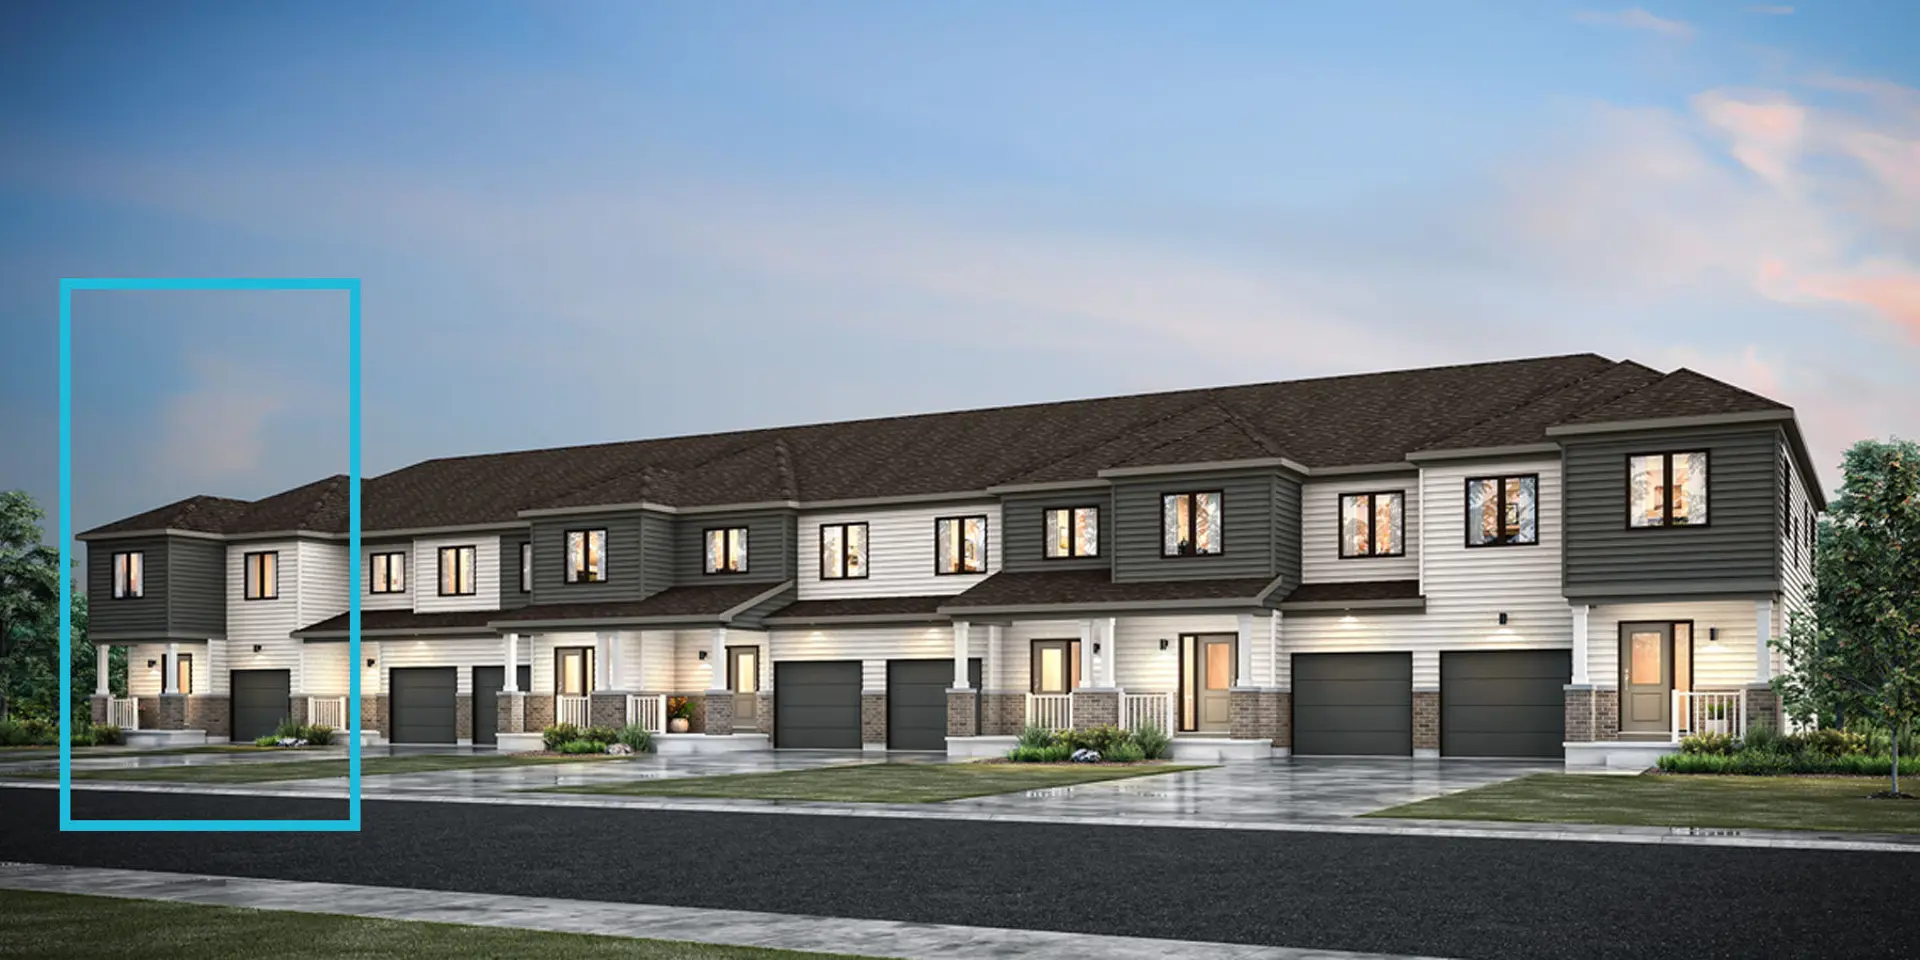
Ottawa, ON · Townhouse / Single Family Home
The Commons
Renderings and features may vary and are subject to change. Renderings are for illustrative purposes only.
A closer look at The Commons.
Incentives available- Home type
- Townhouse · Single Family Home
- Price range
- From $779,990 to over $979,990
- Bedrooms
- 3 – 5
- Bathrooms
- 3 – 4
- Interior size
- 1,642 – 3,414 ft²
- Estimated occupancy
- Fall/Winter 2024
Ome together. Start living
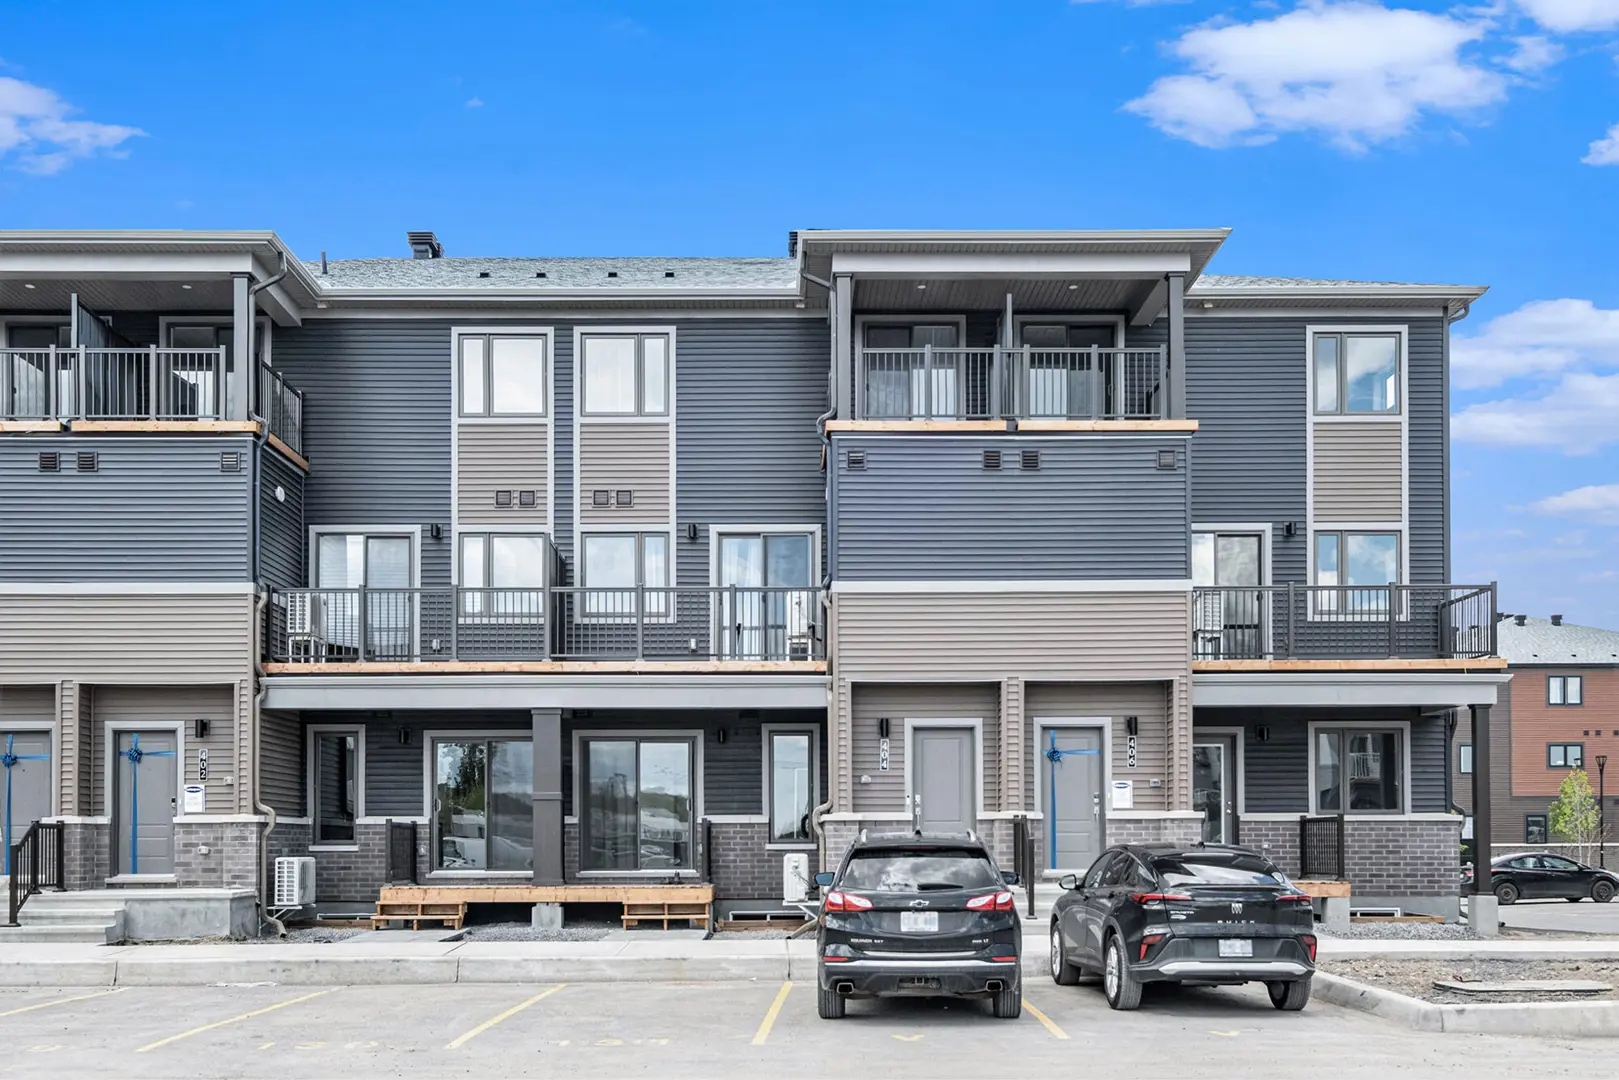
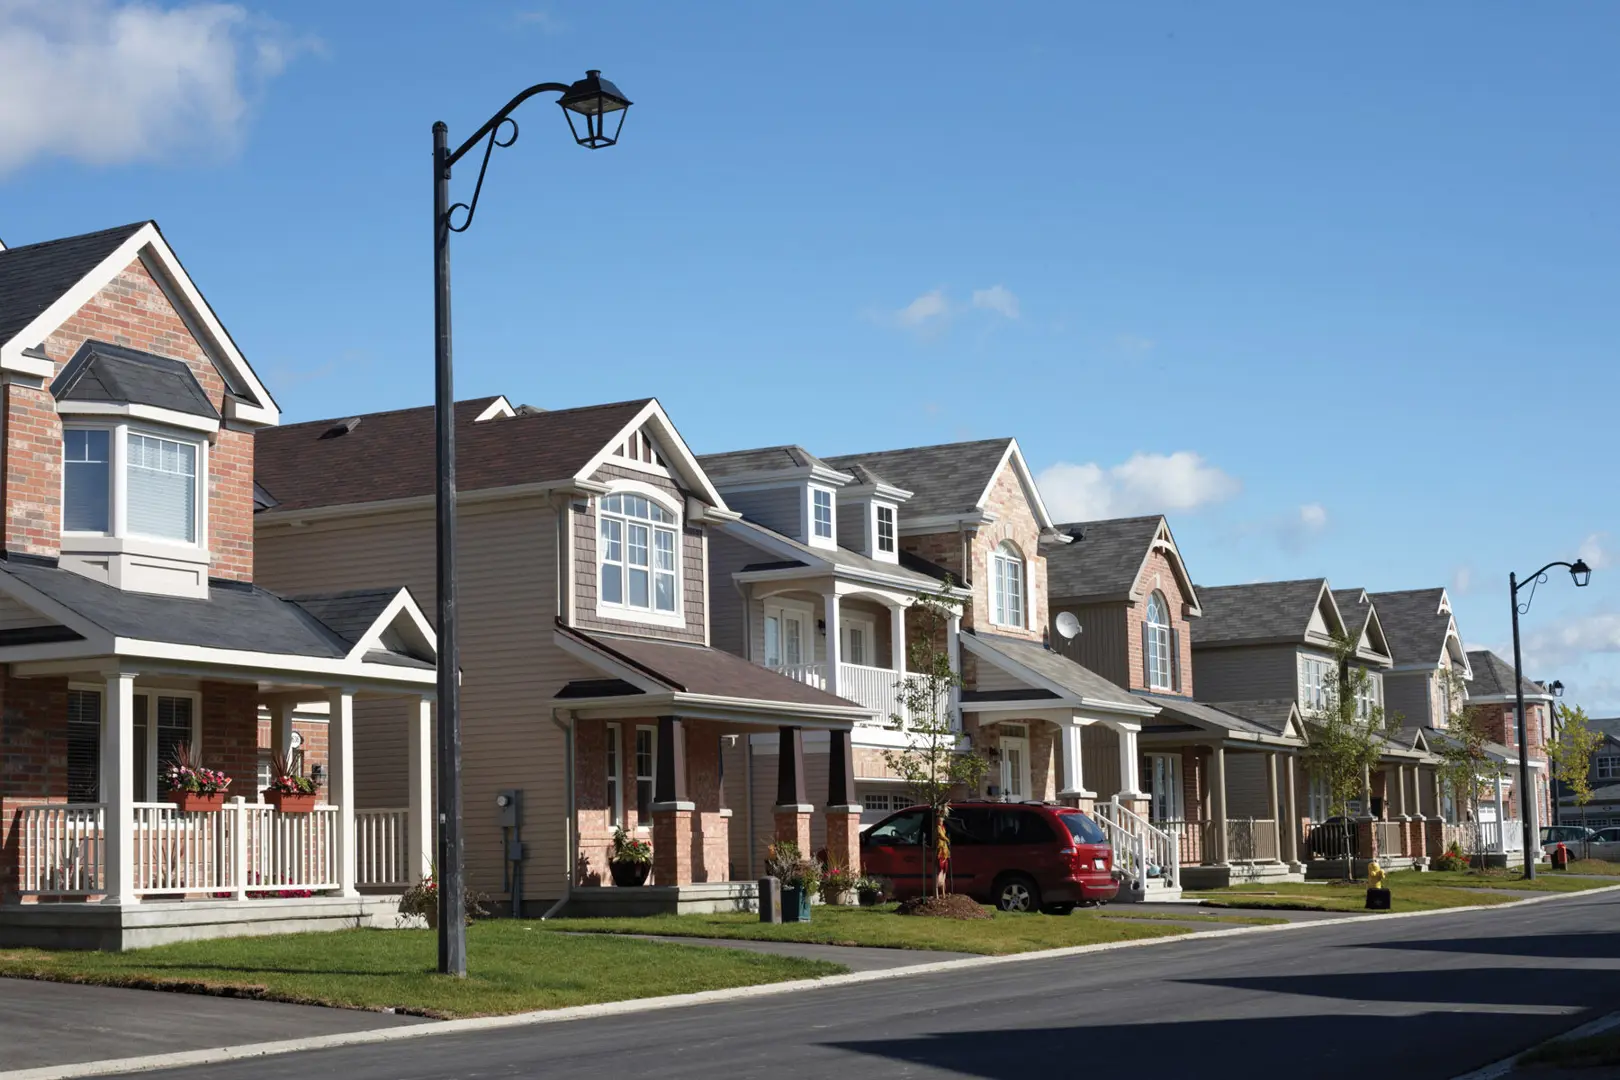
The Commons in Orleans is a return to community. It’s where families take their evening strolls, neighbours greet each other from their front yards, and kids build lifelong friendships. It’s where the streets and parks feel as warm and welcoming as your living room.
At Glenview Homes, we’re focused on building not just beautiful homes but also strong, vibrant communities for our homeowners to put down roots and make happy memories together.
Project information
3646 Innes Rd, Orléans, ON K1C 1T1, Canada
Move in 2024
By Glenview Homes
Pricing, deposit & incentives
Pricing and fees
- Available unit price
- From $779,990 to over $979,990
- Average price / ft²
- $342
Deposit structure
| When | Amount |
|---|---|
| At signing | $5,000 |
| In 30 days | $10,000 |
| In 60 days | $15,000 |
| In 90 days | $20,000 |
| In 120 days | $20,000 |
| At signing | $5,000 |
| In 30 days | $10,000 |
| In 60 days | $20,000 |
| In 90 days | $20,000 |
| In 120 days | $25,000 |
30' Lot: 36' Lot:
Recorded incentives
Single homes incentive
- UPTO $20,000 Design Studio Credit
- +
- Smooth Ceilings Throughout
- +
- Pot lights in the Kitchen
- +
- Granite/ Quartz countertops in the kitchen
- +
- Finished basement Rec Room
Incentive current as of October 05, 2023
Floor plans (31)
Compare home designs at The Commons. Open a plan to explore its layout, dimensions and recorded pricing.
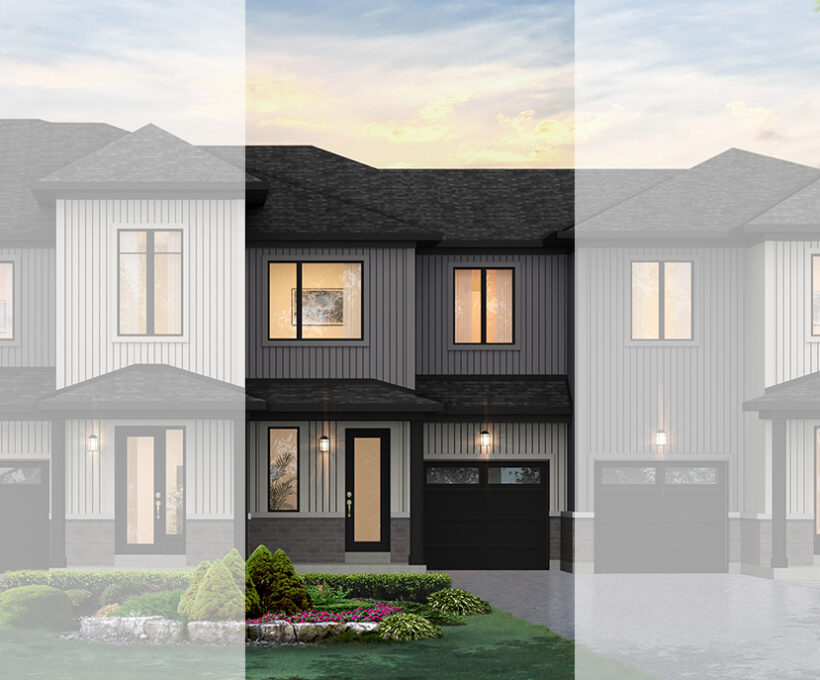
The Mulberry (INTERIOR UNIT)
For sale- 3 beds
- 3 baths
- 1,642 ft²
Last listed from $699,990
View floor plan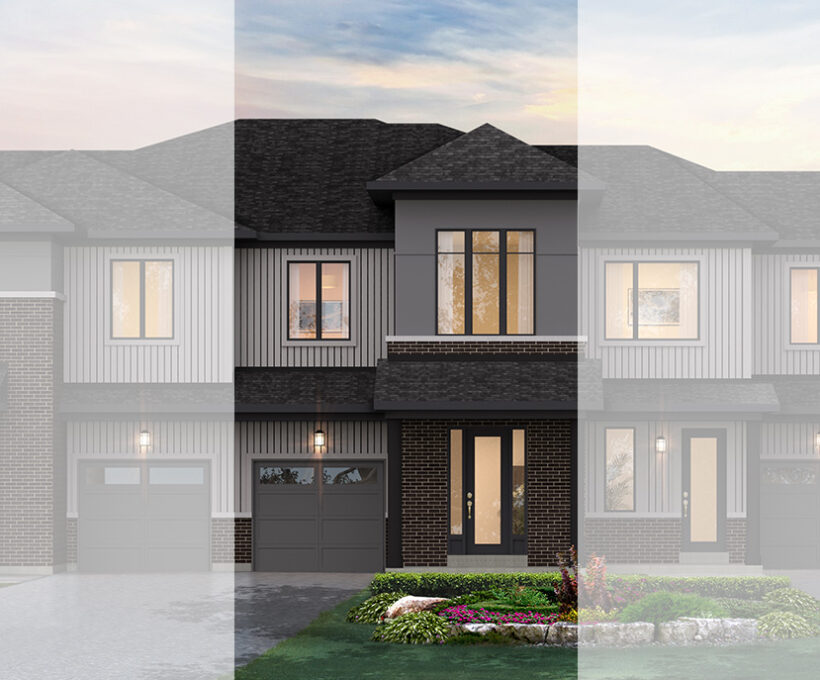
The Elm (INTERIOR OR END UNIT)
For sale- 3 beds
- 3 baths
- 1,978 ft²
Last listed from $707,990
View floor plan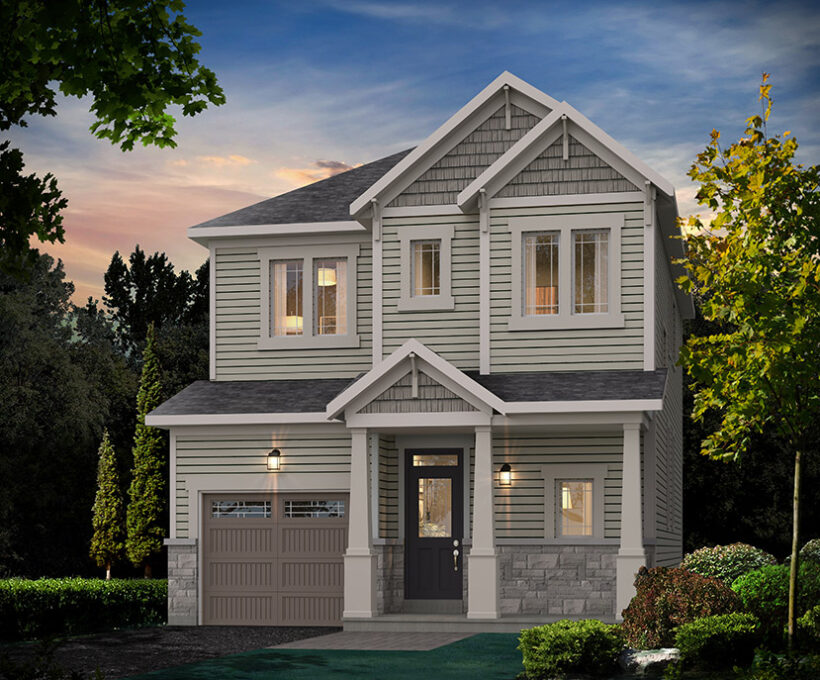
The Copperwood - Elev A
For sale- 3 beds
- 3 baths
- 2,039 ft²
From $779,990
View floor plan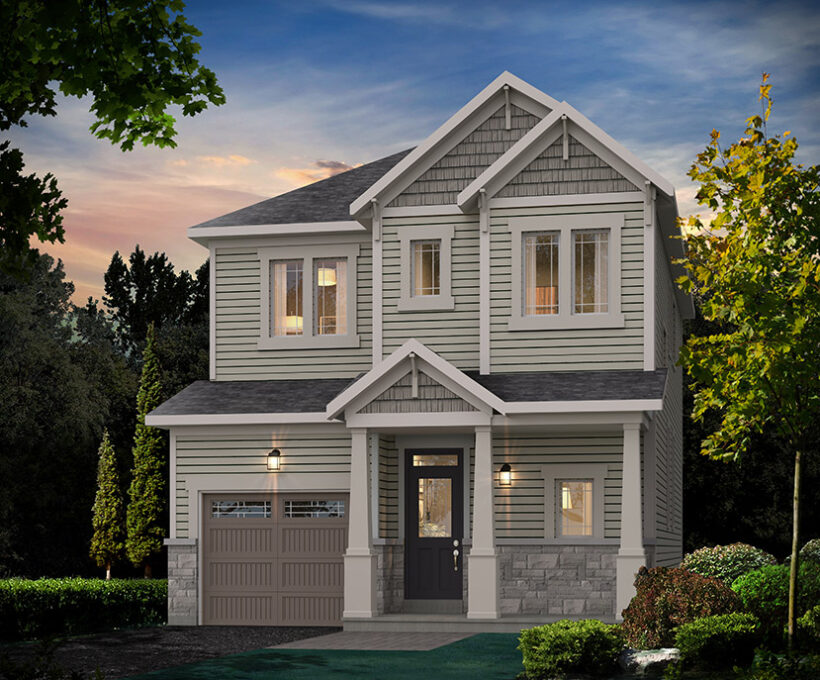
The Copperwood - Elev B
For sale- 3 beds
- 3 baths
- 2,044 ft²
From $784,990
View floor plan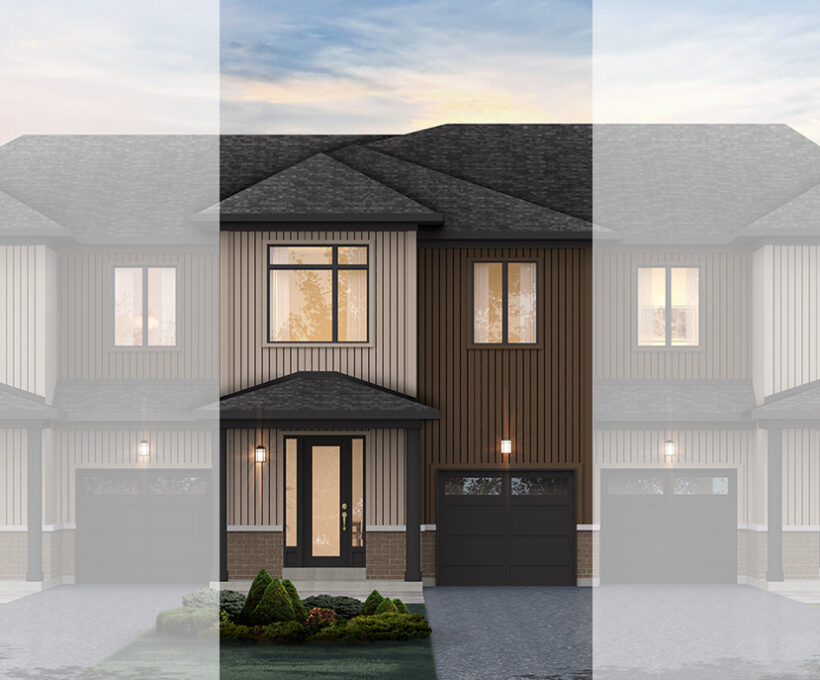
The Magnolia (INTERIOR OR END UNIT)
For sale- 3 beds
- 3 baths
- 2,043 ft²
Last listed from $789,990
View floor plan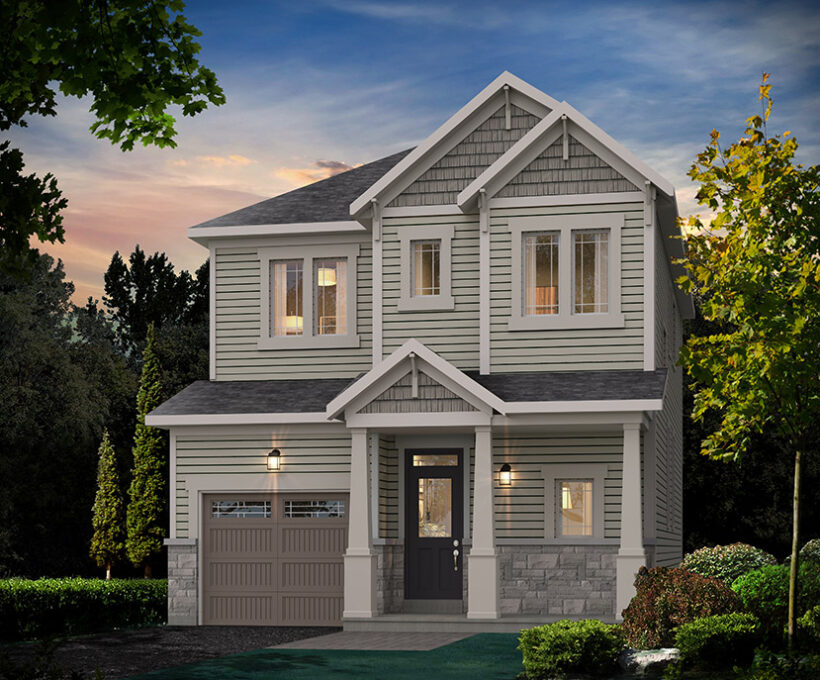
The Copperwood - Elev E
For sale- 3 beds
- 3 baths
- 2,063 ft²
From $789,990
View floor planFloor plans and pricing are set by the developer and subject to change without notice.
Features & finishes
Explore the details by category. Features and inclusions vary by model; confirm the specifications for your selected home with the builder.
Exterior features
21 items
- Lifetime Architectural shingles and full low roof underlay.
- Exterior coach light.
- Embossed steel sectional garage door.
- Glazed panel in front entry door or sidelight as per elevation.
- Vinyl outside corners on siding.
- Exterior house wrap with rubberized window tape on all exterior windows and doors.
- One row of ice and watershield membrane in valleys at eave overhang except at roofs with unheated space below.
- Insulated front door, with exterior vinyl cladding and interior wood jamb with transom.
- Pre-finished maintenance-free soffits and siding, aluminum fascia.
- Vinyl/PVC exterior columns, posts and railings (as per plan).
- House number plaque and black mail box.
- Upgraded exterior door hardware with deadbolt.
- Low e/Argon ENERGY STAR® vinyl casement windows to front, sides and rear elevations (excluding basement windows), caulked on exterior.
- Low E, ENERGY STAR® sliding patio door with transom, complete with sliding screen (as per plan).
- Precast concrete slab walkway and step to front door entry (step as required by grade).
- Two exterior water taps and two exterior weatherproof electrical outlets with ground fault interrupter.
- Vendor will place an Asphalt driveway.
- Interior door to garage, where grade permits.
- All operating windows and patio doors are complete with screens.
- All exteriors include a combination of some or all of: ornamental trim, quality clay brick or cultured stone, hardie panel, vinyl cladding, asphalt shingles, vinyl soffit and aluminum fascia as per elevation plan.
- Entire lot sodded except paved areas (Side yard may be gravel based on proximity to neighboring unit).
Kitchen
15 items
- Purchaser’s choice of cabinets from Vendor’s standard samples.
- Purchaser’s choice of cabinet hardware from Vendor’s standard samples.
- Purchaser’s choice of ceramic tile backsplash from Vendor’s standard samples.
- 39” upper cabinets.
- Flush breakfast bar (as per plan).
- Purchaser’s choice of granite/quartz countertop from Vendor’s standard samples.
- Stainless steel double compartment undermount sink with upgraded single lever faucet and pull down spray.
- Stainless steel Over the Range Microwave Hood Fan with 6” exhaust vented to exterior.
- Heavy duty receptacle for stove.
- Dedicated electrical outlet for refrigerator.
- Dishwasher space provided in kitchen cabinets with rough-in wiring, water shut off valve and drain for future appliance placement.
- Colour coordinated kick plates to complement cabinets.
- Split electrical outlets at counter level for small appliances (outlets at flush breakfast bar will be installed on side or back of base cabinet).
- USB plug at counter level.
- Potlights Package (as per plan).
Baths
14 items
- Tile Backer Board installed on all site framed shower stalls to height of 60” with the remainder to be installed as water resistant drywall. Water resistant drywall to be installed to walls of tub/shower combinations and tub recesses. Choice of included ceramic wall tile from Vendor’s standard samples for tub/shower enclosure walls and site framed shower enclosure walls. Acrylic shower base for all site framed showers.
- Frameless Glass shower door for walk-in shower in master ensuite (where applicable, as per plan).
- Ceramic floor tile for soaker tub deck and ceramic wall tile for soaker tub backsplash (where applicable, as per plan).
- Purchaser’s choice of cabinets for vanity in main bath, ensuite and secondary ensuite (where applicable) and laminate countertops from Vendor’s standard samples.
- Colour coordinated kick plates to complement cabinets.
- Upgraded wall mounted lights in all bathrooms and powder room.
- Shower rod for tub/shower combination (where applicable, as per plan).
- ENERGY STAR® exhaust fans vented to exterior in all bathrooms.
- Privacy locks on all bathroom doors.
- Pedestal sink in powder room (as per plan, where applicable).
- Polished edge mirrors in all baths.
- Upgraded plumbing fixtures and low-flush toilets.
- Pressure balance valves to all showers.
- Hot and cold water shut off valves at all sinks.
Laundry
4 items
- Plastic laundry tub with hot and cold water faucets as per plan.
- Heavy duty electrical outlet for dryer & electrical outlet for washer.
- Washer box for laundry room connections as per plan.
- White MDF Shelf above washer/dryer in finished laundry room.
Interior trim
8 items
- Contemporary oak handrails with modern spindles on the main and basement staircase as indicated on plan.
- 8’ molded 2 panel arch top interior passage doors on ground floor and 6’8” molded 2 panel arch top interior passage doors on second floor and in basement (excluding closet doors). 6’8” molded 2 panel arch top interior bi-fold closet doors as per plan. Basement doors beneath sunken landing conditions may have a reduced height based on grade.
- 4-1/8” Colonial baseboard throughout, with shoe mold in all hard surface areas.
- 2-3/4” Colonial casing trim on all swing doors, (bi-fold closet doors excluded) and windows (excluding basement) throughout finished areas where applicable as per plan.
- Swing doors at front entry closet or mudroom closet (as per plan).
- White melamine shelving in all closets.
- 5/8” M.D.F. capping on all knee walls.
- Satin nickel finish interior door hardware.
Electrical
14 items
- Electrical outlets in all bathrooms and powder rooms to include ground fault interrupters.
- Circuit breaker type panel with 100 AMP service (as per plan).
- All wiring in accordance with Ontario Hydro standards.
- Contemporary light fixtures throughout predetermined as per plan. Dining room to have capped outlet. Switch controlled receptacle in Family Room.
- Two electrical outlets in the garage (one in ceiling for future door opener).
- Smoke/Carbon Monoxide Detector as per OBC requirements.
- Electronic door chime.
- Three cable TV rough-ins.
- Three data rough-ins.
- LED Bulbs throughout (does not include fixtures on dimmer switches).
- One telephone (category 6) rough-in provided, including hub.
- Exterior light fixture at rear door.
- Air resistant electrical box on exterior insulated walls and ceilings.
- Decora switches throughout.
Heating / Insulation
10 items
- Forced air High-Efficiency gas furnace with electronic ignition, power vented to exterior.
- Tankless hot water heater (rental).
- Programmable thermostat centrally located.
- Insulation R-values: attic R60; wall R22; basement R20.
- HRV (Heat Recovery Ventilator) interlocked with furnace.
- Humidifier.
- AC rough-in.
- Spray foam insulation in garage ceiling where conditioned space exists above the garage.
- Structure: Framed 2” x 6” and 2” x 4” walls. Wood frame construction.
- Direct-vent natural gas fireplace complete with oak finished beam box mantle and ceramic tile surround (as per plan). Prescott model will include electric fireplace.
Painting
3 items
- Purchaser’s choice of premium quality acrylic latex paint (3 coat system) from Vendor’s standard samples through out home. Trim to be painted semi-gloss white. Ceiling to be painted flat white.
- Sprayed stipple ceiling with 4” smooth borders in all rooms on the second floor except for bathrooms, finished laundry room and barrel-vaulted ceilings – which have smooth ceilings. The underside of drywall finished stairwells will be smooth finish. Walk in closets have sprayed stipple ceilings.
- Smooth ceilings on main floor (as per plan).
Flooring
7 items
- Purchaser’s choice of 3-1/4” oak hardwood from Vendor’s standard samples on ground floor (excluding powder room, foyer, mudroom, guest suite and laundry (as per plan)). Direction of hardwood is predetermined by builder.
- Purchaser’s choice of ceramic tile flooring from Vendor’s standard samples in all wet areas (including baths, mud room, foyer, powder room, laundry and kitchen (as per plan)).
- Purchaser’s choice of 3-1/4” oak hardwood or ceramic from Vendor’s standard samples in Kitchen (as per plan).
- Ceramic tile in finished laundry rooms (ground and second level laundry)
- Purchaser’s choice of 35oz carpet from Vendor’s standard samples in balance of finished areas including 9mm 7Ib underpad.
- Engineered floor joists with 3/4” subflooring throughout.
- Concrete basement floor in all unfinished areas.
Finished basements
16 items
- Finished basement Rec Room (as per plan) includes purchaser’s choice of 35oz carpet from vendor’s standard samples.
- Painted walls, stipple ceiling and rough-in for 3 piece bath included.
- Low E, ENERGY STAR® 37x24 horizontal slider window with vinyl jambs.
Additional
- 9’0” high ceiling on Main Floor (excluding bulkheads and dropped ceilings where required for mechanical, plumbing or structural items).
- Mortgage survey provided at no additional cost.
- Garage floor and driveway sloped for drainage.
- Concrete garage floor with broom finish.
- All windows installed with expandable foam to minimize air leakage.
- Poured concrete basement walls with damp proofing and weeping tile. Pre-formed drainage membrane to all exterior basement walls excluding garage.
- Poured concrete front porch.
- Architecturally predetermined sitings and exterior colours.
- All drywall applied with screws, using a minimum number of nails.
- Garage fully drywalled to tape coat and gas sealing tape applied.
- Ductwork professionally cleaned.
- Drain Water Heat Recovery unit (rental).
- Enercare Smarter HomeTM Essentials Package. Includes Smarter Home Hub, Smarter Home Thermostat, Smarter Home HVAC Performance Monitoring and Smarter Home Water Leak Sensor (Includes 3-Year complimentary monitoring).
Warranty
1 item
- Glenview Homes’ warranty backed by Tarion
Location & neighbourhood
Explore the full location guide ↗Ottawa|3646 Innes Rd, Orléans, ON K1C 1T1, Canada
Loading the neighbourhood guide…
LOCAL MARKET INSIGHTS · SEP 2026
The market around Ottawa.
Understand the existing-home market alongside your new-home search. These completed-month observations cover the provider’s Ottawa geography across all property types. Builder prices and availability need a separate, current quote.
- Median sold price
- $642,345 +2.0% year over year
- Recorded sales
- 283 -6.0% year over year
- Active listings
- 1,613 958 new sale listings that month
- Listing days
- 37 days Provider’s listing-days measure
Compare the home and ownership type
Single-family is a broad catalogue category. Detached and semi-detached figures are shown separately as references; confirm the project’s exact home type.
| Property type | Median sold | Annual change | Sales | Active listings | Monthly rent |
|---|---|---|---|---|---|
| Freehold townhomes | $610,000 | -1.6% | 30 | 99 | $2,89825 recorded rentals |
| Detached homes | $850,000 | +9.3% | 107 | 394 | $3,50021 recorded rentals |
| Semi-detached homes | $765,000 | +4.8% | 17 | 112 | $3,20012 recorded rentals |
What this means for your search. Compare a similar home type first, then account for floor area, age, parking, maintenance fees and the future closing date. Changes in a monthly median also reflect which homes sold; they do not measure same-home appreciation. Recorded rents are historical resale observations, not projected rent for this development.
Explore price and rental history, sales activity, property-type filters and community comparisons in the full market report.
HouseSigma supplied aggregate export, captured 2026-10-24. Latest completed month: Sep 2026. Sale medians and annual price comparisons require at least 5 sales in each relevant month; rents require 5 rentals. Missing observations stay unavailable. These are resale figures, not project sales, appraisals or forecasts. Sources & methodology
Project details
Building & property details
- Selling status
- Selling
- Construction status
- Construction
- Homes
- 50
- Floor plans
- 31
- Ceiling height
- From 9'0"
Launch & timeline information
- Launch / sales date
- May 14 2022
- Avg. price / ft²
- $342/sq ft
- Estimated completion
- Fall/Winter 2024
Additional information & categories
- Ownership types
- Freehold
- Low rise types
- TownhouseSingle Detached
- Google Maps
- View on Map ↗
Developed by
Glenview Homes
Based in Ottawa, Ontario
Explore the developers behind The Commons. Team Arora provides independent guidance to help you compare home designs and confirm current pricing, availability and purchase details.
Request pricing & availability
Our team is here to help
Ask Team Arora about pricing, availability and incentives at The Commons. We’ll help you compare the options and confirm the details with the builder.
Personalized help
Dedicated pre-construction experts to guide you, answer questions and help you choose the right plan.
Pricing & incentives
Understand recorded pricing, deposit schedules and the incentives to confirm with the builder.
Floor plans & brochures
Request available layouts and project materials to help you choose your next home.
Other projects in Ottawa
Ottawa, ON
Half Moon Bay
From $369,232
2–5 bedsCondo / Townhouse / Single Family Home
By Mattamy Homes Canada
Ottawa, ON
Wateridge Village at Rockcliffe
From $503,531
2–4 bedsTownhouse / Single Family Home
By Mattamy Homes Canada