

Ottawa, ON · Single Family Home
The Conservancy - Single Family Homes
Renderings and features may vary and are subject to change. Renderings are for illustrative purposes only.
A closer look at The Conservancy - Single Family Homes.
Selling|From $769,990 to $1,164,990|Incentives available
- Home type
- Single Family Home
- Price
- From $769,990 to $1,164,990
- Bedrooms
- 2 – 8
- Bathrooms
- 2 – 7
- Size
- 2,159 – 4,379 ft²
- Homes
- 5
- Avg. price / ft²
- $311
Discover Ottawa’s most anticipated master-planned community. Set along the historic Jock River at the centre of established Barrhaven amenities, The Conservancy offers a full range of new and innovative home designs, expansive and connected green space, and integration with transit. Source: Caivan
Pricing, deposit & incentives
Pricing and fees
- Available unit price
- From $769,990 to $1,164,990
- Average price / ft²
- $311
Deposit structure
35’ $10,000 at time of signing $10,000 in 30, 90, 150 $20,000 in 210 days 41’ $10,000 at time of signing $15,000 in 30, 90, 150, 210 days 42’ $10,000 at time of signing $15,000 in 30, 90, 150, 210 days 50’ $10,000 at time of signing $20,000 in 30, 90, 150 days $10,000 in 210 days
Current incentives
Incentive 1
Includes $20,000 DESIGN STUDIO CREDIT *Incentive current as of Aug 17, 2026
Incentive 2
Includes $25,000 DESIGN STUDIO CREDIT *Incentive current as of Aug 17, 2026
Amenities
- Parks
- Green Space
- Trails
- Playgrounds
- Tennis Court
- Basketball Court
- Soccer Fields
- Splash Pads
- Community Rinks
Features & finishes
INCLUDED PREMIUM FEATURES + Finished Basements + Quartz Kitchen Countertops + 9’ Smooth Ceilings on Main Floor + Stainless Steel Hood Fan + Oak Hardwood on Main Floor + Ceramic Tile in Wet Areas + Kitchen Backsplash + Taller Upper Kitchen Cabinets
Our team is here to help
Register to receive the latest updates on pricing, availability and incentives at The Conservancy - Single Family Homes — before they reach the public.
Personalized help
Dedicated pre-construction experts to guide you, answer questions and help you choose the right plan.
VIP pricing & incentives
First access to launch pricing, deposit structures and developer incentives.
Floor plans & brochures
Get the full plan set, pricing sheets and project brochure delivered to your inbox.
Floor plans (41)
Plans available at The Conservancy - Single Family Homes. Register for the full plan set with current pricing.
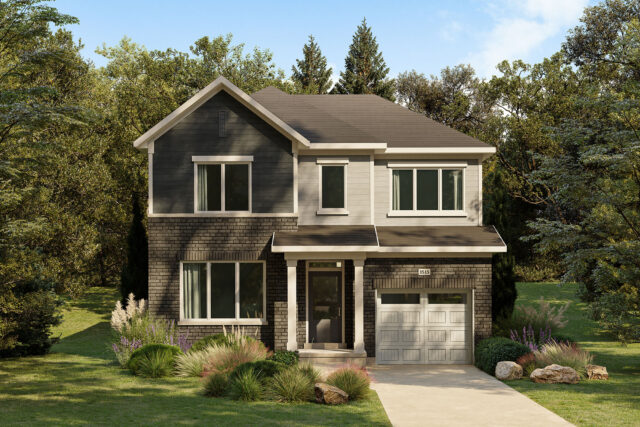
The Ashland A
For sale3 bd · 3 ba · 2,159 ft²
From $769,990
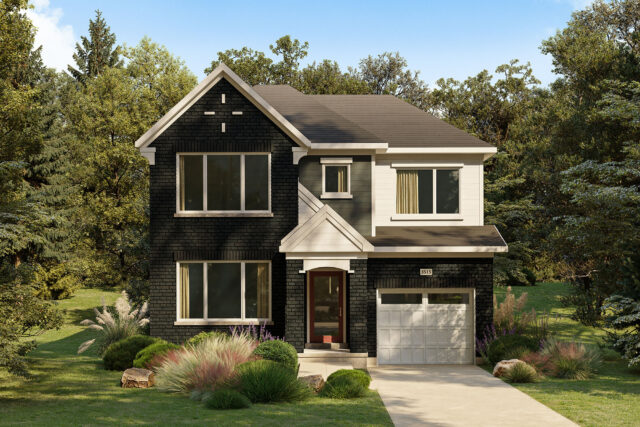
The Ashland B
For sale3 bd · 3 ba · 2,159 ft²
From $779,990
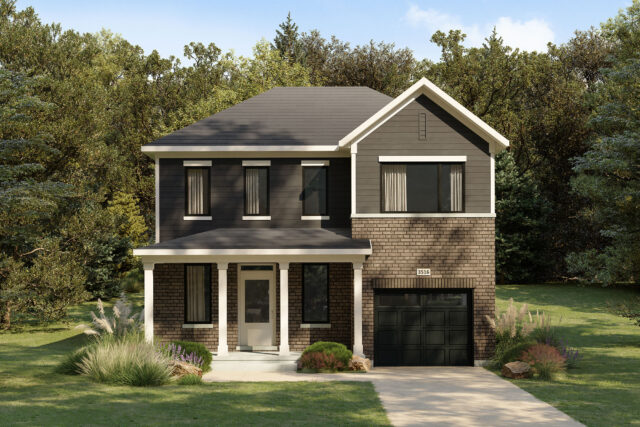
The Hemlock A
For sale3 bd · 3 ba · 2,384 ft²
From $784,990
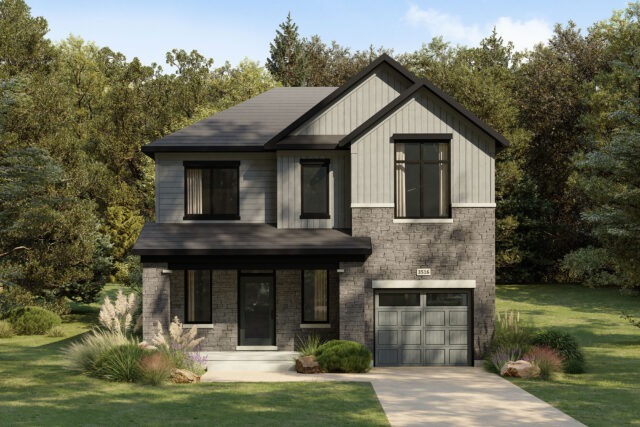
The Hemlock C
For sale3 bd · 3 ba · 2,384 ft²
From $794,990
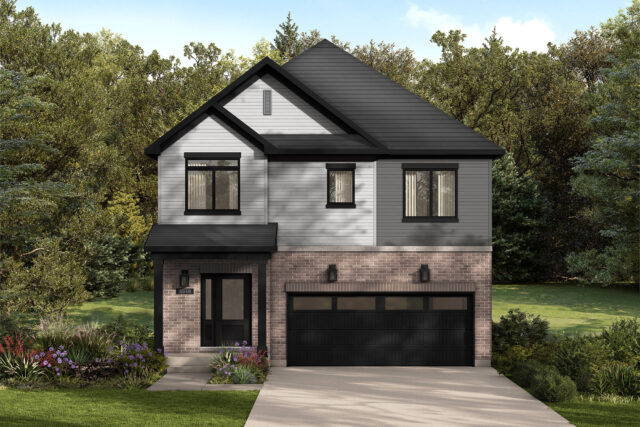
The Olive A
For sale4 bd · 3 ba · 2,445 ft²
From $804,990
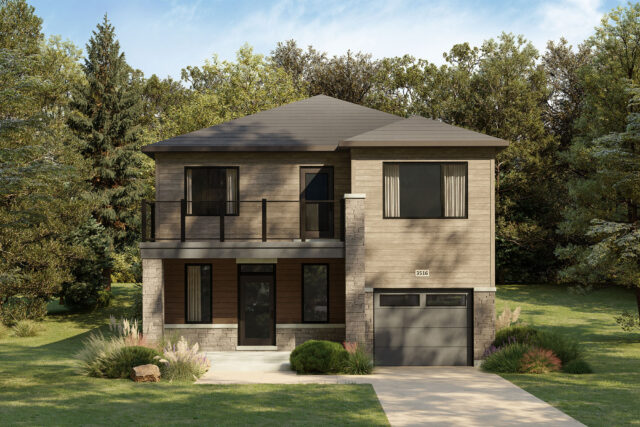
The Hemlock D
For sale3 bd · 3 ba · 2,384 ft²
From $809,990
Floor plans and pricing are set by the developer and subject to change without notice.
Location & neighbourhood
Explore the full location guide ↗Ottawa|Tartan Dr, Nepean, ON K2J 3T1, Canada
Loading the neighbourhood guide…
Project details
- Selling status
- Selling
- Construction status
- Construction
- Sales started
- Winter/Spring 2022
- Ownership
- Freehold
- Homes
- 5
- Floor plans
- 41
- Ceiling height
- Up to 9'0"
- Avg. price / ft²
- $311
Developed by
Caivan
Based in Ottawa, Ontario
Our pre-construction team works directly with the developer to give registered buyers first access to floor plans, pricing and incentives at The Conservancy - Single Family Homes.
Get VIP access
Other projects in Ottawa


Ottawa, ON
Half Moon Bay
From $369,232
2–5 bedsCondo / Townhouse / Single Family Home
By Mattamy Homes Canada

Ottawa, ON
Wateridge Village at Rockcliffe
From $503,531
2–4 bedsTownhouse / Single Family Home
By Mattamy Homes Canada
