
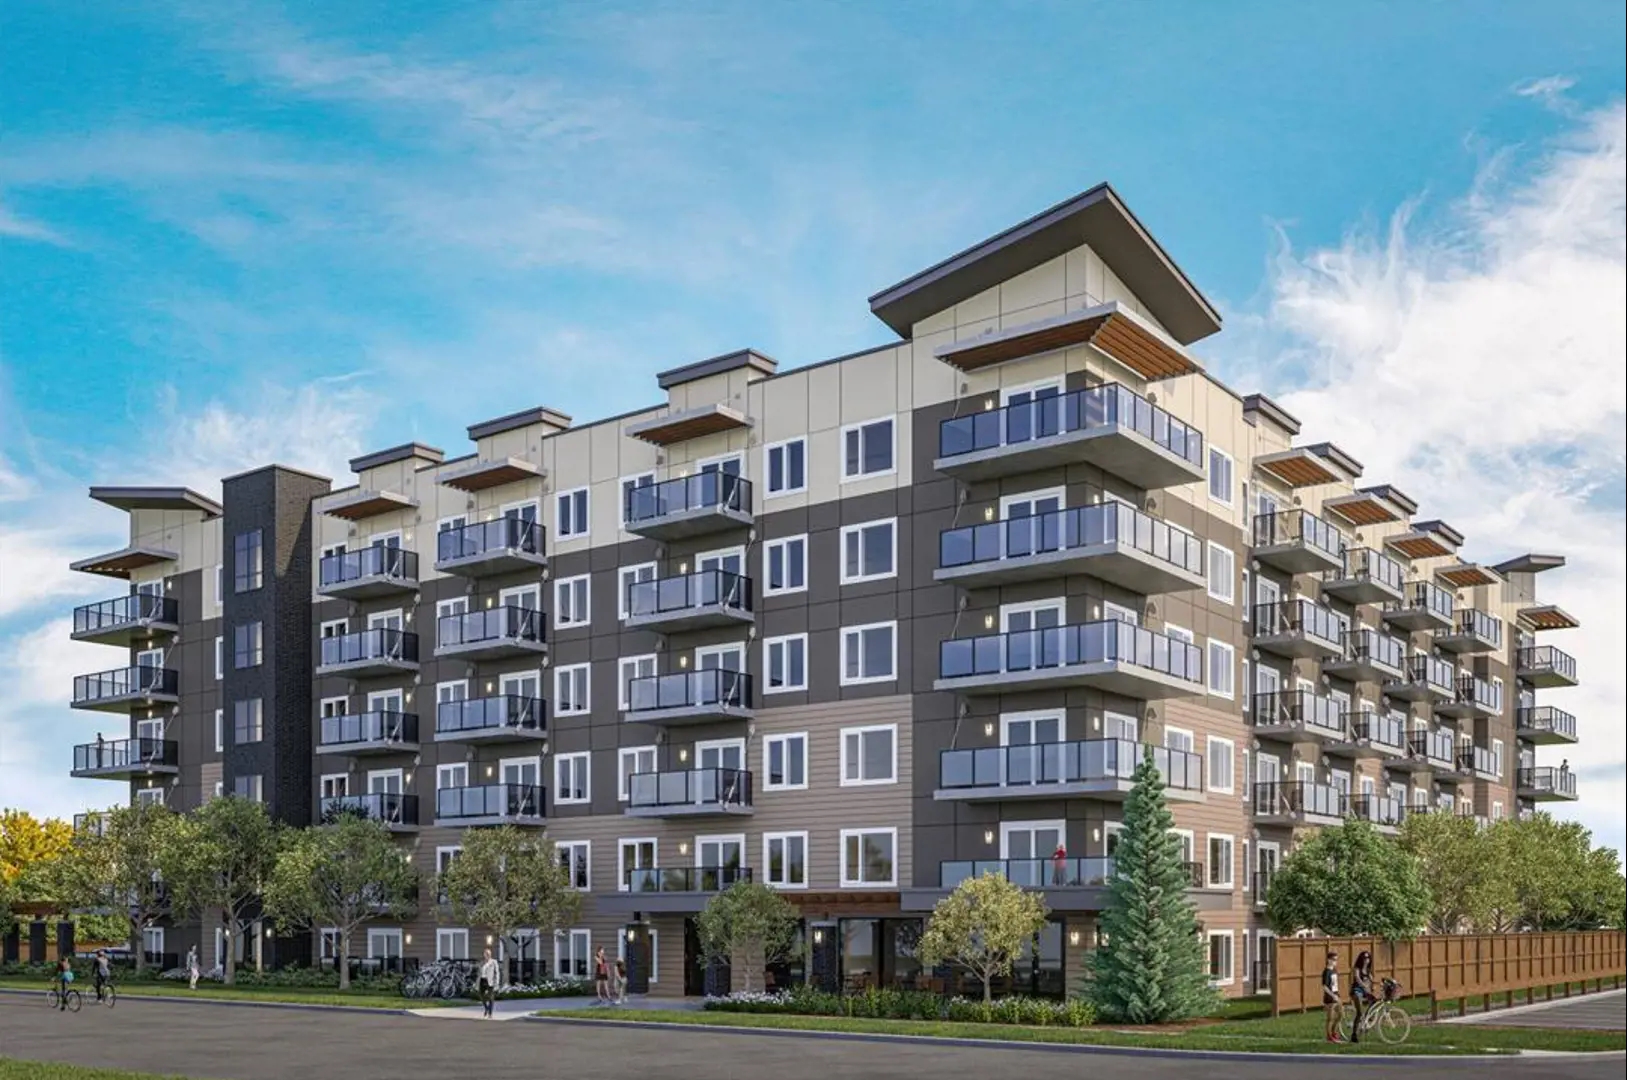
Winnipeg, MB · Condo
The Current
Source snapshot compiled: Saved source data; confirm current pricing and availability with the builder.
Renderings and features may vary and are subject to change. Renderings are for illustrative purposes only.
A closer look at The Current.
- Home type
- Condo
- Price range
- From $444,900 to $1,274,900
- Bedrooms
- 2
- Bathrooms
- 2
- Interior size
- 1,044 – 1,790 ft²
- Estimated occupancy
- Aug 2028
Project information
2334 St Mary's Rd, Winnipeg, MB R2N 3Z1, Canada
Move in 2028
By Irwin Homes
Find the home that's right for you
36 homes available at The Current
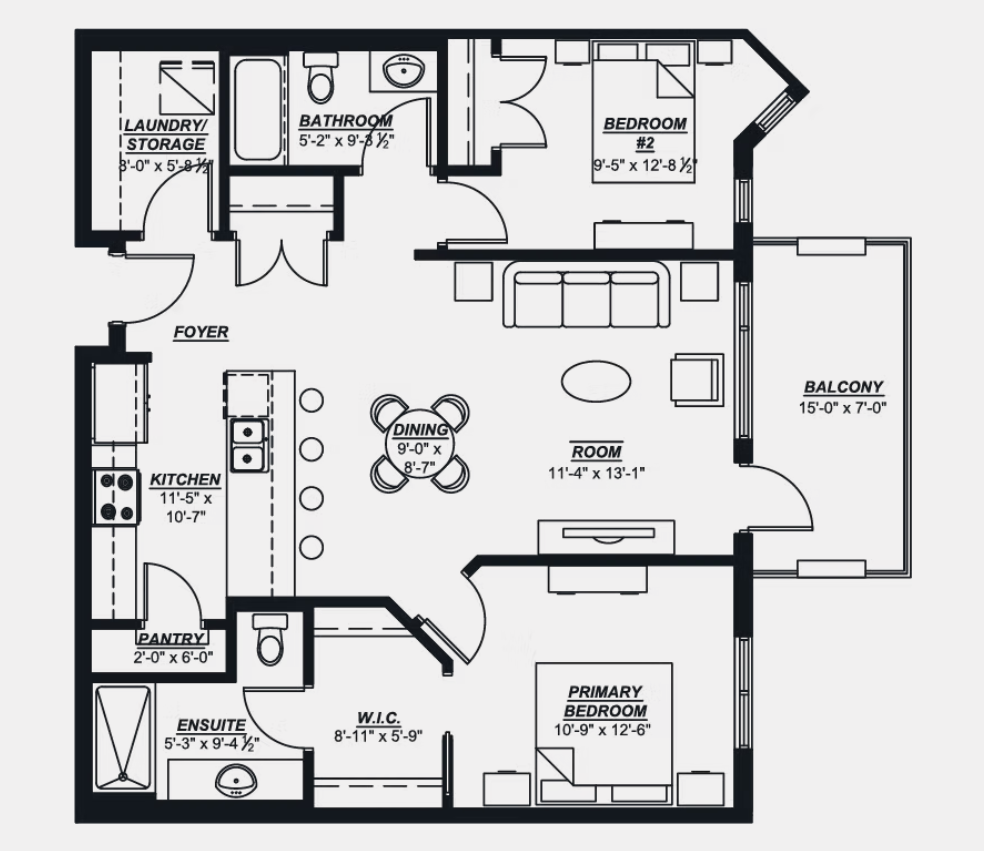
105
For sale- 2 beds
- 2 baths
- 1,044 ft²
$444,900
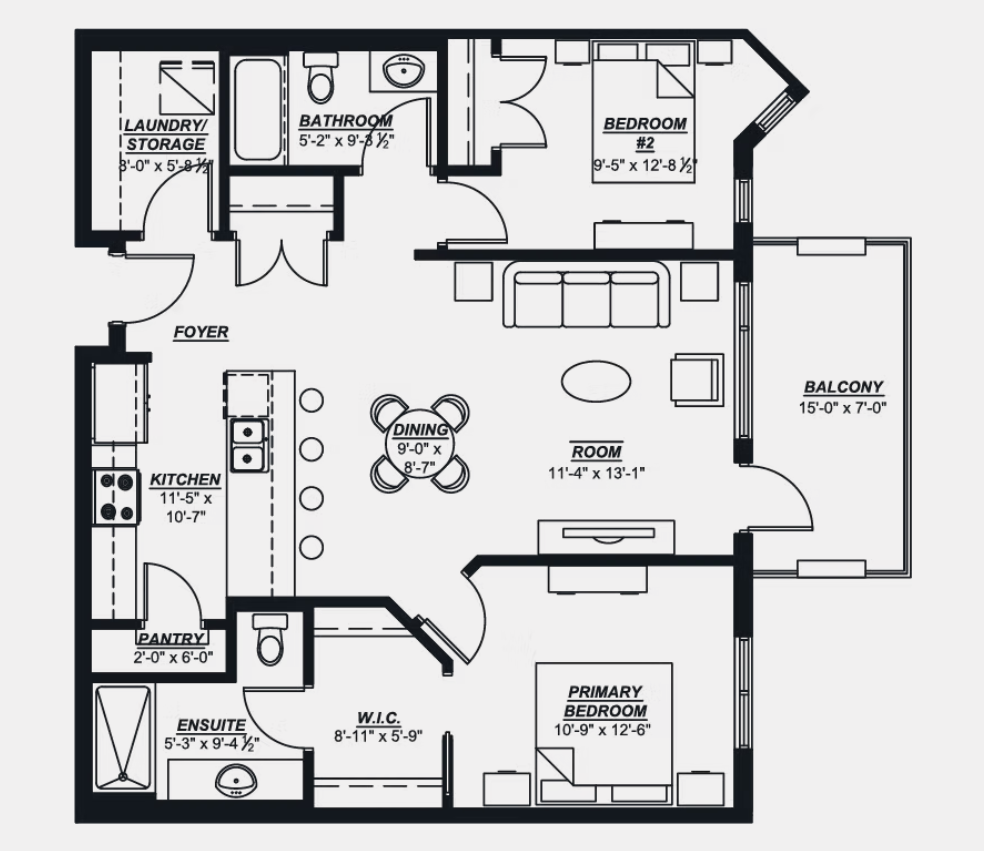
205
For sale- 2 beds
- 2 baths
- 1,044 ft²
$469,900
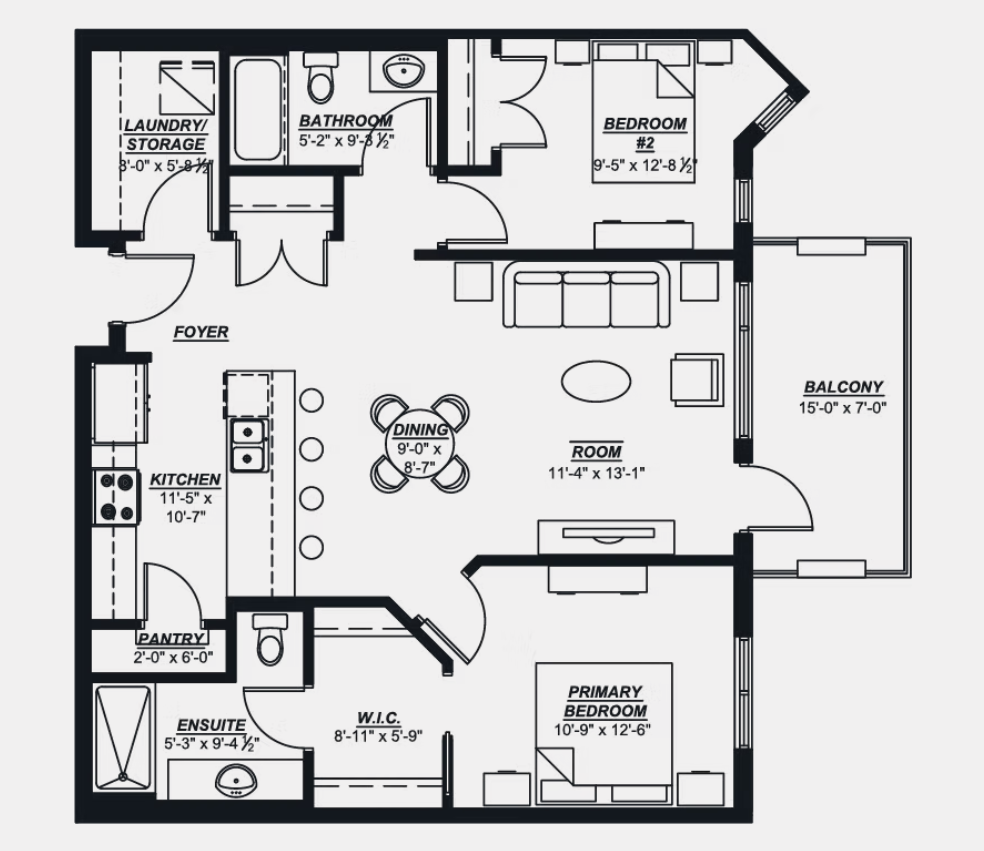
305
For sale- 2 beds
- 2 baths
- 1,044 ft²
$484,900
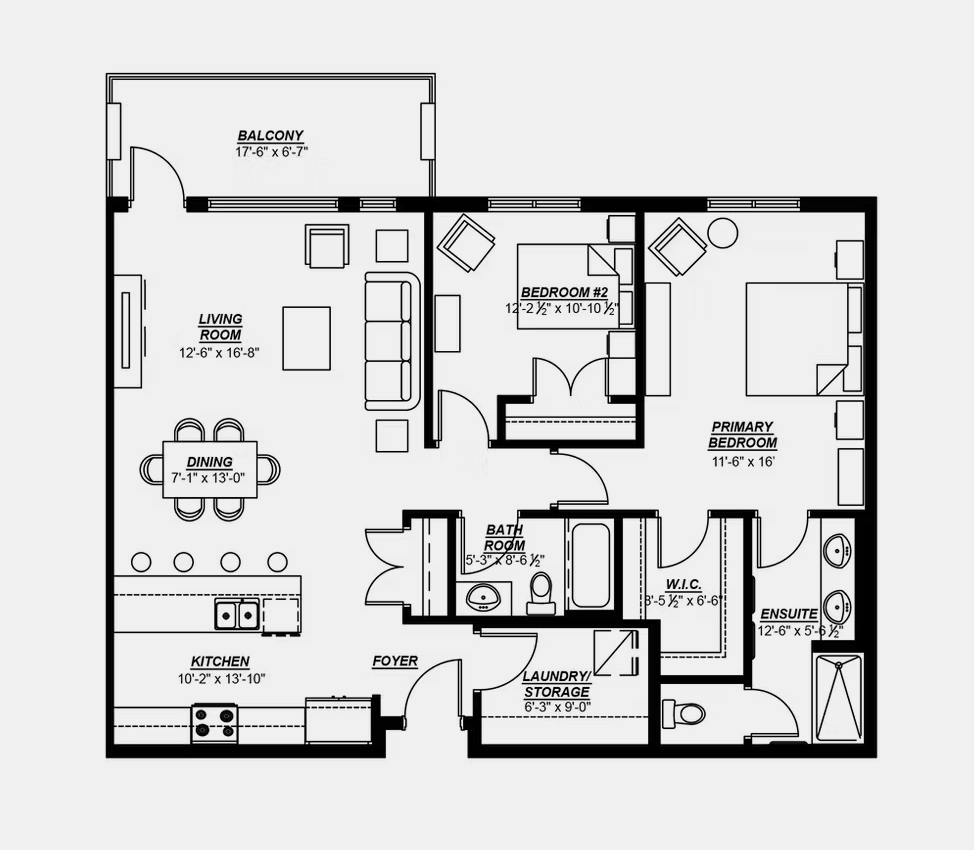
104
For sale- 2 beds
- 2 baths
- 1,217 ft²
$549,900
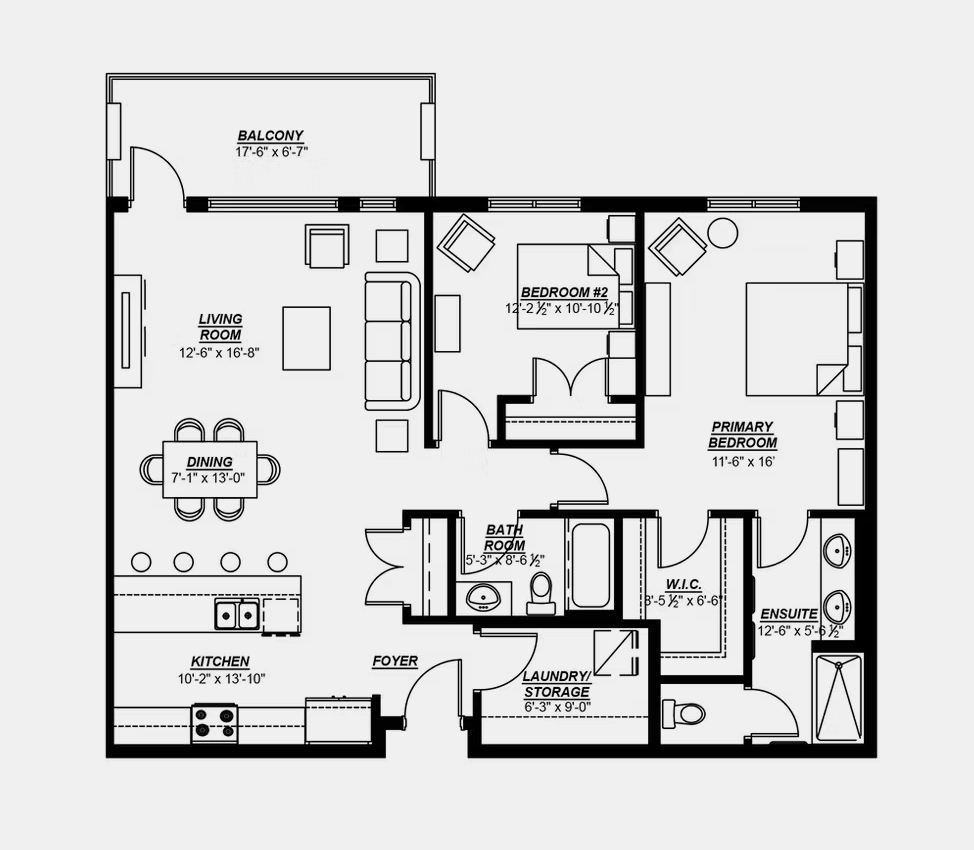
204
For sale- 2 beds
- 2 baths
- 1,217 ft²
$569,900
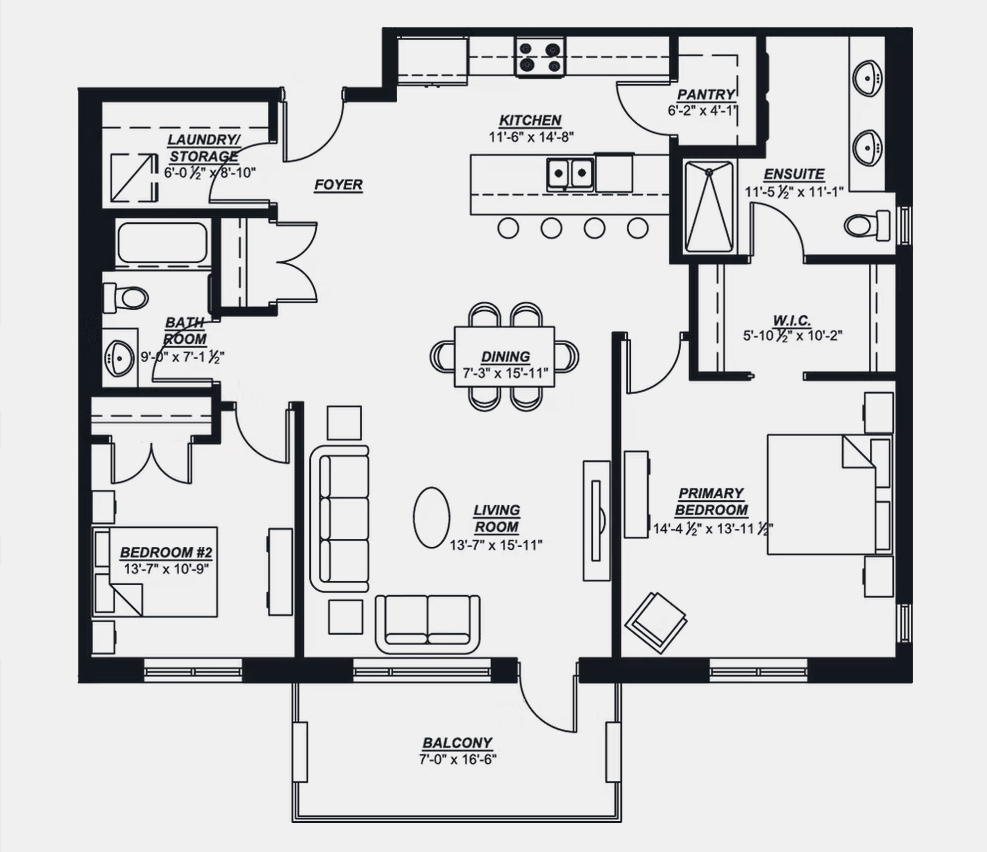
101
For sale- 2 beds
- 2 baths
- 1,328 ft²
$579,900
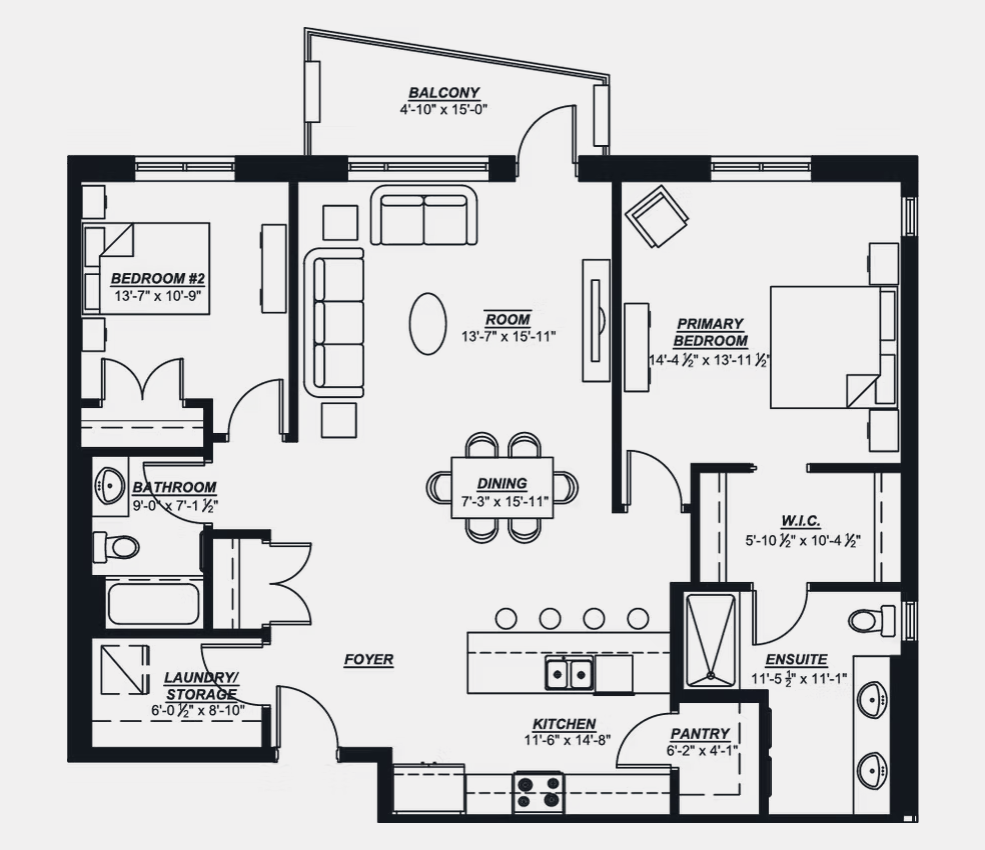
102
For sale- 2 beds
- 2 baths
- 1,328 ft²
$579,900
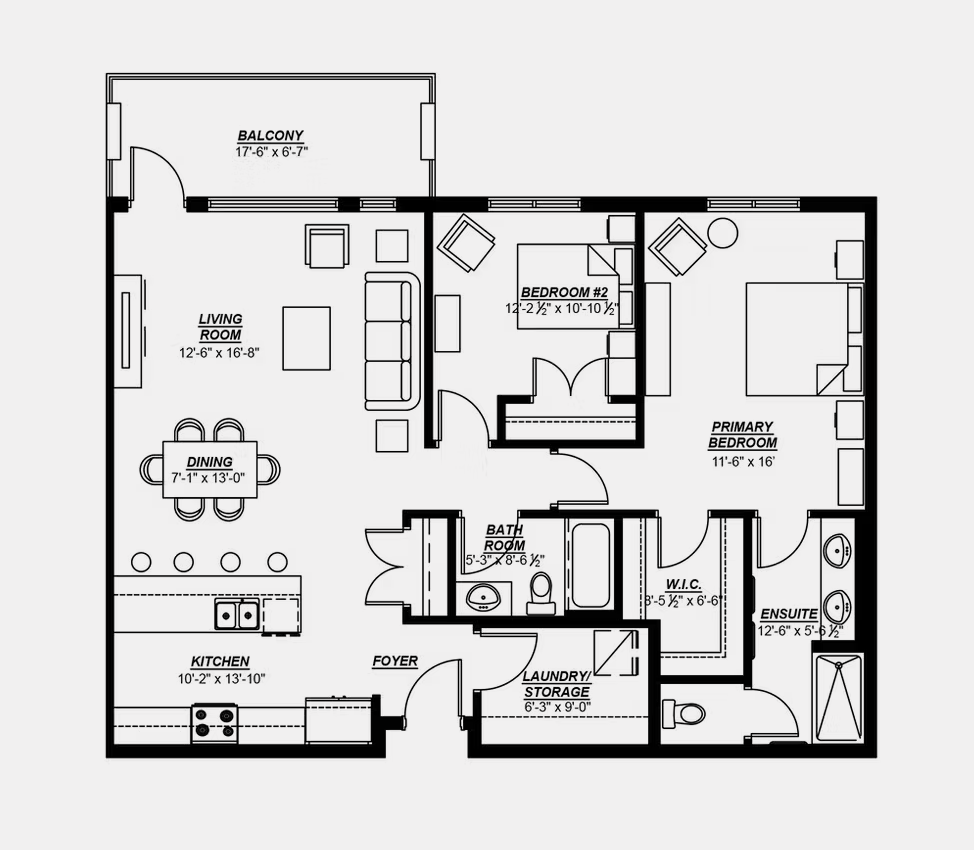
304
For sale- 2 beds
- 2 baths
- 1,217 ft²
$589,900
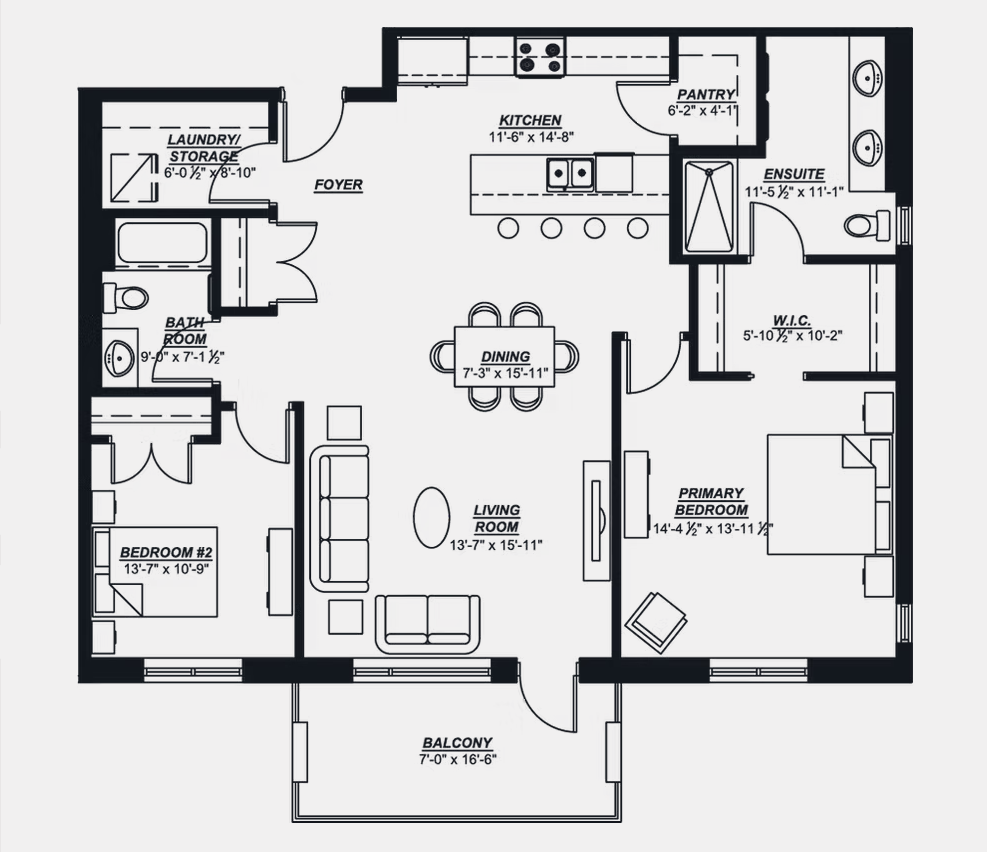
201
For sale- 2 beds
- 2 baths
- 1,328 ft²
$599,900
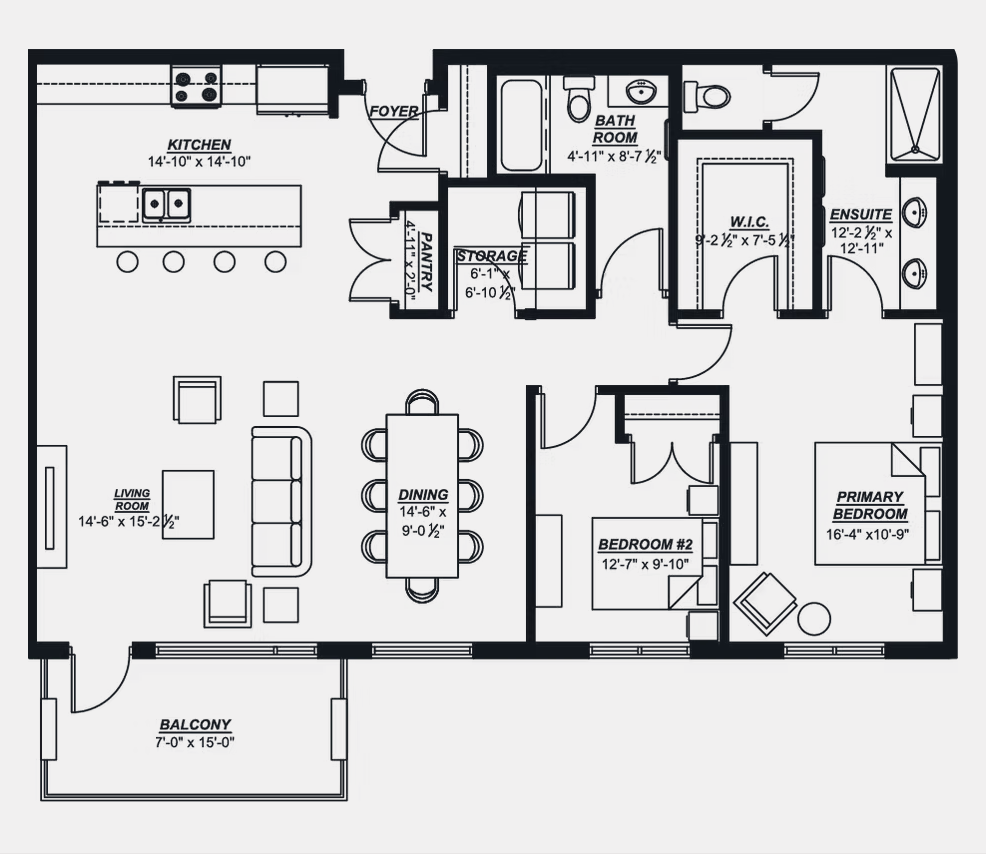
103
For sale- 2 beds
- 2 baths
- 1,352 ft²
$599,900
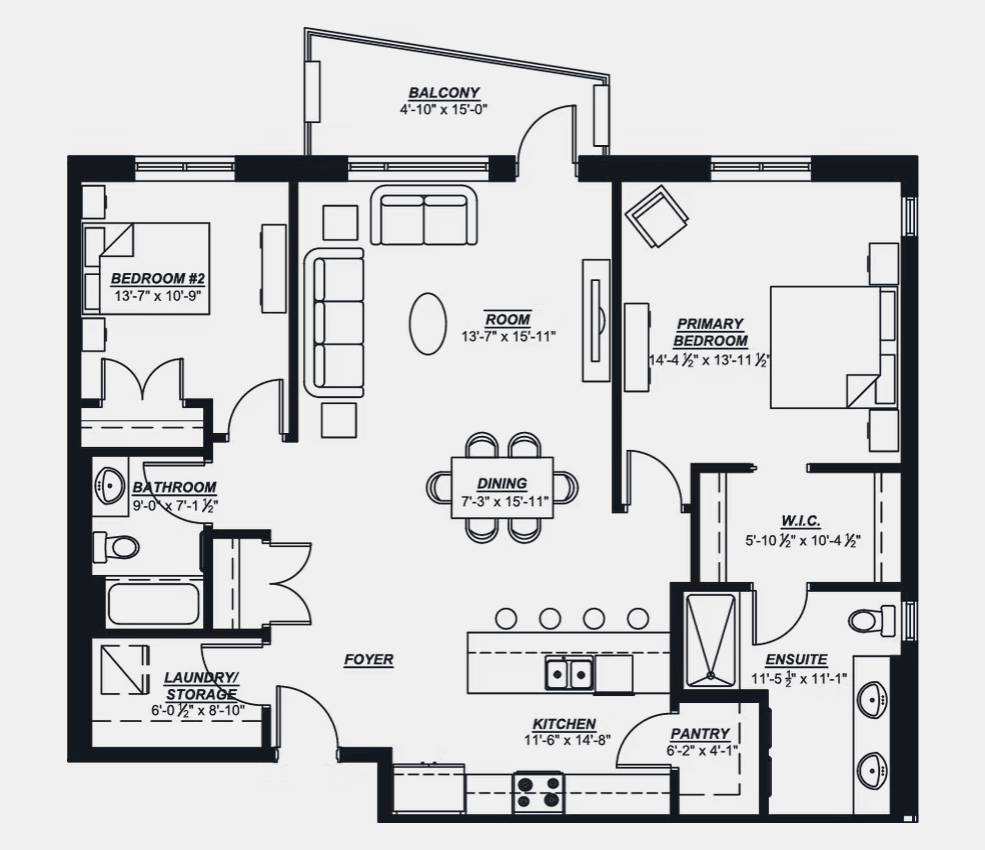
202
For sale- 2 beds
- 2 baths
- 1,328 ft²
$599,900
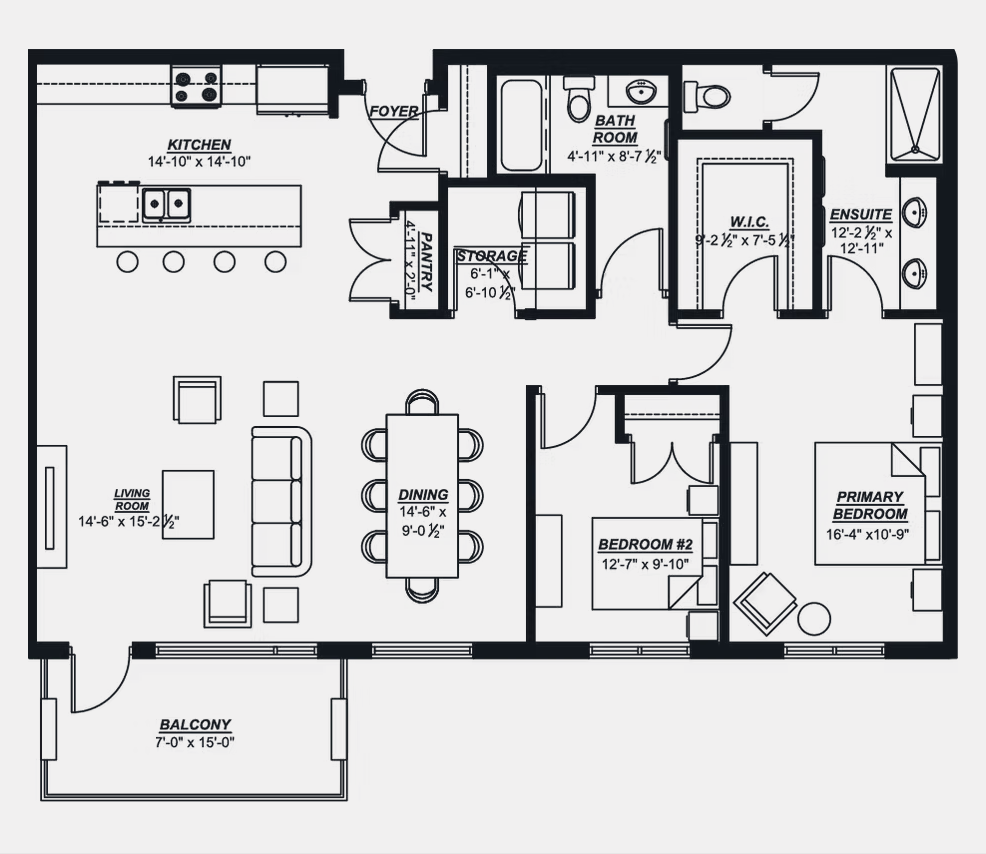
203
For sale- 2 beds
- 2 baths
- 1,352 ft²
$629,900
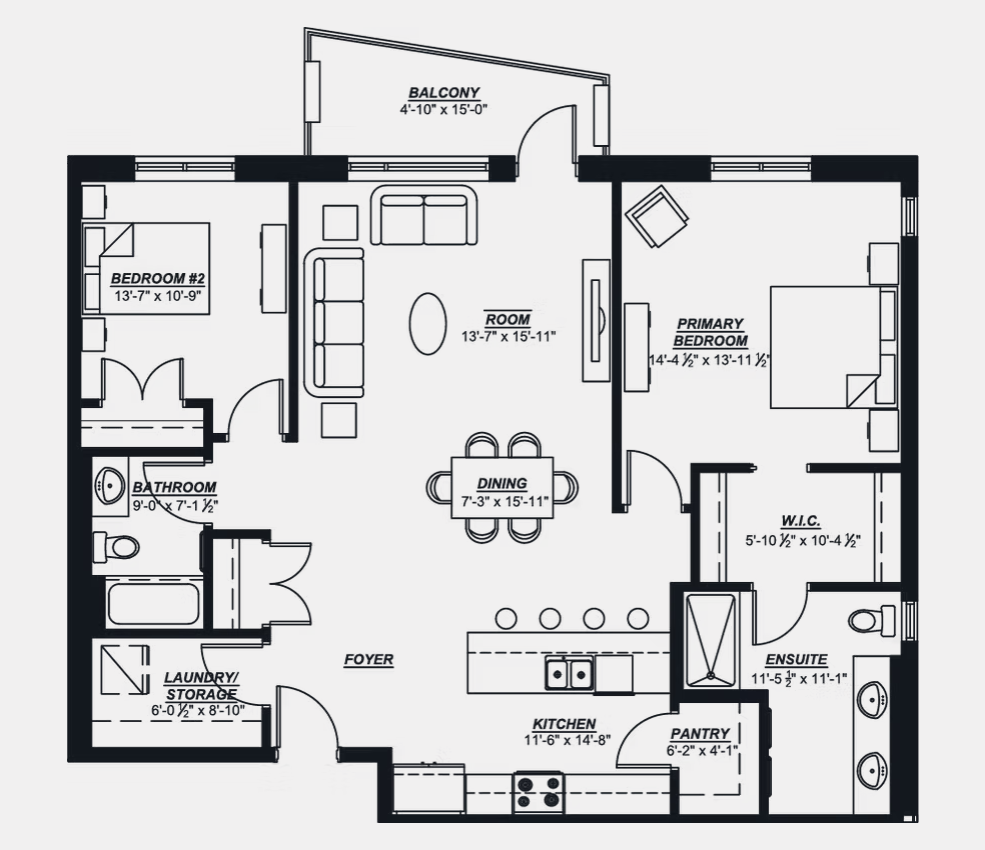
302
For sale- 2 beds
- 2 baths
- 1,328 ft²
$634,900
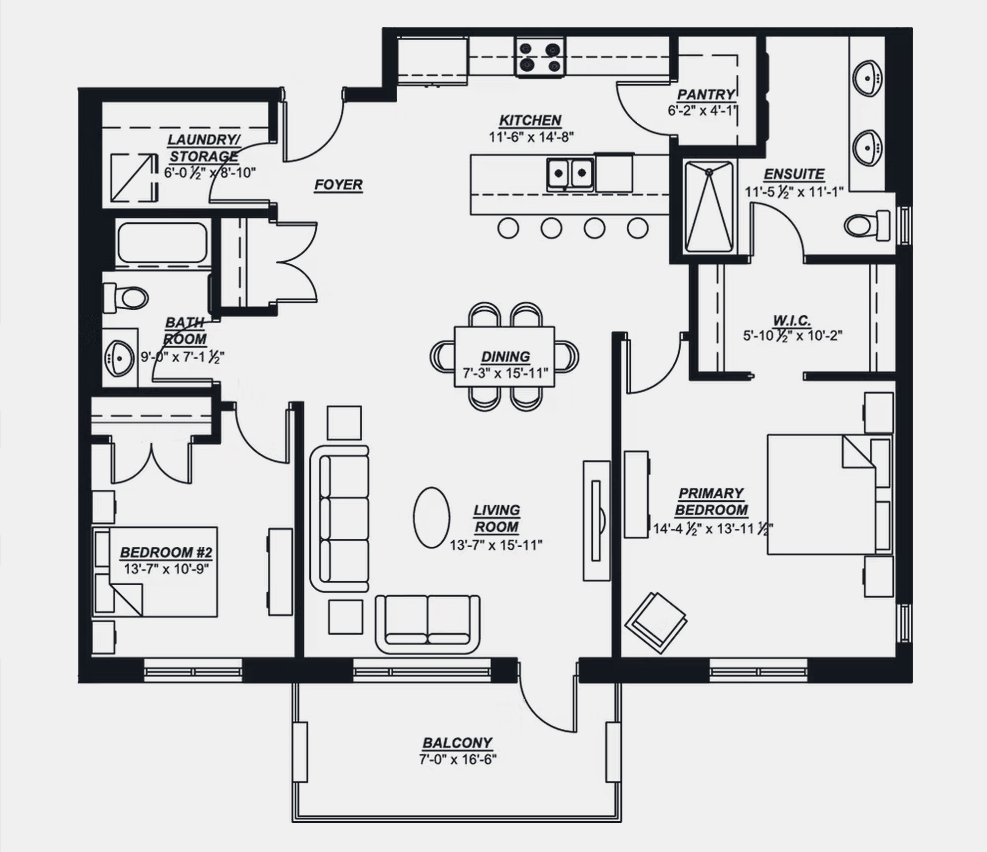
301
For sale- 2 beds
- 2 baths
- 1,328 ft²
$634,900
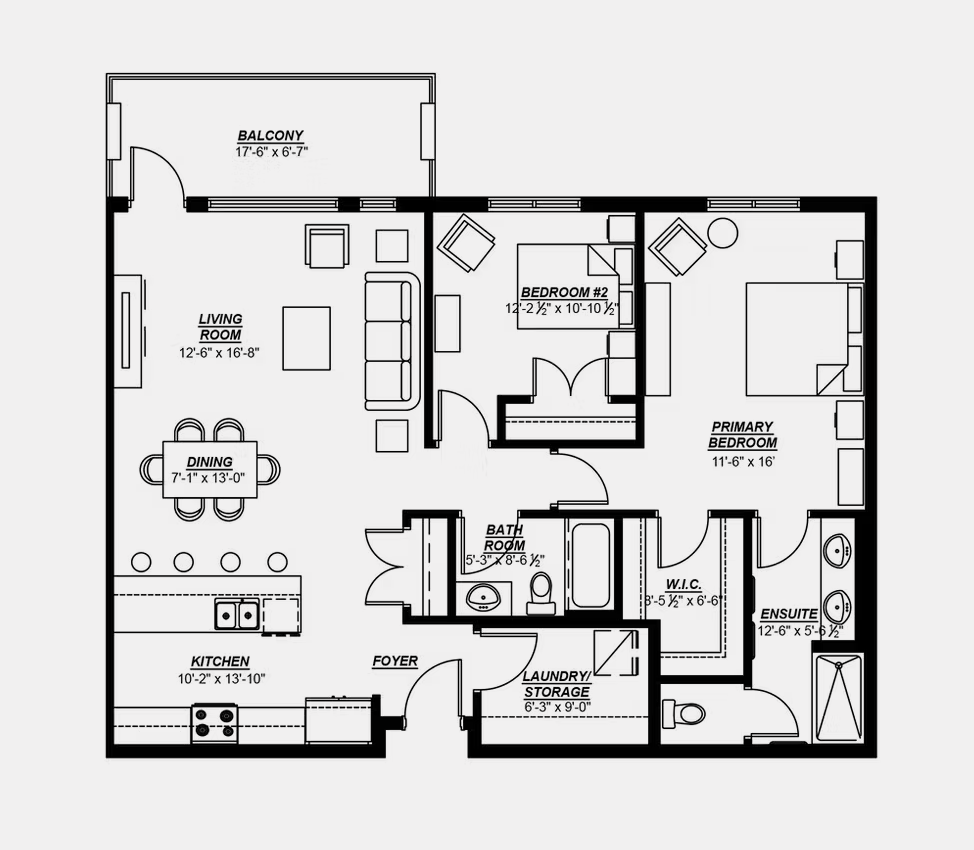
402
For sale- 2 beds
- 2 baths
- 1,217 ft²
$659,900
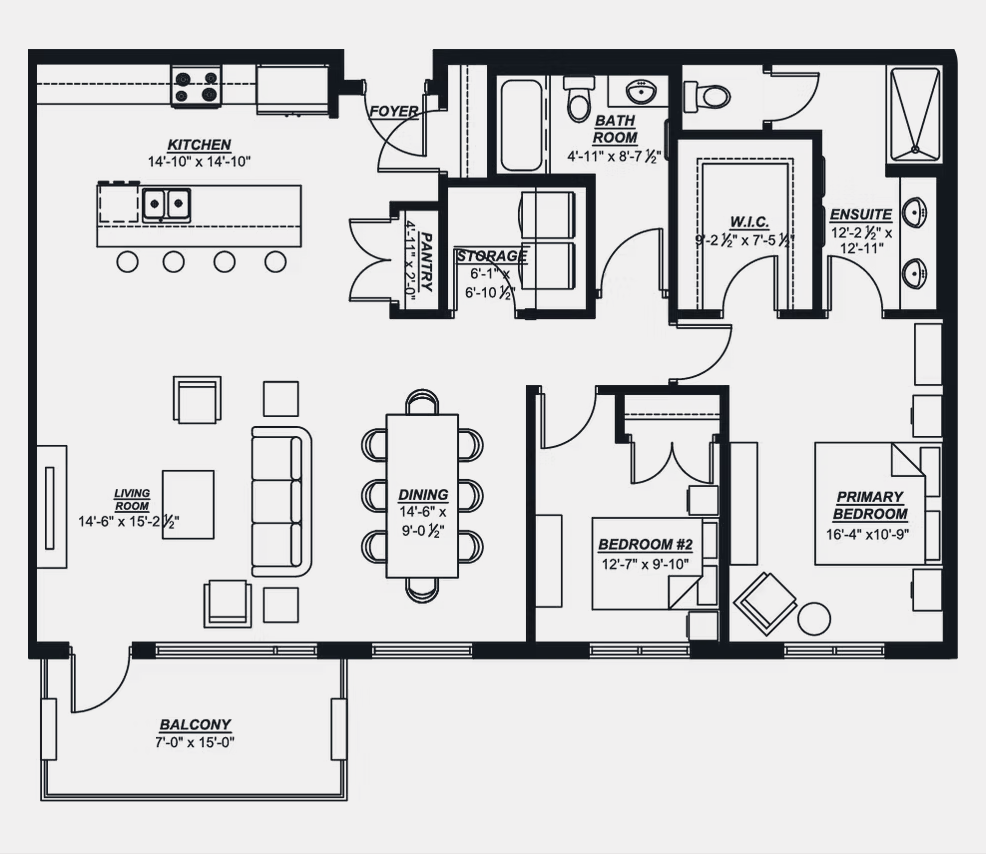
303
For sale- 2 beds
- 2 baths
- 1,352 ft²
$659,900
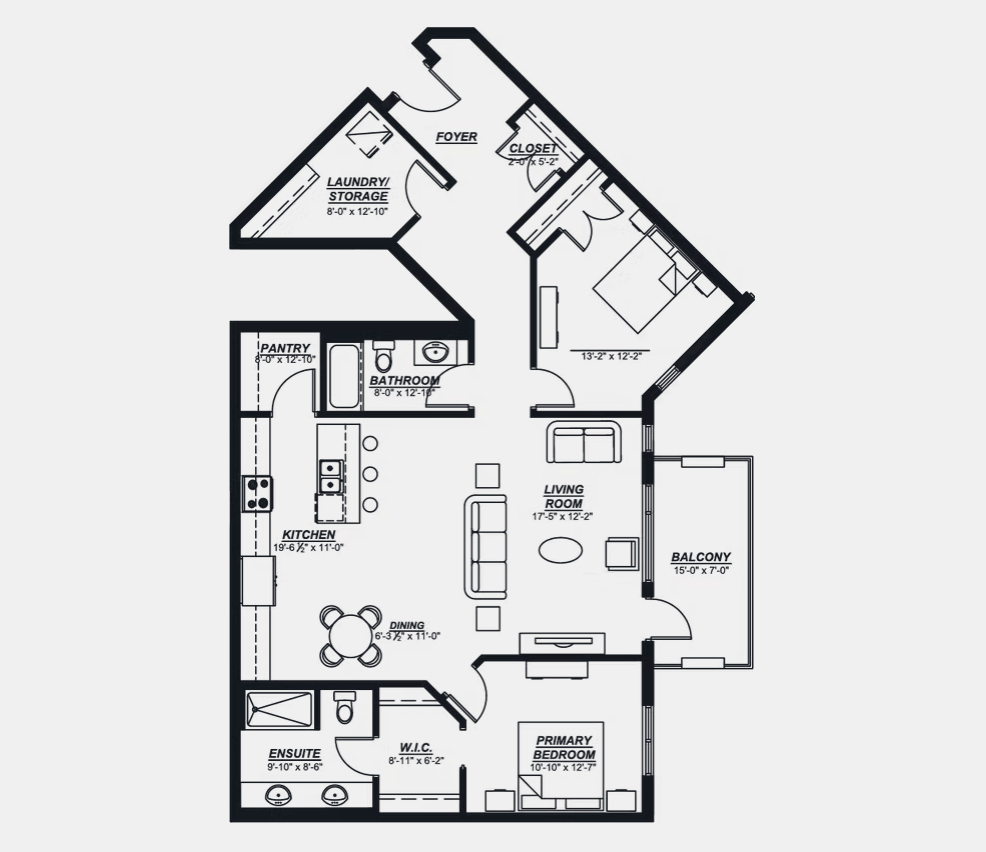
403
For sale- 2 beds
- 2 baths
- 1,453 ft²
$679,900
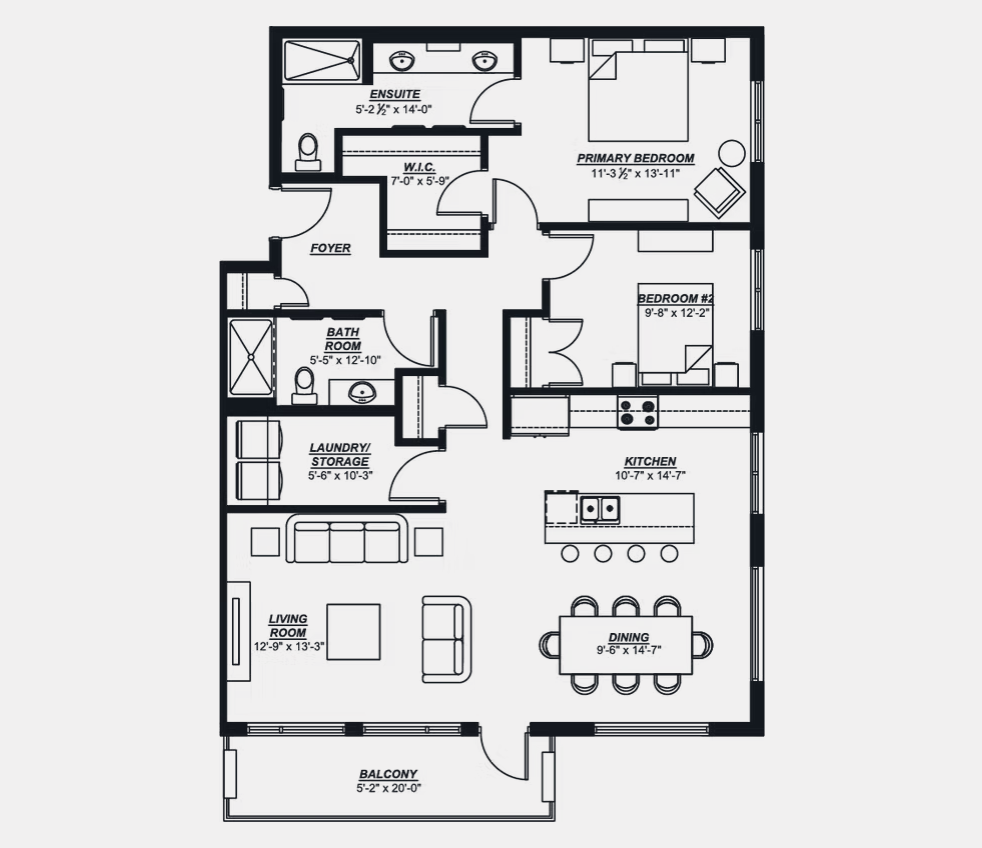
107
For sale- 2 beds
- 2 baths
- 1,366 ft²
$759,900
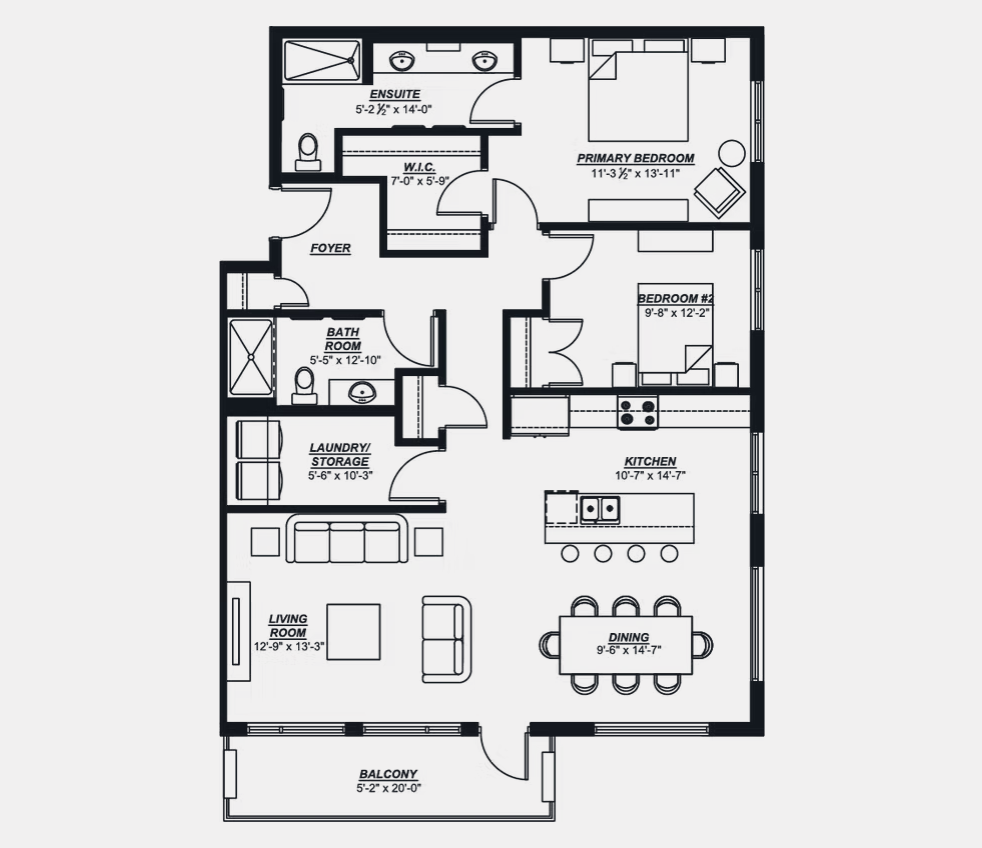
207
For sale- 2 beds
- 2 baths
- 1,366 ft²
$814,900
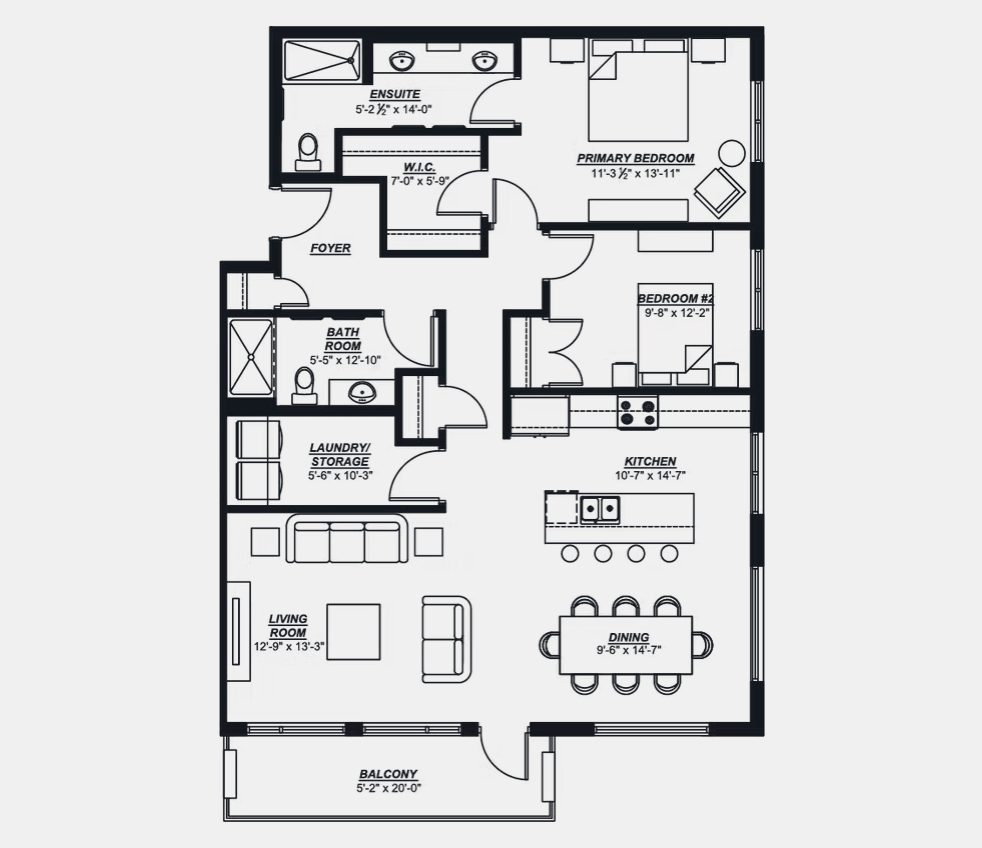
307
For sale- 2 beds
- 2 baths
- 1,366 ft²
$854,900
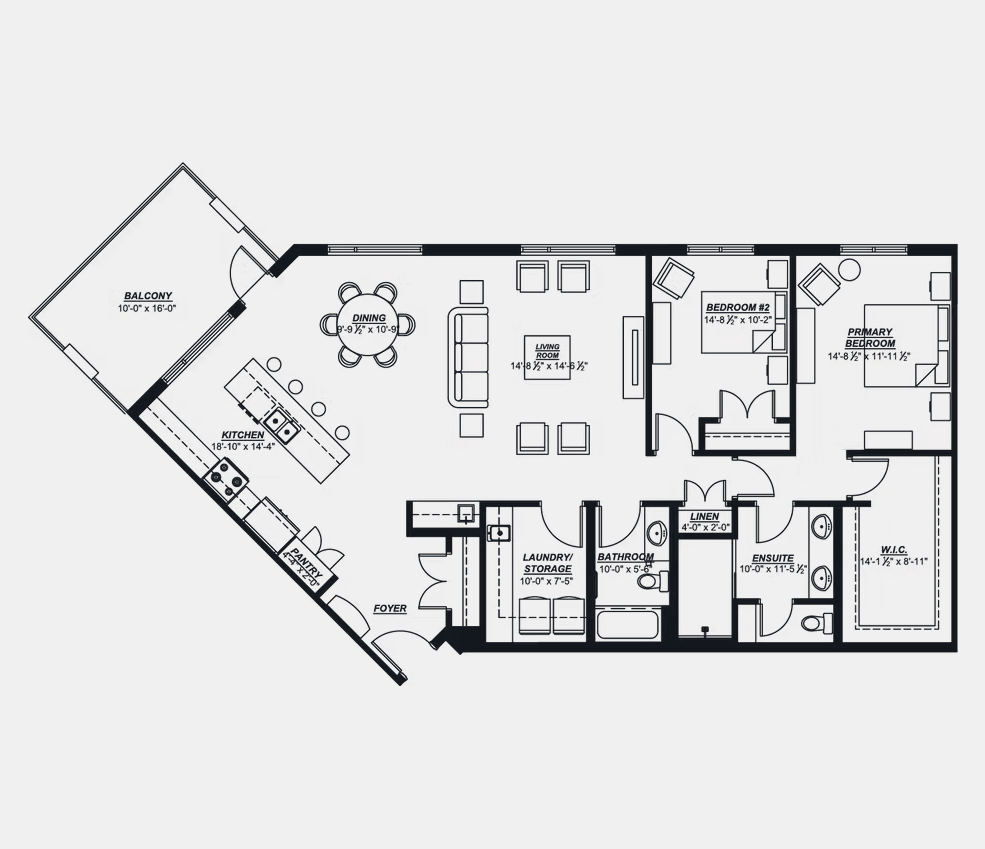
106
For sale- 2 beds
- 2 baths
- 1,592 ft²
$879,900
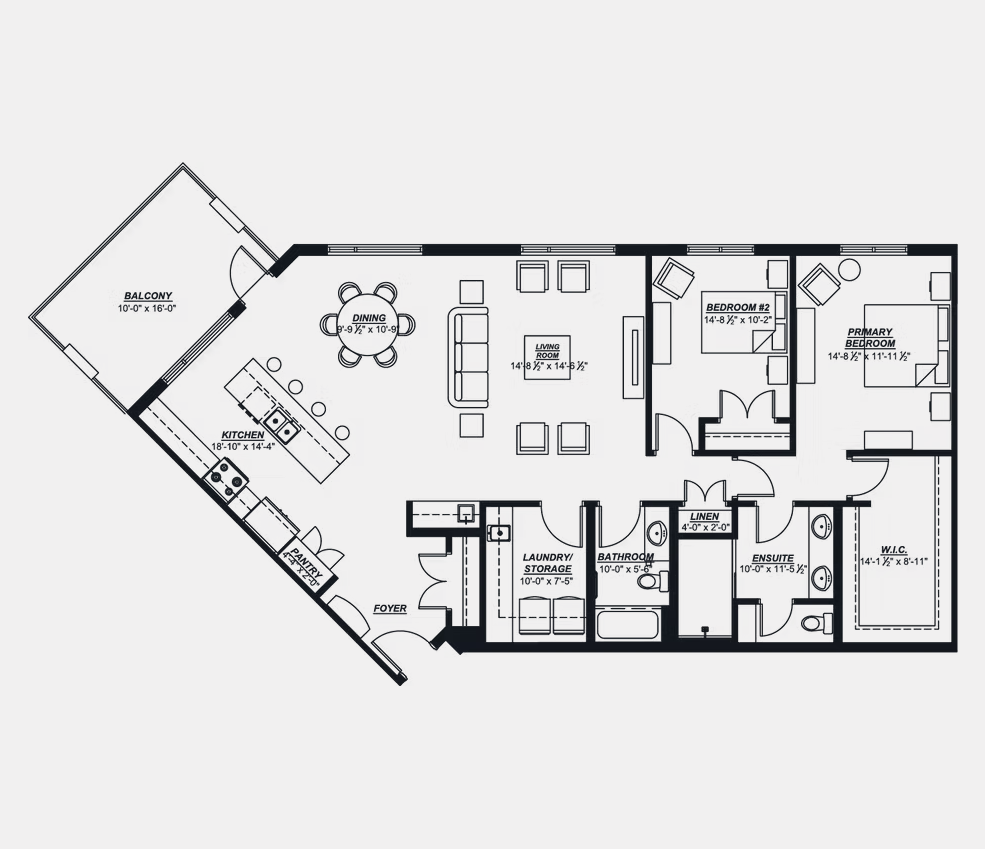
206
For sale- 2 beds
- 2 baths
- 1,592 ft²
$894,900
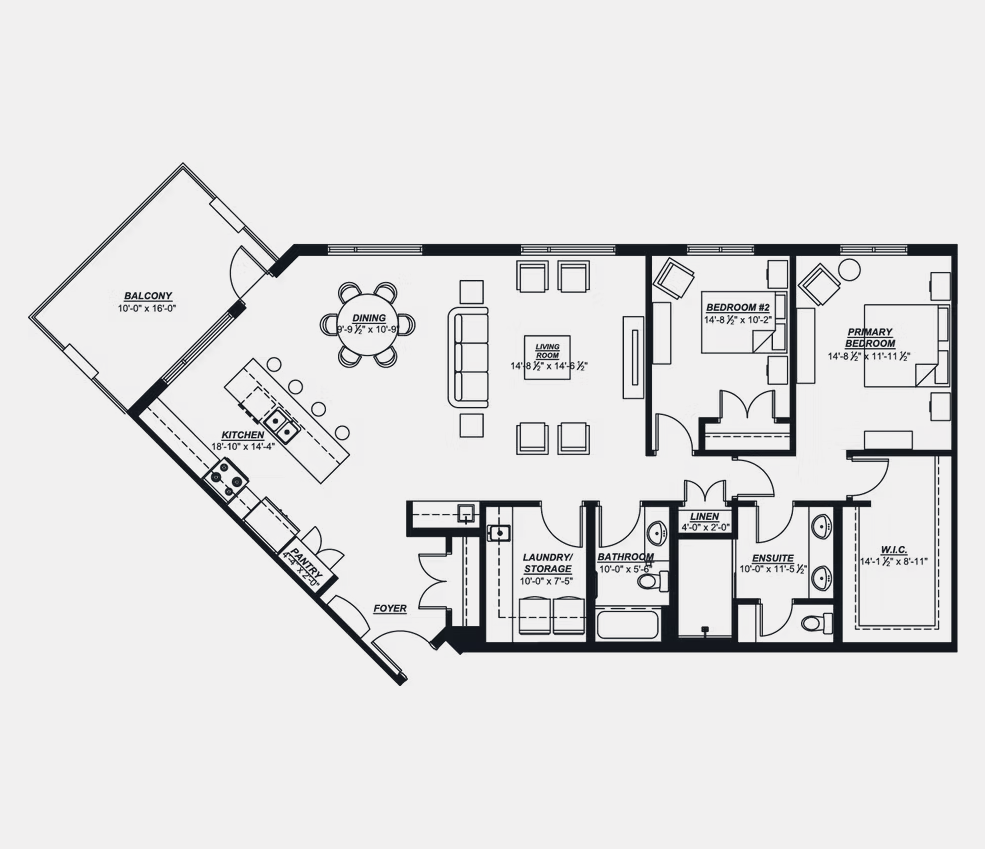
306
For sale- 2 beds
- 2 baths
- 1,592 ft²
$909,900
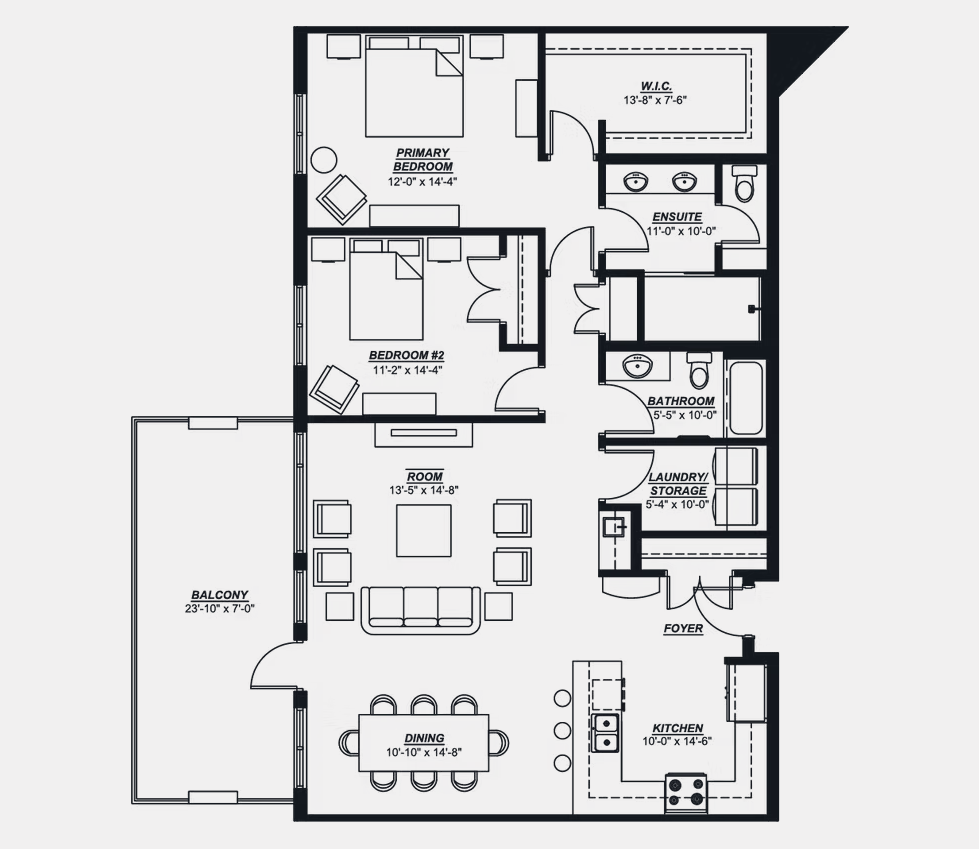
110
For sale- 2 beds
- 2 baths
- 1,463 ft²
$939,900
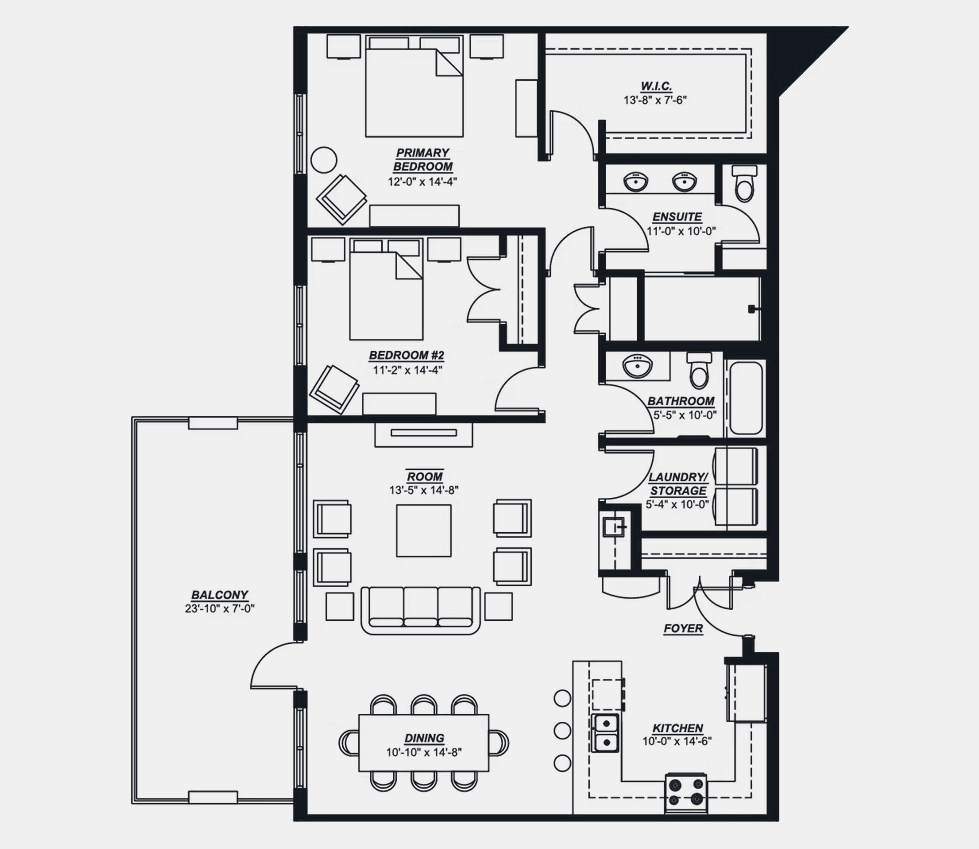
210
For sale- 2 beds
- 2 baths
- 1,463 ft²
$959,900
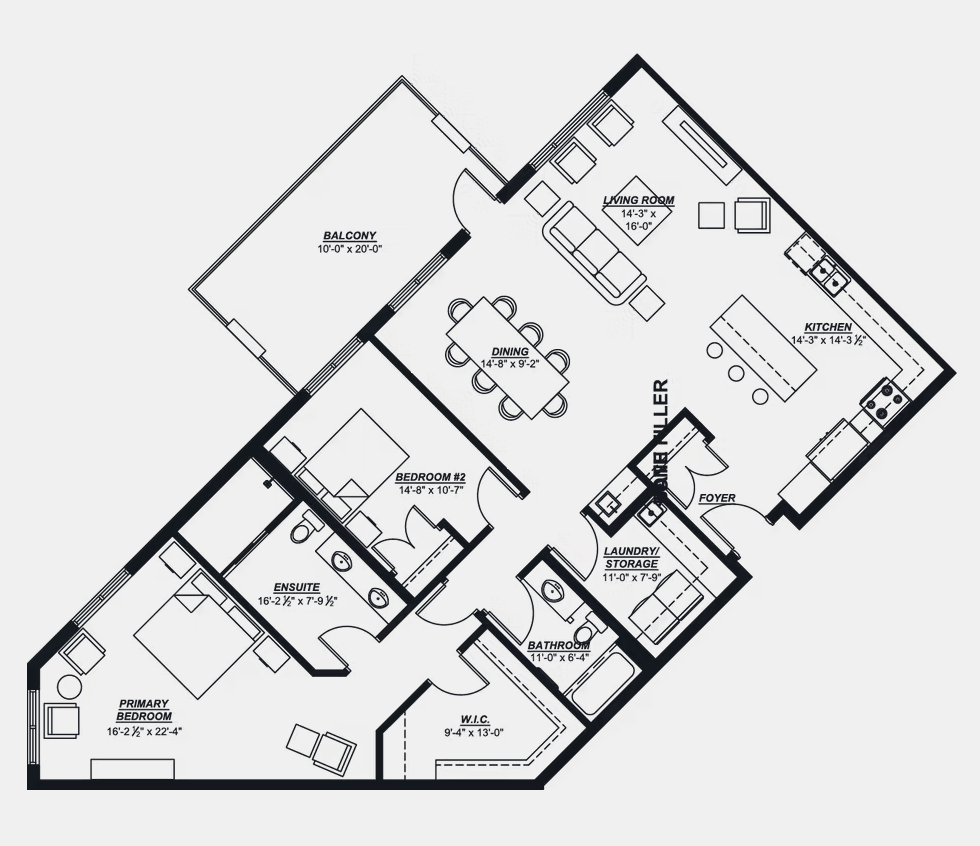
108
For sale- 2 beds
- 2 baths
- 1,557 ft²
$969,900
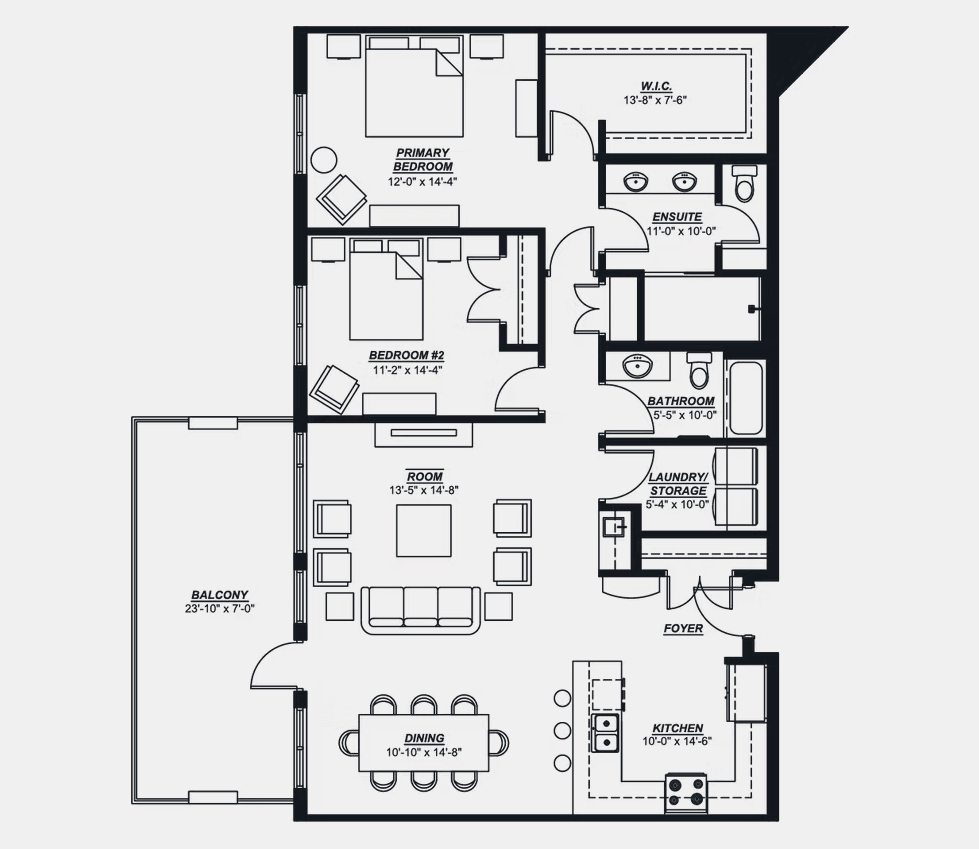
310
For sale- 2 beds
- 2 baths
- 1,463 ft²
$979,900
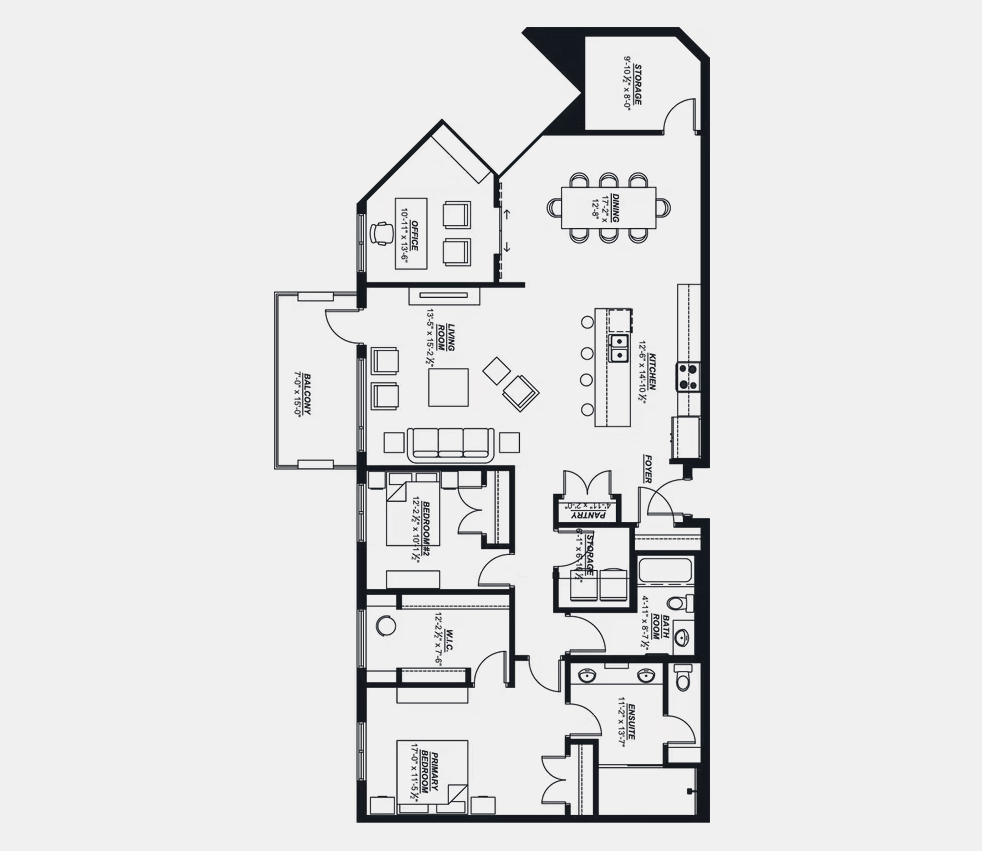
401
For sale- 2 beds
- 2 baths
- 1,790 ft²
$984,900
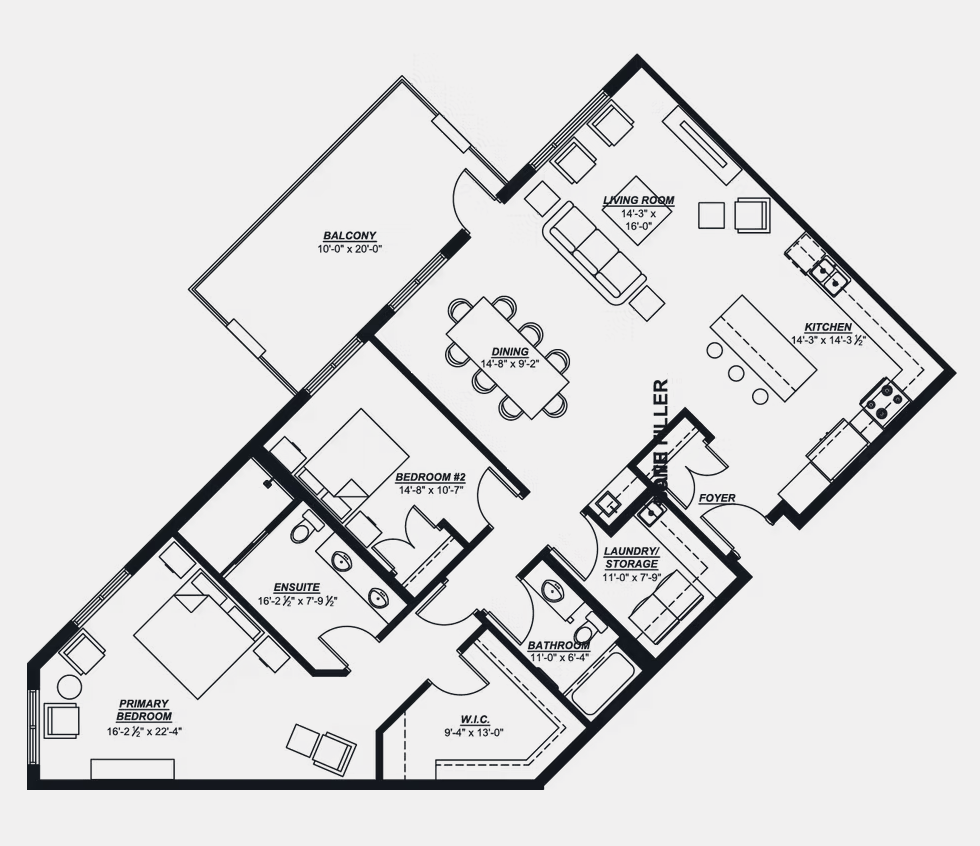
208
For sale- 2 beds
- 2 baths
- 1,557 ft²
$984,900
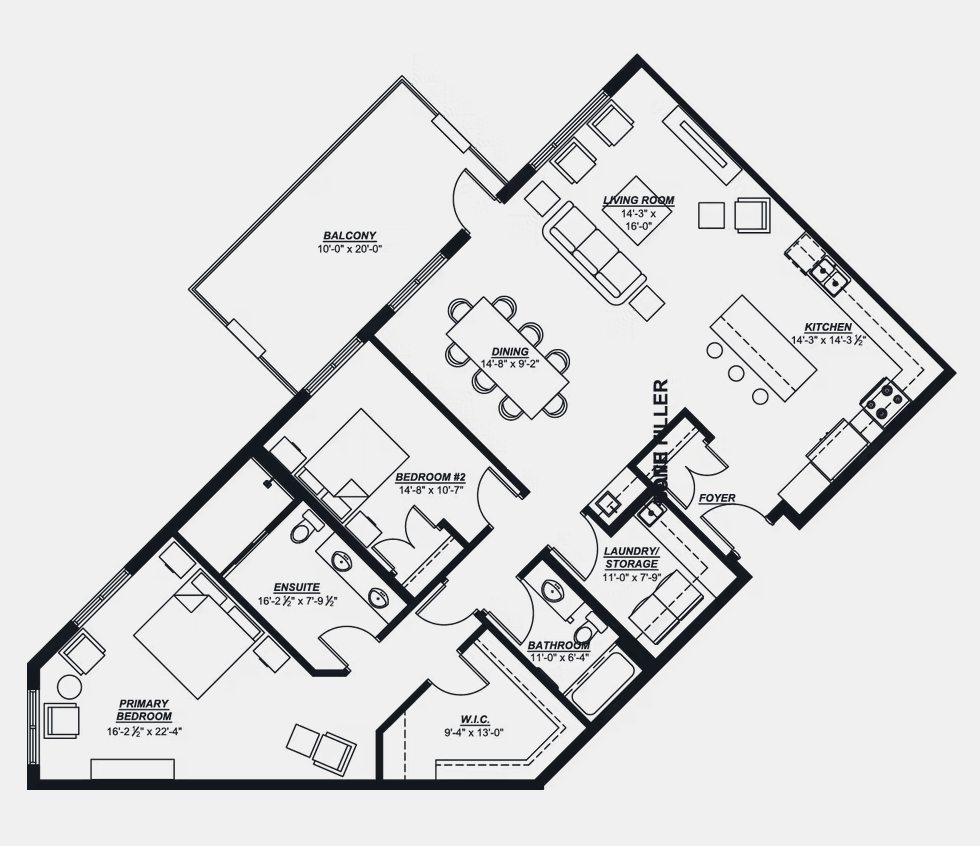
308
For sale- 2 beds
- 2 baths
- 1,557 ft²
$999,900
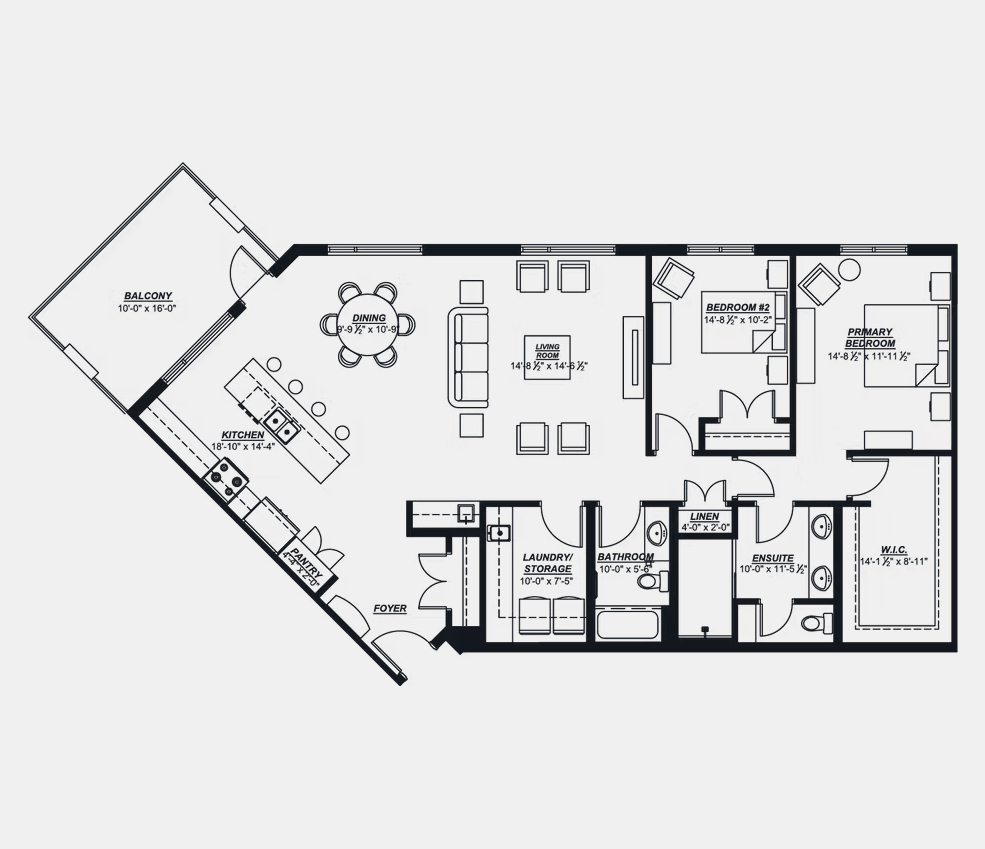
404
For sale- 2 beds
- 2 baths
- 1,592 ft²
$999,900
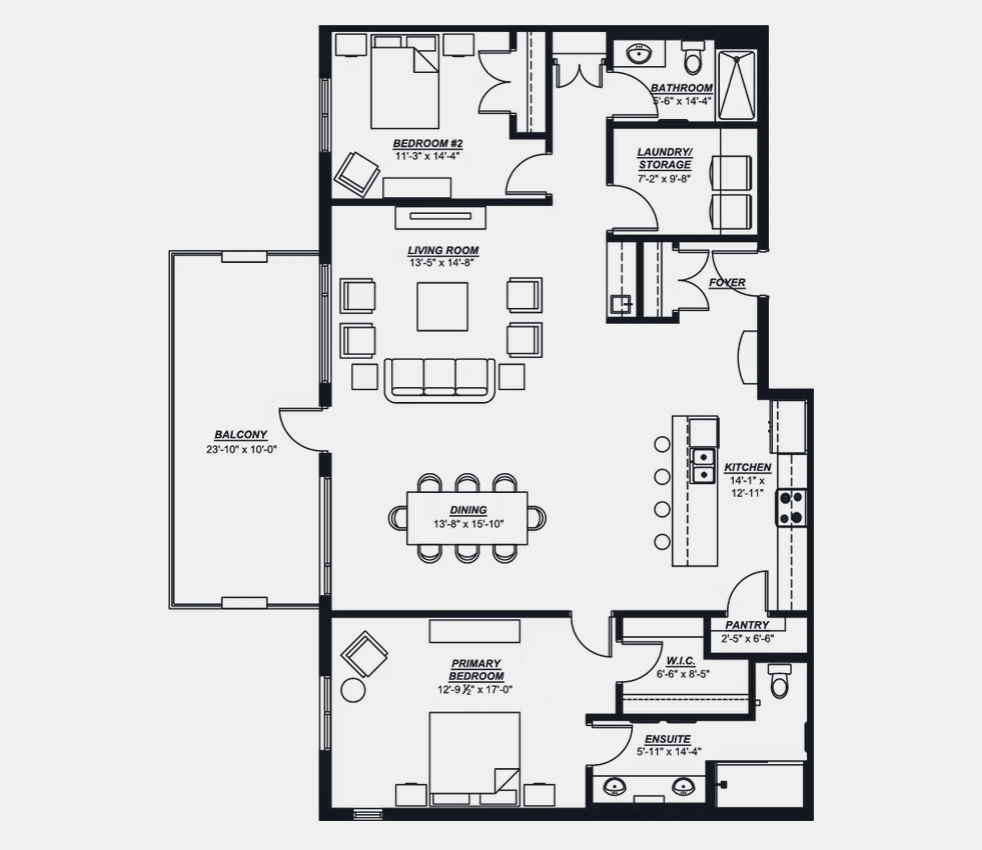
112
For sale- 2 beds
- 2 baths
- 1,665 ft²
$1,069,900
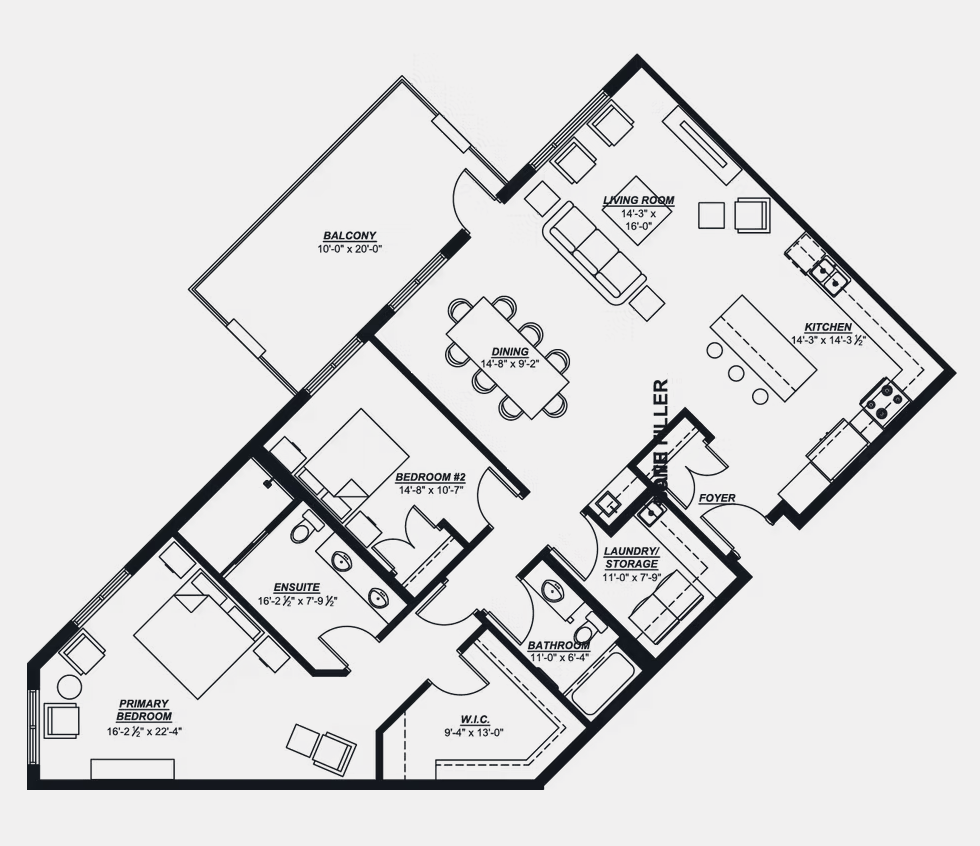
406
For sale- 2 beds
- 2 baths
- 1,557 ft²
$1,079,900
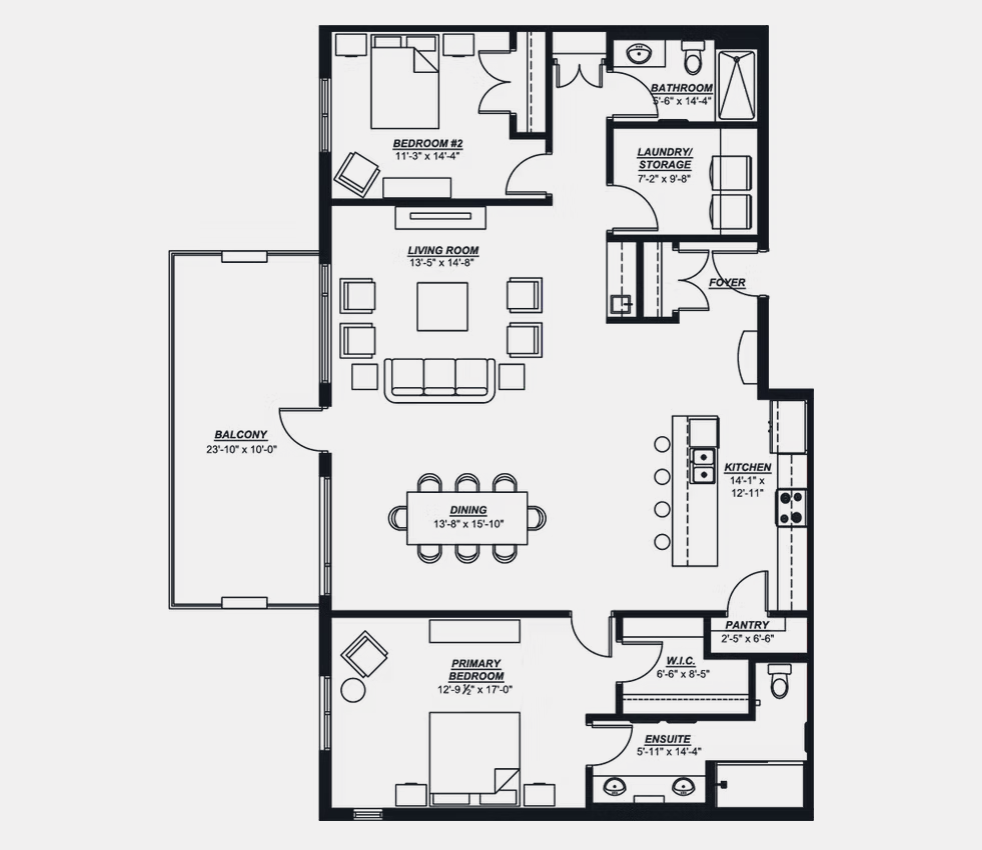
212
For sale- 2 beds
- 2 baths
- 1,665 ft²
$1,099,900
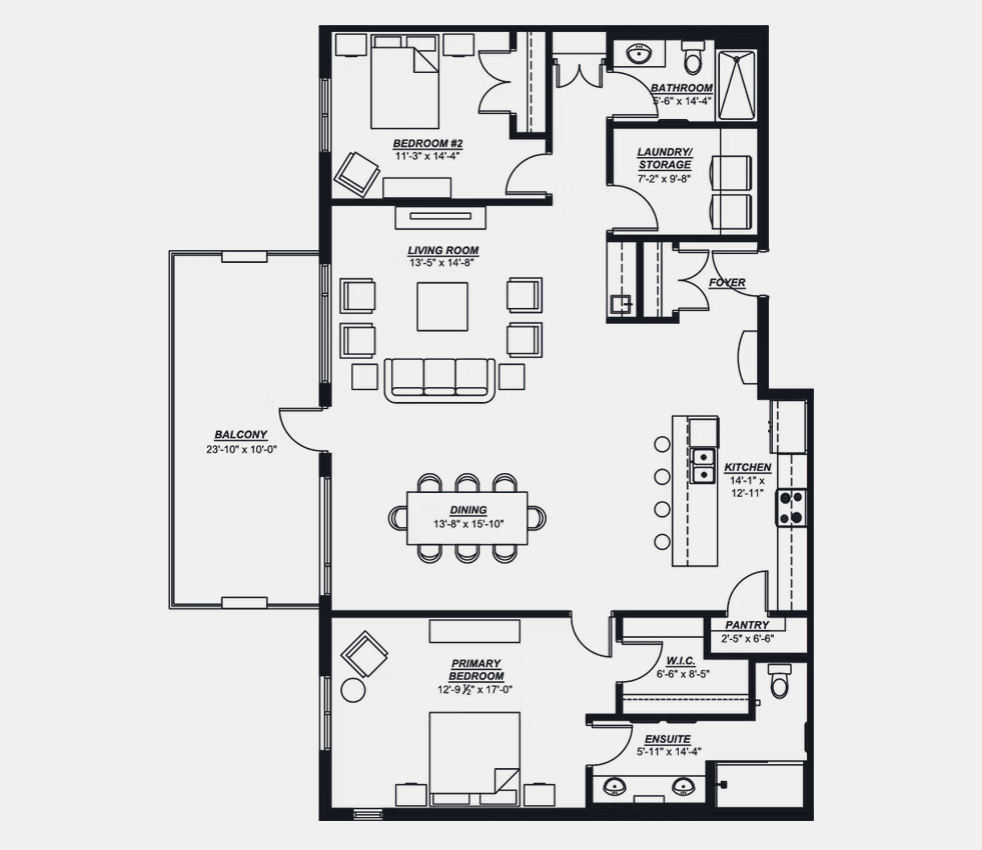
312
For sale- 2 beds
- 2 baths
- 1,665 ft²
$1,119,900
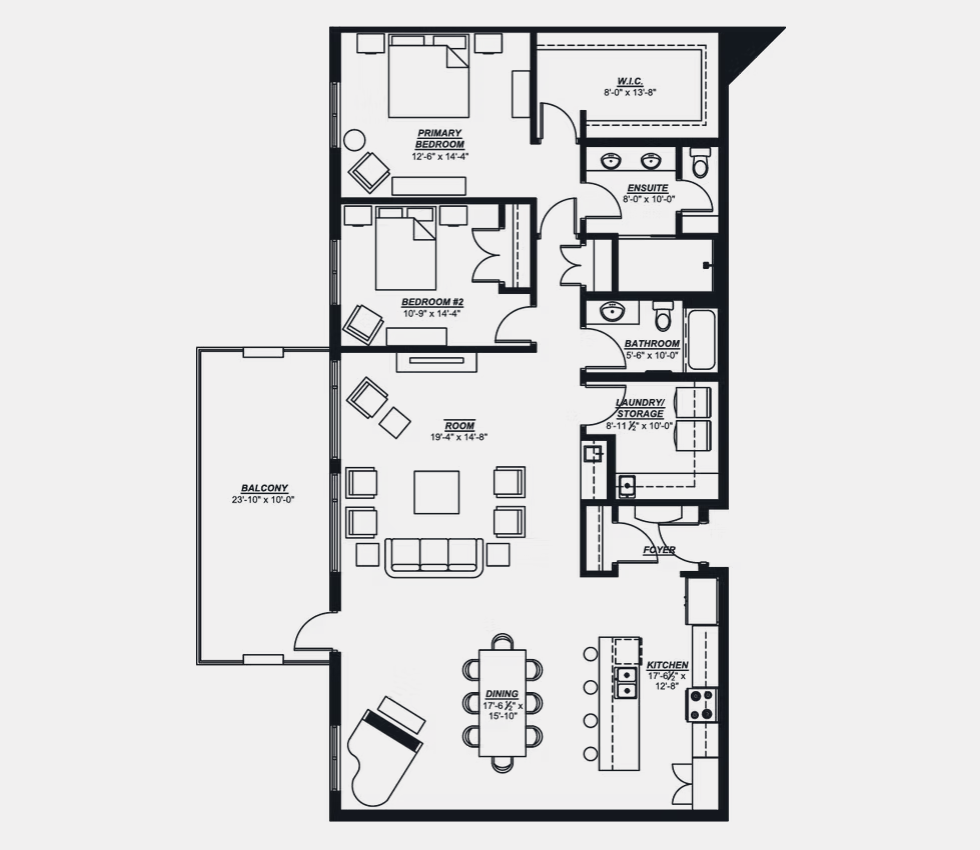
408
For sale- 2 beds
- 2 baths
- 1,780 ft²
$1,274,900
For sale
Pricing, deposit & incentives
Pricing and fees
- Available unit price
- From $444,900 to $1,274,900
- Average price / ft²
- $550
Deposit structure
| When | Amount |
|---|---|
| First deposit | 5% |
| Second deposit | 5% |
| Third deposit | 5% |
Features & finishes
Explore the details by category. Features and inclusions vary by model; confirm the specifications for your selected home with the builder.
Overview
The Current offers one of Winnipeg’s only luxury riverfront condominium experiences along the Red River—defined by exclusivity, serenity, and refined design. Thoughtful craftsmanship and meticulous detail create a home you’ll be proud to call your own. Enjoy panoramic rooftop views where the river flows below, with space designed for both social gatherings and quiet moments. One underground parking stall and a storage locker conveniently located on the same floor as the unit are included. Additional parking options: underground $40,000 · Outdoor covered $25,000 · Outdoor uncovered $15,000
Kitchens & appliances
5 items
- Kitchen Floor: Vinyl
- Kitchen Counter: Quartz
- Cabinets: Laminate
- Appliance Finish: Stainless
- Fridge: Bottom Freezer
Bathrooms
4 items
- Main Bathroom Floor: Tile
- Main Bathroom Counter: Quartz
- Ensuite Bathroom Floor: Tile
- Ensuite Bathroom Counter: Quartz
Flooring & interior finishes
3 items
- Entry Floor: Vinyl
- Living Area Floor: Vinyl
- Bedroom Floor: Vinyl
Location & neighbourhood
Explore the full location guide ↗Winnipeg|2334 St Mary's Rd, Winnipeg, MB R2N 3Z1, Canada
Loading the neighbourhood guide…
Project details
Building & property details
- Selling status
- Selling
- Construction status
- Preconstruction
- Units
- 36
- Storeys
- 4
- Floor plans
- 0
- Ceiling height
- From 9'0"
Launch & timeline information
- Launch / sales date
- Jan 21 2026
- Avg. price / ft²
- $550/sq ft
- Estimated completion
- Aug 2028
Additional information & categories
- Ownership types
- Condominium
- Google Maps
- View on Map ↗
Developed by
Irwin Homes
Based in Winnipeg, Manitoba
Explore the developers behind The Current. Team Arora provides independent guidance to help you compare home designs and confirm current pricing, availability and purchase details.
Request pricing & availability
Our team is here to help
Ask Team Arora about pricing, availability and incentives at The Current. We’ll help you compare the options and confirm the details with the builder.
Personalized help
Dedicated pre-construction experts to guide you, answer questions and help you choose the right plan.
Pricing & incentives
Understand recorded pricing, deposit schedules and the incentives to confirm with the builder.
Floor plans & brochures
Request available layouts and project materials to help you choose your next home.
Other projects in Winnipeg

Winnipeg, MB
Sienna Condominiums
From $297,383
2–3 bedsCondoMove in 2027
By StreetSide Developments (Winnipeg)


