The Deane · Oakville, ON
The Dunn floor plan.
Explore the recorded layout, price and features, then confirm the configuration with the builder.
For sale
2 bd · 2 ba · 1,047 ft² · Condo - Suite
The Dunn at The Deane, 224 Kerr St, Oakville, ON L6K 3A8, Canada
Call us at 416-910-8923Source floor plan. Confirm dimensions and available configurations.
The Dunn is a condo - suite home at The Deane in Oakville, ON. Register for details to receive the full floor plan, pricing and availability.
Prices, dimensions and features may vary and are subject to change. Floor plans are for illustrative purposes only.
- Plan
- The Dunn
- Type
- Condo - Suite
- Status
- For sale
- Size
- 1,047 ft²
- Project
- The Deane
- Developer
- Rise Developments
Location
Oakville|The Deane|224 Kerr St, Oakville, ON L6K 3A8, Canada
Interested in The Dunn at The Deane?
The Dunn at
The Deane
224 Kerr St, Oakville, ON L6K 3A8, Canada
Signature Collection. Signature Incentives. The Deane’s Signature Collection in South Oakville presents large premium suites, where designer finishes, 10’+ ceilings, and generous 2 & 3 bedroom layouts blend seamlessly. Nestled near the…
Explore this project
Other floor plans at The Deane
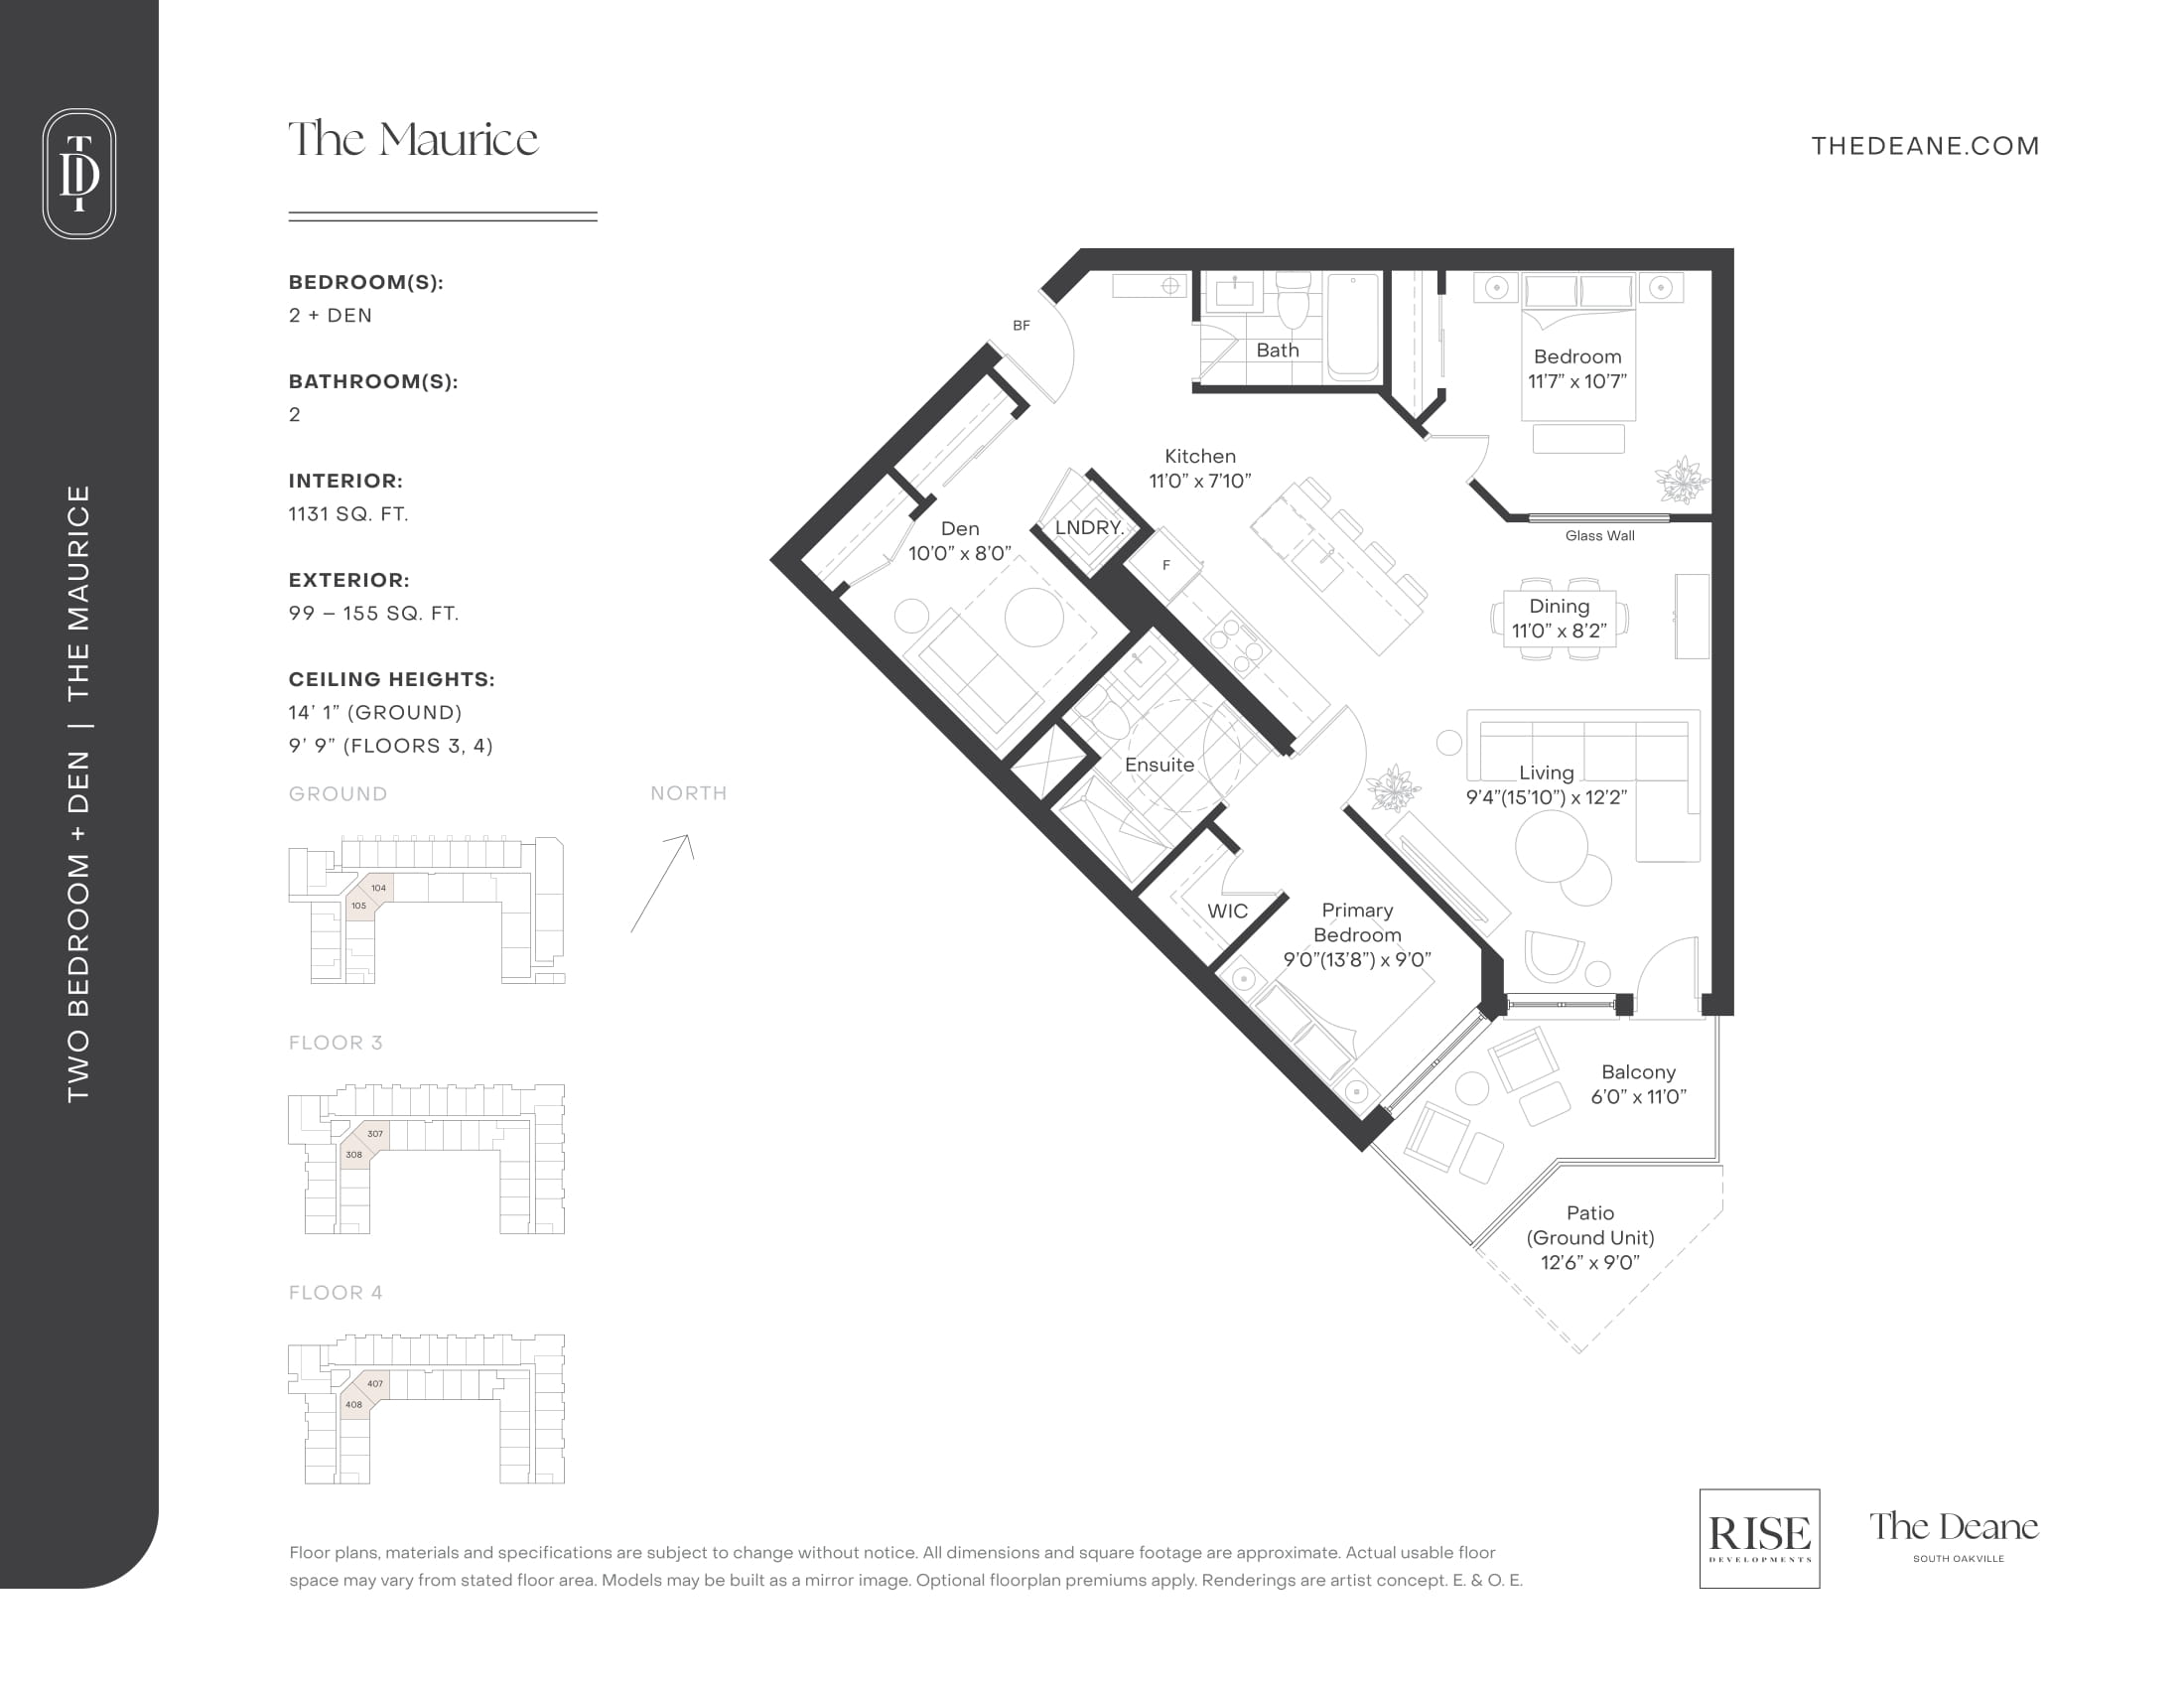
The Maurice
For sale2 bd · 2 ba · 1,131 ft²
From $1,413,990
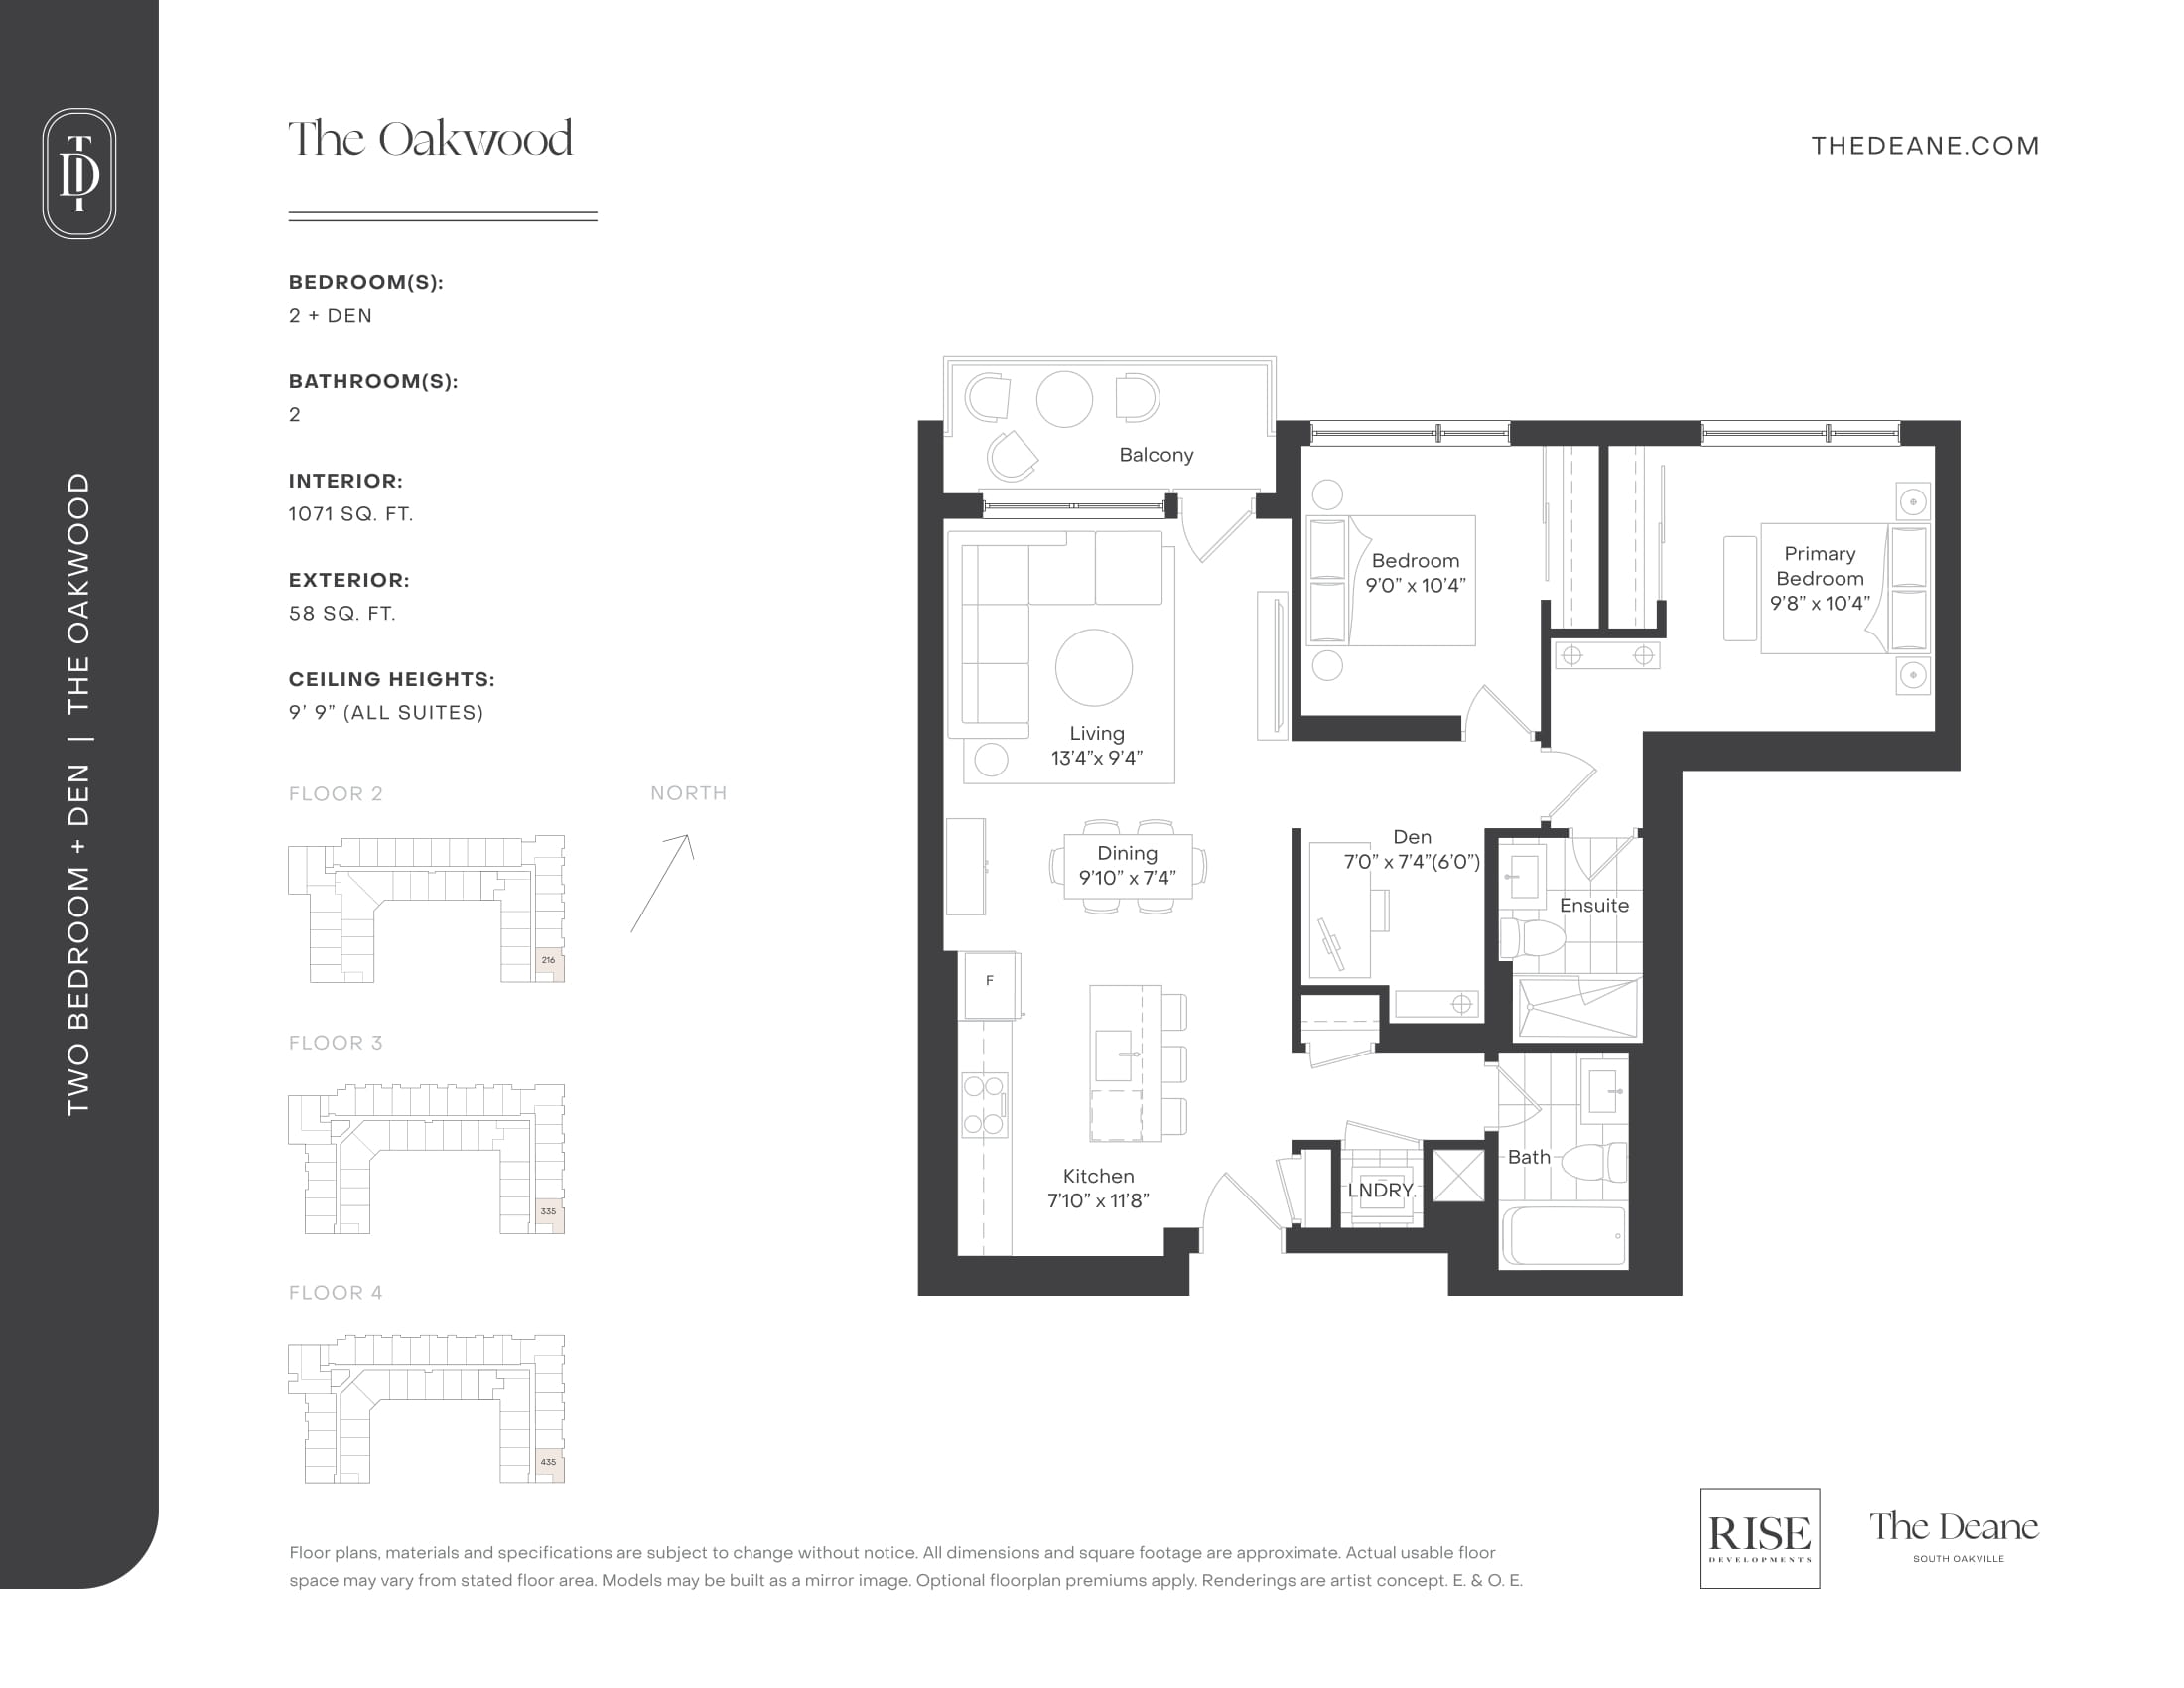
The Oakwood
For sale2 bd · 2 ba · 1,071 ft²
From $1,459,990
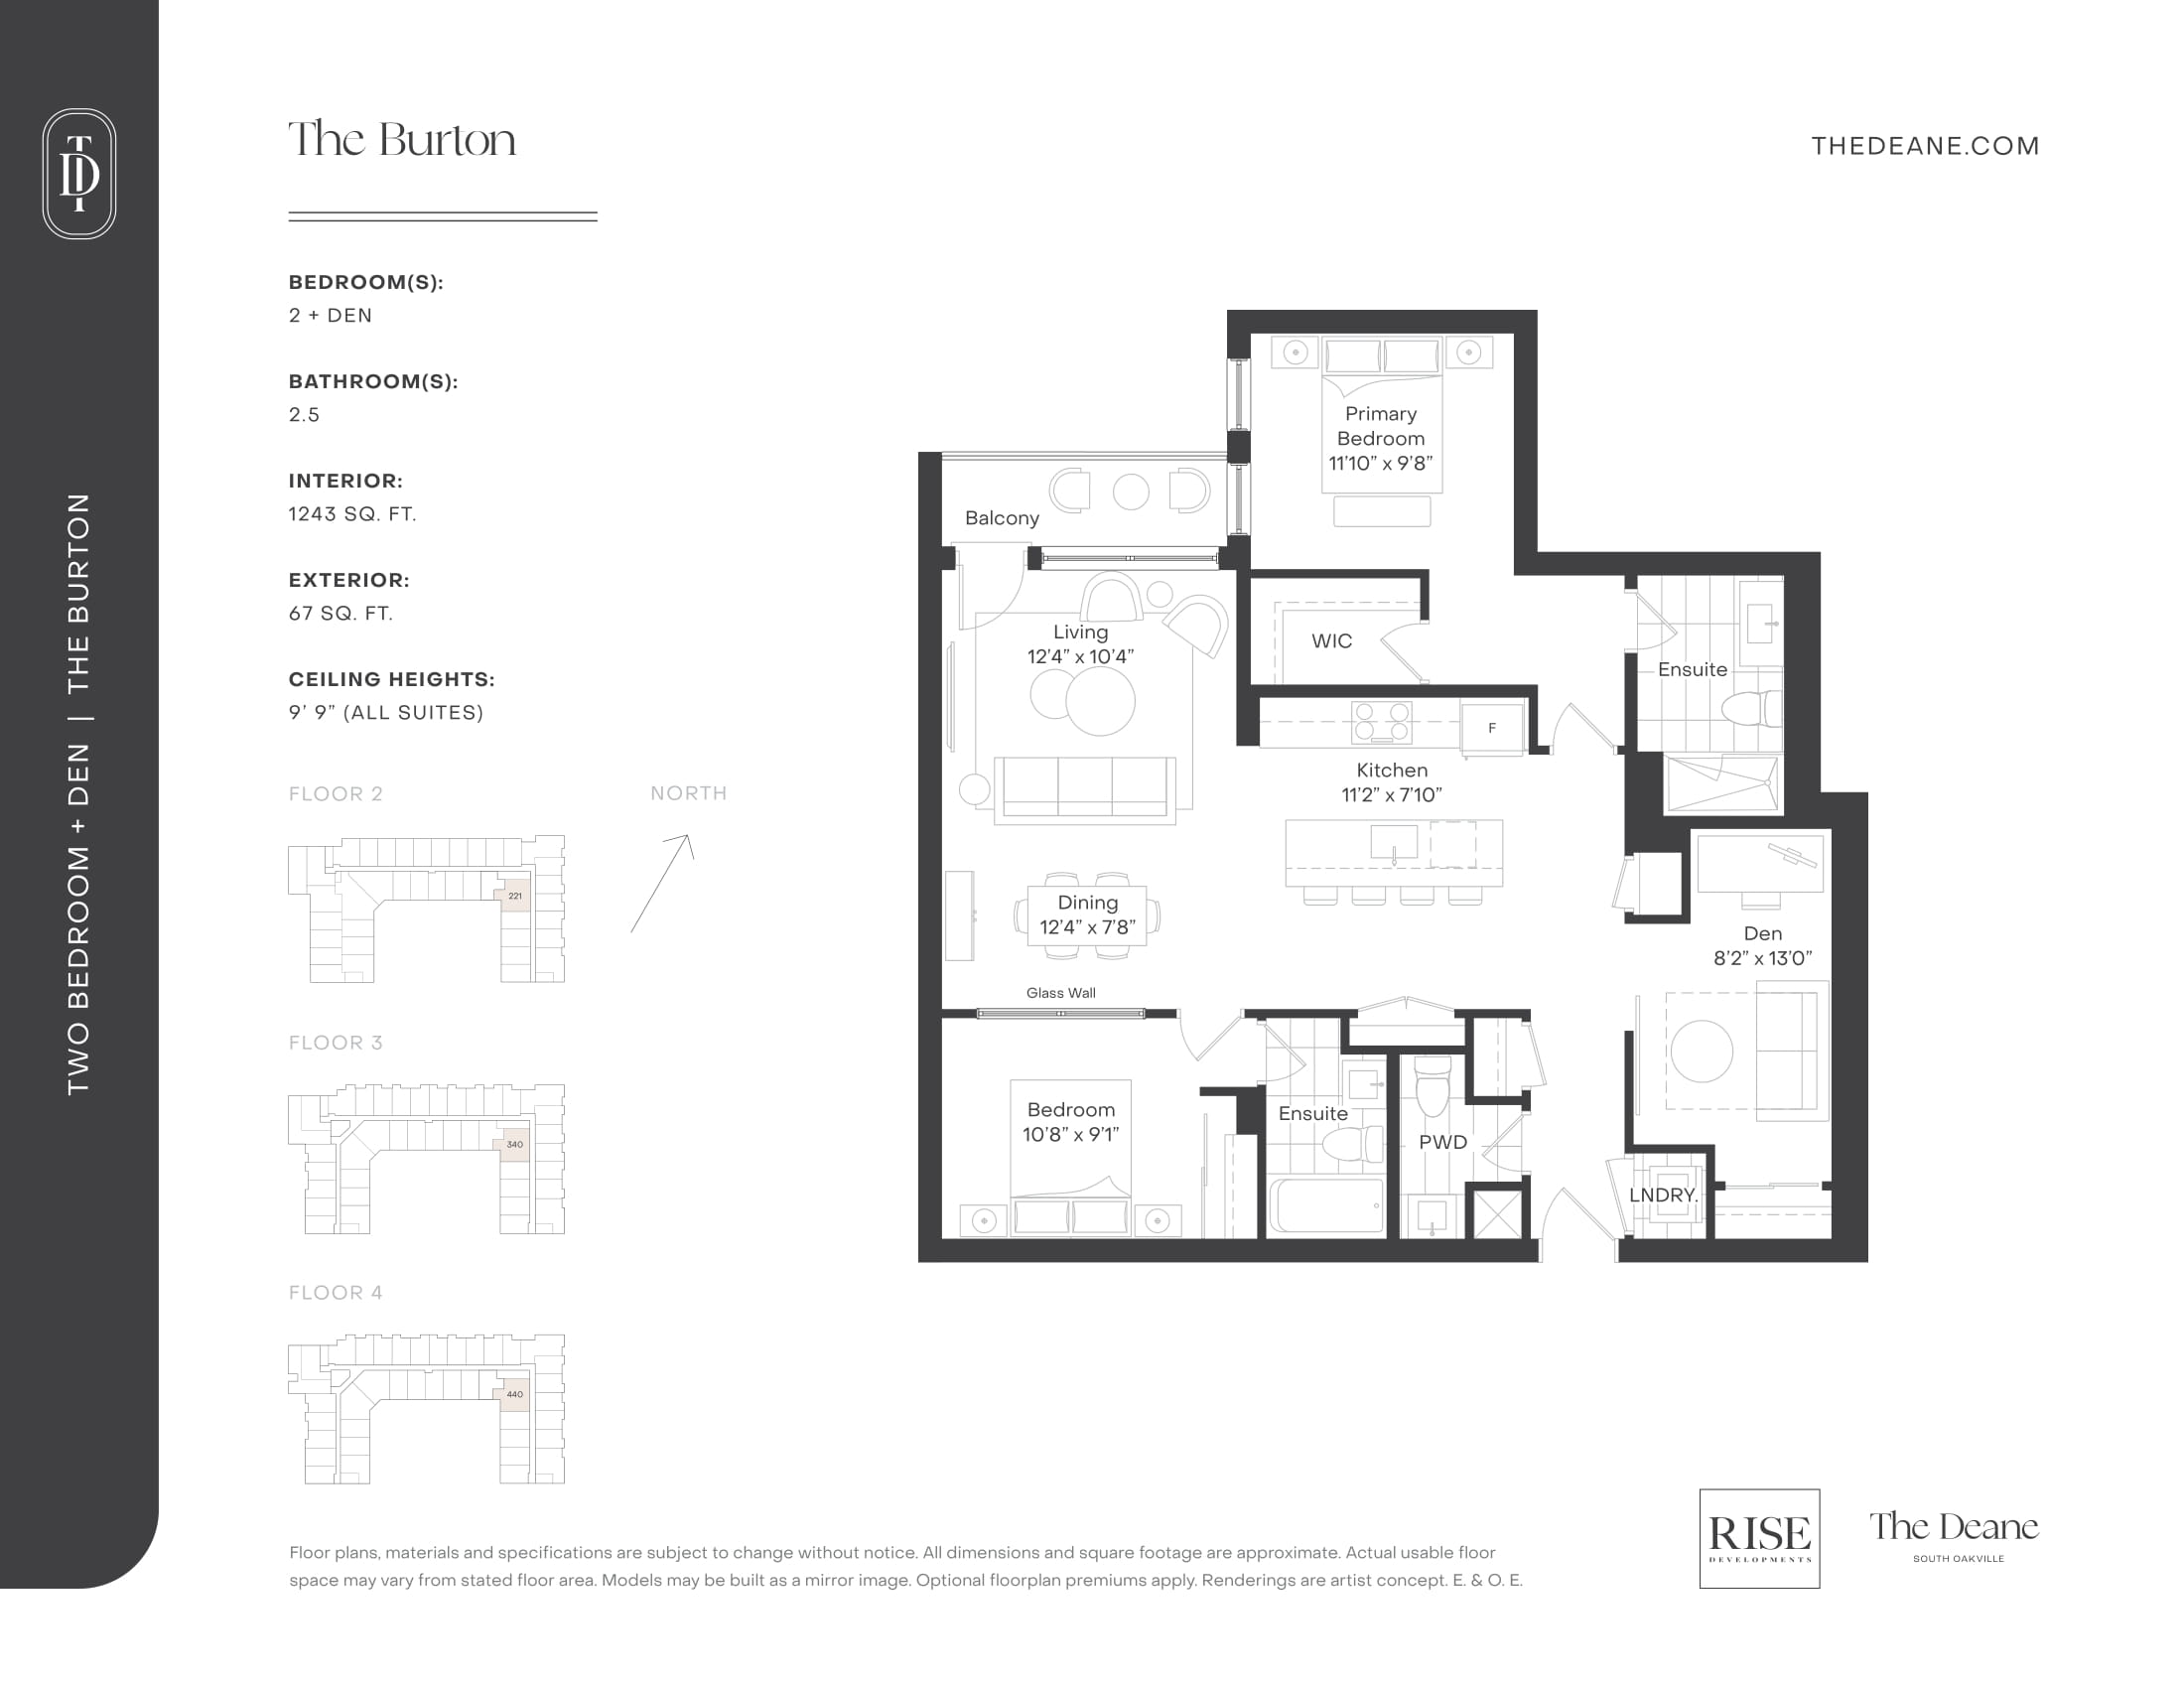
The Burton
For sale2 bd · 3 ba · 1,243 ft²
From $1,551,990
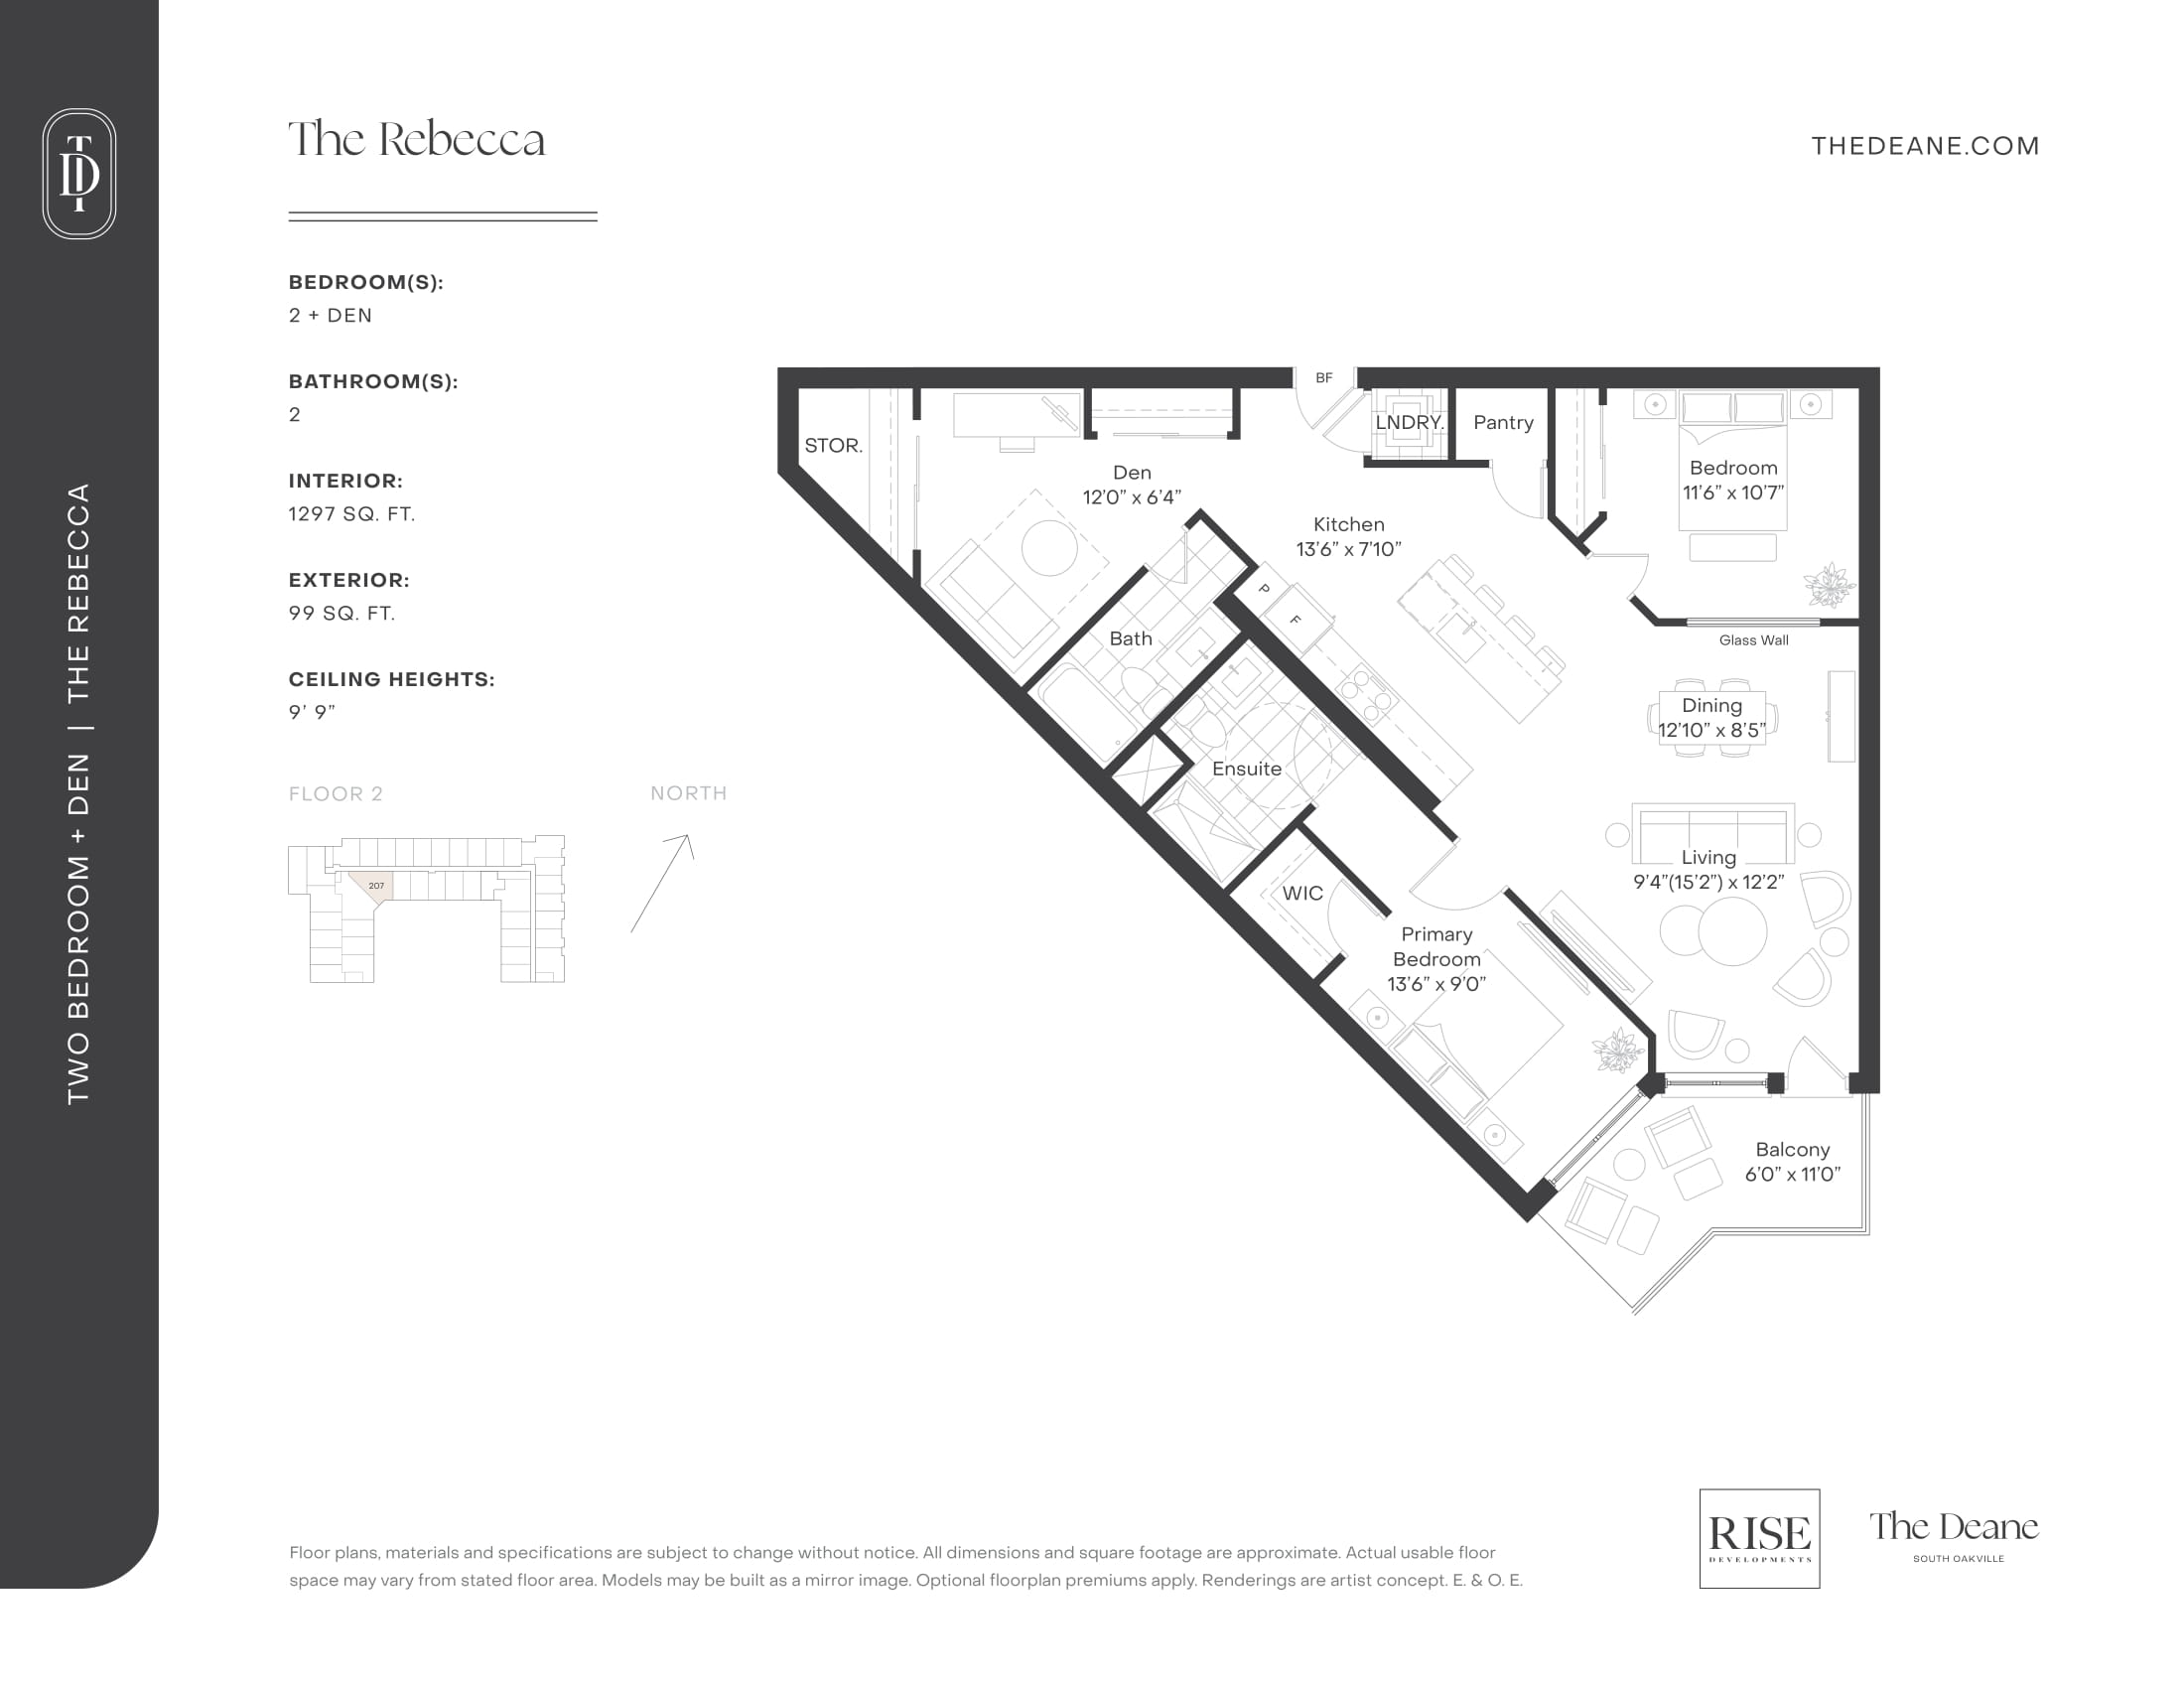
The Rebecca
For sale2 bd · 2 ba · 1,297 ft²
From $1,571,990
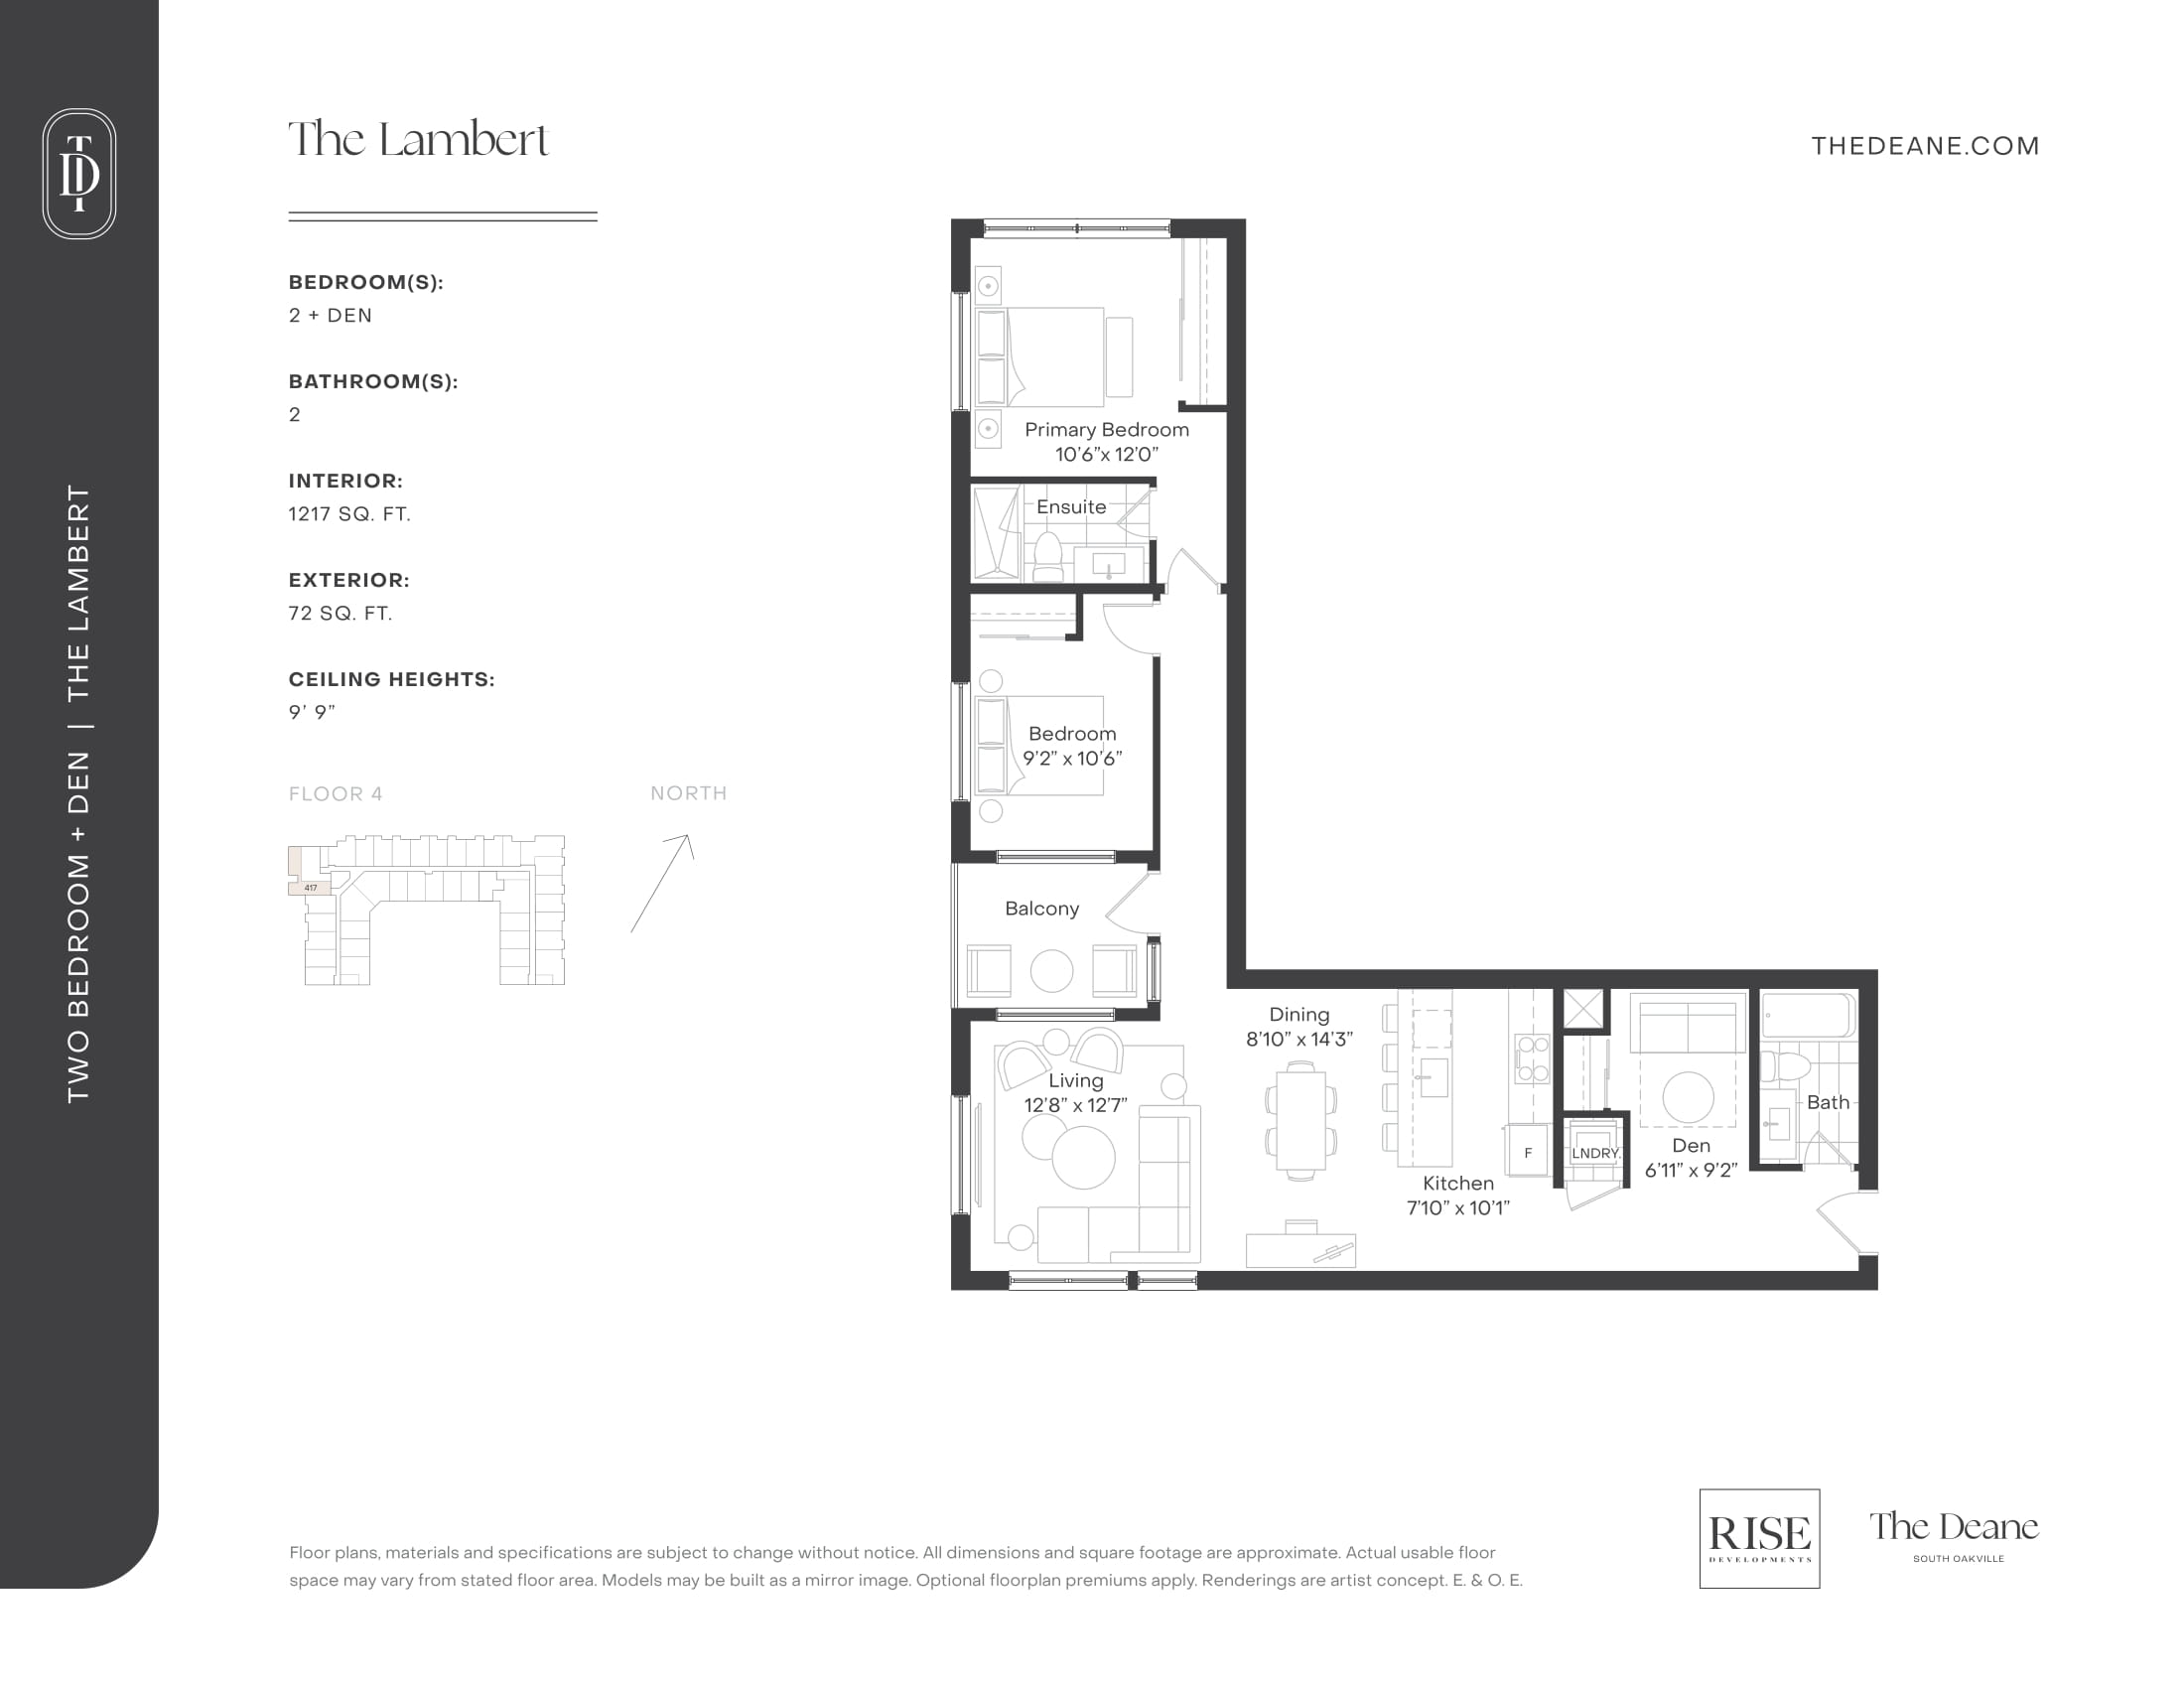
The Lambert
For sale2 bd · 2 ba · 1,217 ft²
From $1,629,990
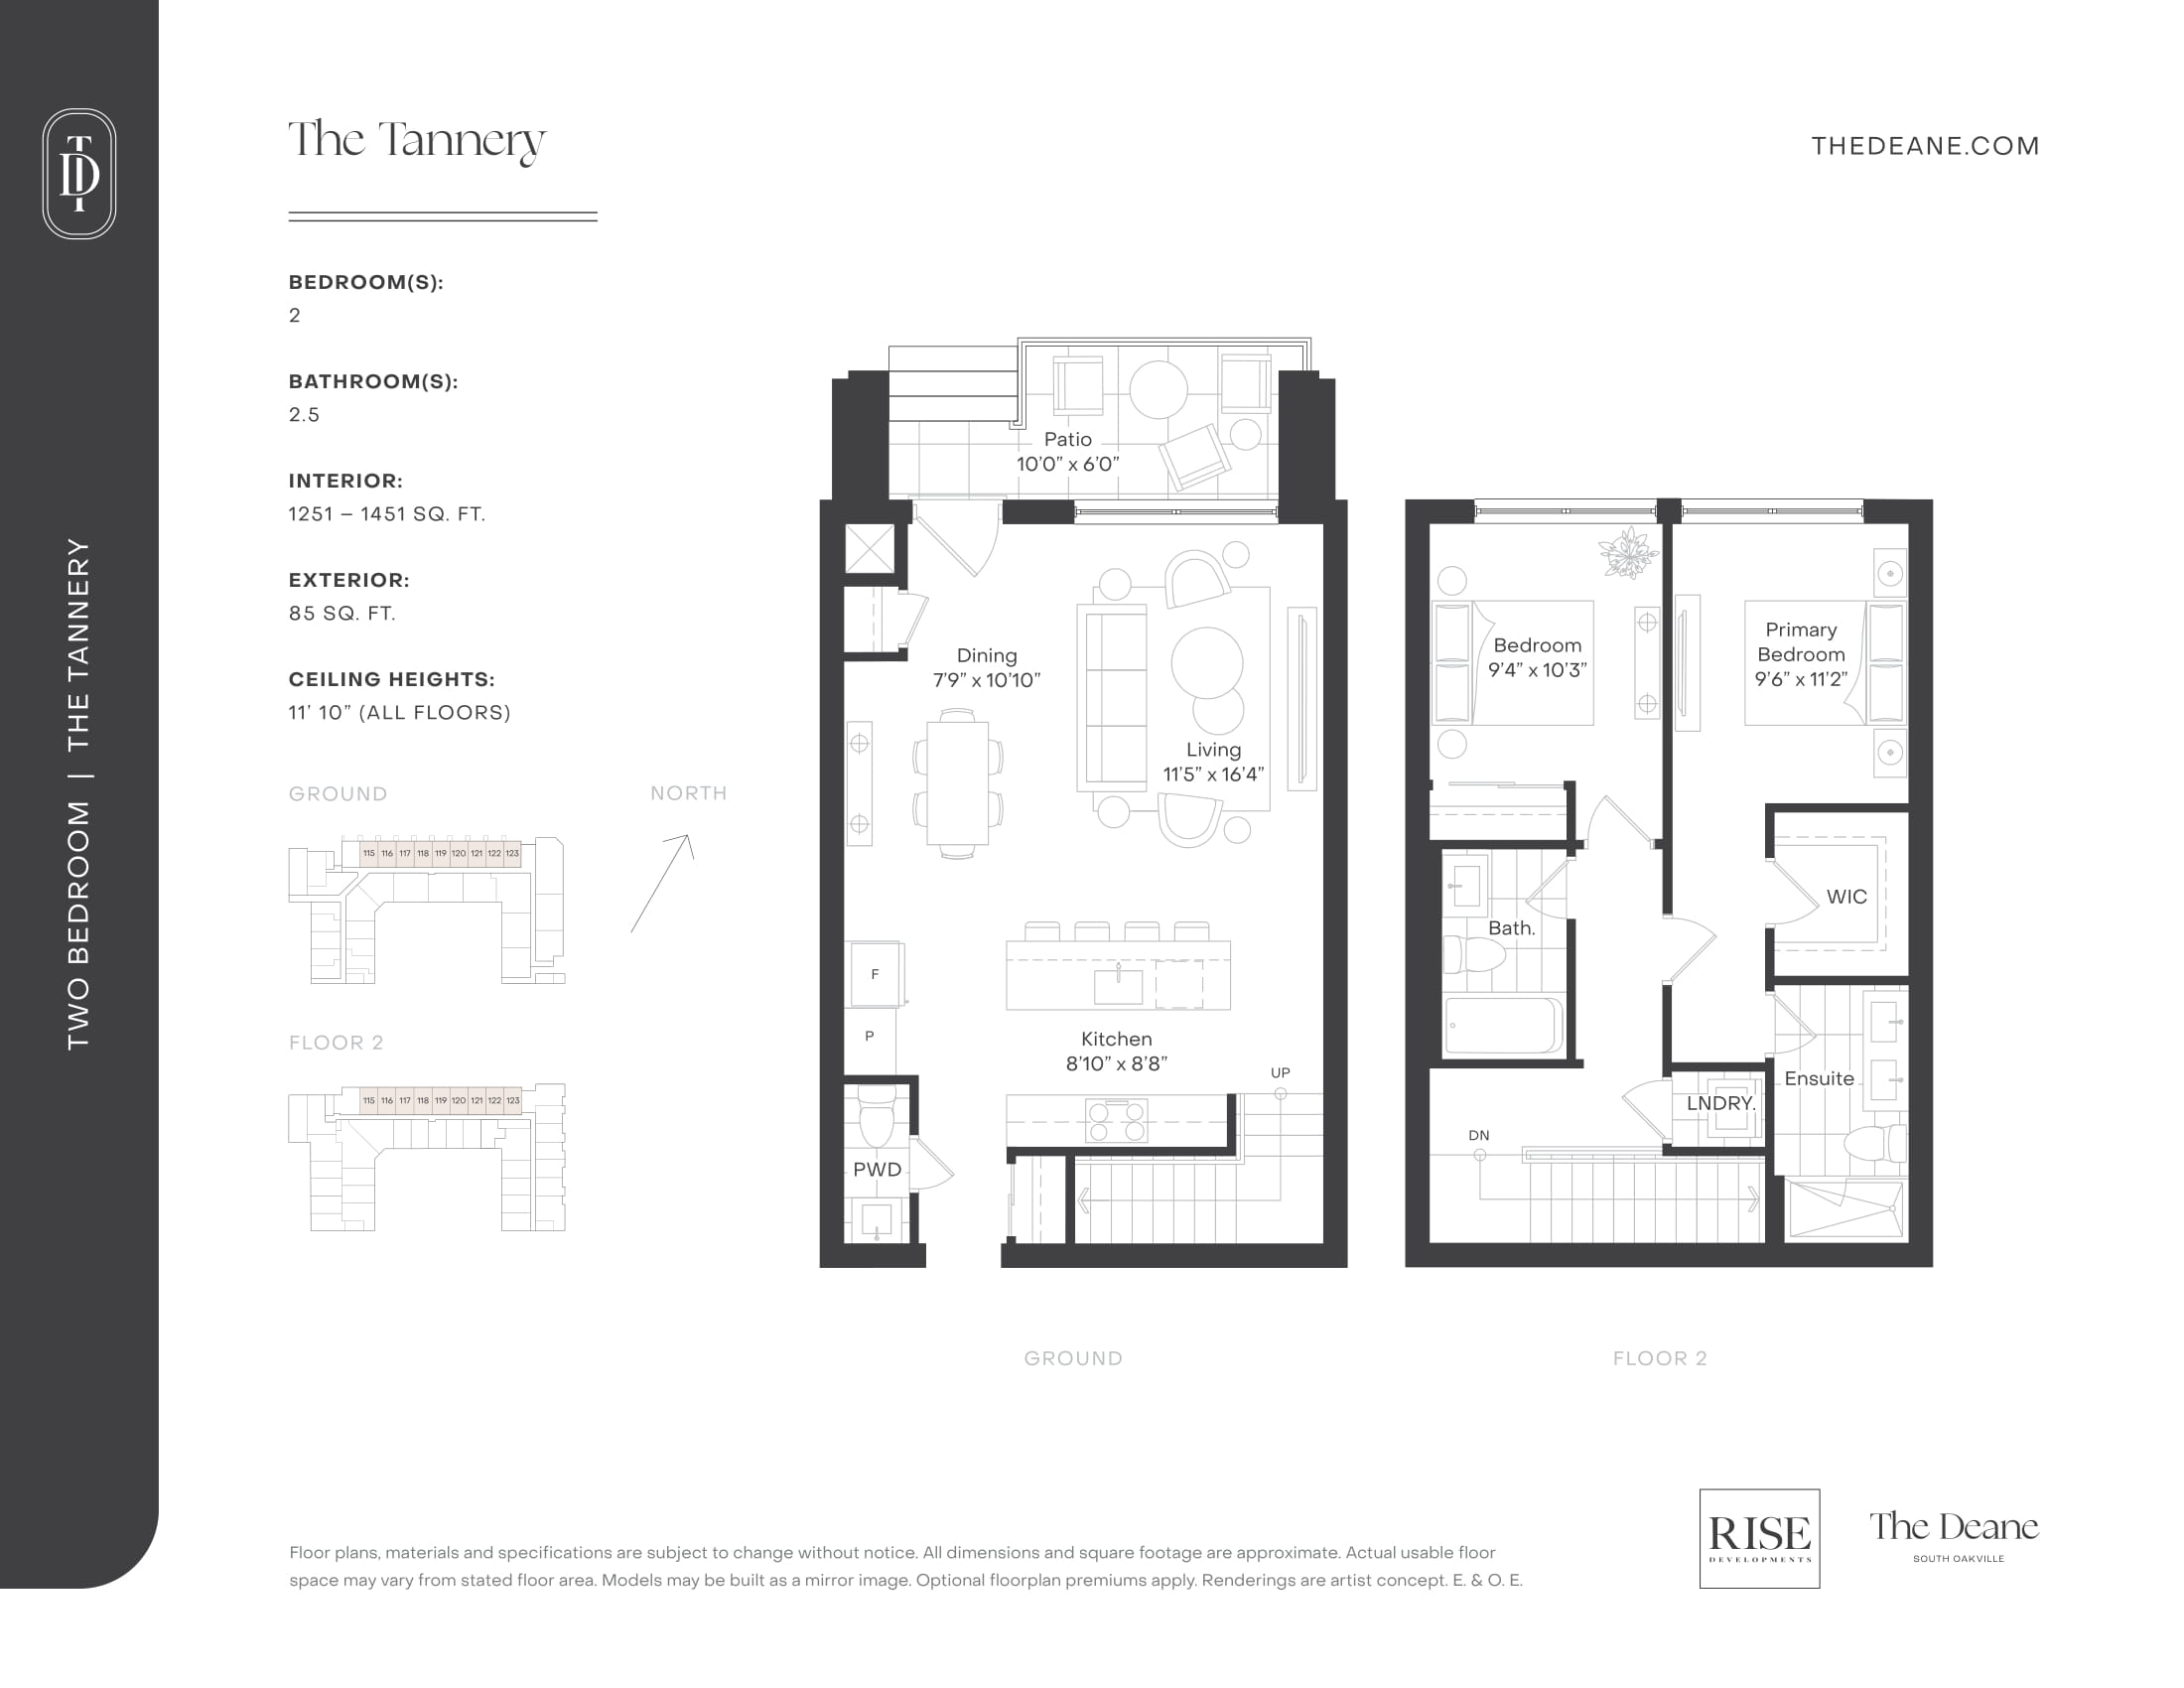
The Tannery
For sale2 bd · 3 ba · 1,251 ft²
From $1,740,990