

Oakville, ON
Upper Joshua Creek
From $958,398
3–5 bedsTownhouse / Single Family Home
By Mattamy Homes Canada
Oakville, ON · Condo / Townhouse
Renderings and features may vary and are subject to change. Renderings are for illustrative purposes only.
Selling|From $1,357,990 to $1,897,990|Incentives available
Signature Collection. Signature Incentives. The Deane’s Signature Collection in South Oakville presents large premium suites, where designer finishes, 10’+ ceilings, and generous 2 & 3 bedroom layouts blend seamlessly. Nestled near the water’s edge, this is a haven of elegance. With unprecedented purchaser incentives, securing your signature suite is an opportunity you can’t miss. Source: The Deane
224 Kerr St, Oakville, ON L6K 3A8, Canada
Move in 2028
By Rise Developments
Request information$$10,000 w/offer Balance to 5% in 30 Days 2.5% in 90 Days 2.5% in 180 Days 2.5% in 540 Days 2.5% in 720 Days 5% on Occupancy Cheques Made Payable to Anderson MacKeigan LLP, In Trust
Incentive 1
2.99% 3 year mortgage rate guarantee
Incentive 2
5% credit on closing
Incentive 3
One parking included
Incentive 4
No assignment fee
Incentive 5
$10,000 decor credit
Incentive 6
Capped development charges at $11,000 (1B/1B+D) and $18,000 (2B and larger) (Q3-2026)
BUILDING FEATURES • Secure underground parking with remote control garage access • Central bike storage area and bike repair station • Indoor parking garage • Spacious private lockers • Electric vehicle charging (upgrade or limited use) • Convenient gas line and hose bib connection provided to ground floor patios • Environmentally friendly tri-sorter waste removal system BATHROOMS • Custom-designed bathroom cabinetry in a selection of door finishes • Over-sized mirror • Designer wall mount vanity fixture • Quality porcelain or ceramic tiles as per designer packages in bathrooms (as per plan) • Choice of quartz countertop • Soaker tub or walk-in shower as per applicable plan. Choice of 4”x16” ceramic wall tile tub/shower surround to ceiling. Choice of 2”x2” mosaic floor tile for walk-in showers • Frameless glass shower divider and door for walk-in showers • Stylish undermount rectangular sink • High-quality chrome single lever washerless faucets for all bathroom vanities and pop-up drain stoppers in bathroom sinks • All showers to receive pressure balanced faucets • Shower will have a ceiling mounted vapour proof light fixture and pot-lights above vanity • Sleek designer choice of polished chrome bathroom fixtures • Privacy lock • Exterior vented exhaust fans KITCHEN • Custom-designed kitchen cabinetry in a selection of door finishes with island and soft-close drawer slides and tri-garbage sorter • Choice of quartz countertop • Single basin undermount stainless steel sink • Sleek single lever deck mounted faucet set with pull-out spray • Designer undermount cabinet lighting in kitchen • ENERGY STAR© stainless steel finish appliance package including full-size range 24” dishwasher and 30” wide fridge • Stainless steel finish hood vent with integrated lighting, vented to the exterior SUITE FEATURES • In-suite under counter kitchen waste sorting system for ease of sorting organics, recycling and general waste • Soaring 9’9” to 14’1” ceiling heights • Smooth ceiling finish throughout • Designer-selected premium flat finish washable paint • Contemporary 4” baseboard and 2 1/2” door casing • Choice of quality engineered 5” laminate flooring from builder’s standard selections, except in tiled areas • Sturdy 9” solid wood core entry doors to suites • Moulded two-panel interior passage doors throughout finished areas, excluding sliding closet doors • High-quality lever handles in a modern matte black finish, on all interior doors in finished areas, including grip sets with dead bolt lock on suite interiors as per plan • Space-saving, double-hanging clothes rod and linen shelving in portion of master closet to maximize storage • White flat panel sliding closet doors • Modern energy efficient windows, with screens on all operating windows • Two-storey suites receive stained finish oak stairs, oak veneer stringer and nosing. Stained finish oak handrail with metal pickets and posts • Stacked or side-by-side energy and water saving front loading 24” white washer and ENERGY STAR® qualified dryer vented to exterior, as per plan • Laundry areas receive 13”x13” white ceramic tile flooring, as per applicable plan. Laundry rooms located within bathrooms receive porcelain tile flooring to match bathroom flooring, as per applicable plan SECURITY • Convenient key chain remote with access into building and from parking garage into building • Video camera in garage with intercom to concierge • Secured separate access for guests from visitor parking directly into lobby • Electronic communication system in the secure main entry vestibule, viewed by security system camera • Concierge service and enhanced security via 24-hour video surveillance monitoring system for lobby, main entrances and exits • Reassuring smoke, carbon monoxide and heat detectors provided in all suites • State-of-the-art fire protection sprinklers in every suite ELECTRICAL • Sub-metering of electricity and water to promote conscientious consumption • Geothermal heating and cooling system • Convenient individual electrical panel with circuit breakers • Designer-selected light fixtures as per plan and switched outlets in living room, bedrooms and dens • Structured high-speed wiring infrastructure with network centre to support the latest entertainment and high-speed communications services. • Stylish ceiling light fixtures in foyer, hallway(s), kitchen, den, living room and bedroom(s), as per plan • Patio, balcony and terrace lighting, as per architectural design SMART TECHNOLOGY • Comfortable individually controlled heating and air conditioning system in each suite with programmable thermostat • Modern 7” white touch panel • Two stylish lighting keypads with dimmer • Convenient programmable thermostat • Powerful wireless gateway hub • Advanced keyless entry throughout the building • Secure app to control and monitor your home • Suite entry doors and interior to the building include state-of-the-art keyless entry doors • A wide range of high-tech upgrade options such as audio distribution, in-ceiling/outdoor speakers/ lighting keypads, automated motorized shades, alarm system, cameras, network video recorders, video door stations, video distribution, remotes, door locks, motion sensors, surround sound systems and wireless access points. • Hi-tech pre-wired telephone, cable television and communication outlets. Category 5e (or better) telephone wiring to all telephone outlets. RG-6 coaxial cable to all cable television outlets. Each cable television and telephone outlet connects directly to the suite network centre
Register to receive the latest updates on pricing, availability and incentives at The Deane — before they reach the public.
Personalized help
Dedicated pre-construction experts to guide you, answer questions and help you choose the right plan.
VIP pricing & incentives
First access to launch pricing, deposit structures and developer incentives.
Floor plans & brochures
Get the full plan set, pricing sheets and project brochure delivered to your inbox.
Plans available at The Deane. Register for the full plan set with current pricing.
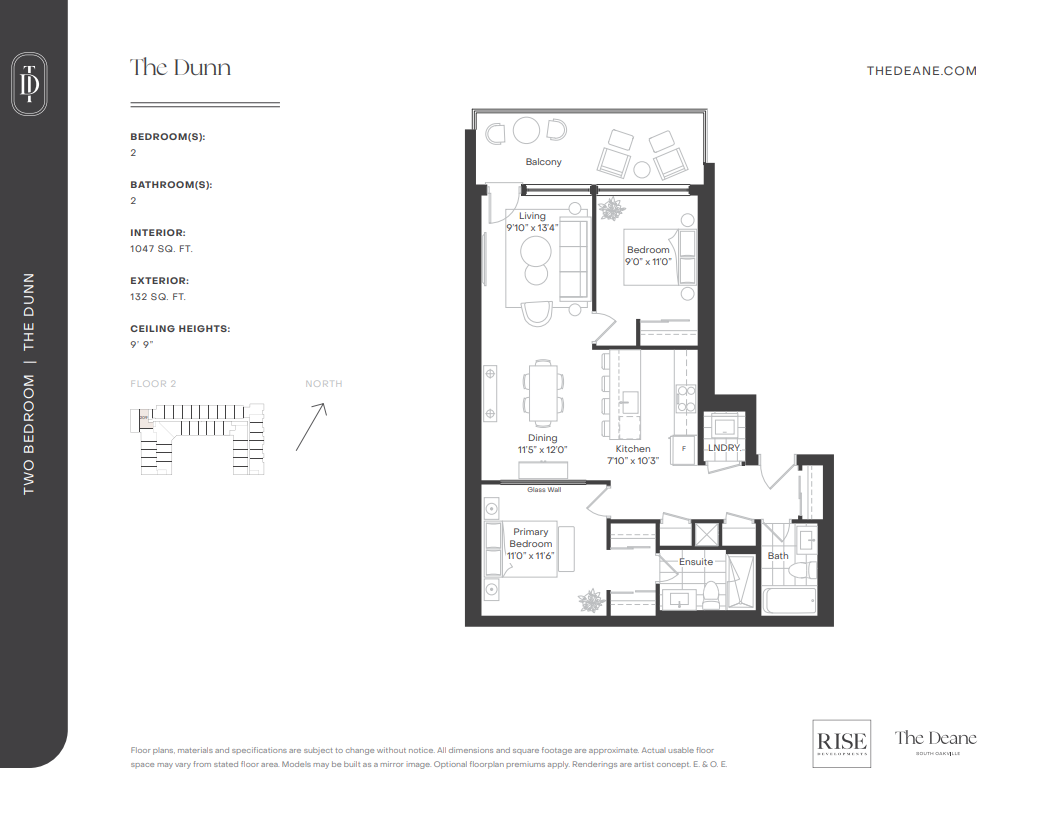
2 bd · 2 ba · 1,047 ft²
From $1,357,990
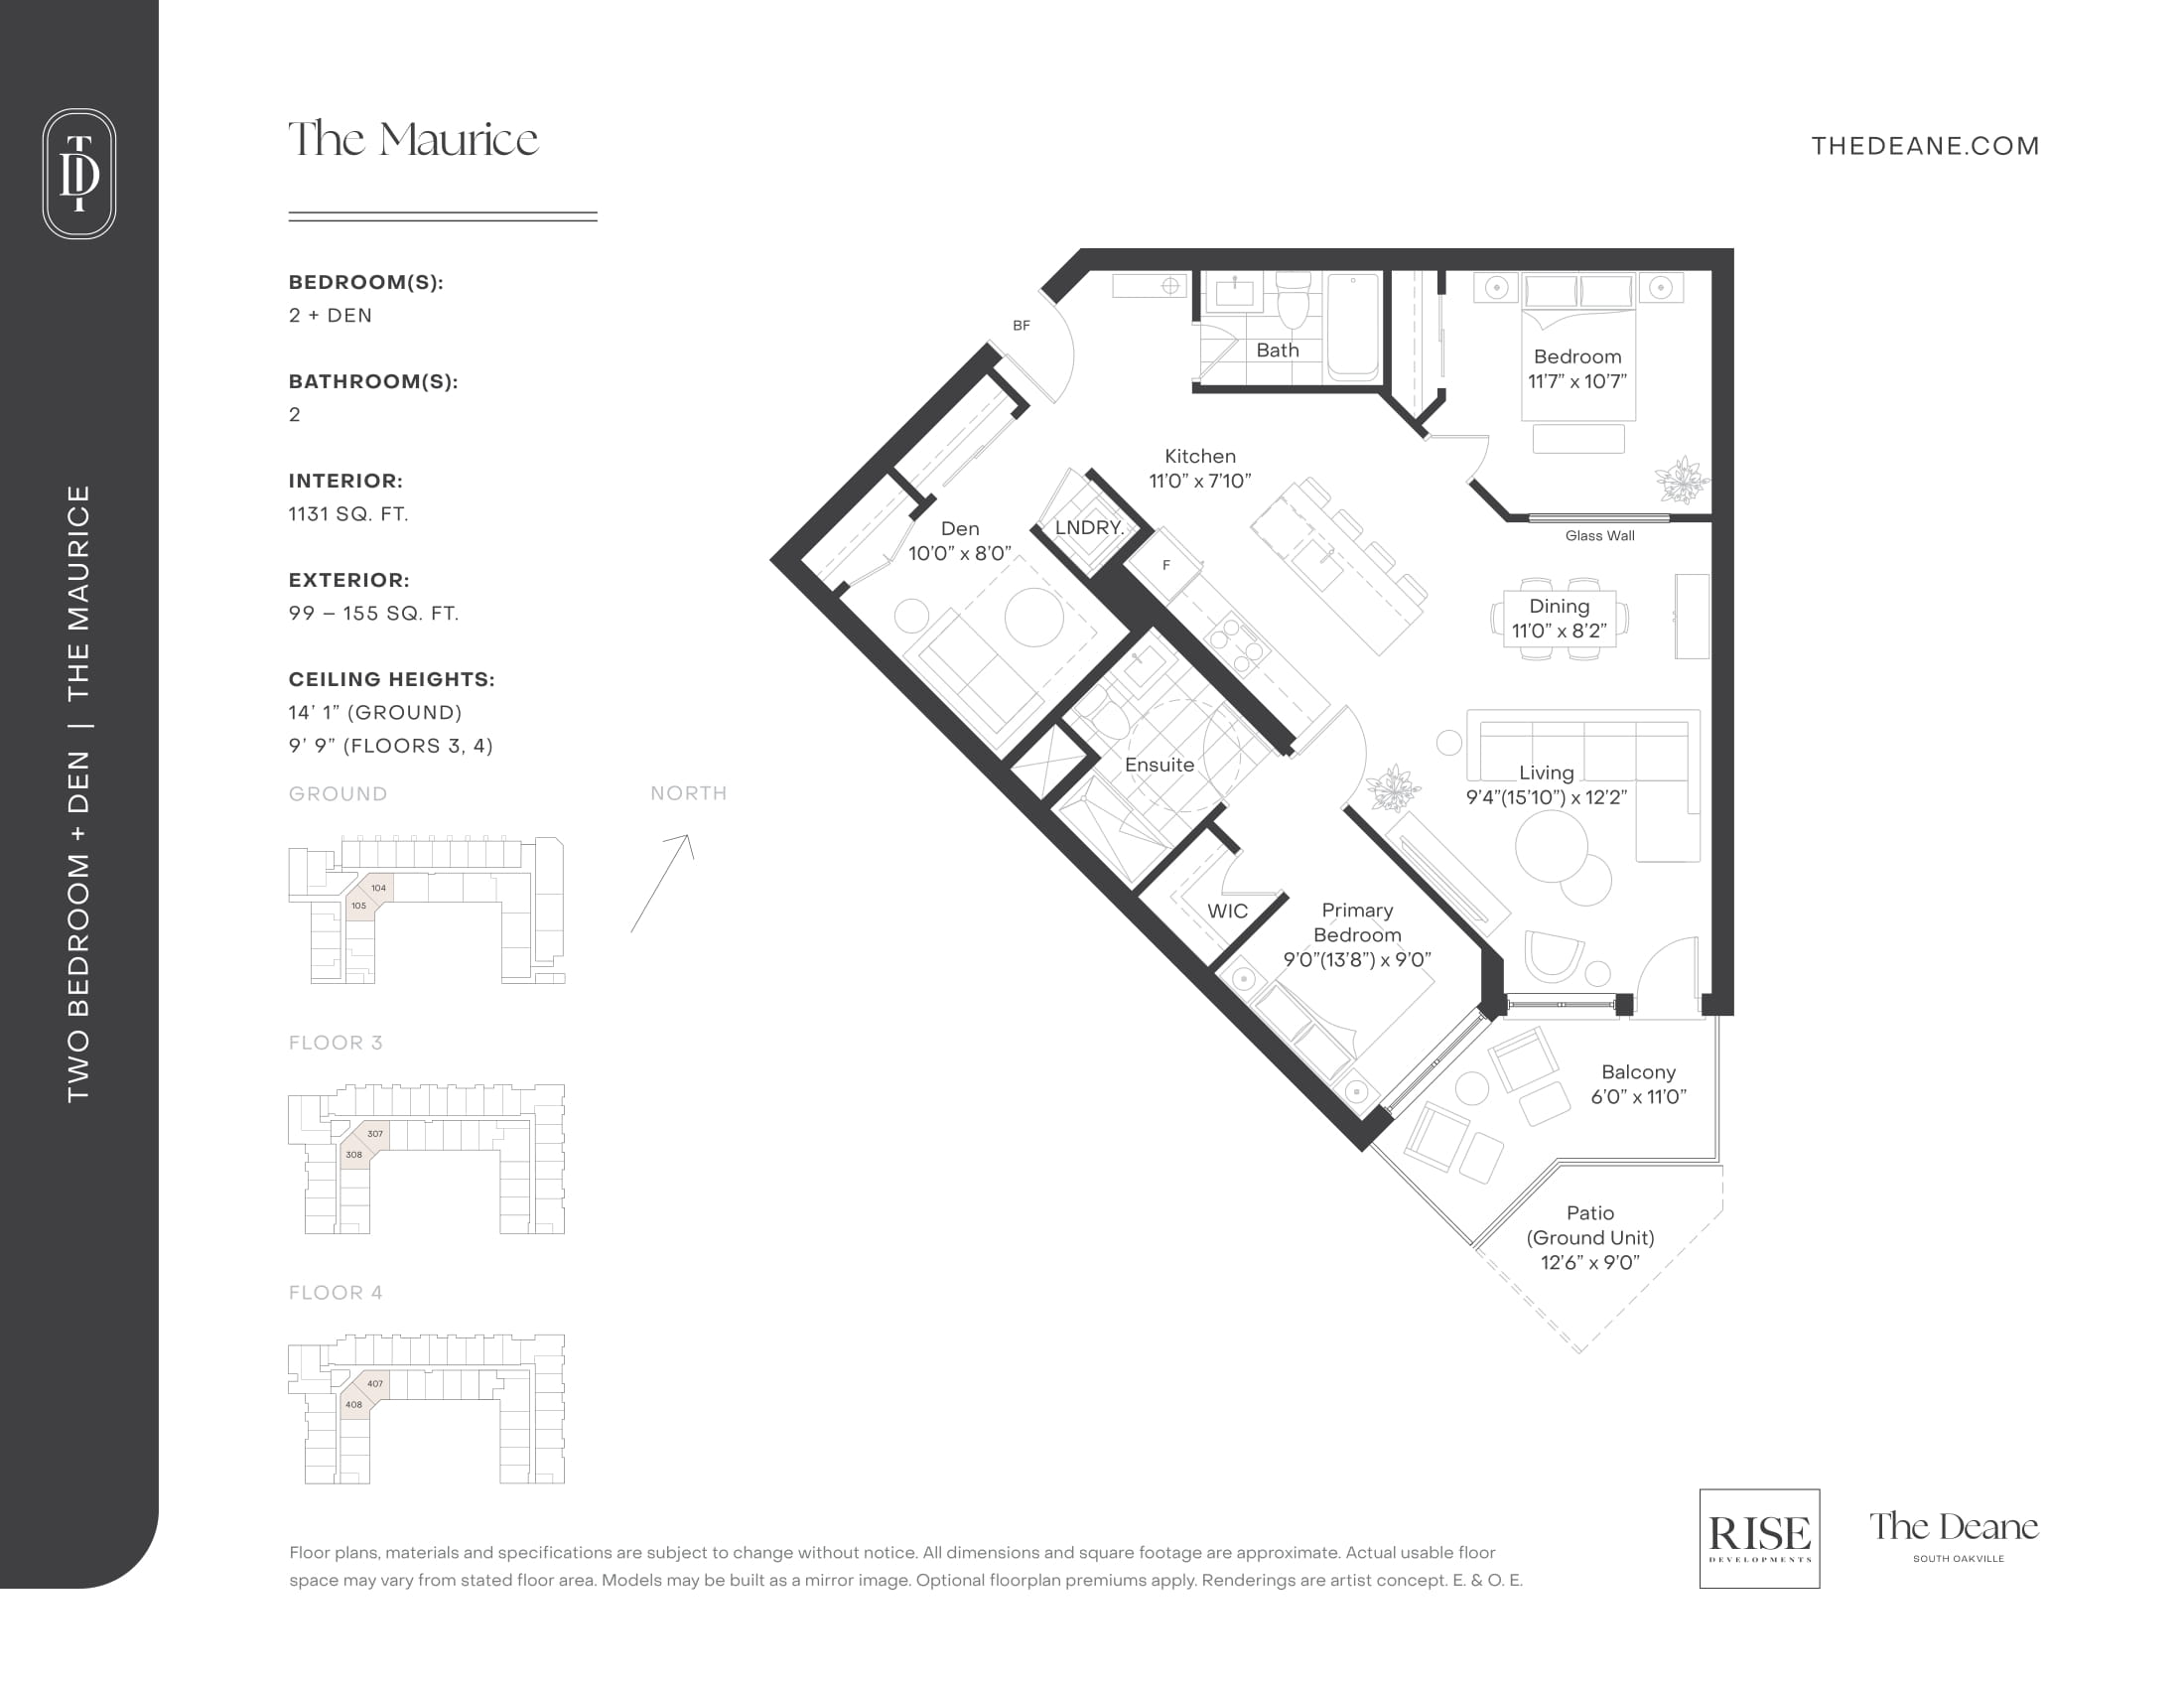
2 bd · 2 ba · 1,131 ft²
From $1,413,990
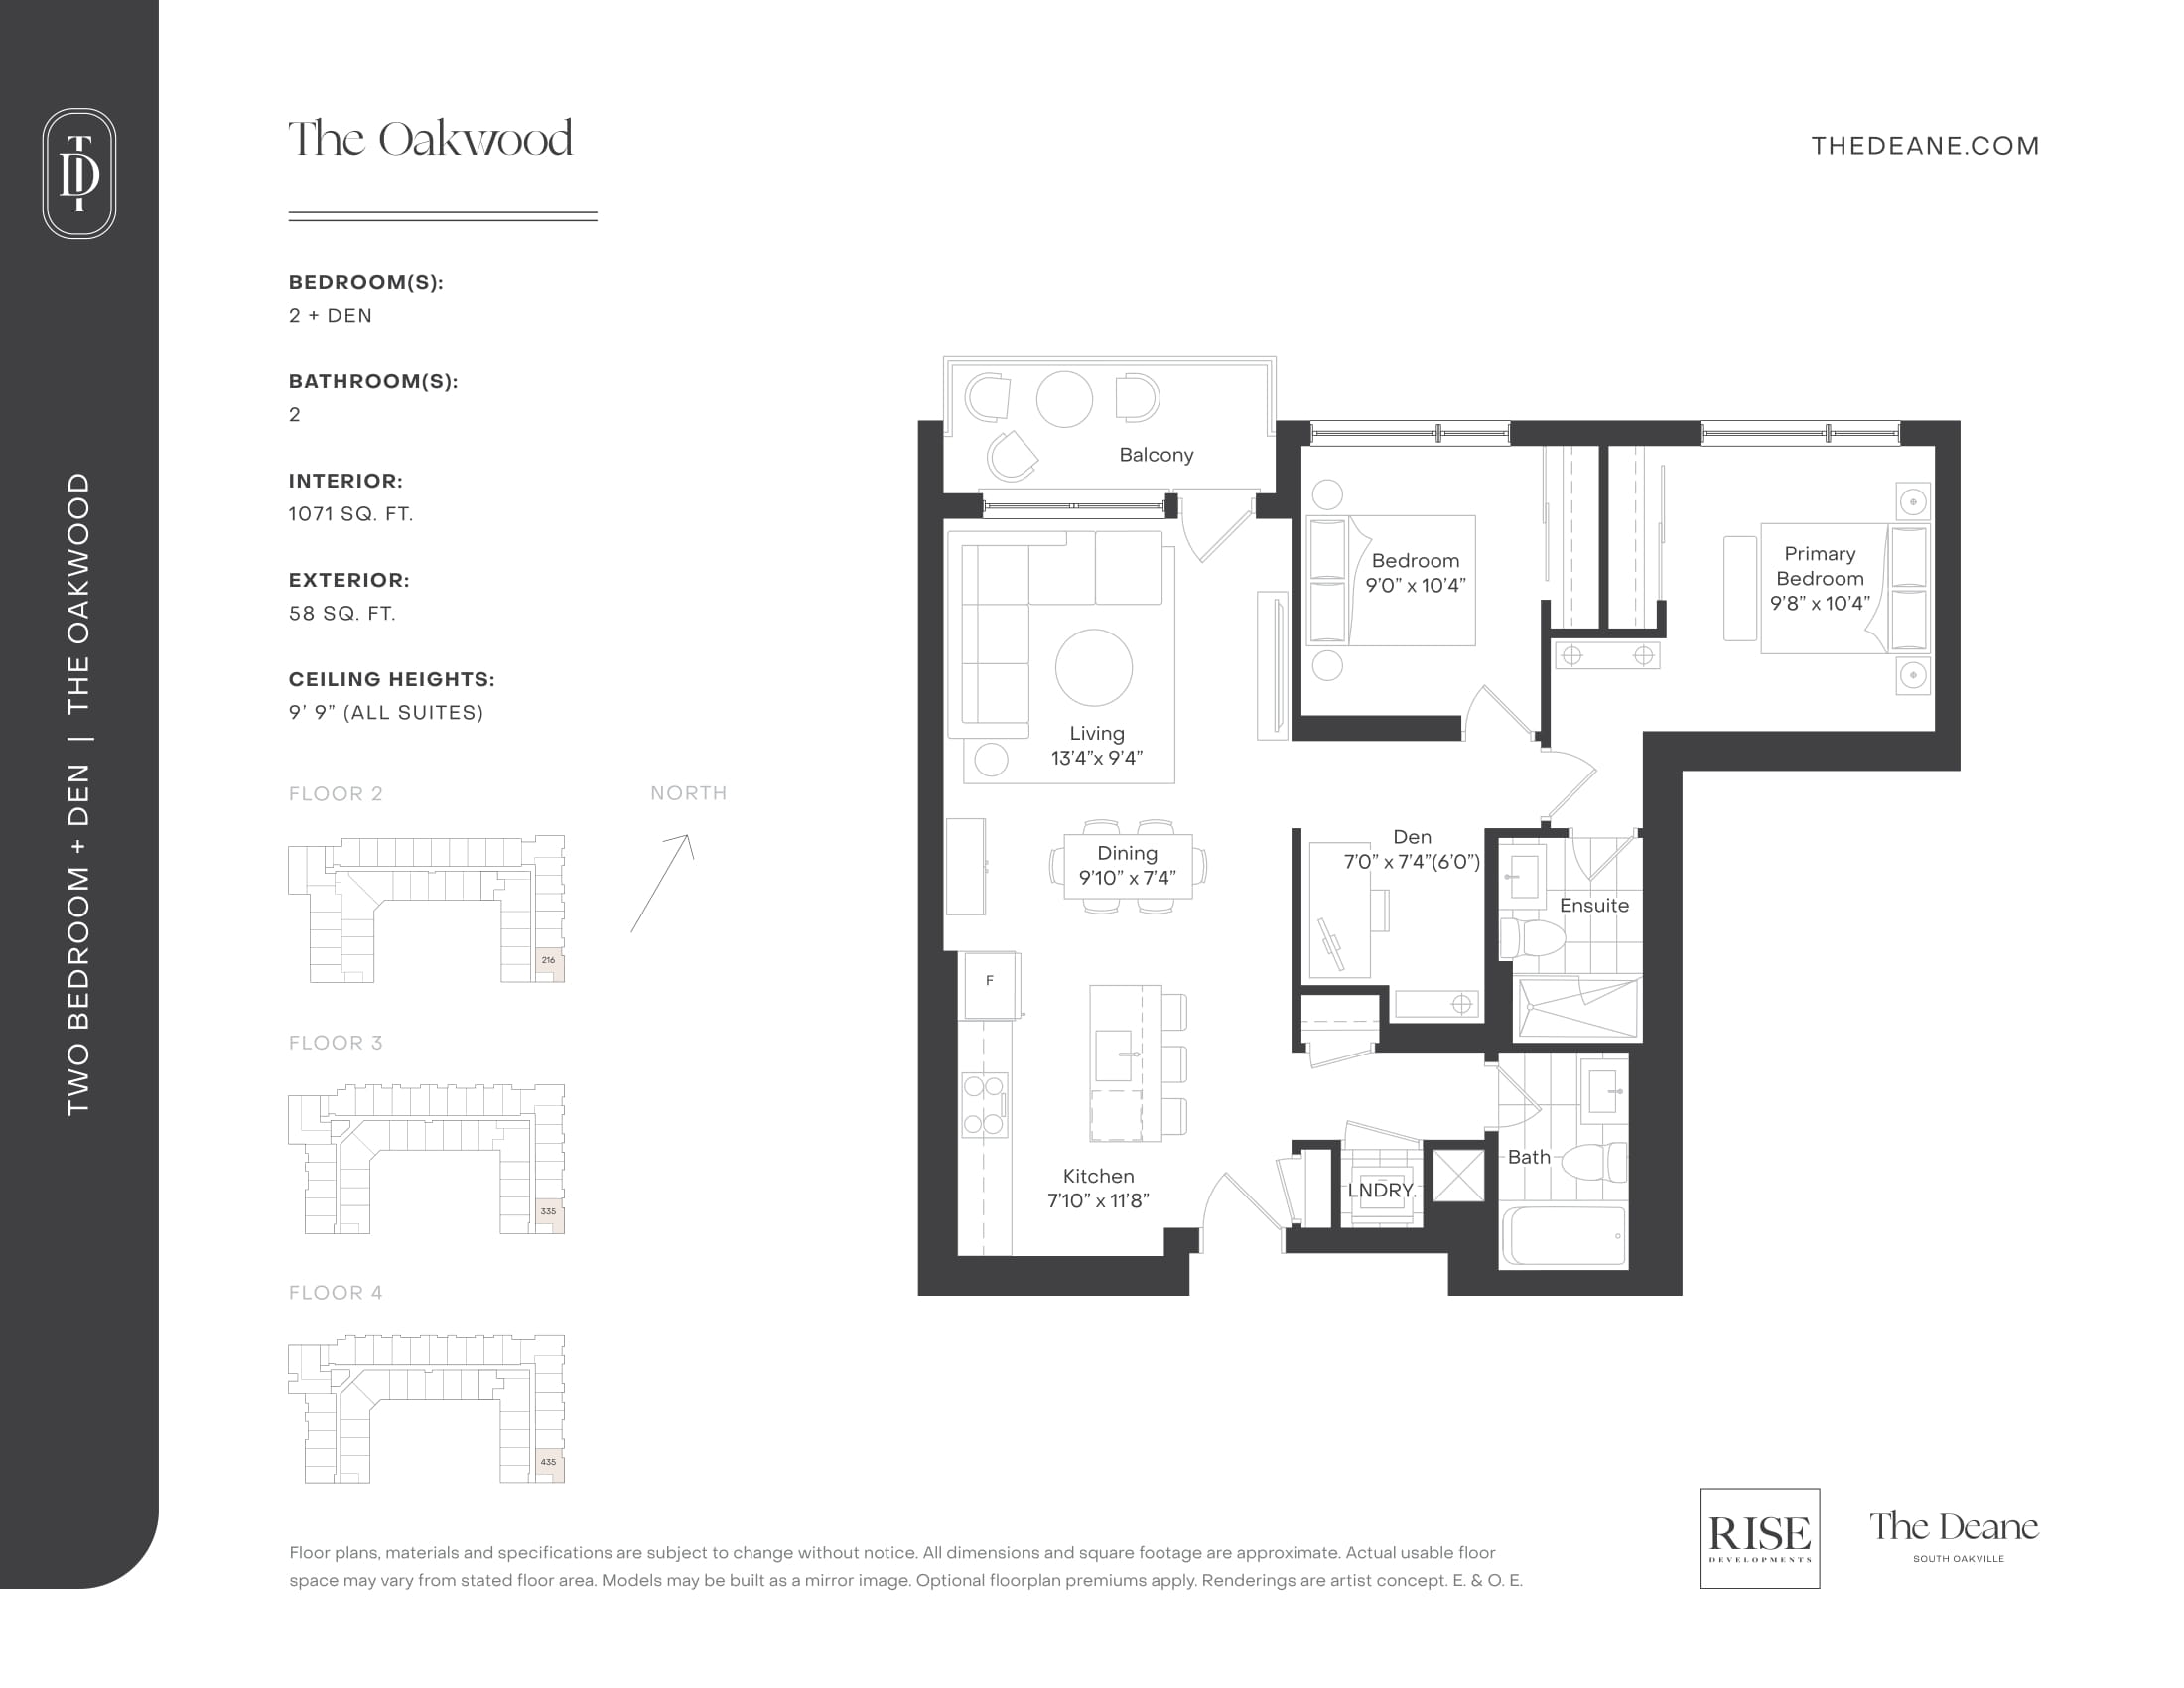
2 bd · 2 ba · 1,071 ft²
From $1,459,990
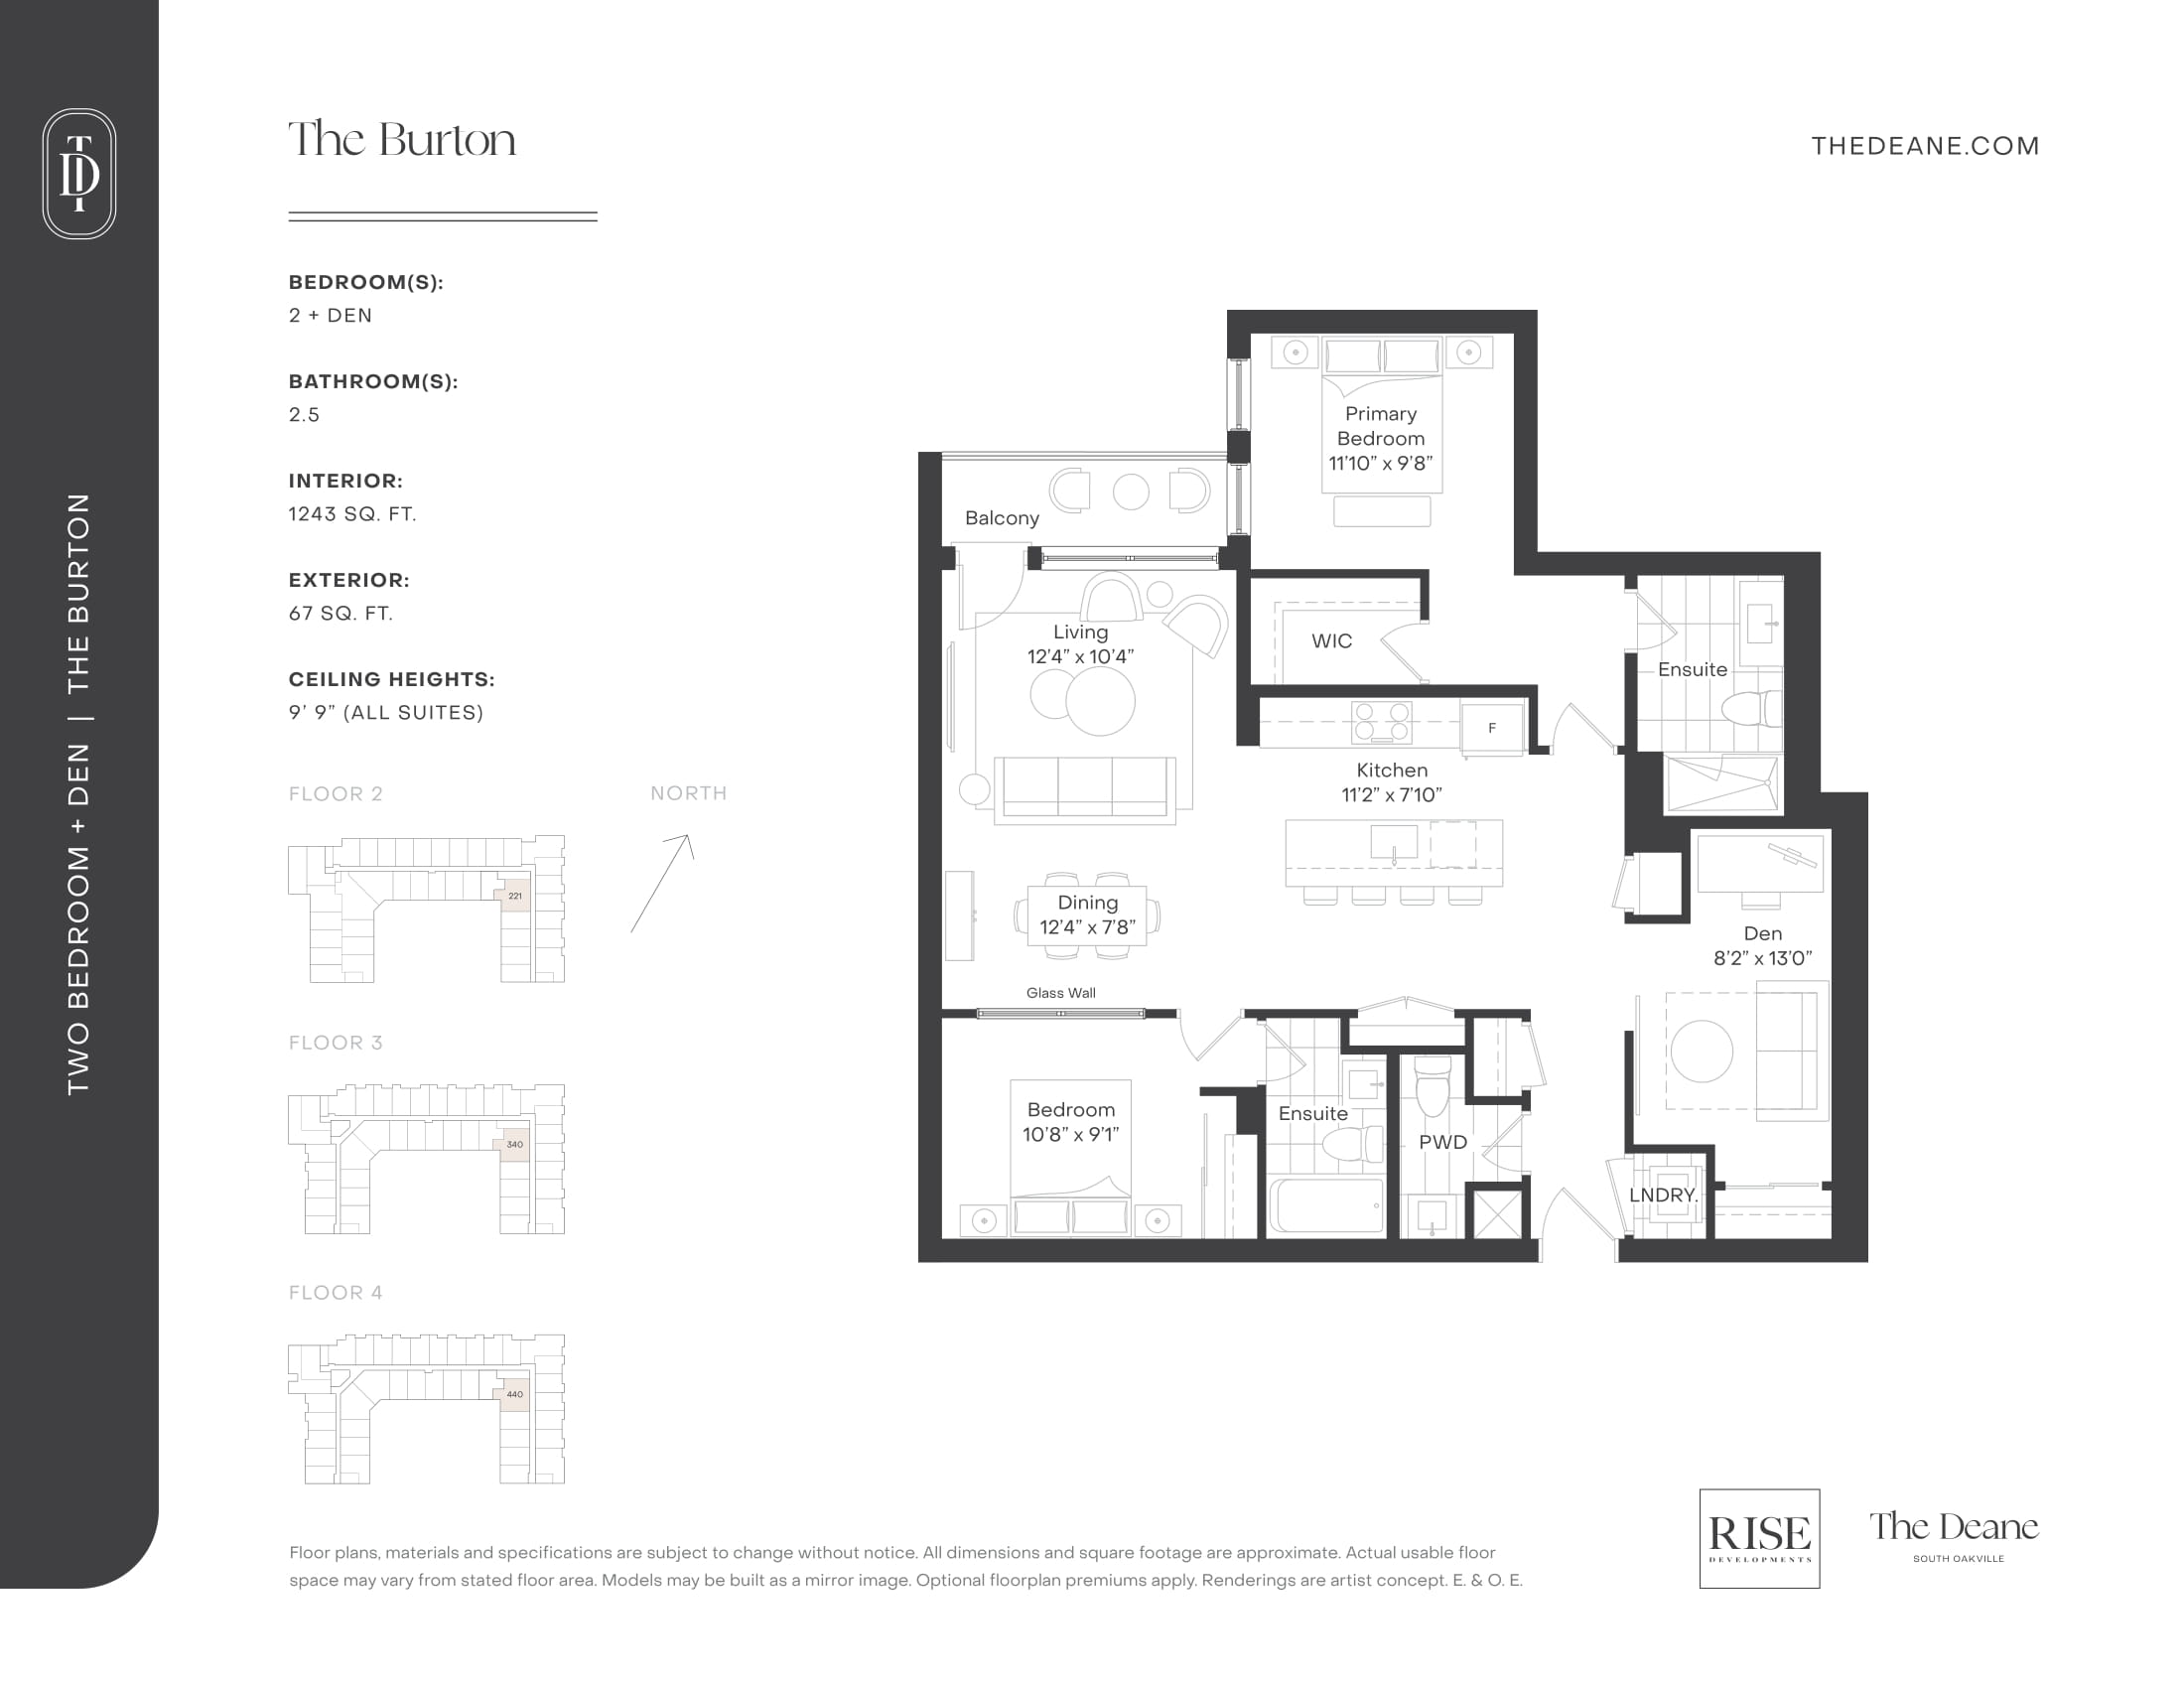
2 bd · 3 ba · 1,243 ft²
From $1,551,990
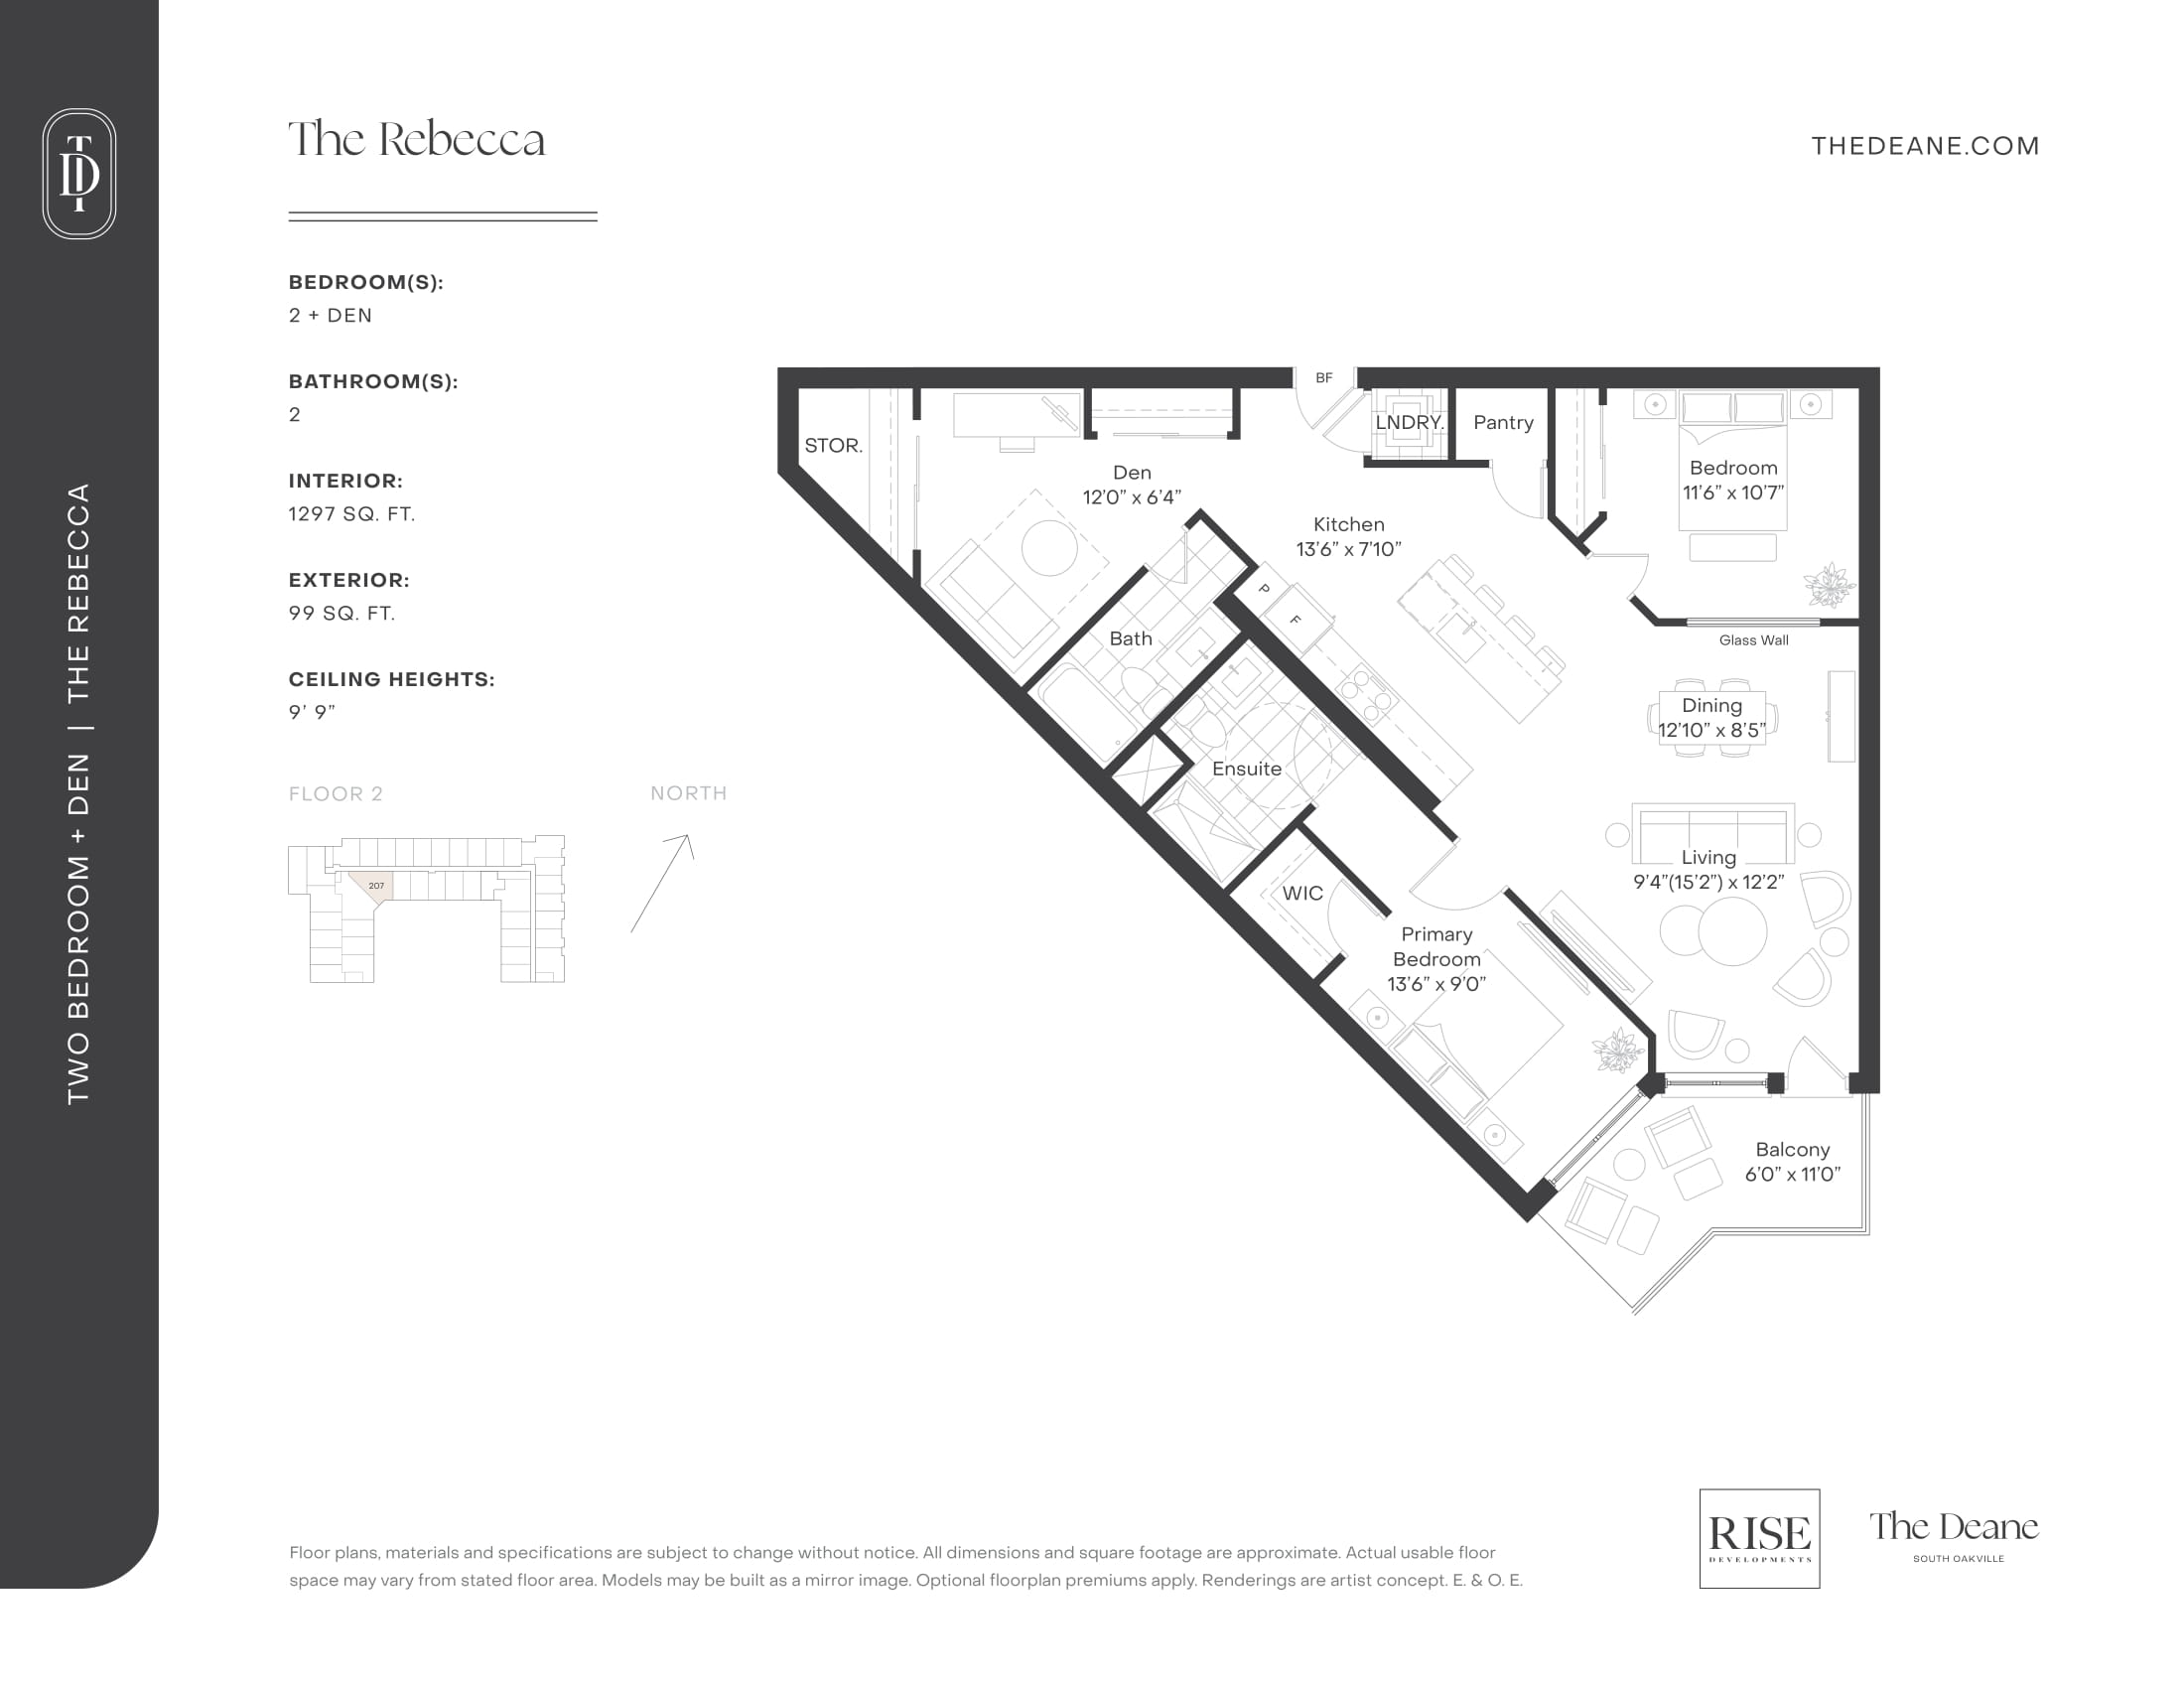
2 bd · 2 ba · 1,297 ft²
From $1,571,990
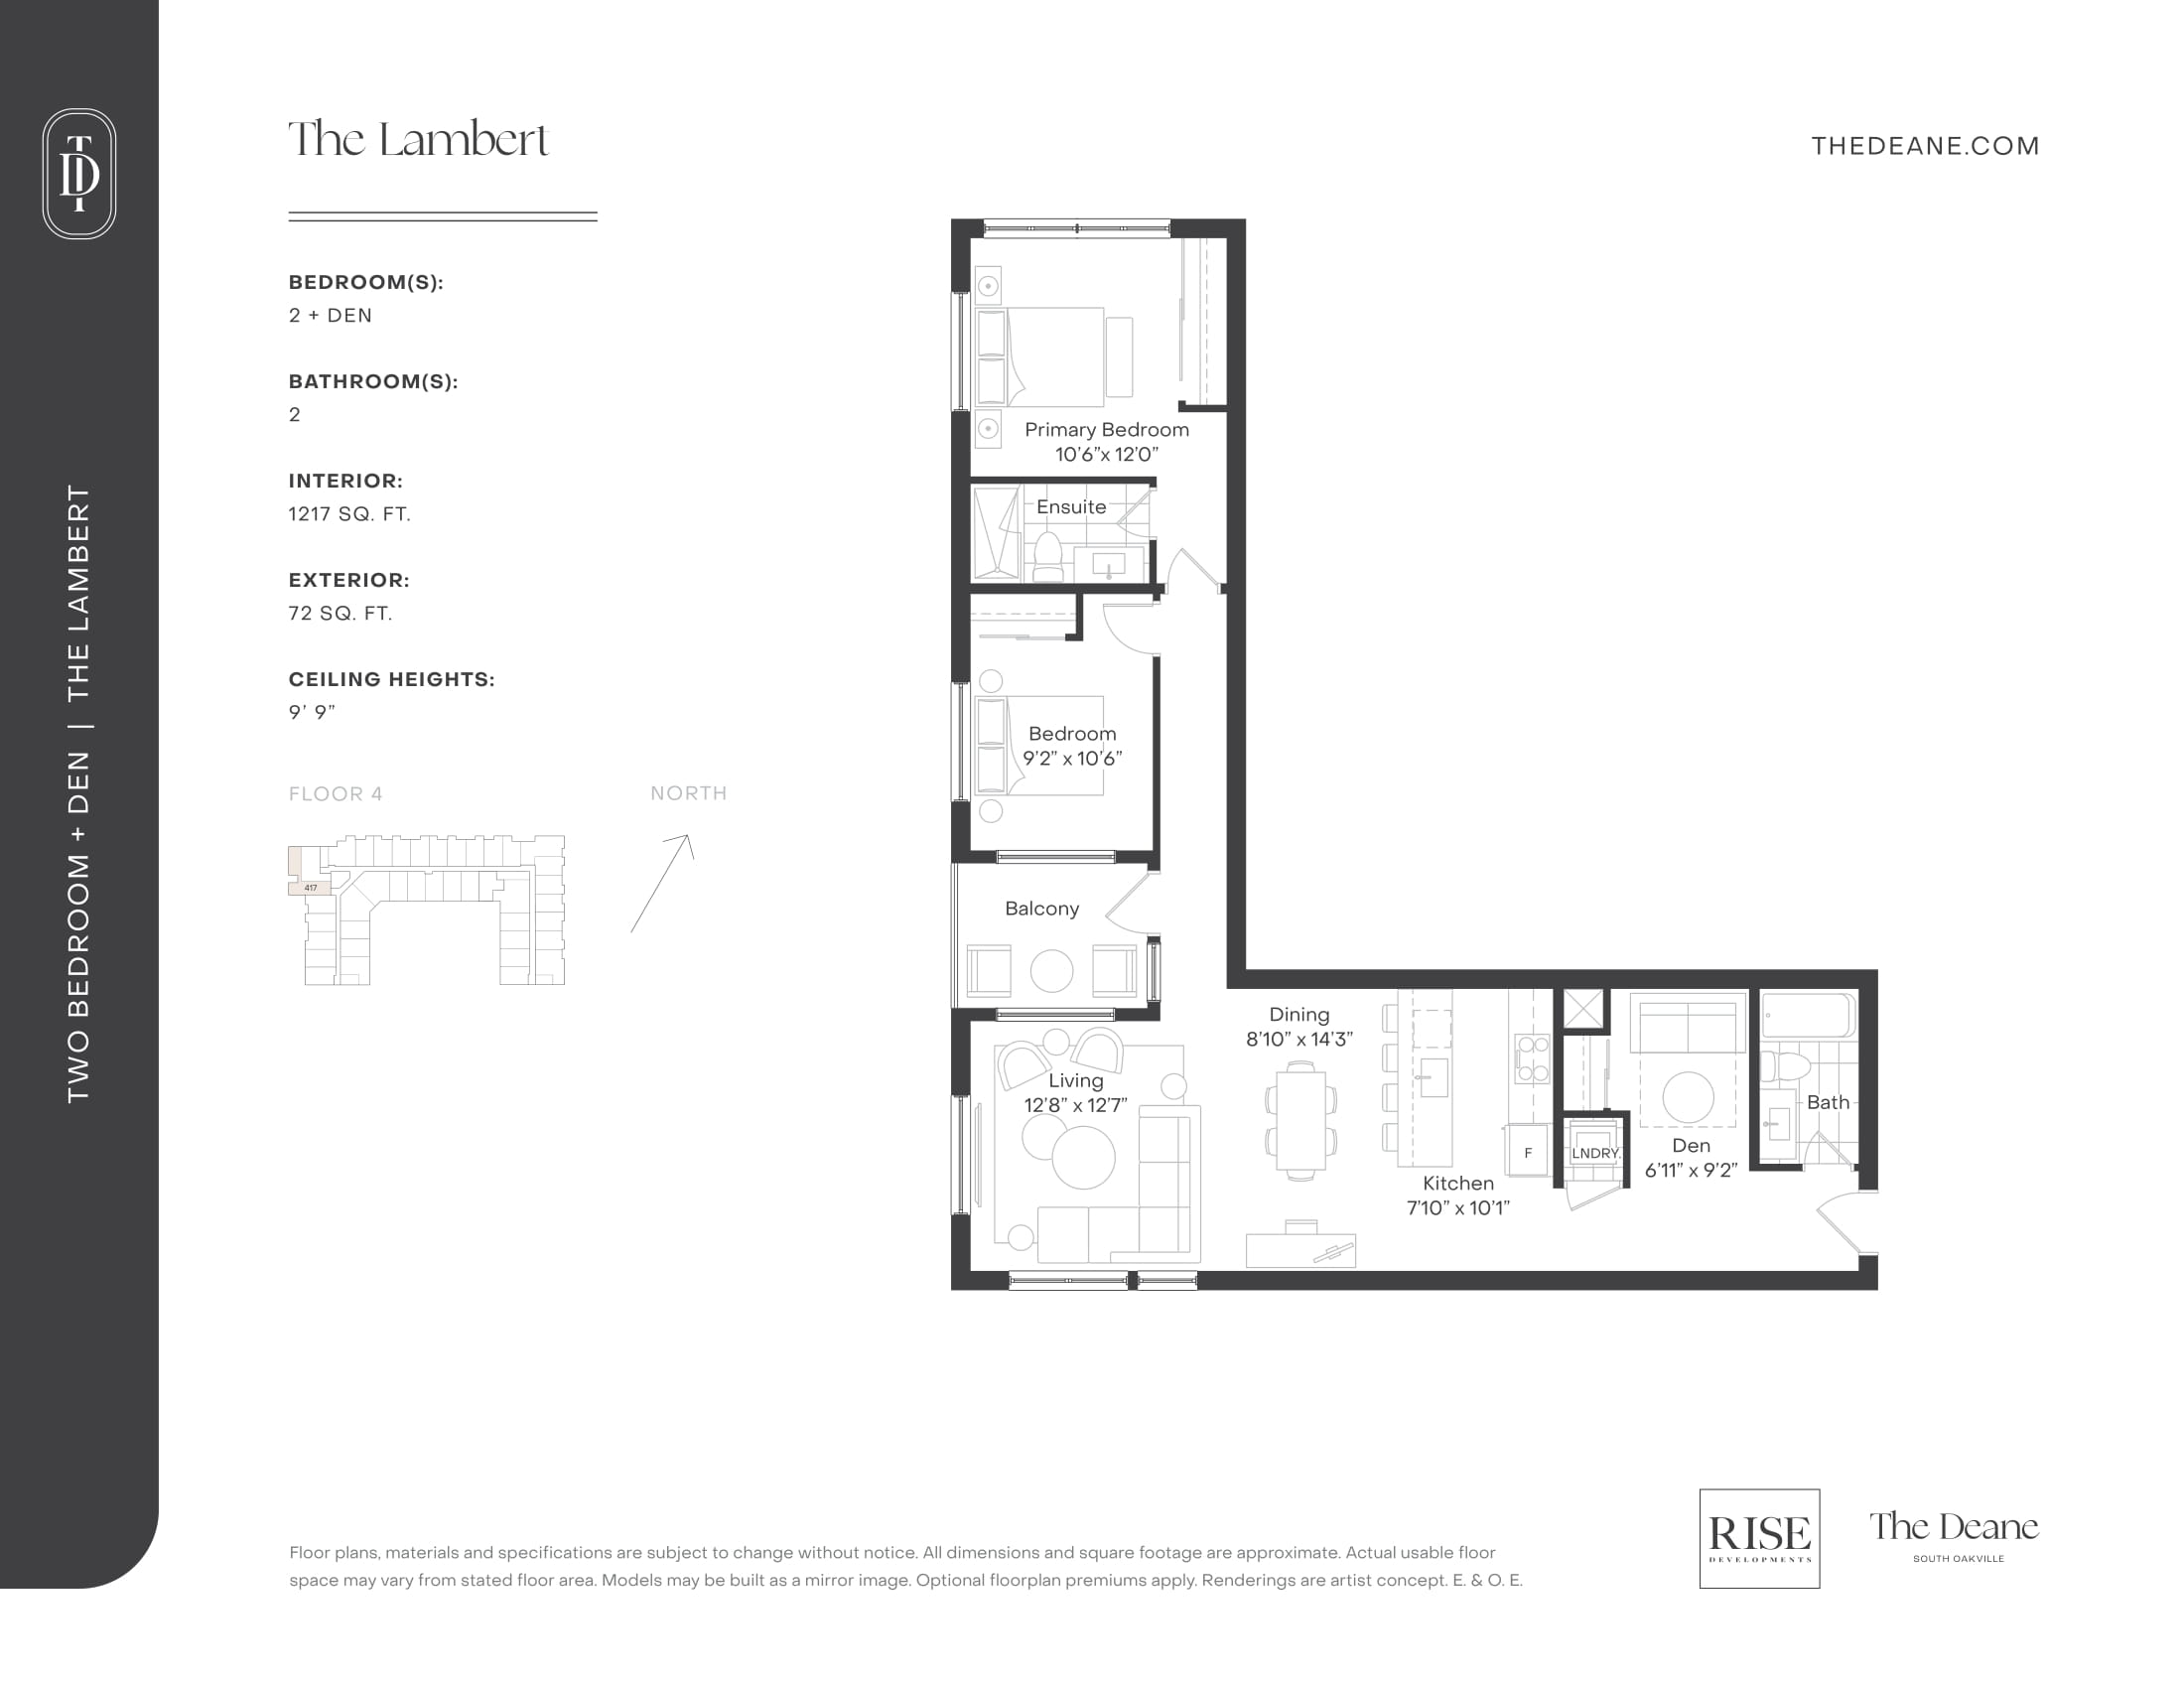
2 bd · 2 ba · 1,217 ft²
From $1,629,990
Floor plans and pricing are set by the developer and subject to change without notice.
Oakville|224 Kerr St, Oakville, ON L6K 3A8, Canada
Loading the neighbourhood guide…
Developed by
Based in Toronto, Ontario
Our pre-construction team works directly with the developer to give registered buyers first access to floor plans, pricing and incentives at The Deane.
Get VIP access
Oakville, ON
From $958,398
By Mattamy Homes Canada
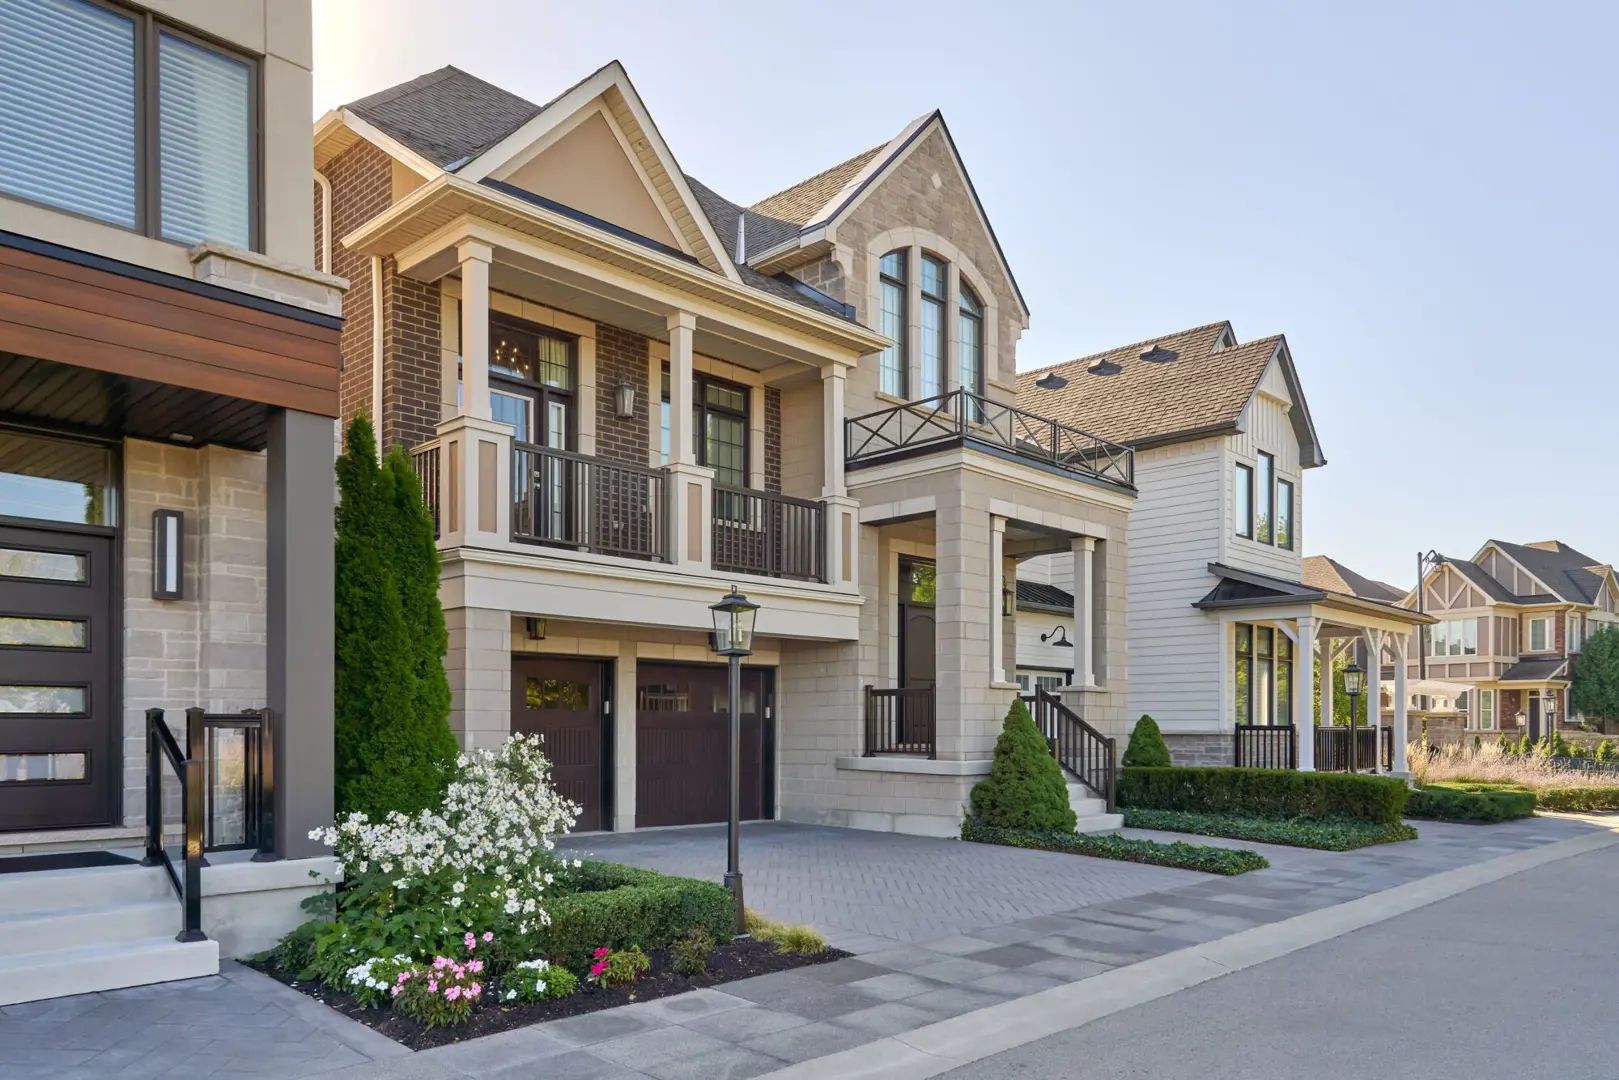

Oakville, ON
Pricing to be announced
By Mattamy Homes Canada


A NEIGHBOURHOOD IN CONTEXT
Located in the Greater Toronto Area metropolitan area, Central Oakville is a neighbourhood within Oakville, Ontario.
Schools · Nearby places · Scores · Demographics
Local Logic data, where available. Sources and notes in the full guide.