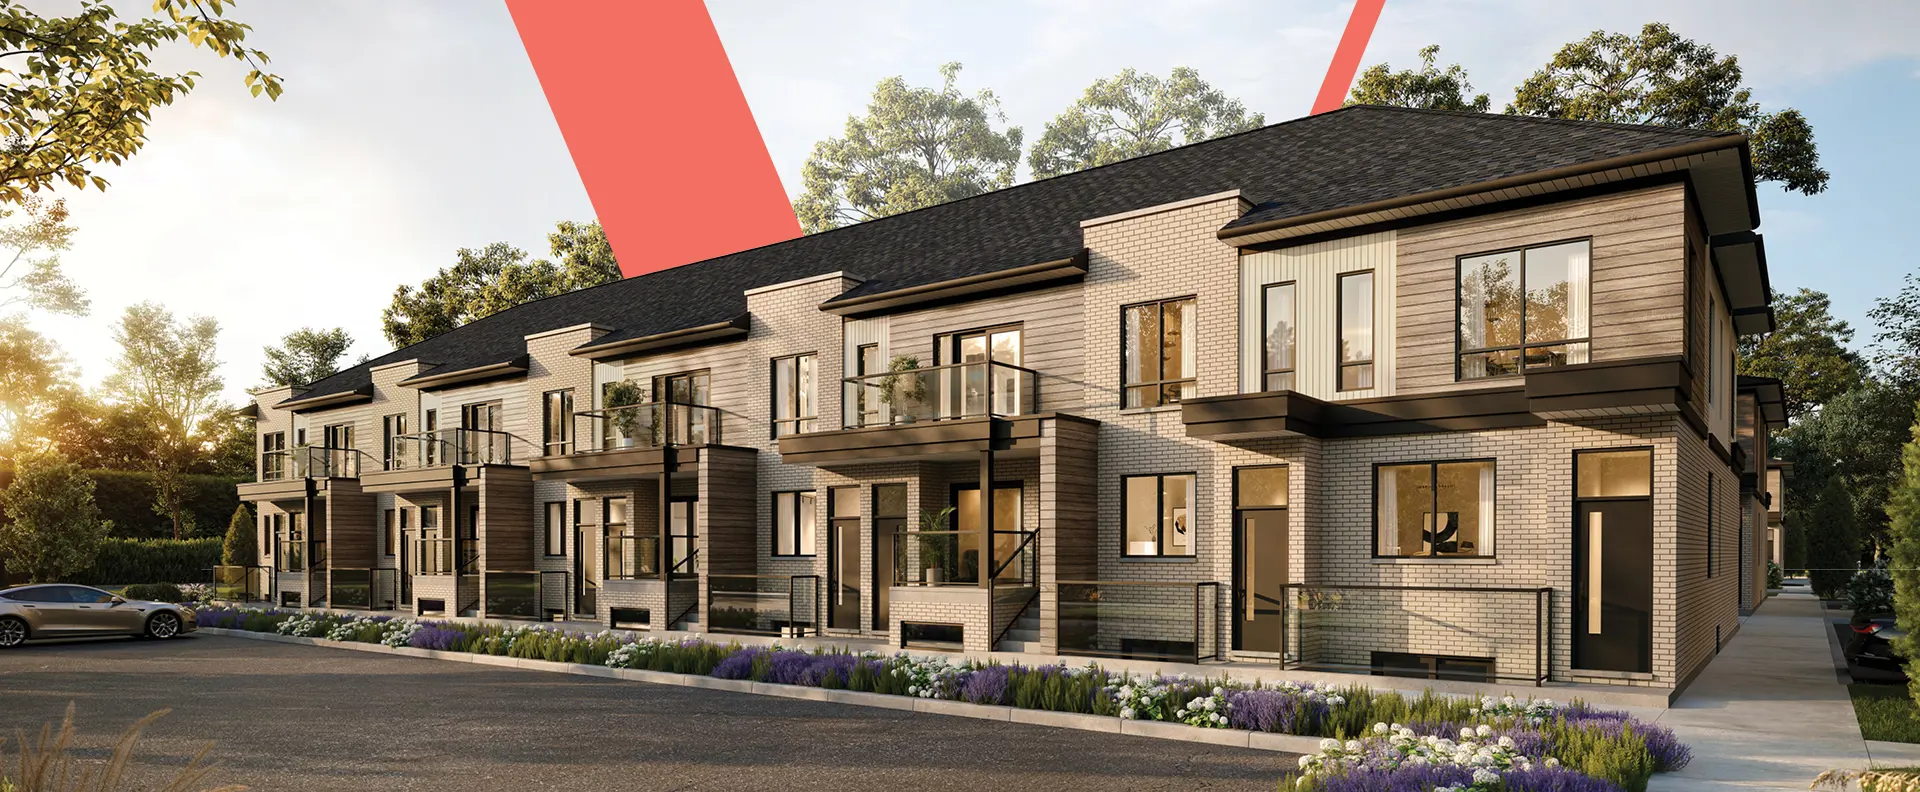
Hamilton, ON · Condo
The Design District - Tower 1
Renderings and features may vary and are subject to change. Renderings are for illustrative purposes only.
A closer look at The Design District - Tower 1.
Selling|From $713,990 to $869,990|Incentives available
- Home type
- Condo
- Price
- From $713,990 to $869,990
- Bedrooms
- 1 – 3
- Bathrooms
- 1 – 2
- Size
- 635 – 921 ft²
- Units
- 299
- Storeys
- 31
- Avg. price / ft²
- $1,050
Comparable Buildings: None Invest now in the highest-standard development ever seen in Hamilton. A project that combines global brands to create an icon that has never existed before. A building that will forever stand out. A Forever Moment. Miami, New York, and London are defined by Landmarks. The time is now for the next Landmark to be born. The Design District will forever change not only Hamilton but Toronto as well. EMBLEM is unveiling their latest commitment to exceeding expectations. A new modern condominium community rises in downtown Hamilton, capturing the energy and creativity of a city on the rise. Source: Emblem Dev Corp
Project information
41 Wilson St, Hamilton, ON L8R 1C6, Canada
Move in 2026
By Emblem Developments
Request informationPricing, deposit & incentives
Pricing and fees
- Available unit price
- From $713,990 to $869,990
- Average price / ft²
- $1,050
- Maintenance / ft²
- $0.61
- Parking
- $49,000
- Locker
- $5,000
- Co-op agent commission
- 6%
Deposit structure
EXTENDED DEPOSIT STRUCTURE $5,000 on signing Balance to 2.5% in 30 days 2.5% in 90 days 2.5% in 400 days 2.5% in 545 days 5% 90 days before occupancy 5% on occupancy Cheques made payable to: HARRIS SHEAFFER LLP IN TRUST
Current incentives
Incentive 1
Extended deposit structure
Incentive 2
Capped devt levies at $10,000 (0B/1B/1BD)) & $12,000 (2B+)
Incentive 3
Disc. $49,900 (standard) parking fee
Incentive 4
Disc. $5,000 locker (Q2-2026)
Features & finishes
GENERAL • Timeless podium building with three iconic 31-storey towers located in Downtown Hamilton • Contemporary architectural design • Balconies with modern railing systems • 24-hour, 7-day-a-week concierge • Three high-speed elevators per tower KITCHEN • Ombré or Neige package contemporary kitchen cabinetry • Composite quartz slab countertops • Composite quartz kitchen backsplash • Single-basin stainless steel undermount sink, with single lever pull-down spray faucet in chrome finish BATHROOM • Ombré or Neige with custom vanity bathroom cabinetry featuring composite quartz countertop and undermount sink • Custom-designed mirror above vanity and wall sconce • Full-height ceramic tiling in the tub surround and separate shower stall • Frameless glass shower door
Our team is here to help
Register to receive the latest updates on pricing, availability and incentives at The Design District - Tower 1 — before they reach the public.
Personalized help
Dedicated pre-construction experts to guide you, answer questions and help you choose the right plan.
VIP pricing & incentives
First access to launch pricing, deposit structures and developer incentives.
Floor plans & brochures
Get the full plan set, pricing sheets and project brochure delivered to your inbox.
Floor plans (9)
Plans available at The Design District - Tower 1. Register for the full plan set with current pricing.
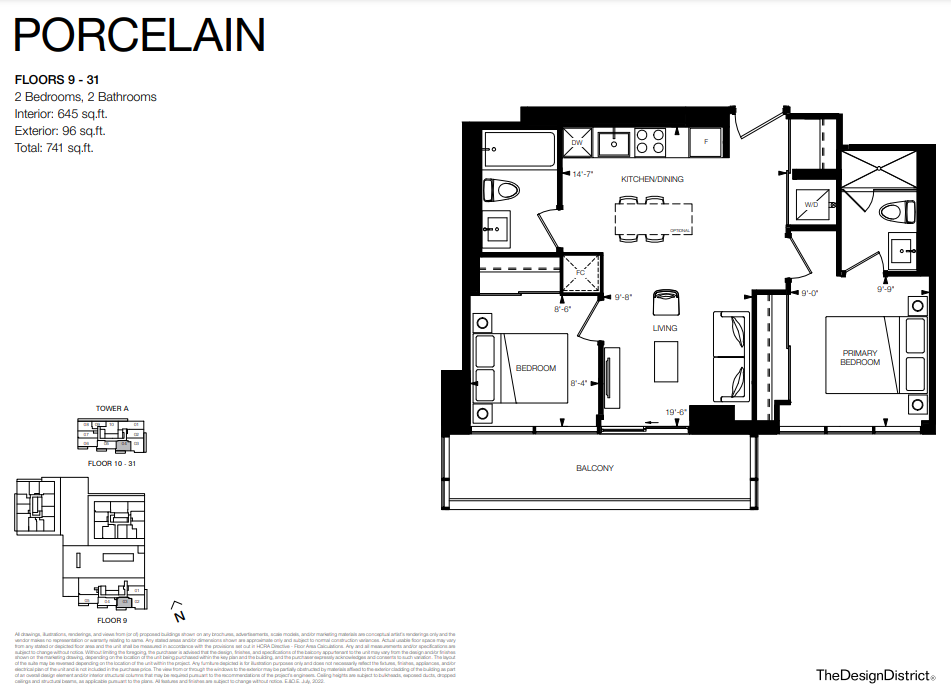
PORCELAIN
For sale2 bd · 2 ba · 645 ft²
From $713,990
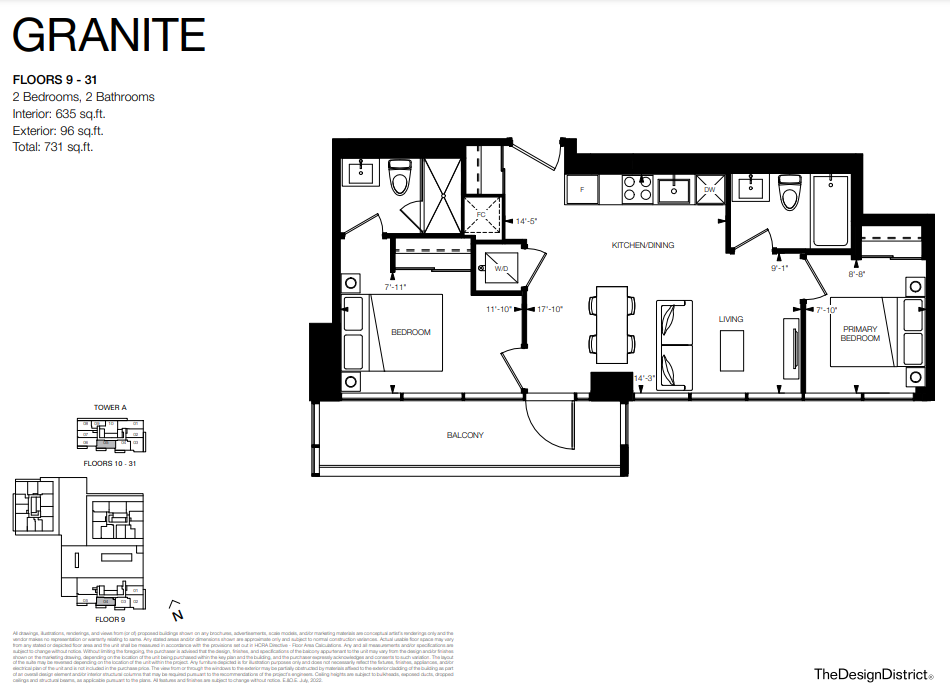
GRANITE
For sale2 bd · 2 ba · 635 ft²
From $722,990
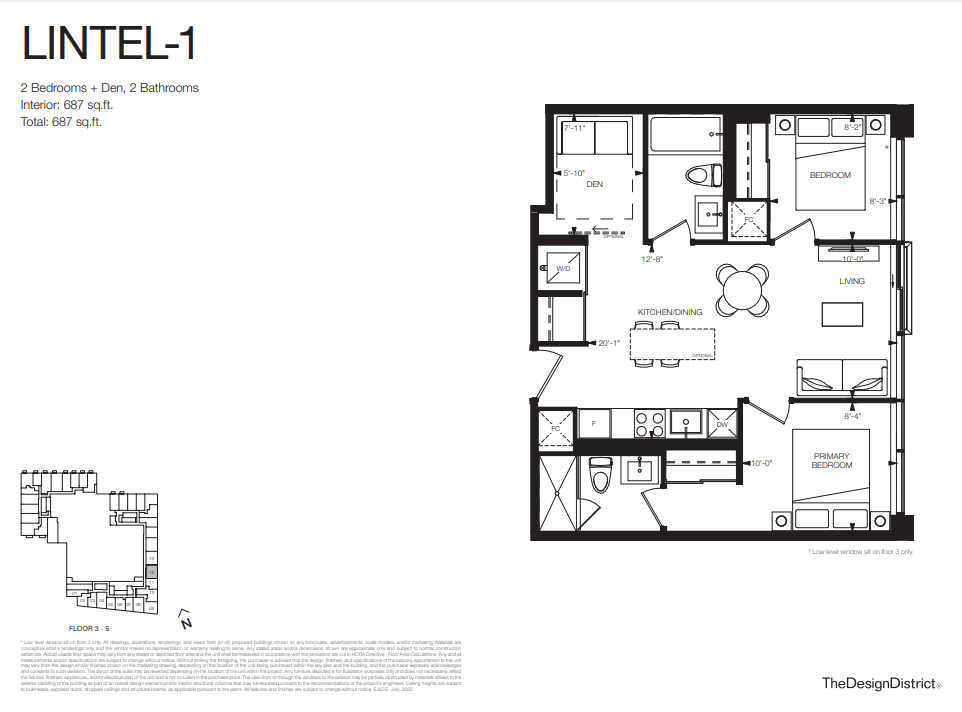
LINTEL-1
For sale2 bd · 2 ba · 687 ft²
From $729,990
Plan image coming soon
LIMESTONE-1
For sale2 bd · 2 ba · 759 ft²
From $745,990
Plan image coming soon
LUNETTE
For sale2 bd · 2 ba · 635 ft²
From $746,990
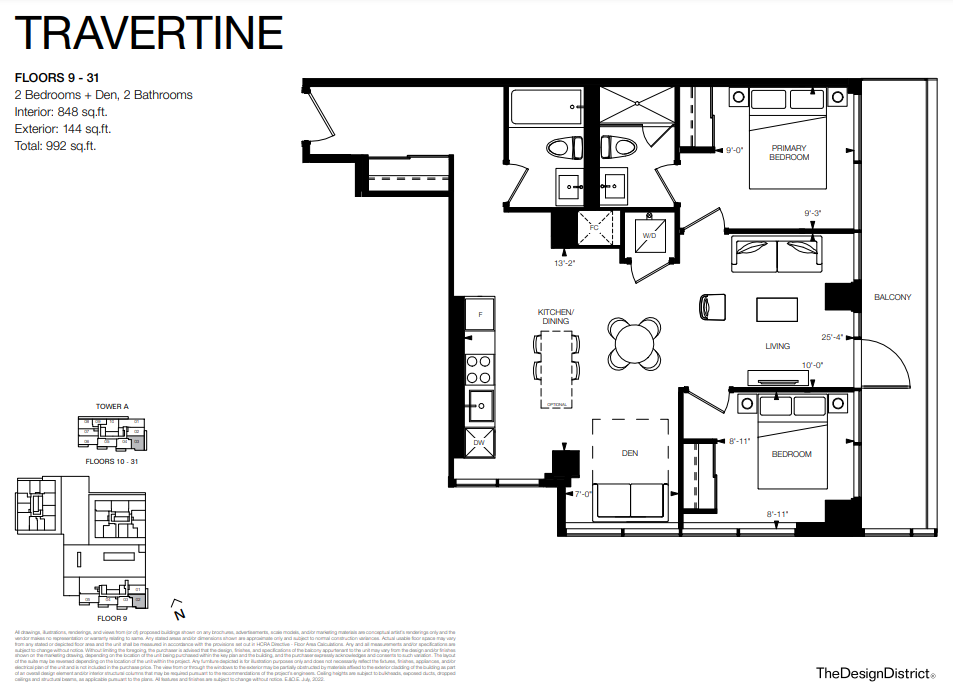
TRAVERTINE
For sale2 bd · 2 ba · 848 ft²
From $799,990
Floor plans and pricing are set by the developer and subject to change without notice.
Location
Hamilton|41 Wilson St, Hamilton, ON L8R 1C6, Canada
Project details
- Selling status
- Selling
- Construction status
- Construction
- Sales started
- Jul 20 2022
- Construction started
- Jul 2023
- Estimated completion
- Nov 2026
- Ownership
- Condominium
- Units
- 299
- Storeys
- 31
- Floor plans
- 9
- Ceiling height
- From 9'0"
- Avg. price / ft²
- $1,050
Developed by
Emblem Developments
Based in Toronto, Ontario
Our pre-construction team works directly with the developer to give registered buyers first access to floor plans, pricing and incentives at The Design District - Tower 1.
Get VIP access
Other projects in Hamilton

Hamilton, ON
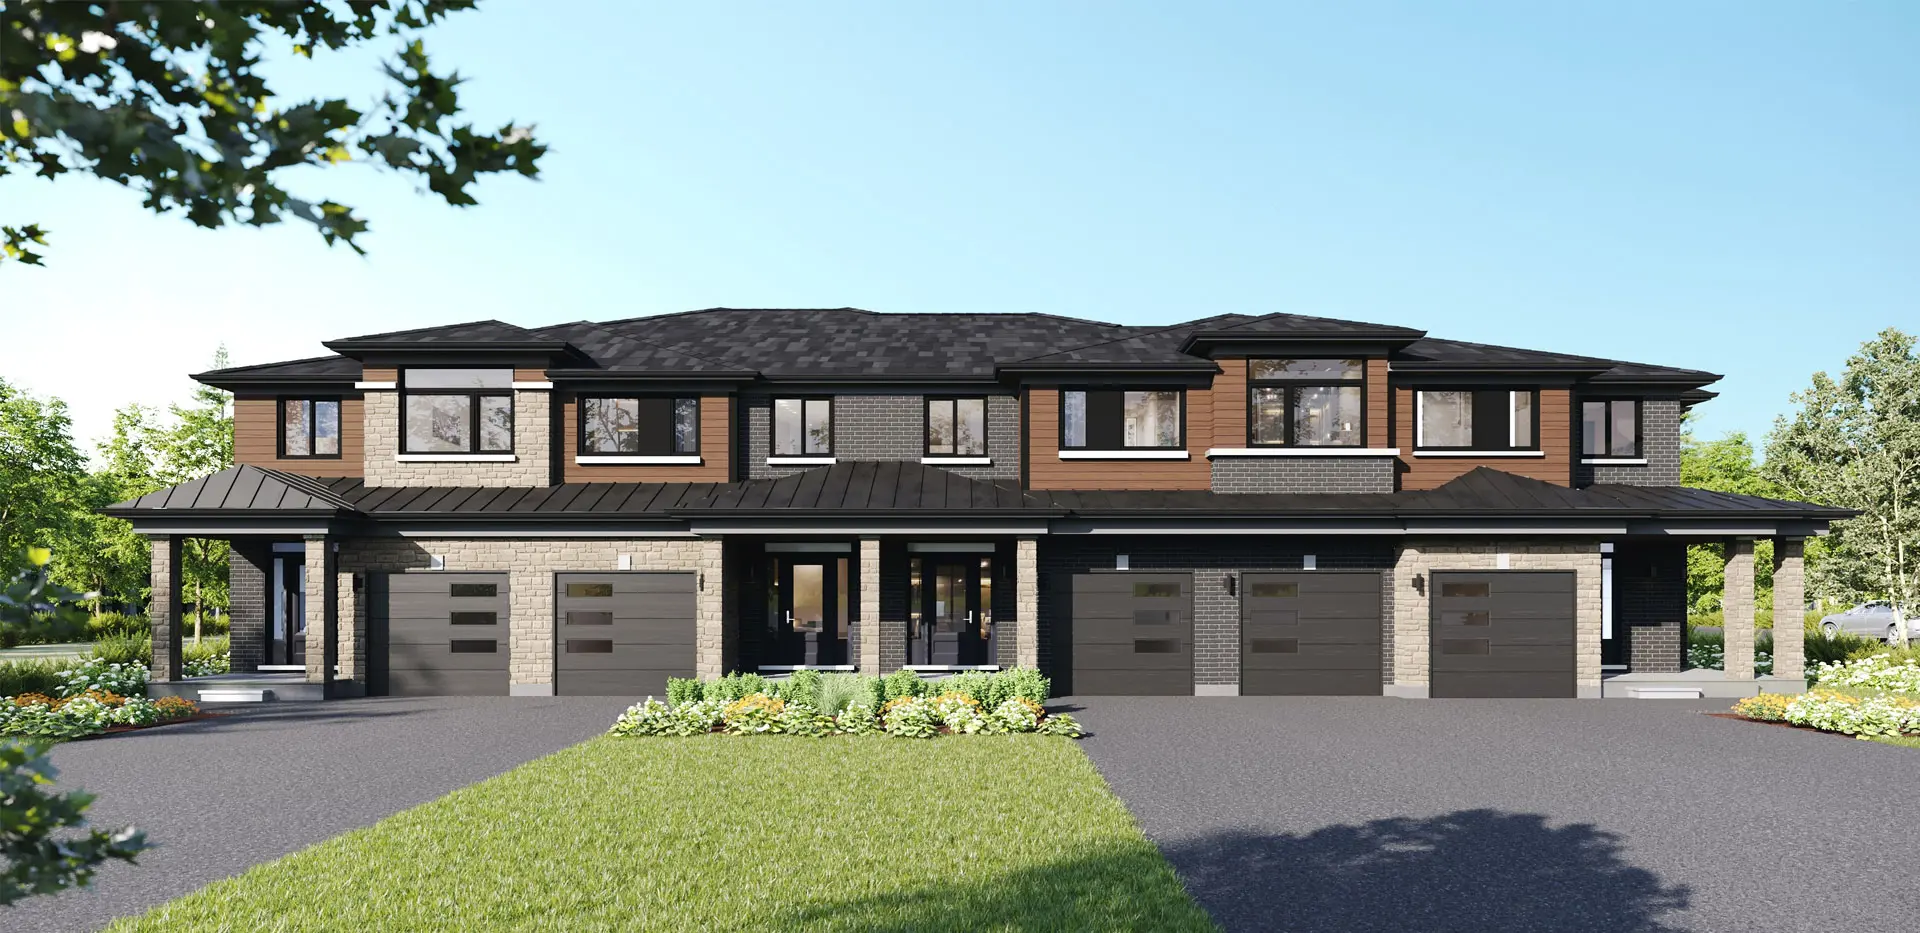
Summit Park
From $1,049,990
3–6 bedsTownhouse / Single Family Home
By Multi-Area Developments Inc
