The Design District - Tower 1 · Hamilton, ON
LIMESTONE-1 floor plan.
Explore the recorded layout, price and features, then confirm the configuration with the builder.
For sale
2 bd · 2 ba · 759 ft² · Condo - Suite
LIMESTONE-1 at The Design District - Tower 1, 41 Wilson St, Hamilton, ON L8R 1C6, Canada
Call us at 416-910-8923LIMESTONE-1 is a condo - suite home at The Design District - Tower 1 in Hamilton, ON. Register for details to receive the full floor plan, pricing and availability.
Prices, dimensions and features may vary and are subject to change. Floor plans are for illustrative purposes only.
- Plan
- LIMESTONE-1
- Type
- Condo - Suite
- Status
- For sale
- Size
- 759 ft²
- Project
- The Design District - Tower 1
- Developer
- Emblem Developments
Location
Hamilton|The Design District - Tower 1|41 Wilson St, Hamilton, ON L8R 1C6, Canada
Interested in LIMESTONE-1 at The Design District - Tower 1?
LIMESTONE-1 at
The Design District - Tower 1
41 Wilson St, Hamilton, ON L8R 1C6, Canada
Comparable Buildings: None Invest now in the highest-standard development ever seen in Hamilton. A project that combines global brands to create an icon that has never existed before. A building that will forever stand out. A Forever Momen…
Explore this project
Other floor plans at The Design District - Tower 1
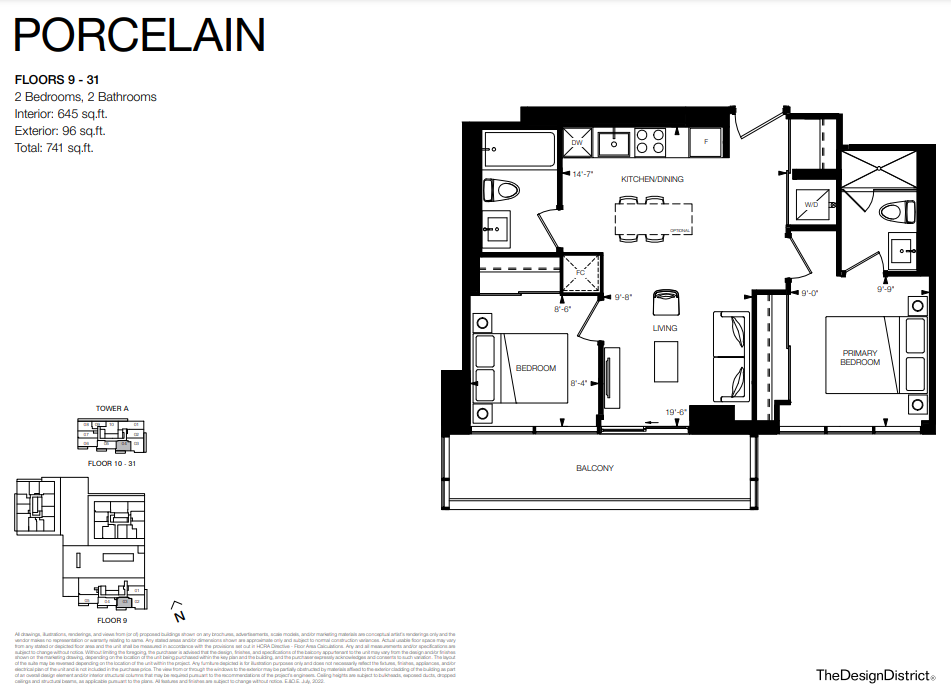
PORCELAIN
For sale2 bd · 2 ba · 645 ft²
From $713,990
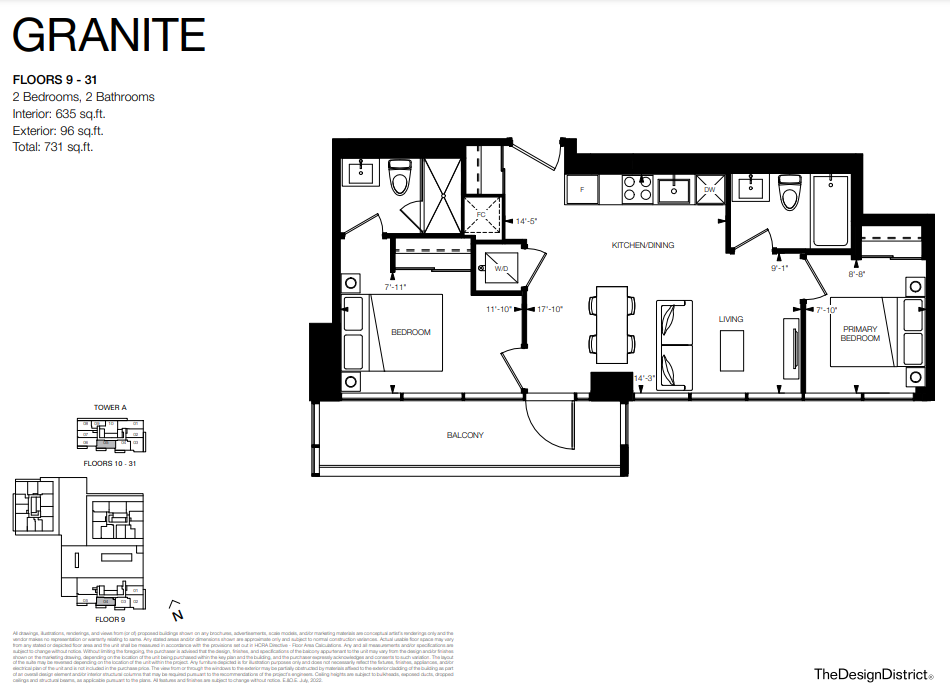
GRANITE
For sale2 bd · 2 ba · 635 ft²
From $722,990
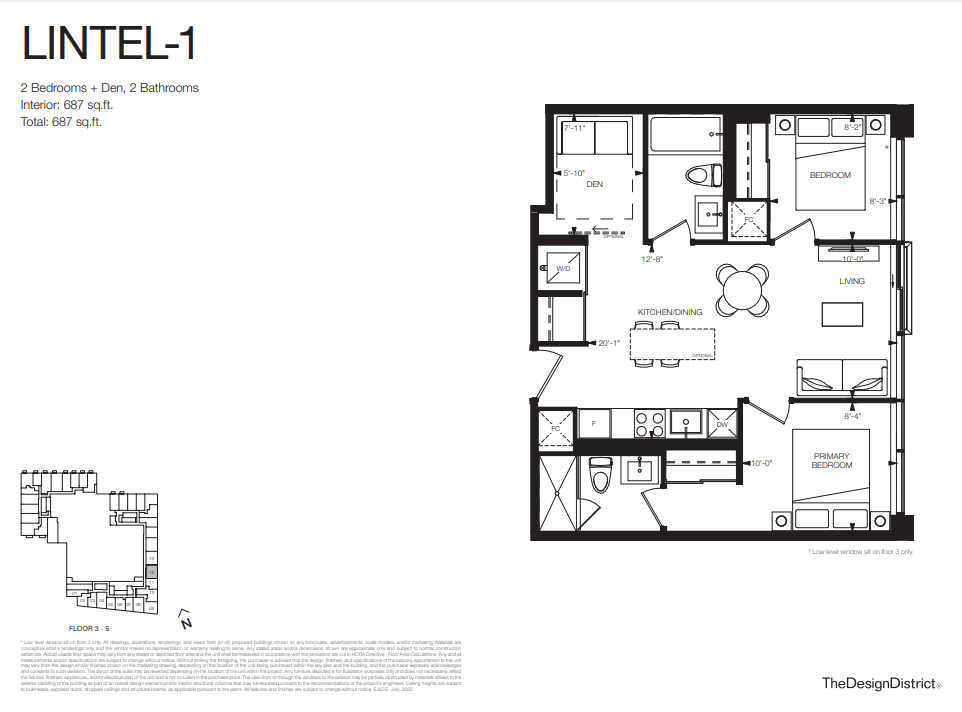
LINTEL-1
For sale2 bd · 2 ba · 687 ft²
From $729,990
LUNETTE
For sale2 bd · 2 ba · 635 ft²
From $746,990
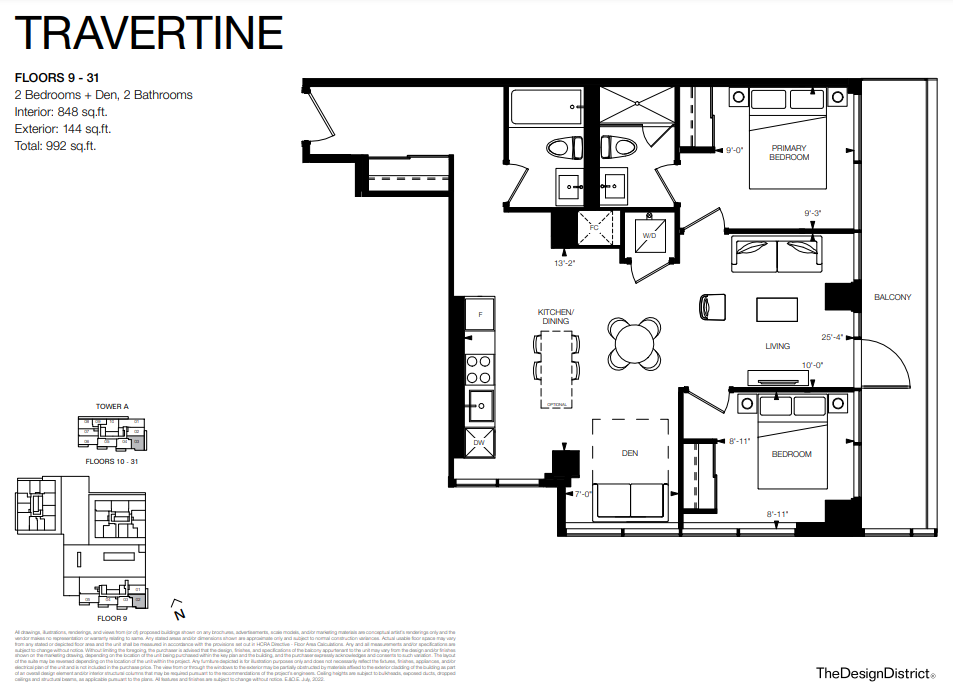
TRAVERTINE
For sale2 bd · 2 ba · 848 ft²
From $799,990
MEANDROS
For sale2 bd · 2 ba · 843 ft²
From $824,990