
The Design District - Tower 2
Selling|From $669,990 to $914,990|Incentives available
- Home type
- Condo
- Price
- From $669,990 to $914,990
- Bedrooms
- 1 – 3
- Bathrooms
- 1 – 2
- Size
- 369 – 1,012 ft²
- Units
- 306
- Storeys
- 31
- Avg. price / ft²
- $1,066
Project information
41 Wilson St, Hamilton, ON L8R 1C6, Canada
Move in 2026
By Emblem Developments
Request informationFind the home that's right for you
22 homes available at The Design District - Tower 2
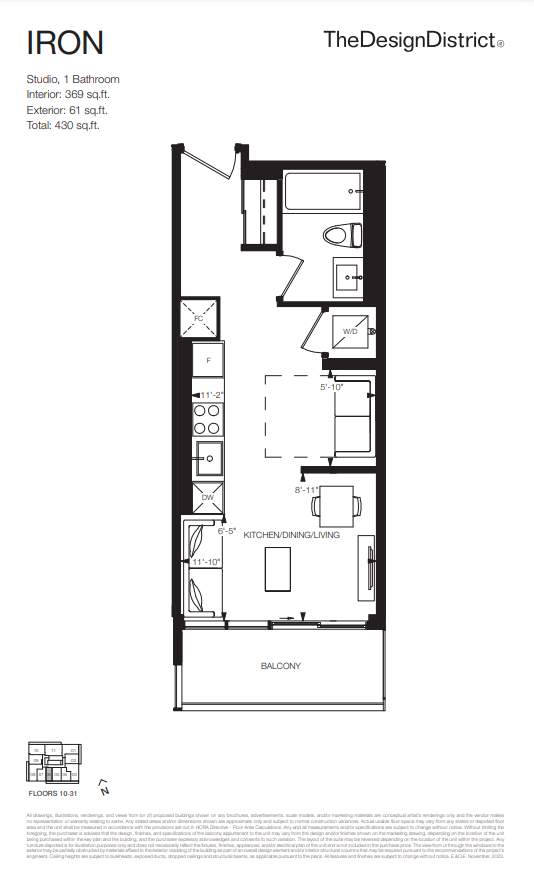
1416 - B
Sold0 bd · 1 ba · 369 ft²
Last listed at $462,990
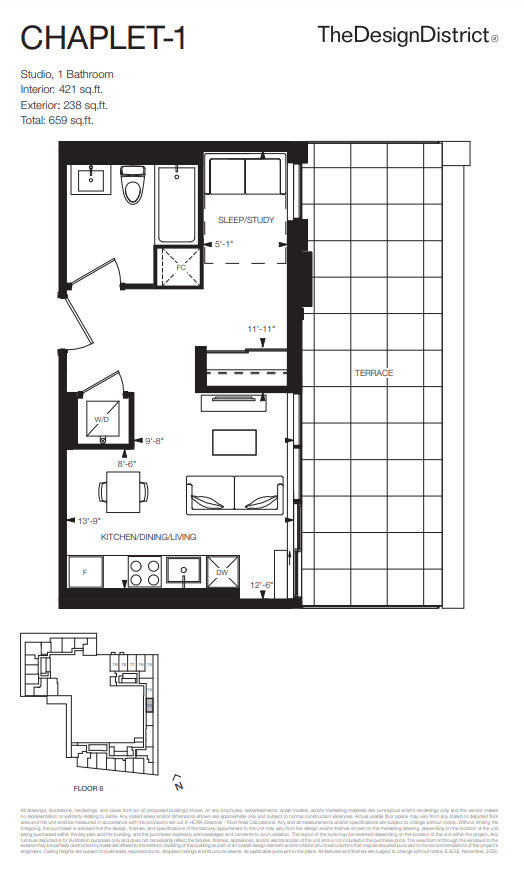
613 - B
Sold0 bd · 1 ba · 421 ft²
Last listed at $509,990
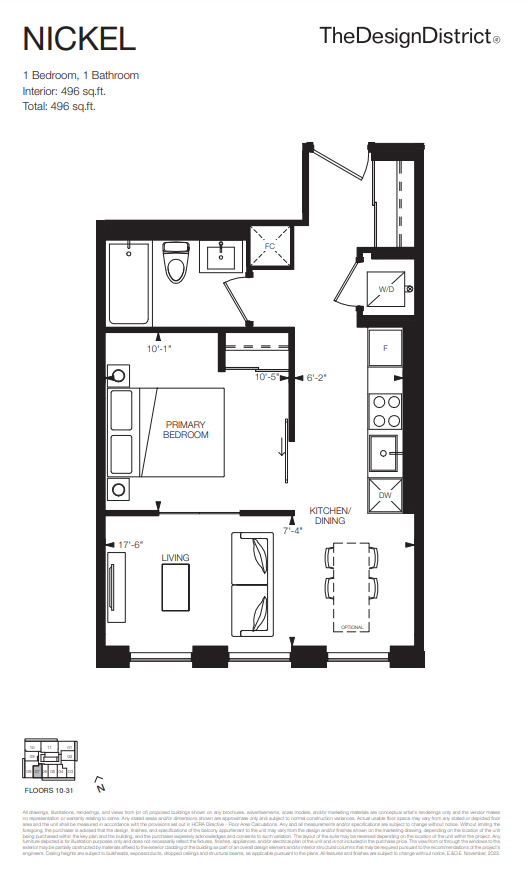
1317 - B
Sold1 bd · 1 ba · 496 ft²
Last listed at $569,990
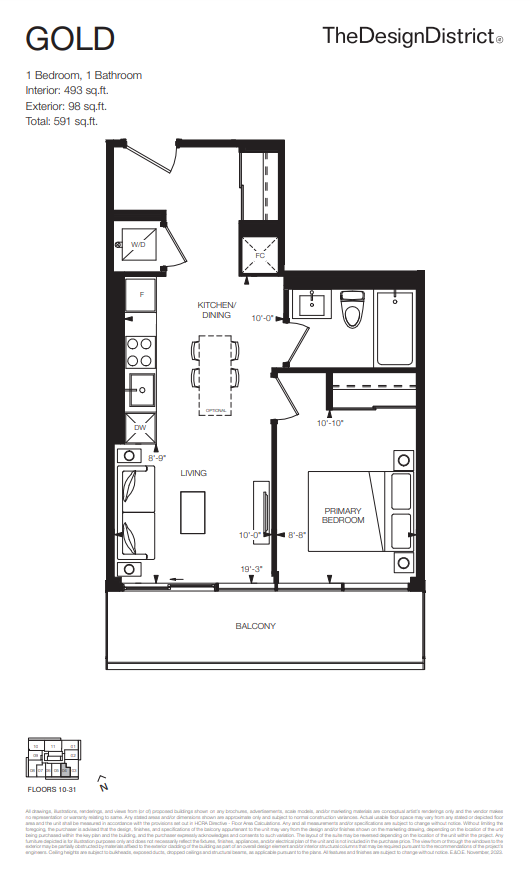
1414 - B
Sold1 bd · 1 ba · 493 ft²
Last listed at $591,990
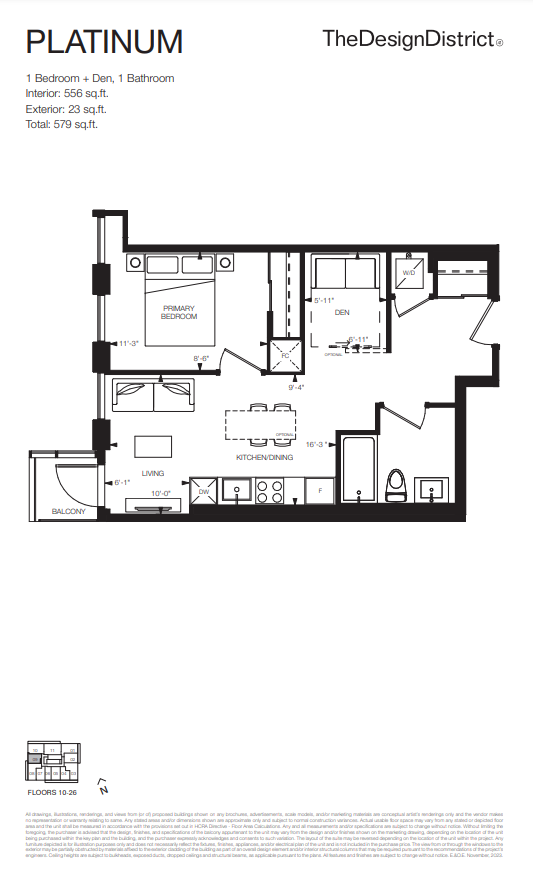
1319 - B
Sold1 bd · 1 ba · 556 ft²
Last listed at $633,990
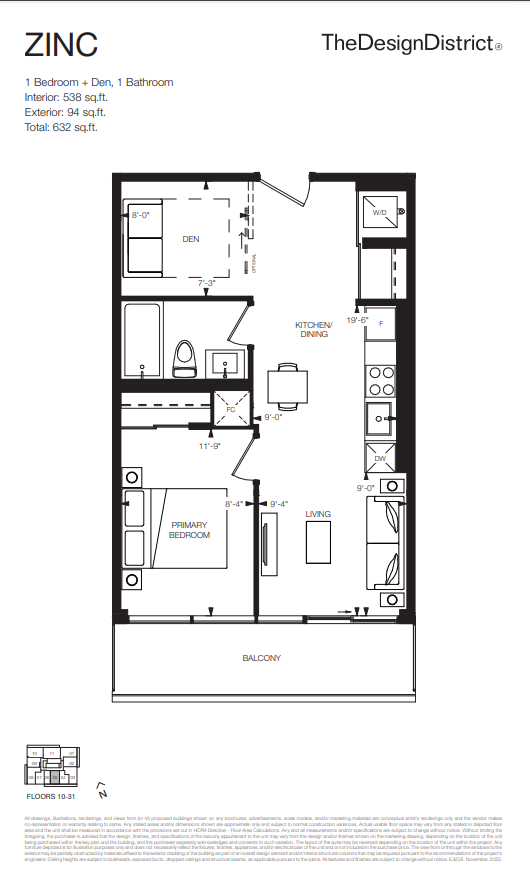
1115 - B
Sold1 bd · 1 ba · 538 ft²
Last listed at $646,990
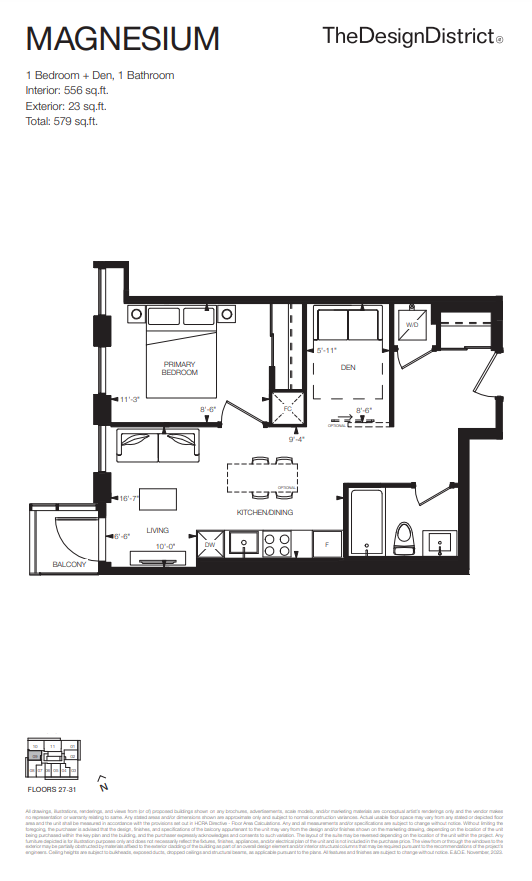
2819 - B
Sold1 bd · 1 ba · 556 ft²
Last listed at $653,990
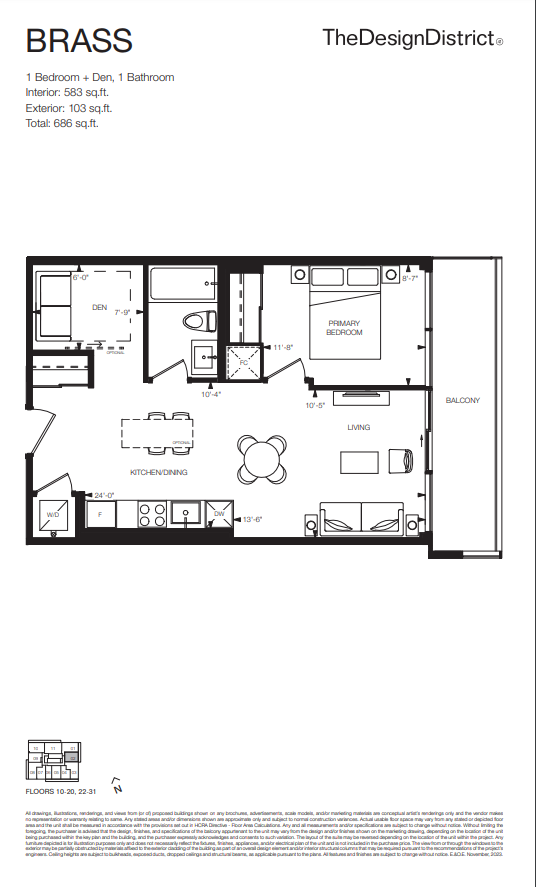
1012 - B
Sold1 bd · 1 ba · 583 ft²
Last listed at $659,990
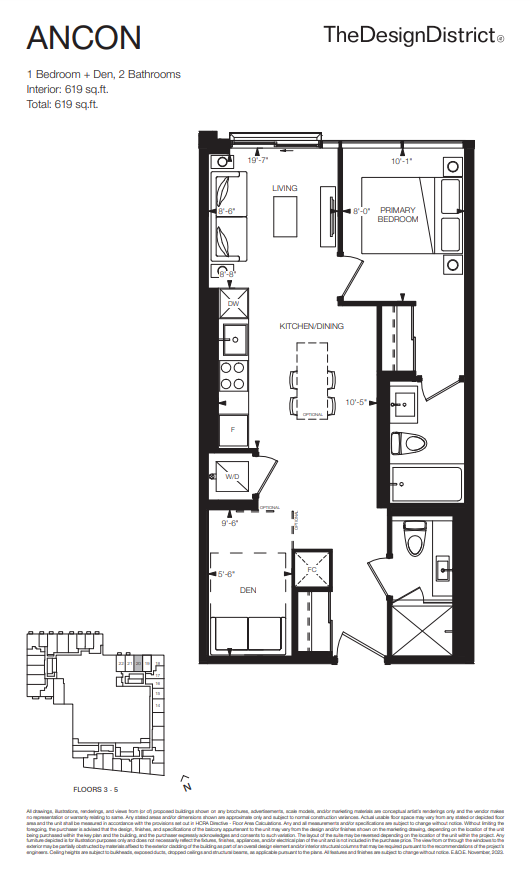
320 - B
Sold1 bd · 2 ba · 619 ft²
Last listed at $683,990
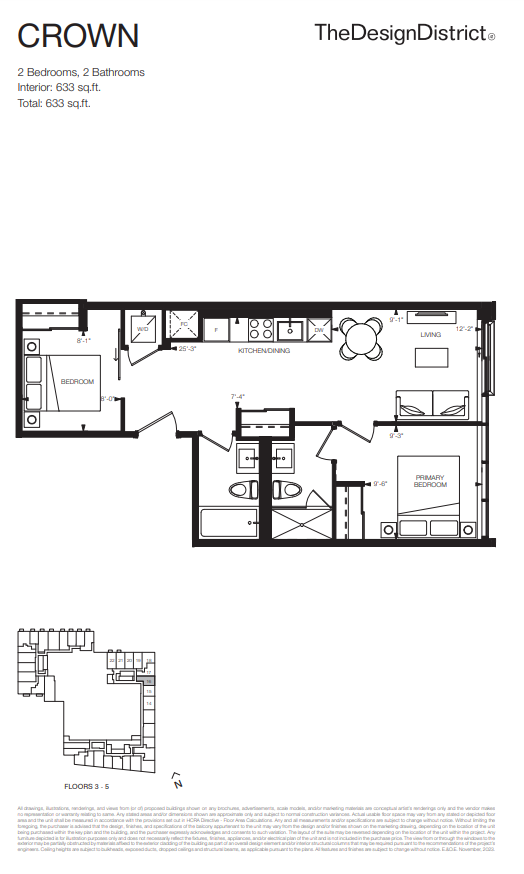
316 - B
Sold2 bd · 2 ba · 633 ft²
Last listed at $686,990
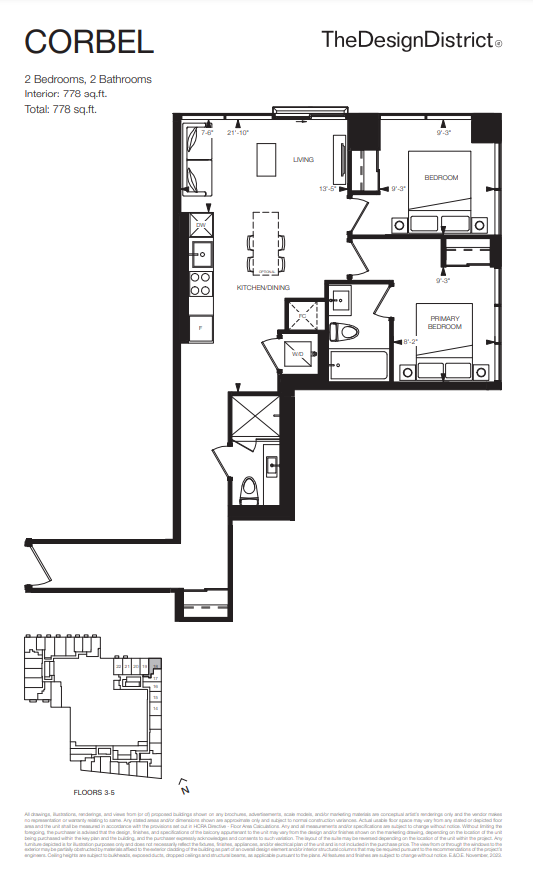
418 - B
Sold2 bd · 2 ba · 778 ft²
Last listed at $716,990
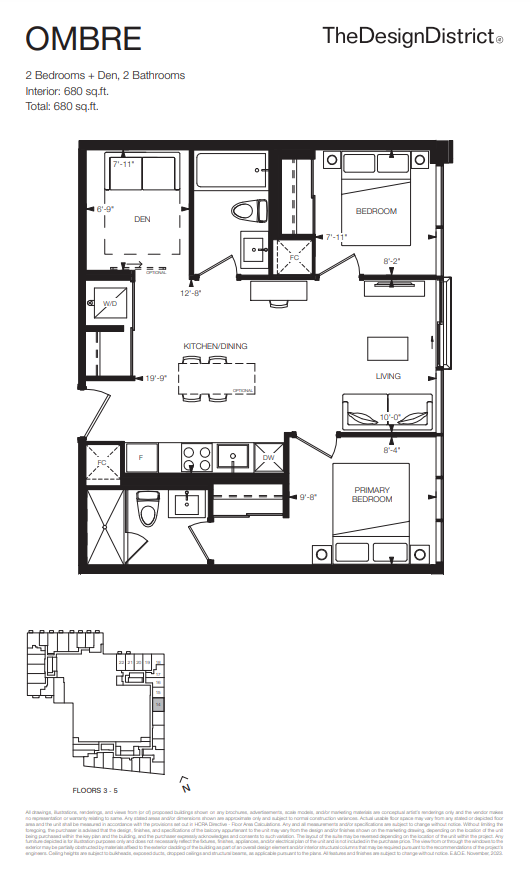
314 - B
Sold2 bd · 2 ba · 680 ft²
Last listed at $724,990
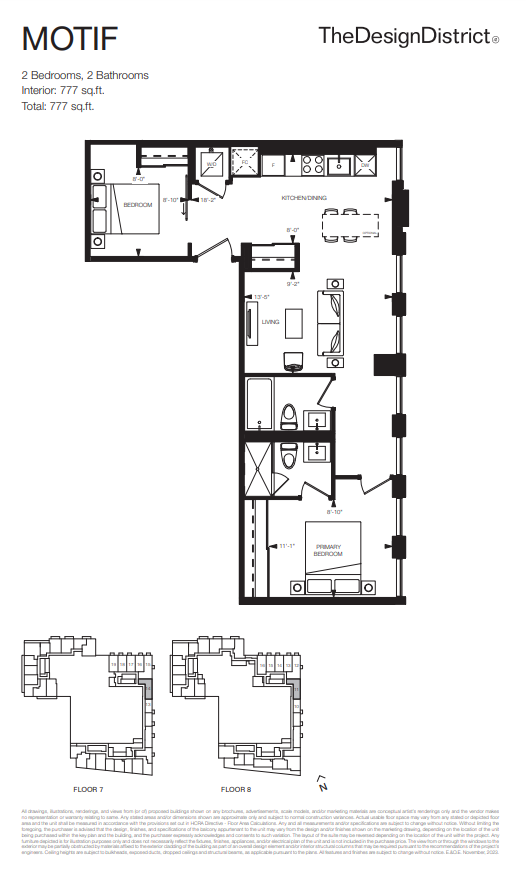
714 - B
Sold2 bd · 2 ba · 777 ft²
Last listed at $728,990
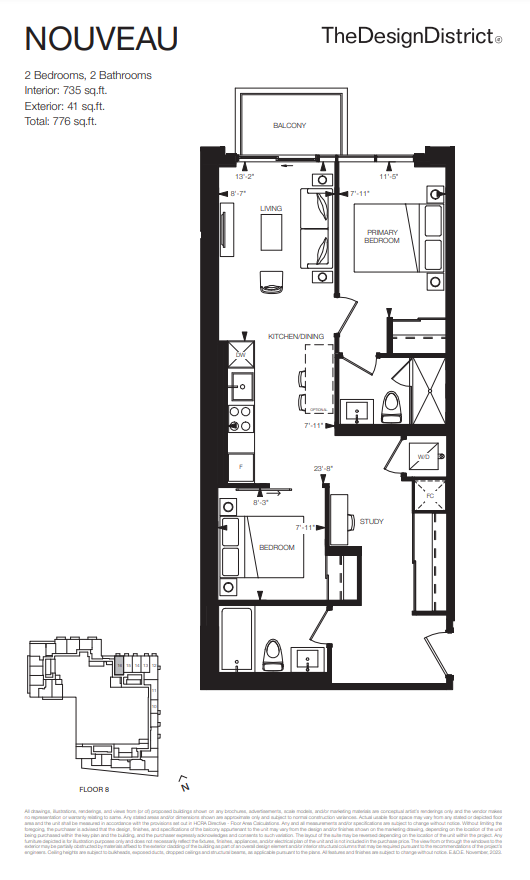
816 - B
Sold2 bd · 2 ba · 735 ft²
Last listed at $731,990
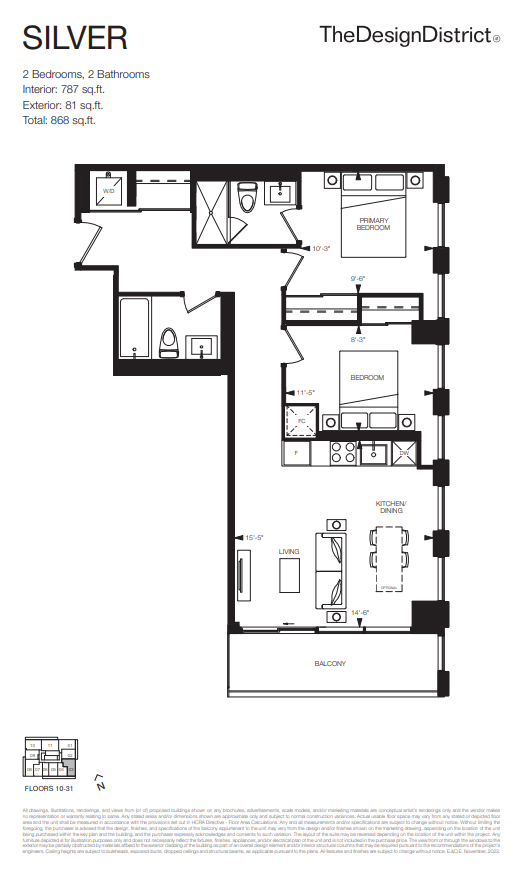
1113 - B
For sale2 bd · 2 ba · 787 ft²
$$753,990
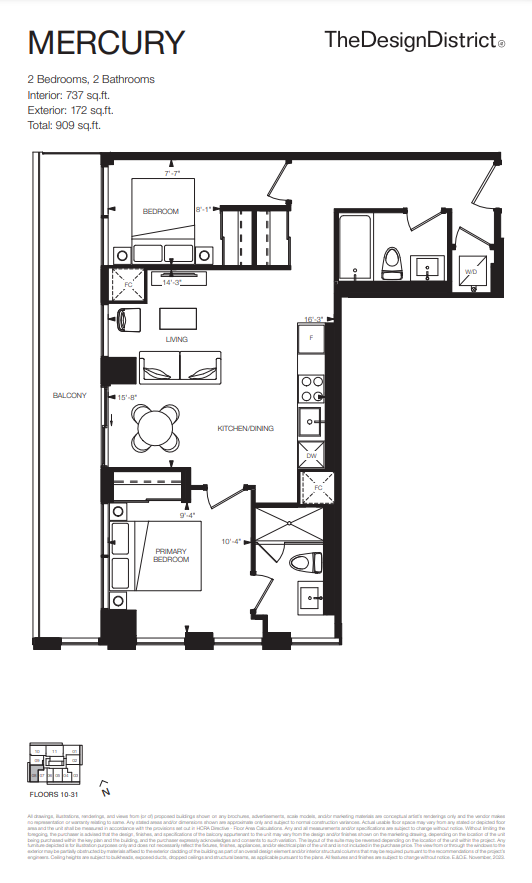
1318 - B
For sale2 bd · 2 ba · 737 ft²
$$755,990
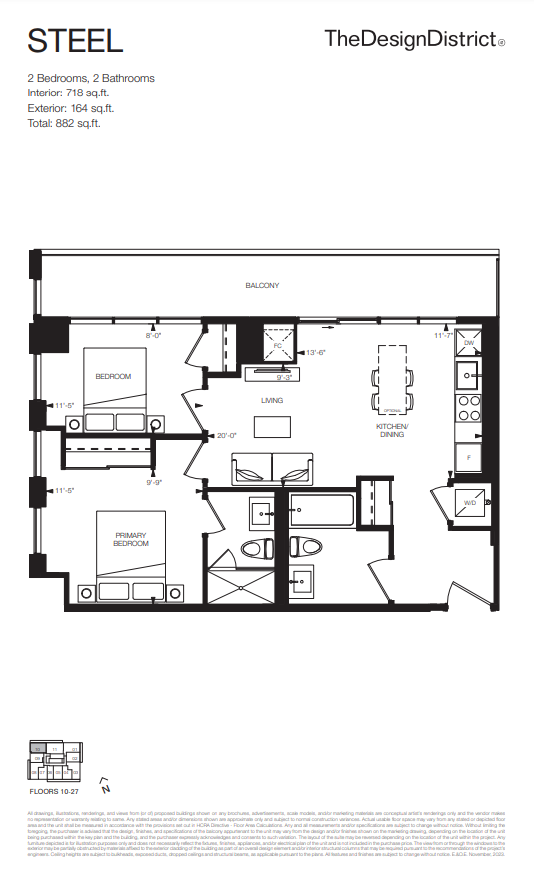
1320 - B
Sold2 bd · 2 ba · 718 ft²
Last listed at $765,990
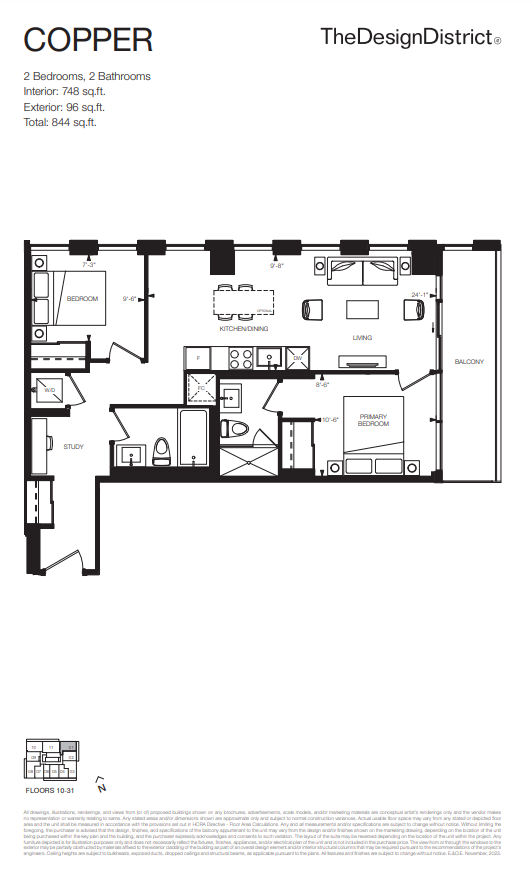
1011 - B
For sale2 bd · 2 ba · 748 ft²
$$782,990
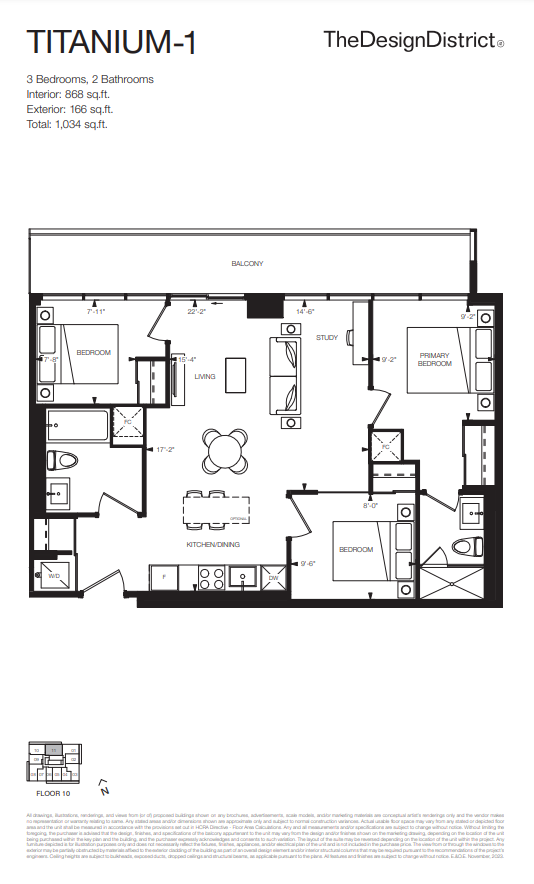
1021 - B
For sale3 bd · 2 ba · 868 ft²
$$814,990
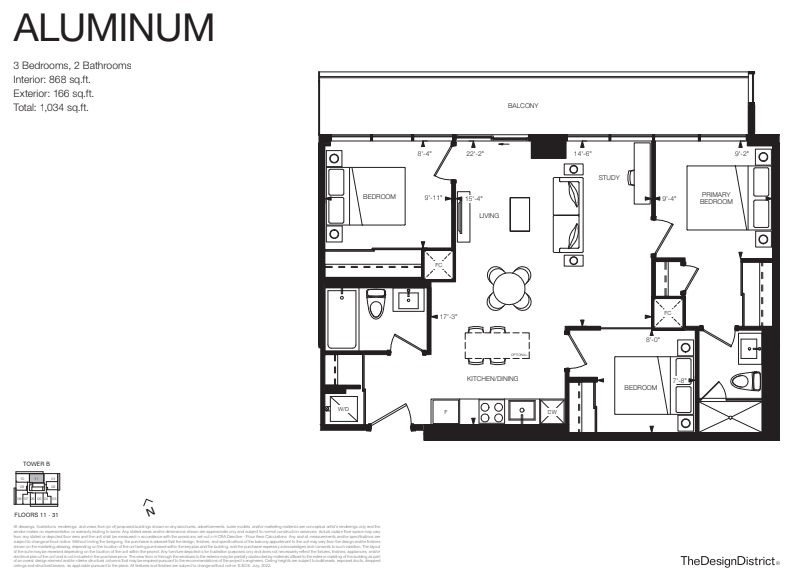
1121 - B
For sale3 bd · 2 ba · 868 ft²
$$814,990
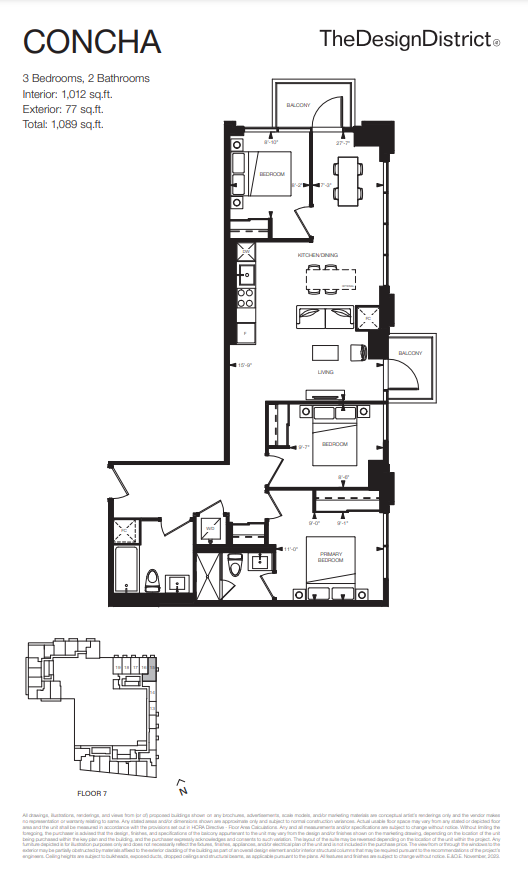
715 - B
For sale3 bd · 2 ba · 1,012 ft²
$$864,990
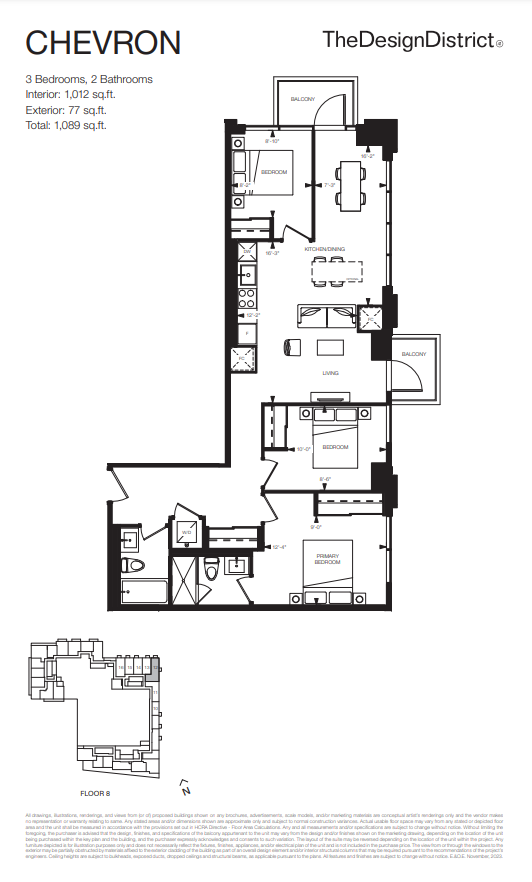
812 - B
For sale3 bd · 2 ba · 1,012 ft²
$$864,990
Pricing, deposit & incentives
Pricing and fees
- Available unit price
- From $669,990 to $914,990
- Average price / ft²
- $1,066
- Co-op agent commission
- 6%
Deposit structure
First deposit: 5%, Second deposit: 3%, Third deposit: 3%
Current incentives
Incentive 1
Extended deposit structure
Incentive 2
Capped devt levies at $10,000 (0B/1B/1BD)) & $12,000 (2B+)
Incentive 3
Disc. $49,900 (standard) parking fee
Incentive 4
Disc. $5,000 locker (Q1-2026)
Features & finishes
$19
Our team is here to help
Register to receive the latest updates on pricing, availability and incentives at The Design District - Tower 2 — before they reach the public.
Personalized help
Dedicated pre-construction experts to guide you, answer questions and help you choose the right plan.
VIP pricing & incentives
First access to launch pricing, deposit structures and developer incentives.
Floor plans & brochures
Get the full plan set, pricing sheets and project brochure delivered to your inbox.
Floor plans (27)
Plans available at The Design District - Tower 2. Register for the full plan set with current pricing.
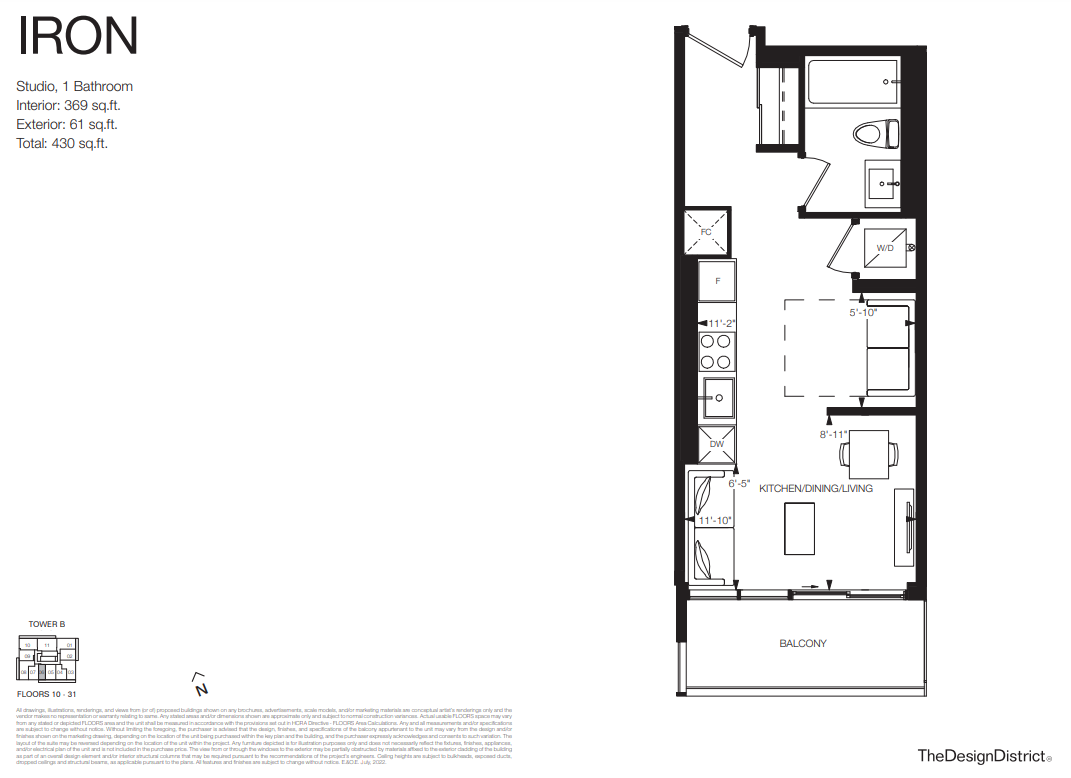
IRON
Sold0 bd · 1 ba · 369 ft²
Last listed from $462,990
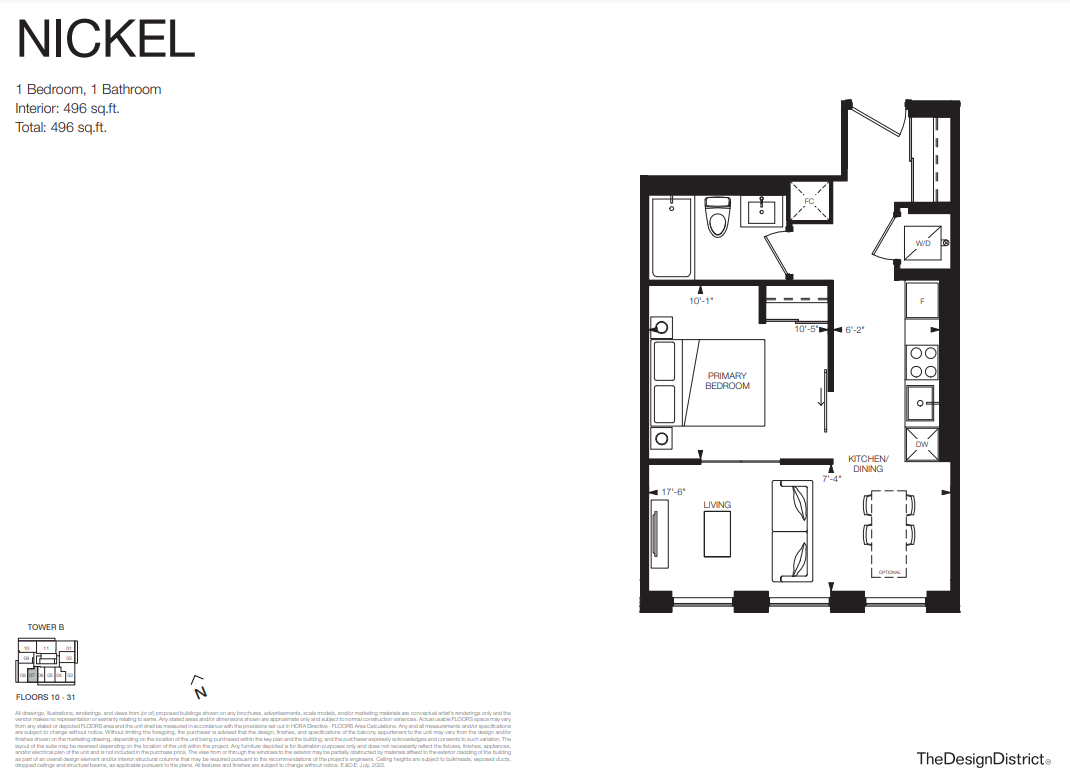
NICKEL
Sold1 bd · 1 ba · 496 ft²
Last listed from $569,990
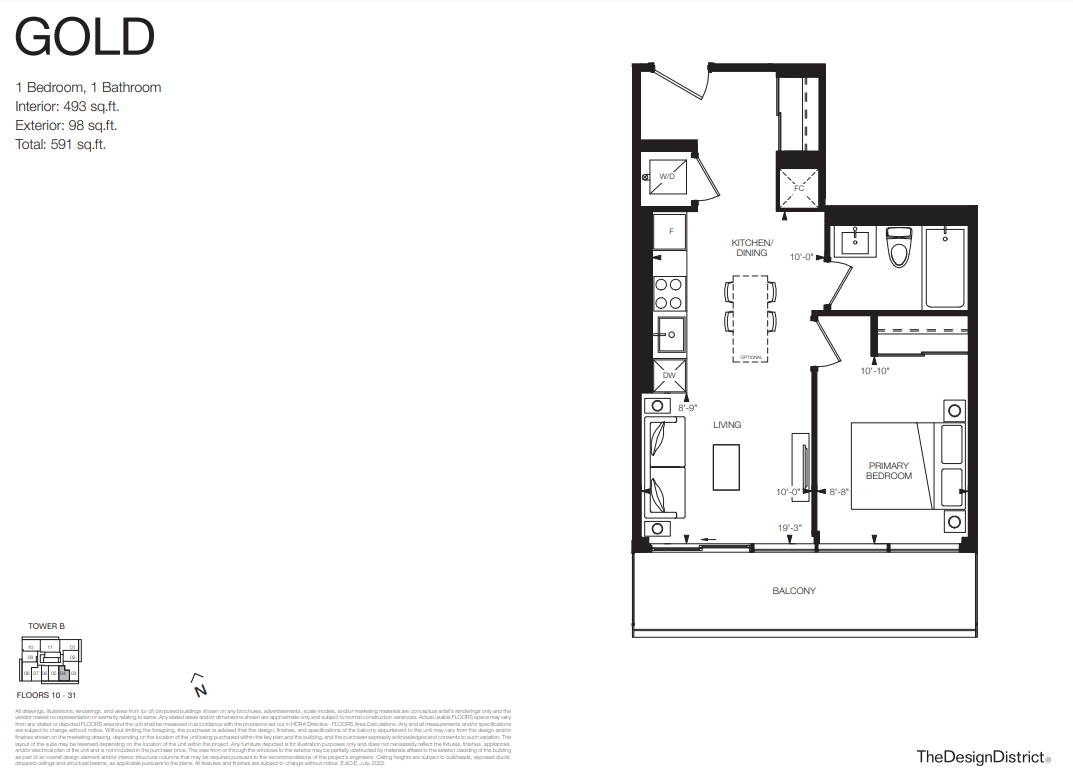
GOLD
Sold1 bd · 1 ba · 493 ft²
Last listed from $587,990
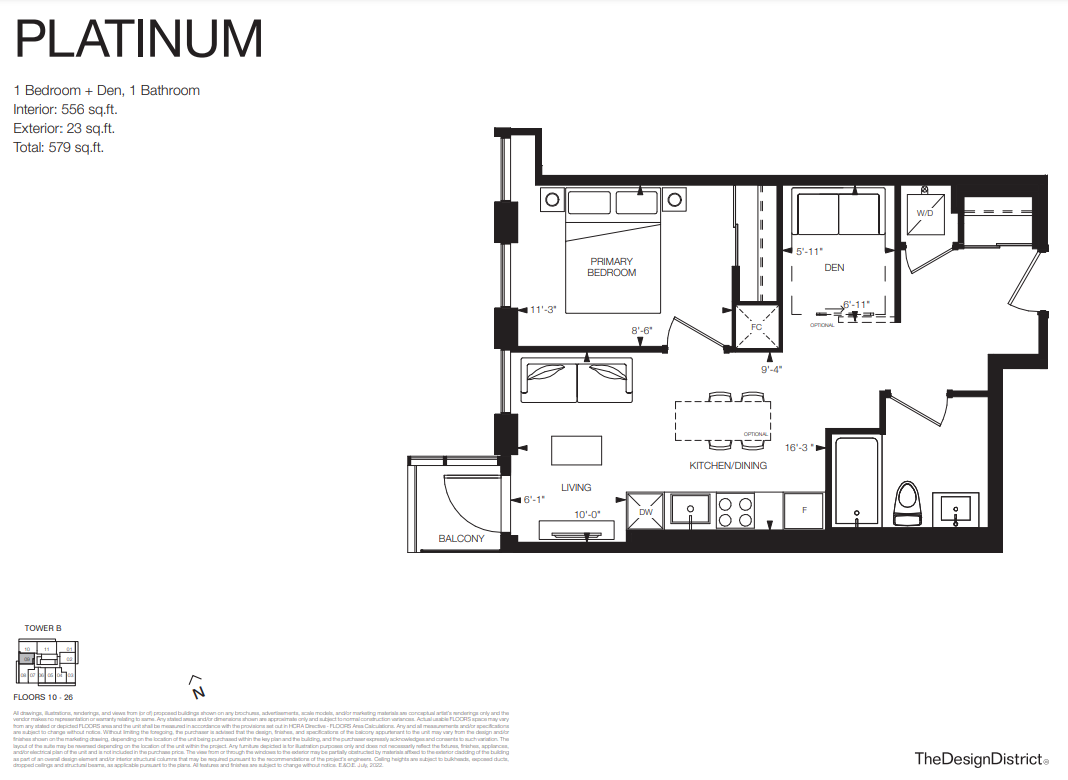
PLATINUM
Sold1 bd · 1 ba · 556 ft²
Last listed from $633,990
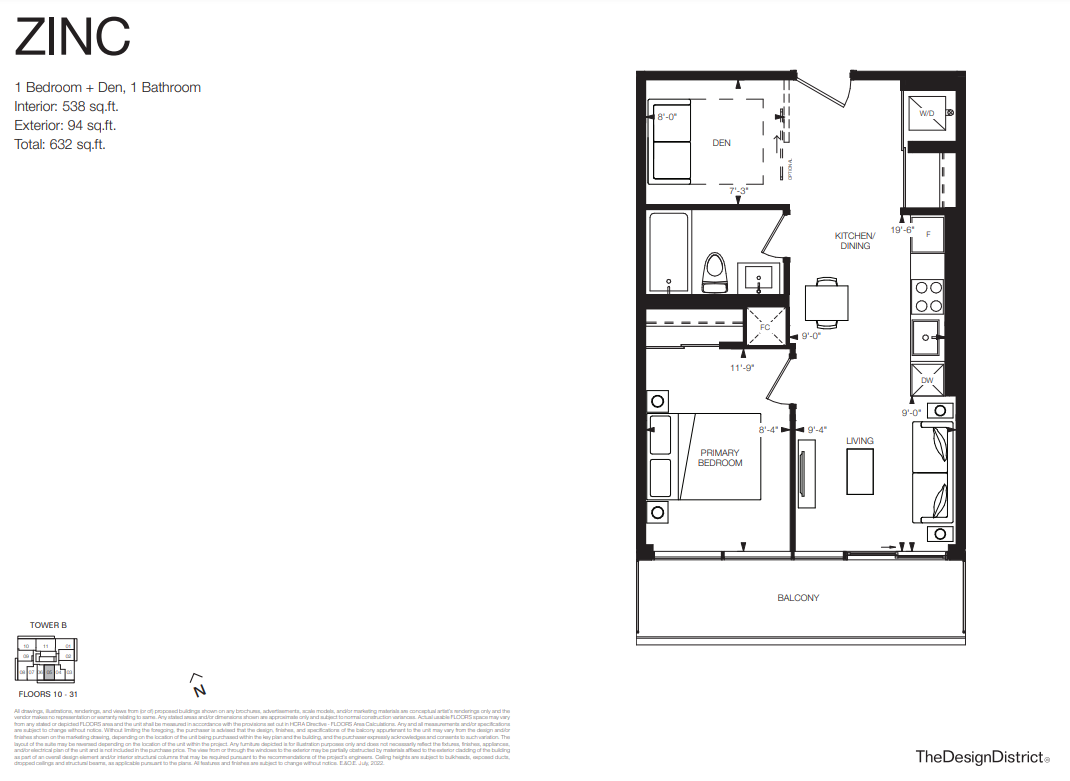
ZINC
Sold1 bd · 1 ba · 538 ft²
Last listed from $646,990
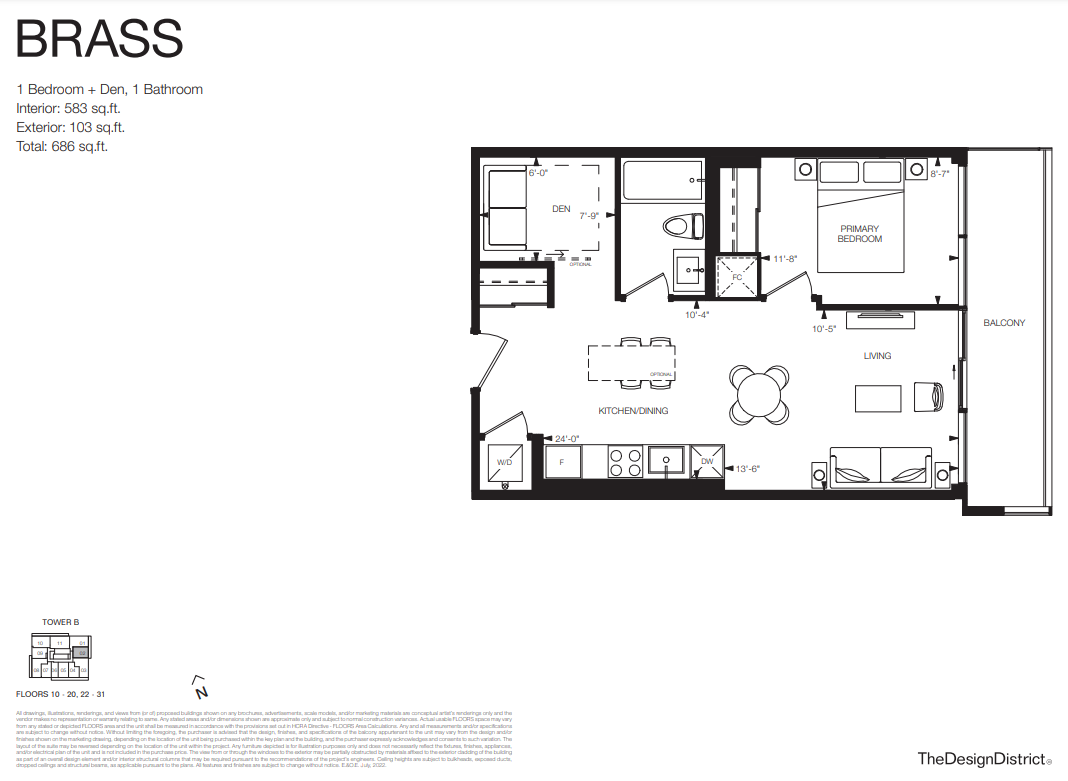
BRASS
Sold1 bd · 1 ba · 583 ft²
Last listed from $659,990
Floor plans and pricing are set by the developer and subject to change without notice.
Location
Hamilton|41 Wilson St, Hamilton, ON L8R 1C6, Canada
Project details
- Selling status
- Selling
- Construction status
- Construction
- Sales started
- Aug 19 2022
- Construction started
- Jul 2023
- Estimated completion
- Dec 2026
- Ownership
- Condominium
- Units
- 306
- Storeys
- 31
- Floor plans
- 10
- Ceiling height
- From 9'0"
- Avg. price / ft²
- $1,066
- Master-planned community
- The Design District
Developed by
Emblem Developments
Based in Toronto, Ontario
Our pre-construction team works directly with the developer to give registered buyers first access to floor plans, pricing and incentives at The Design District - Tower 2.
Get VIP access
Other projects in Hamilton

Summit Park
Pricing coming soon · Hamilton, ON
Townhouse · Single Family Home
By Multi-Area Developments Inc
Television City - Tower 2
From $446,900 · Hamilton, ON
1–3 bd · Condo · Move in 2027
By Lamb Development Corp.

Mount Hope - Phase 5
From $587,601 · Hamilton, ON
3 bd · Townhouse · Move in NOW
By Cachet Homes
Columbus Gate
From $600,000 · Hamilton, ON
Townhouse
By Losani Homes