The Dupont · Toronto, ON
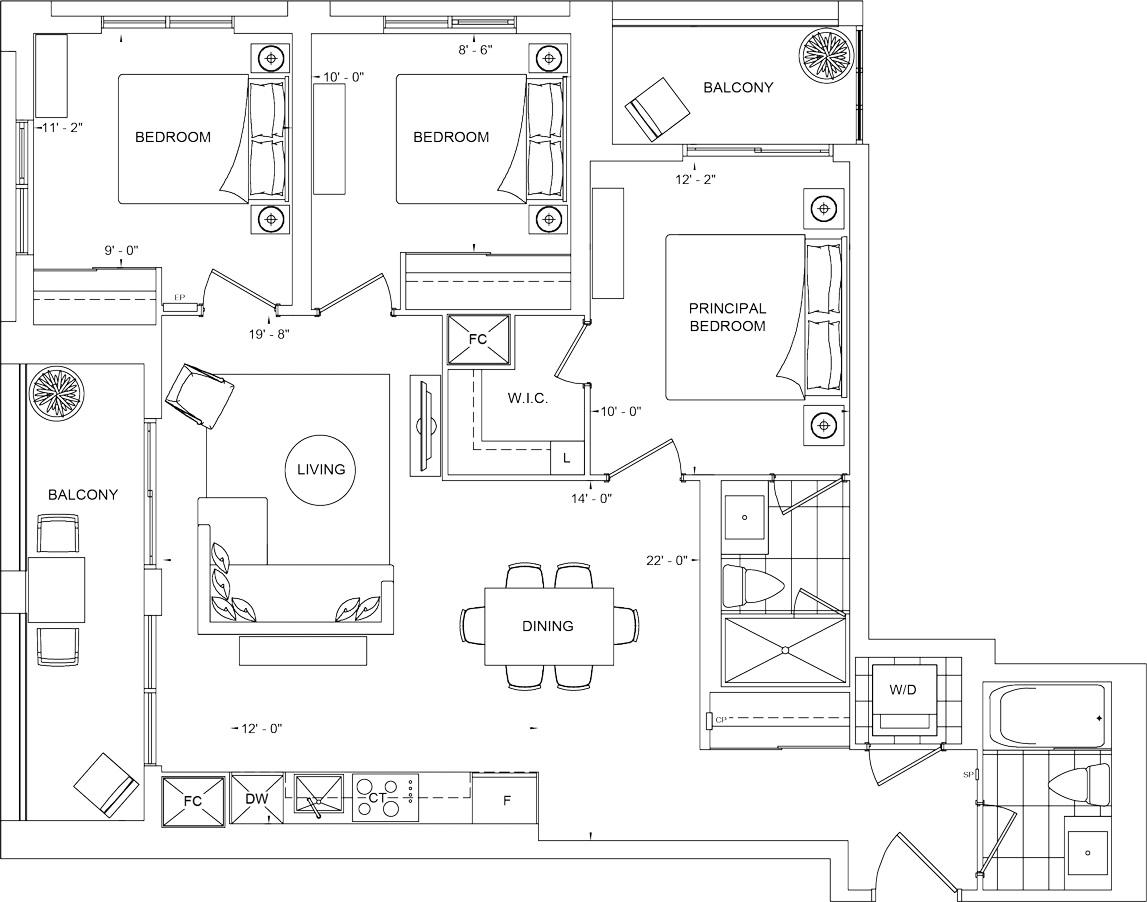
504 floor plan.
Explore the recorded layout, price and features, then confirm the configuration with the builder.
For sale
3 bd · 2 ba · 1,072 ft² · Condo - Suite
504 at The Dupont, 840 Dupont St, Toronto, ON M6G 1Z8, Canada
Call us at 416-910-8923Source floor plan. Confirm dimensions and available configurations.
504 is a condo - suite home at The Dupont in Toronto, ON. Register for details to receive the full floor plan, pricing and availability.
Prices, dimensions and features may vary and are subject to change. Floor plans are for illustrative purposes only.
- Plan
- 504
- Type
- Condo - Suite
- Status
- For sale
- Size
- 1,072 ft²
- Project
- The Dupont
- Developer
- Tridel
Location
Toronto|The Dupont|840 Dupont St, Toronto, ON M6G 1Z8, Canada
Interested in 504 at The Dupont?
504 at
The Dupont
840 Dupont St, Toronto, ON M6G 1Z8, Canada
THE DUPONT, EAST OF OSSINGTON Refined Elegance & Historic Charm, Perfectly Paired. This 9-storey condominium is located at the apex of the city's most coveted converging neighbourhoods. Now Under Construction at Dupont & Ossing…
Explore this project
Other floor plans at The Dupont
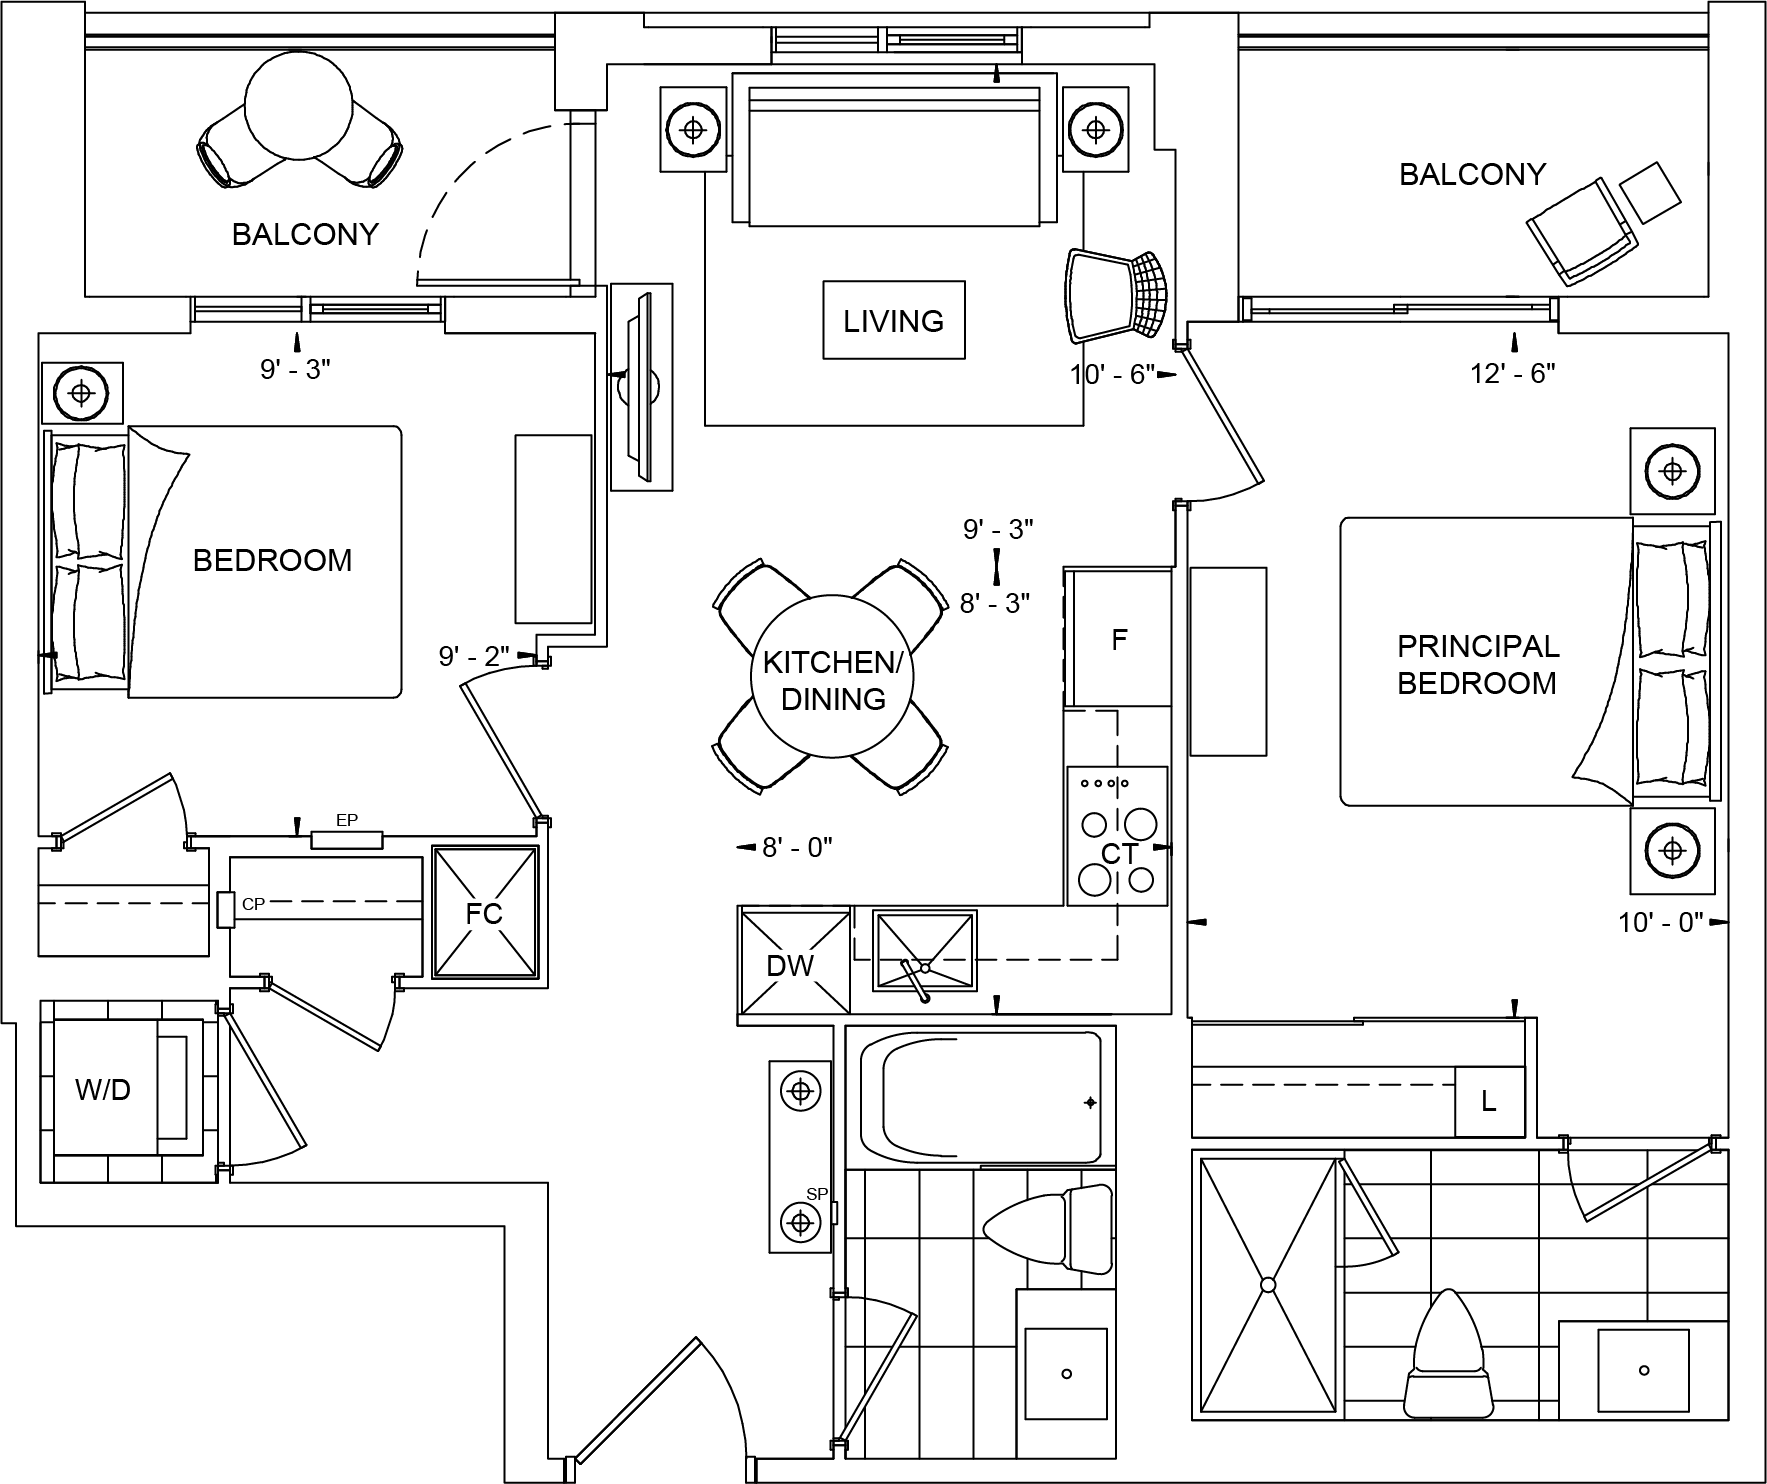
810
For sale2 bd · 2 ba · 723 ft²
From $1,040,000
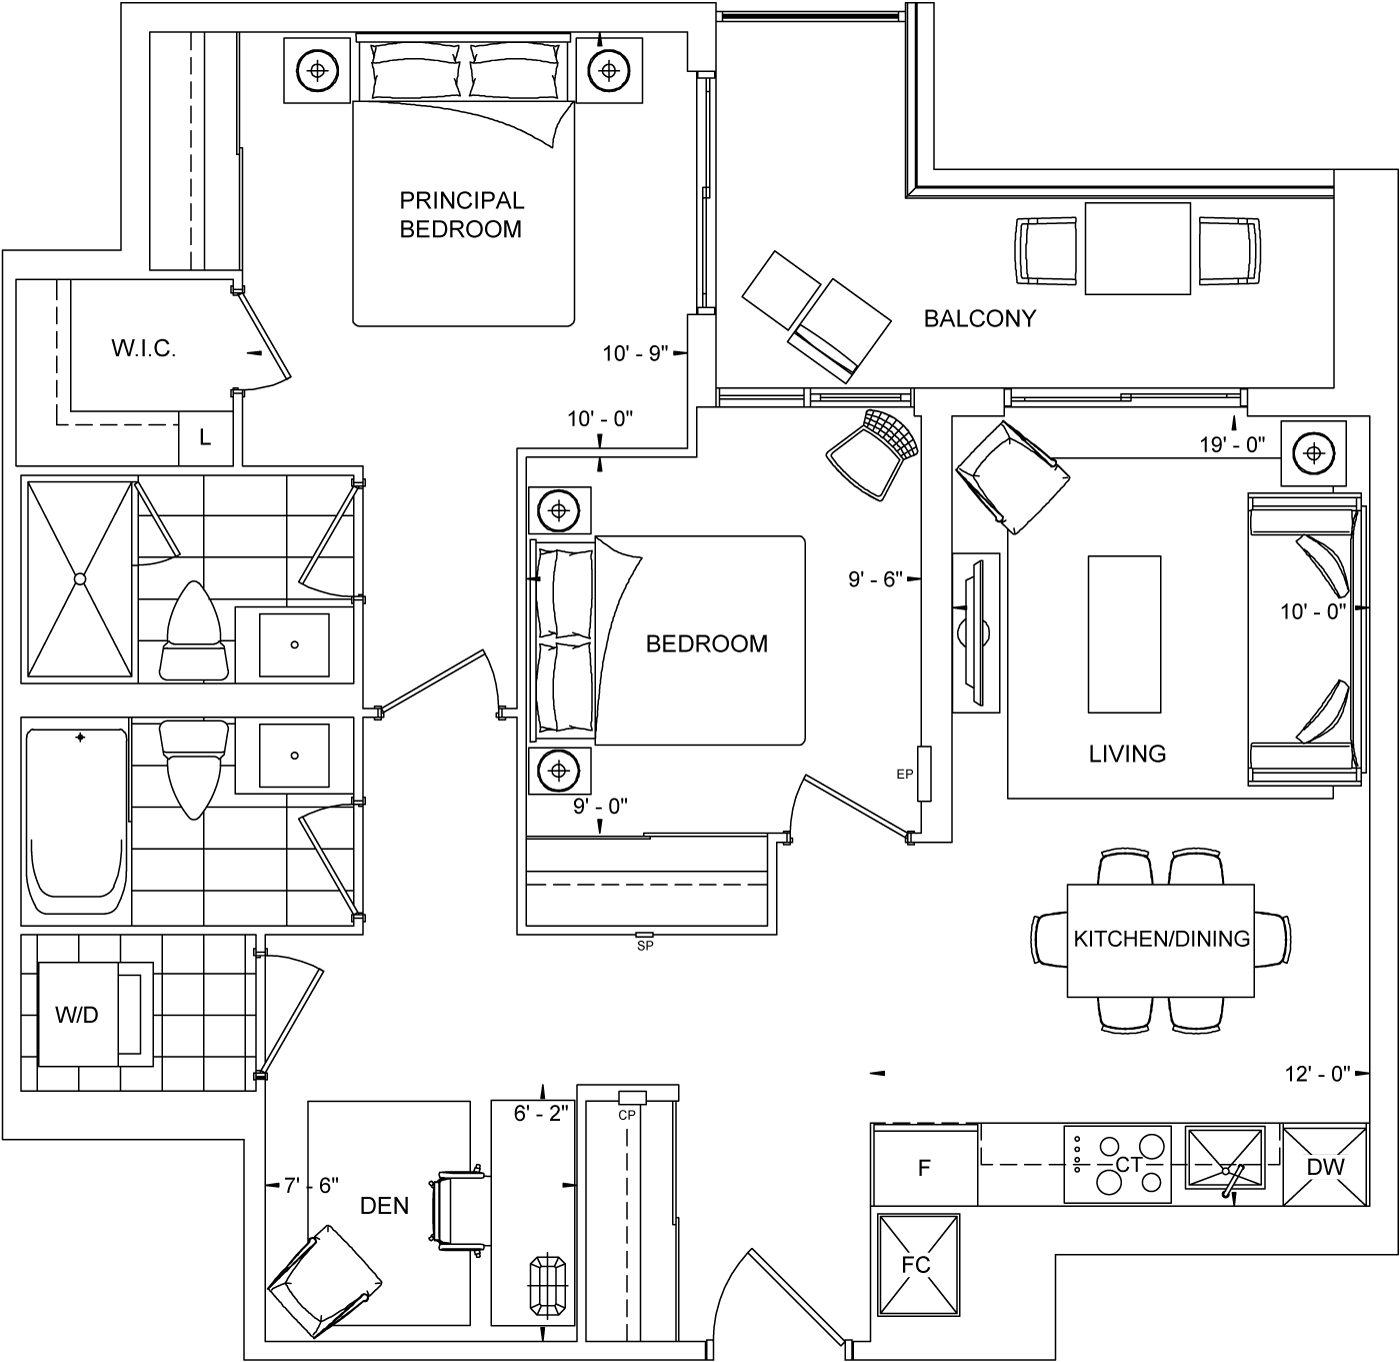
732
For sale2 bd · 2 ba · 861 ft²
From $1,060,000
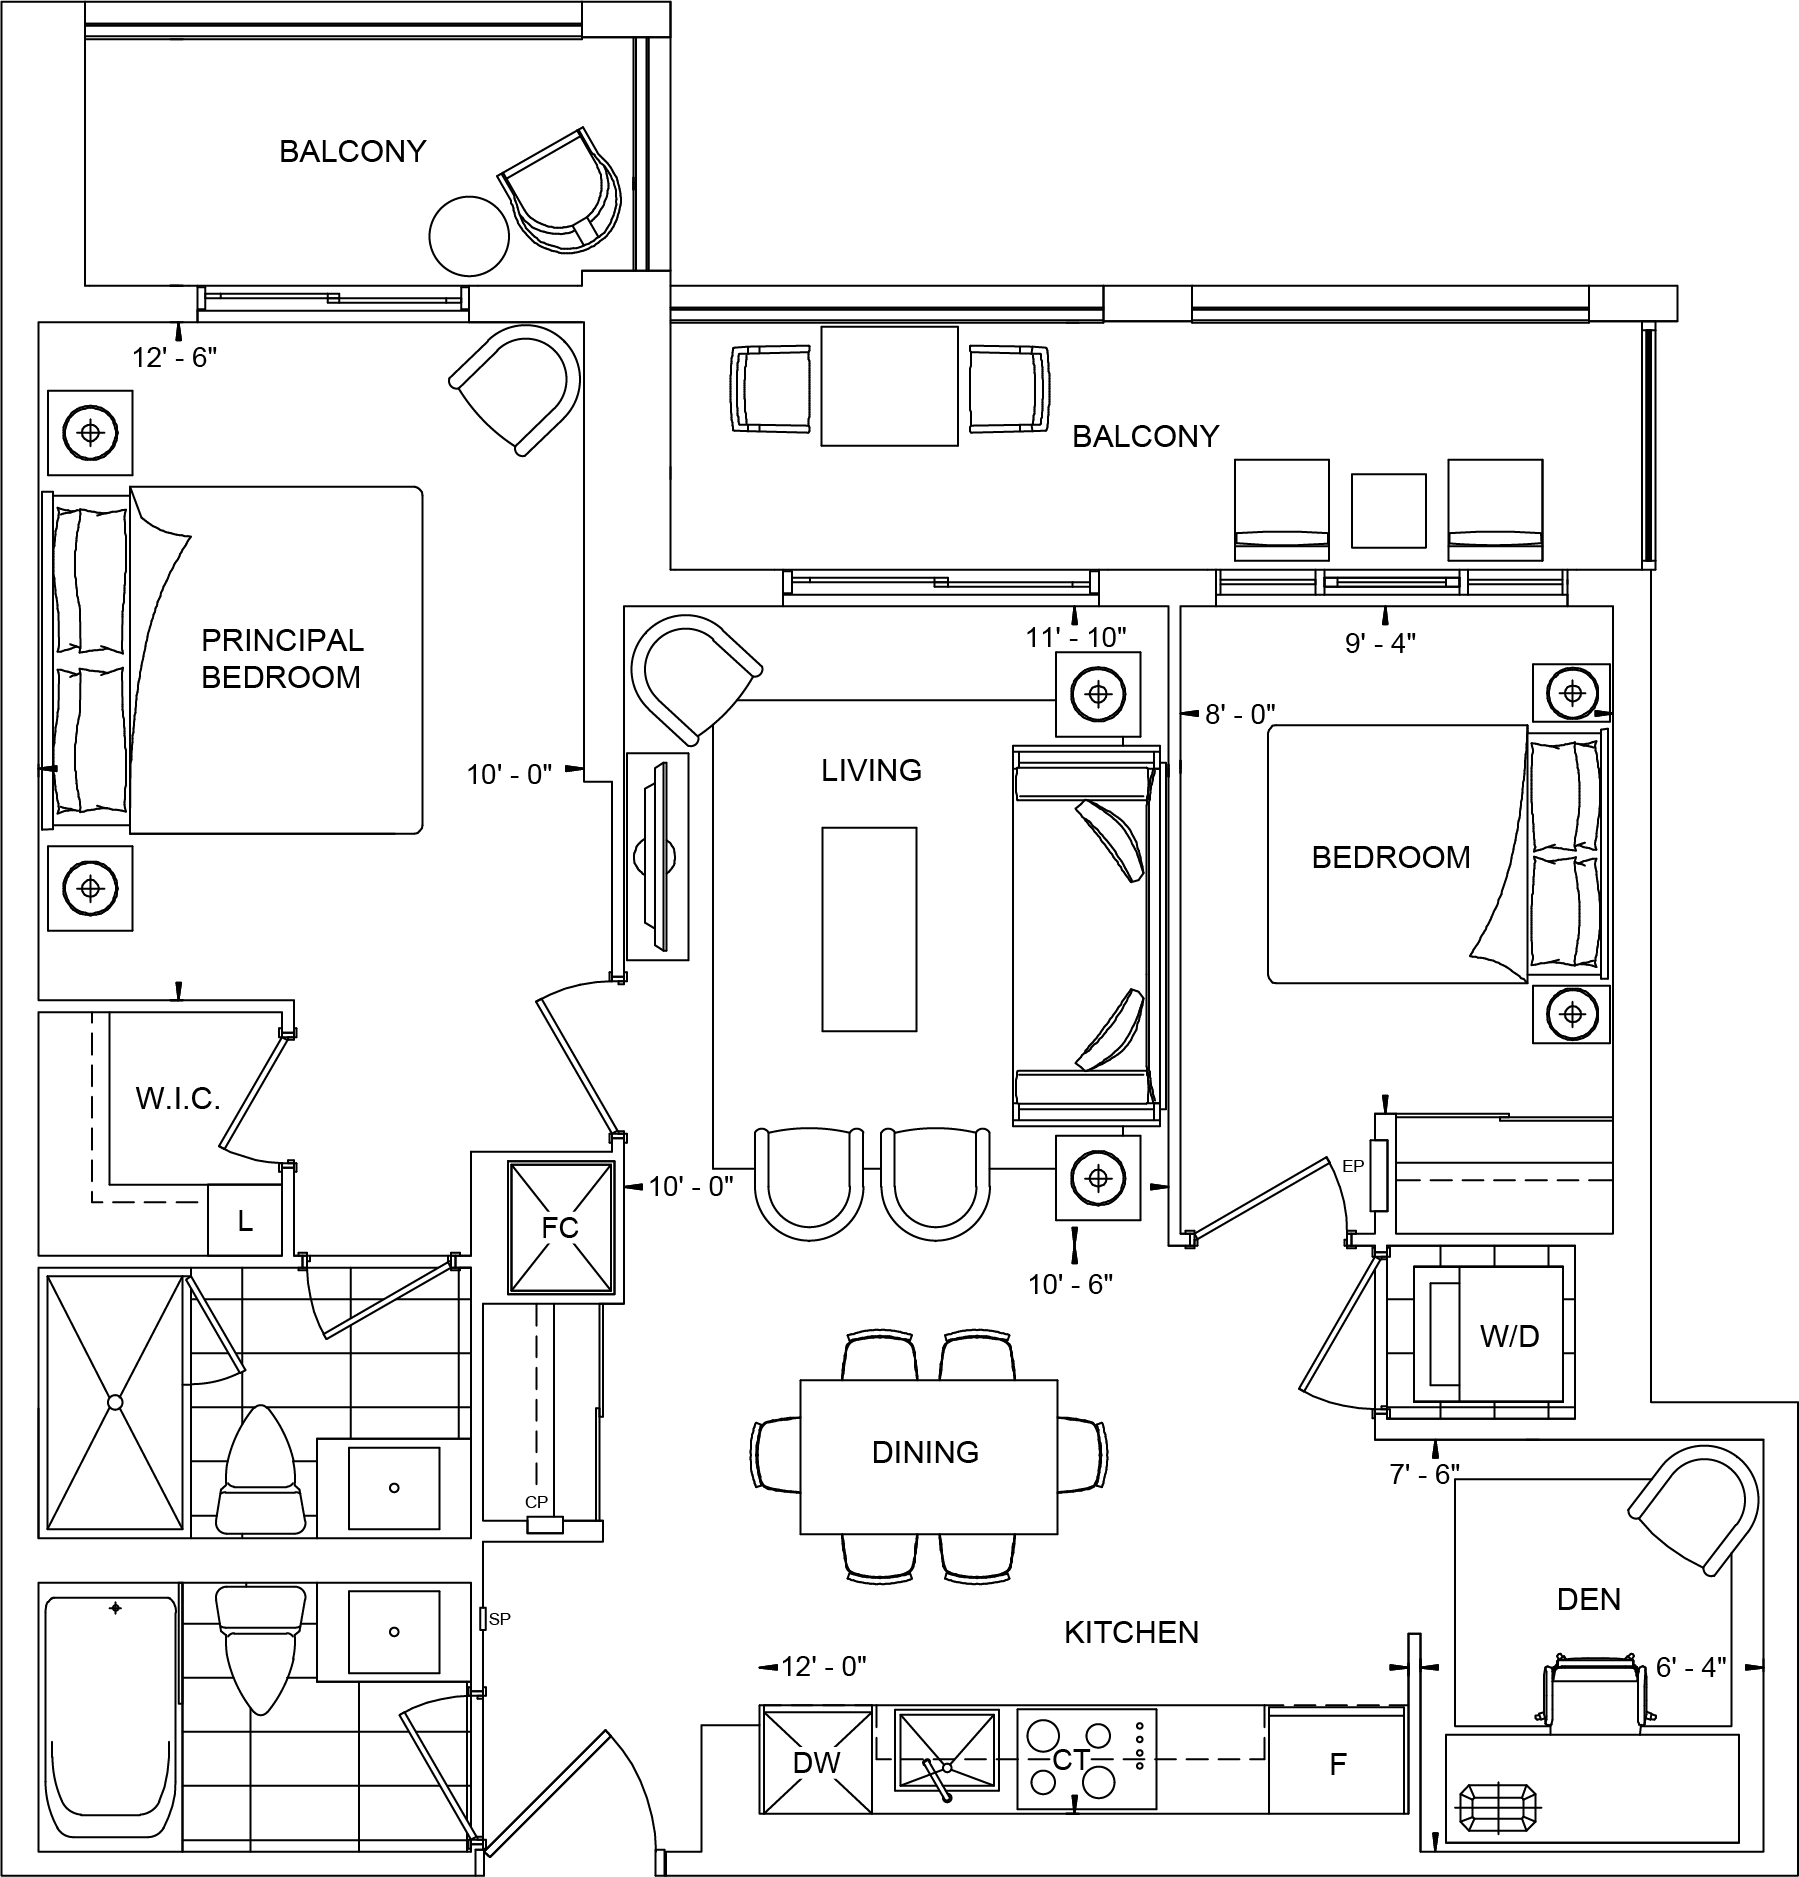
745
For sale2 bd · 2 ba · 817 ft²
Last listed from $1,100,000
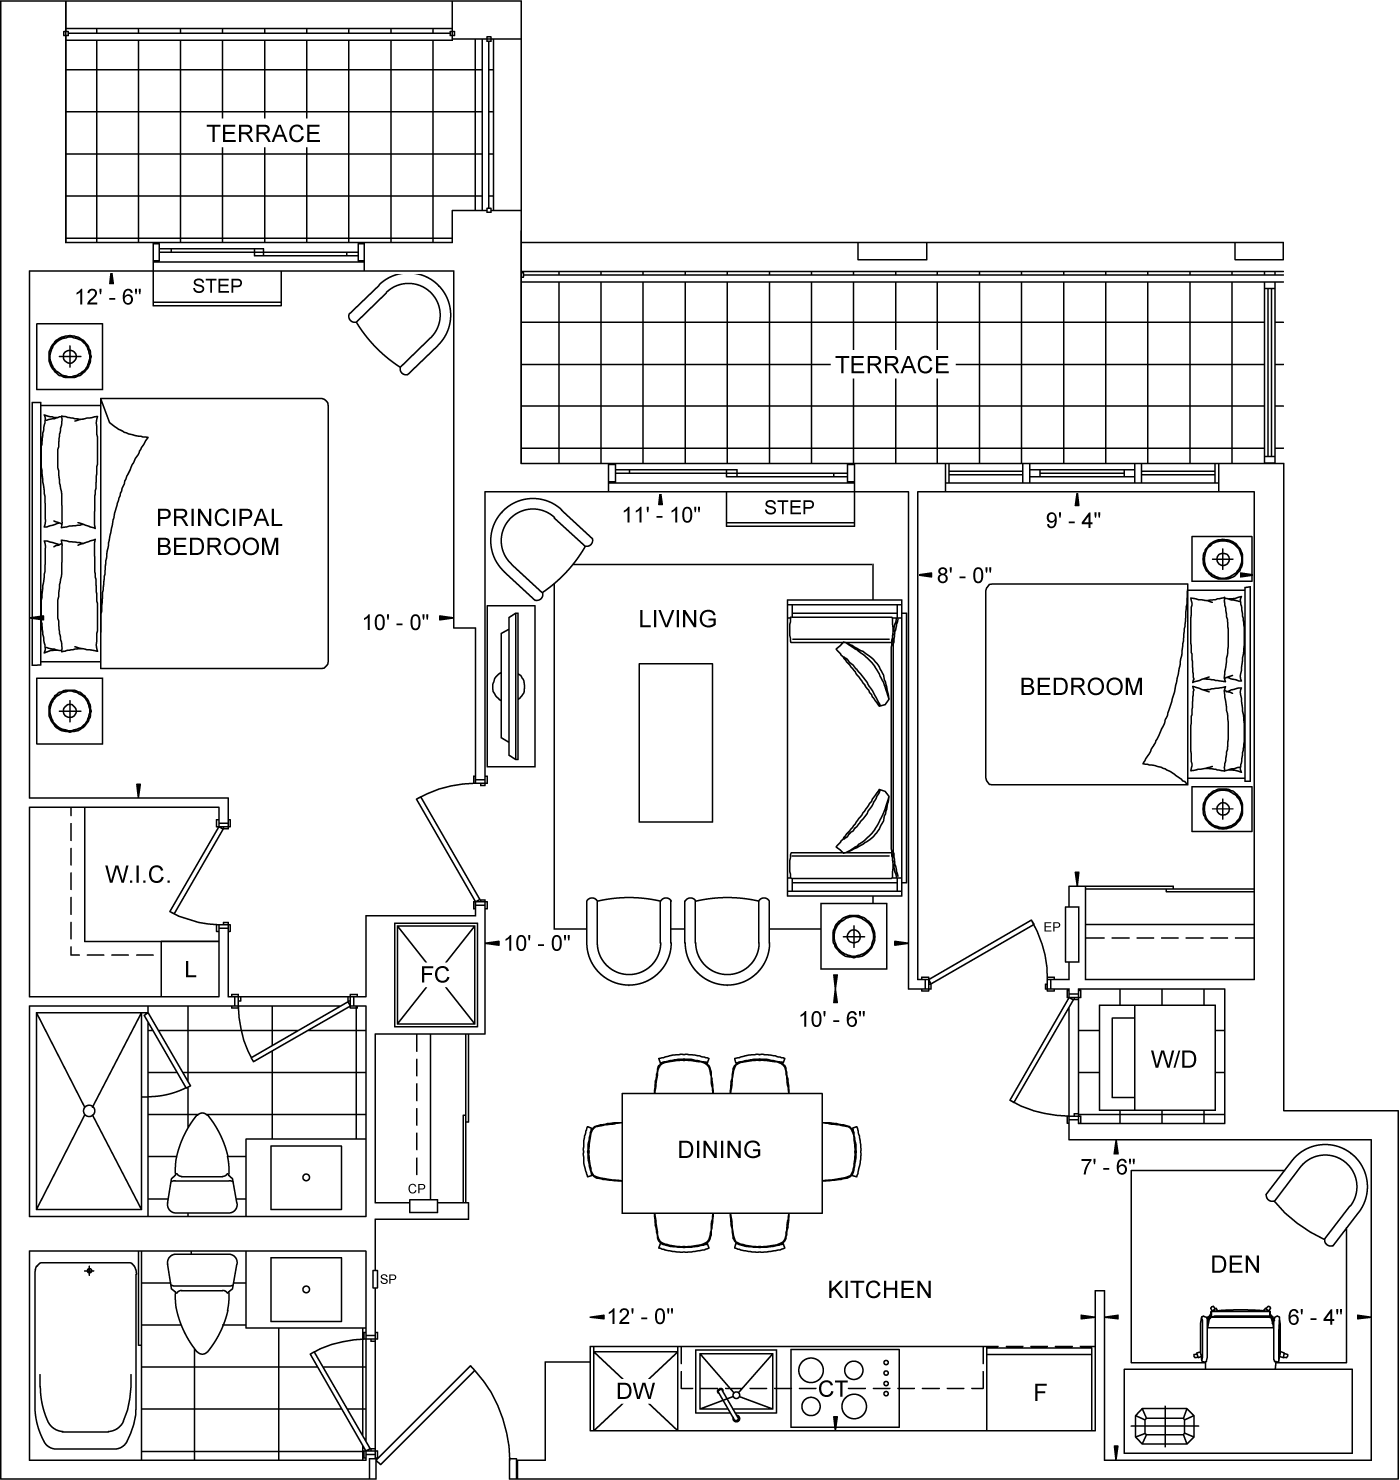
2U+DT
For sale2 bd · 2 ba · 817 ft²
From $1,120,000
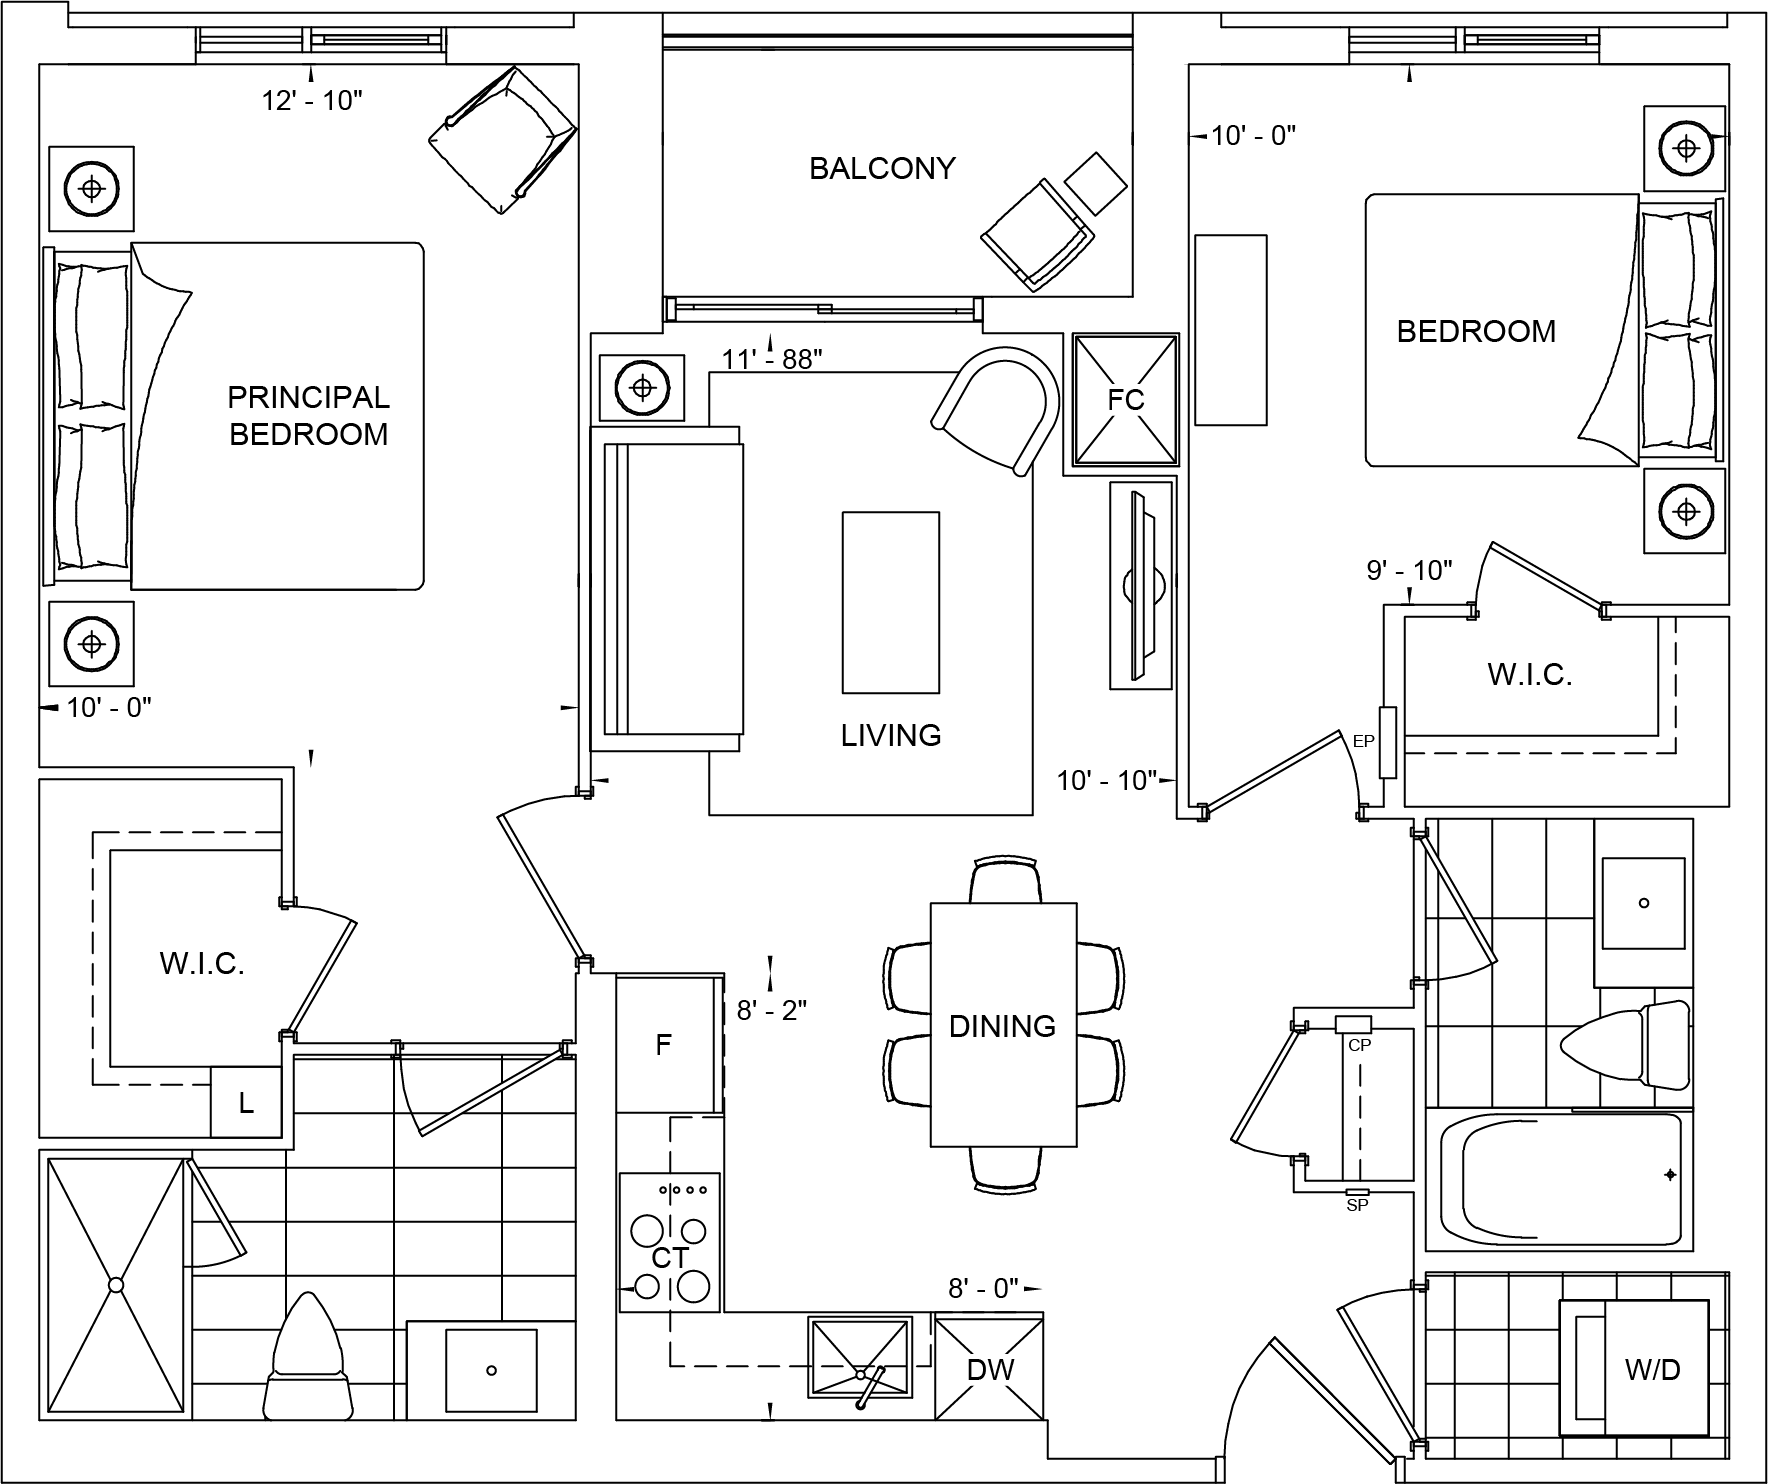
2EA
For sale2 bd · 2 ba · 829 ft²
Last listed from $1,140,000
3A
For sale3 bd · 2 ba · 1,067 ft²
From $1,470,000