
Toronto, ON · Condo
The Dupont
Renderings and features may vary and are subject to change. Renderings are for illustrative purposes only.
A closer look at The Dupont.
Selling|From $1,040,000 to $1,510,000
- Home type
- Condo
- Price
- From $1,040,000 to $1,510,000
- Bedrooms
- 1 – 3
- Bathrooms
- 1 – 3
- Size
- 723 – 1,072 ft²
- Units
- 349
- Storeys
- 9
- Avg. price / ft²
- $1,301
THE DUPONT, EAST OF OSSINGTON Refined Elegance & Historic Charm, Perfectly Paired. This 9-storey condominium is located at the apex of the city's most coveted converging neighbourhoods. Now Under Construction at Dupont & Ossington Inspired by the fusion of a welcoming art deco ambiance with mid-century modern sophistication, experience a unique sense of arrival when you come home to The Dupont. Recharge. Revitalize & Rejuvenate. Rising from industrial roots, with a continuously evolving landscape of possibilities, this is where timelessness meets urban edge. Live at One of Toronto's Most Vibrant Intersections Located at the apex of the city’s most coveted converging neighbourhoods, Discover hotel-inspired sophistication, industrial heritage charm, and a vibrant urban lifestyle at Dupont & Ossington. Source: Tridel
Project information
840 Dupont St, Toronto, ON M6G 1Z8, Canada
Move in 2026
By Tridel
Request informationPricing, deposit & incentives
Pricing and fees
- Available unit price
- From $1,040,000 to $1,510,000
- Average price / ft²
- $1,301
- Maintenance / ft²
- $0.73
Our team is here to help
Register to receive the latest updates on pricing, availability and incentives at The Dupont — before they reach the public.
Personalized help
Dedicated pre-construction experts to guide you, answer questions and help you choose the right plan.
VIP pricing & incentives
First access to launch pricing, deposit structures and developer incentives.
Floor plans & brochures
Get the full plan set, pricing sheets and project brochure delivered to your inbox.
Floor plans (8)
Plans available at The Dupont. Register for the full plan set with current pricing.
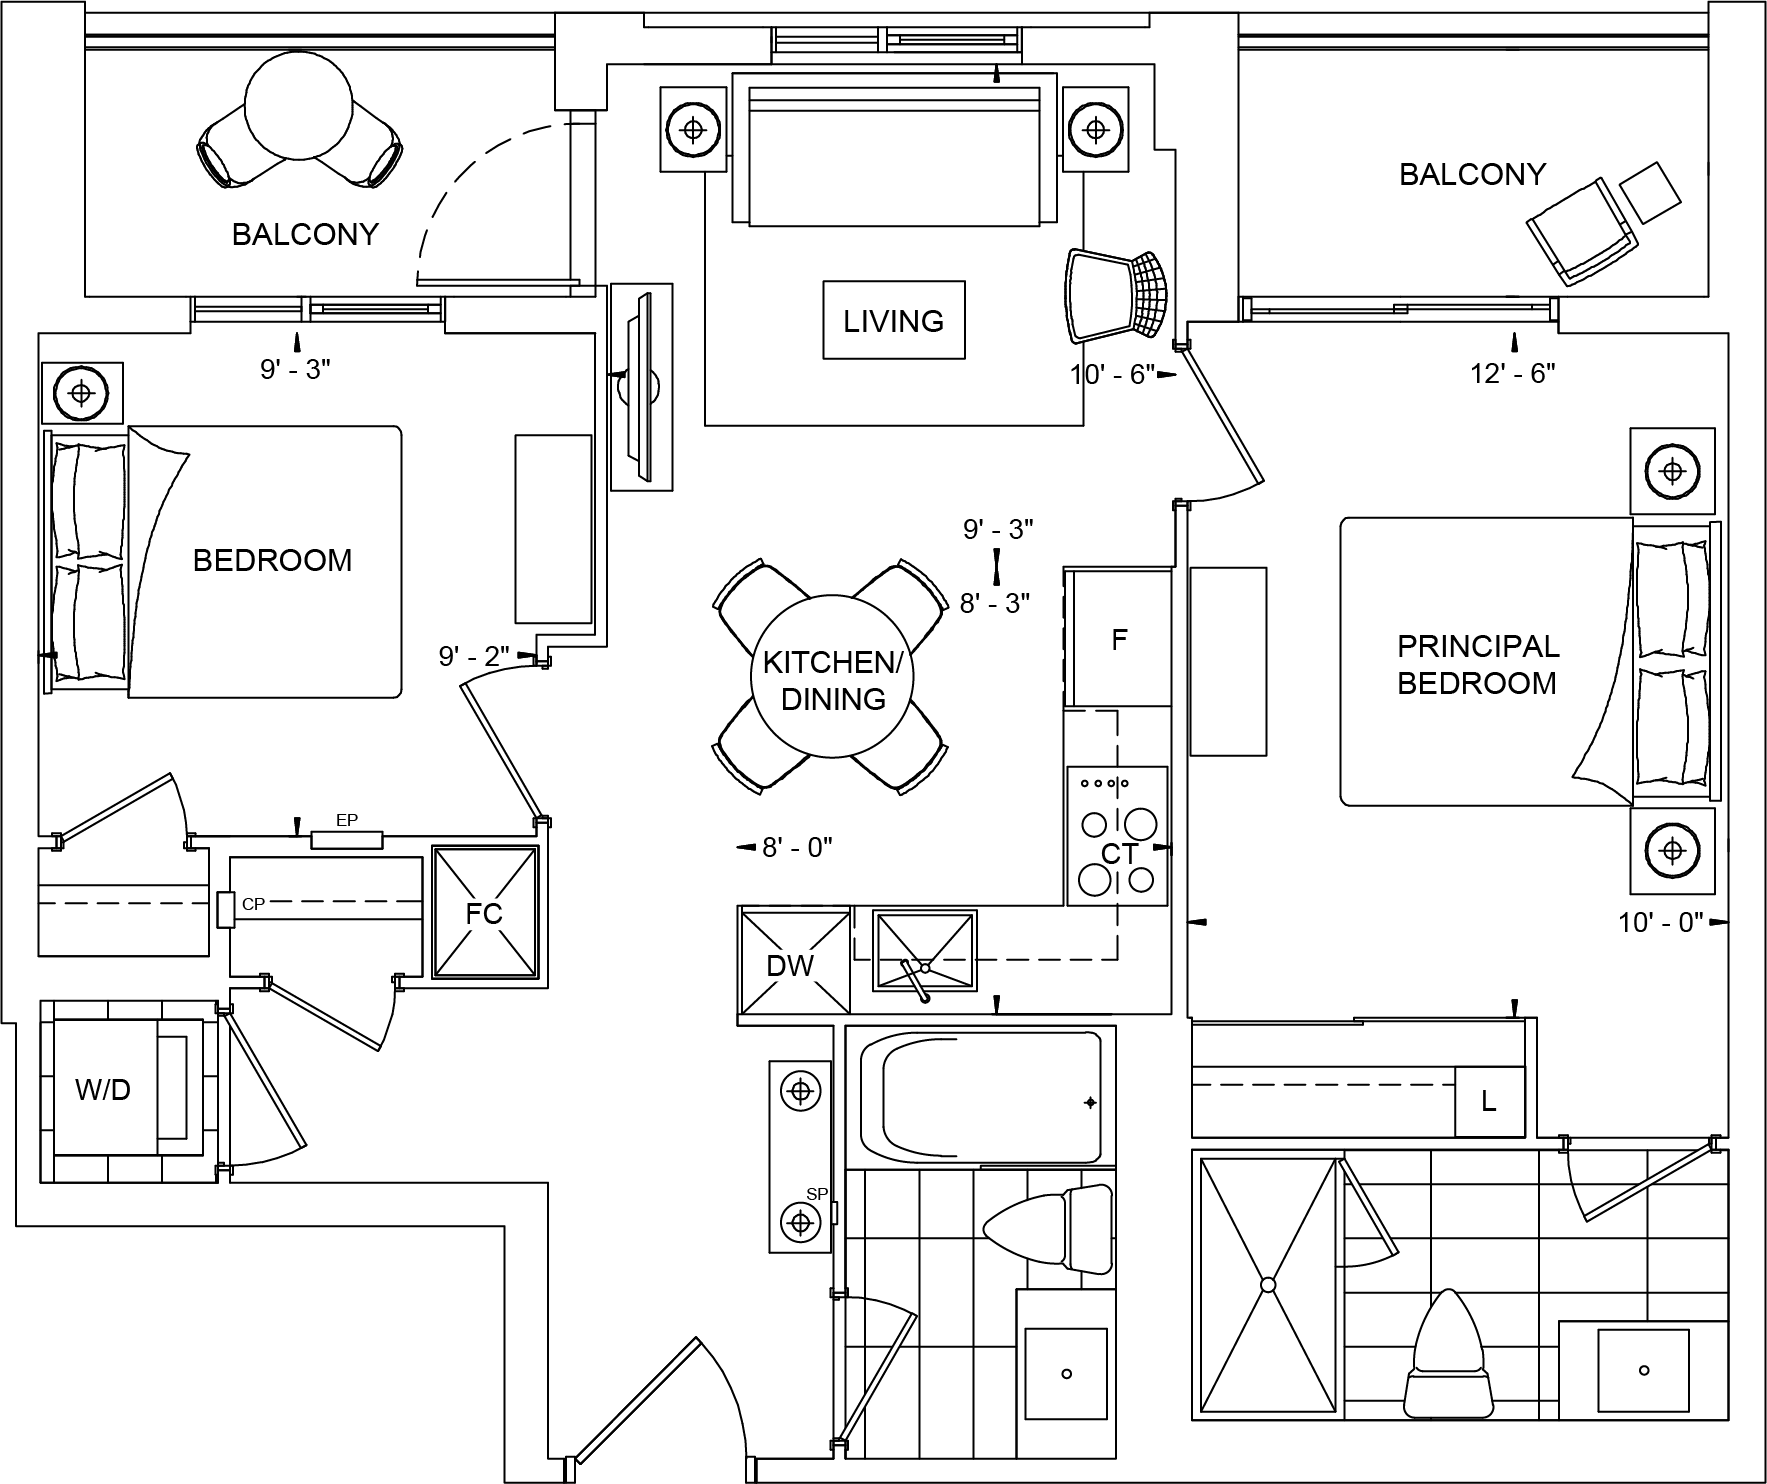
810
For sale2 bd · 2 ba · 723 ft²
From $1,040,000
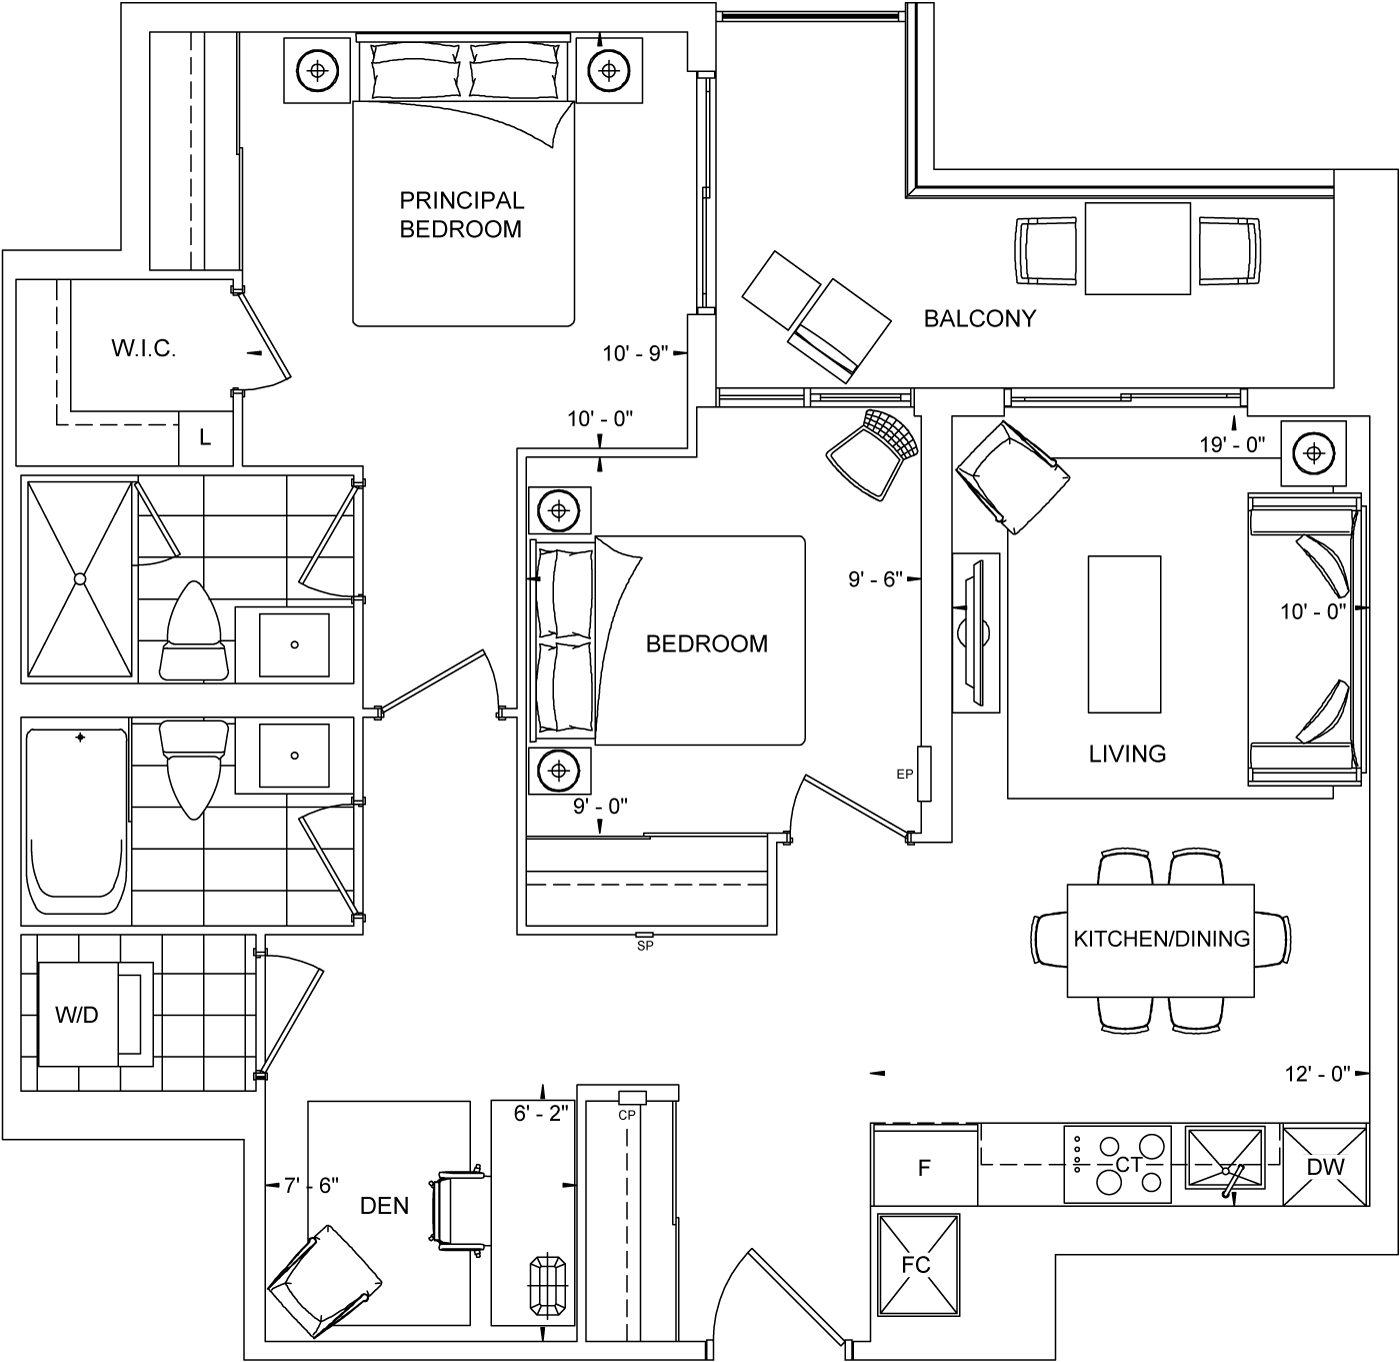
732
For sale2 bd · 2 ba · 861 ft²
From $1,060,000
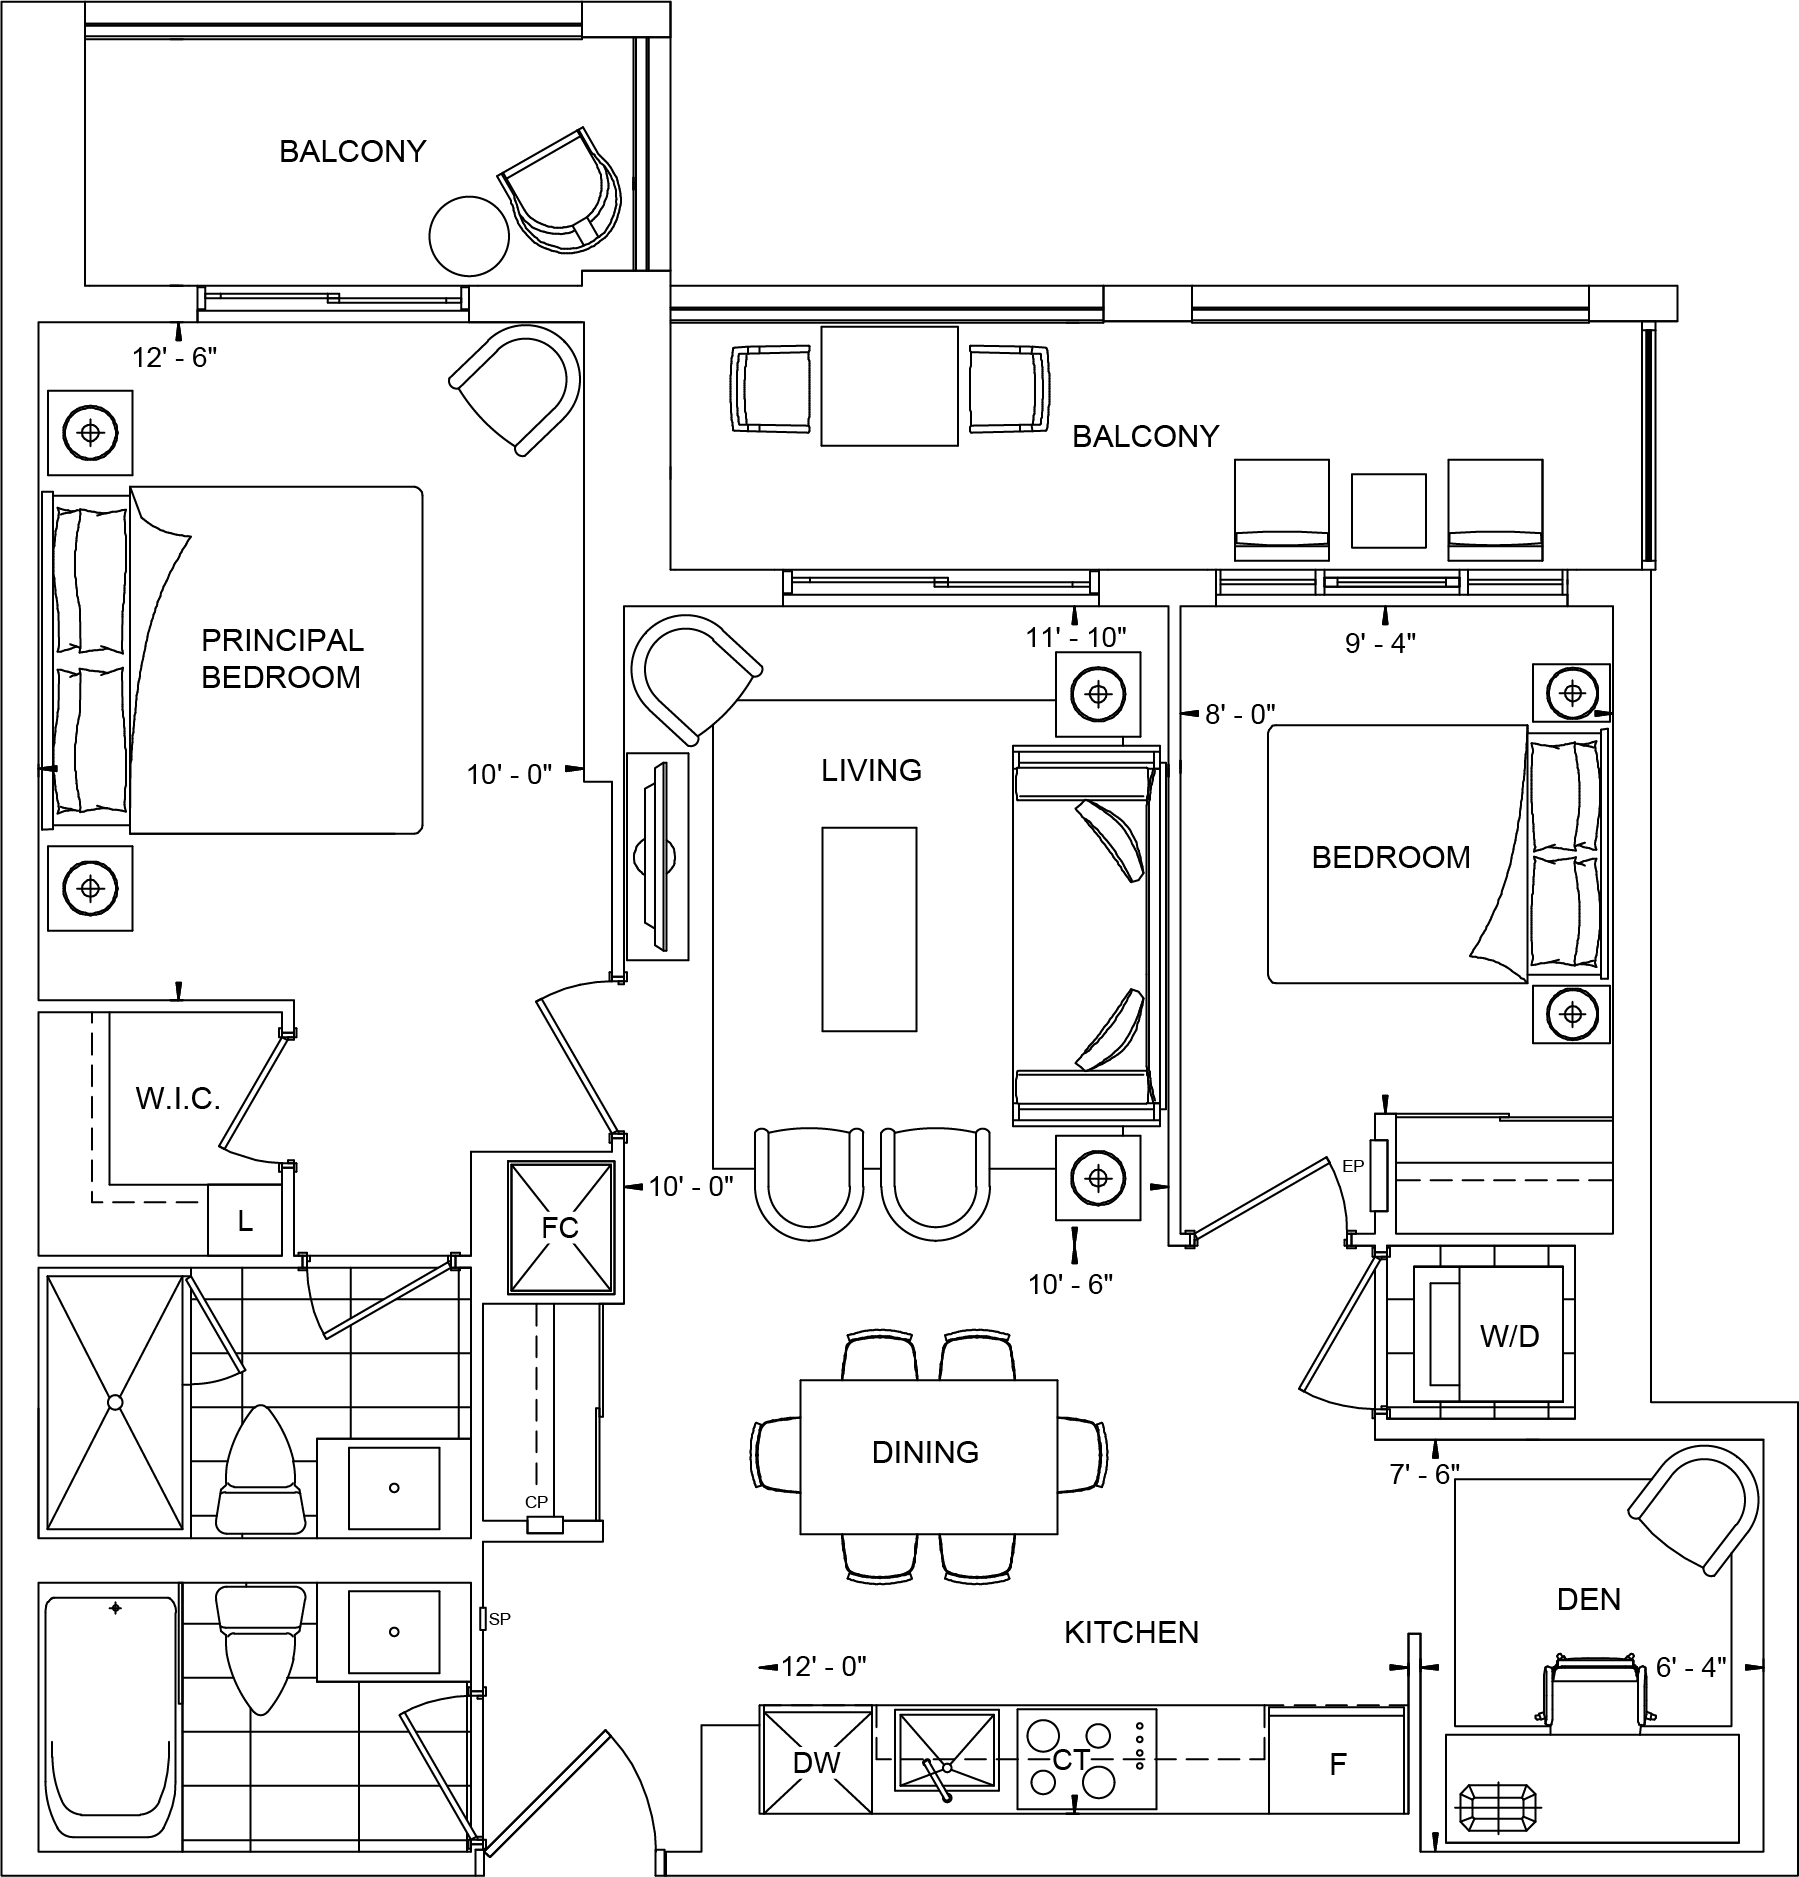
745
For sale2 bd · 2 ba · 817 ft²
Last listed from $1,100,000
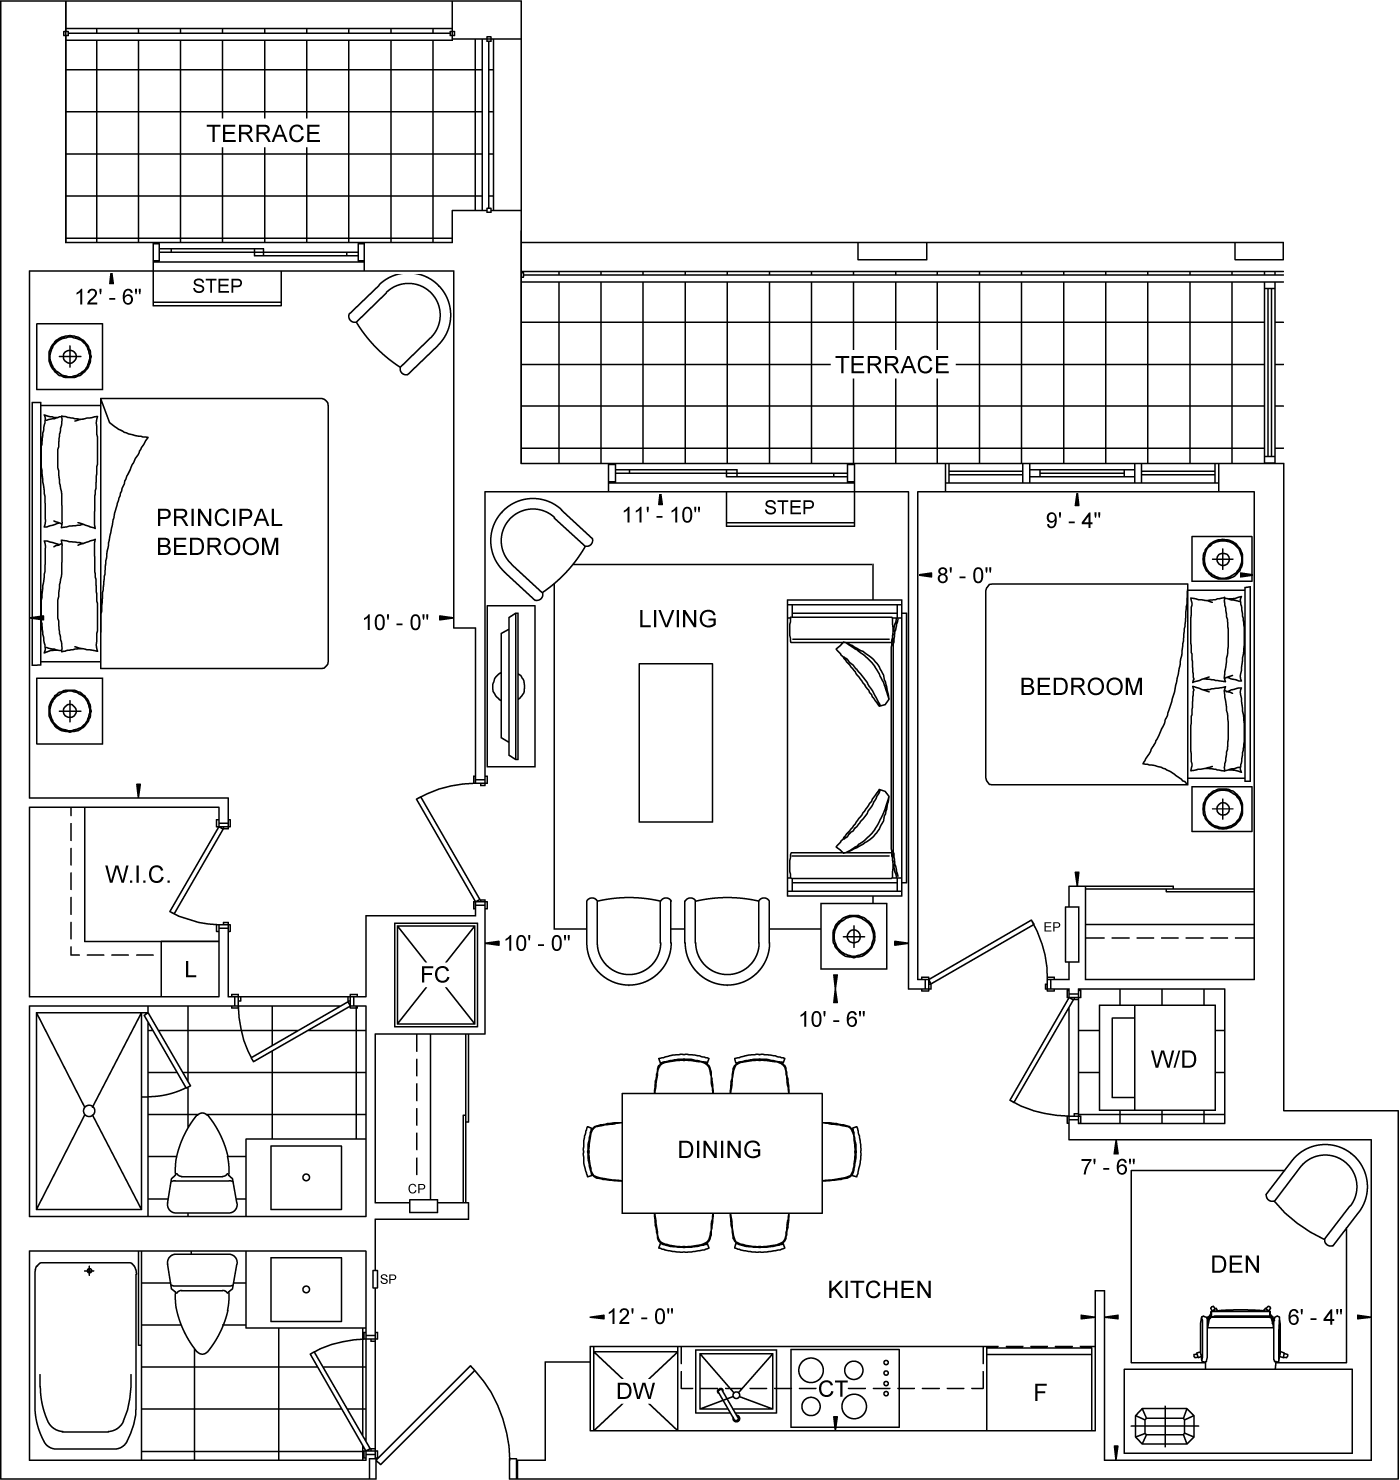
2U+DT
For sale2 bd · 2 ba · 817 ft²
From $1,120,000
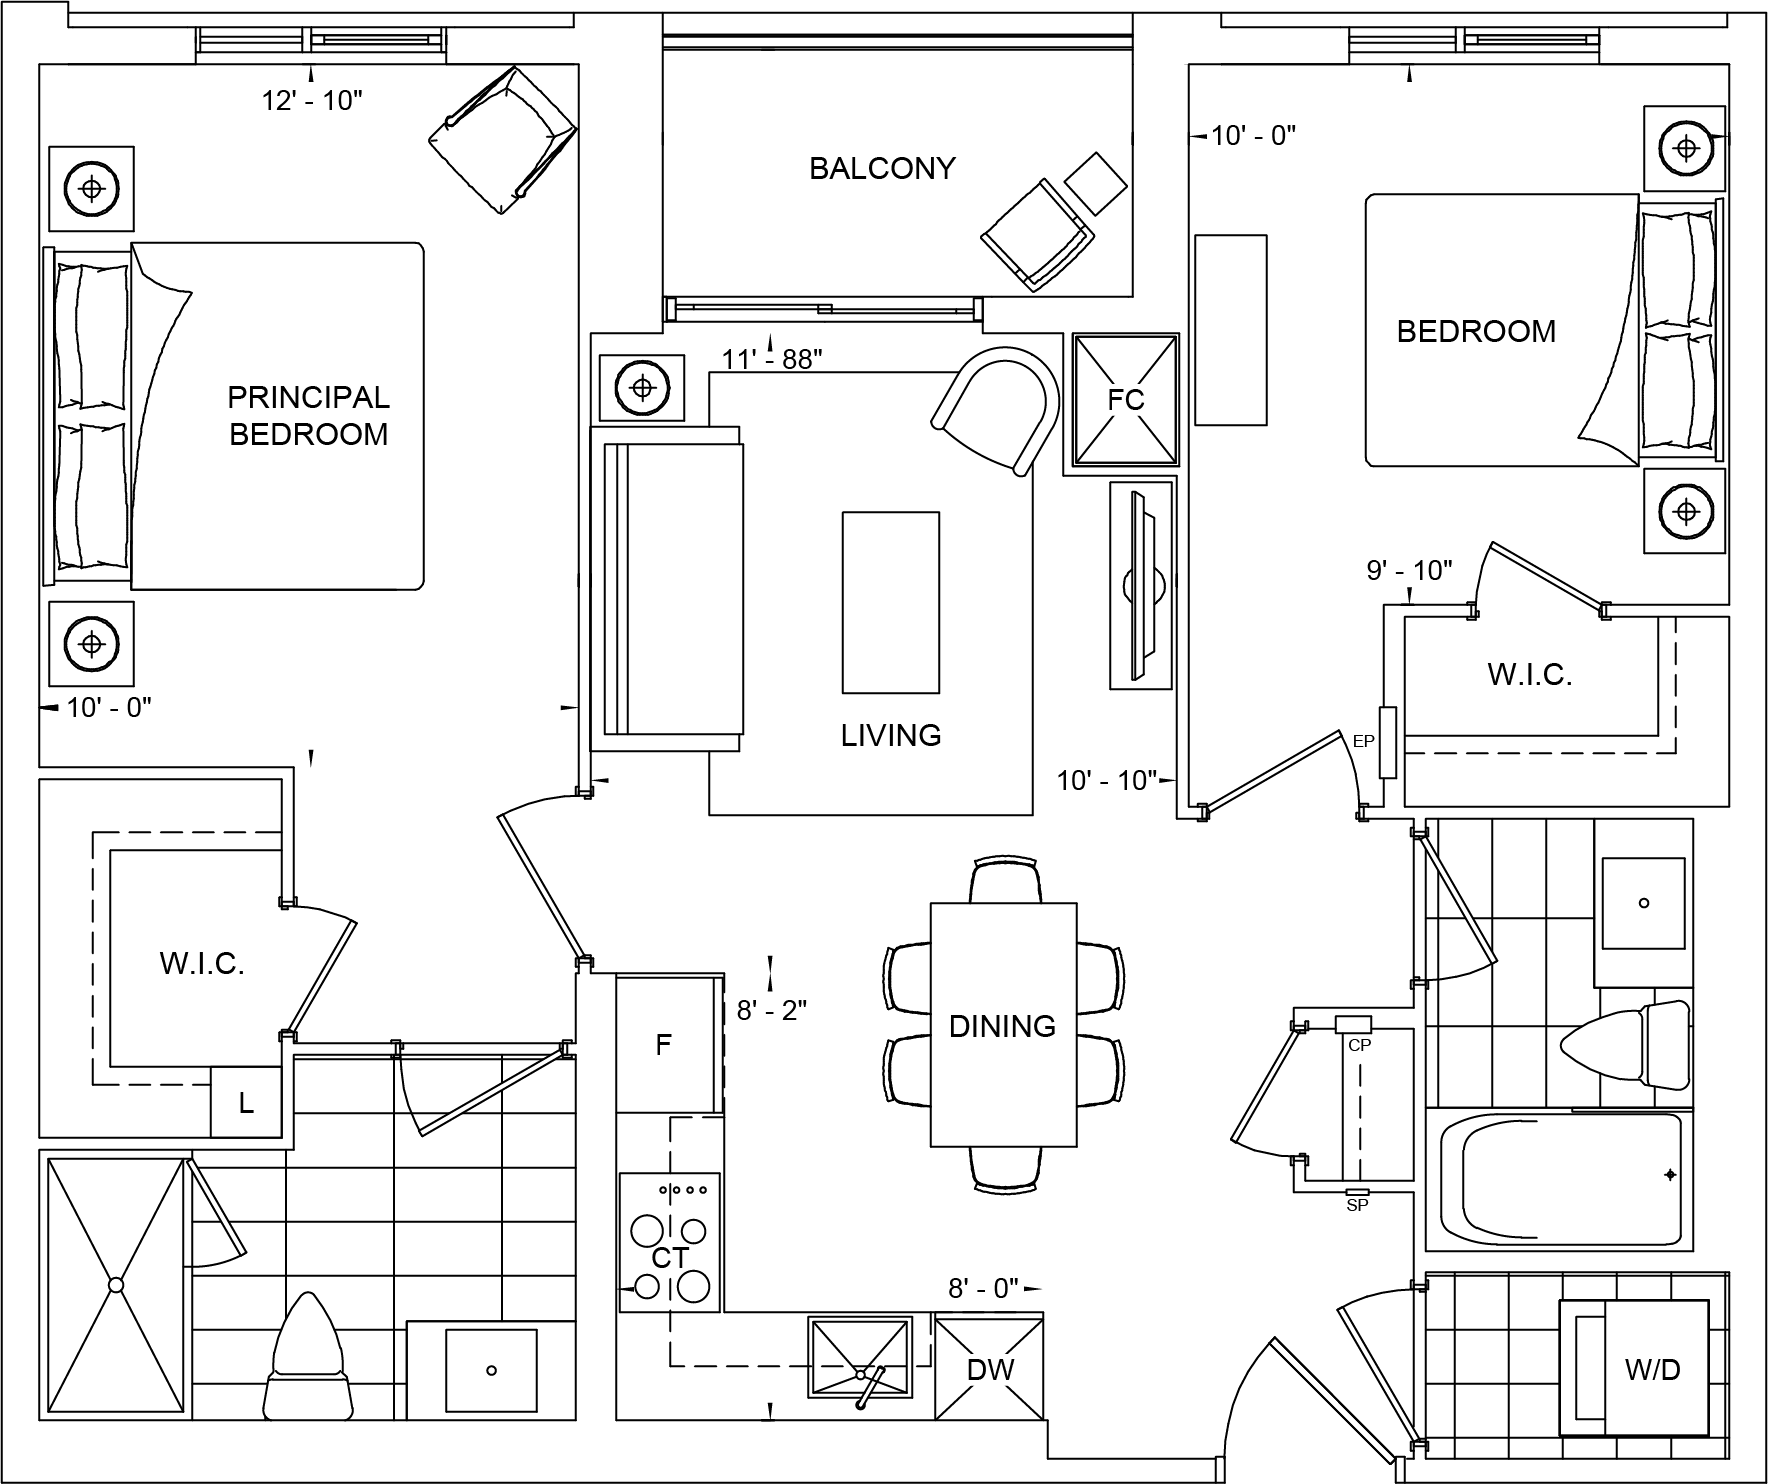
2EA
For sale2 bd · 2 ba · 829 ft²
Last listed from $1,140,000
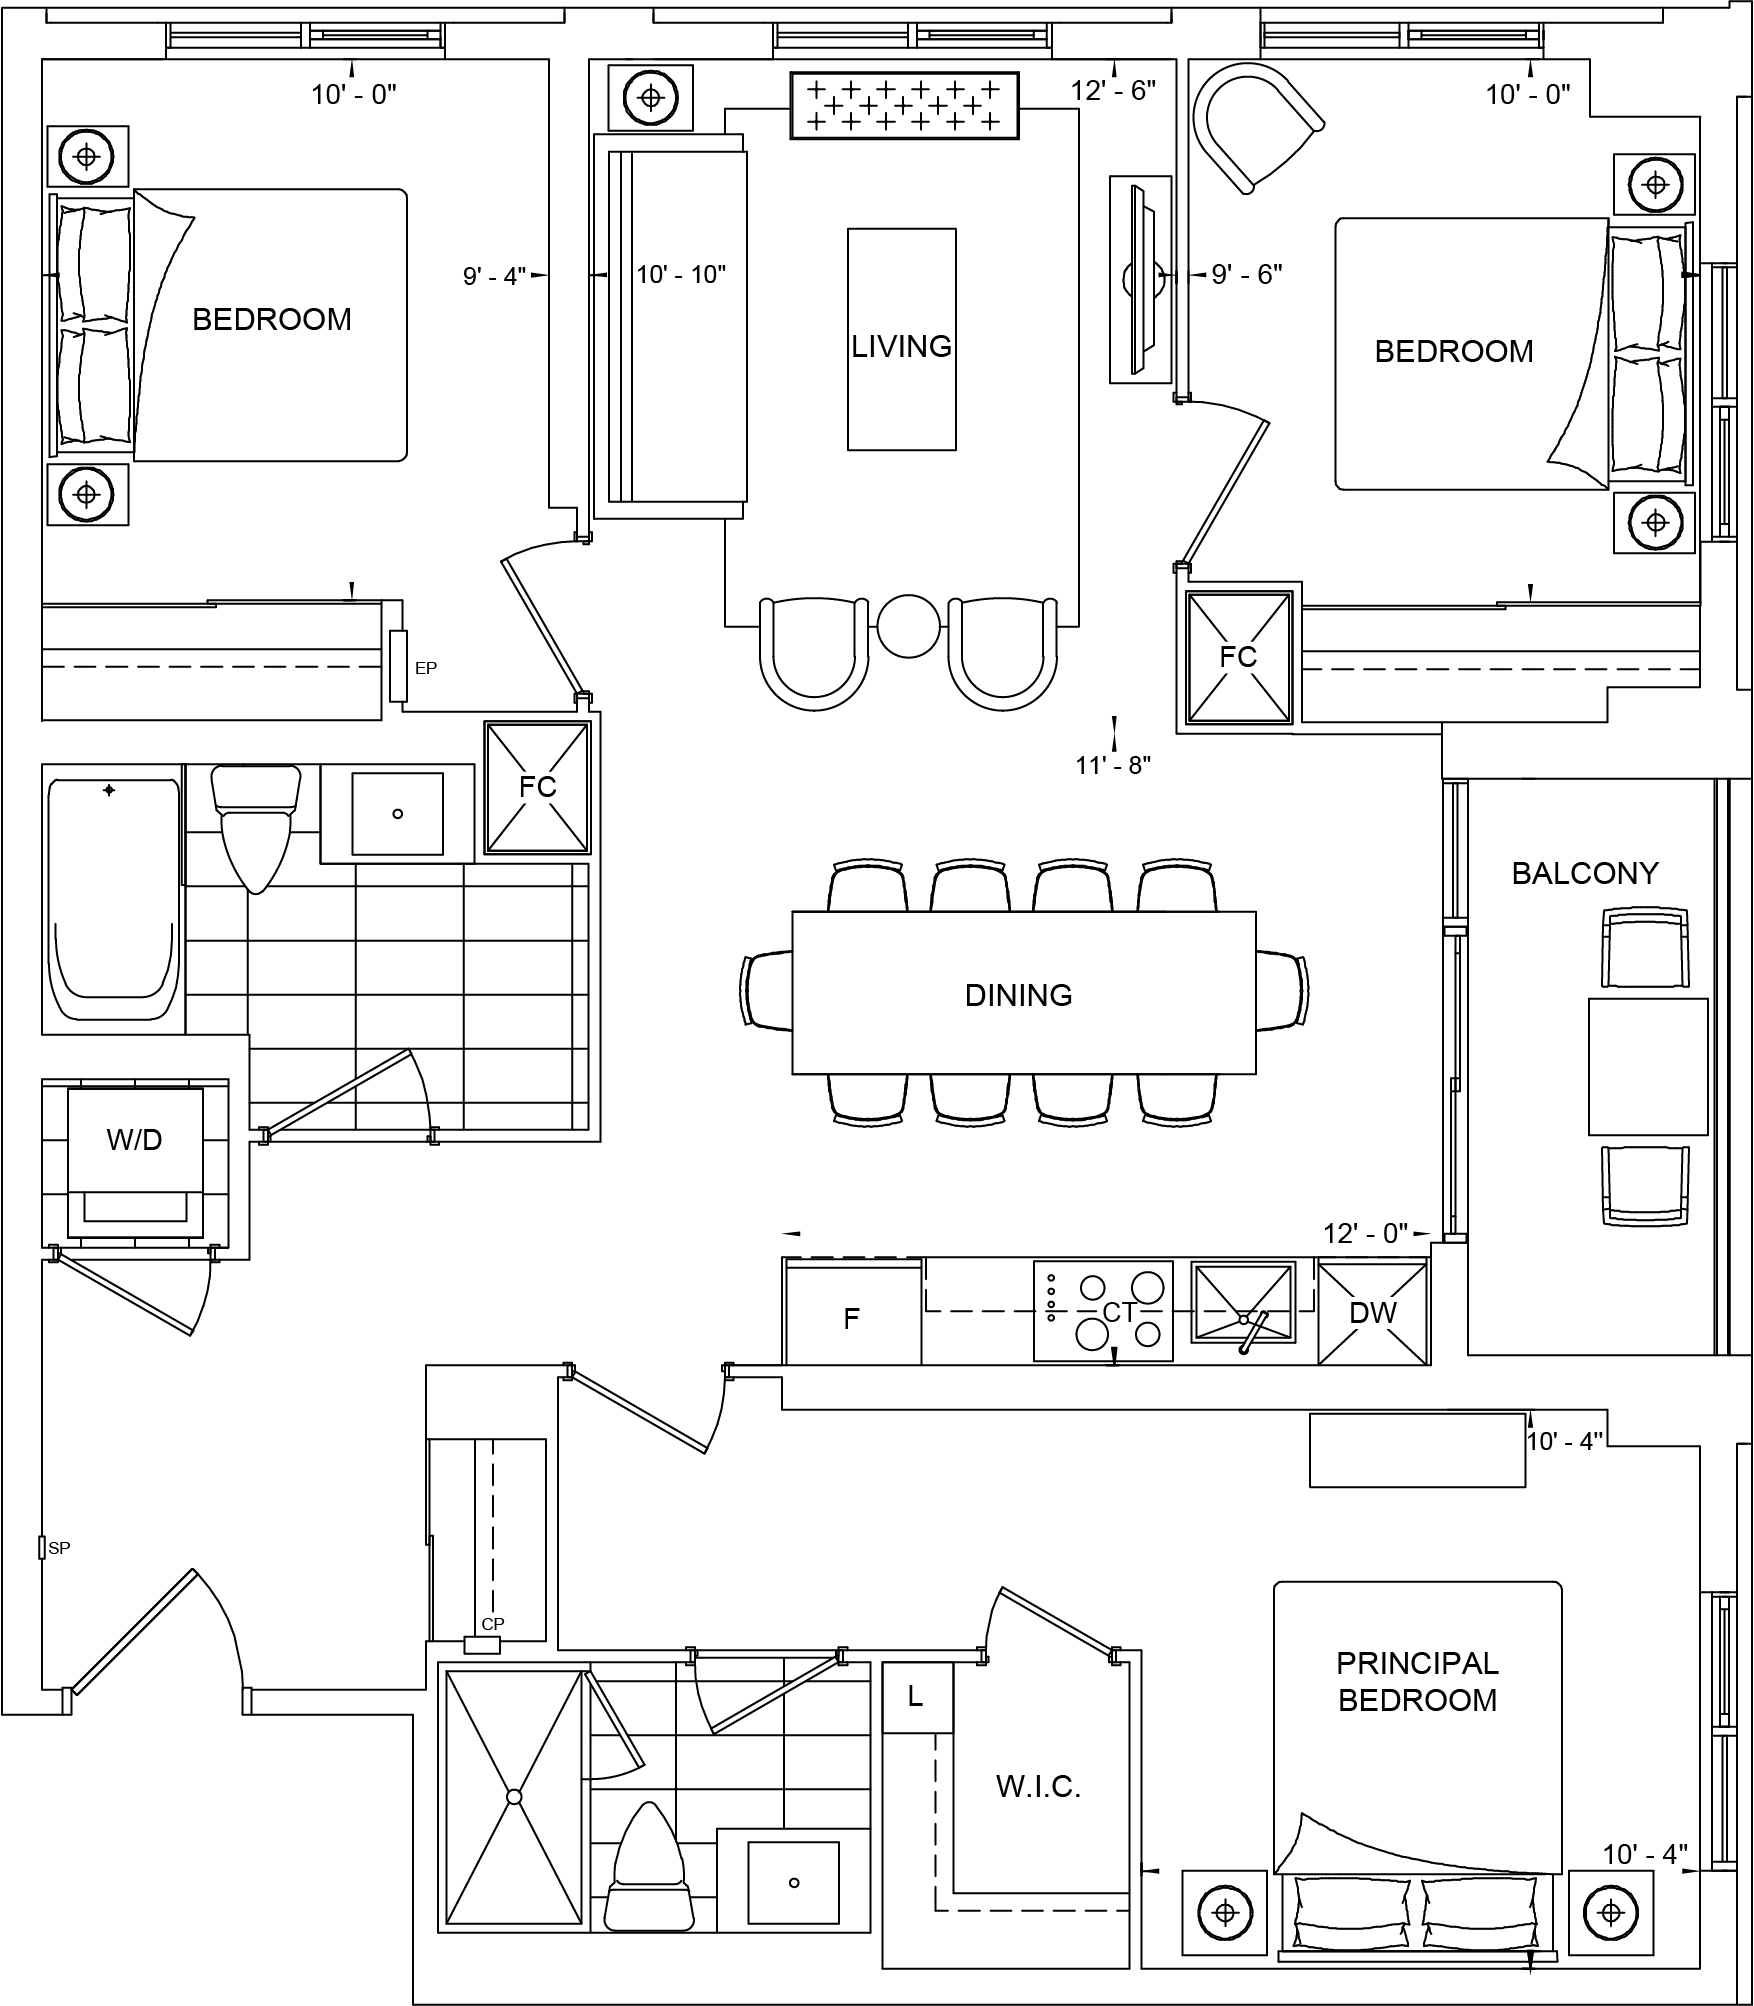
504
For sale3 bd · 2 ba · 1,072 ft²
From $1,395,000
Floor plans and pricing are set by the developer and subject to change without notice.
Location
Toronto|840 Dupont St, Toronto, ON M6G 1Z8, Canada
Project details
- Selling status
- Selling
- Construction status
- Preconstruction
- Sales started
- Mar 2021
- Estimated completion
- 2026
- Ownership
- Condominium
- Units
- 349
- Storeys
- 9
- Floor plans
- 8
- Avg. price / ft²
- $1,301
Developed by
Tridel
Based in Toronto, Ontario
Our pre-construction team works directly with the developer to give registered buyers first access to floor plans, pricing and incentives at The Dupont.
Get VIP access
Other projects in Toronto


Toronto, ON
The Winston
From $1,543,900
3 bedsTownhouse / Single Family HomeMove in 2028
By Insoho Developments
