
East Gwillimbury, ON
Queensville - Phase 5
From $978,990
3–4 bedsTownhouseMove in 2026
By Aspen Ridge Homes
East Gwillimbury, ON · Townhouse
Renderings and features may vary and are subject to change. Renderings are for illustrative purposes only.
Selling|From $759,900 to $854,900|Incentives available
Discover a hidden gem within the quiet woods and rolling fields just north of Toronto. Located within the welcoming community of Sharon in the town of East Gwillumbry, Sharon Village reconnects families to a simpler way of living; rich in experience, history, and community. Explore the Perfect Setting Live in a place where nature is your neighbour, yet every urban convenience is only a moment away. East Gwillimbury is filled with parks and conservation, woodlands and waters; but also shops, restaurants, and transit to meet the needs of modern families. Spend a day at the Lake Simcoe waterfront. Paddle the East Holland River. Catch a show at The Stardust Drive-In, or explore the Sharon Temple National Historic Site. A world of wonder awaits you in Sharon Village. Source: My Sharon Village
Leslie St & Mt Albert Rd, East Gwillimbury, ON L0G 1V0, Canada
Move in 2026
By Wycliffe Homes
Request information4 homes available at The Enclave at Sharon Village
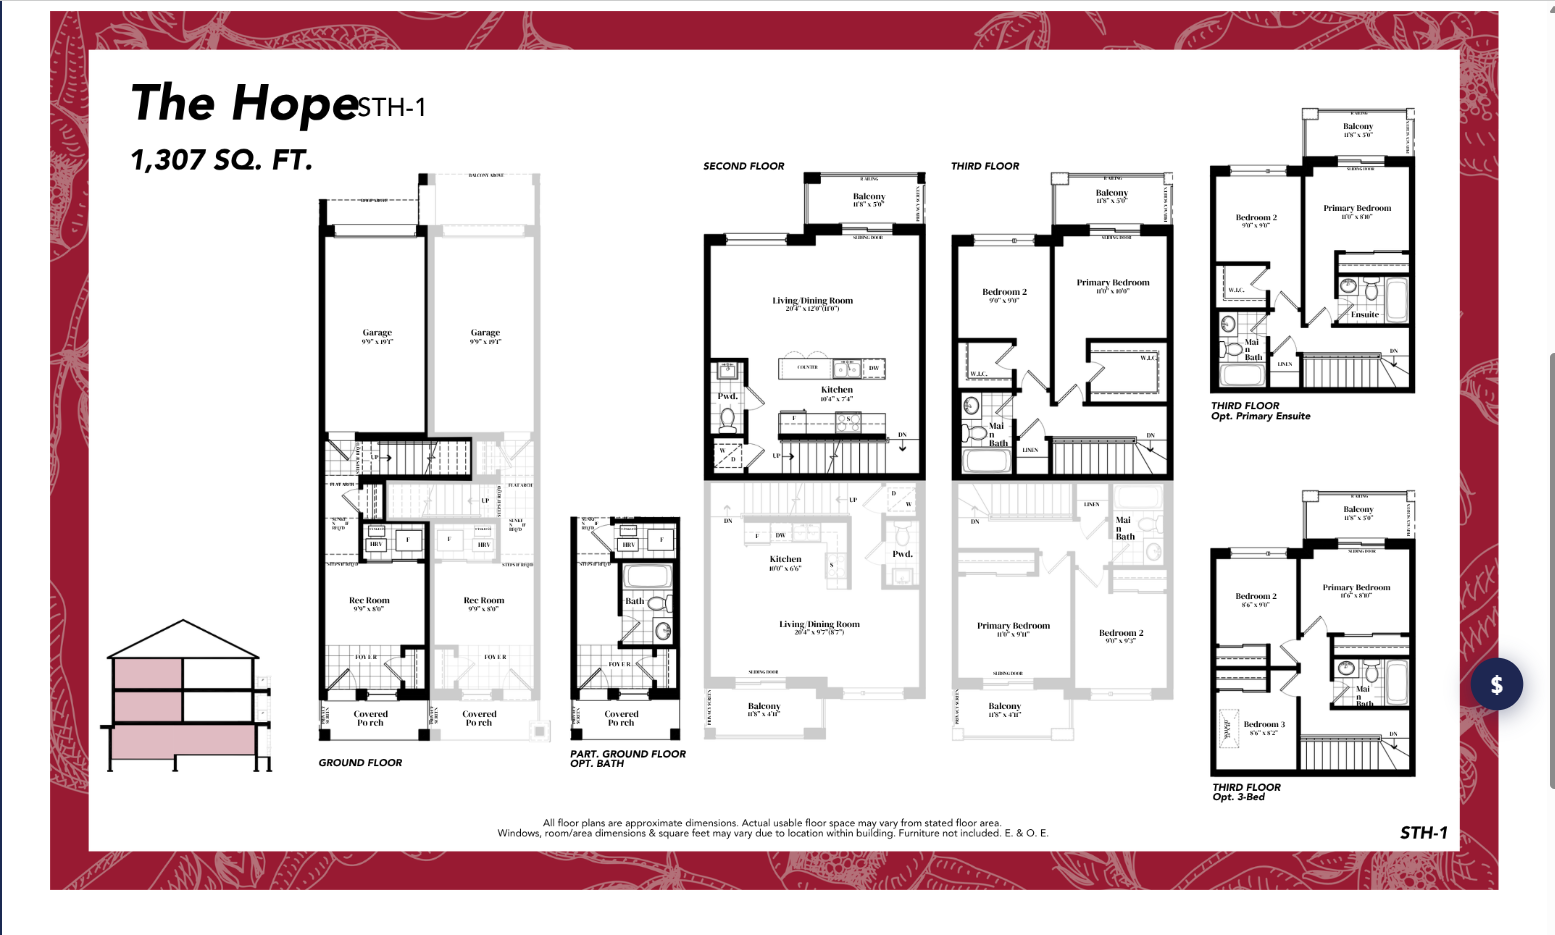
2 bd · 2 ba · 1,307 ft²
$759,900

3 bd · 3 ba · 1,162 ft²
$799,900
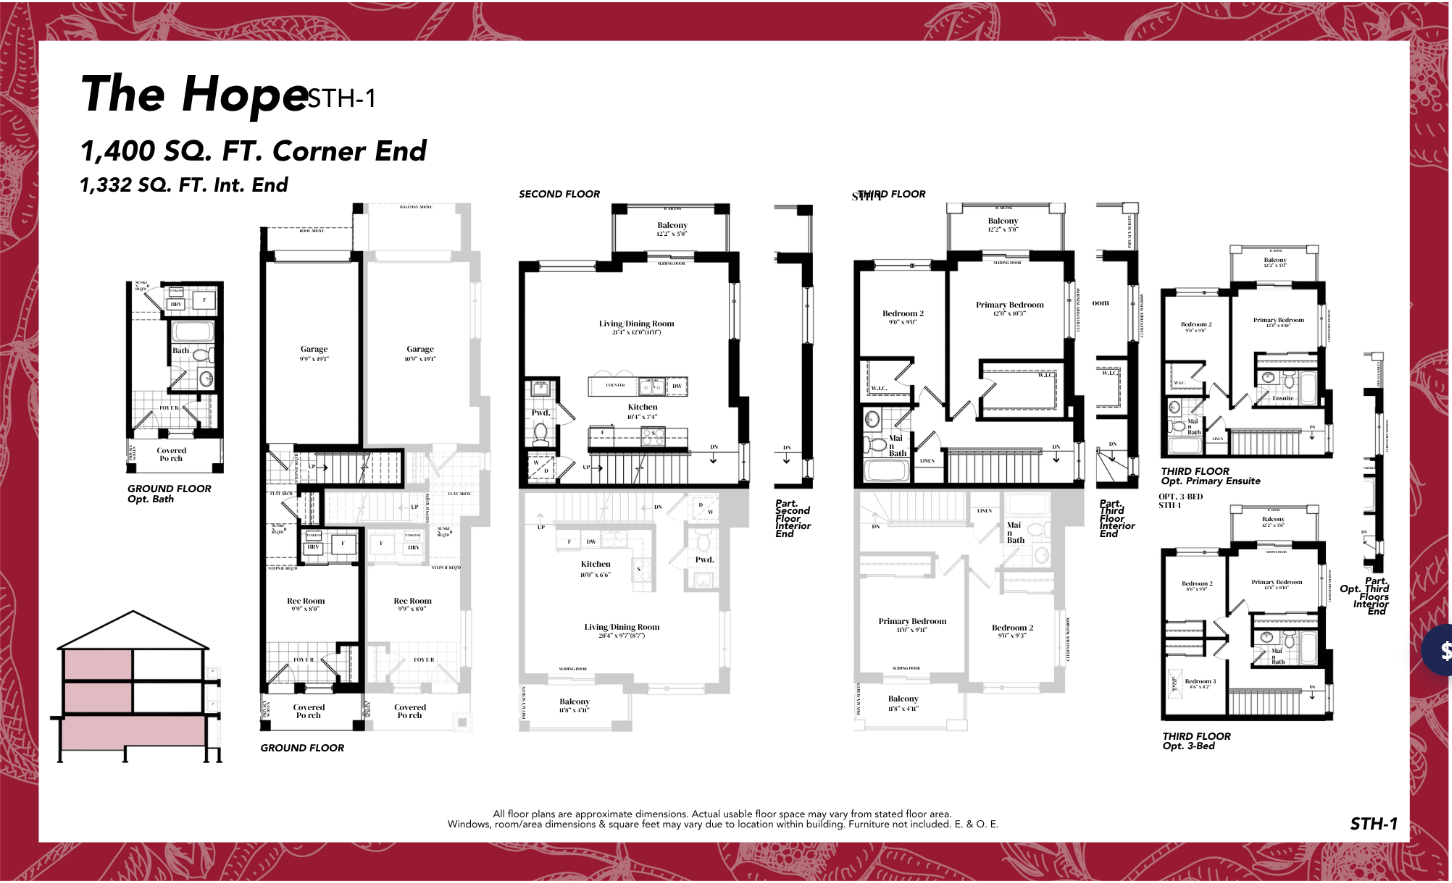
3 bd · 3 ba · 1,400 ft²
$814,900
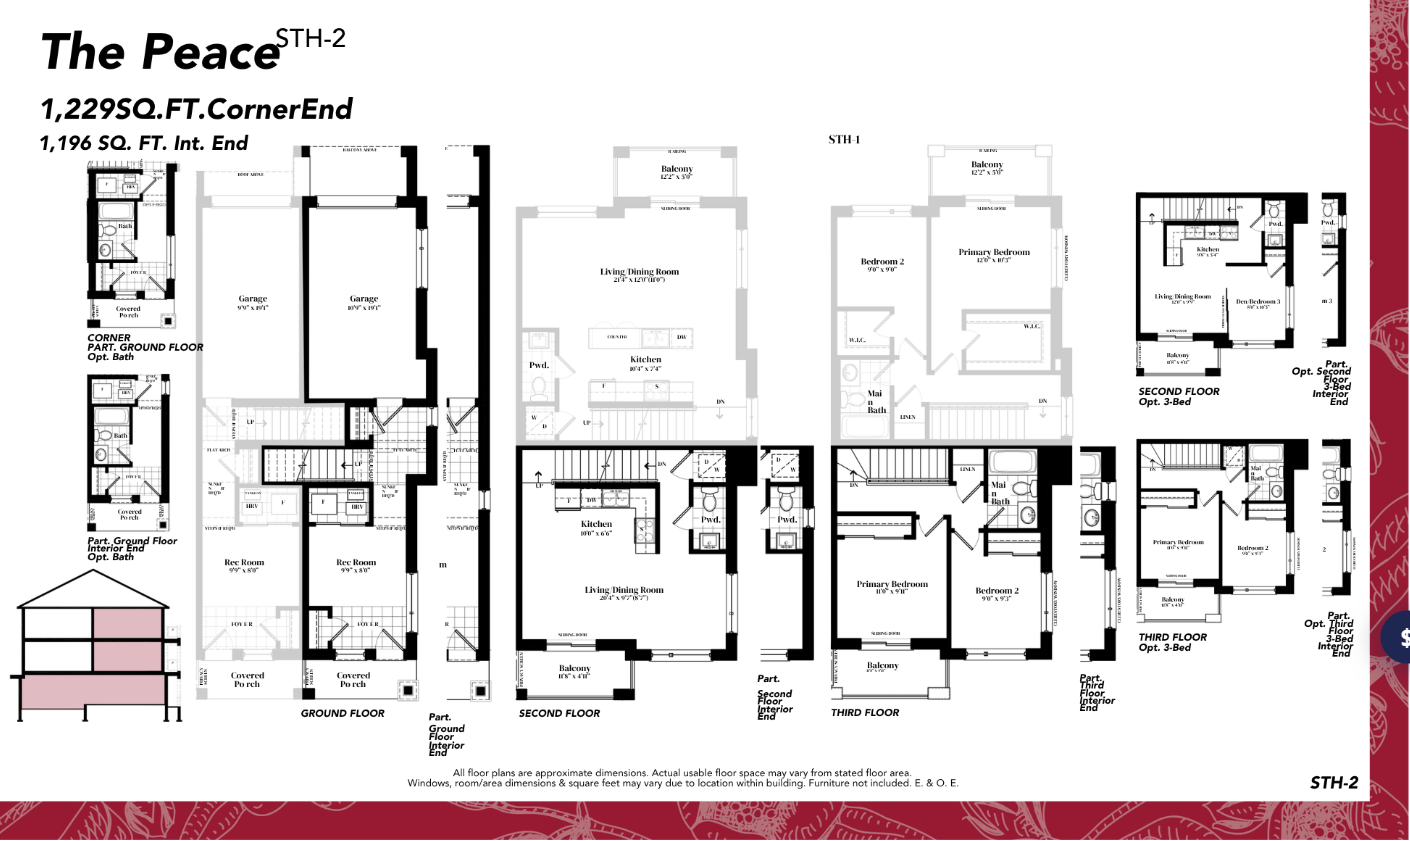
3 bd · 3 ba · 1,229 ft²
$854,900
First deposit: 1%, Second deposit: 4%, Third deposit: 3%
Incentive 1
No assignment fee
Incentive 2
$10,000 to $15,000 decor credit
Incentive 3
Stainless steel appliance package included
Incentive 4
Rogers Ignite internet for 1 year
Incentive 5
Air conditioning included (Q2-2026)
• Convenient private elevator access • Private garage • Stone and brick exteriors with stucco • Electric Vehicle charger rough-in • 9-foot ceiling heights • Extra height kitchen cabinets • Water saver, comfort height toilets • Stainless steel appliance package • Low V.O.C. Paints, Varnishes, and Stains • Granite or Quartz countertops
Register to receive the latest updates on pricing, availability and incentives at The Enclave at Sharon Village — before they reach the public.
Personalized help
Dedicated pre-construction experts to guide you, answer questions and help you choose the right plan.
VIP pricing & incentives
First access to launch pricing, deposit structures and developer incentives.
Floor plans & brochures
Get the full plan set, pricing sheets and project brochure delivered to your inbox.
East Gwillimbury|Leslie St & Mt Albert Rd, East Gwillimbury, ON L0G 1V0, Canada
Developed by
Based in Markham, Ontario
Our pre-construction team works directly with the developer to give registered buyers first access to floor plans, pricing and incentives at The Enclave at Sharon Village.
Get VIP access
East Gwillimbury, ON
From $978,990
By Aspen Ridge Homes

East Gwillimbury, ON
From $1,099,900
By Regal Crest Homes
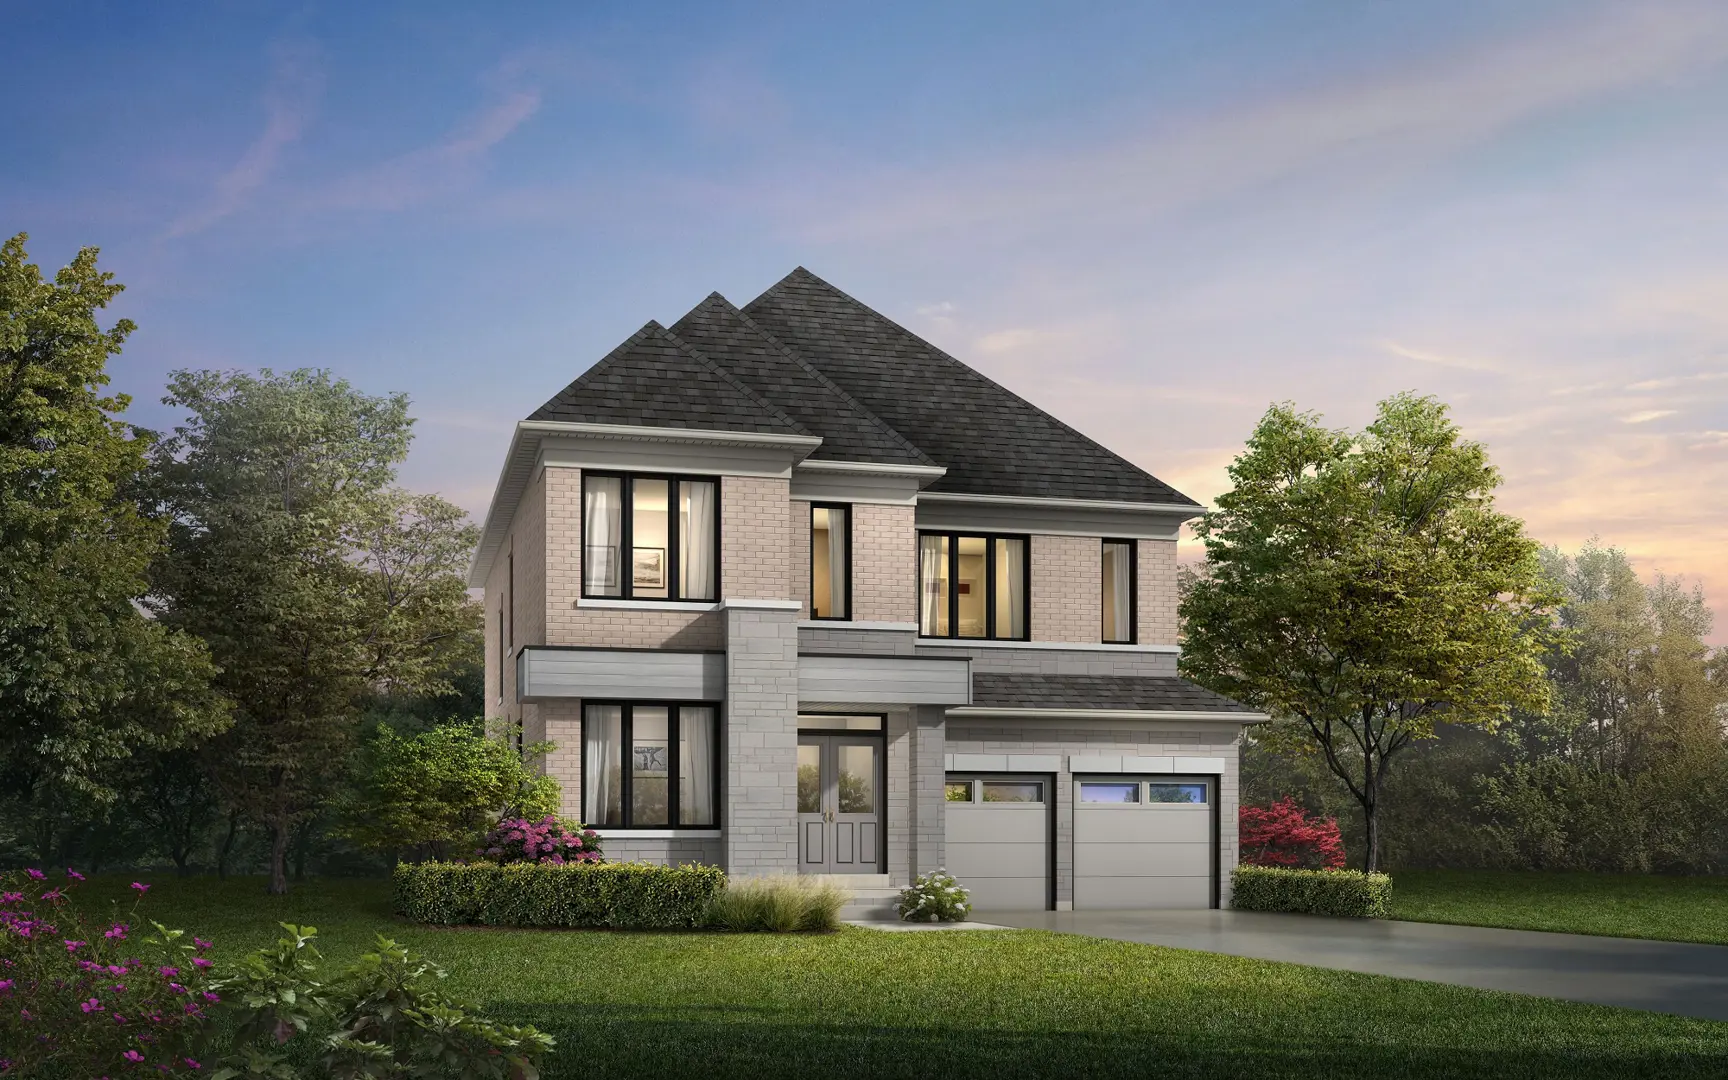
East Gwillimbury, ON
From $1,199,990
By CountryWide Homes

Neighbourhood
Livability index
Average overall
1 min
to groceries
5.0
Driving score
1 min
to dining
16
parks nearby
Score profile
Best for driving
On foot
Driving
5.0
Excellent
Daycares
4.6
Excellent
Schools nearby
Best for groceries
Best for daycares
Best for quiet
Walking estimates based on straight-line distance to each place.