

East Gwillimbury, ON
The Enclave at Sharon Village
From $759,900
2–3 bedsTownhouseMove in 2026
By Wycliffe Homes
East Gwillimbury, ON · Single Family Home
Renderings and features may vary and are subject to change. Renderings are for illustrative purposes only.
Selling|From $1,199,990 to $1,339,990
Detached Homes in East Gwillimbury Under Construction Welcome home to the growing community of Queensville where small-town charm meets all the conveniences of family-centric living in East Gwillimbury. Located at Leslie Street and Queensville Sideroad, this master-planned community of freehold townhomes and detached homes puts you close to schools, stores, Hwy 404 and neighbouring communities of Newmarket and Keswick. Here your family can set roots and make use of the collection of parks, trails and public spaces, including the state-of-the-art brand new Health and Active Living Plaza. Source: CountryWide Homes
Leslie St & Walter English Dr, East Gwillimbury, ON L0G 1R0, Canada
Move in 2026
By CountryWide Homes
Request information2 homes available at Queensville - Single Family Homes
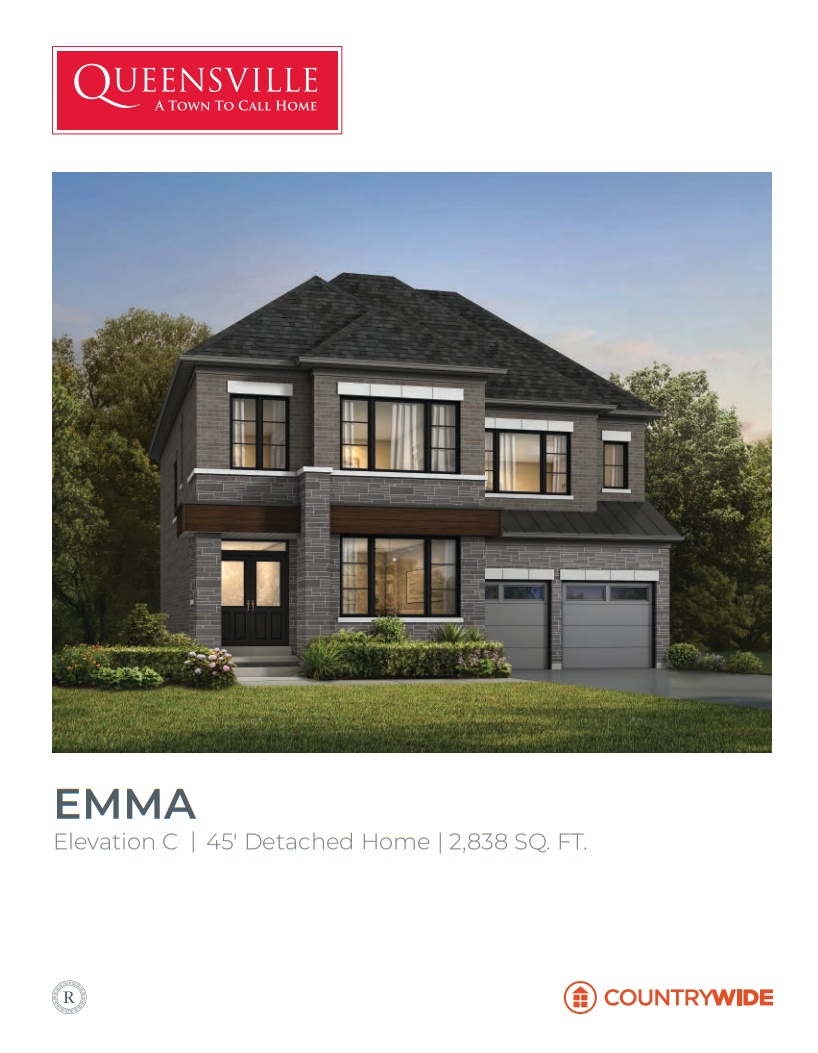
4 bd · 5 ba · 2,838 ft²
$1,199,990
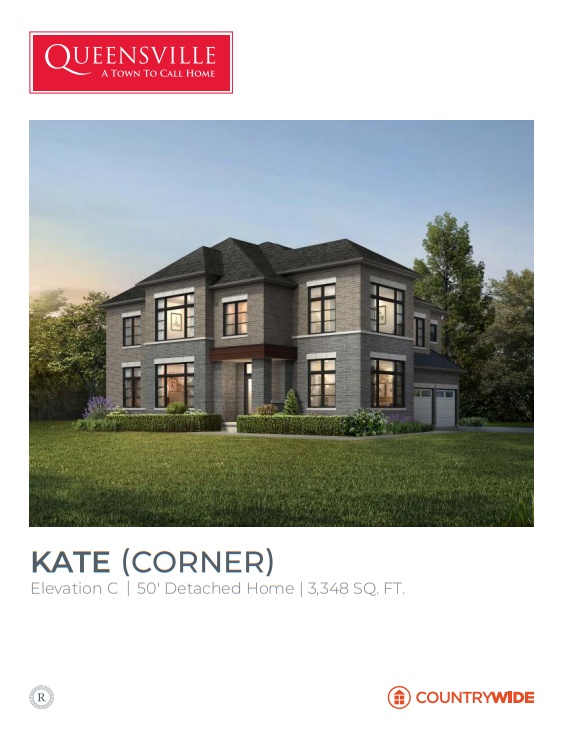
4 bd · 5 ba · 3,348 ft²
$1,339,990
Deposit of $50,000 with offer $50,000 in 60 days $50,000 in 120 days Total Deposit: $150,000
PREMIUM STANDARD FEATURES & FINISHES 45' & 50' DETACHED HOMES • 9' ceilings on main and second floor. • Smooth ceilings throughout. • 4" hardwood flooring with plywood sub-floors (glued, screwed and sanded) throughout. • Two coats of finish paint. • Stained finish oak staircase (veneered stringer, oak treads, and risers) with square plain black metal pickets. • Electric linear fireplace for all standard fireplaces (as per plan). • 12" x 24" tile flooring in foyer, kitchen, breakfast area, powder room, laundry room, all bathrooms, lower finished foyer (as per plan). • Primary ensuite with quartz countertops, undermount sink(s), free standing tub, separate handheld fixture, frameless glass shower enclosure with rain shower head and 2 recessed pot lights. • Quality designed kitchen cabinetry with extended height upper cabinets and matching crown molding on upper cabinets and light valance trim. Quartz countertops in kitchen/servery. • Rough-in central vacuum system with all runs collected and terminated in the garage. • Energy Star qualified programmable thermostat. • 200 AMP electrical service. • 20 LED pot lights throughout the entire home. • Rough-in conduit pipe from garage to basement for future Electric Vehicle (EV) charging station. • High efficiency natural gas furnace with water efficient humidifier. • Rough-in three-piece plumbing in basement. • 5-piece appliance package (Washer/Dryer, Refrigerator, Dishwasher, Range) for townhomes only. • Smart home technology package. • 1 year free Rogers Xfinity TV, Internet & Home Phone. 45' & 50' DETACHED MODELS STANDARD FEATURES AND FINISHES STATELY EXTERIORS 1. Traditionally inspired architecture utilizing brick, stone, stucco, and architectural board, as per applicable elevation. 2. Precast concrete and or stucco window sills, headers, and arches, as per applicable elevation. 3. Copper and/or black metal accent roof(s), as per applicable elevation, other roof areas to receive Limited Life (Manufacturer’s warranty) self-sealing asphalt shingles. 4. Colour coordinated exterior aluminum and glass railings, as per applicable elevation. 5. Low maintenance aluminum soffits, fascia, eaves troughs, and downspouts. 6. Stylish metal insulated roll-up garage door(s) with decorative glazing, as per applicable plan. 7. Elegant coach lights at all doorways and front elevations. 8. Driveway to be paved with base and finish coat asphalt. 9. Fully sodded front and rear yards. Narrow side yards may be graveled at the Vendor’s sole discretion. SUPERIOR DOORS AND WINDOWS 10. ENERGY STAR qualified colour coordinated Low-E Argon Gas vinyl casement windows throughout, excluding basement. 30" x 16" Low-E Argon Gas slider basement windows. Window wells may be required due to grade. All operable windows to be screened. 11. Sliding rear patio door with screen, as per applicable plan. 12. Insulated metal entry door from garage to house if grade permits. Should grading not permit the garage to house door, there will be no credit or otherwise issued to the Purchaser. 13. Metal insulated front entry door(s) and sidelight(s) with glass insert, as per applicable plan. 14. Satin nickel front door grip-set and deadbolt. All other exterior entry doors to receive standard finish passage set and deadbolt. ELEVATED INTERIORS 15. Approximate 9' ceilings on main and second floor (excluding areas due to mechanical or structural requirements). 16. Smooth ceilings throughout main and second floor. 17. Main floor archways to be trimmed, except for feature and rounded and/or flat arches, as per applicable plan. 18. Upgraded Colonial 5 ¼" baseboard and 3" casing throughout on all doorways, squared archways and windows, as per applicable plan. 19. Two panel smooth style interior doors throughout main and second floor. 20. Satin nickel lever passage set and hinges to all interior two panel smooth style doors. 21. Oak staircase main to second floor, where applicable according to plan, in stained finish with oak treads and oak veneer risers and stringers. Excludes stairs to basement. 22. Solid oak railing in stained finish complete with square black metal pickets to stairs from Vendor’s standard sample, where applicable as per plan. Excludes stairs to basement. 23. Electric linear fireplace, where applicable as per plan. All fireplaces are installed approximately 18" above finished floor. PREMIUM FLOORING 24. Choice of imported 12" x 24" tile flooring in foyer, kitchen, breakfast area, powder room, laundry room, all bathrooms and lower finished foyer, as per applicable plan from Vendor’s standard samples. 25. Approximate 4" engineered prefinished strip hardwood flooring in stained finish from Vendors standard samples throughout main and second floor (excluding tiled areas), as per applicable plan. GOURMET KITCHEN 26. Quality designed cabinetry with extended height upper cabinets (from Vendor’s standard selection) and matching crown molding on upper cabinets and light valance trim only (electrical not included). 27. Island, pantry and flush breakfast bar in kitchen, as per applicable plan. 28. Quartz countertops in kitchen/servery (as per applicable plan) from Vendor’s standard samples. 29. Stainless steel undermount kitchen sink and Moen single lever chrome faucet with integrated pull-out spray. 30. Rough-in dishwasher space with electrical and plumbing supply. 31. Hood fan in stainless steel finish in kitchen over stove vented to the exterior. BATHROOM RETREATS 32. Quality crafted cabinetry (from Vendor’s standard line), with quartz countertops and undermount vanity sink(s) in primary ensuite, as per applicable plan. 33. Imported 12" x 24" tiles in all bathtub enclosures up to but not including the ceiling. Separate shower stalls to include tiles on ceiling (excludes glass shower enclosures), as per applicable plan. 34. All bathrooms to receive upgraded ENERGY STAR qualified water conserving two-piece toilet with elongated bowl. 35. Primary ensuite shower with frameless glass enclosure to receive 2 LED recessed pot lights and one Moen rain shower head from the ceiling and separate handheld fixture, as per applicable plan. 36. Powder room to receive oval mirror and upgraded pedestal sink. 37. Primary ensuite to include free standing tub complete with Moen deck mounted chrome faucet, as per applicable plan. 38. Crisp white porcelain sinks in all bathrooms with Moen single lever chrome faucet and mechanical pop-up drain. 39. Deep acrylic soaker tubs throughout (except for primary ensuite) as per applicable plan. 40. Upgraded vanity light fixtures in all bathrooms, with standard ceiling mounted fixture in powder room. All fixtures selected by Vendor. 41. Upgraded Panasonic exhaust fan vented to the exterior in all bathrooms and powder room. FUNCTIONAL LAUNDRY ROOM 42. Base cabinet with laminate countertop complete with drop-in, stainless steel utility sink and single lever chrome faucet in finished laundry room, as per applicable plan. 43. Plumbing, electrical and venting rough-ins provided for future washer and dryer installation. COMFORT AND PEACE OF MIND FEATURES 44. Control switch located in interior of home near garage to power off your future garage door opener. 45. Capped gas line at rear of home for future BBQ hook up. Location determined by Vendor. 46. Rough-in central vacuum system with all runs collected and terminated in the garage. 47. Two exterior hose bibs are included, one at the rear and one in the garage. Location at Vendor’s discretion. 48. Shut off valves for all sinks and toilets. 49. Smoke and carbon monoxide detectors installed and hard wired as per Ontario Building Code. 50. High efficiency two-stage natural gas furnace complete with water efficient humidifier. 51. Conventional air circulating system HRV. 52. ENERGY STAR qualified programmable thermostat. Location at Vendor’s discretion. 53. Door chime at front entry doors. 54. Conduit pipe from basement to roof attic for future solar panel installation. 55. On-demand hot water delivery recirculation system for primary ensuites. 56. Monitored security system consisting of primary control and display keypad at main entry way, motion detector, and magnetic contacts on all dwelling entry doors and main and basement windows. (Monitoring service agreement must be purchased from the Builder’s supplier). 57. Professionally cleaned air ducts. LIGHTING, ELECTRICAL AND TECHNOLOGY 58. ENERGY STAR qualified and certified construction. 59. 200 AMP electrical service. 60. 20 LED pot lights throughout. Locations to be determined at pre-wire consultation appointment. 61. One exterior seasonal electrical outlet mounted on soffit, operated on a separate switch. Location determined by Vendor. 62. Comfort height white Decora plugs and switches throughout, as per Vendor’s standard specifications. 63. One electrical outlet with integrated USB port in all bedrooms. Location determined by Vendor. 64. Interior ceiling light fixtures to all rooms with these exemptions: Living room to receive a switched outlet only. Rooms with two storey ceilings will receive a switched outlet and a capped outlet for future ceiling light fixtures. All fixtures selected by Vendor. 65. One weatherproof exterior electrical outlet at front entry, one at rear, and one on accessible front exterior balcony, as per applicable plan. Location at Vendor’s discretion. 66. One electrical wall outlet in garage per garage bay and one electrical ceiling outlet for future garage door opener per garage door, as per applicable plan. Location at Vendor’s discretion. 67. Up to 5 TV cable (CAT6/6E) rough-ins. Locations to be determined at pre-wire consultation appointment. 68. Up to 5 telephone (Cat 6/6E) rough ins with network capabilities. Locations to be determined at pre-wire consultation appointment. 69. Rough-in conduit pipe from garage to basement for future Electric Vehicle (EV) charging station. Excludes wires, circuits and or accessories. SUPERIOR CONSTRUCTION 70. Standard height poured concrete basement walls with heavy duty damp proofing, drainage board, weeping tiles, and full height blanket insulation. 71. 2 x 6 wood framed exterior wall construction. 72. Plywood subfloor to be glued, screwed, and sanded. 73. Poured concrete porch and steps, as per plan, and approved grading. 74. Steel post and wood beam construction with pre-engineered floor system (excluding areas due to structural design). 75. Spray foam insulation in garage ceiling below livable areas as well as all cantilevered areas. 76. Rough-in three-piece plumbing (drainpipes only) in basement for future bathroom as per Vendor’s standard location. 77. Cold cellar with steel insulated door or solid wood door, weather stripping, light and floor drain, as per applicable plan. 78. Garage walls to be drywalled and taped in a rough finish and prime painted. WARRANTY CountryWide warranty backed by Tarion Warranty Corporation and includes: • The home is free from defects in workmanship and materials for one (1) year. TWO YEAR WARRANTY PROTECTION • The home is free from defects in workmanship and materials for caulking, windows and doors so that the building envelope prevents water penetration. • Defects in workmanship and materials in electrical, plumbing, heating delivery and distribution systems. • Defects in workmanship and materials which result in detachment, displacement or deterioration of exterior cladding, leading to detachment or serious deterioration. • Violations of the Ontario Building Code’s health and safety provisions. SEVEN YEAR WARRANTY PROTECTION (major structural defects): A major structural defect is defined in Tarion’s Warranty Plan Act as: • A defect in workmanship or materials that result in the failure of a load-bearing part of the home’s structure, or any defect in workmanship or materials that adversely affect your use of the building as a home. Purchaser will reimburse the Vendor for the cost of the Warranty Fee as an adjustment on closing.
Register to receive the latest updates on pricing, availability and incentives at Queensville - Single Family Homes — before they reach the public.
Personalized help
Dedicated pre-construction experts to guide you, answer questions and help you choose the right plan.
VIP pricing & incentives
First access to launch pricing, deposit structures and developer incentives.
Floor plans & brochures
Get the full plan set, pricing sheets and project brochure delivered to your inbox.
Plans available at Queensville - Single Family Homes. Register for the full plan set with current pricing.
4 bd · 5 ba · 2,838 ft²
Last listed from $1,373,990
4 bd · 5 ba · 3,348 ft²
Last listed from $1,503,990
Floor plans and pricing are set by the developer and subject to change without notice.
East Gwillimbury|Leslie St & Walter English Dr, East Gwillimbury, ON L0G 1R0, Canada
Loading the neighbourhood guide…
Developed by
Based in Concord, Ontario
Our pre-construction team works directly with the developer to give registered buyers first access to floor plans, pricing and incentives at Queensville - Single Family Homes.
Get VIP access
East Gwillimbury, ON
From $759,900
By Wycliffe Homes

East Gwillimbury, ON
From $978,990
By Aspen Ridge Homes

East Gwillimbury, ON
From $1,099,900
By Regal Crest Homes

THE NEIGHBOURHOOD · East Gwillimbury
Explore the setting, everyday essentials and surrounding community before choosing your next home.
Provider geography: East Gwillimbury (town) · L9N (postal code) · York Region (regional municipality) · Greater Toronto Area (metropolitan area)
WHAT MATTERS TO YOU
Local Logic scores describe access and local character on a scale of 0 to 5. Consider each measure against your own priorities.
Closest high school further than a 30-minute walk
At least one elementary school within a 5-minute walk
Infrequent or no transit options nearby
Variety of groceries within a short drive
Some restaurants within a short drive
Very few or no pedestrian-oriented shops within walking distance. Meeting daily needs on foot is almost never practical or pleasant
Not very suitable for bicycle commuting and/or recreational cycling
Exceptional access to freeways and/or major arteries, with almost no chance of parking problems
Calm atmosphere at all hours
Few or no shops within a short drive
At least one daycare within a short drive
Few or no bars within a short drive
Few or no cafés within a short drive
Few sources of noise nearby
Minimal park space nearby
EXPLORE NEARBY
Distances are straight-line measurements from the project reference, rather than walking or driving routes.
20317 Leslie St
JK-8 · english · York Region District School Board
53 SS1 Morton Avenue
JK-6 · Conseil scolaire Viamonde
19300 2nd Concession Rd
JK-6 · catholic · Commission scolaire catholique MonAvenir
19112 2nd Concession Road RR 1
JK-8 · catholic · York Catholic District School Board
801 Murrell Blvd
JK-8 · catholic · York Catholic District School Board
18532 Leslie St
JK-8 · english · York Region District School Board
THE SURROUNDING COMMUNITY
These statistics describe existing residents in the provider’s 400-metre study area, rather than future residents of Queensville - Single Family Homes.
Scores, neighbourhood descriptions, places and demographics are supplied by Local Logic. Requests are cached for up to 24 hours; underlying source periods may be older. Coverage varies. Missing data is unavailable, rather than zero.
Maps use recorded project coordinates, which may differ from the final entrance, individual lots or sales centre. Amenity searches use a 2.5 km radius. School results retain the provider’s school-search coverage. Lists are limited to returned results and are not exhaustive. Confirm hours and routes. Nearby schools do not establish attendance boundaries, eligibility or available spaces; check with the local board. Provider neighbourhood labels may differ from builder descriptions. Census reference years are not supplied in this view; demographic figures are historical context.
16 Holland River Blvd
JK-8 · english · York Region District School Board
19101 Leslie St