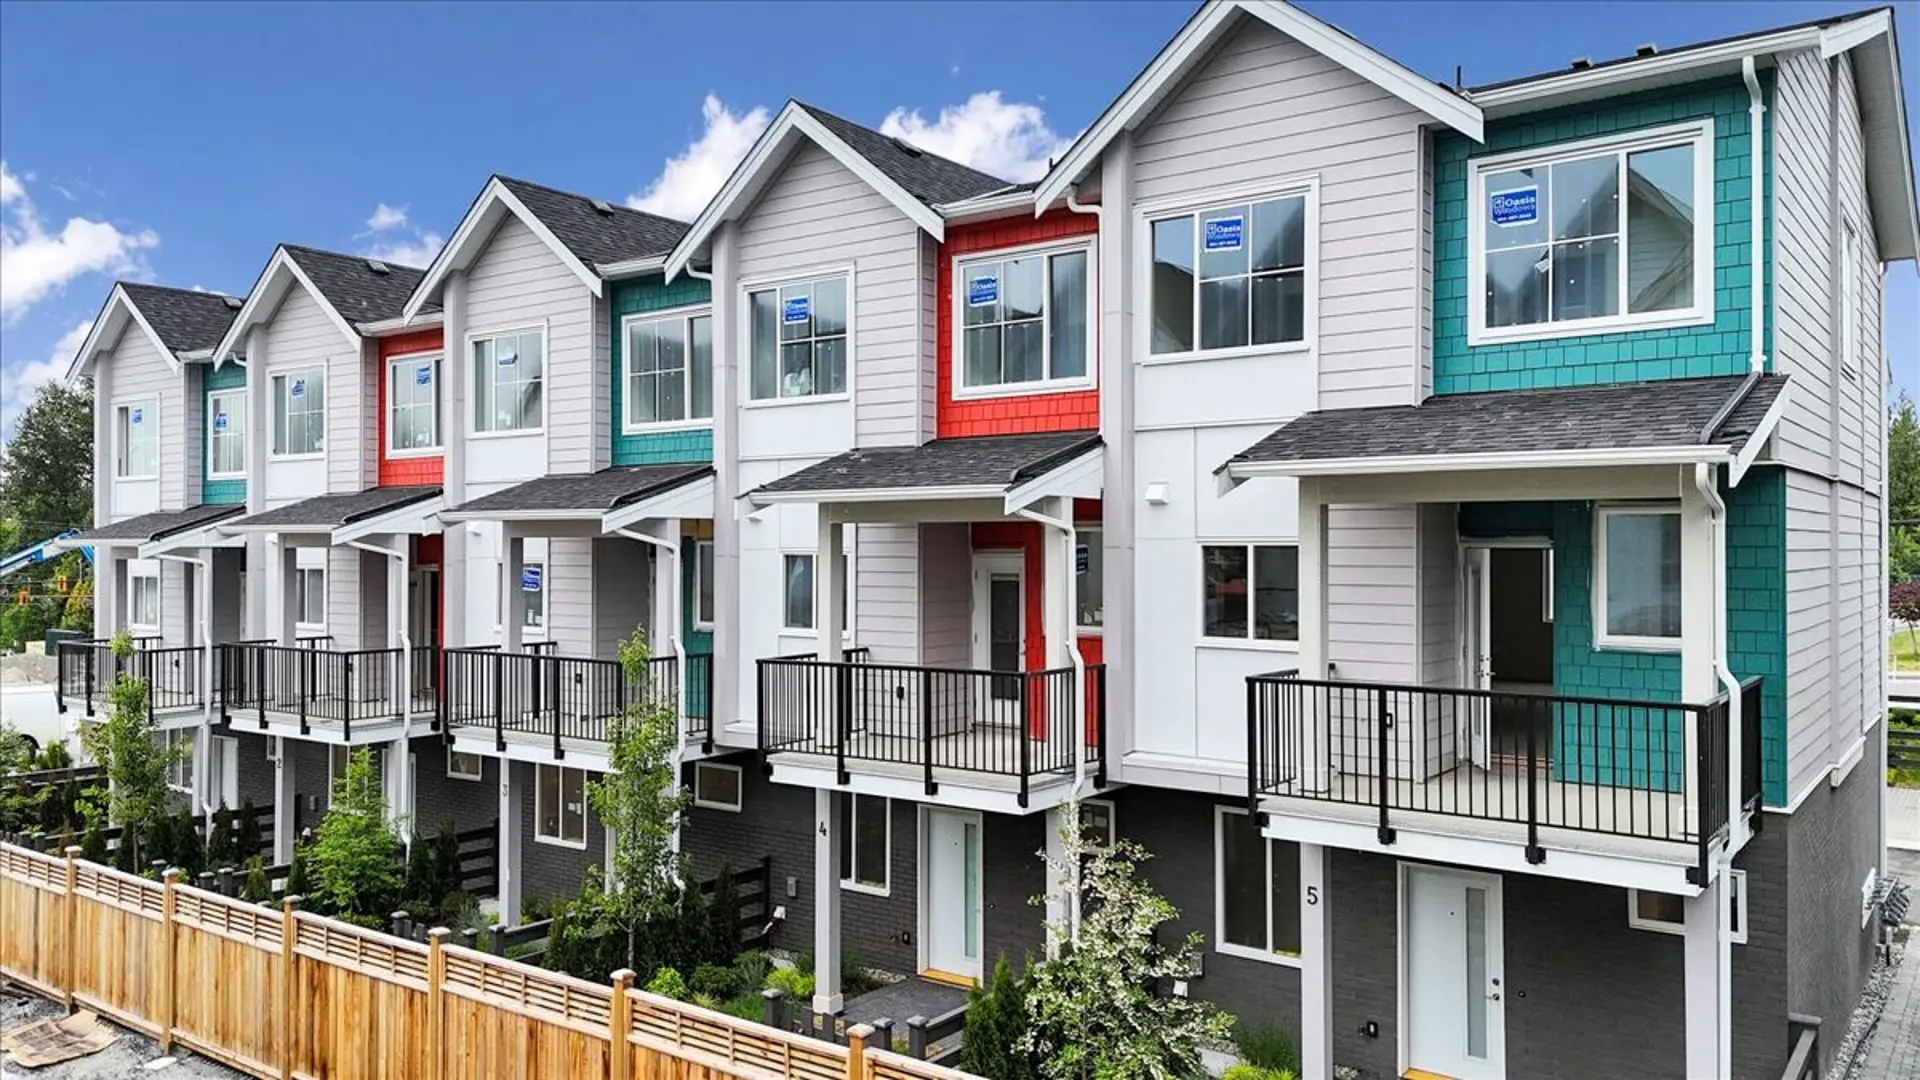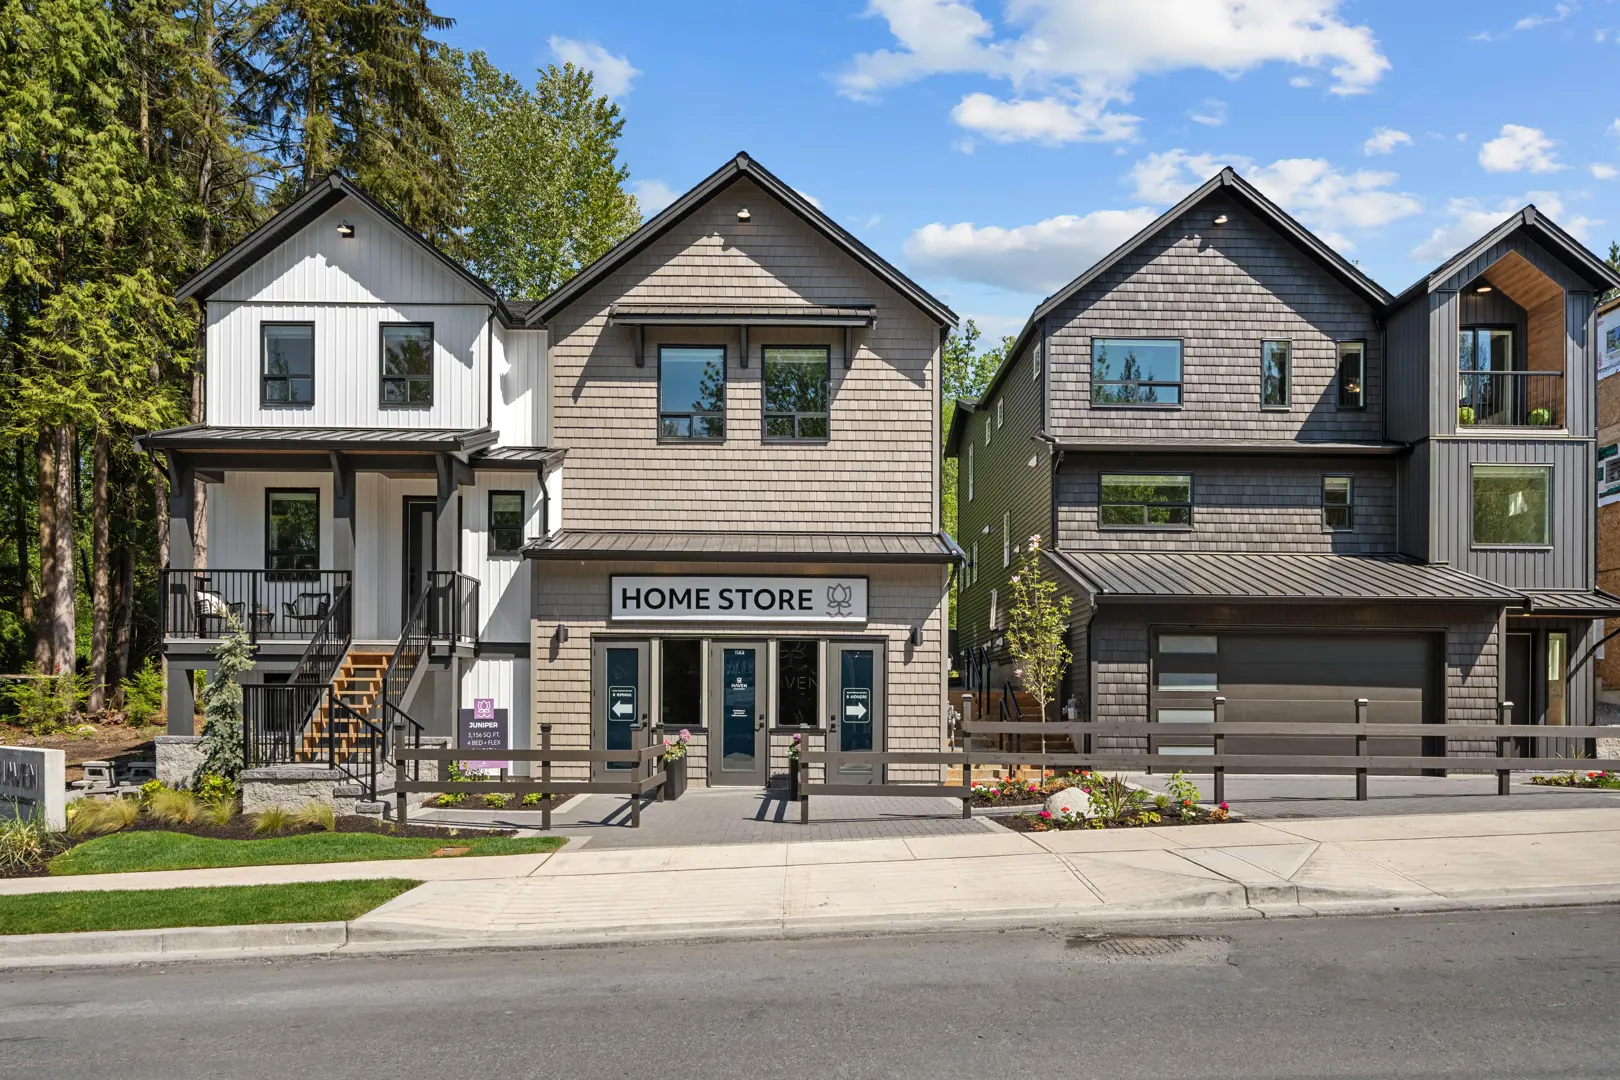
Maple Ridge, BC · Townhouse
The Falls - Kanaka Springs
Renderings and features may vary and are subject to change. Renderings are for illustrative purposes only.
A closer look at The Falls - Kanaka Springs.
Selling|From $719,900|Incentives available
- Home type
- Townhouse
- Price
- From $719,900
- Bedrooms
- 2 – 4
- Bathrooms
- 3 – 4
- Size
- 1,024 – 1,671 ft²
- Units
- 165
- Storeys
- 3
- Avg. price / ft²
- $603
Project information
24951 112 Ave, Maple Ridge, BC V2W 1Z6, Canada
Move in 2027
By Epic Homes
Request informationFind the home that's right for you
3 homes available at The Falls - Kanaka Springs
Plan image coming soon
30
For sale2 bd · 3 ba · 1,024 ft²
$649,900
Plan image coming soon
48
For sale3 bd · 3 ba · 1,401 ft²
$719,900
Plan image coming soon
77
For sale4 bd · 3 ba · 1,671 ft²
$869,900
For sale
Pricing, deposit & incentives
Pricing and fees
- Available unit price
- From $719,900
- Average price / ft²
- $603
Current incentives
Incentive 1
No Strata Fees for the first 3 Years (Q3-2026)
Amenities
- Pool
- Theatre Room
- Hot Tub
- Lounge & Party Room
- Gym
- Yoga Studio
- Amenity Kitchen
Features & finishes
The Falls is the first release of townhomes of the Kanaka Springs masterplan that consists of Single Family Homes, townhomes, a future shopping/community hub, future elementary school and a community park. Located near Kanaka Creek Park, amenities in the area include walking trails, lakes, parks, and local restaurants. Residents will have access to the project's amenities club, The Coho Club, which consists of pools, fitness center, lounge areas, and community gathering areas. Kitchen Floor: Laminate, Kitchen Counter: Quartz, Entry Floor: Laminate, Living Area Floor: Laminate, Bedroom Floor: Carpet, Main Bathroom Floor: Ceramic, Main Bathroom Counter: Quartz, Ensuite Bathroom Floor: Ceramic, Ensuite Bathroom Counter: Quartz, Cabinets: Laminate, Appliance Finish: Stainless, Fridge: Bottom Freezer, Stove: Gas, Brands: Samsung, Heating Source: Forced Air Gas, AC: Option
Our team is here to help
Register to receive the latest updates on pricing, availability and incentives at The Falls - Kanaka Springs — before they reach the public.
Personalized help
Dedicated pre-construction experts to guide you, answer questions and help you choose the right plan.
VIP pricing & incentives
First access to launch pricing, deposit structures and developer incentives.
Floor plans & brochures
Get the full plan set, pricing sheets and project brochure delivered to your inbox.
Floor plans (12)
Plans available at The Falls - Kanaka Springs. Register for the full plan set with current pricing.
Plan image coming soon
C/CE
For sale2 bd · 3 ba · 1,025 ft²
Last listed from $709,900
Plan image coming soon
B1/B2
For sale3 bd · 3 ba · 1,403 ft²
Last listed from $819,900
Plan image coming soon
B4
For sale3 bd · 3 ba · 1,453 ft²
Last listed from $879,900
Plan image coming soon
B2E
For sale3 bd · 3 ba · 1,492 ft²
Last listed from $899,900
A1/A2
For sale4 bd · 3 ba · 1,635 ft²
Last listed from $1,009,900
Plan image coming soon
CA
For sale2 bd · 3 ba · 1,052 ft²
Pricing coming soon
Floor plans and pricing are set by the developer and subject to change without notice.
Location
Maple Ridge|24951 112 Ave, Maple Ridge, BC V2W 1Z6, Canada
Project details
- Selling status
- Selling
- Construction status
- Construction
- Sales started
- Apr 6 2024
- Construction started
- Spring 2023
- Estimated completion
- Dec 2027
- Ownership
- Condominium; Freehold
- Homes
- 165
- Storeys
- 3
- Floor plans
- 12
- Ceiling height
- From 9'0"
- Avg. price / ft²
- $603
Developed by
Epic Homes
Based in Maple Ridge, British Columbia
Our pre-construction team works directly with the developer to give registered buyers first access to floor plans, pricing and incentives at The Falls - Kanaka Springs.
Get VIP access