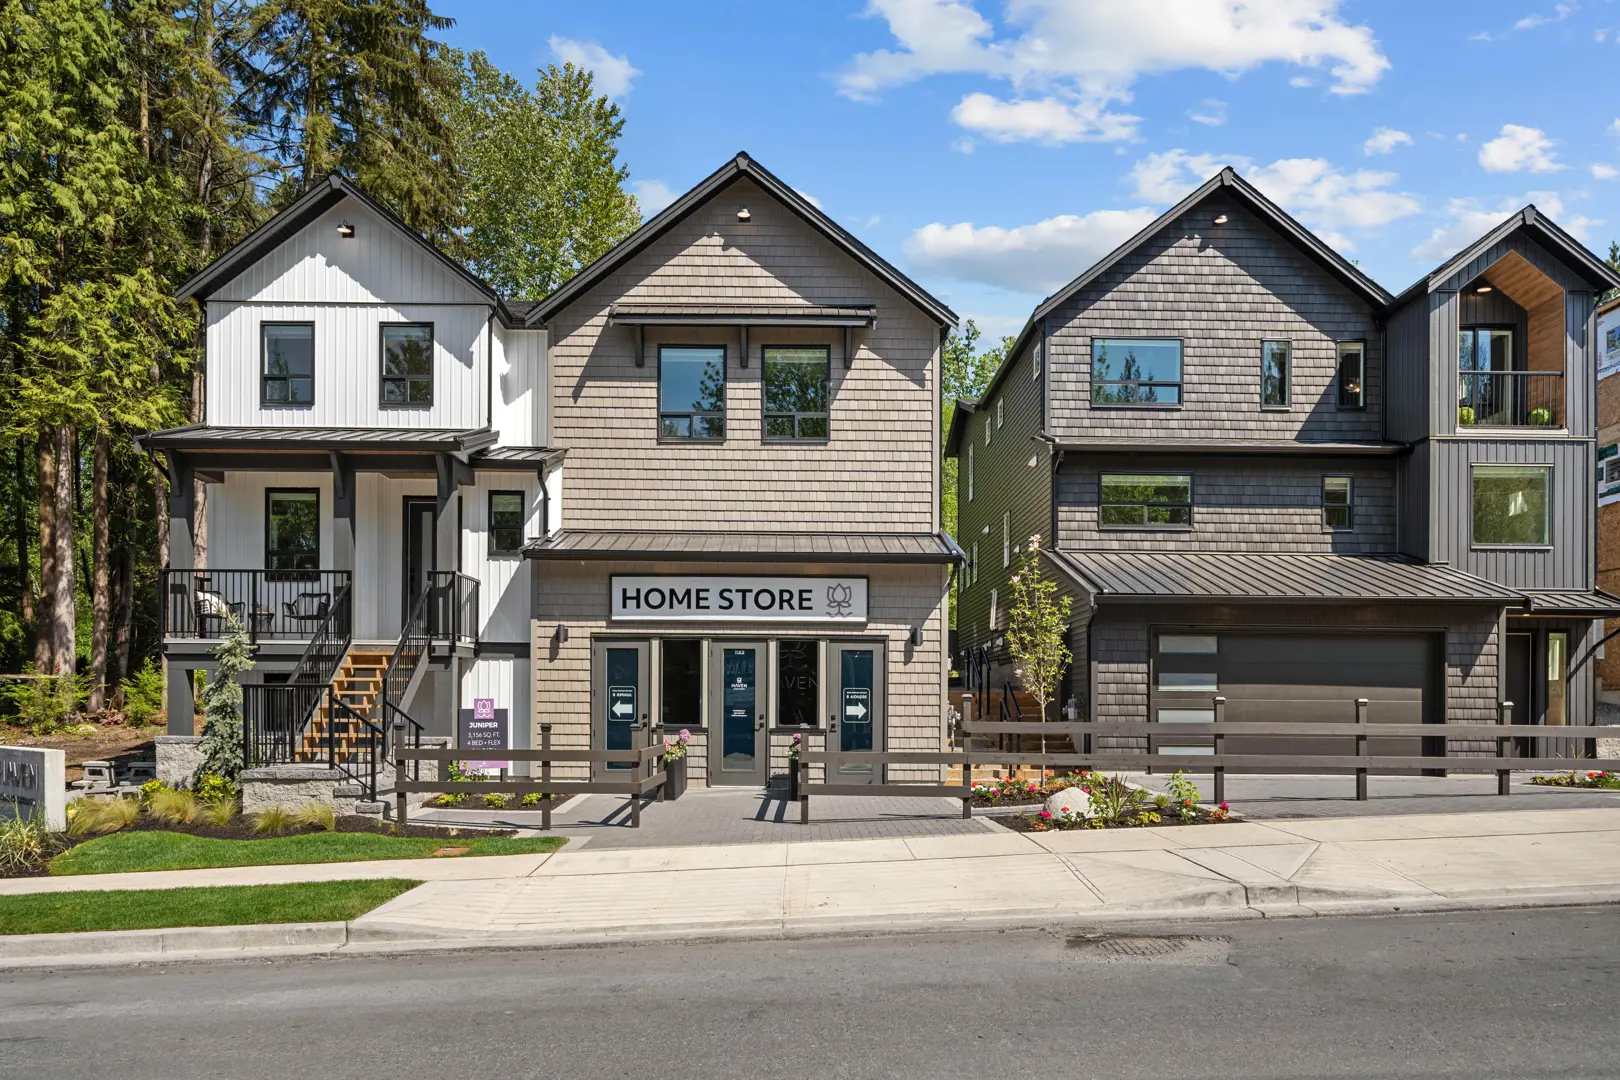
Maple Ridge, BC · Townhouse
The Warwick
Renderings and features may vary and are subject to change. Renderings are for illustrative purposes only.
A closer look at The Warwick.
Incentives available- Home type
- Townhouse
- Price range
- From $699,900 to $709,900
- Bedrooms
- 3
- Bathrooms
- 3
- Interior size
- 1,351 – 1,390 ft²
Spacious 3-Bedroom Townhomes in Maple Ridge
- Maple Ridge’s Best Value in 3-Bedroom Townhomes
Discover some of Maple Ridge’s best value at The Warwick, featuring spacious 3-bedroom + flex townhomes with thoughtfully designed layouts, premium finishes and two-car parking. .
- Move-In Ready Opportunities
Skip the wait and settle into a brand-new home sooner. Select homes are available for quicker possession, allowing you to enjoy all the benefits of new construction without the extended timeline.
- Family-Friendly Albion Location
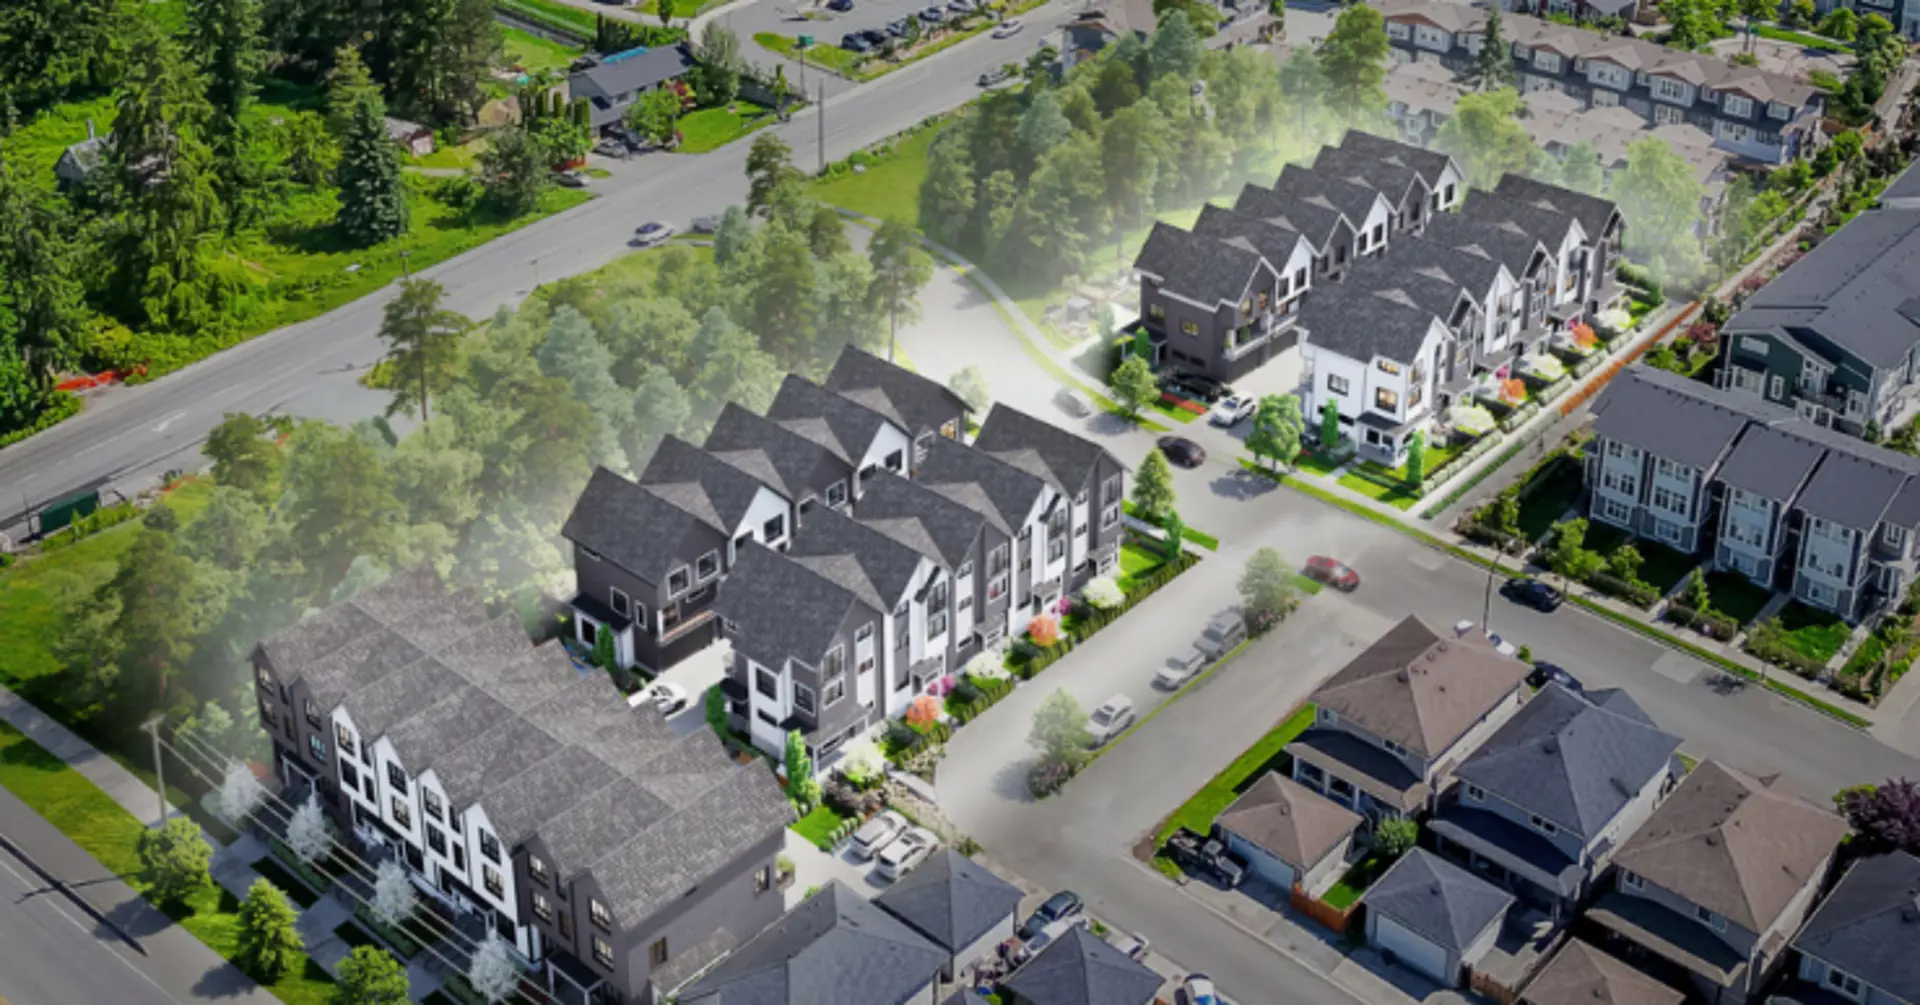
Nestled in one of Maple Ridge's most desirable neighbourhoods, The Warwick places you close to parks, schools, sports facilities, walking trails, shopping, and everyday conveniences, making it an ideal place to put down roots.
Discover spacious 3-bedroom townhomes designed for modern living and take advantage of Phase I incentives while they last.
Book your private tour today.
Project information
10392 240a St, Maple Ridge, BC V2W 1G3, Canada
By Bolt Construction Ltd
Find the home that's right for you
2 homes available at The Warwick
Quick move-in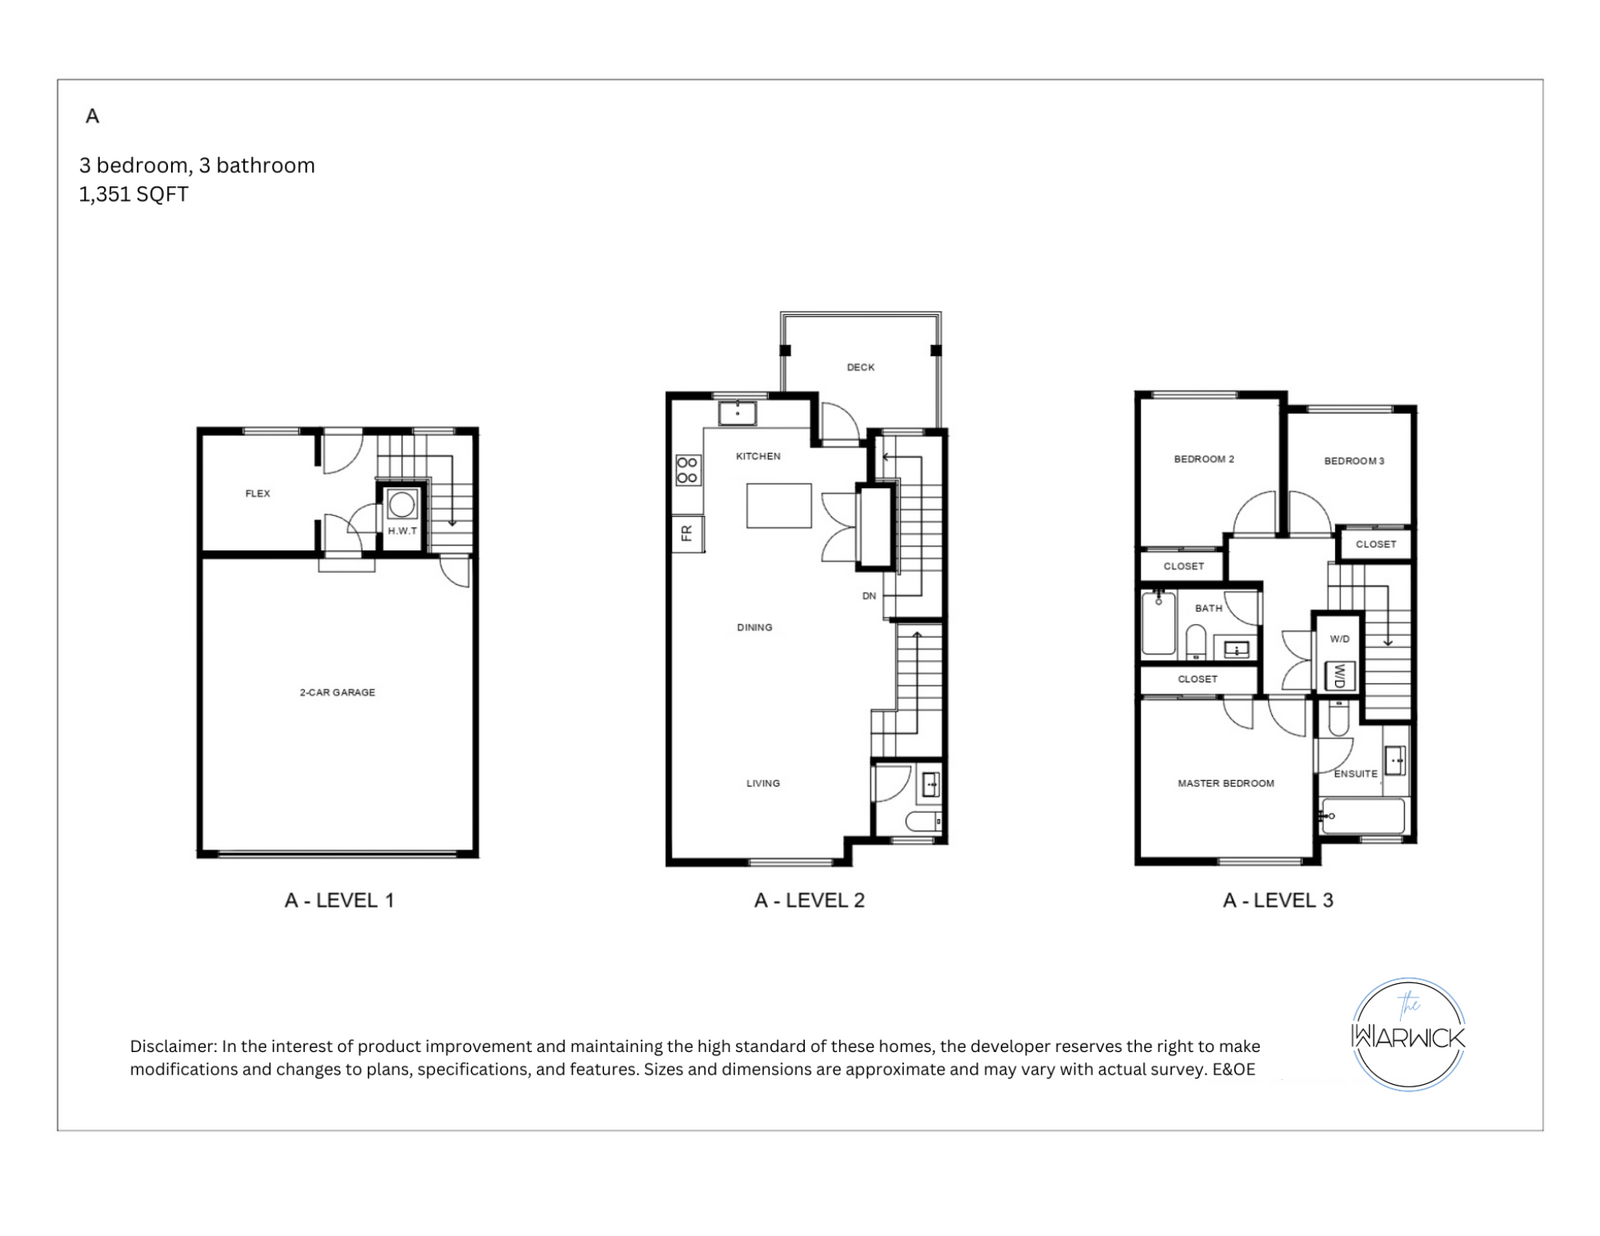
8 10392 240A STREET
For sale- 3 beds
- 3 baths
- 1,351 ft²
$699,900
Quick move-in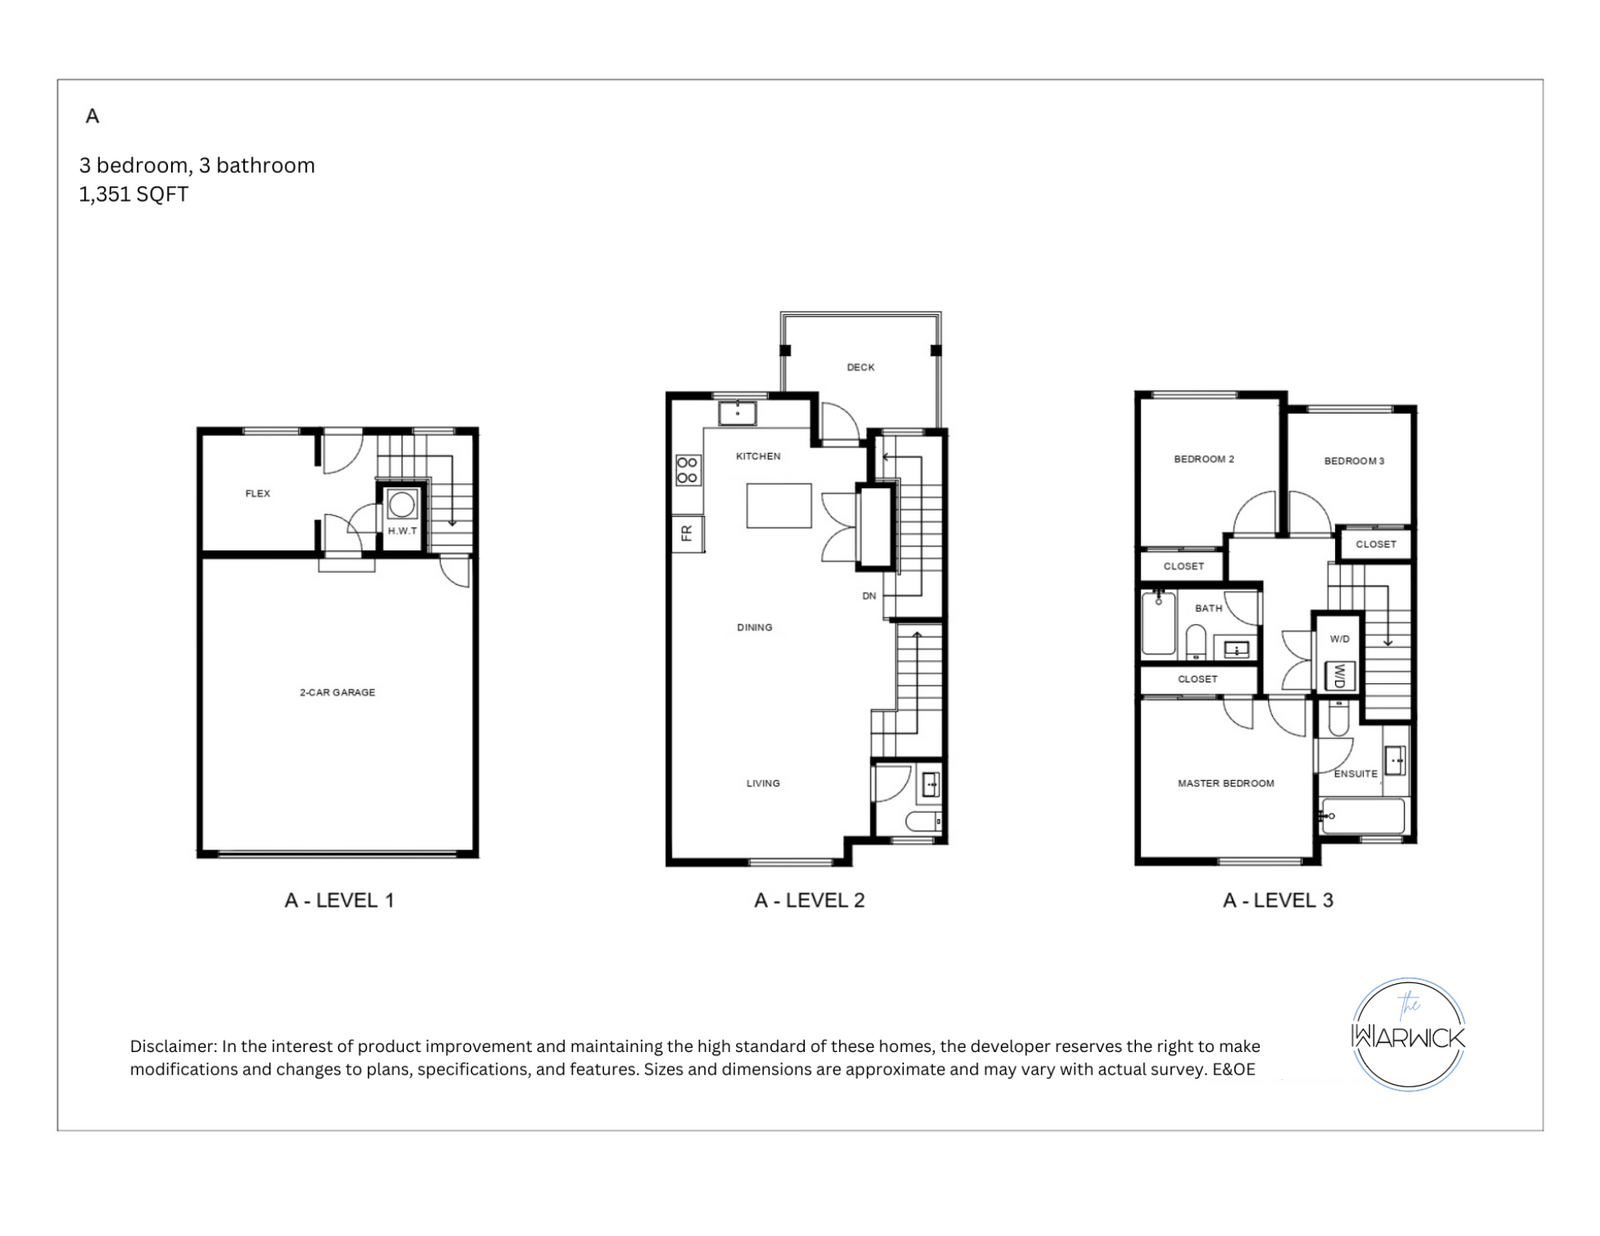
3 10392 240A STREET
For sale- 3 beds
- 3 baths
- 1,351 ft²
$709,900
For sale
Pricing, deposit & incentives
Pricing and fees
- Available unit price
- From $699,900 to $709,900
- Average price / ft²
- $558
Recorded incentives
- Up to $20,000 in buyer credits
- Free A/C on select Phase I homes
Incentive current as of August 19, 2026
Floor plans (6)
Compare home designs at The Warwick. Open a plan to explore its layout, dimensions and recorded pricing.
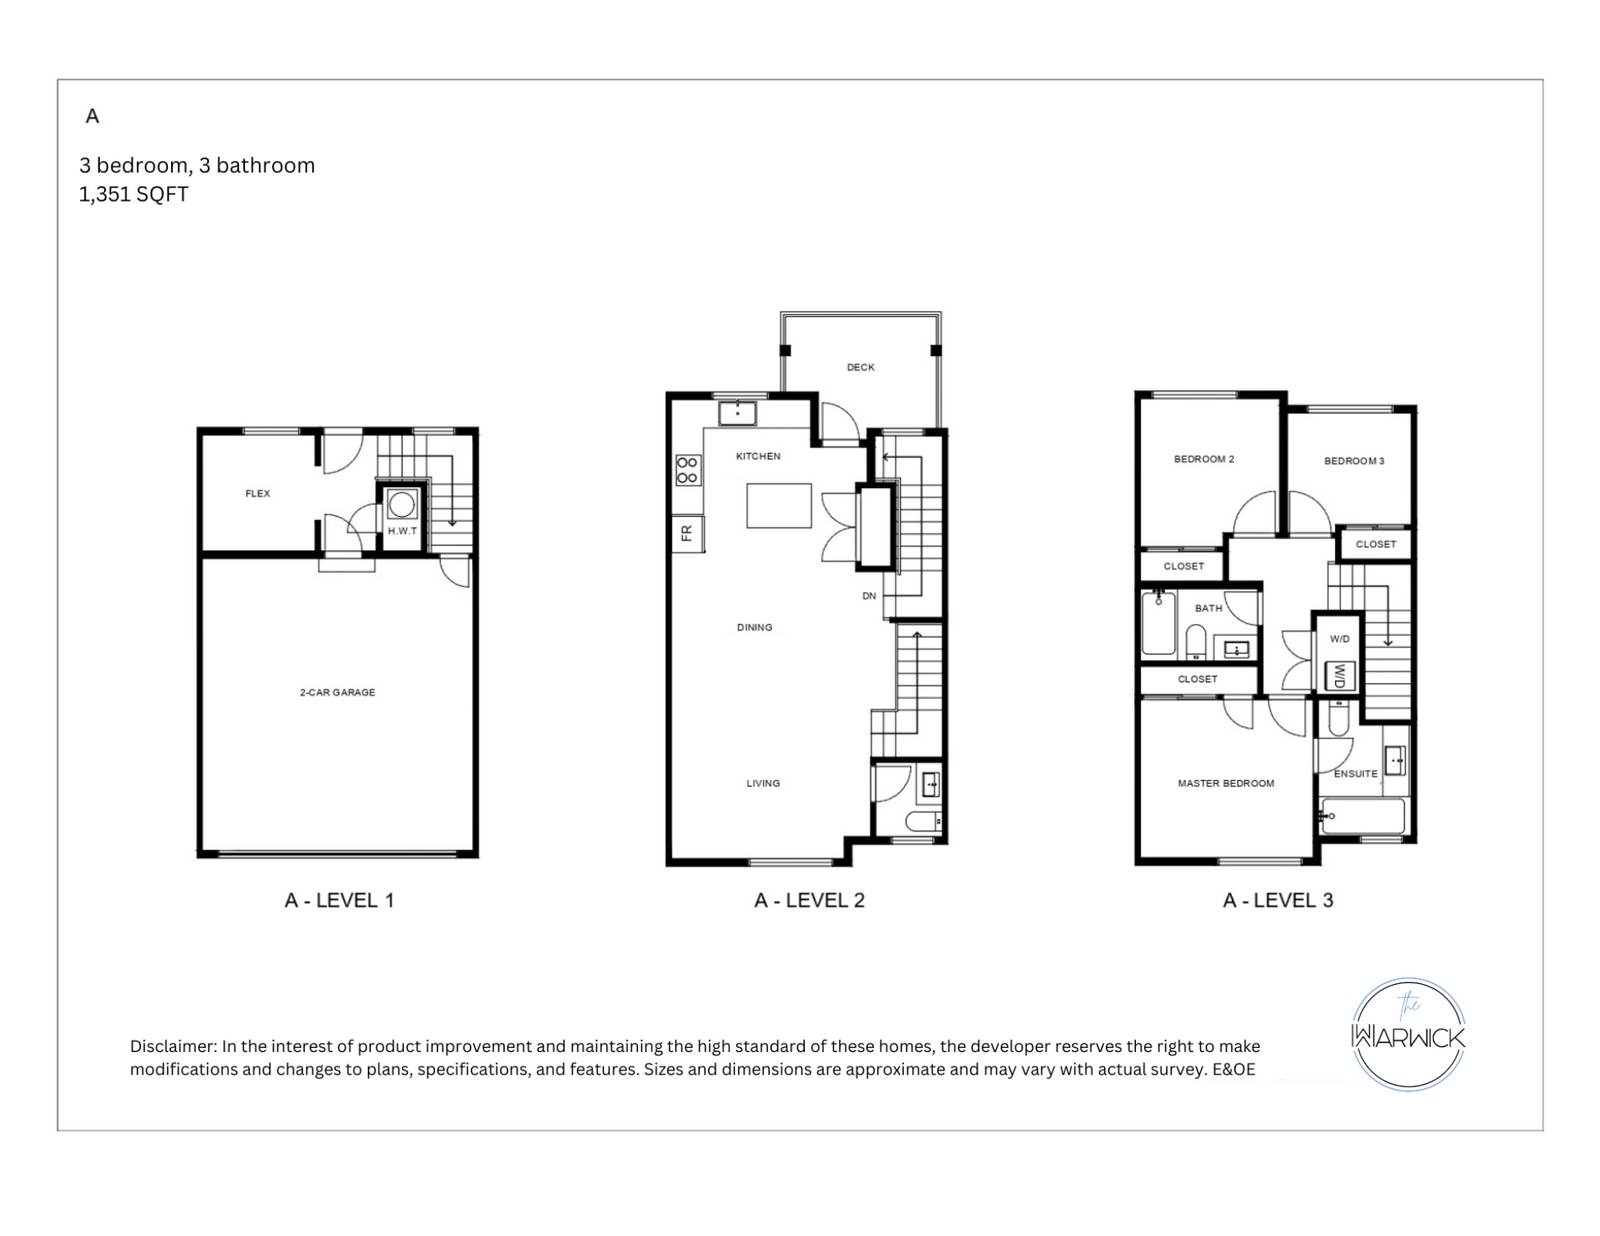
A Plan
For sale- 3 beds
- 3 baths
- 1,351 ft²
Last listed from $849,000
View floor plan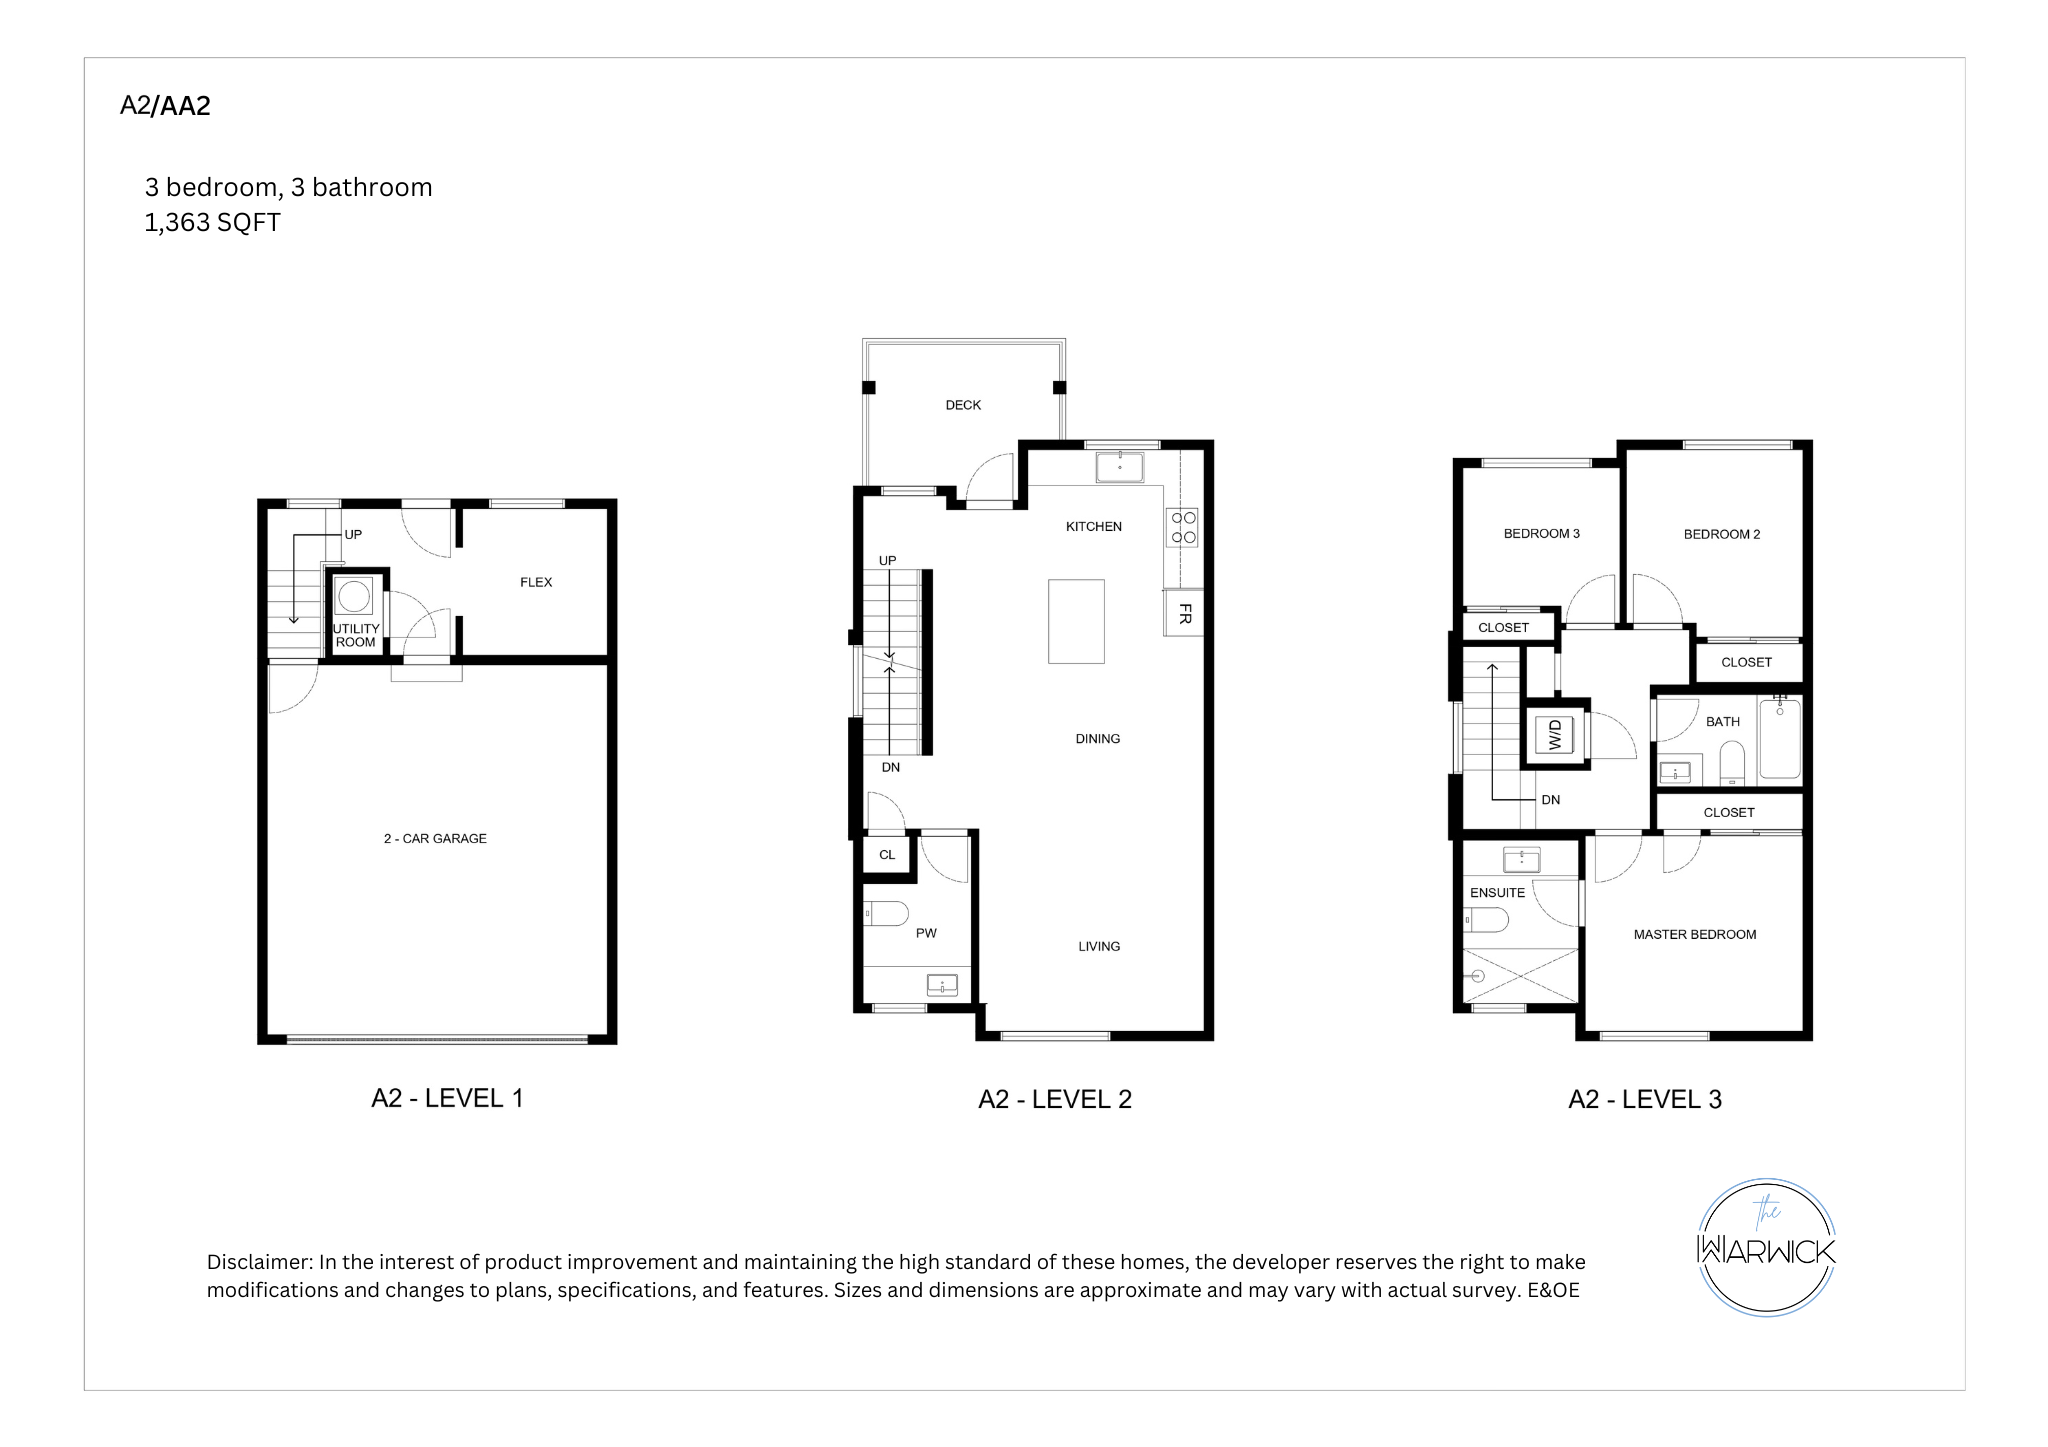
A2 Plan
For sale- 3 beds
- 3 baths
- 1,363 ft²
Last listed from $879,000
View floor plan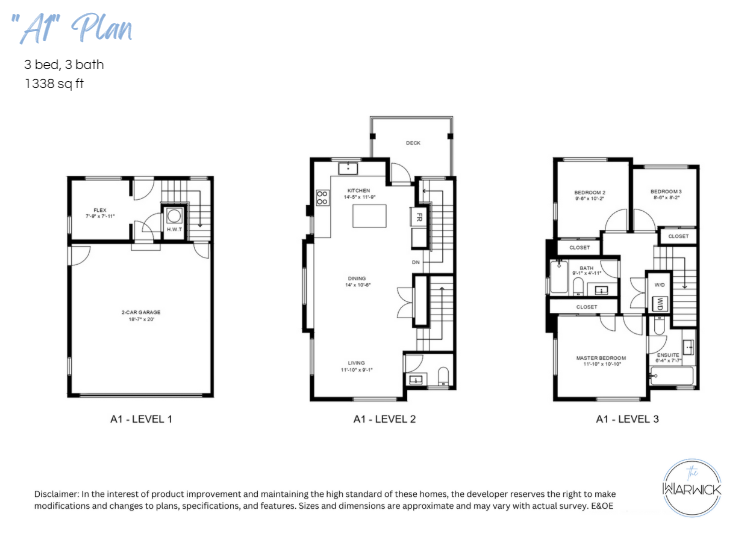
A1 Plan
For sale- 3 beds
- 3 baths
- 1,388 ft²
Last listed from $889,000
View floor plan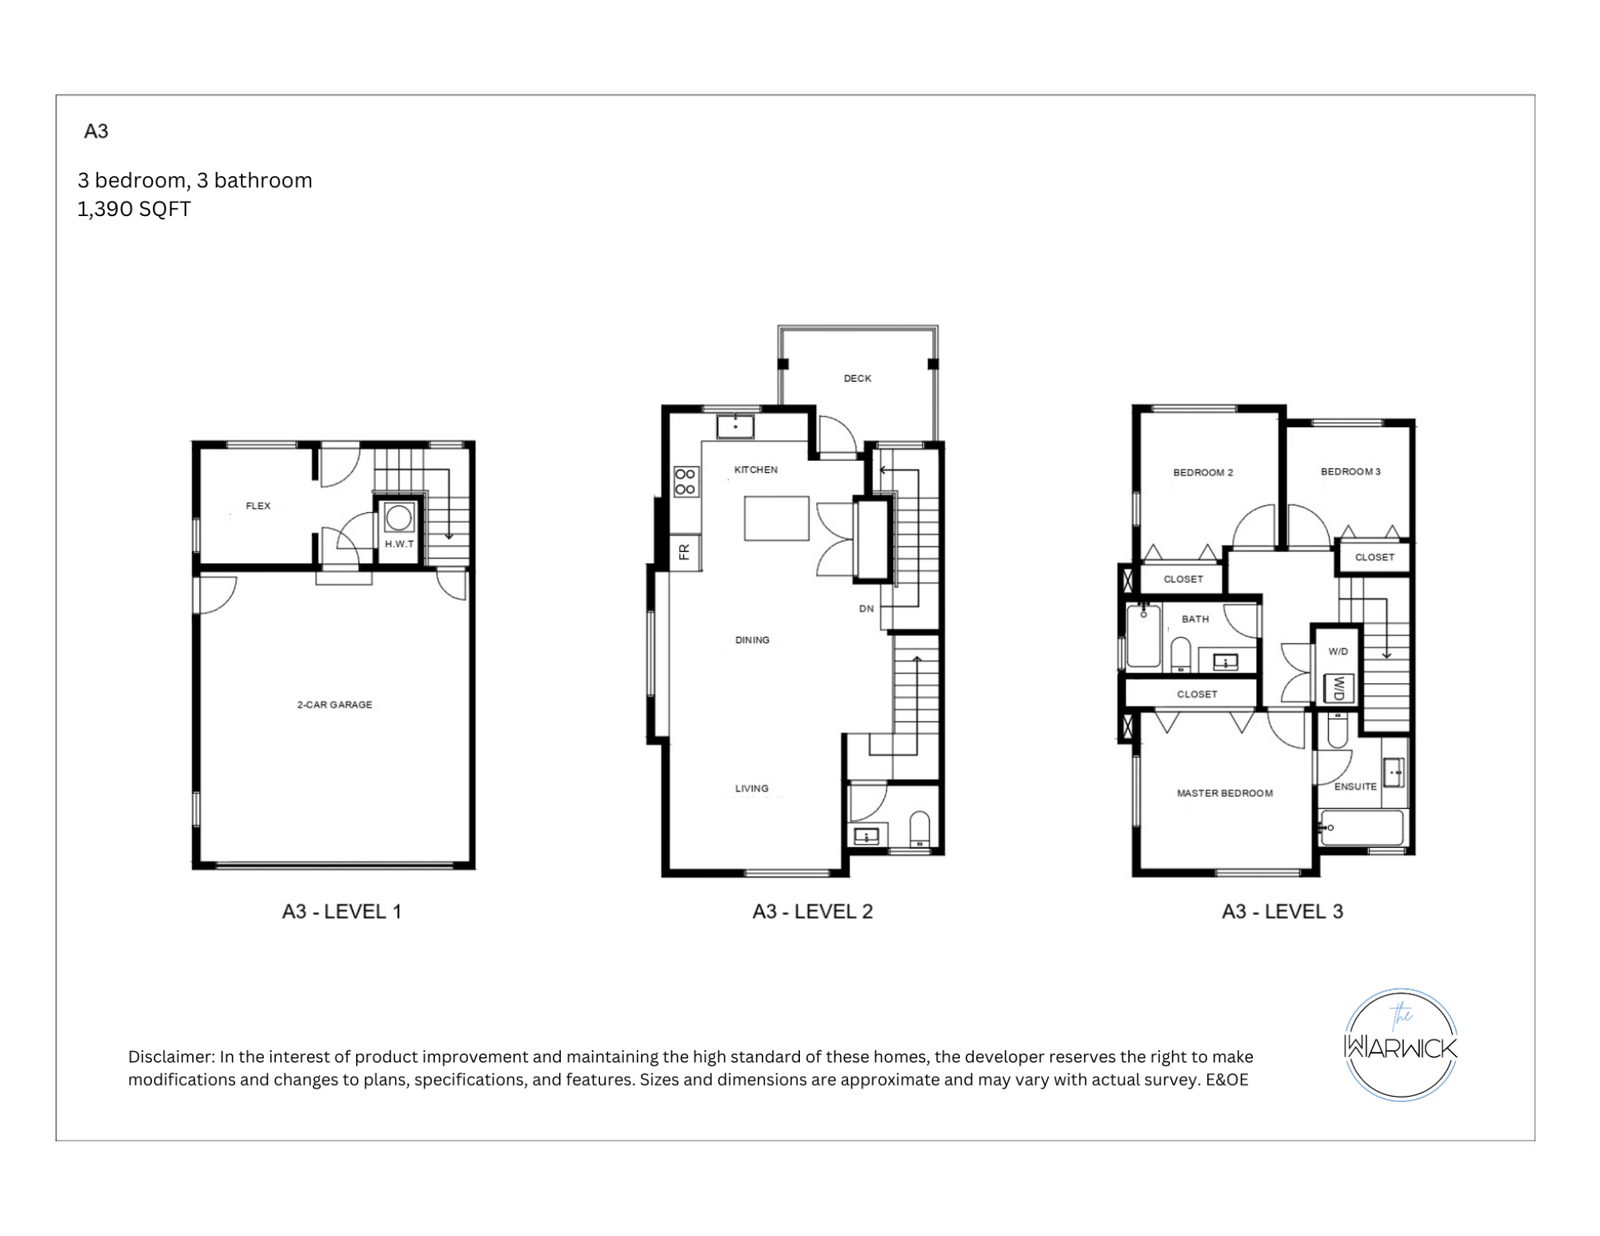
A3 Plan
For sale- 3 beds
- 3 baths
- 1,390 ft²
Last listed from $889,000
View floor plan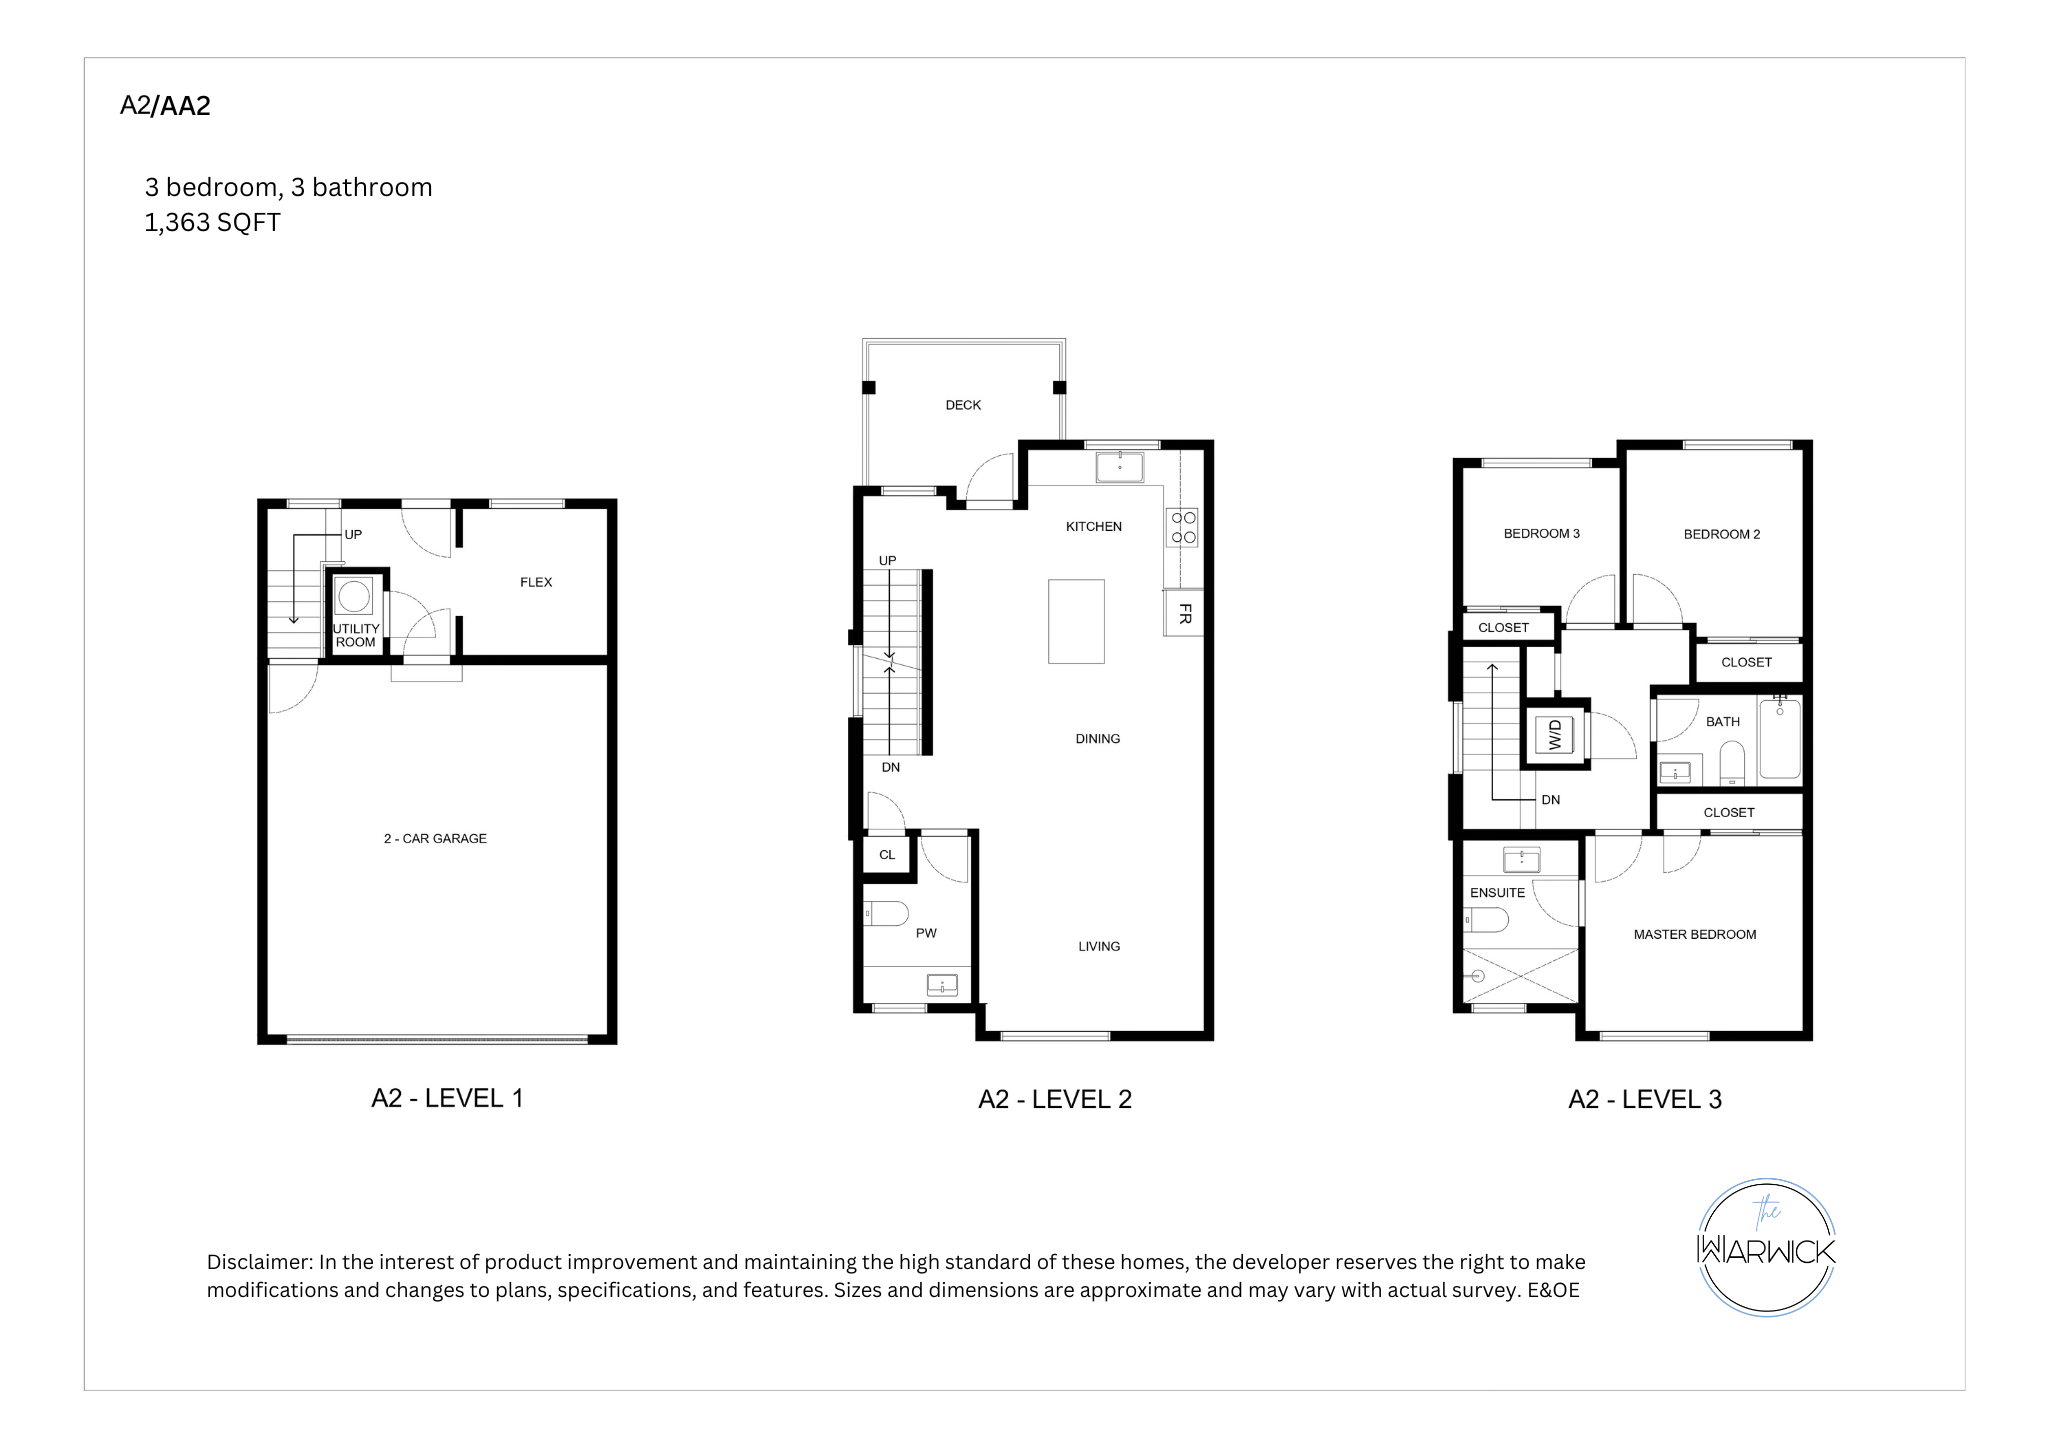
AA2 Plan
For sale- 3 beds
- 3 baths
- 1,363 ft²
Pricing coming soon
View floor plan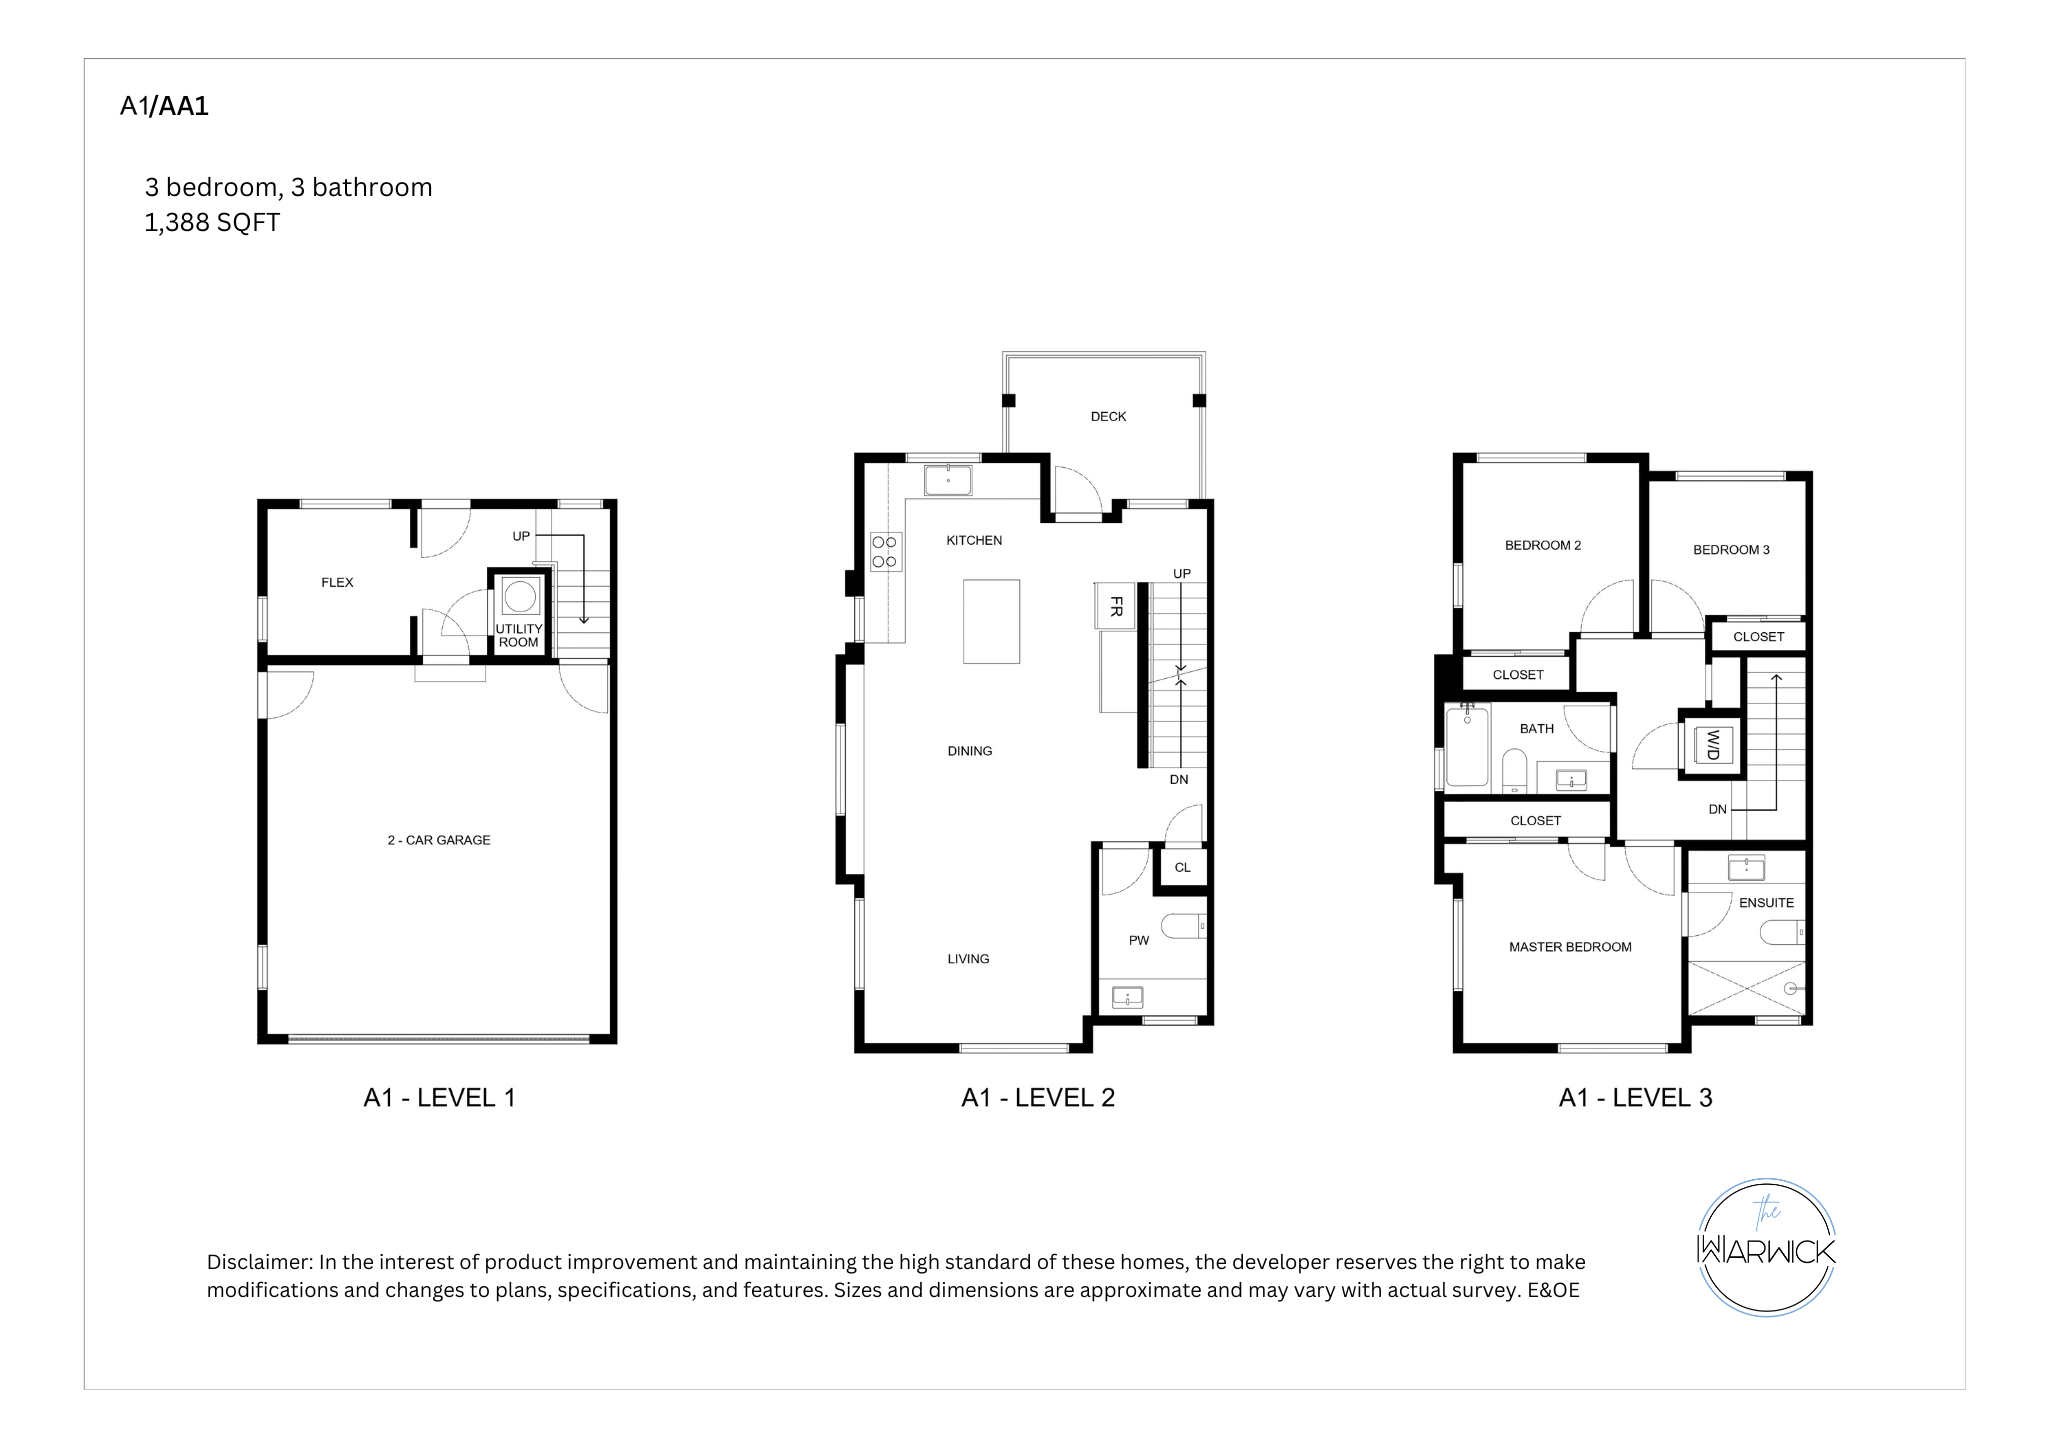
AA1 Plan
For sale- 3 beds
- 3 baths
- 1,388 ft²
Pricing coming soon
View floor planFloor plans and pricing are set by the developer and subject to change without notice.
Amenities
4 recorded amenities
- Gathering Area
- Green Space
- Playground
- EV Charging
Features & finishes
Explore the details by category. Features and inclusions vary by model; confirm the specifications for your selected home with the builder.
Full specifications
1 item
Features & Finishes Designed for Modern Family Living
Quality craftsmanship, energy-efficient construction, and thoughtful design
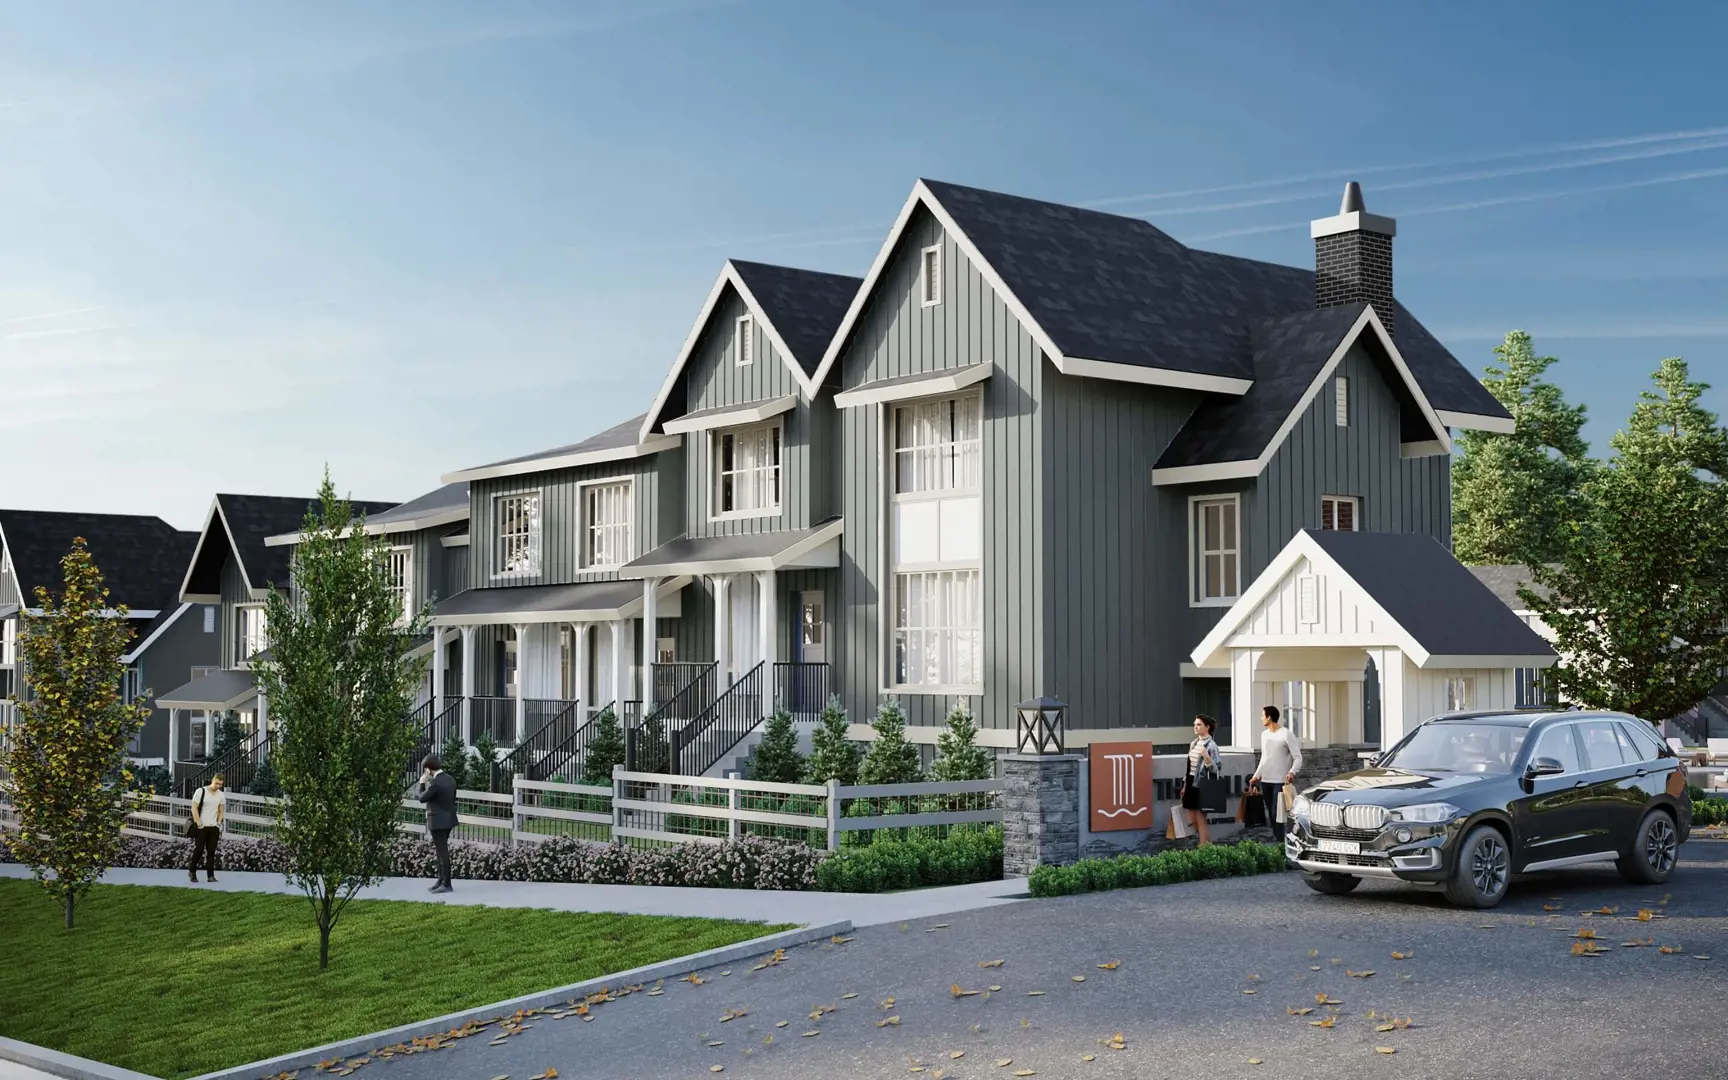
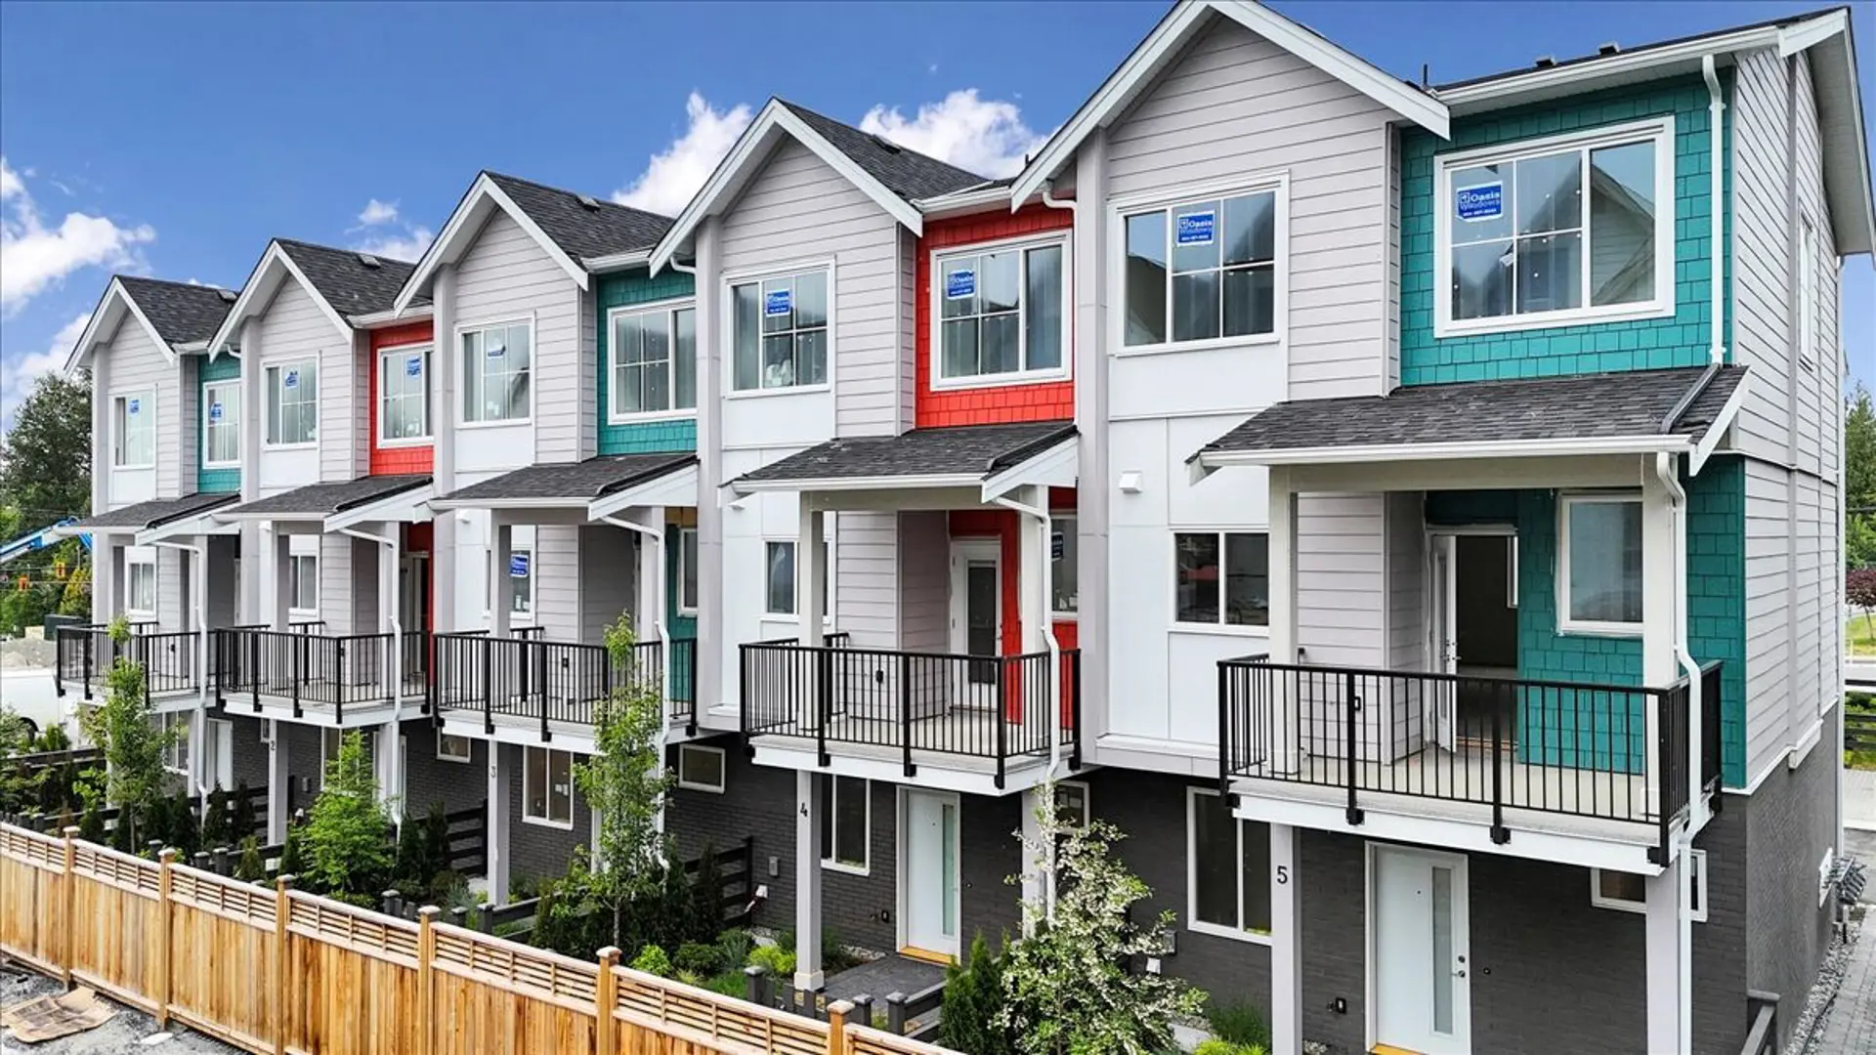
The Warwick combines timeless architecture with thoughtful design. Dramatic windows, shingle detailing, and distinctive gable rooflines create beautiful curb appeal, while professionally designed landscaping connects residents to nature.
Select homes feature spacious outdoor decks* for relaxing and entertaining, while EV charger rough-ins** and flexible two-car parking options provide everyday convenience.
Inside, professionally curated design packages and available upgrades*** allow you to personalize your home to reflect your style. Every detail has been carefully considered to create homes that are functional, comfortable, and built for the way families live today.
- Select homes only.
** Availability may vary by home.
*** Upgrade fees apply.
Kitchen features
6 items
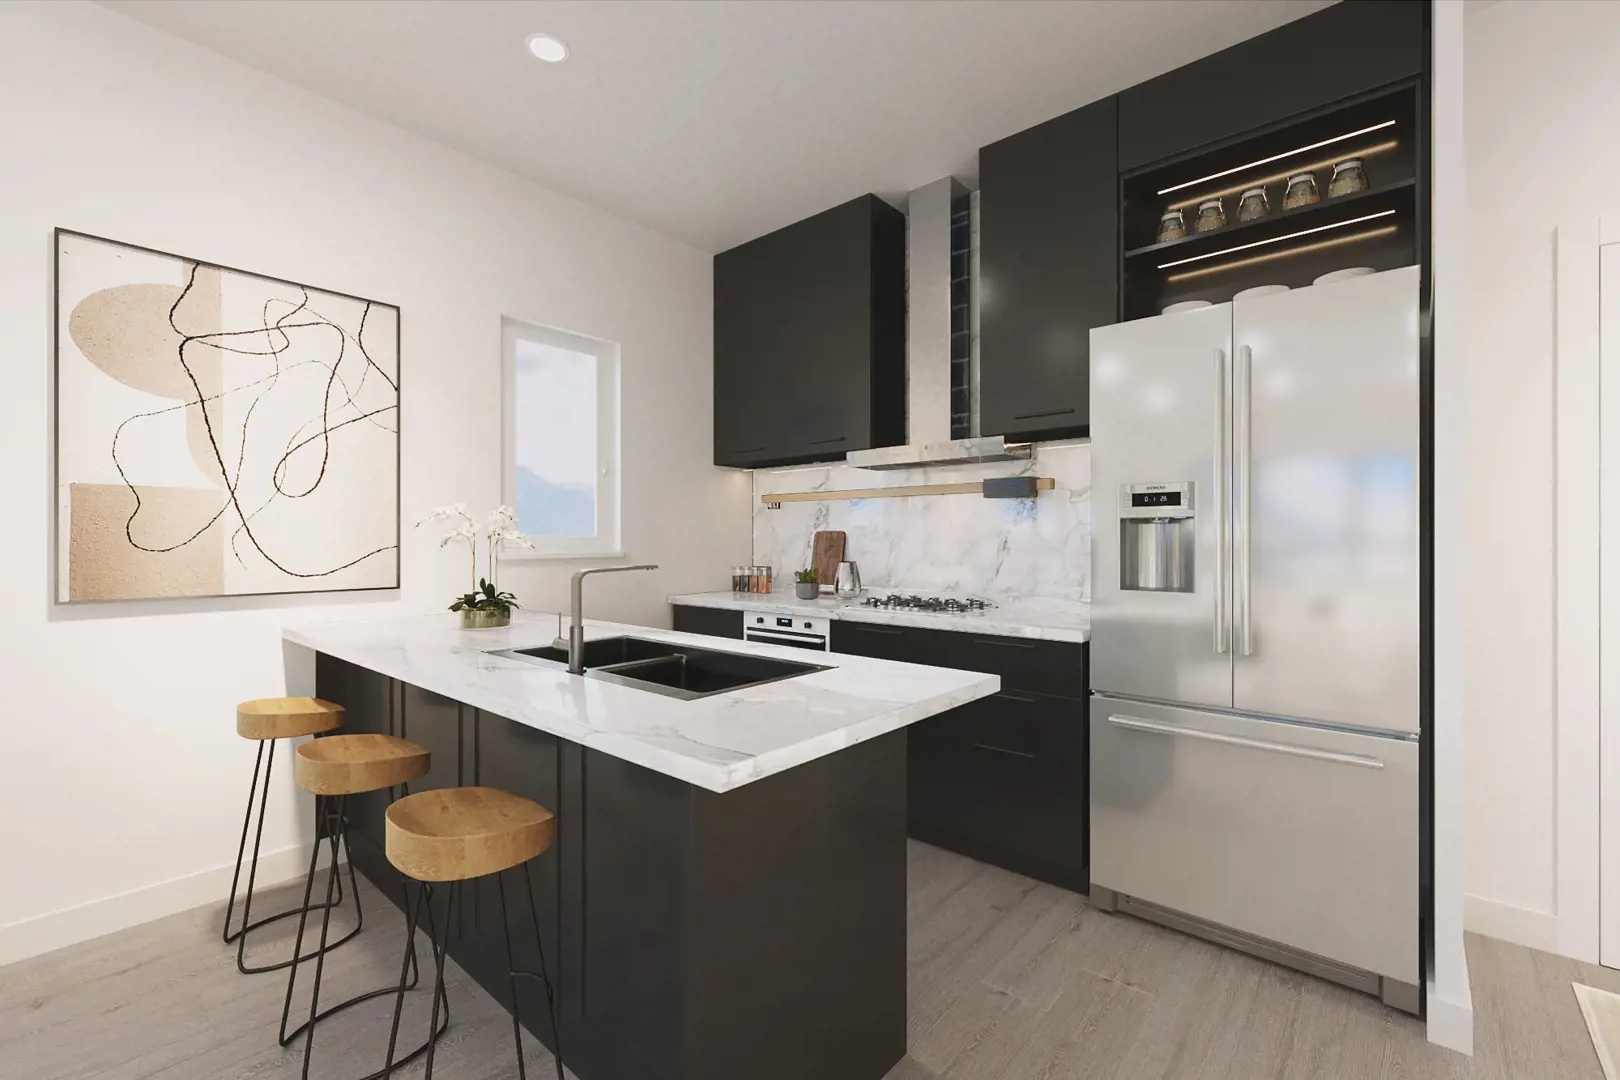
- Designed as the heart of the home, The Warwick kitchens combine style and functionality with premium finishes that make everyday cooking and entertaining effortless.
- KitchenAid appliance package
- Quartz countertops
- Soft-close cabinetry
- Designer backsplash
- Contemporary layouts
Comfort & energy efficiency
6 items
- Built with energy efficiency in mind, these homes are designed to help improve comfort while reducing energy consumption throughout the year.
- Step Code 4 construction
- Heat pump system
- High-efficiency gas furnace
- Low-E windows
- Hot water on demand
Bathroom features
5 items
- Designed for comfort and everyday convenience, The Warwick's bathrooms feature elegant porcelain tile finishes, designer fixtures, and select layouts with double vanities. Spacious glass shower enclosures create a bright, modern, and spa-inspired retreat.
- Double vanity options
- Glass shower enclosure
- Porcelain tile finishes
- Designer fixtures
Smart home features
4 items
- Thoughtfully equipped for modern living, The Warwick includes smart home and convenience features designed to enhance everyday comfort. Nest doorbell rough-ins, energy-efficient heat pump technology, and optional air conditioning provide the flexibility, efficiency, and convenience today's homeowners expect.
- Nest doorbell rough-in
- Heat pump technology
- Optional A/C
Secure living
7 items
- Enjoy added peace of mind with hard-wired smoke and carbon monoxide detectors designed to help keep your household safe. Every home is backed by a comprehensive 2-5-10 New Home Warranty, providing confidence and protection for years to come.
- Hard-wired smoke detectors
- Hard-wired carbon monoxide detectors
- Comprehensive 2-5-10 New Home Warranty
- Structural defect coverage
- Building envelope protection
- Mechanical systems coverage
Location & neighbourhood
Explore the full location guide ↗Maple Ridge|10392 240a St, Maple Ridge, BC V2W 1G3, Canada
Loading the neighbourhood guide…
LOCAL MARKET INSIGHTS · SEP 2026
The market around Maple Ridge.
Understand the existing-home market alongside your new-home search. These completed-month observations cover the provider’s Maple Ridge geography across all property types. Builder prices and availability need a separate, current quote.
- Median sold price
- $835,000 +4.1% year over year
- Recorded sales
- 77 -21.4% year over year
- Active listings
- 887 278 new sale listings that month
- Listing days
- 46 days Provider’s listing-days measure
Compare the home and ownership type
Use the matching resale category as context for size, location and ownership costs.
| Property type | Median sold | Annual change | Sales | Active listings | Monthly rent |
|---|---|---|---|---|---|
| Condo townhomes | UnavailableFewer than five sales | Unavailable | 1 | 4 | Unavailable0 recorded rentals |
What this means for your search. Compare a similar home type first, then account for floor area, age, parking, maintenance fees and the future closing date. Changes in a monthly median also reflect which homes sold; they do not measure same-home appreciation. Recorded rents are historical resale observations, not projected rent for this development.
Explore price and rental history, sales activity, property-type filters and community comparisons in the full market report.
HouseSigma supplied aggregate export, captured 2026-10-24. Latest completed month: Sep 2026. Sale medians and annual price comparisons require at least 5 sales in each relevant month; rents require 5 rentals. Missing observations stay unavailable. These are resale figures, not project sales, appraisals or forecasts. Sources & methodology
Project details
Building & property details
- Selling status
- Selling
- Construction status
- Construction
- Units
- 31
- Storeys
- 3
- Floor plans
- 6
Launch & timeline information
- Launch / sales date
- Winter/Spring 2024
- Avg. price / ft²
- $558/sq ft
Additional information & categories
- Ownership types
- Condominium
- Low rise types
- Townhouse
- Google Maps
- View on Map ↗
Developed by
Bolt Construction Ltd
Based in Maple Ridge, British Columbia
Explore the developers behind The Warwick. Team Arora provides independent guidance to help you compare home designs and confirm current pricing, availability and purchase details.
Request pricing & availabilityOur team is here to help
Ask Team Arora about pricing, availability and incentives at The Warwick. We’ll help you compare the options and confirm the details with the builder.
Personalized help
Dedicated pre-construction experts to guide you, answer questions and help you choose the right plan.
Pricing & incentives
Understand recorded pricing, deposit schedules and the incentives to confirm with the builder.
Floor plans & brochures
Request available layouts and project materials to help you choose your next home.