
London, ON · Single Family Home
The Farmhouse Nine
Renderings and features may vary and are subject to change. Renderings are for illustrative purposes only.
A closer look at The Farmhouse Nine.
Selling|From $884,000 to $1,050,000
- Home type
- Single Family Home
- Price
- From $884,000 to $1,050,000
- Bedrooms
- 3 – 4
- Bathrooms
- 2 – 3
- Size
- 1,900 – 2,890 ft²
- Homes
- 9
- Storeys
- 0
- Avg. price / ft²
- $396
Featuring 9 exclusive lots in West London. At the crossroads of Byron Baseline Road and Wickerson Road, the allure of this area has been rapidly increasing as more and more residents are taken in by its charm. Byron’s small town atmosphere stems primarily from its long history. Byron is home to Springbank Park, one of the city’s largest and most beloved parks, which has scenic paths along the river, picnic areas, and playgrounds. Source: Clayfield Builders
Project information
2068 Wickerson Rd, London, ON N6K 5C4, Canada
By Clayfield Builders
Request informationFind the home that's right for you
3 homes available at The Farmhouse Nine
Plan image coming soon
2036 Wickerson Road
For sale3 bd · 3 ba · 1,900 ft²
$884,000
Quick move-in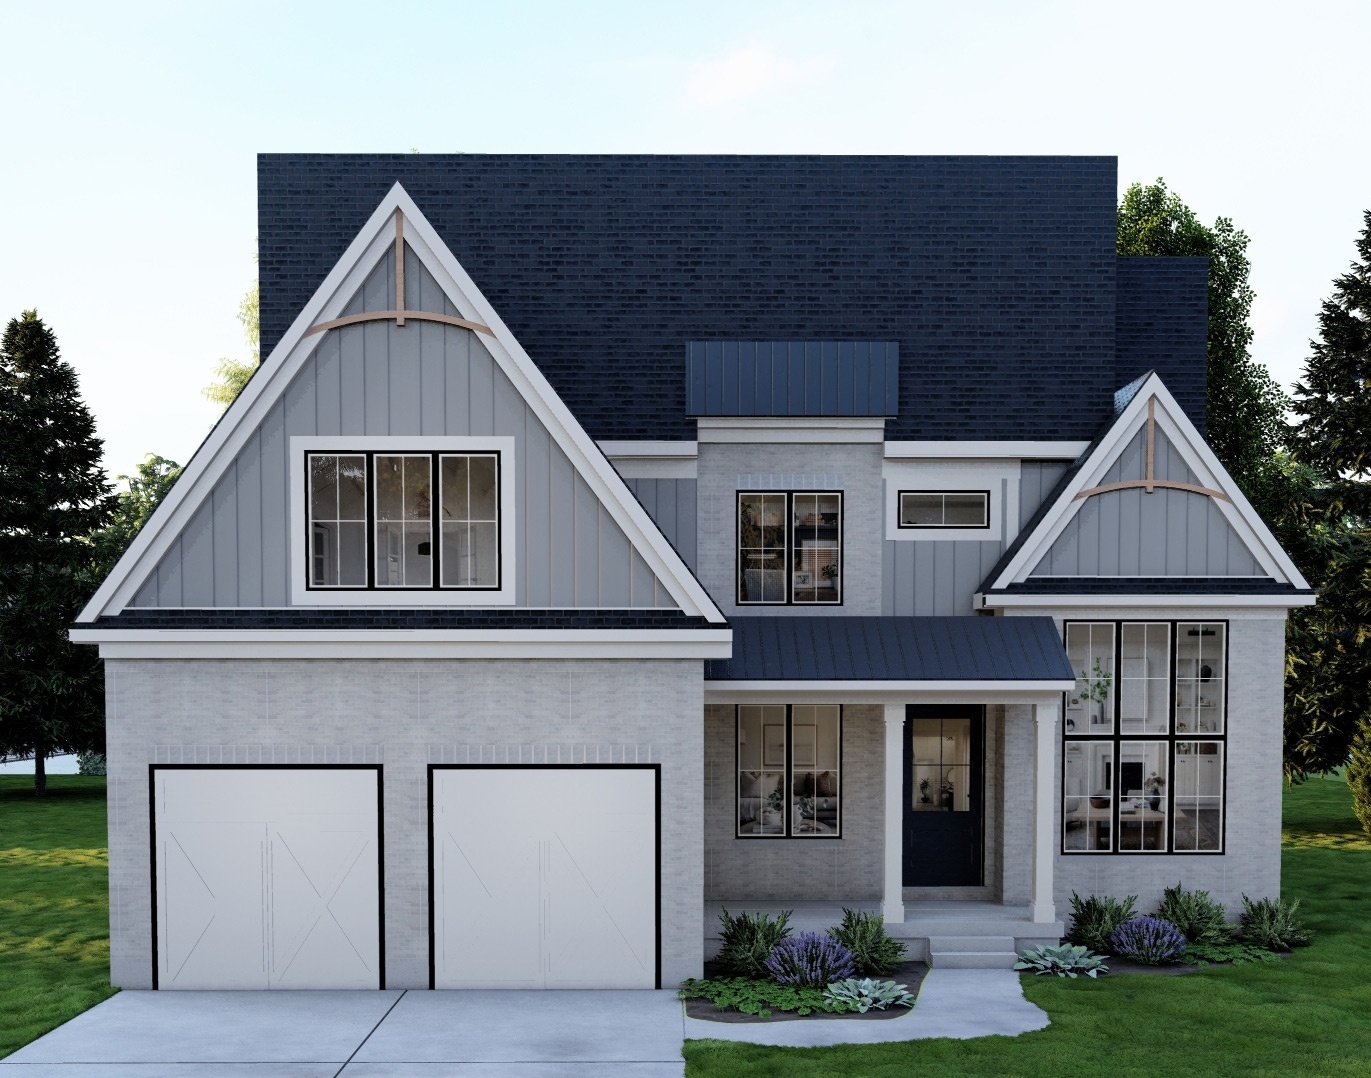
2044 Wickerson Road
For sale4 bd · 3 ba · 2,515 ft²
$995,000
Quick move-in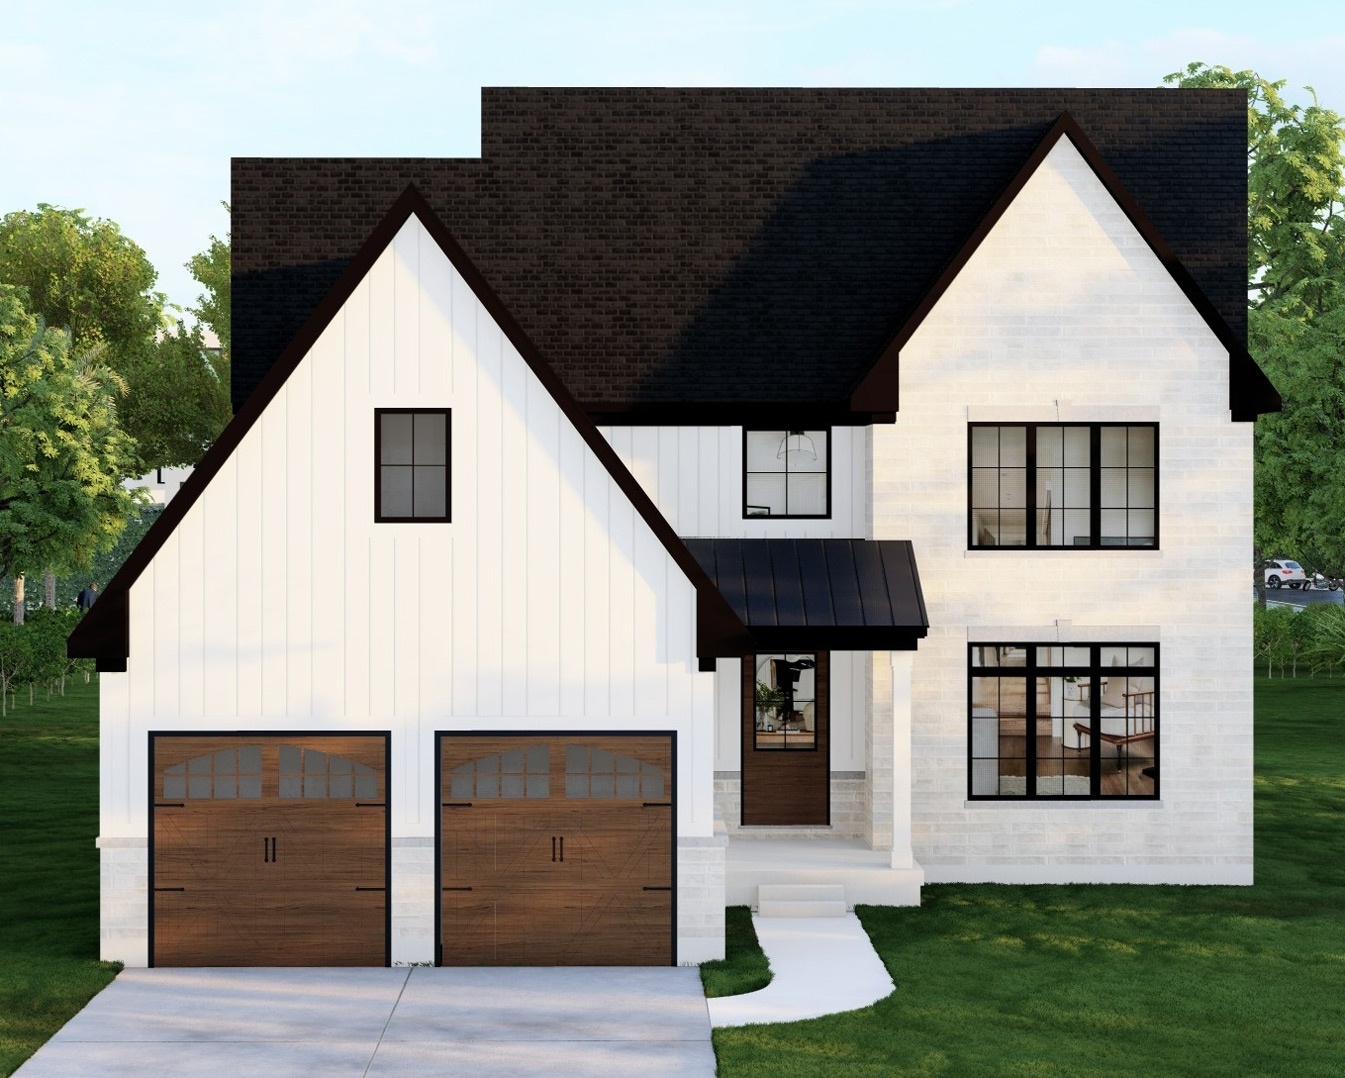
2048 Wickerson Road
For sale4 bd · 3 ba · 2,890 ft²
$1,050,000
For sale
Pricing, deposit & incentives
Pricing and fees
- Available unit price
- From $884,000 to $1,050,000
- Average price / ft²
- $396
- Percent sold
- 0%
Features & finishes
YOUR HOME’S CONSTRUCTION STANDARD: • All building permits and inspections • Enrollment in the 7-year Tarion New Home Warranty Program • Nine inch poured concrete foundation with Delta MS foundation wrap • 8'7" basement height, 9' main floor height (or per plan), and 8' second floor • ¾" floor decking and minimum 7/16" roof sheathing • Structural engineered floor system • Attic insulated with R60 blown fibre • Above ground exterior walls insulated to R25 • Below ground exterior walls insulated to R18 • Cold cellars in some models, per plan • Concrete driveway and sidewalk to front porch • Concrete front porch and steps UPGRADES AVAILABLE: • Rear deck • Rear covered patio/deck roof • Increased insulation • Concrete sidewalk to (optional) man door KITCHEN STANDARD: • 36" cabinets with crown mouldings • Soft close cabinet drawers and doors • One 3-bank of pot drawers • Tile backsplash in 1/3 offset installation • Granite or quartz countertops • Stainless steel sink • Dishwasher opening with electrical and plumbing rough-in • Water line to fridge • Under cabinet lighting • Stainless steel undermount range hood UPGRADES AVAILABLE: • Glass cabinet doors • Modifications to kitchen layout • Upgraded range hood • Cabinets in butler’s pantry • Prep/bar sink in kitchen or pantry LAUNDRY ROOM STANDARD: • Builder’s laundry tub • Plumbing and electrical hook-ups for washer and dryer UPGRADES AVAILABLE: • Cabinets • Custom sink • Countertop over washer and dryer FLOORING & STAIRS STANDARD: • Engineered hardwood on main floor excluding mudroom, powder room and foyer (some models) • Engineered hardwood in the second-floor hallway and any loft area • 12" x 24" stacked bond tile floors in mudroom, foyer (some models), all bathrooms, and laundry room • Carpet in all bedrooms • Oak stairs, handrail and 3 ½" newel posts with chamfer or daydo top stained to match hardwood. • Round black iron spindles • Paint grade unfinished stairs to basement UPGRADES AVAILABLE: • Hardwood in bedrooms • Tile in different sizes, shapes, or layouts • 4 ½" newel posts, bevel details, or windsor caps on posts • Feature spindles ELECTRICAL STANDARD: • 200 Amp service wired per Ontario Electrical Safety Code • 15 LED pot-lights for the interior and exterior of the home • $1500 (HST included) allowance at The Lighting Shoppe for lighting fixtures • 1 interior ceiling fan box location and installation of one ceiling fan • CAT5 Ethernet to master bedroom, great room, and office/den (based on model) • In-wall conduit for TV wires in great room UPGRADES AVAILABLE: • Additional pot-lights • Installation of lights with hanging crystals/baubles • Additional ceiling fan boxes and additional ceiling fan installation • Additional CAT5 Ethernet outlets • Additional standard or non-standard outlets (ex. USB) • Additional switches, dimmer switches, or 3-way switches • Christmas light outlet in eaves with dedicated switch • Security system rough-in • Central vac rough-in • Central vac system • Smart home integration EXTERIOR FINISHES STANDARD: • Premium lifetime fiberglass-based asphalt shingles • Brick exterior on main floor • Hardie Board on second floor street facing elevation(s) • Horizontal vinyl siding on second level non-street facing elevations • Maintenance free aluminum soffits, facia, and eavestroughs • Maintenance free white windows • Window grilles on front windows • Smooth paintable or stainable exterior doors • Deadbolts on all exterior doors • Two 8' x 8' or One 16' x 8' insulated garage door(s) • Lot graded to final level with top soil and fully sodded UPGRADES AVAILABLE: • Architectural shingles or metal roofing • Stone finishes on exterior main floor • Hardie board on non-street facing elevations • Stucco finish on second floor elevation • Black windows outside only or both outside and inside • Wood grain look stainable or paintable front door • Window on front door • Windows on garage doors • Garage door openers (keypad included with opener upgrade) • Man door from garage to side yard INTERIOR FINISHINGS STANDARD: • Flat orange peel ceilings • 80" hollow core interior doors • Lever handles in satin nickel or black with round or square baseplate • Two finish coats of premium acrylic paint in up to three colours of your choosing • Deluxe trim package including 5 ½" baseboards and 3 ½" casings • Wire shelving in all closets • One sided 44" electric fireplace in great room • Unfinished basement with 3-piece washroom rough-in UPGRADES AVAILABLE: • Vaulted, tray, boxed, beamed, or coffered ceilings • 96" interior doors • Specialty interior doors: barn door, glass insert, frosted, solid core • Locks for interior doors • Additional interior paint colours • Fireplace mantle, full tile, or decorative fireplace wall • Garage interior painted • Stairwell to basement finished with orange peel ceiling & painted walls • Finished basement PLUMBING STANDARD: • Scald-proof taps in all bathrooms • Exterior water lines in garage and at rear of home • Sump-pump in basement HVAC STANDARD: • Direct vent gas hot water heater rental • High efficiency two stage furnace with DC motor and programmable two stage thermostat • Central air conditioning • Heat Recovery Ventilation (HRV) system linked to furnace UPGRADES AVAILABLE: • Owned hot water tank or tankless hot water system from our HVAC provider • Gas line for stove • Gas line for barbeque BATHROOMS STANDARD: • Cabinets from builder’s selections or pedestal sink per plan • Granite or quartz countertop with under mount sink • Chrome fixtures • Acrylic tub-shower combo in main and/or jack & jill bathrooms • Free standing soaker tub in ensuite • Tiled shower with glass surround in ensuite • Frameless mirrors • Tissue holder and towel bar or hook in each bathroom (based on model) UPGRADES AVAILABLE: • Black fixtures • Tub with tile surround in main and/or jack & jill bathrooms • Shelves, seats, or niches in tiled showers • Handheld wand for ensuite soaker tub • Chrome or black frames for mirrors • Rain shower head or handheld shower head MISCELLANEOUS STANDARD: • All building permits and inspections • Enrollment in the 7-year Tarion New Home Warranty Program
Our team is here to help
Register to receive the latest updates on pricing, availability and incentives at The Farmhouse Nine — before they reach the public.
Personalized help
Dedicated pre-construction experts to guide you, answer questions and help you choose the right plan.
VIP pricing & incentives
First access to launch pricing, deposit structures and developer incentives.
Floor plans & brochures
Get the full plan set, pricing sheets and project brochure delivered to your inbox.
Location
London|2068 Wickerson Rd, London, ON N6K 5C4, Canada
Project details
- Selling status
- Selling
- Construction status
- Construction
- Sales started
- 2023
- Ownership
- Freehold
- Homes
- 9
- Storeys
- 0
- Floor plans
- 0
- Ceiling height
- From 8'0" to 9'0"
- Avg. price / ft²
- $396
Developed by
Clayfield Builders
Based in London, Ontario
Our pre-construction team works directly with the developer to give registered buyers first access to floor plans, pricing and incentives at The Farmhouse Nine.
Get VIP access
Other projects in London
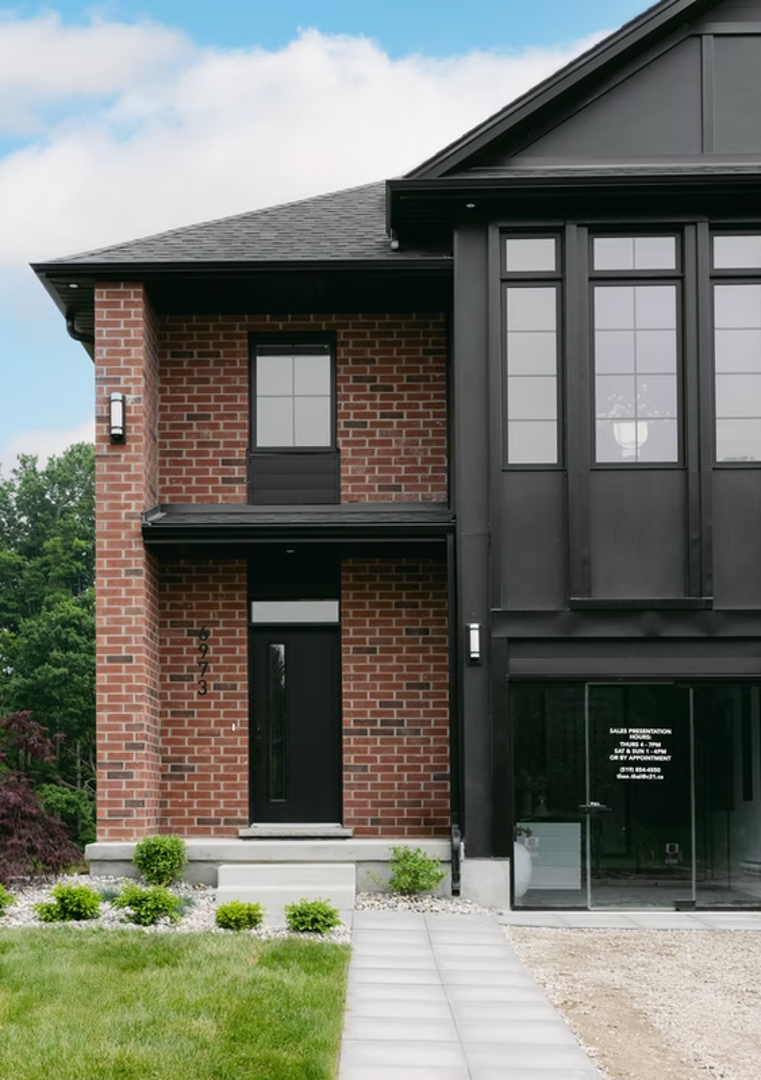
London, ON
The Heathwoods at Lambeth
From $547,700
3–4 bedsTownhouse / Single Family Home
By Ridgeview Homes

