
The Gateway of Lindsay · Kawartha Lakes, ON
The Cedar - Elev. C floor plan.
Explore the recorded layout, price and features, then confirm the configuration with the builder.
For sale
3 bd · 3 ba · 2,220 ft² · Single family - Detached Two+ Story
The Cedar - Elev. C at The Gateway of Lindsay, Lindsay St S & Hwy 7, Kawartha Lakes, ON K9V 4R4, Canada
Call us at 416-910-8923Source floor plan. Confirm dimensions and available configurations.
The Cedar - Elev. C is a single family - detached two+ story home at The Gateway of Lindsay in Kawartha Lakes, ON. Register for details to receive the full floor plan, pricing and availability.
Prices, dimensions and features may vary and are subject to change. Floor plans are for illustrative purposes only.
- Plan
- The Cedar - Elev. C
- Type
- Single family - Detached Two+ Story
- Status
- For sale
- Size
- 2,220 ft²
- Project
- The Gateway of Lindsay
- Developer
- Camcos Living
Location
Kawartha Lakes|The Gateway of Lindsay|Lindsay St S & Hwy 7, Kawartha Lakes, ON K9V 4R4, Canada
Interested in The Cedar - Elev. C at The Gateway of Lindsay?
The Cedar - Elev. C at
The Gateway of Lindsay
Lindsay St S & Hwy 7, Kawartha Lakes, ON K9V 4R4, Canada
NOW SELLING LINDSAY'S BEST LOCATION, DESIGNS & PRICE! THE GATEWAY TO YOUR EXCEPTIONAL LIFESTYLE STARTS HERE Experience the pristine beauty of rivers, lakes, and fairways that surround you. Enjoy the best of both worlds — a place t…
Explore this project
Other floor plans at The Gateway of Lindsay
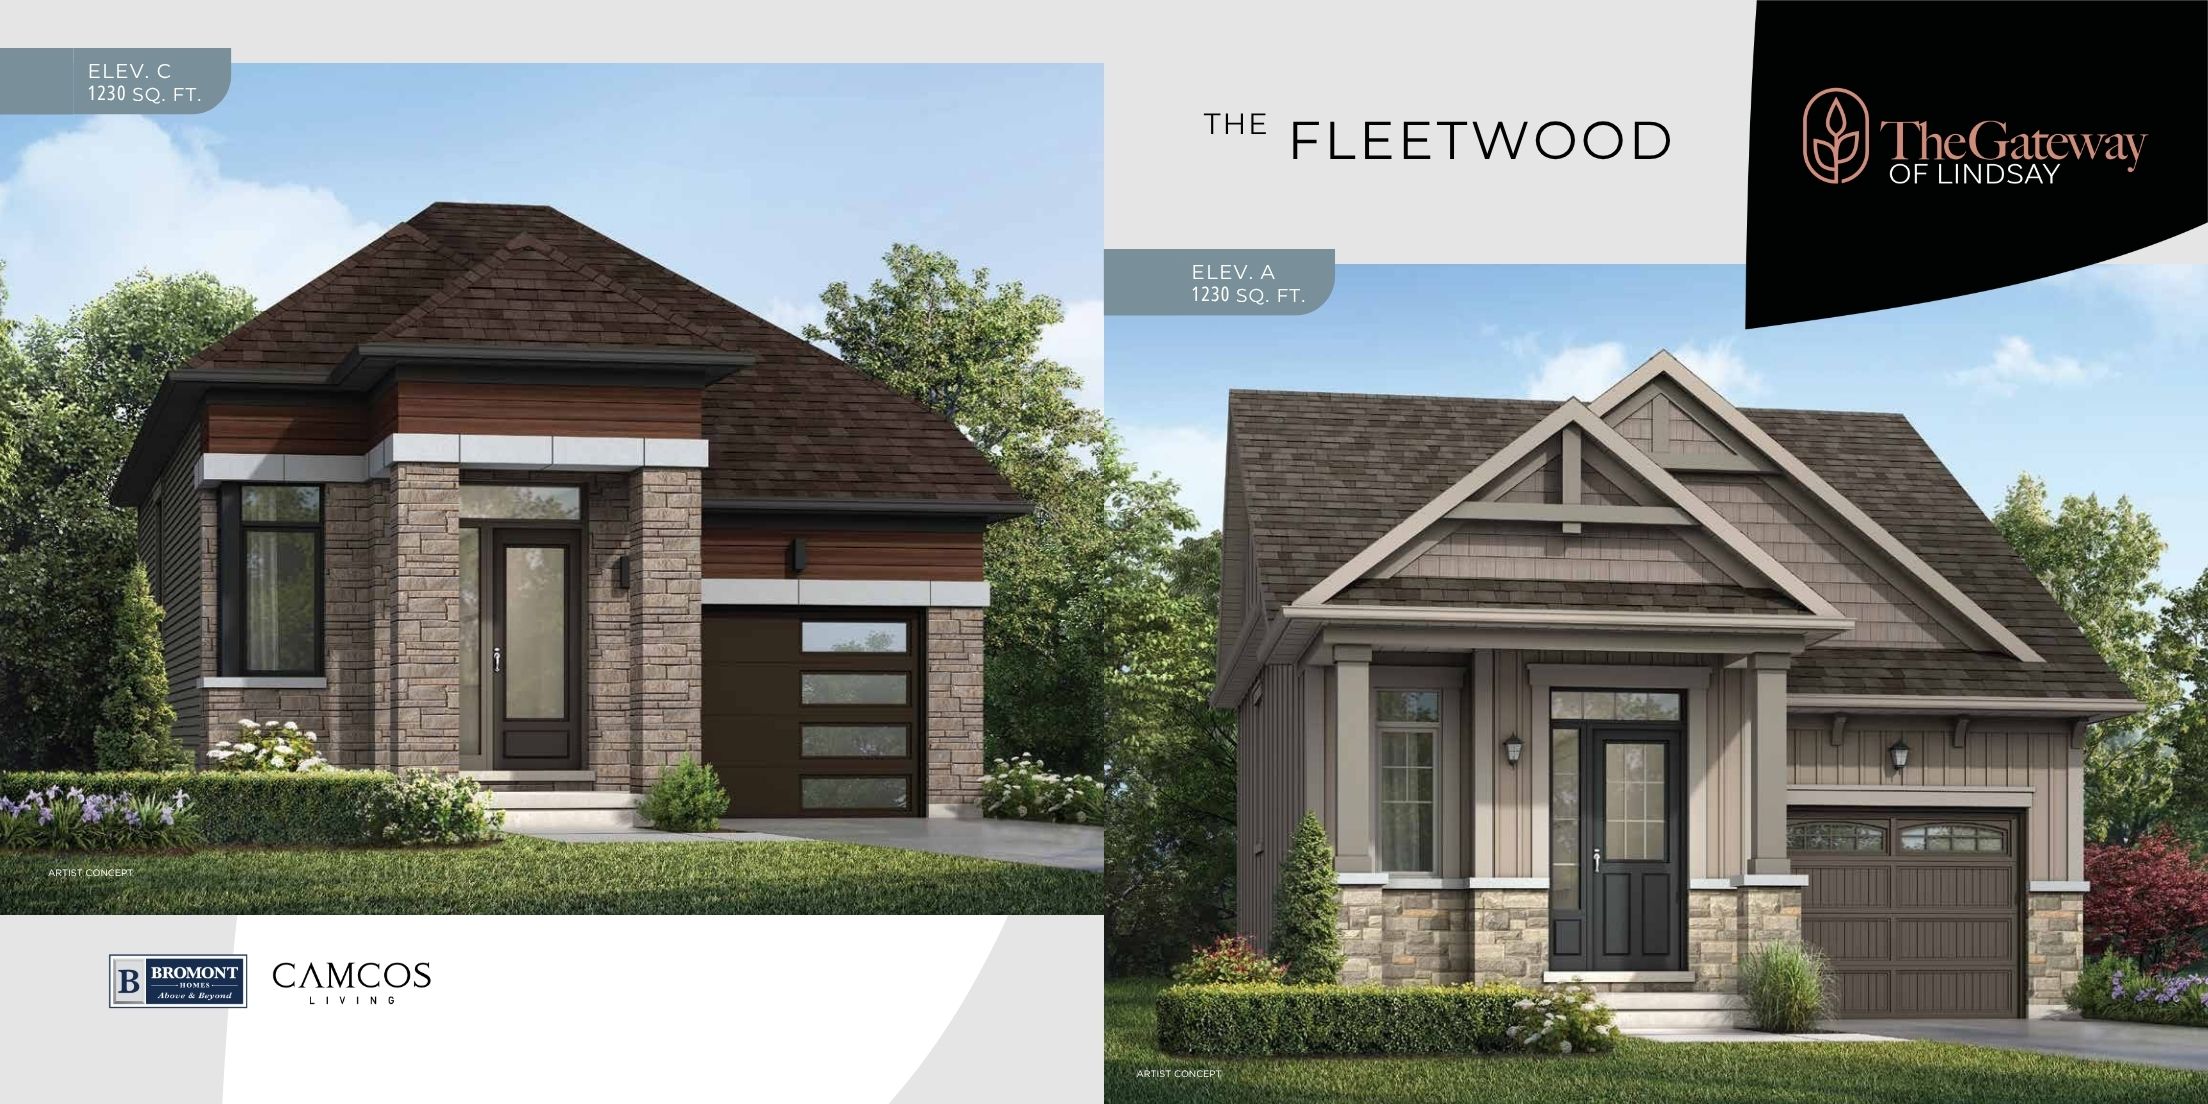
The Fleetwood 1 Bed - Elev. A
For sale1 bd · 1 ba · 871 ft²
From $533,990
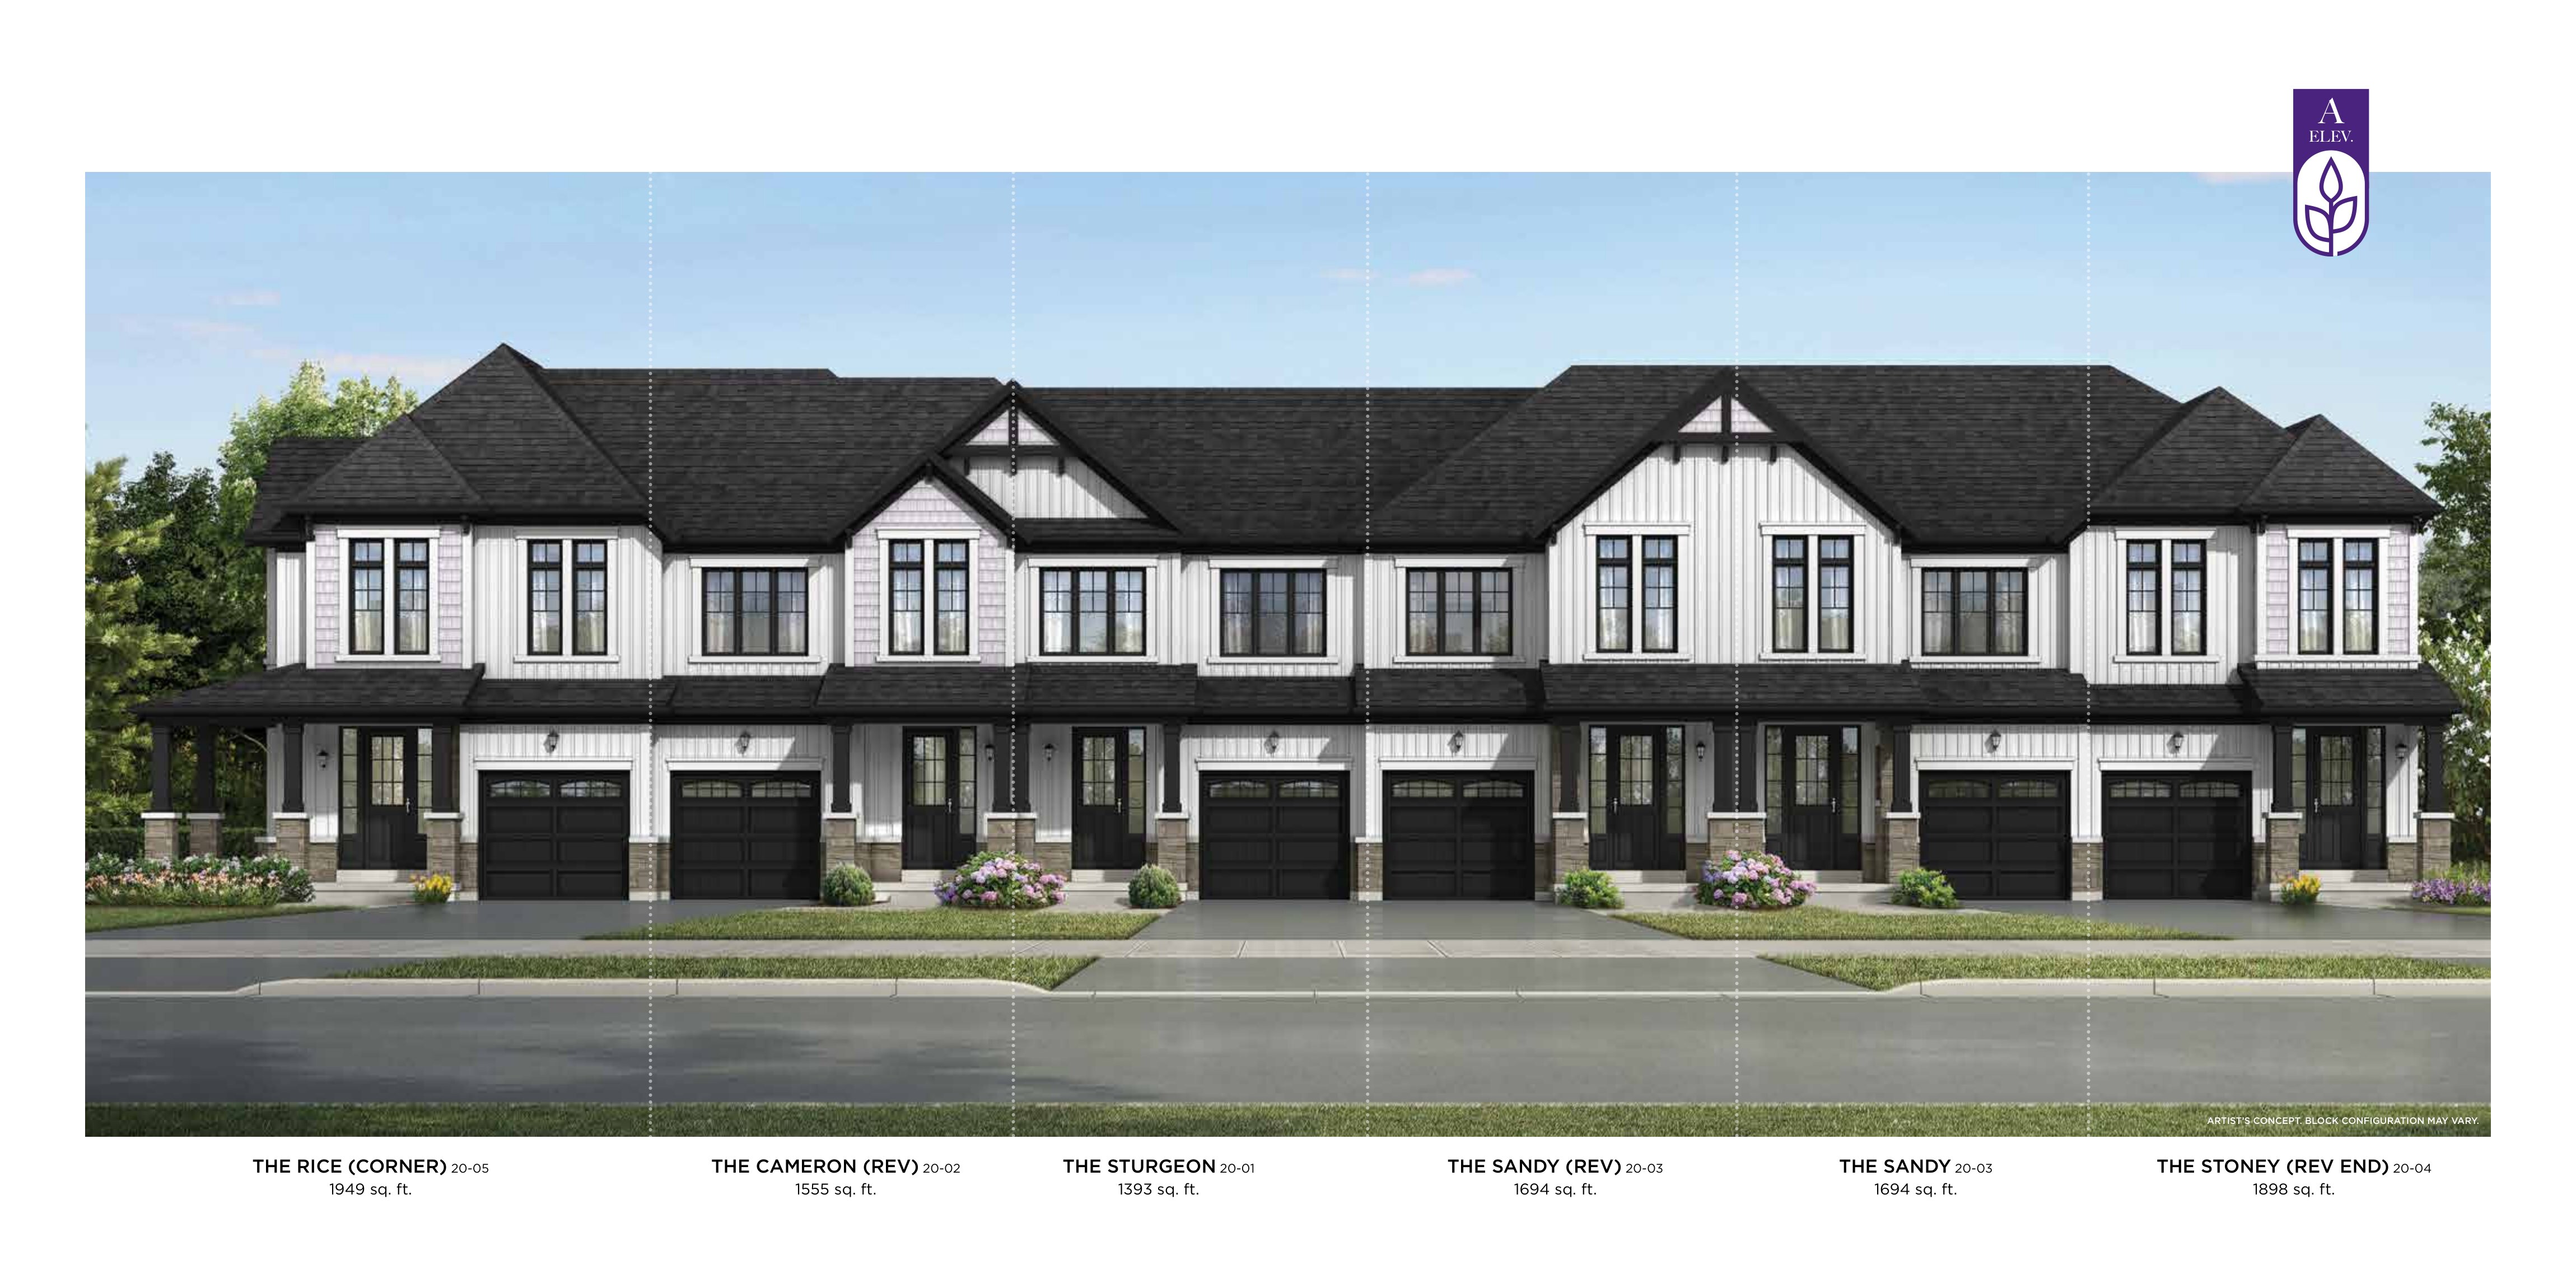
The Sturgeon - Elev. A
For sale3 bd · 3 ba · 1,393 ft²
From $533,990
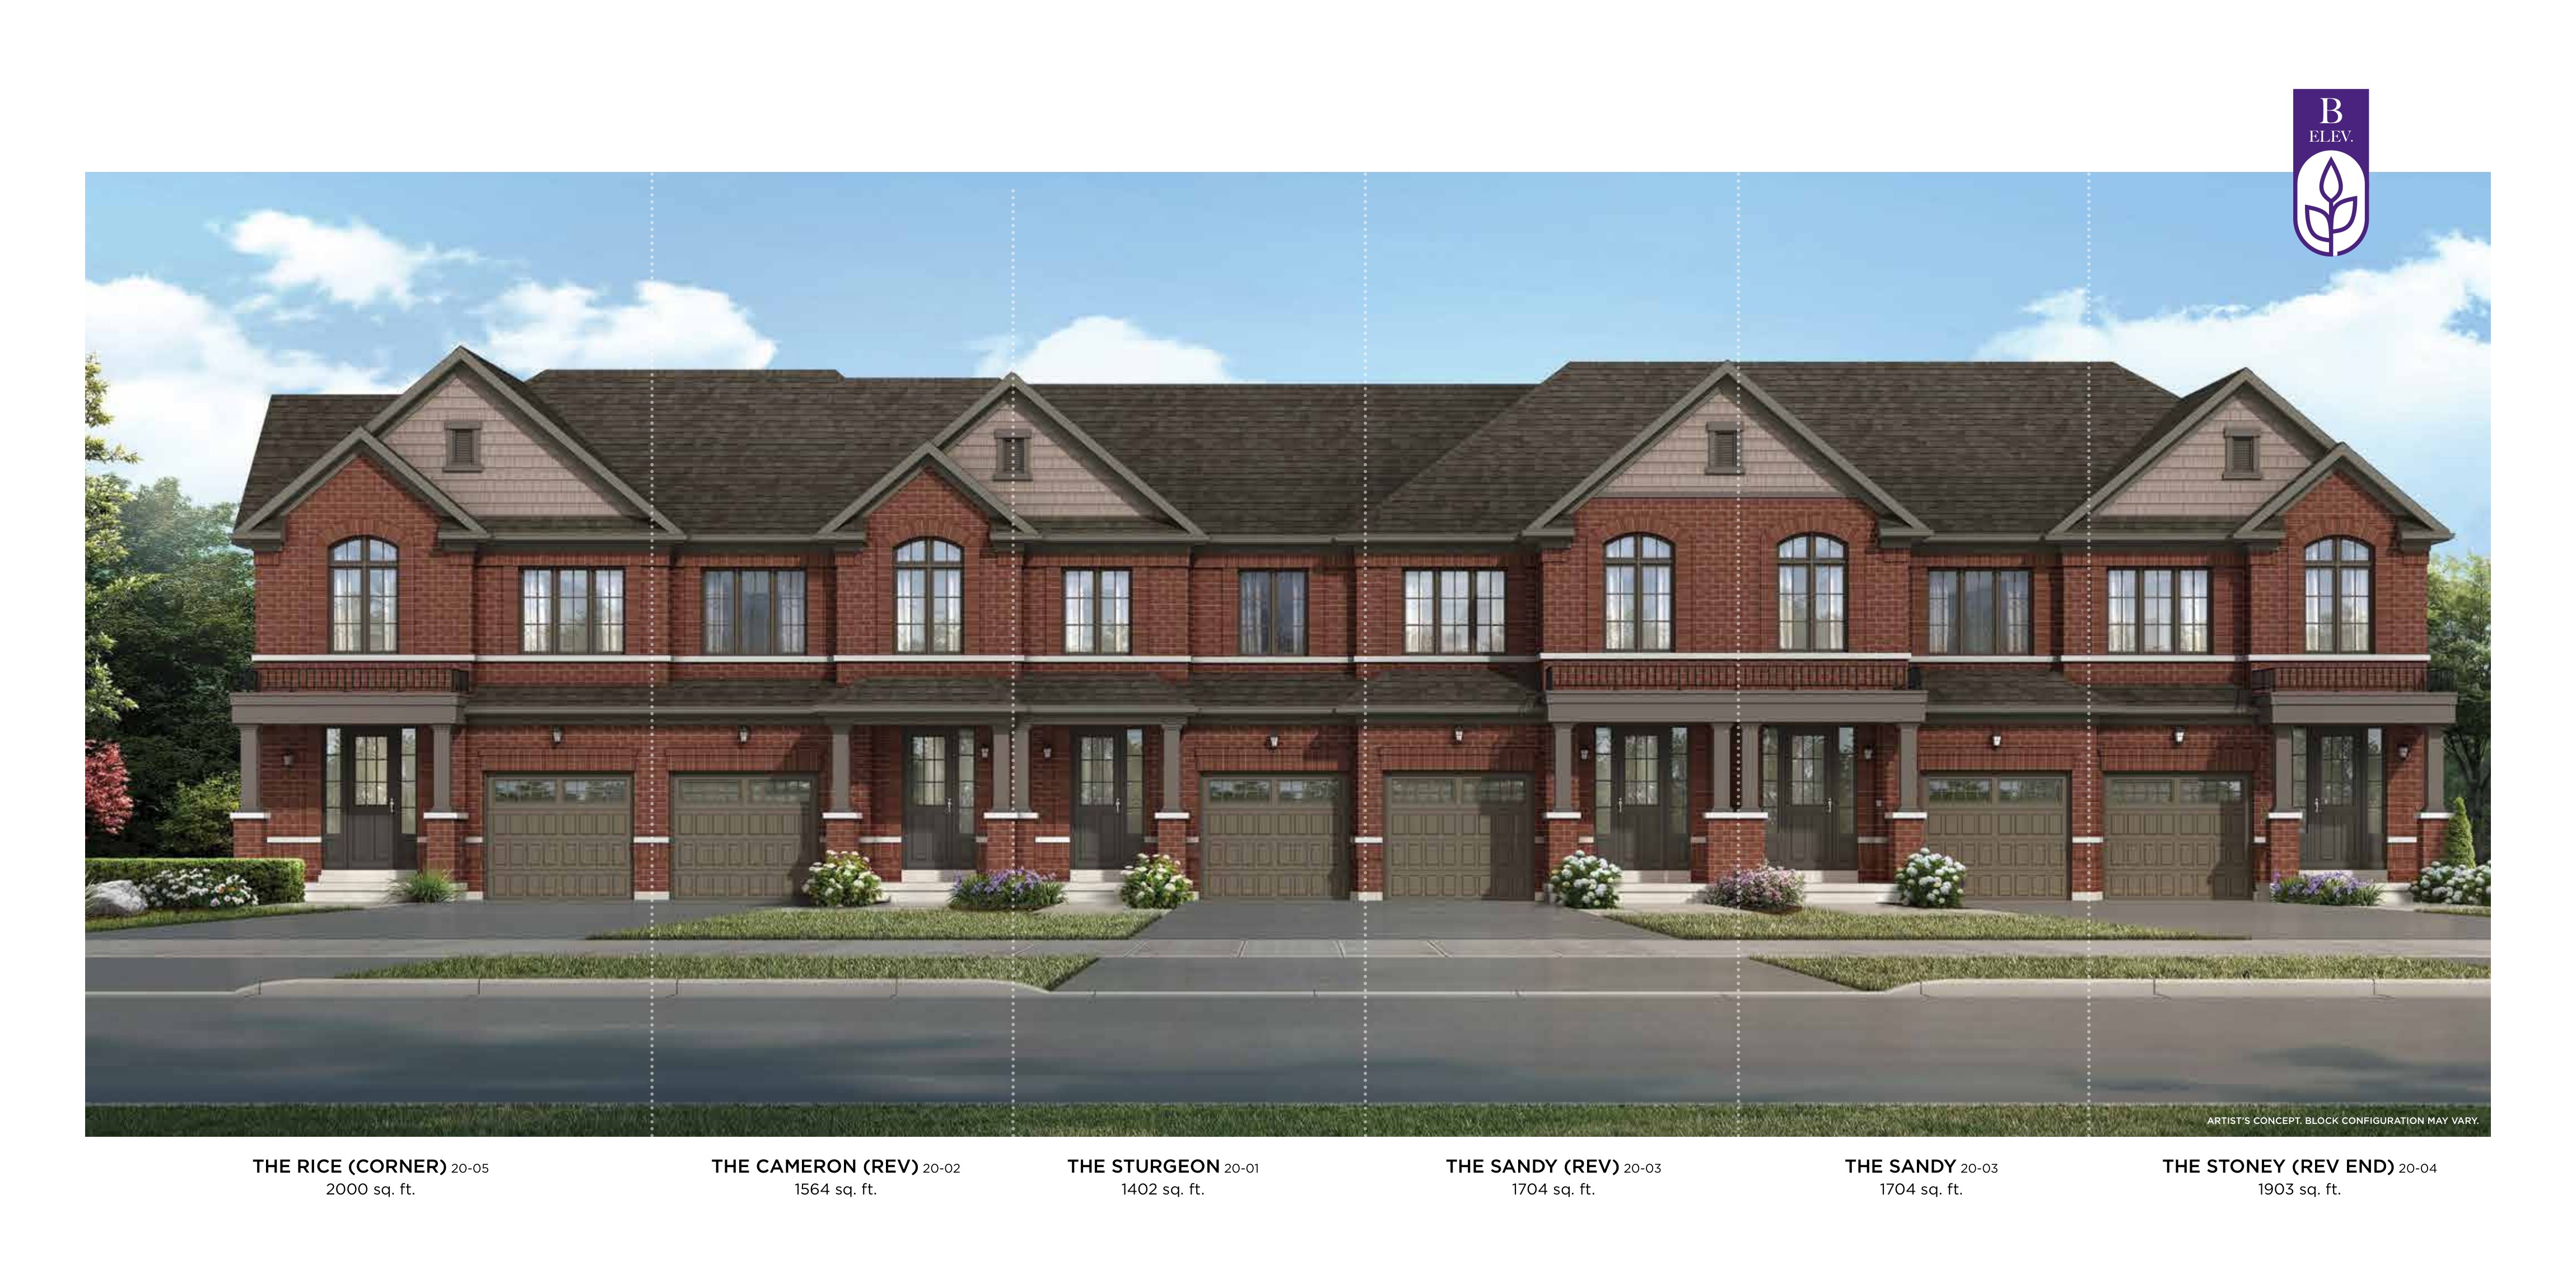
The Sturgeon - Elev. B
For sale3 bd · 3 ba · 1,402 ft²
From $546,990
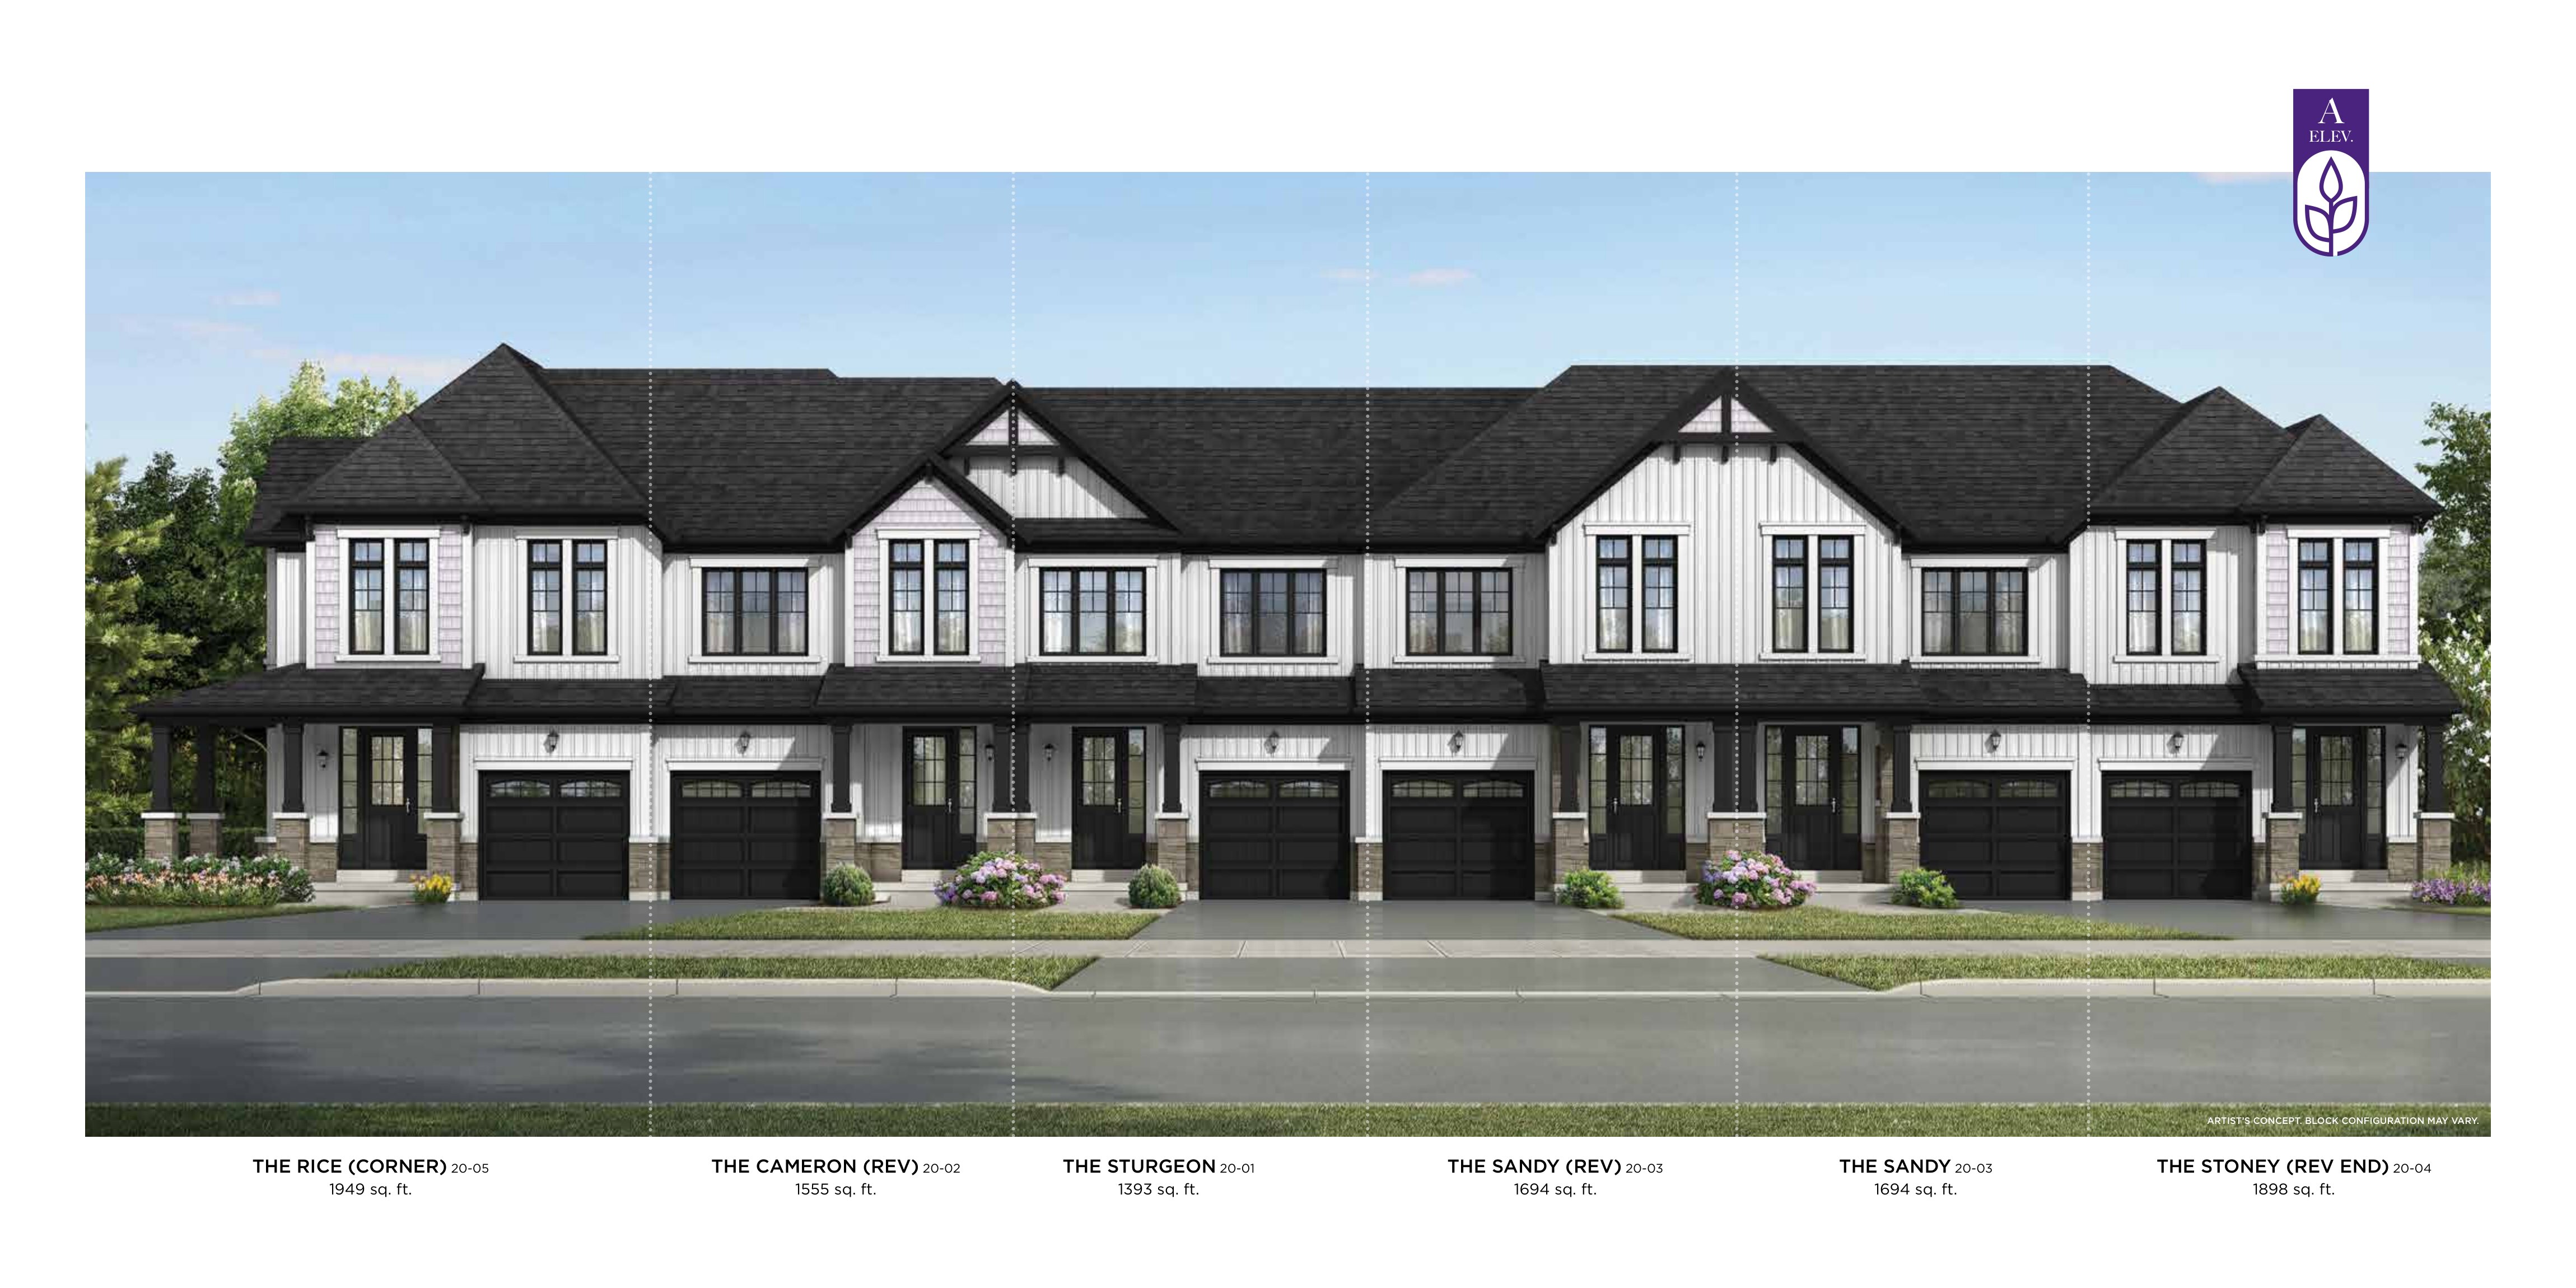
The Cameron - Elev. A
For sale3 bd · 3 ba · 1,555 ft²
From $551,990
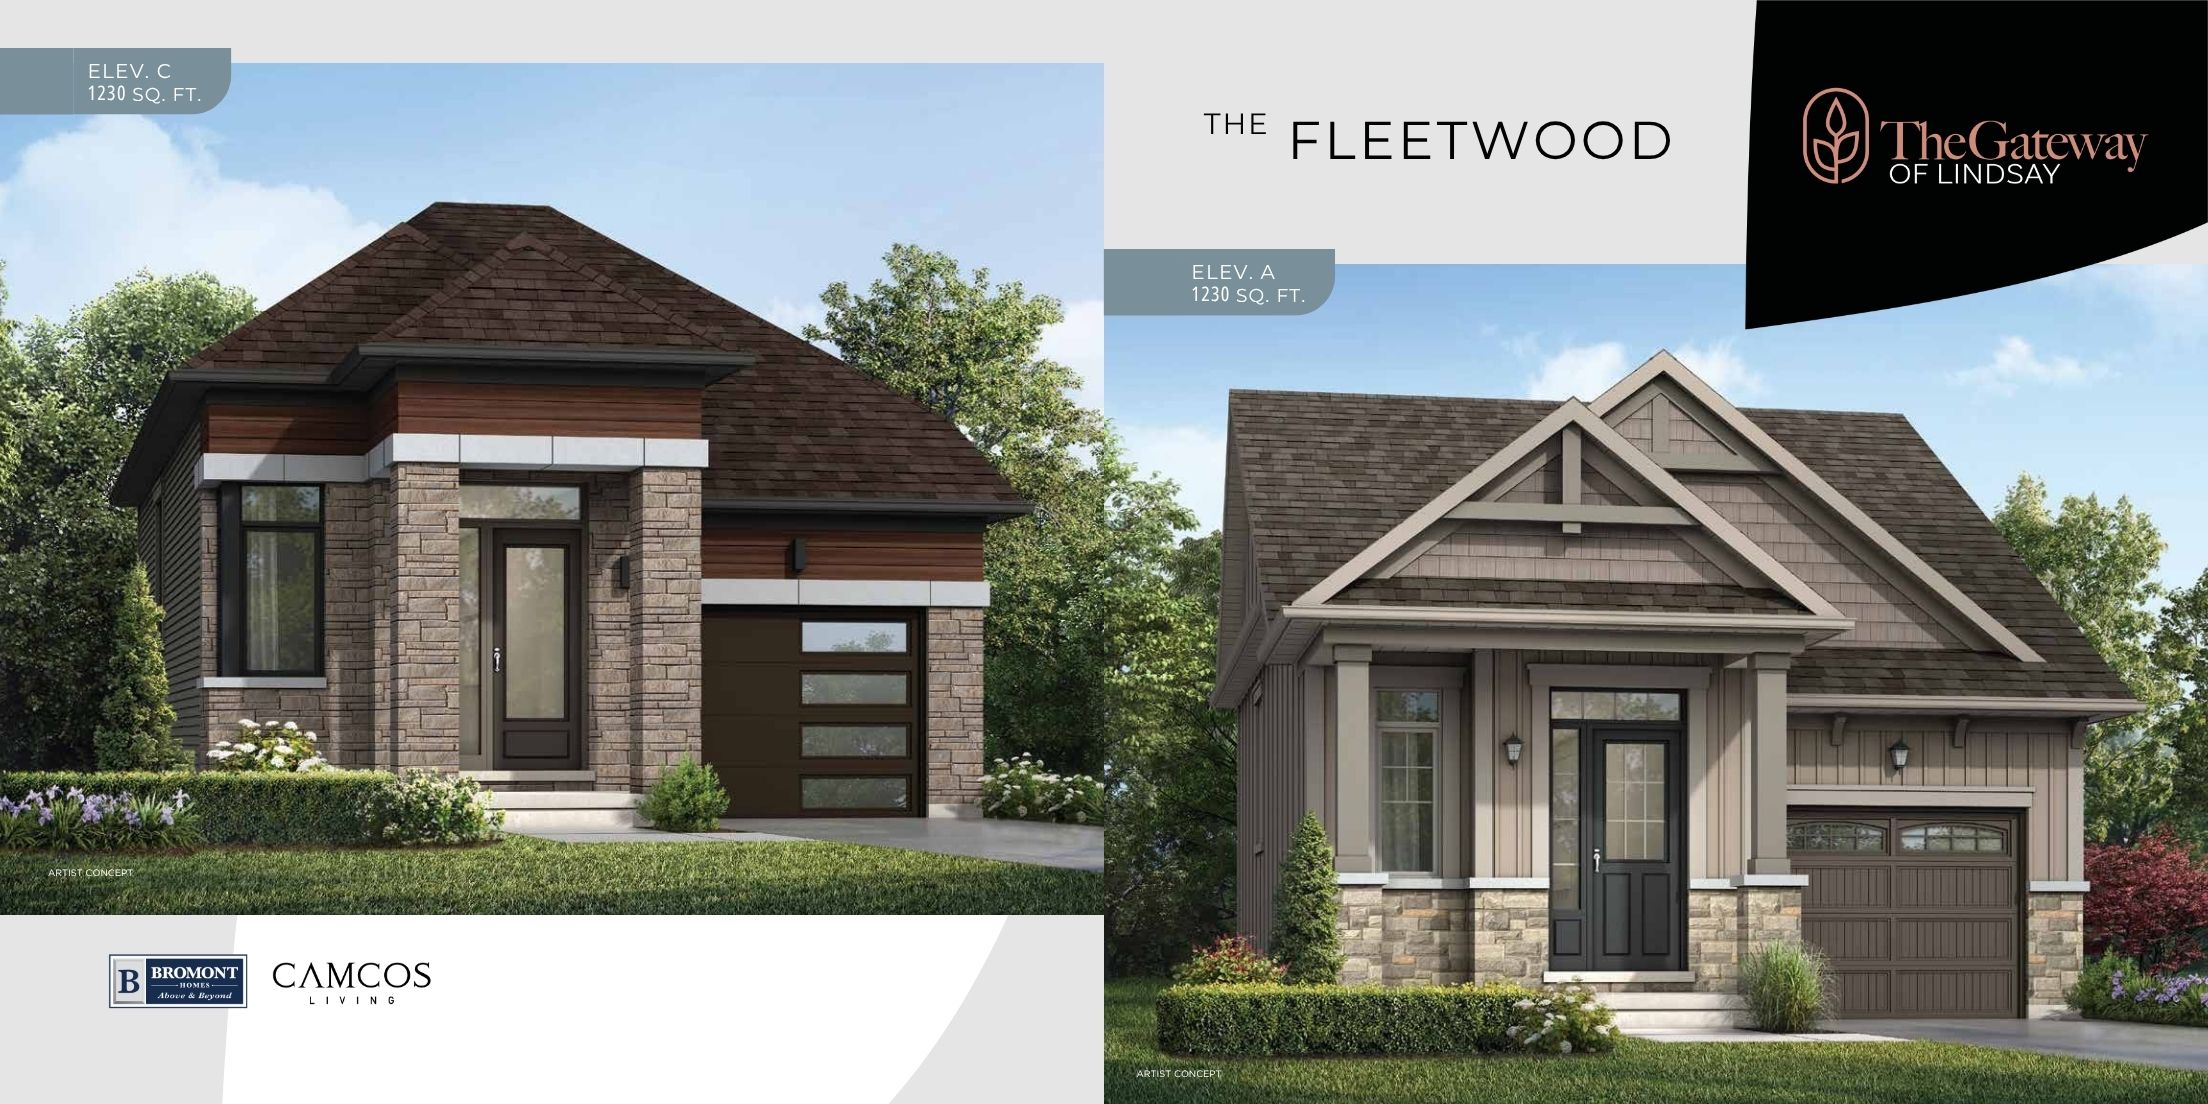
The Fleetwood 2 Bed - Elev. A
For sale2 bd · 1 ba · 1,230 ft²
From $551,990
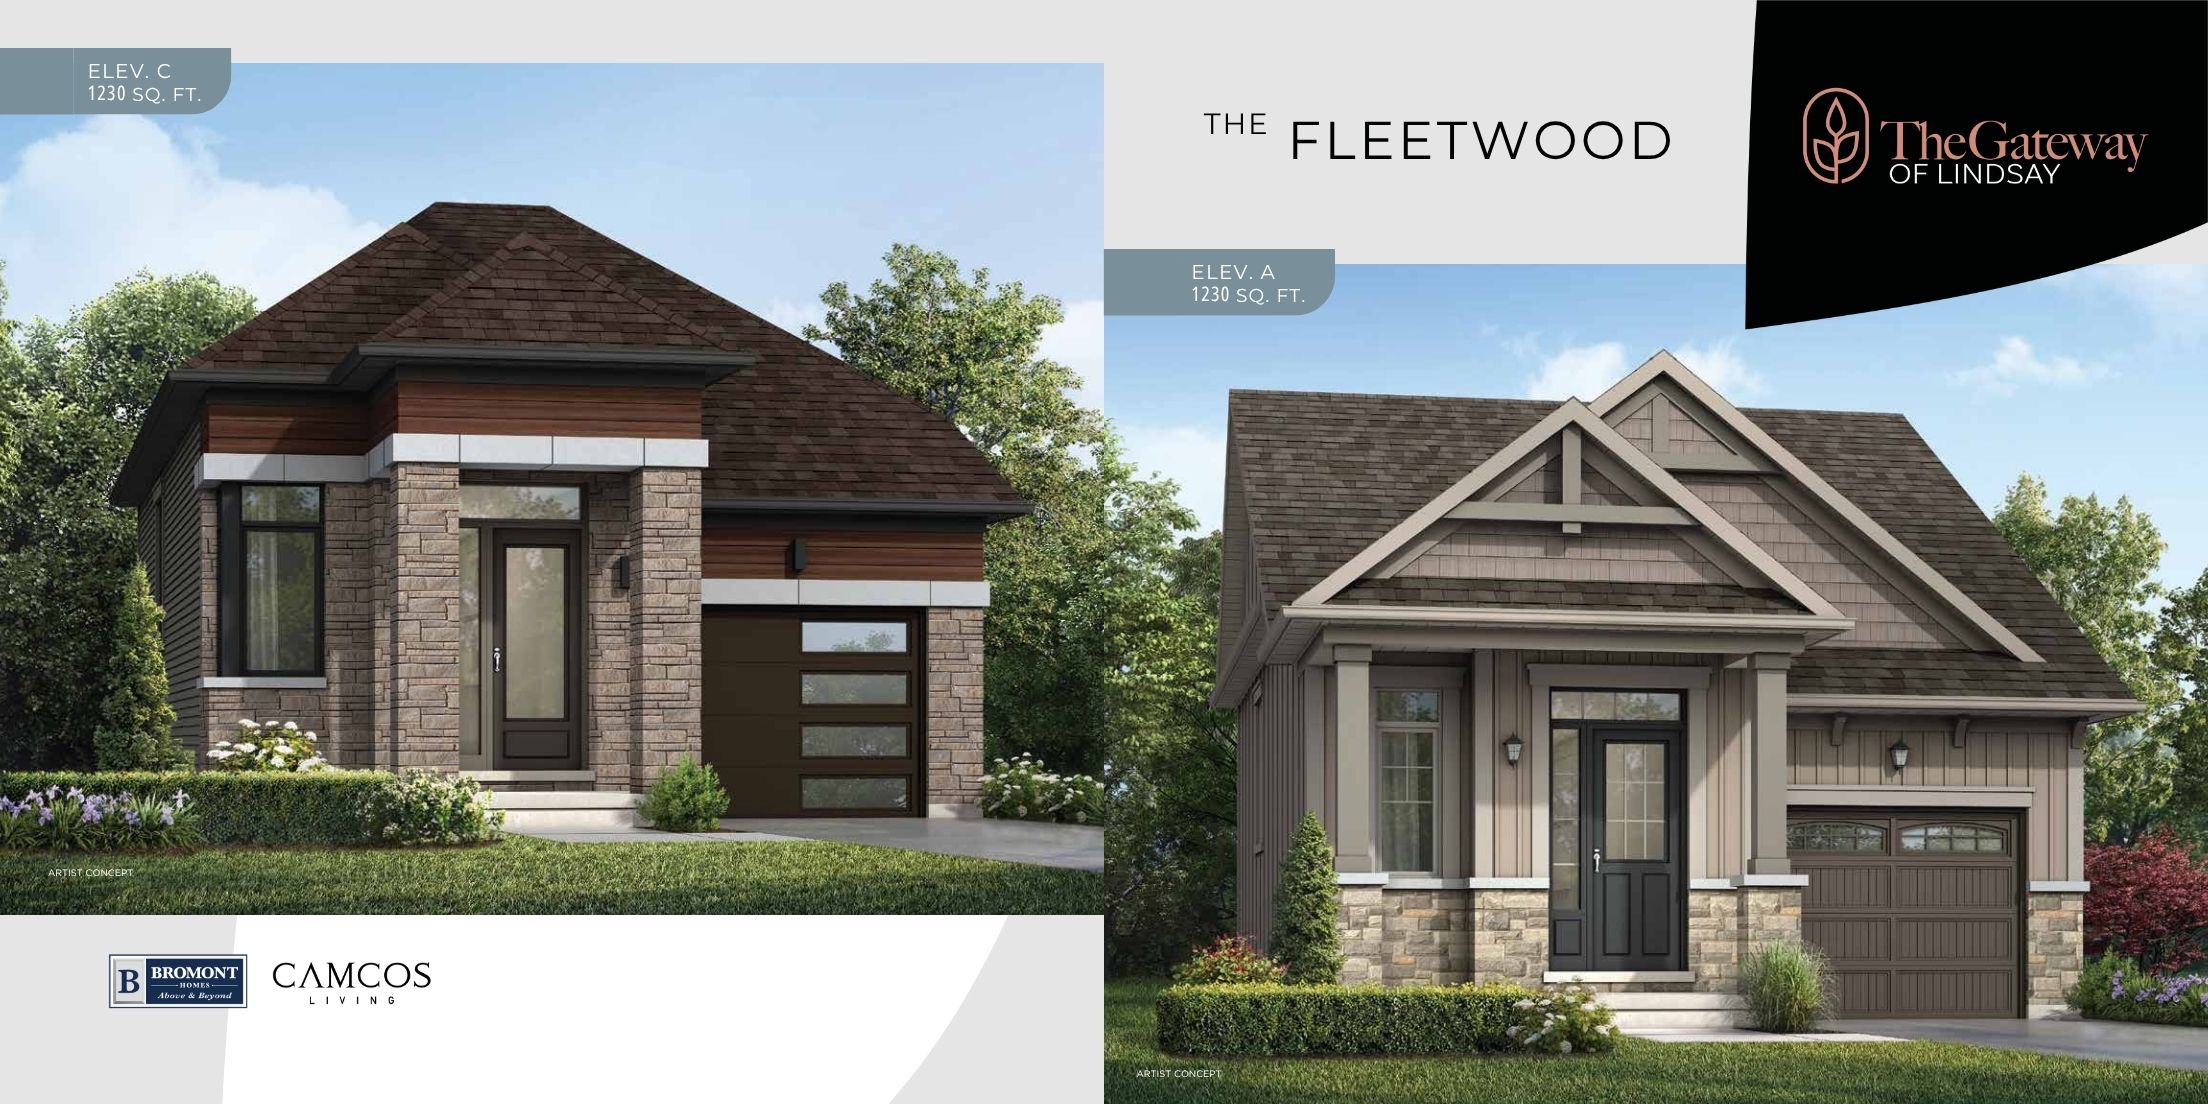
The Fleetwood 1 Bed - Elev. C
For sale1 bd · 1 ba · 871 ft²
From $560,990