
The Georgian · Toronto, ON
The Barnett floor plan.
Explore the recorded layout, price and features, then confirm the configuration with the builder.
For sale
1 bd · 1 ba · 619 ft² · Condo - Suite
The Barnett at The Georgian, 227 Gerrard St E, Toronto, ON M5A 2E9, Canada
Call us at 416-910-8923The Barnett is a 1-bedroom, 1-bathroom, condo - suite floor plan (619 sq ft) at The Georgian in Toronto, ON. Register for details to receive the full floor plan package, current pricing and availability.
Prices, dimensions and features may vary and are subject to change. Floor plans are for illustrative purposes only.
- Plan
- The Barnett
- Type
- Condo - Suite
- Status
- For sale
- Bedrooms
- 1
- Bathrooms
- 1
- Size
- 619 ft²
- Project
- The Georgian
- Developer
- Stafford Homes
Location
Toronto|The Georgian|227 Gerrard St E, Toronto, ON M5A 2E9, Canada
Interested in The Barnett at The Georgian?
The Barnett at
The Georgian
227 Gerrard St E, Toronto, ON M5A 2E9, Canada
THE GRANDEUR AND THE GLAMOUR OF DOWNTOWN LIFE ... Introducing the georgian Condominium Residences from $1M A residence destined to offer something unexpectedly grand and vibrant. Coming soon to Gerrard Street East at the southern tip of col…
Explore this project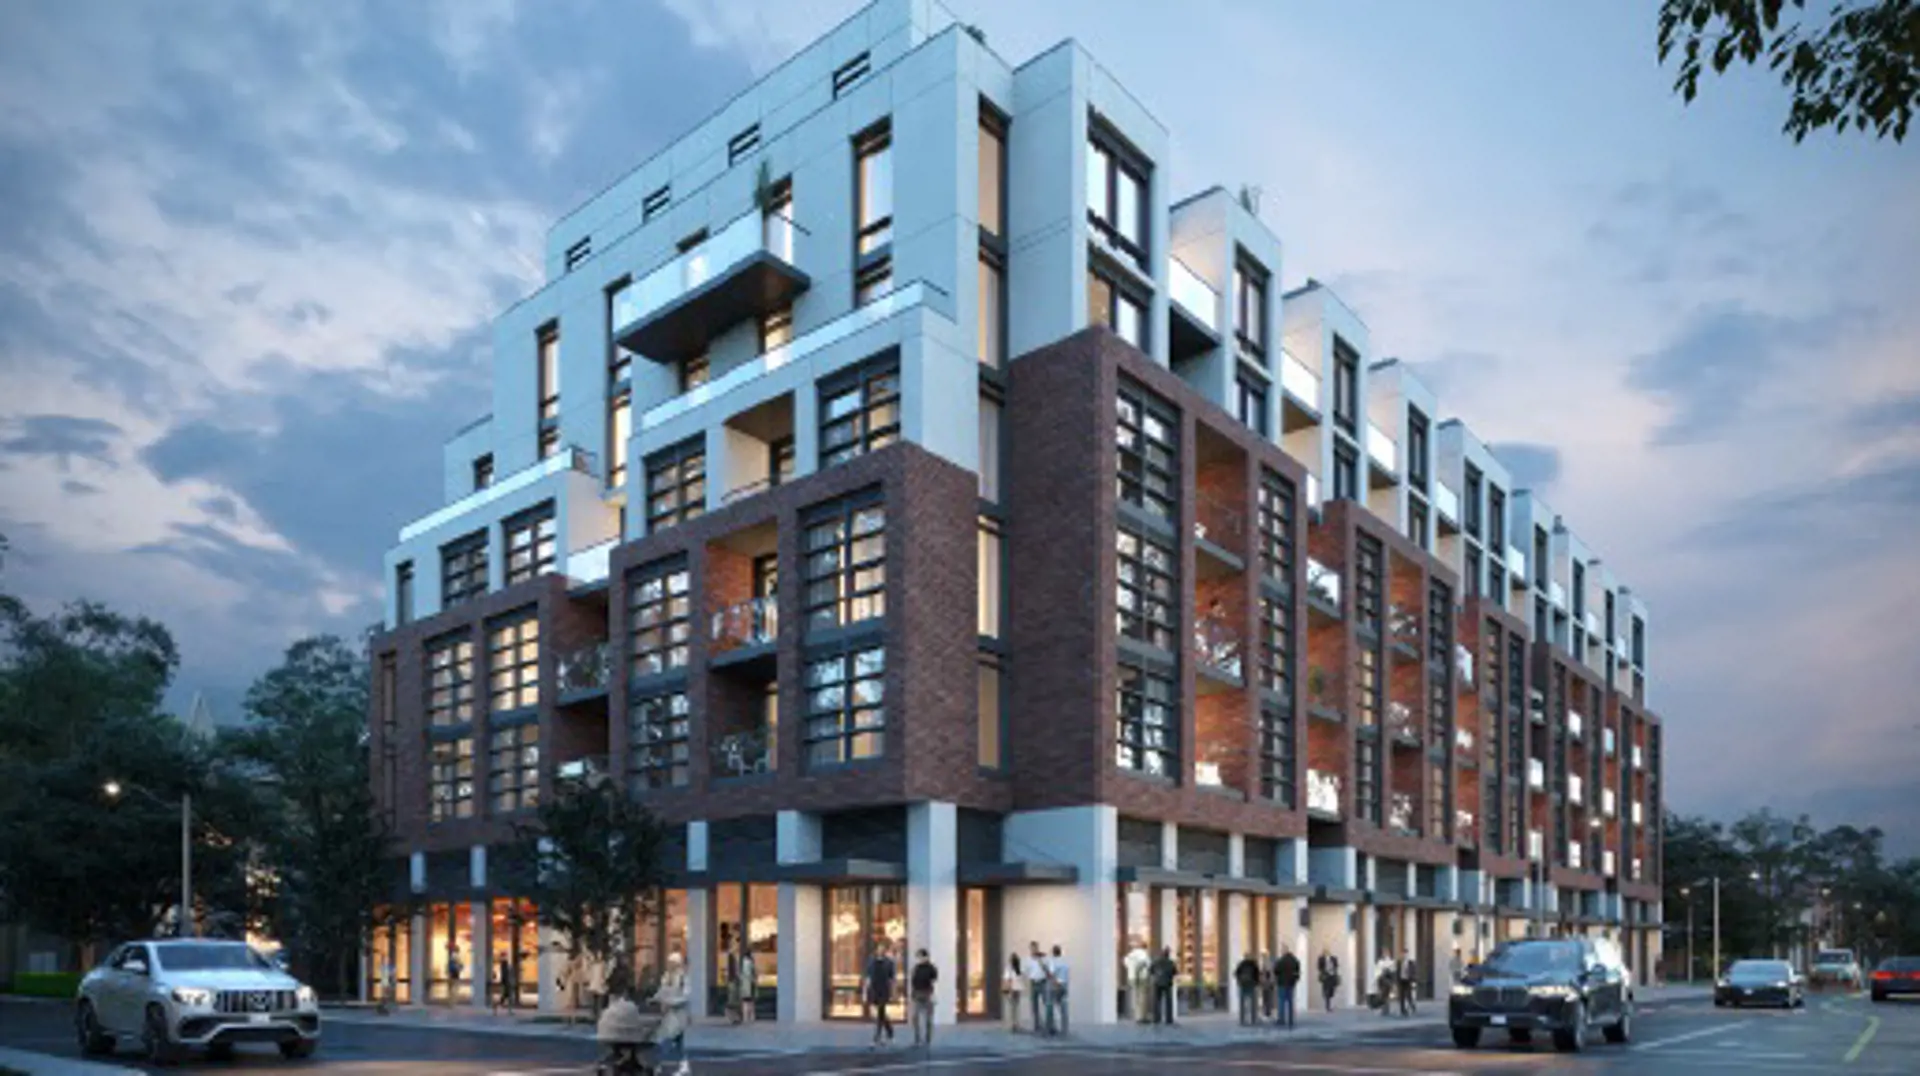
Other floor plans at The Georgian
The Adam
For sale- 1 beds
- 1 baths
- 601 ft²
From $904,990
View floor planThe Beethoven
For sale- 1 beds
- 1 baths
- 623 ft²
From $1,033,990
View floor planThe Blackwell
For sale- 1 beds
- 1 baths
- 647 ft²
From $1,067,990
View floor planThe George
For sale- 2 beds
- 2 baths
- 664 ft²
From $1,079,990
View floor planThe Cramer
For sale- 2 beds
- 1 baths
- 699 ft²
From $1,141,990
View floor planThe Spencer
For sale- 3 beds
- 2 baths
- 880 ft²
From $1,365,990
View floor plan