
The Grand at Universal City · Pickering, ON
2G floor plan.
Explore the recorded layout, price and features, then confirm the configuration with the builder.
For sale
2 bd · 2 ba · 733 ft² · Condo - Suite
2G at The Grand at Universal City, 1474 Bayly St, Pickering, ON L1W 1L8, Canada
Call us at 416-910-8923Source floor plan. Confirm dimensions and available configurations.
2G is a 2-bedroom, 2-bathroom, condo - suite floor plan (733 sq ft) at The Grand at Universal City in Pickering, ON. Register for details to receive the full floor plan package, current pricing and availability.
Prices, dimensions and features may vary and are subject to change. Floor plans are for illustrative purposes only.
- Plan
- 2G
- Type
- Condo - Suite
- Status
- For sale
- Bedrooms
- 2
- Bathrooms
- 2
- Size
- 733 ft²
- Project
- The Grand at Universal City
- Developer
- Chestnut Hill Developments
Location
Pickering|The Grand at Universal City|1474 Bayly St, Pickering, ON L1W 1L8, Canada
Interested in 2G at The Grand at Universal City?
2G at
The Grand at Universal City
1474 Bayly St, Pickering, ON L1W 1L8, Canada
Ain't life grand. Introducing The Grand – Universal City’s 5th and latest addition to arrive on the scene. A shining pillar of contemporary design, the high-rise tower sits a top of a stunning podium surrounded by lush landscape and pedestr…
Explore this project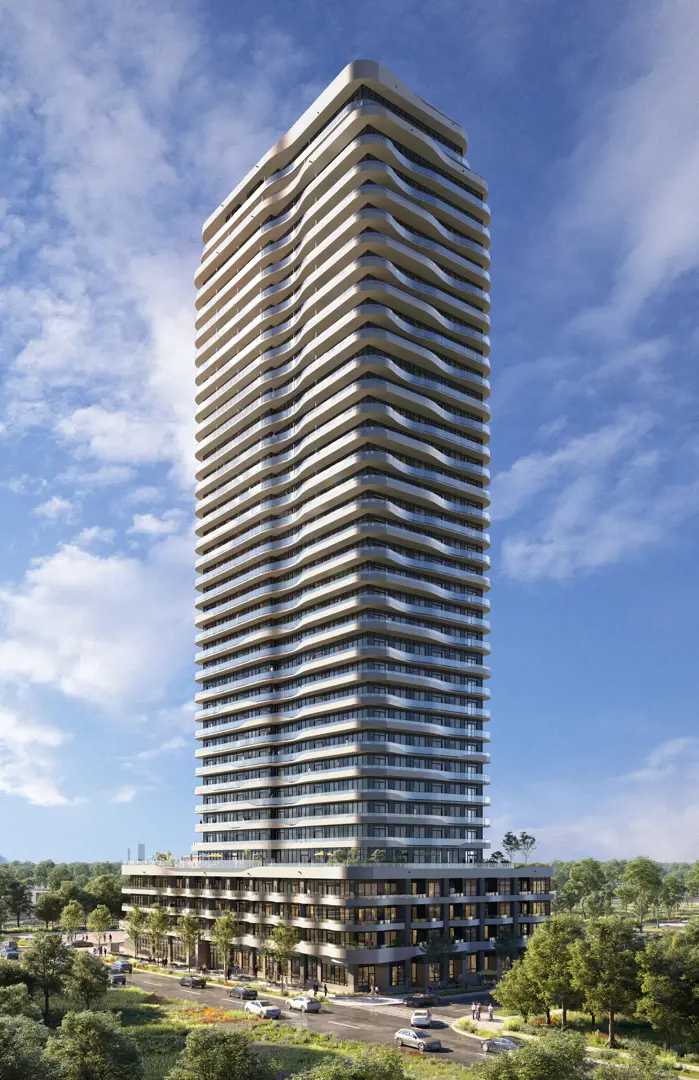
Other floor plans at The Grand at Universal City
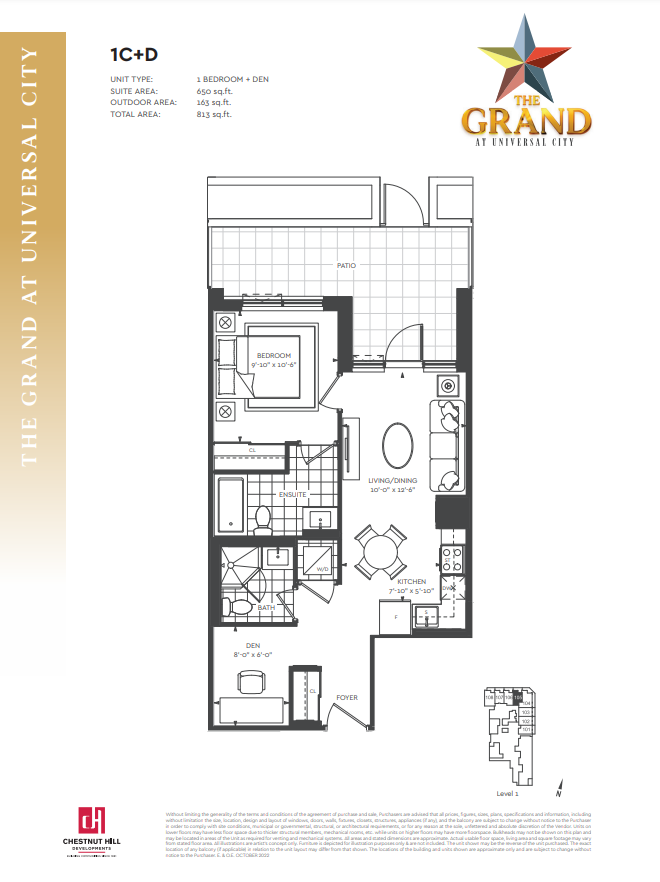
1C+D
For sale- 1 beds
- 2 baths
- 650 ft²
From $747,900
View floor plan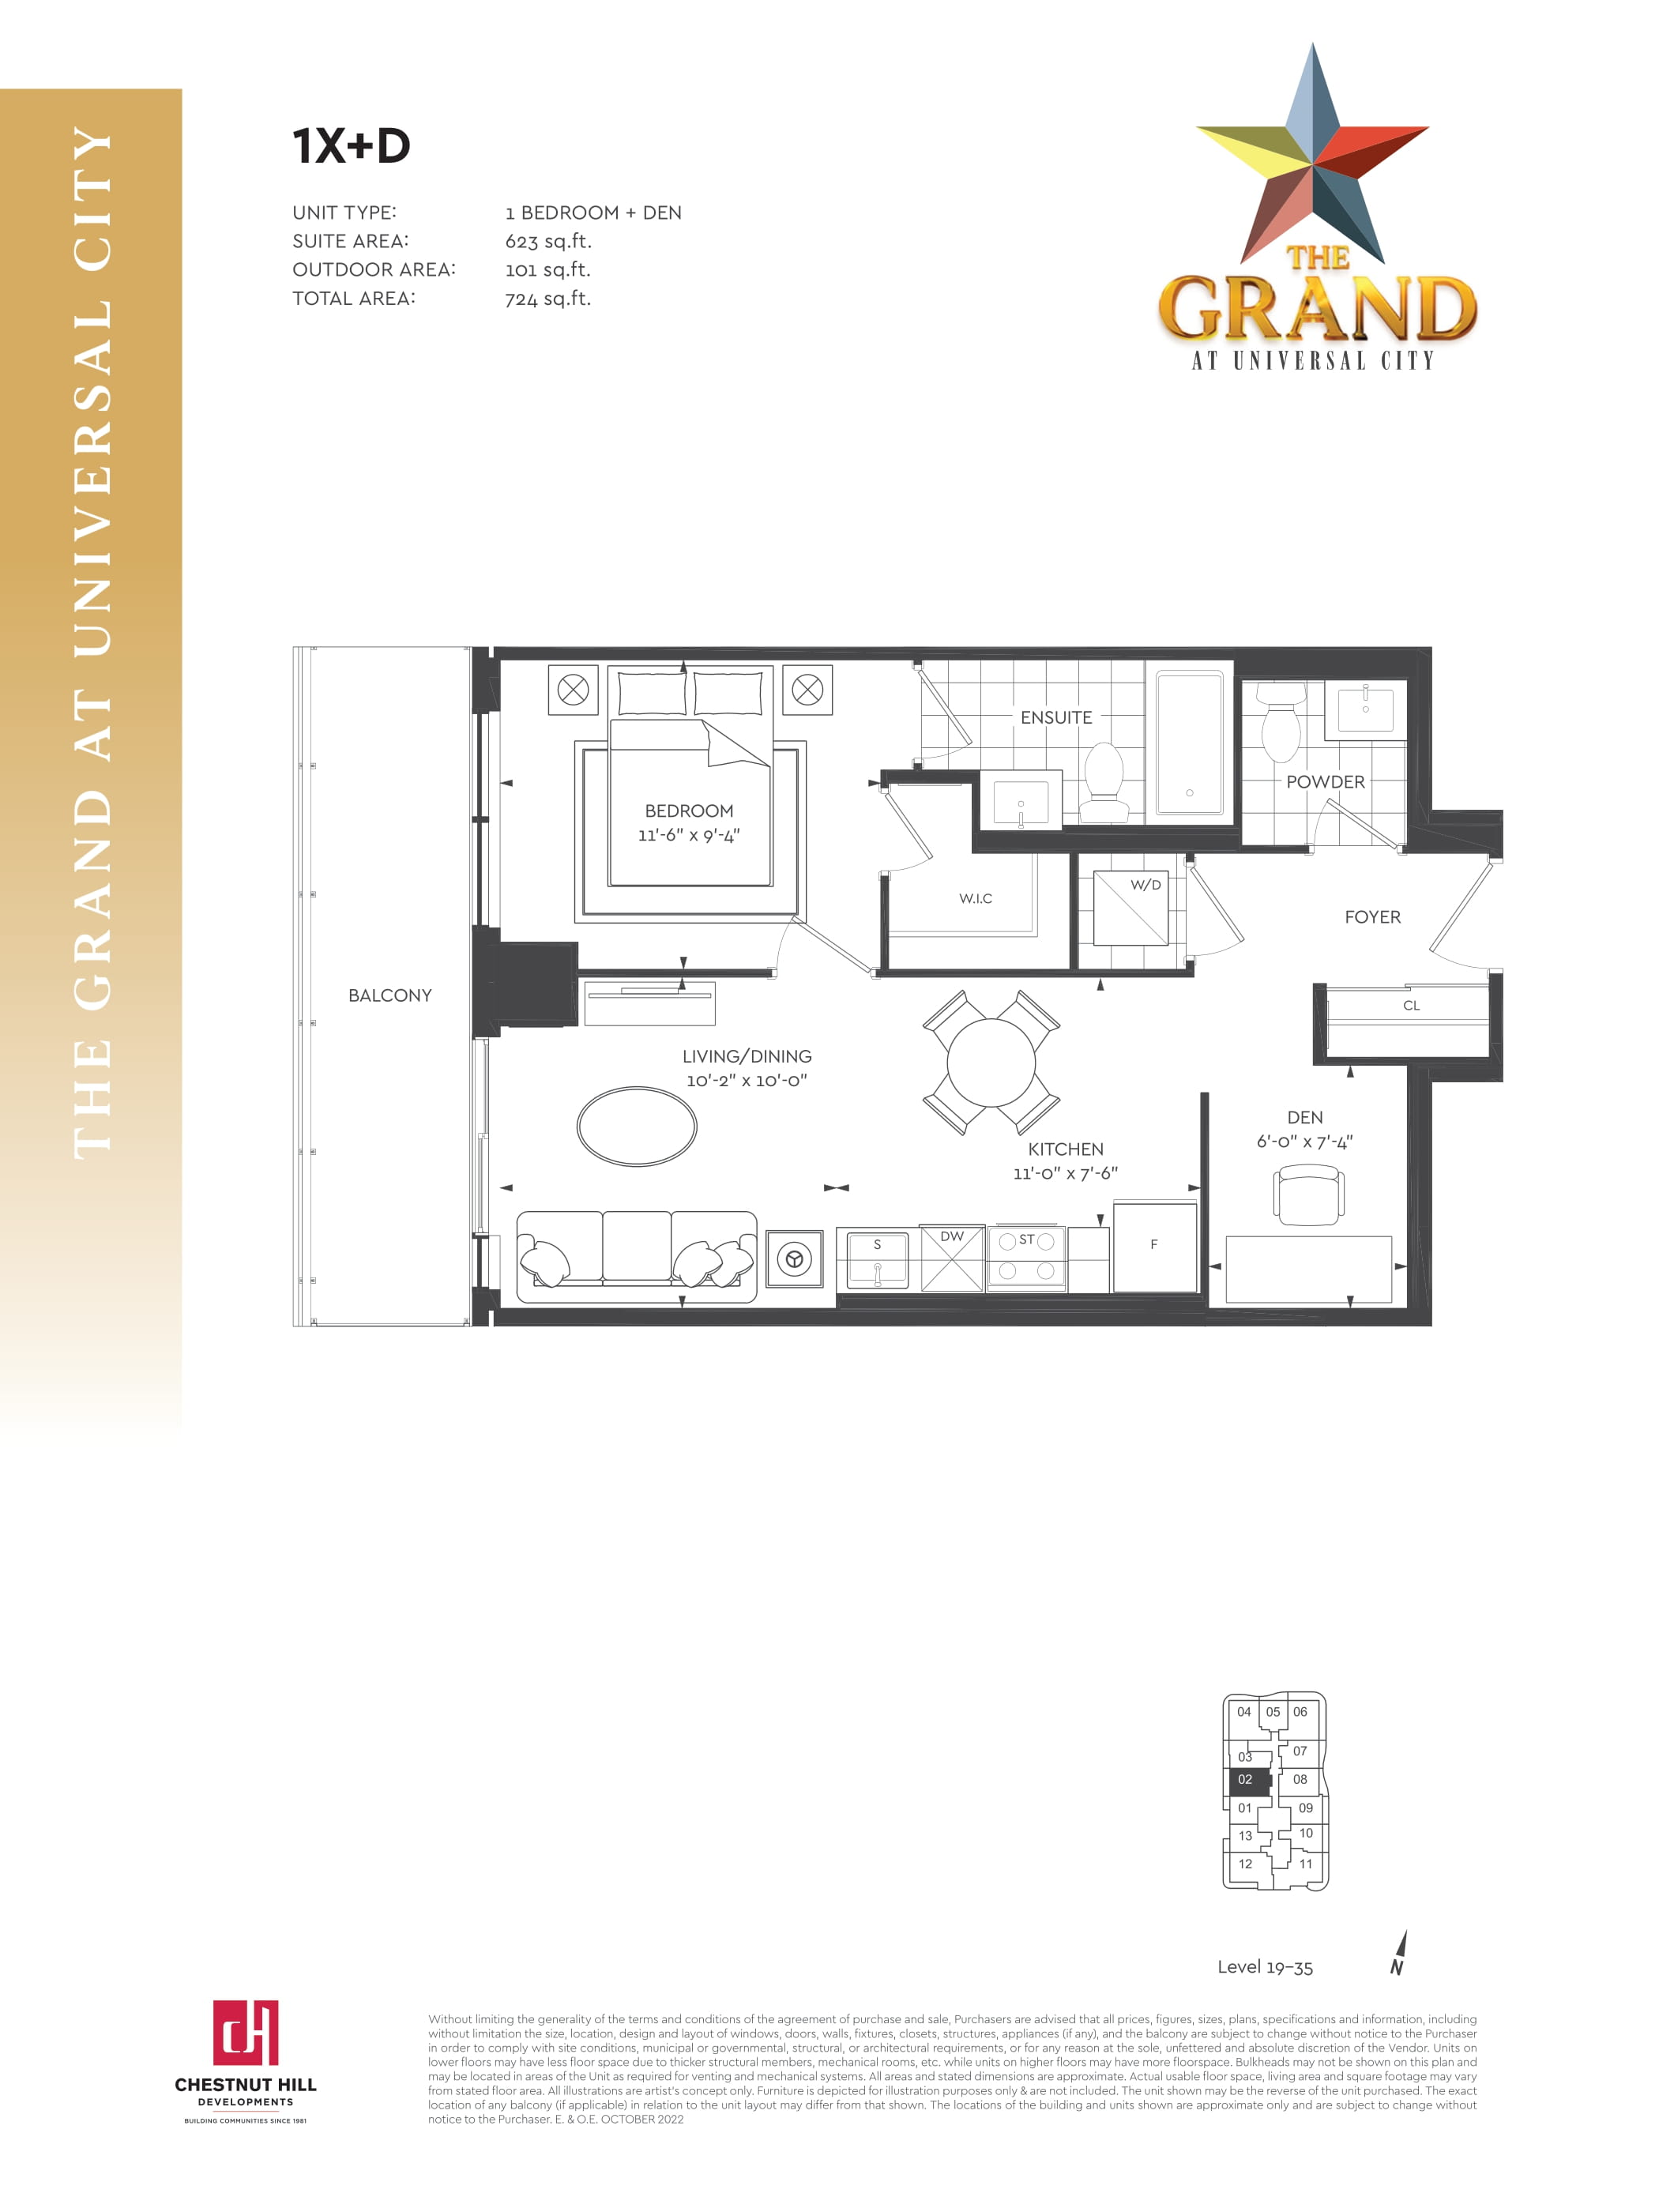
1X+D
For sale- 1 beds
- 2 baths
- 623 ft²
From $750,900
View floor plan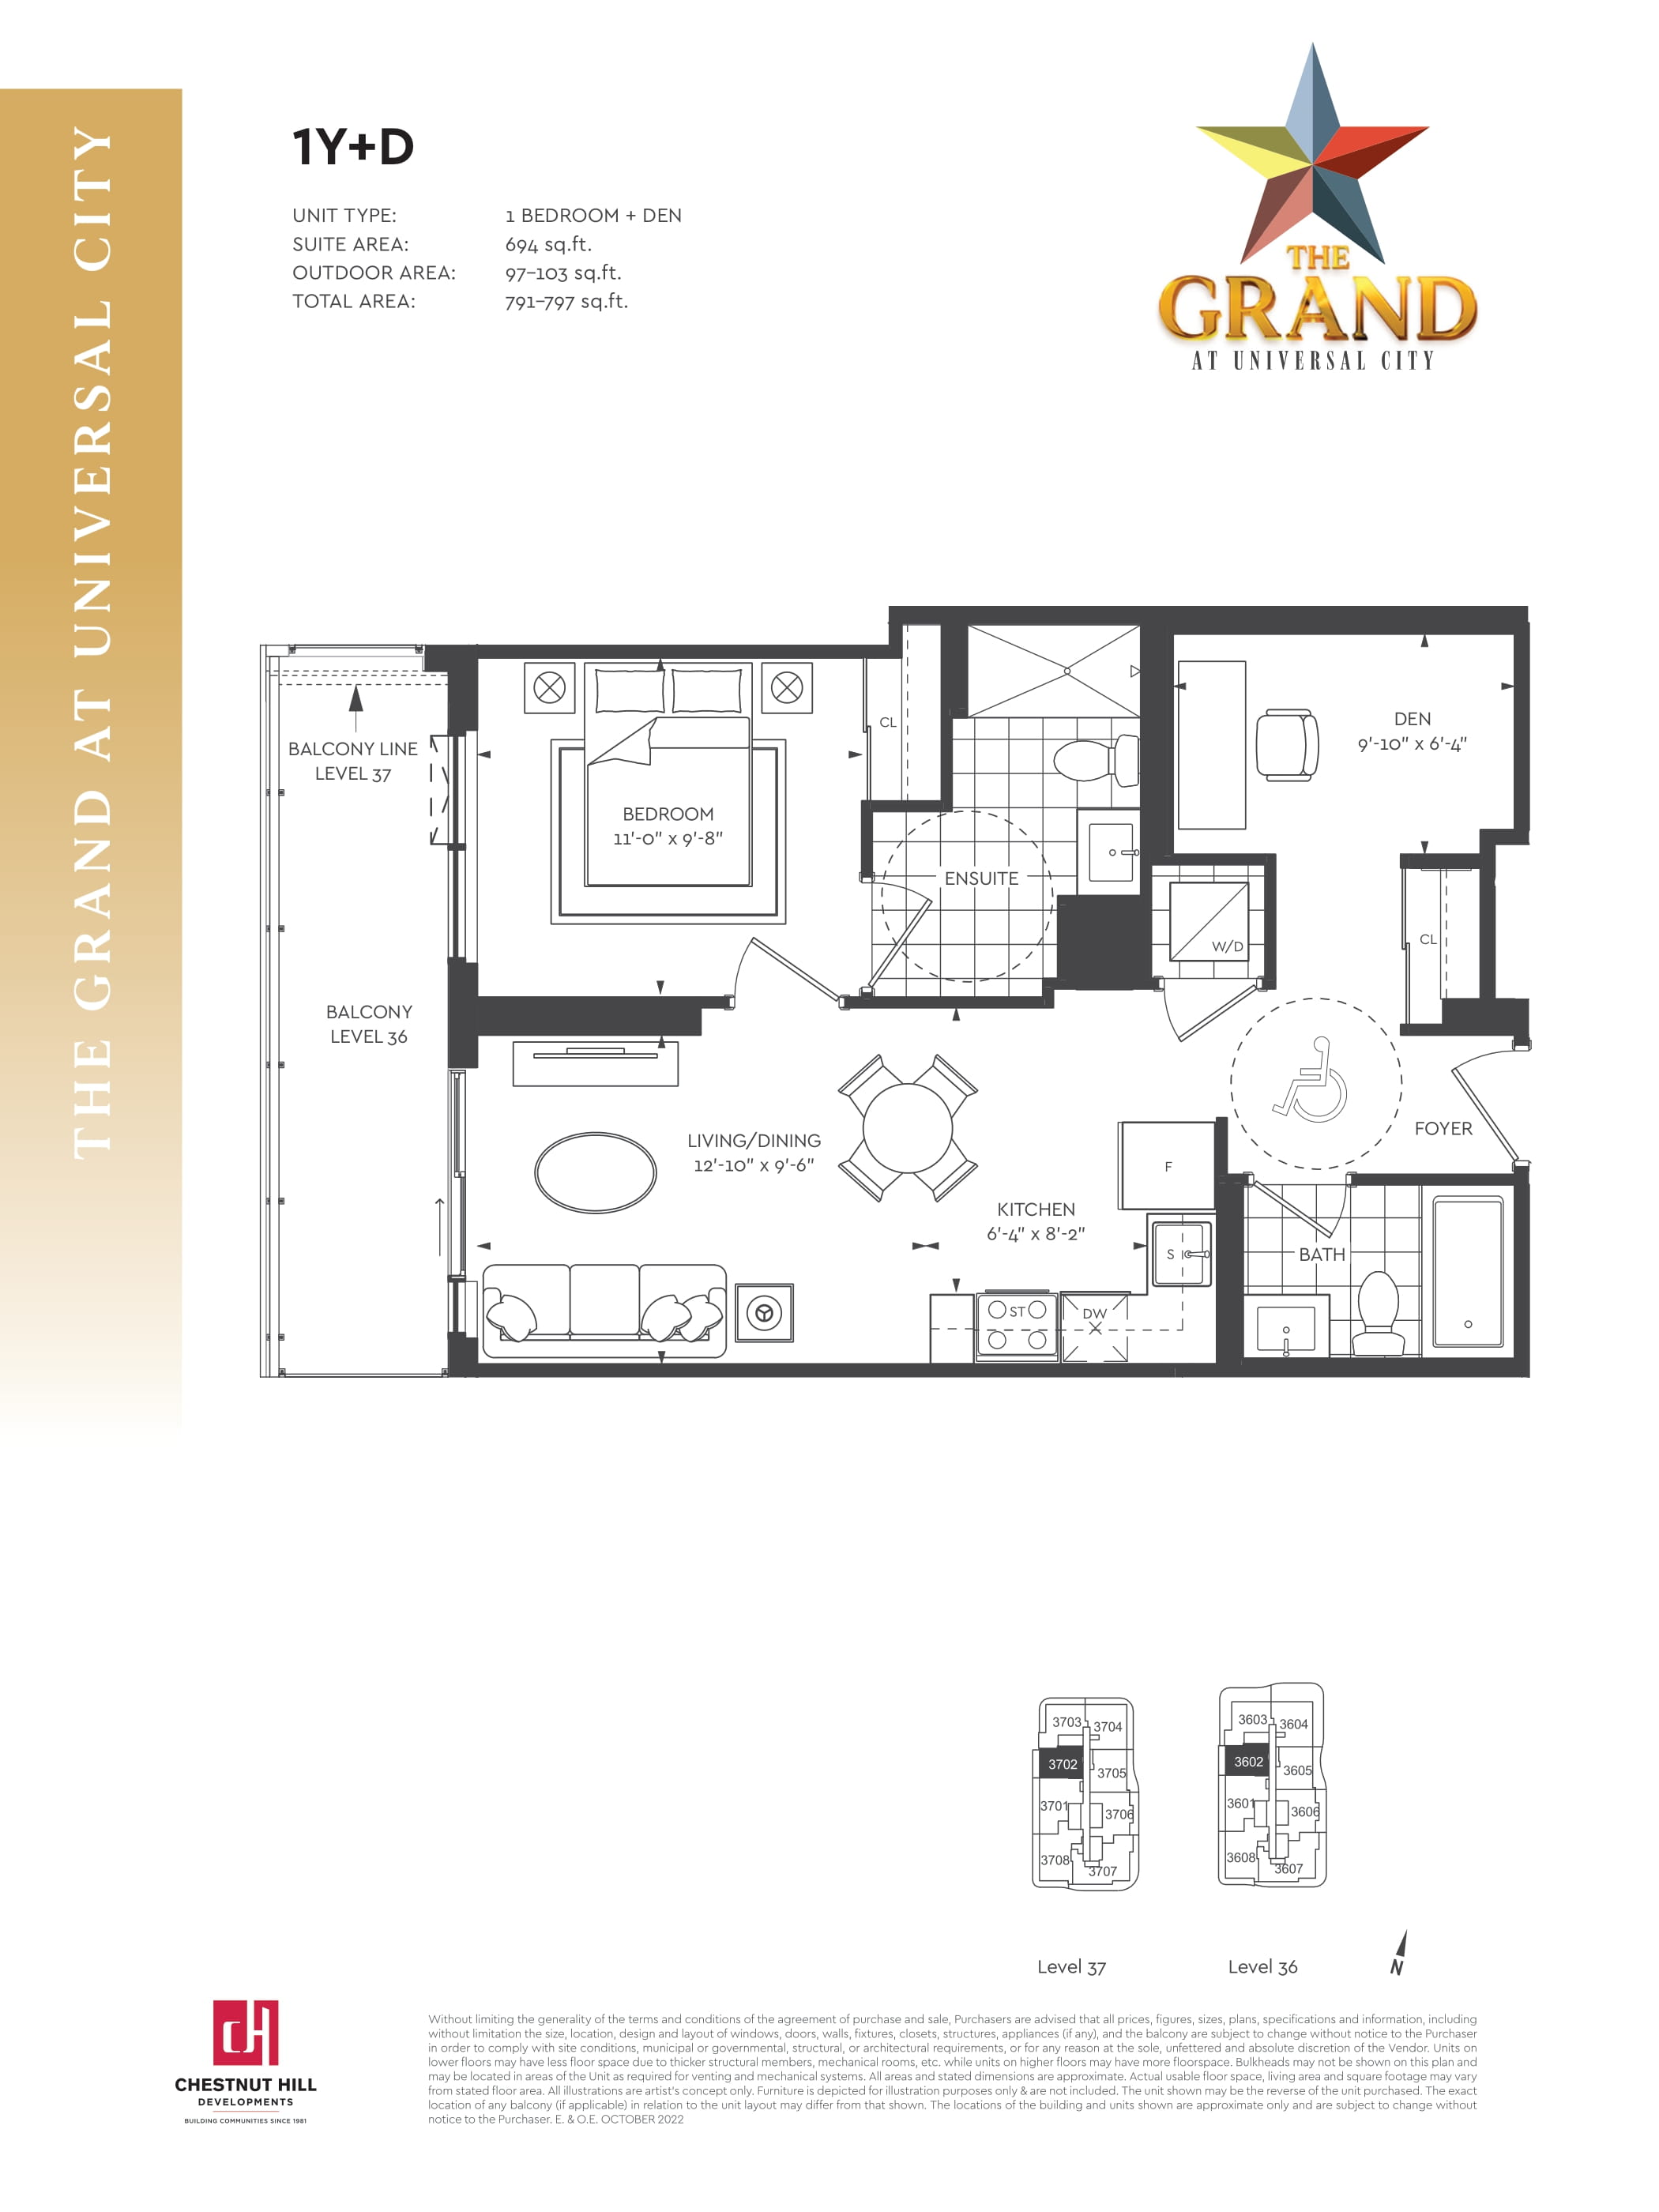
1Y+D
For sale- 1 beds
- 2 baths
- 694 ft²
From $812,900
View floor plan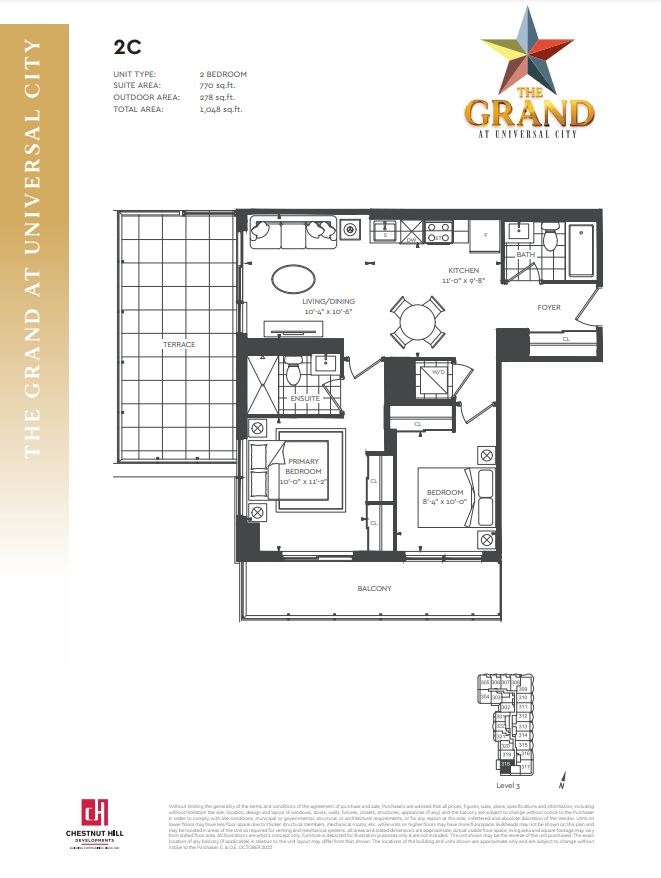
2C
For sale- 2 beds
- 2 baths
- 770 ft²
From $819,900
View floor plan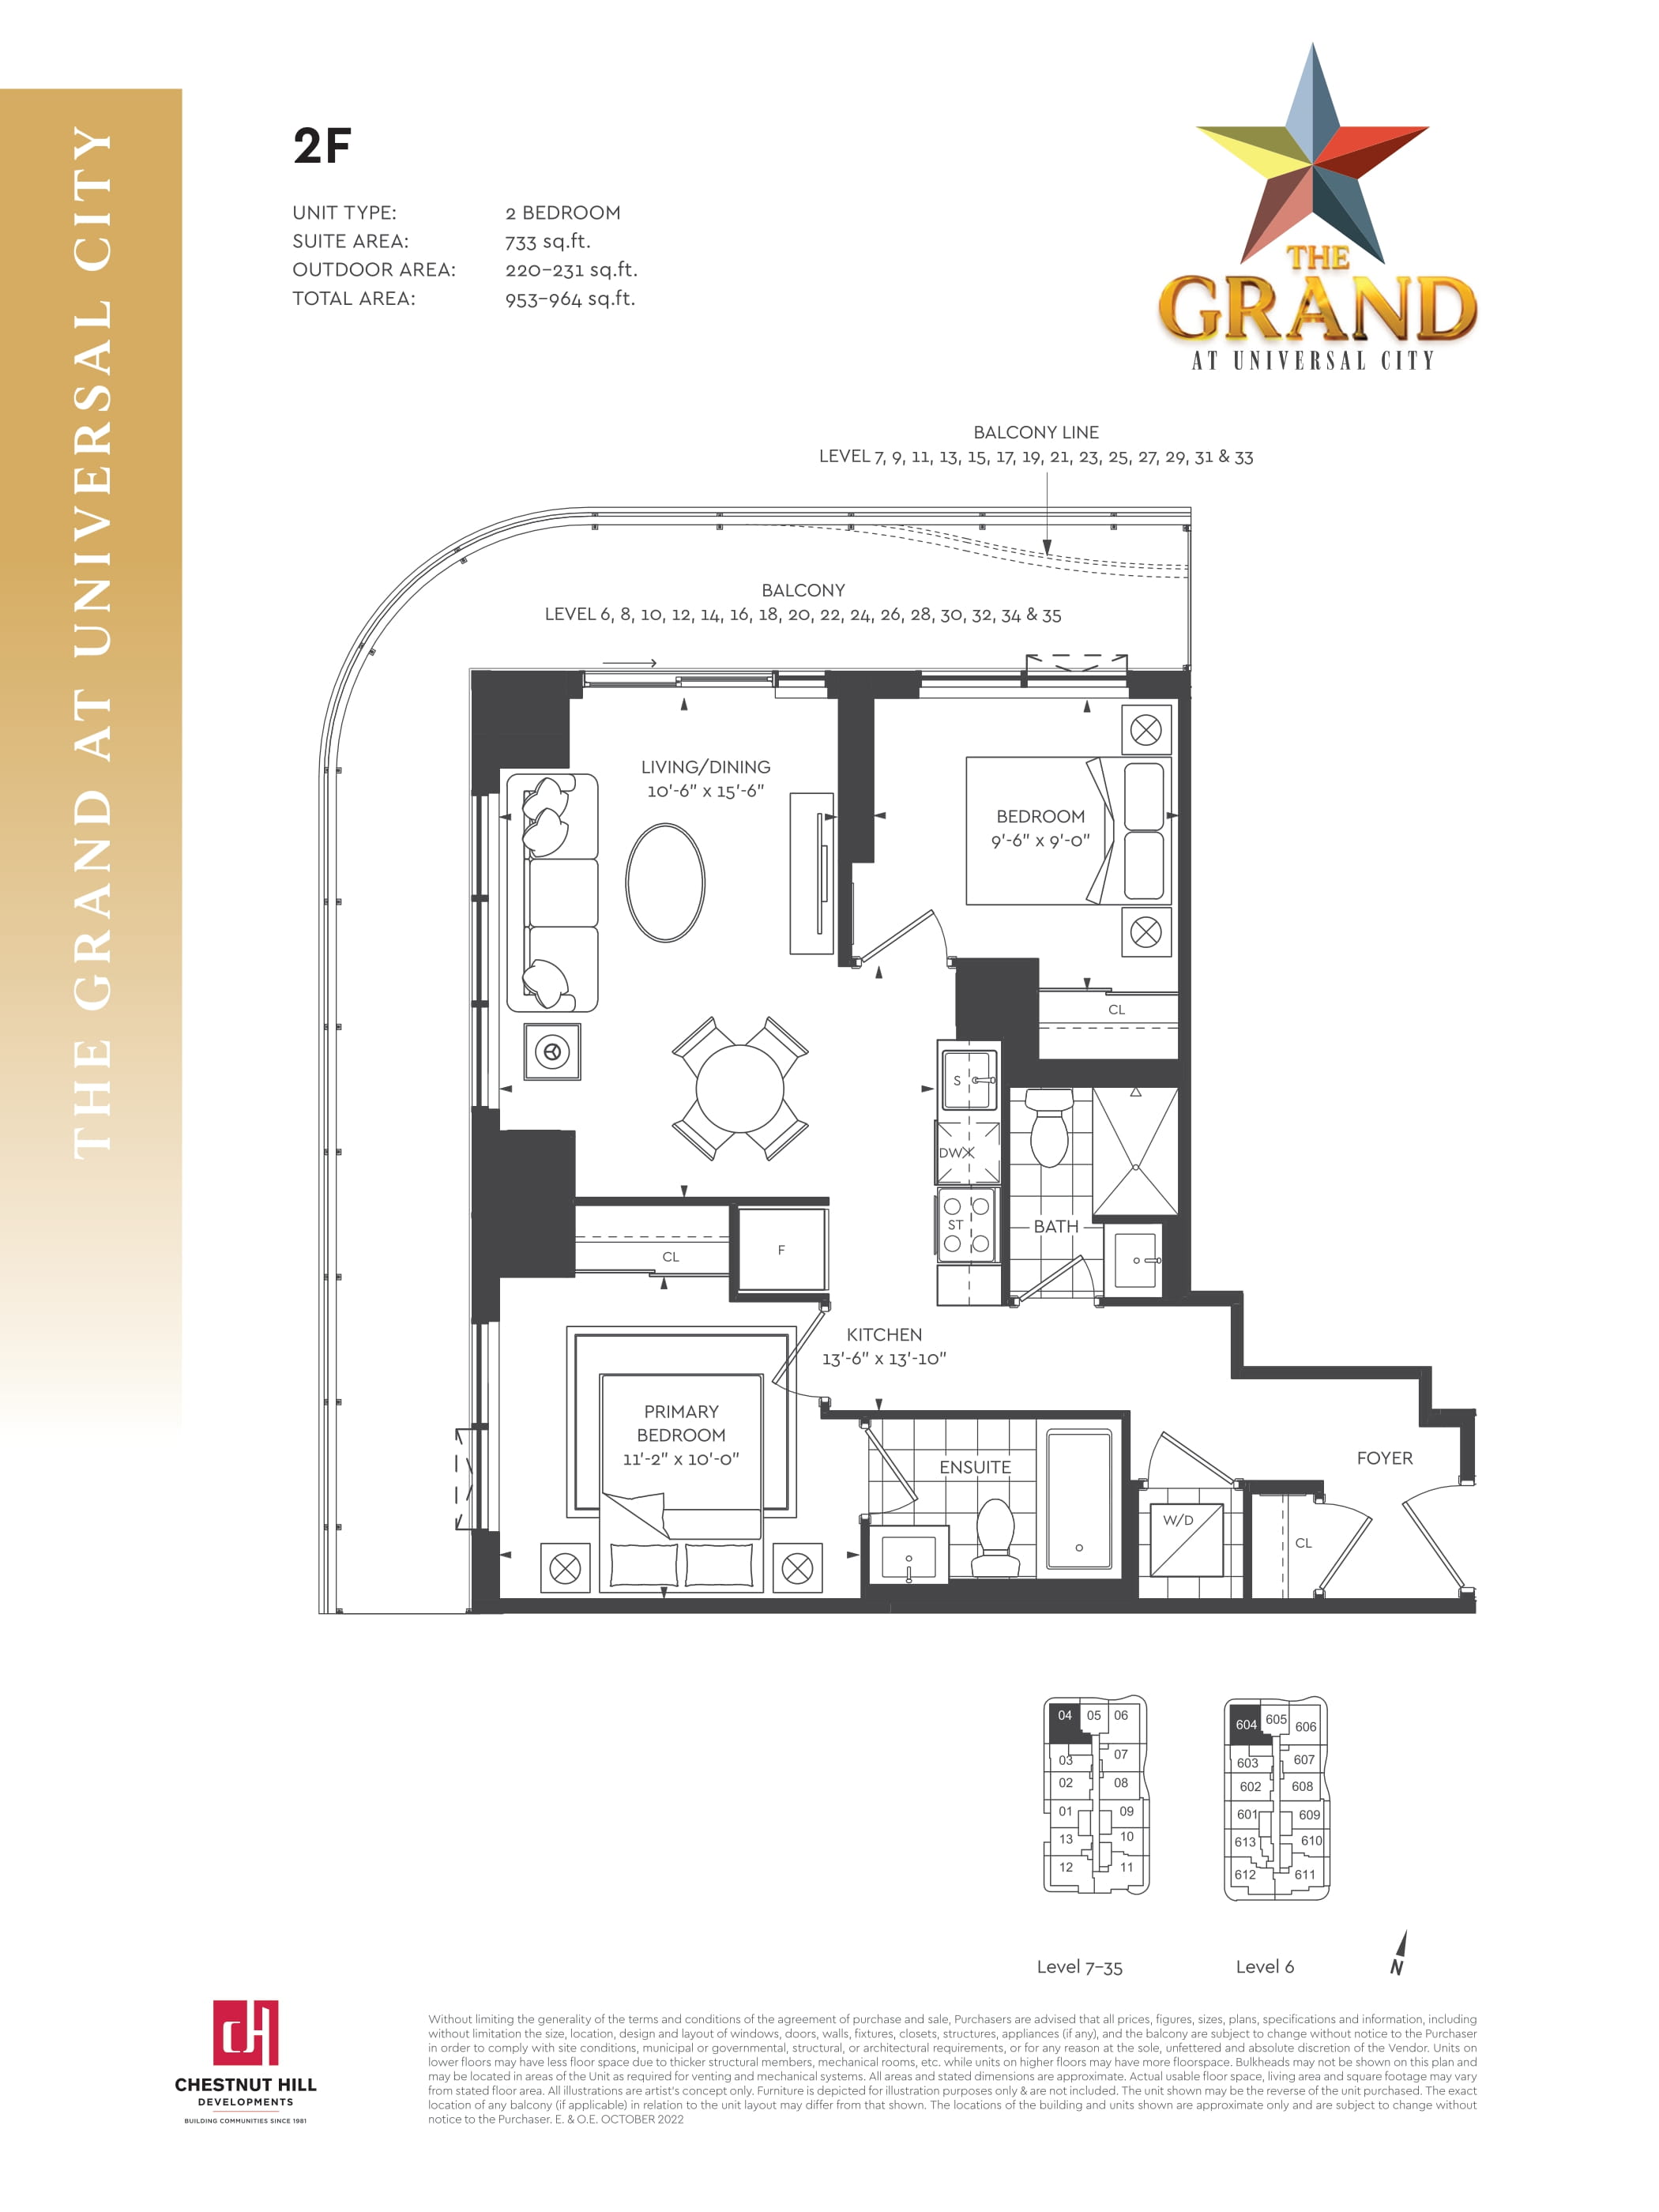
2F
For sale- 2 beds
- 2 baths
- 733 ft²
From $841,900
View floor plan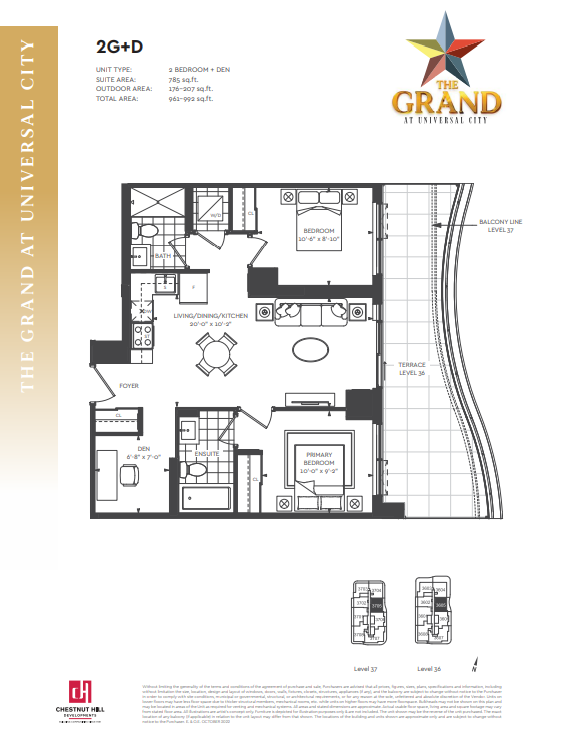
2G+D
For sale- 1 beds
- 2 baths
- 785 ft²
From $893,900
View floor plan