
London, ON · Single Family Home
The Grove
Renderings and features may vary and are subject to change. Renderings are for illustrative purposes only.
A closer look at The Grove.
Selling|From $624,691 to $879,900
- Home type
- Single Family Home
- Price
- From $624,691 to $879,900
- Bedrooms
- 2 – 5
- Bathrooms
- 2 – 4
- Size
- 1,295 – 2,748 ft²
- Homes
- 134
- Storeys
- 0
- Avg. price / ft²
- $409
Welcome to The Grove—a stunning new home community in London, Ontario, where nature meets contemporary farmhouse design. Nestled along the scenic Thames River, The Grove offers a peaceful oasis within the city, providing homeowners with the perfect balance of tranquility and urban convenience. Spacious, Modern Homes Built for Your Lifestyle At The Grove, you’ll find an exceptional selection of single-family homes for sale in London, Ontario, designed with both comfort and style in mind. Choose from a variety of floor plans, including: - The Blackrock – 1,618 sq. ft. - The Chatsworth – 1,641 sq. ft. (optional Flex Haus) - The Montana – 1,654 sq. ft. (optional Flex Haus) - The Coach House – 1,831 sq. ft. (optional Flex Haus) - The Yellowstone – 2,093 sq. ft. Looking for innovative homeownership solutions? This community also features our award-winning Flex Haus, offering adaptable layouts to meet your changing needs. Prime Location – Easy Commuting & Convenient Amenities Located in a highly sought-after area, The Grove provides quick access to: - Highway 401 – Ideal for commuters - London International Airport – Just minutes away - Shopping, dining, and entertainment – Close to major retail centres and local hotspots Whether you’re a growing family, a professional, or an empty nester, The Grove is the ideal place to call home. Source: Ironstone Built
Project information
999 Deveron Cres, London, ON N5Z 3X4, Canada
By Ironstone Building Company
Request informationFind the home that's right for you
7 homes available at The Grove
Quick move-in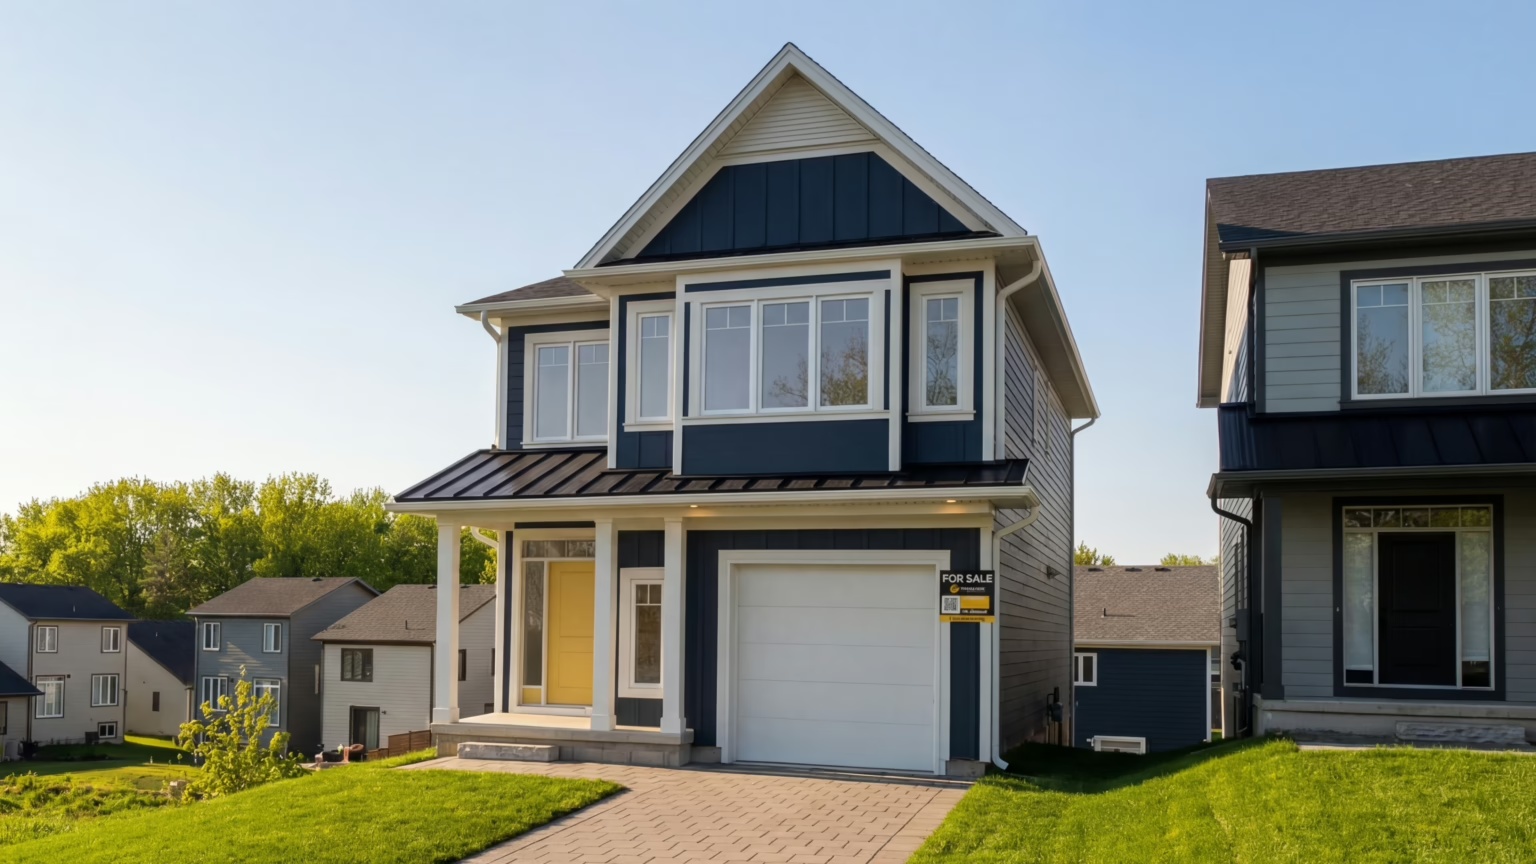
42 Julie Cres
For sale3 bd · 3 ba · 1,654 ft²
$624,691
Quick move-in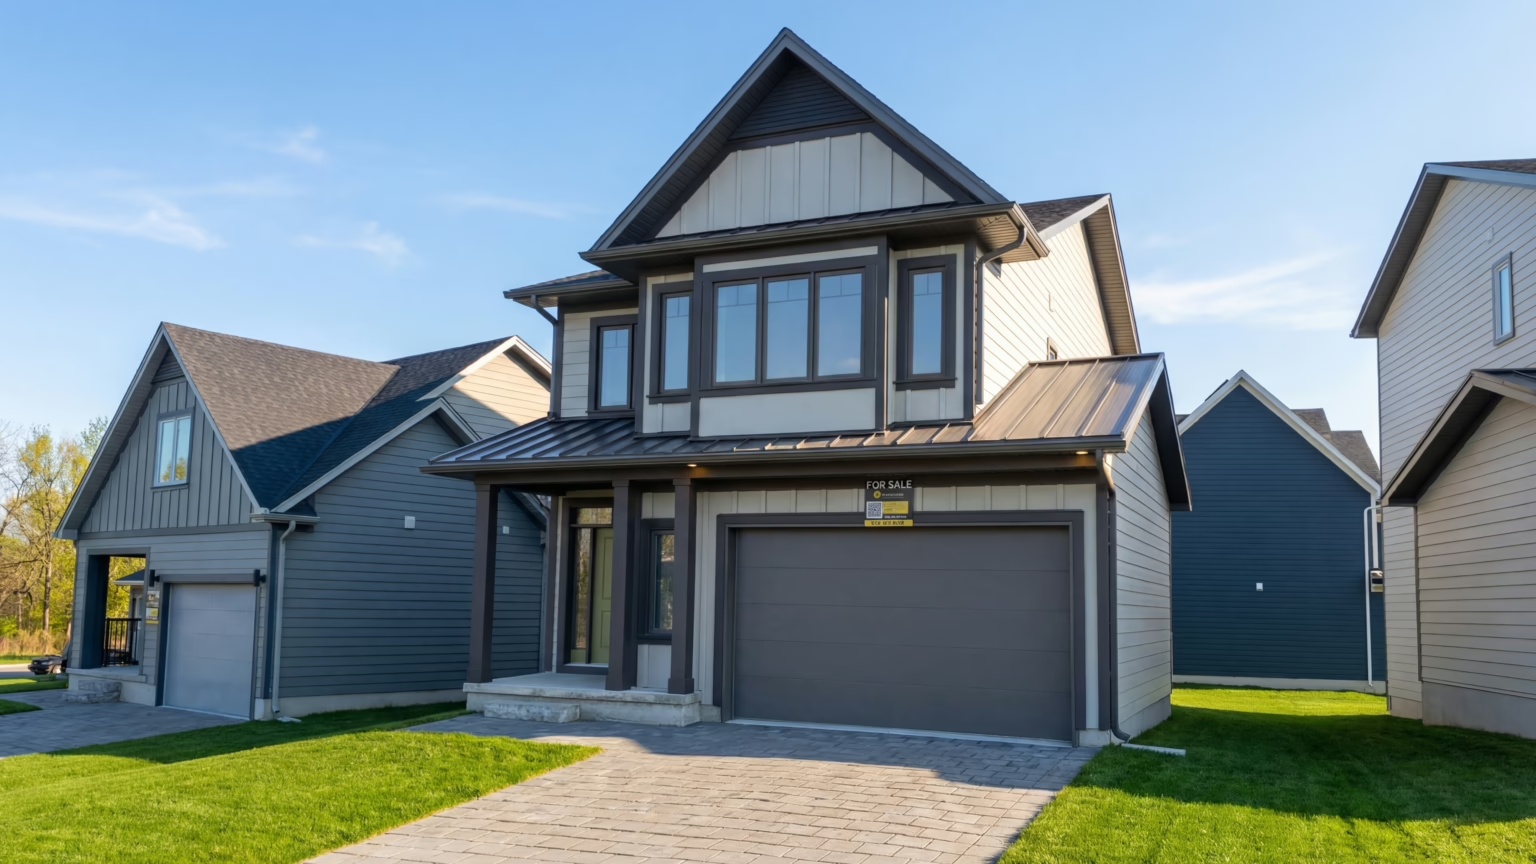
179 Julie Cres
For sale3 bd · 3 ba · 1,654 ft²
$676,019
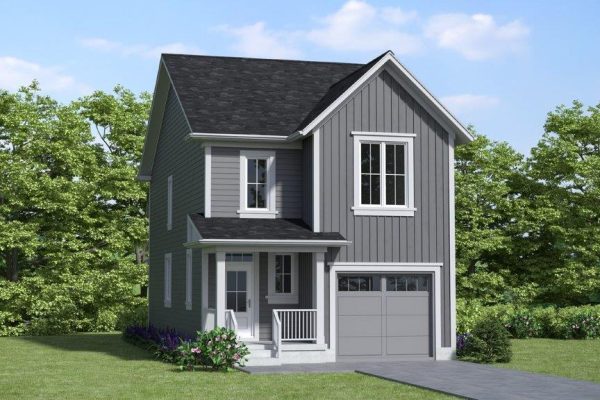
77 Christopher Cres
For sale3 bd · 3 ba · 1,618 ft²
$699,900
Quick move-in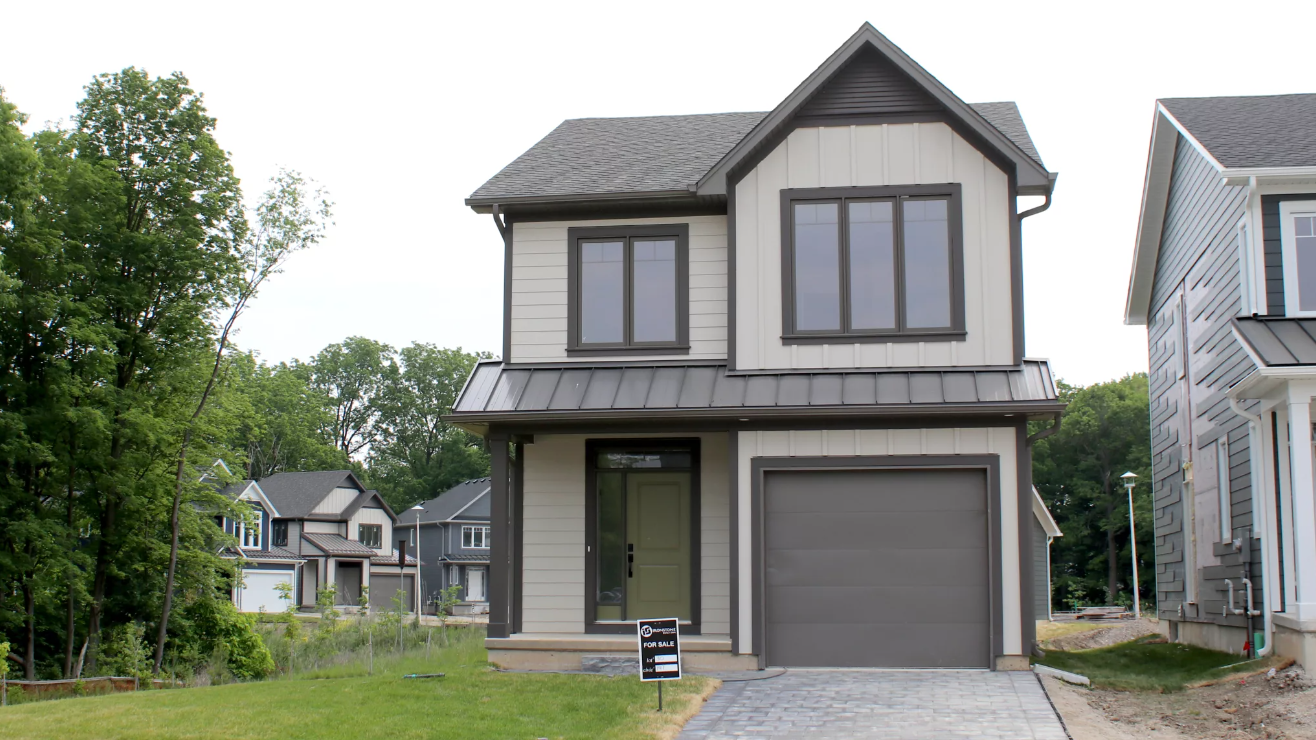
147 Julie Cres
For sale3 bd · 3 ba · 1,641 ft²
$742,900
Quick move-in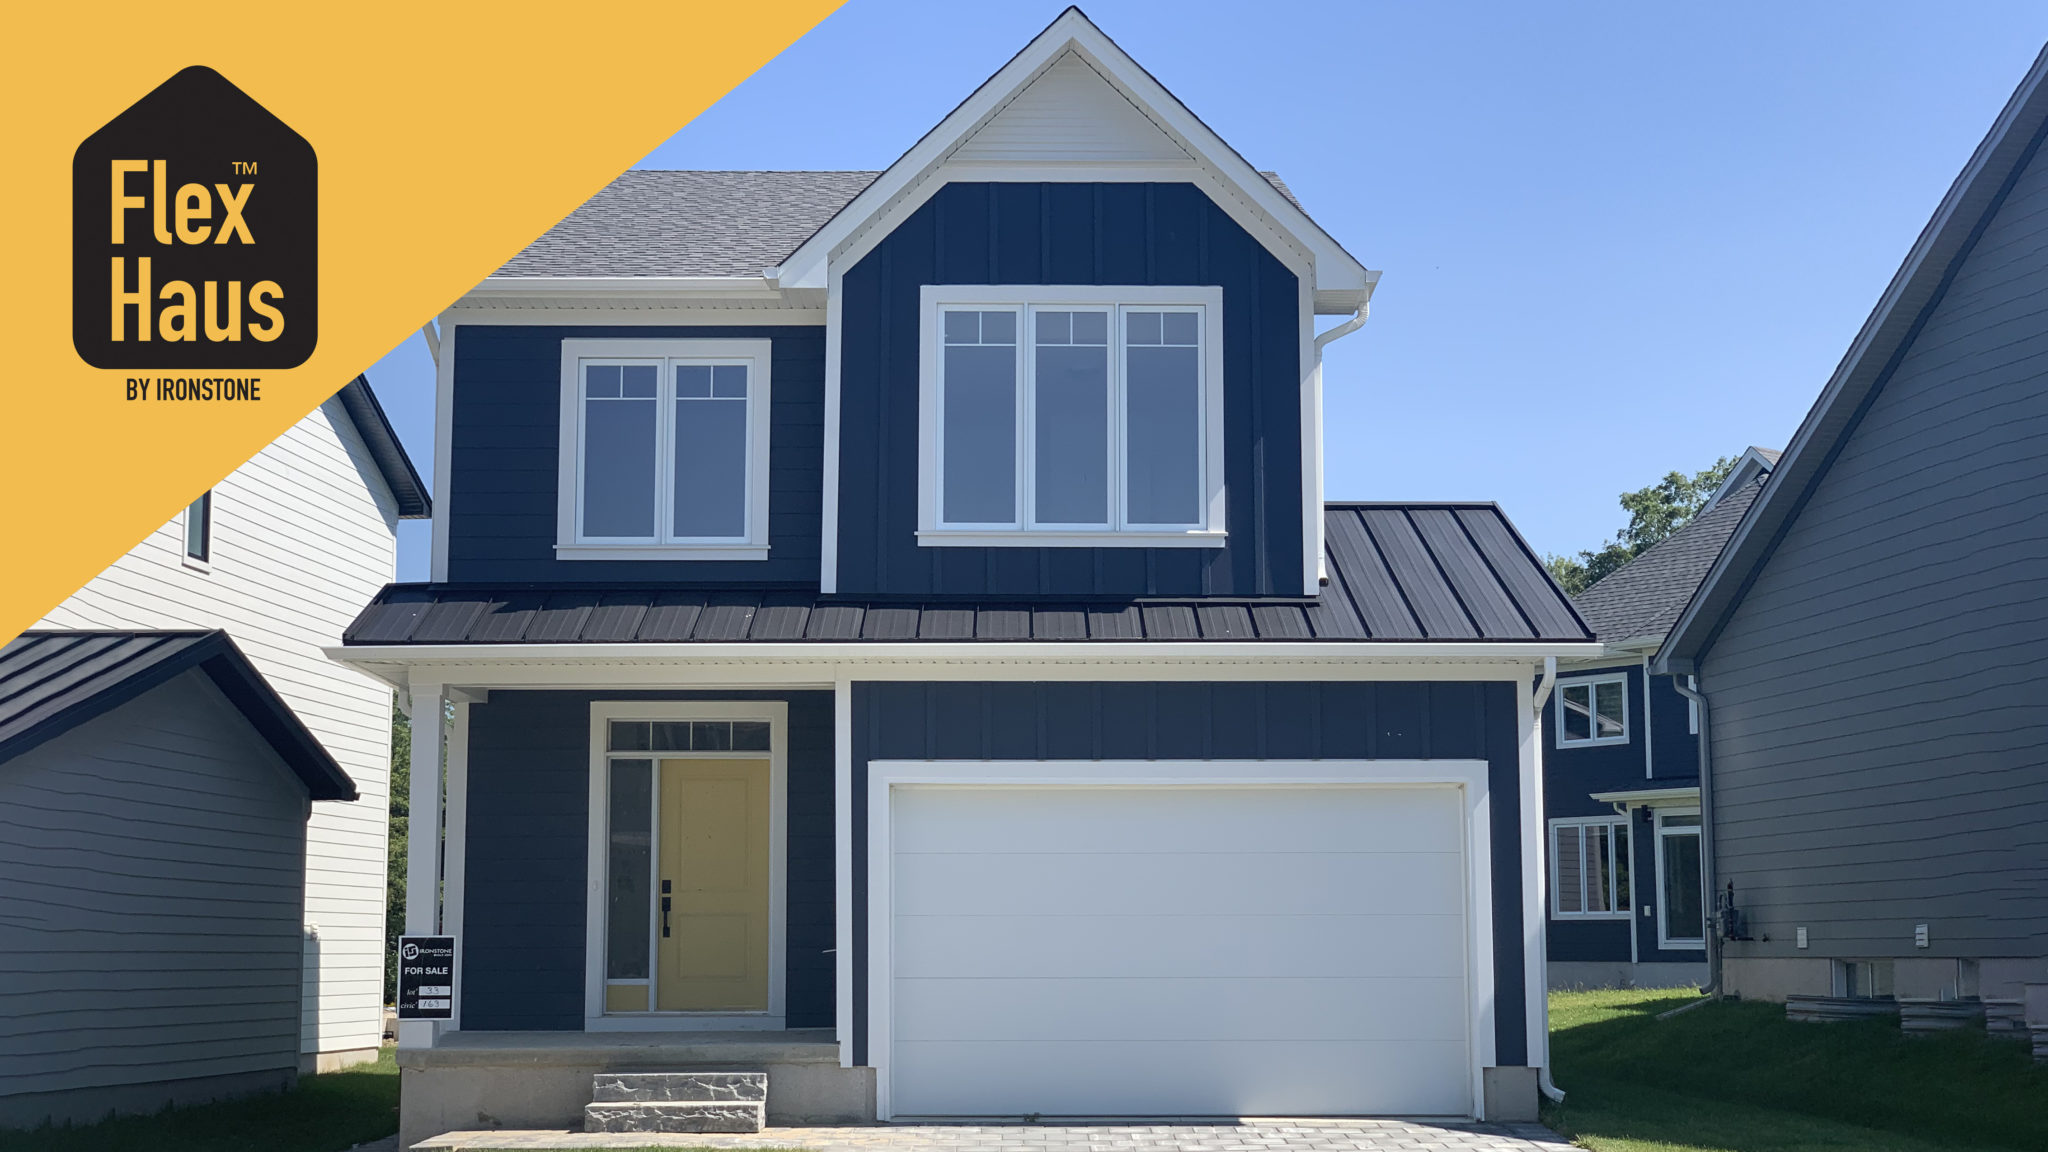
163 Julie Cres
For sale4 bd · 4 ba · 2,248 ft²
$759,900
Quick move-in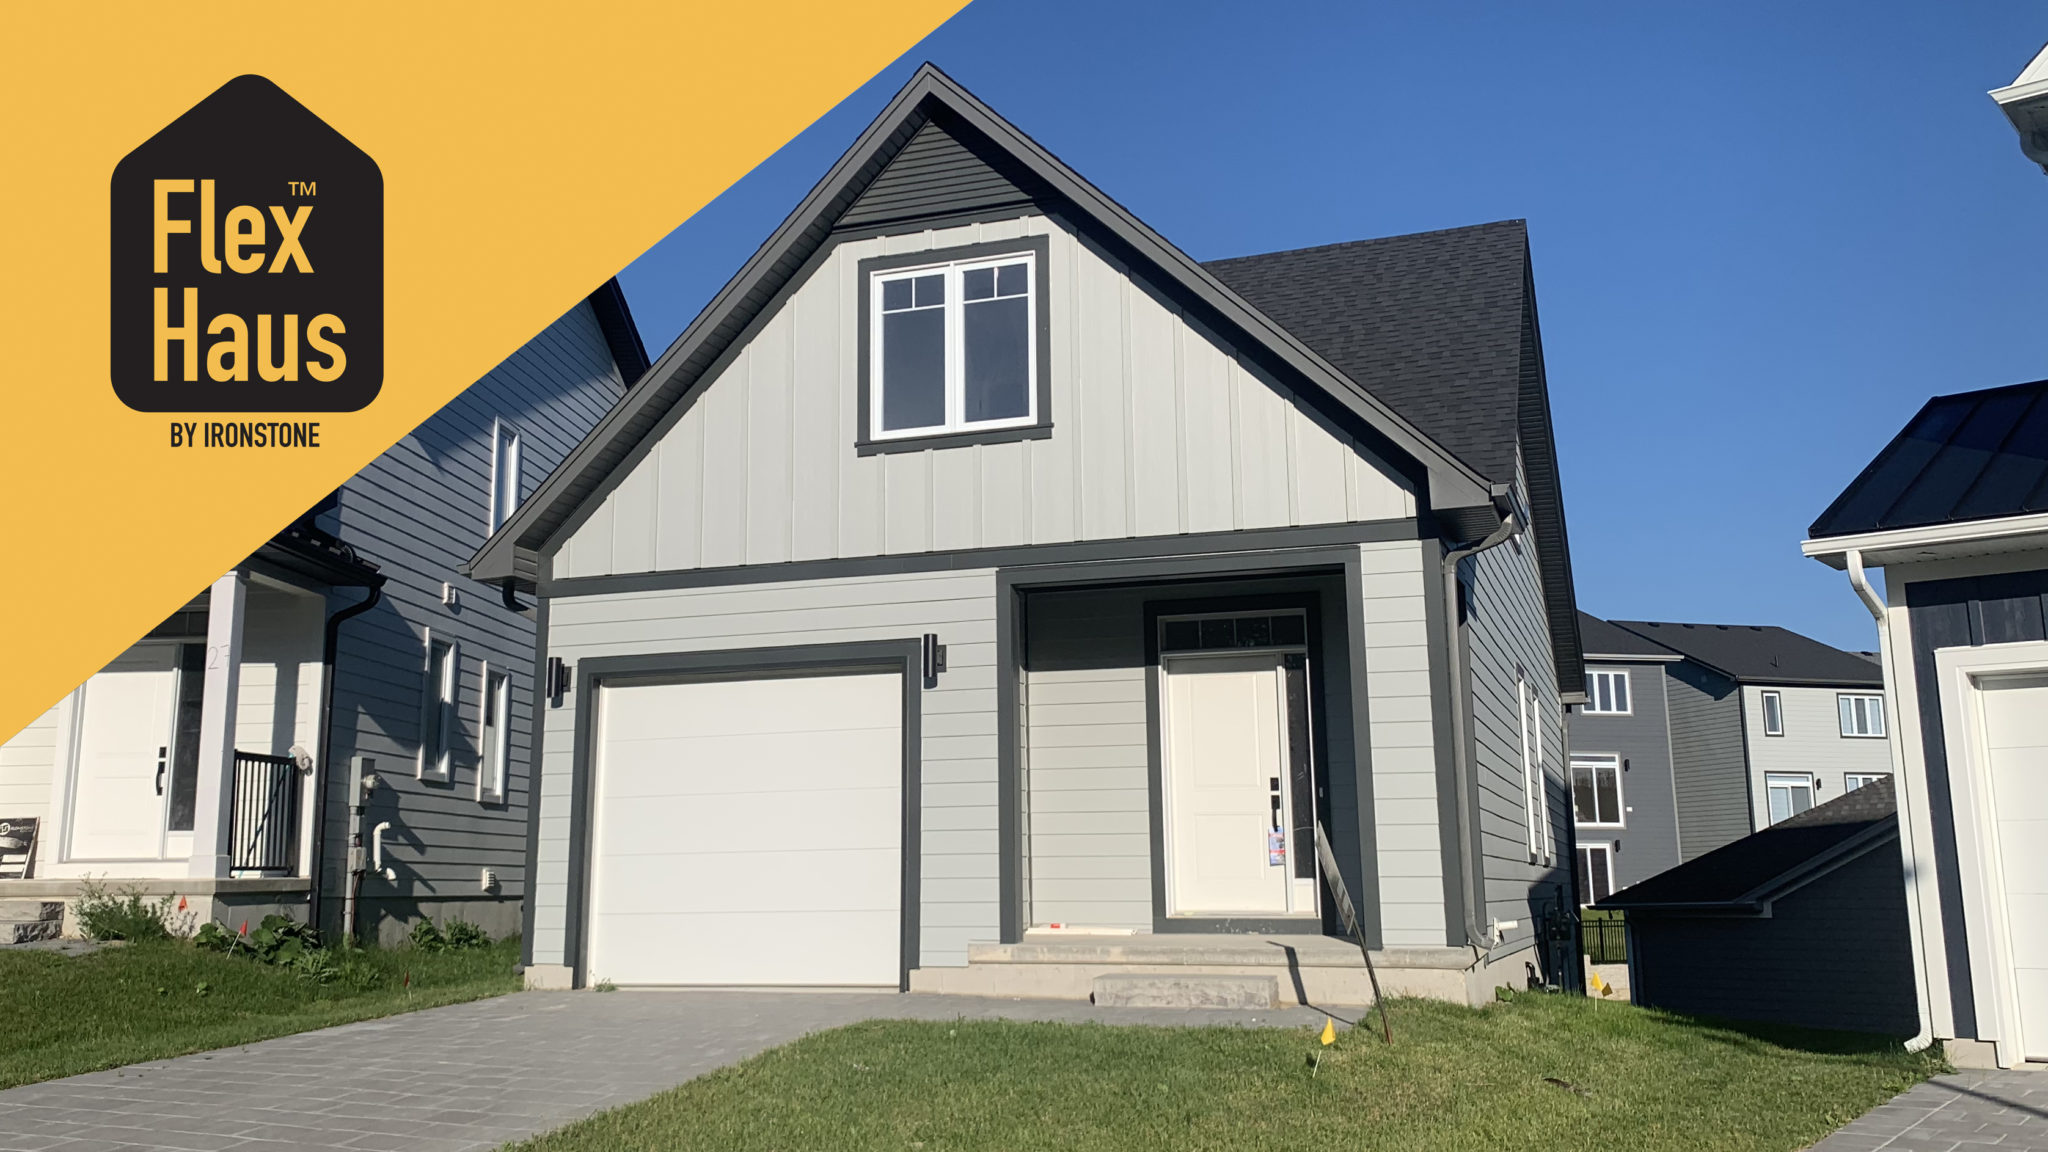
171 Julie Cres
For sale5 bd · 4 ba · 2,748 ft²
$804,900
Quick move-in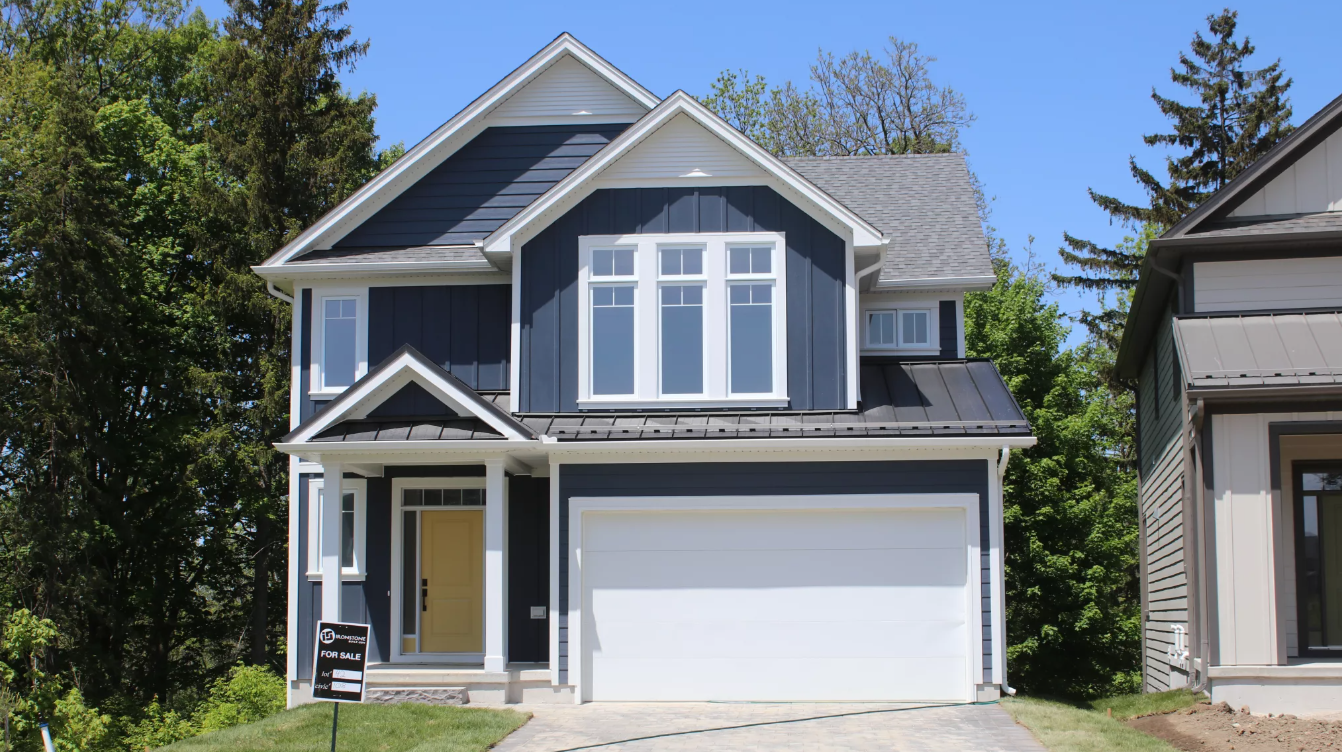
108 Christopher Court
For sale3 bd · 3 ba · 2,093 ft²
$879,900
For sale
Pricing, deposit & incentives
Pricing and fees
- Available unit price
- From $624,691 to $879,900
- Average price / ft²
- $409
- Percent sold
- 0%
Features & finishes
EXTERIOR • Aluminum fascia, soffits, eaves & downspouts • James Hardie Board per design • Steel insulated exterior front doors & sliding vinyl patio doors • Vinyl casement windows throughout home (excluding basement sliders where applicable) • Architectural series fiberglass roof shingles & steel roofing on front porch (see elevations) • Inter-locking paving stone driveway in charcoal. • Fully sodded front & rear yards • Sectional steel garage door with garage door opener & 1 remote QUALITY CONSTRUCTION FEATURES • 9' main floor ceilings • Poured concrete walls complete with damp proofing & approved plastic membrane • Conventional SPF floor joists • All exterior walls are constructed with 2" x 6" spruce studs 16" O.C. • 3/4" tongue & groove engineered subfloor glued, screwed & nailed • 7/16" OSB roof sheating • R22 insulation on exterior walls above grade & R60 fiberglass in the attic ELECTRICAL & MECHANICAL • Natural gas-fired high efficiency forced air furnace • Central air conditioning • Programmable thermostat • Simplified HRV system • Natural gas-fired tankless water heater-power vented (rented at purchasers’ expense) • 100 Amp circuit breaker electrical panel • Hard-wired smoke detector on every floor (carbon monoxide detector on floors located with bedrooms) • Kitchen over the range microwave range hood vented directly to exterior • Exhaust fans in all bathrooms • 2 exterior electrical outlets (where applicable) • Decora outlets & light switches throughout home FLOORING • Ceramic tile in foyer, kitchen, finished laundry & baths • Engineered hardwood floor throughout the great room • Carpet with underpad on main floor bedroom, stairs to upper floors, upper areas, upper hallway(s) & bedrooms PLUMBING • Moen single lever contemporary faucets in black matte finish • Undermount double stainless steel sink in kitchen • All plumbing & fixtures including tubs, toilets, china sinks, & cabinets are white • 3/4 pc. Acrylic tub & shower in main bath (tub & shower where applicable) • 2 exterior water taps with vacuum breaker (where applicable) • Posi-temp shower valves in all bathrooms • Fully tiled shower or 3/4 acrylic shower in each ensuite • Rough in for 3 pc bathroom in basement • Sanitary sewer backflow preventer • Waterline rough in for fridge INTERIOR FINISHES • Kitchen & bath layouts as per the plan • Under cabinet light valance in the kitchen • Lighting plan includes pot lights & fixtures as viewed in the model • Framed mirrors over all vanities • Contemporary black lever hardware for interior doors • Premium interior door (painted) • Paint-grade contemporary casing & baseboard • Square drywall corner beads • Oak stringers into the upper level with full oak stairs to second-floor treads & risers • “Knockdown” textured ceilings throughout except in bath, laundry & closet areas • Unfinished interior of the garage with one coat of tape • Pre-selected interior colour packages as per the schedule • Wire shelving in all closets • Hard surface kitchen countertops • Laminate countertops in powder & bathrooms WARRANTY • Includes 7 year structural warranty on all homes with Tarion Ontario New Home Warranty
Our team is here to help
Register to receive the latest updates on pricing, availability and incentives at The Grove — before they reach the public.
Personalized help
Dedicated pre-construction experts to guide you, answer questions and help you choose the right plan.
VIP pricing & incentives
First access to launch pricing, deposit structures and developer incentives.
Floor plans & brochures
Get the full plan set, pricing sheets and project brochure delivered to your inbox.
Floor plans (7)
Plans available at The Grove. Register for the full plan set with current pricing.
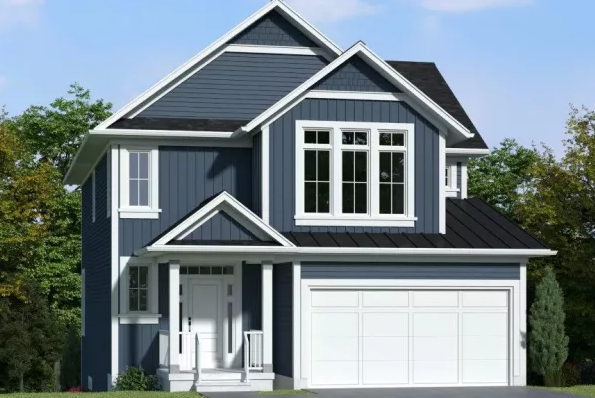
Yellowstone
For sale3 bd · 3 ba · 2,093 ft²
Pricing coming soon
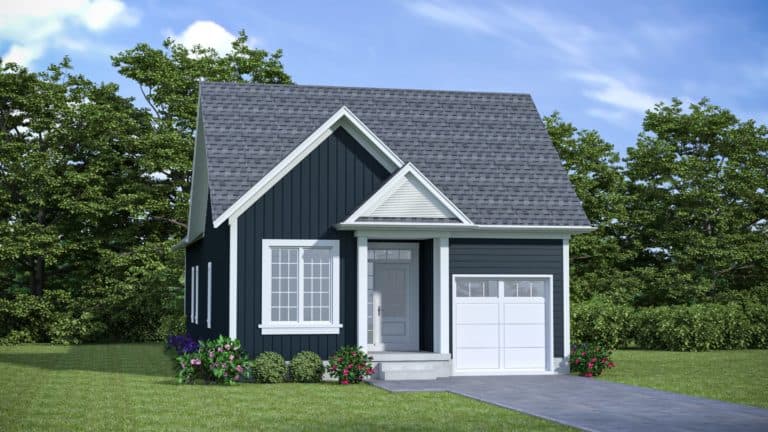
Foxwood Home
For sale2 bd · 2 ba · 1,295 ft²
Pricing coming soon
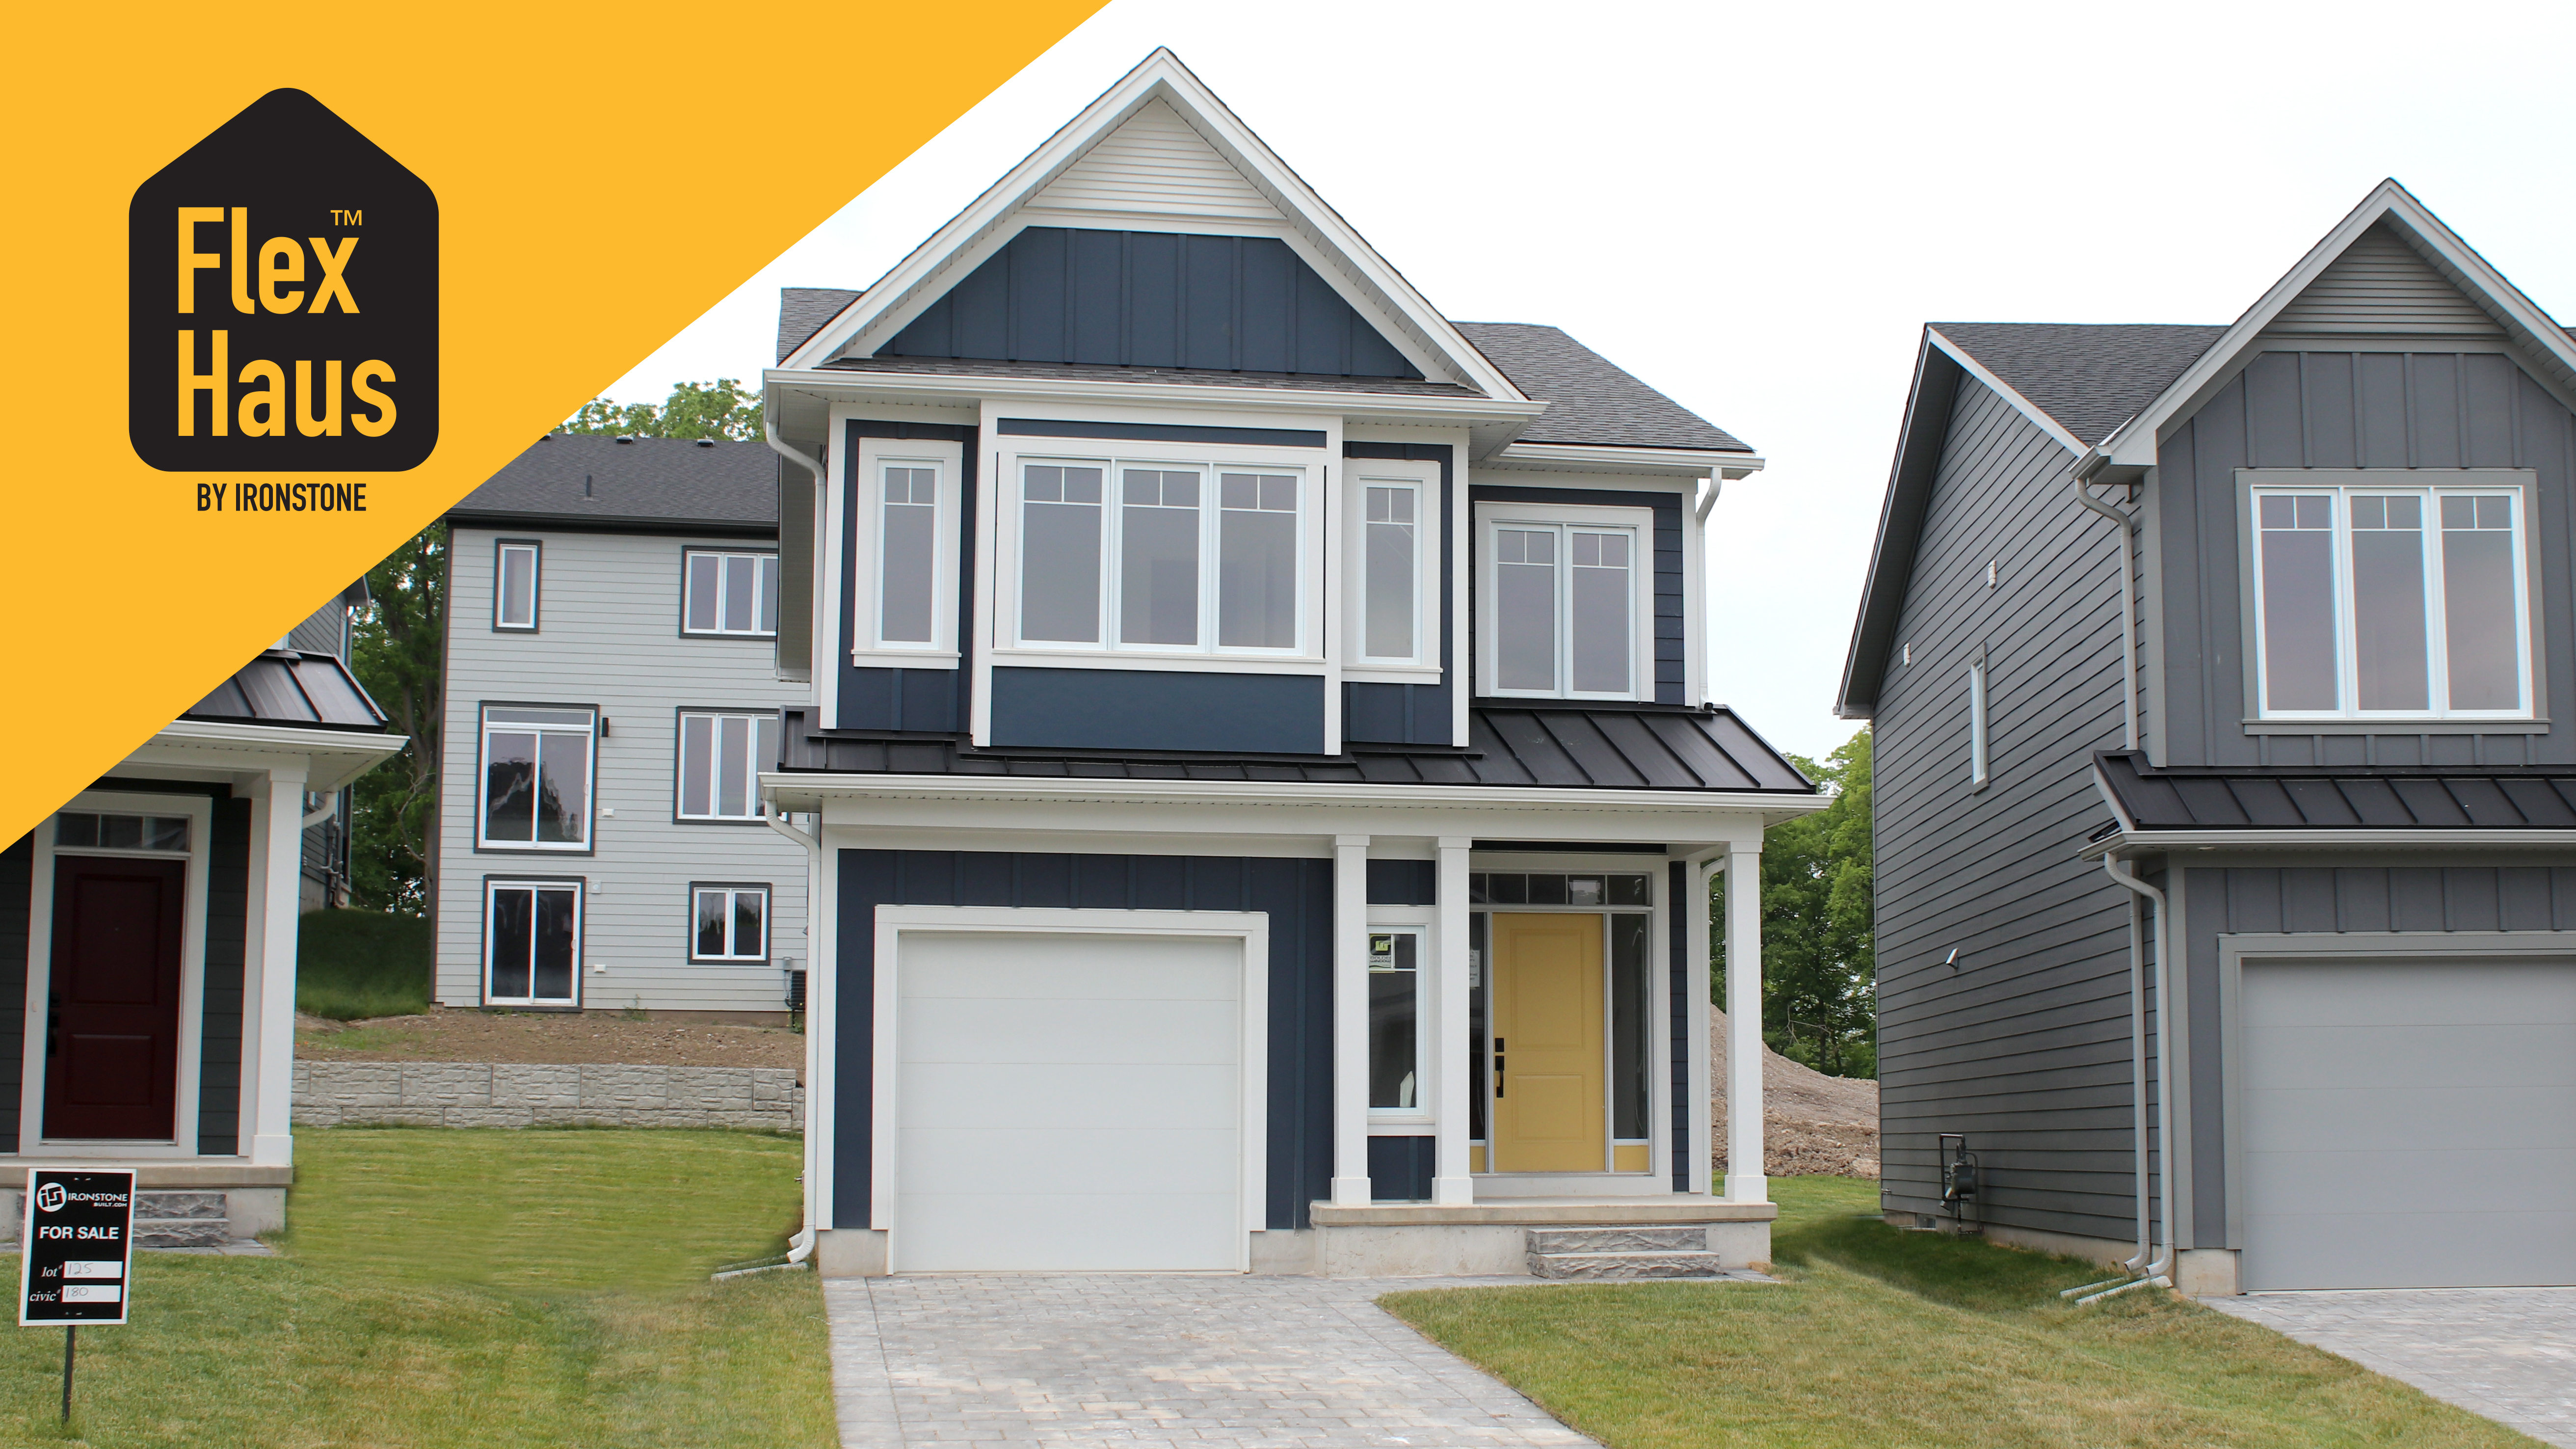
Montana Flex Haus
For sale4 bd · 4 ba · 2,216 ft²
Pricing coming soon
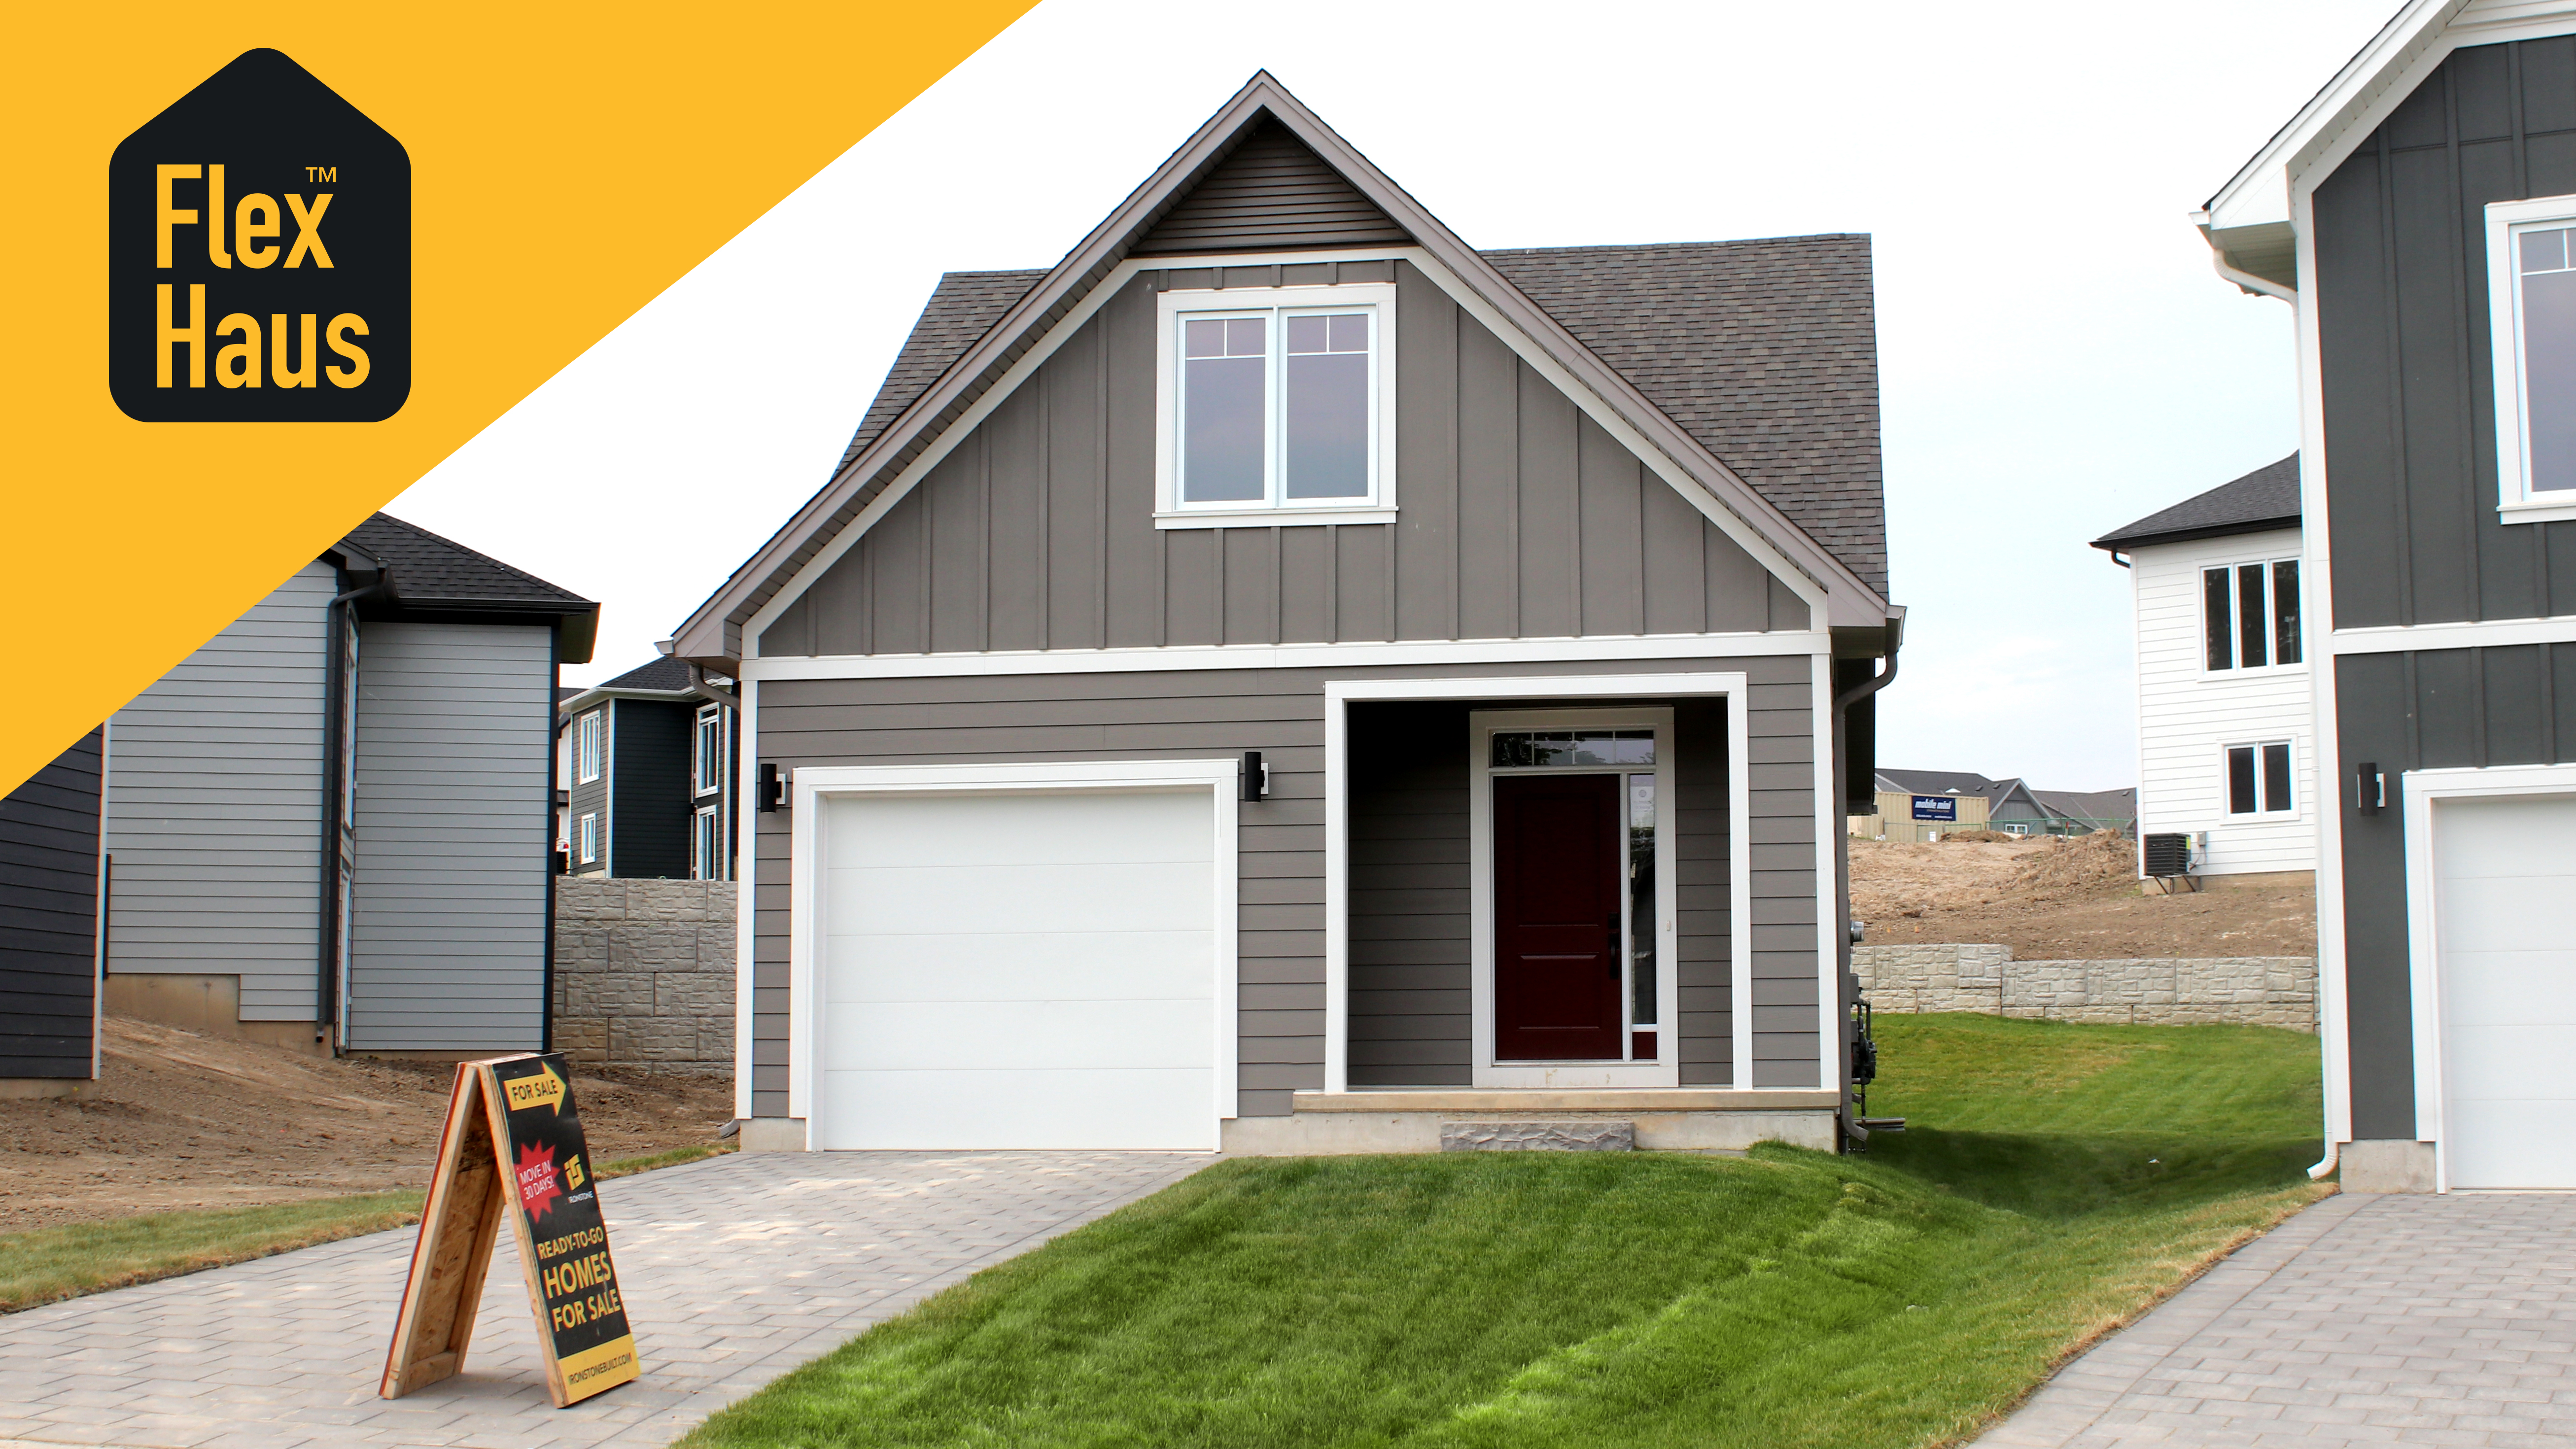
Coach Flex Haus
For sale5 bd · 4 ba · 2,748 ft²
Pricing coming soon
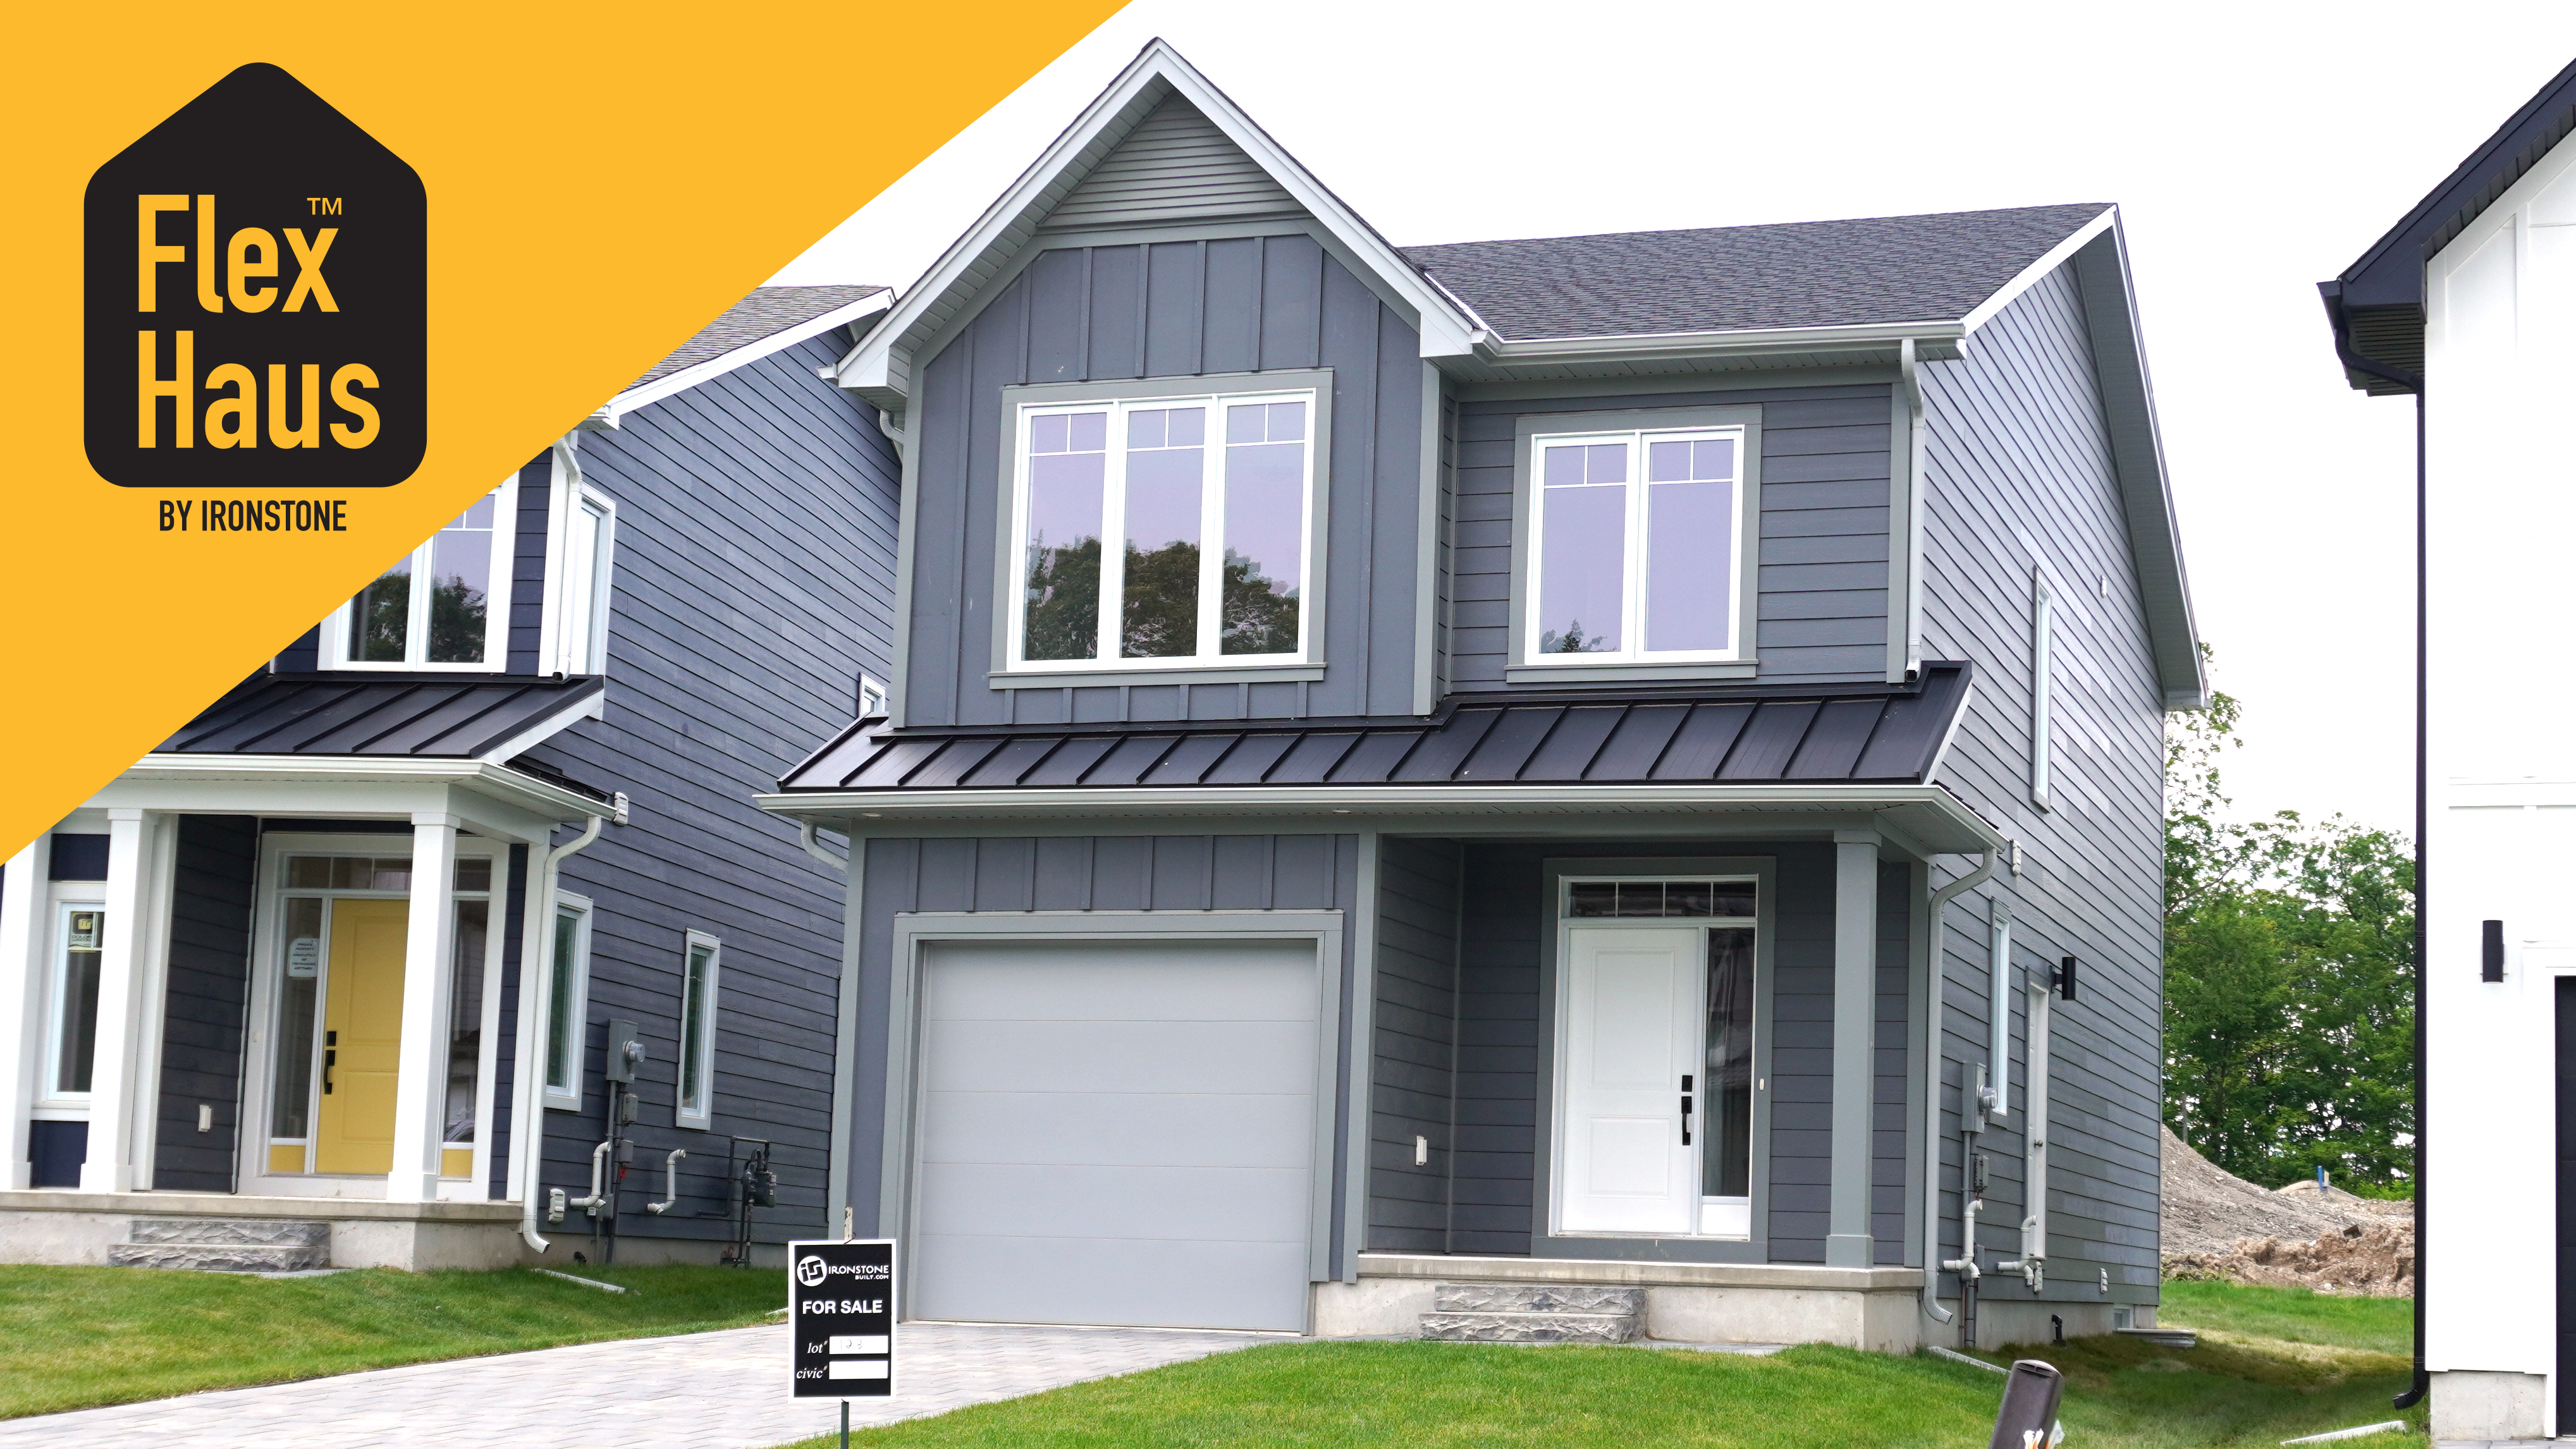
Chatsworth Flex Haus
For sale4 bd · 4 ba · 2,248 ft²
Pricing coming soon
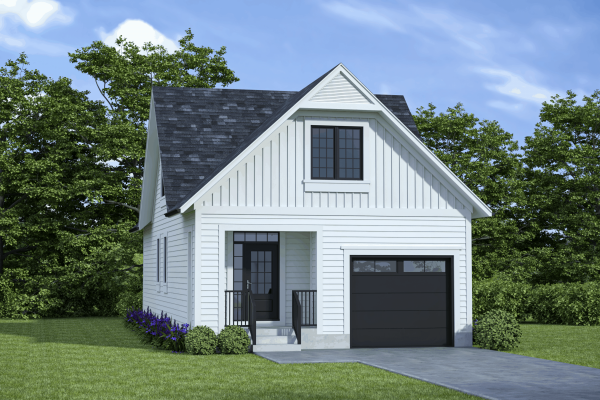
Coach House
For sale3 bd · 3 ba · 1,831 ft²
Pricing coming soon
Floor plans and pricing are set by the developer and subject to change without notice.
Location
London|999 Deveron Cres, London, ON N5Z 3X4, Canada
Project details
- Selling status
- Selling
- Construction status
- Construction
- Ownership
- Freehold
- Homes
- 134
- Storeys
- 0
- Floor plans
- 7
- Ceiling height
- Up to 9'0"
- Avg. price / ft²
- $409
Developed by
Ironstone Building Company
Based in London, Ontario
Our pre-construction team works directly with the developer to give registered buyers first access to floor plans, pricing and incentives at The Grove.
Get VIP access
Other projects in London
London, ON
The Heathwoods at Lambeth
From $547,700
3–4 bedsTownhouse / Single Family Home
By Ridgeview Homes

