
The Haven at Crimson · Edmonton, AB
Belgravia floor plan.
Project information updated: Confirm current pricing and availability with the builder.
Explore the recorded layout, price and features, then confirm the configuration with the builder.
For sale
3 bd · 3 ba · 1,607 ft² · Single family - Semi-Detached Two Story
Belgravia at The Haven at Crimson, 8909 Carson Way SW, Edmonton, AB T6W 1A6, Canada
Call us at 416-910-8923Source floor plan. Confirm dimensions and available configurations.
Belgravia is a 3-bedroom, 3-bathroom, single family - semi-detached two story floor plan (1,607 sq ft) at The Haven at Crimson in Edmonton, AB. Register for details to receive the full floor plan package, current pricing and availability.
Prices, dimensions and features may vary and are subject to change. Floor plans are for illustrative purposes only.
- Plan
- Belgravia
- Type
- Single family - Semi-Detached Two Story
- Status
- For sale
- Bedrooms
- 3
- Bathrooms
- 3
- Size
- 1,607 ft²
- Project
- The Haven at Crimson
- Developer
- Pacesetter Homes
Location
Edmonton|The Haven at Crimson|8909 Carson Way SW, Edmonton, AB T6W 1A6, Canada
Interested in Belgravia at The Haven at Crimson?
Belgravia at
The Haven at Crimson
8909 Carson Way SW, Edmonton, AB T6W 1A6, Canada
Peaceful Living in the Heart of Heritage Valley’s Creekwood Chappelle. Welcome to The Haven at Crimson, an exclusive residential pocket within the vibrant and highly sought-after Creekwood Chappelle area. Located in Southwest Edmonton, just…
Explore this project
Other floor plans at The Haven at Crimson
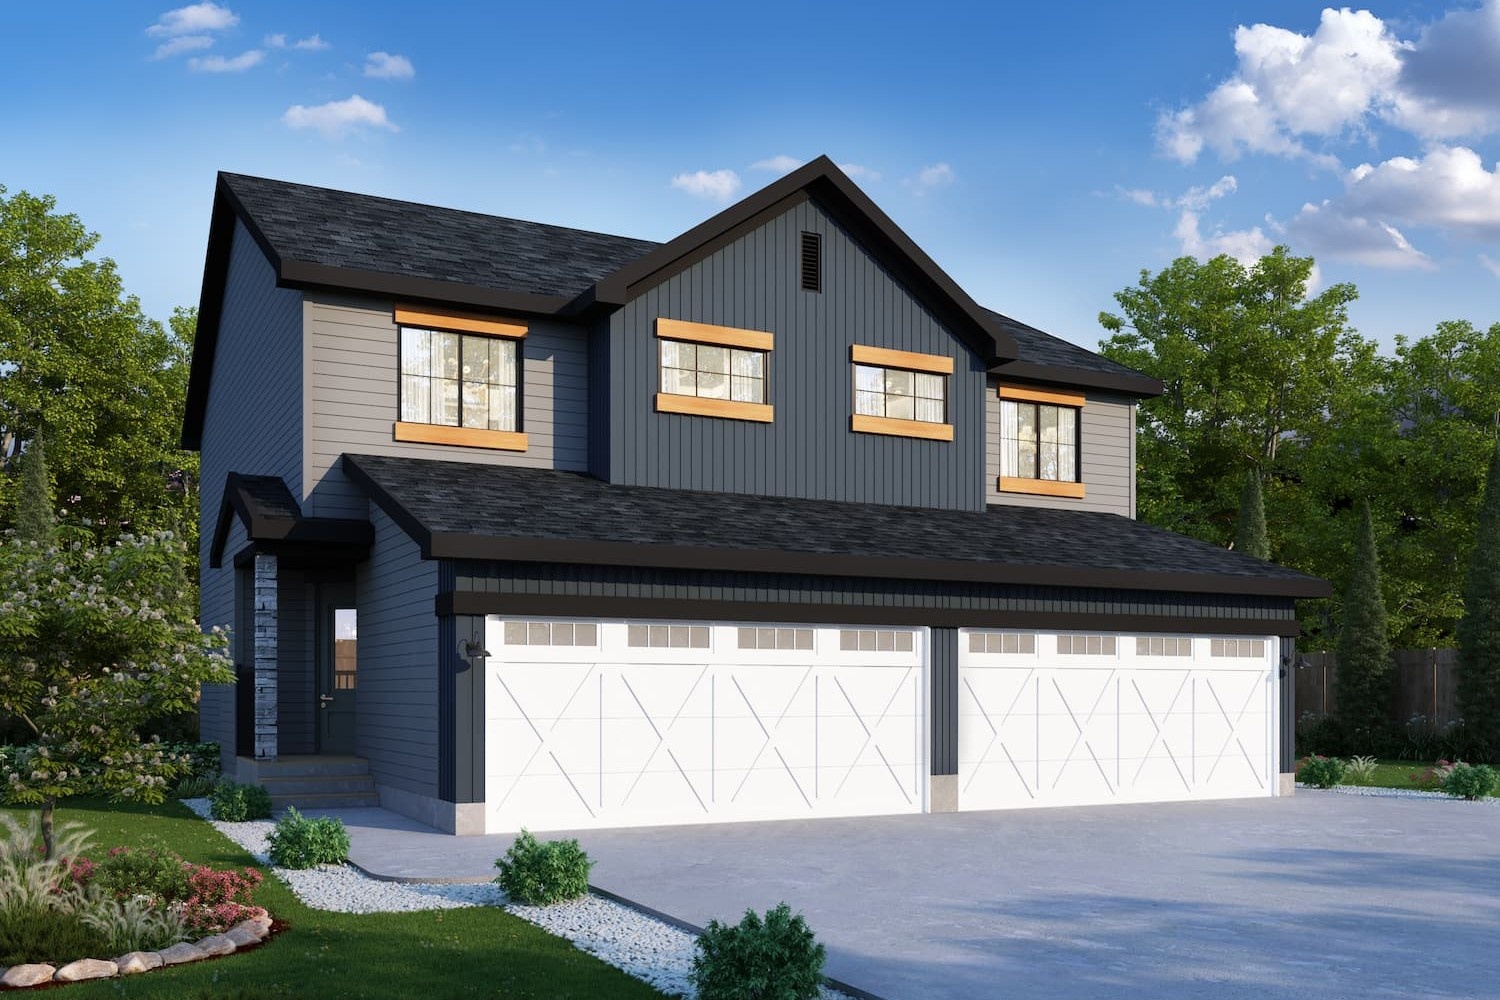
Aspire
For sale- 3 beds
- 3 baths
- 1,401 ft²
From the high $300,000's
View floor plan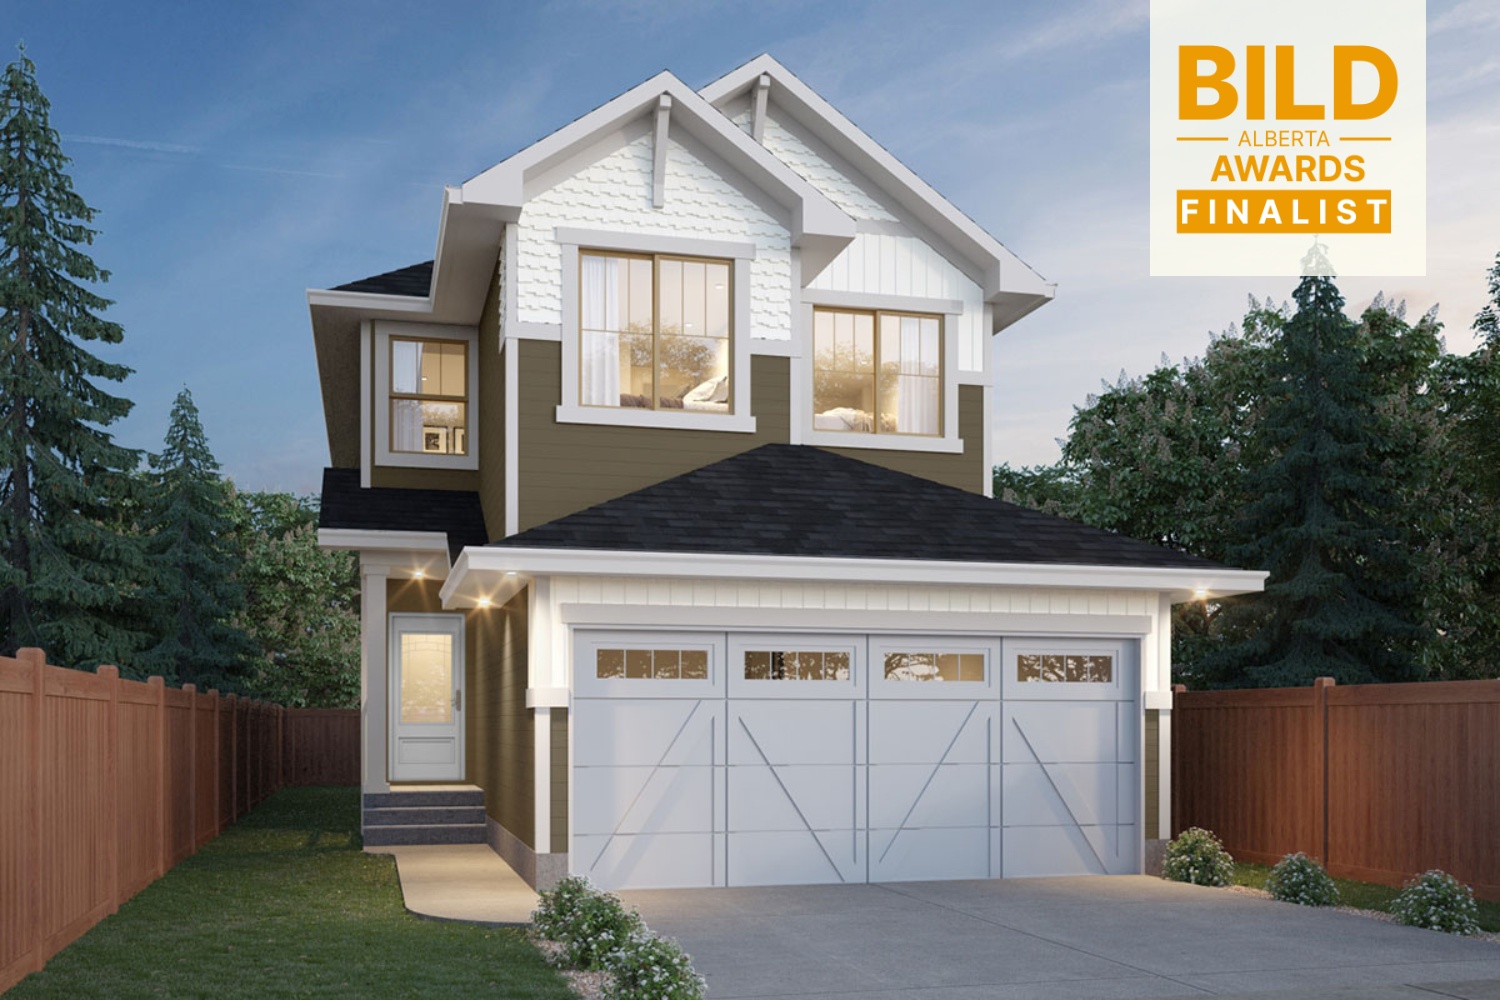
Kaylan
For sale- 3 beds
- 2 baths
- 1,901 ft²
From the high $400,000's
View floor plan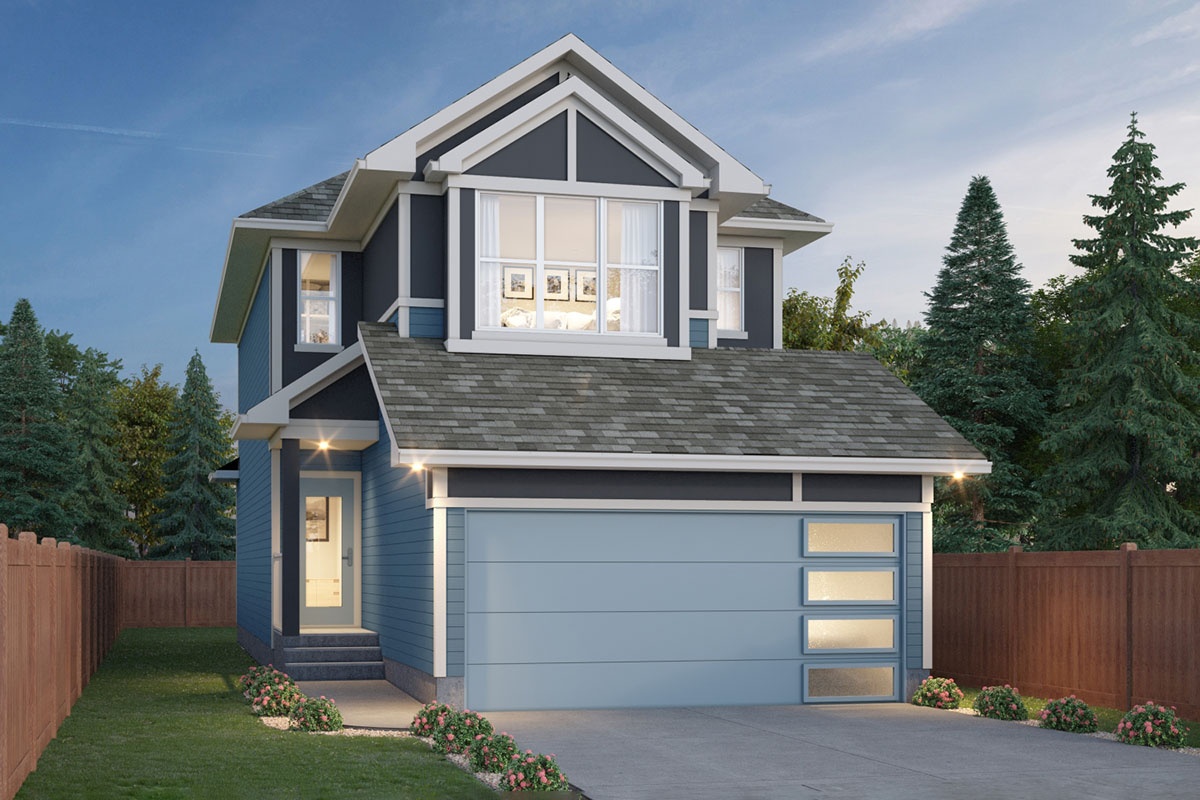
Willow
For sale- 3 beds
- 2 baths
- 1,753 ft²
From the mid $400,000's
View floor plan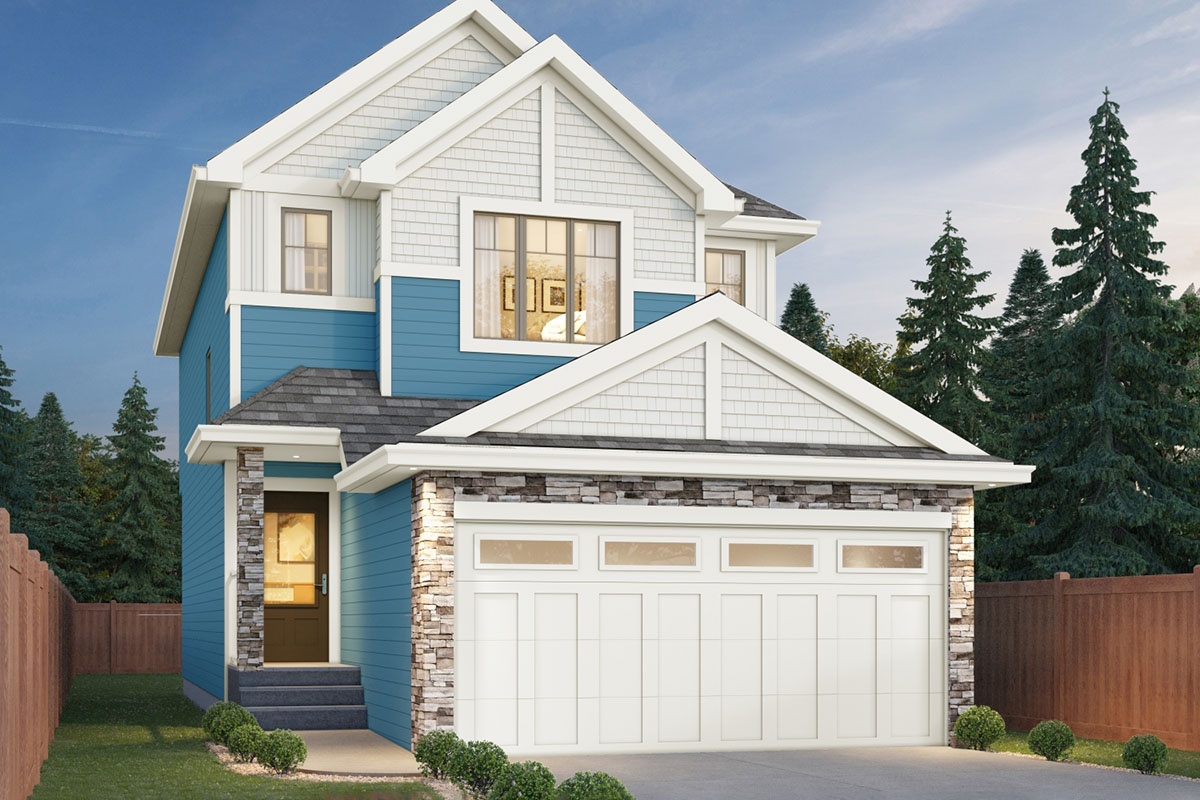
Sampson
For sale- 3 beds
- 2 baths
- 1,553 ft²
From the mid $400,000's
View floor plan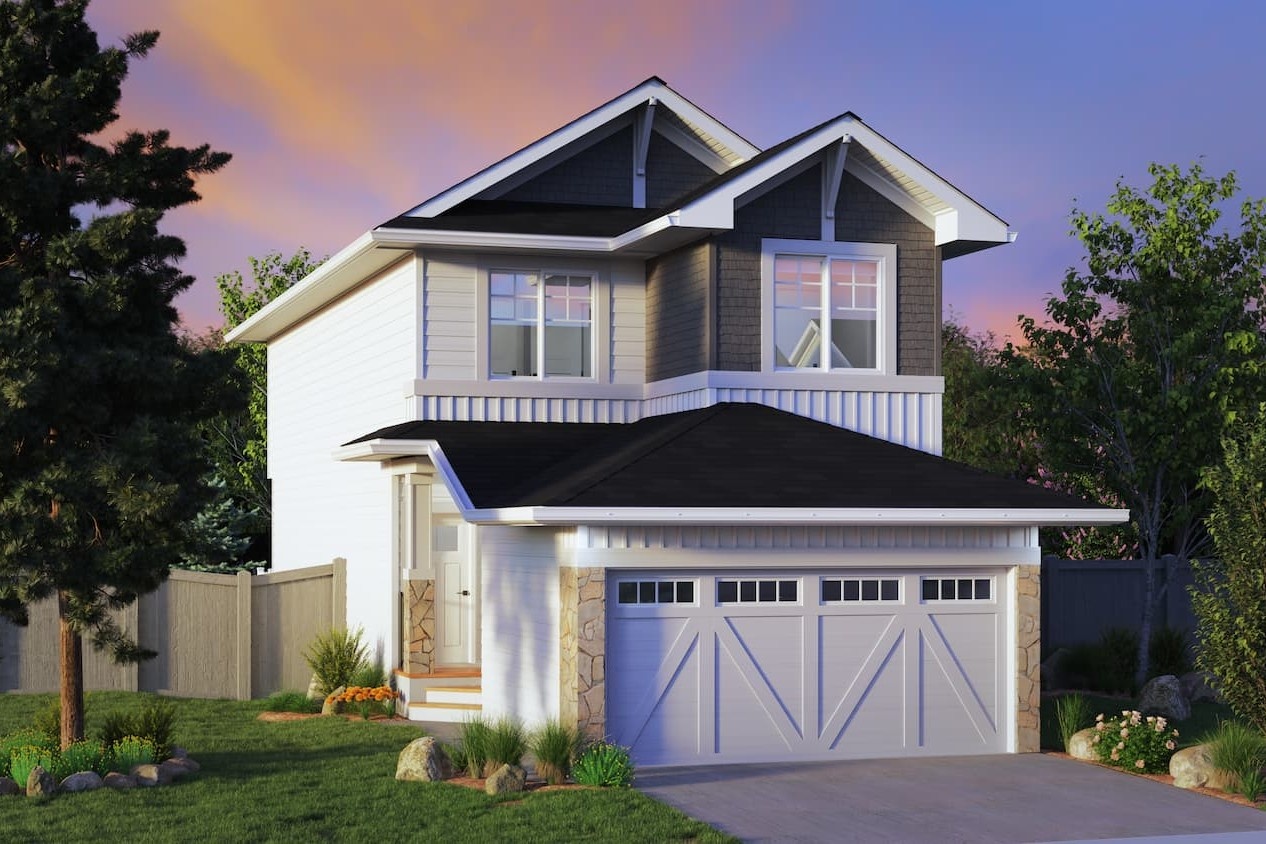
Lainey
For sale- 3 beds
- 3 baths
- 1,660 ft²
From the high $400,000's
View floor plan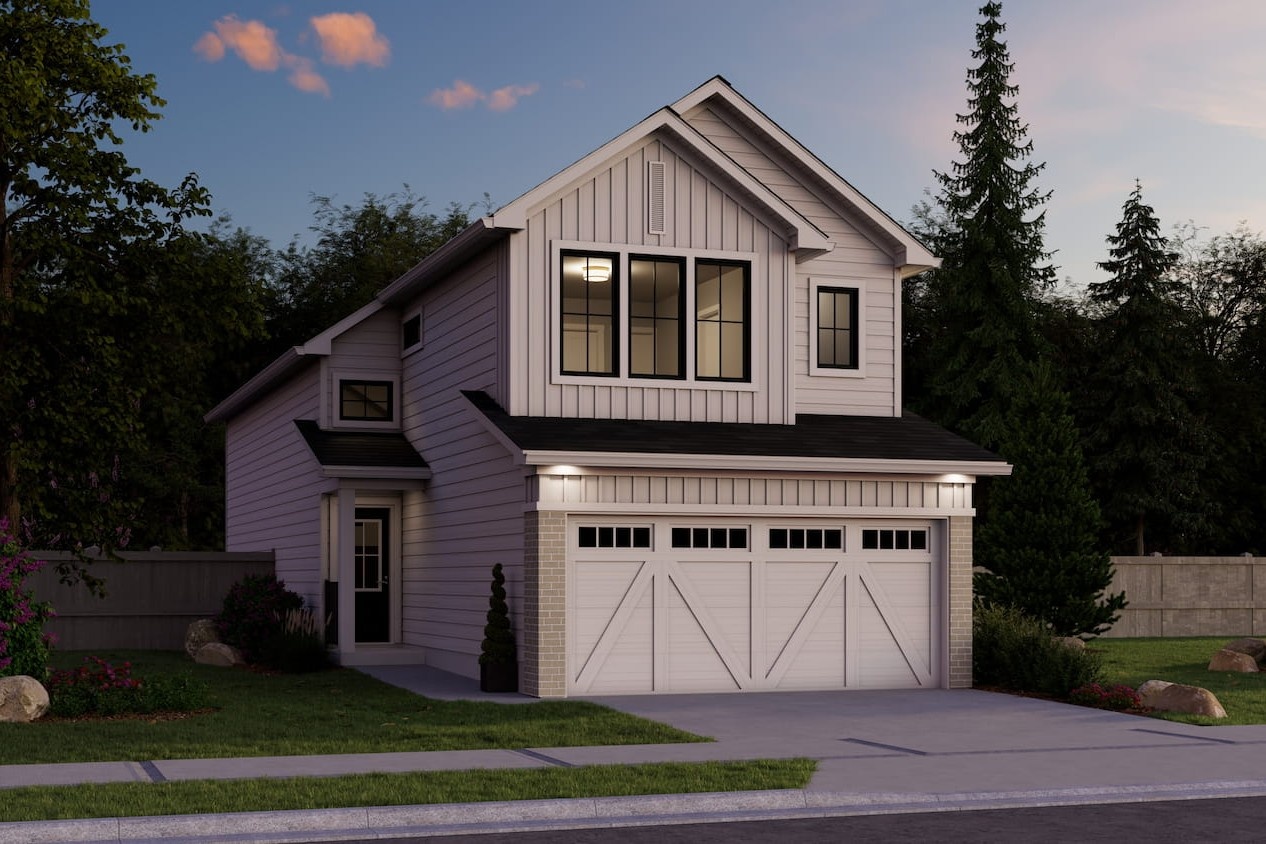
Ambassador
For sale- 3 beds
- 3 baths
- 1,796 ft²
From the high $400,000's
View floor plan