The Heathwoods at Lambeth · London, ON
The Beaumont floor plan.
Explore the recorded layout, price and features, then confirm the configuration with the builder.
For sale
4 bd · 3 ba · 2,800 ft² · Single family - Detached Two+ Story
The Beaumont at The Heathwoods at Lambeth, 4151 Fallingbrook Rd, London, ON N6P 0H8, Canada
Call us at 416-910-8923Source floor plan. Confirm dimensions and available configurations.
The seamless blend of stucco and stone on the Beaumont’s modern house exterior lend themselves to a striking curb appeal. The interior offers 2,800 square feet, providing this model home with a spacious atmosphere. 4 bedrooms, 2.5 bathrooms, and a quiet office or study space make this a comfortable yet sophisticated home. Source: Halcyon Built
Prices, dimensions and features may vary and are subject to change. Floor plans are for illustrative purposes only.
- Plan
- The Beaumont
- Type
- Single family - Detached Two+ Story
- Status
- For sale
- Size
- 2,800 ft²
- Project
- The Heathwoods at Lambeth
- Developer
- Halcyon Homes
Location
London|The Heathwoods at Lambeth|4151 Fallingbrook Rd, London, ON N6P 0H8, Canada
Interested in The Beaumont at The Heathwoods at Lambeth?
The Beaumont at
The Heathwoods at Lambeth
4151 Fallingbrook Rd, London, ON N6P 0H8, Canada
Enjoy family-friendly luxury at Heathwoods, Lambeth’s newest development. Discover spacious homes designed with your family’s comfort and enjoyment in mind. WHY LIVE AT THE HEATHWOODS IN LAMBETH? Located just off Colonel Talbot Road in the…
Explore this project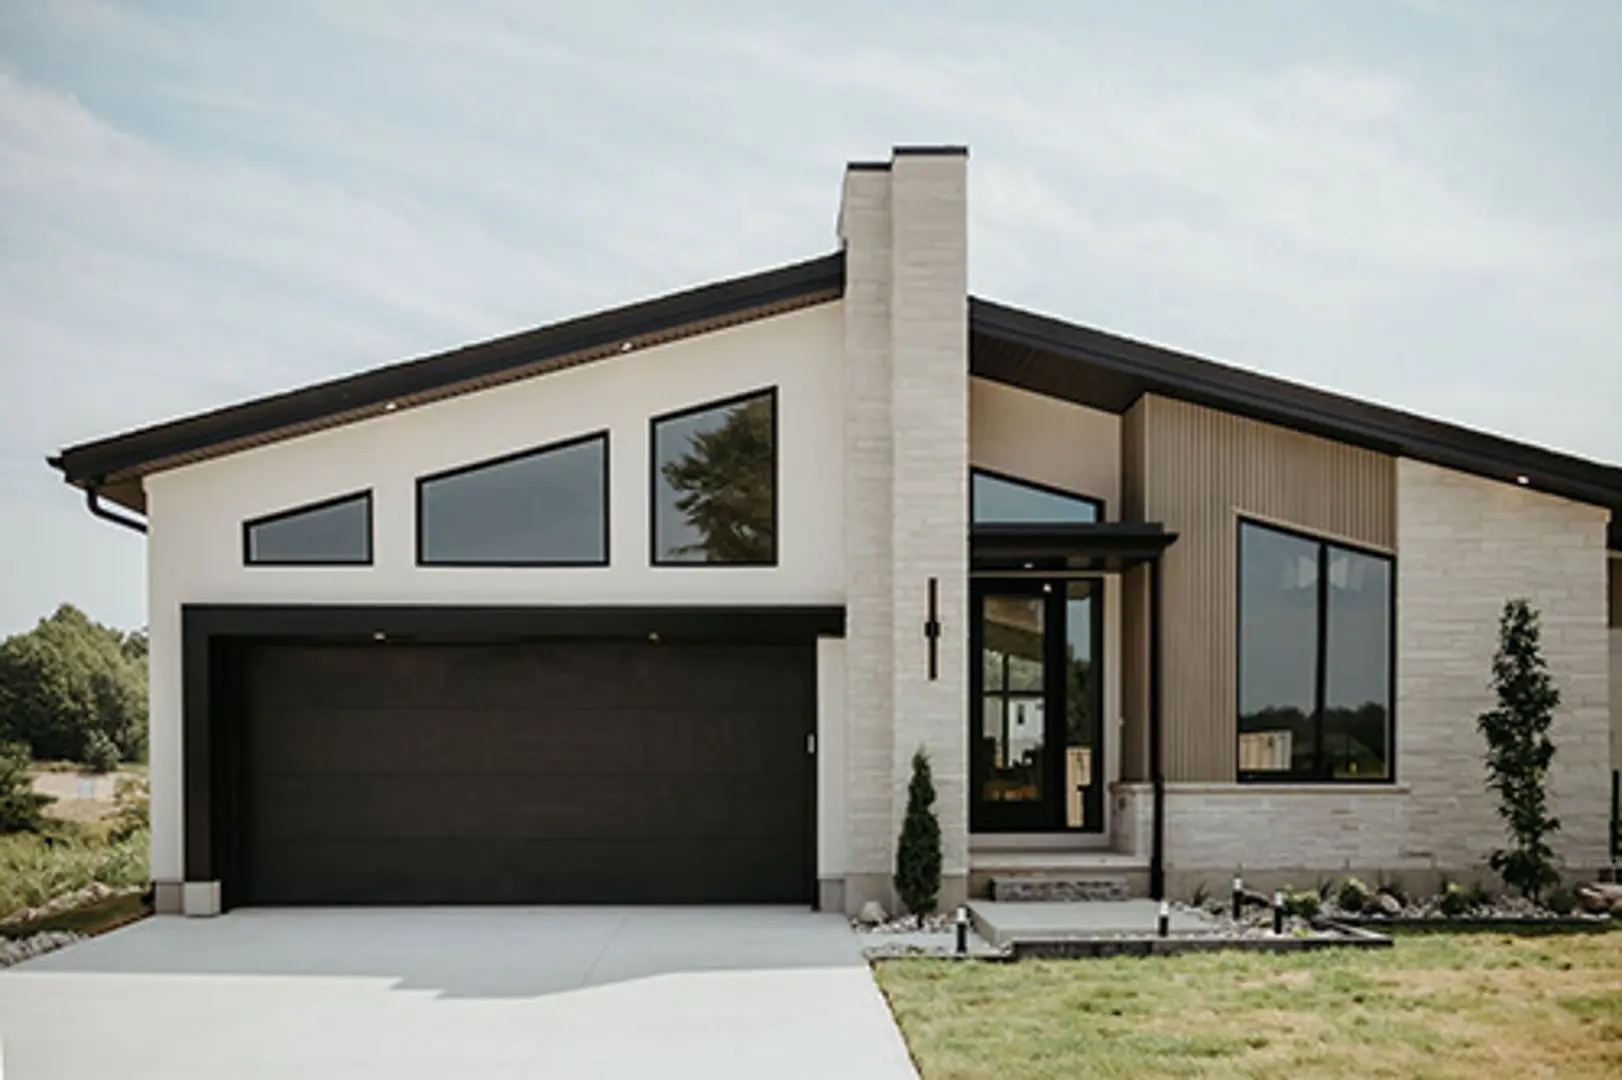
Other floor plans at The Heathwoods at Lambeth
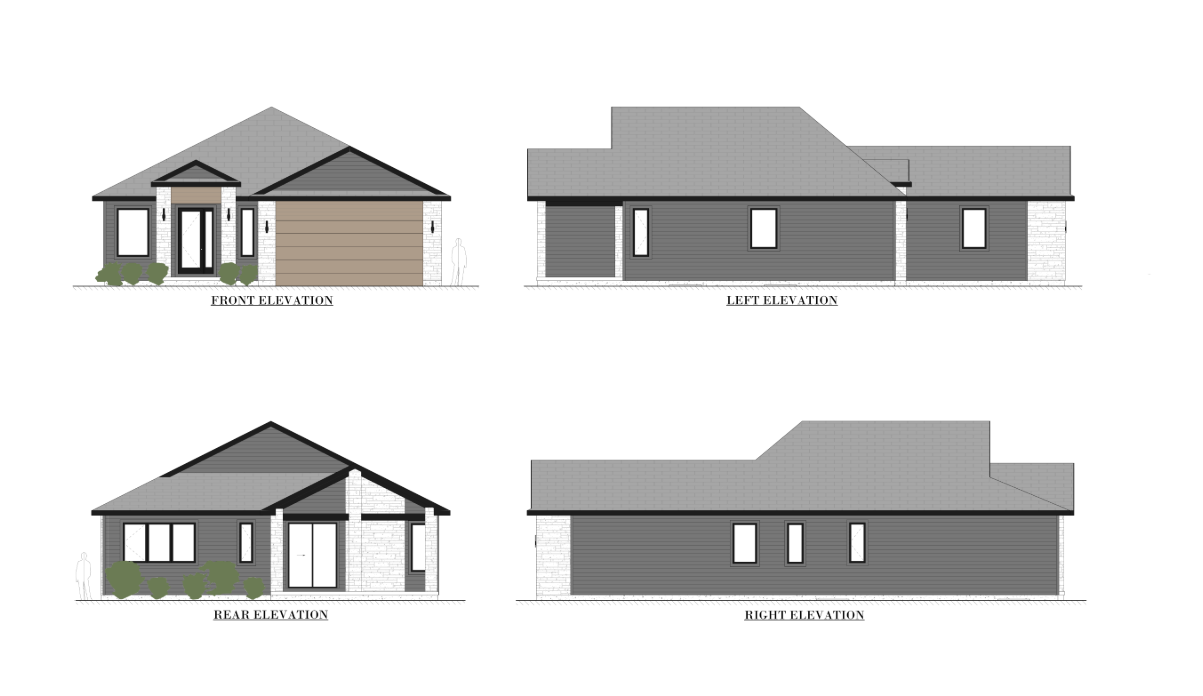
The Edinboro
For sale2 bd · 2 ba · 1,575 ft²
From $1,158,000
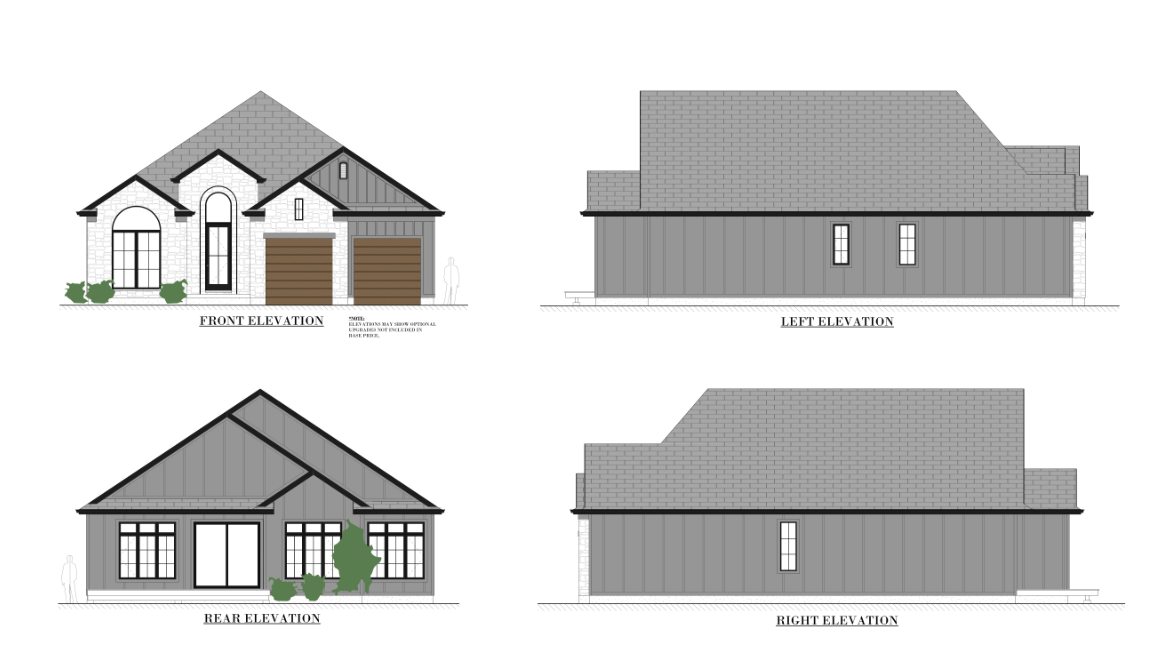
The Sterling
For sale2 bd · 3 ba · 1,680 ft²
From $1,169,890
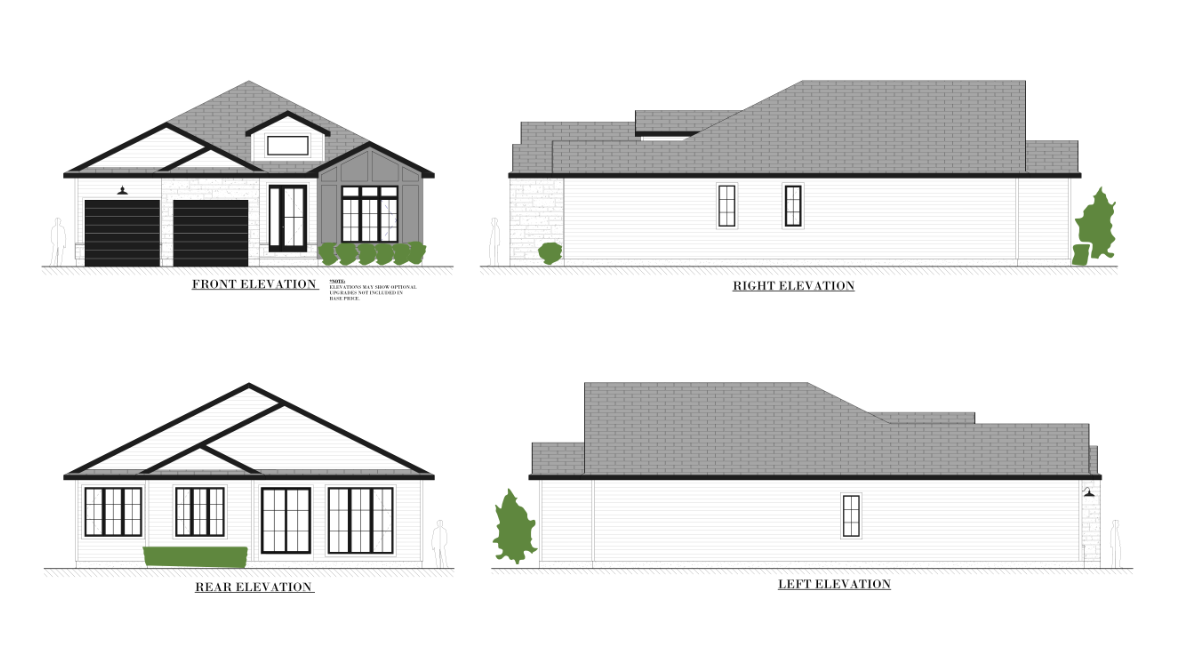
The Odessa
For sale2 bd · 3 ba · 1,850 ft²
From $1,187,175
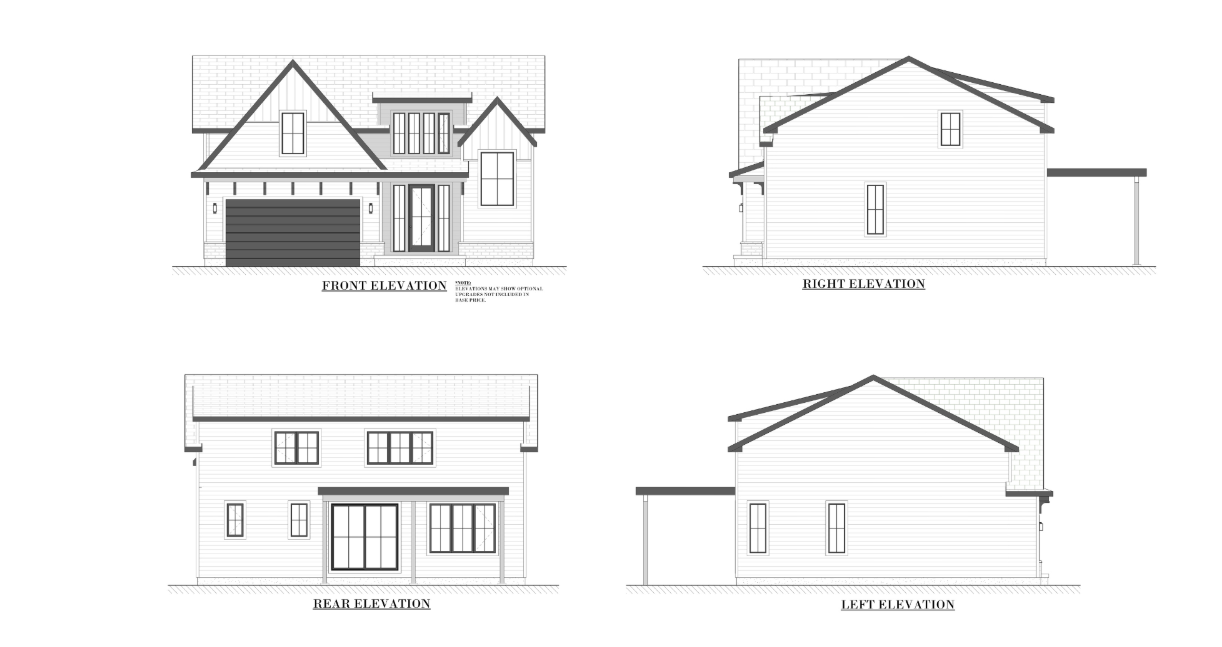
The Vienna
For sale3 bd · 3 ba · 2,033 ft²
From $1,220,800
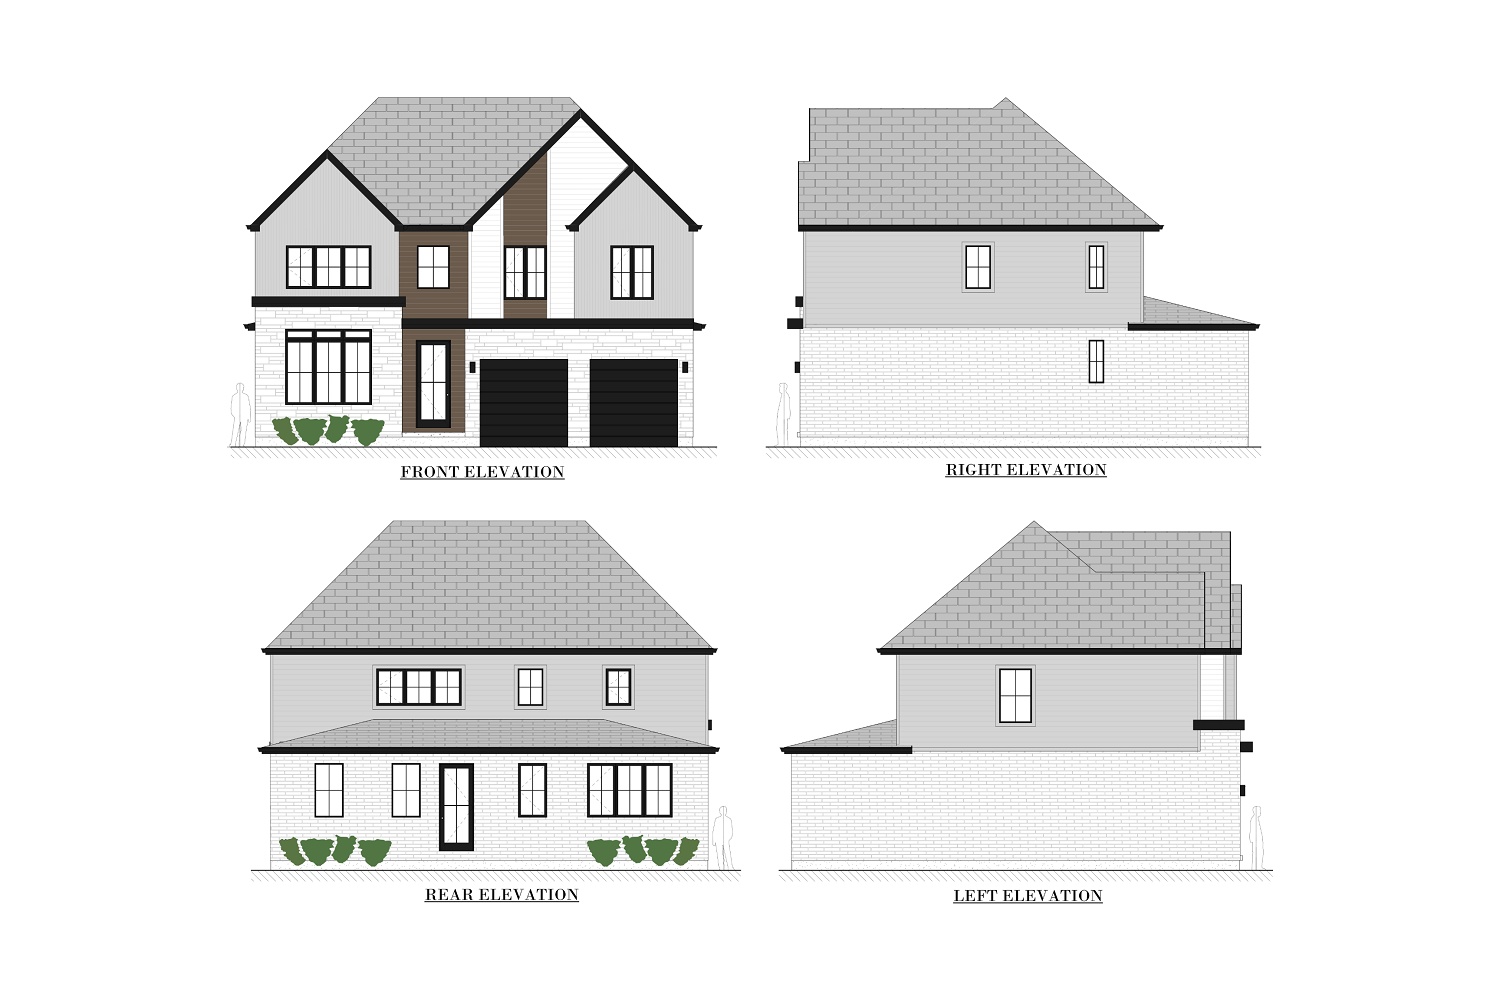
The Bowen
For sale4 bd · 3 ba · 2,190 ft²
From $1,231,925
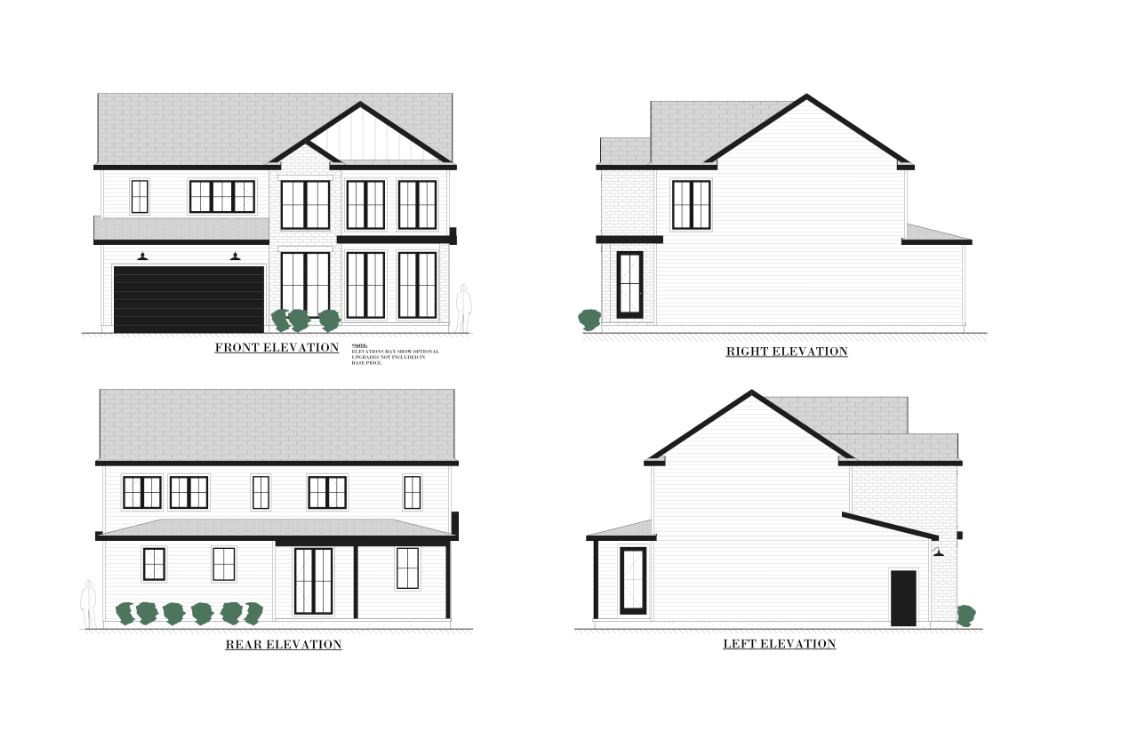
The Maxwell
For sale3 bd · 4 ba · 2,250 ft²
From $1,238,949