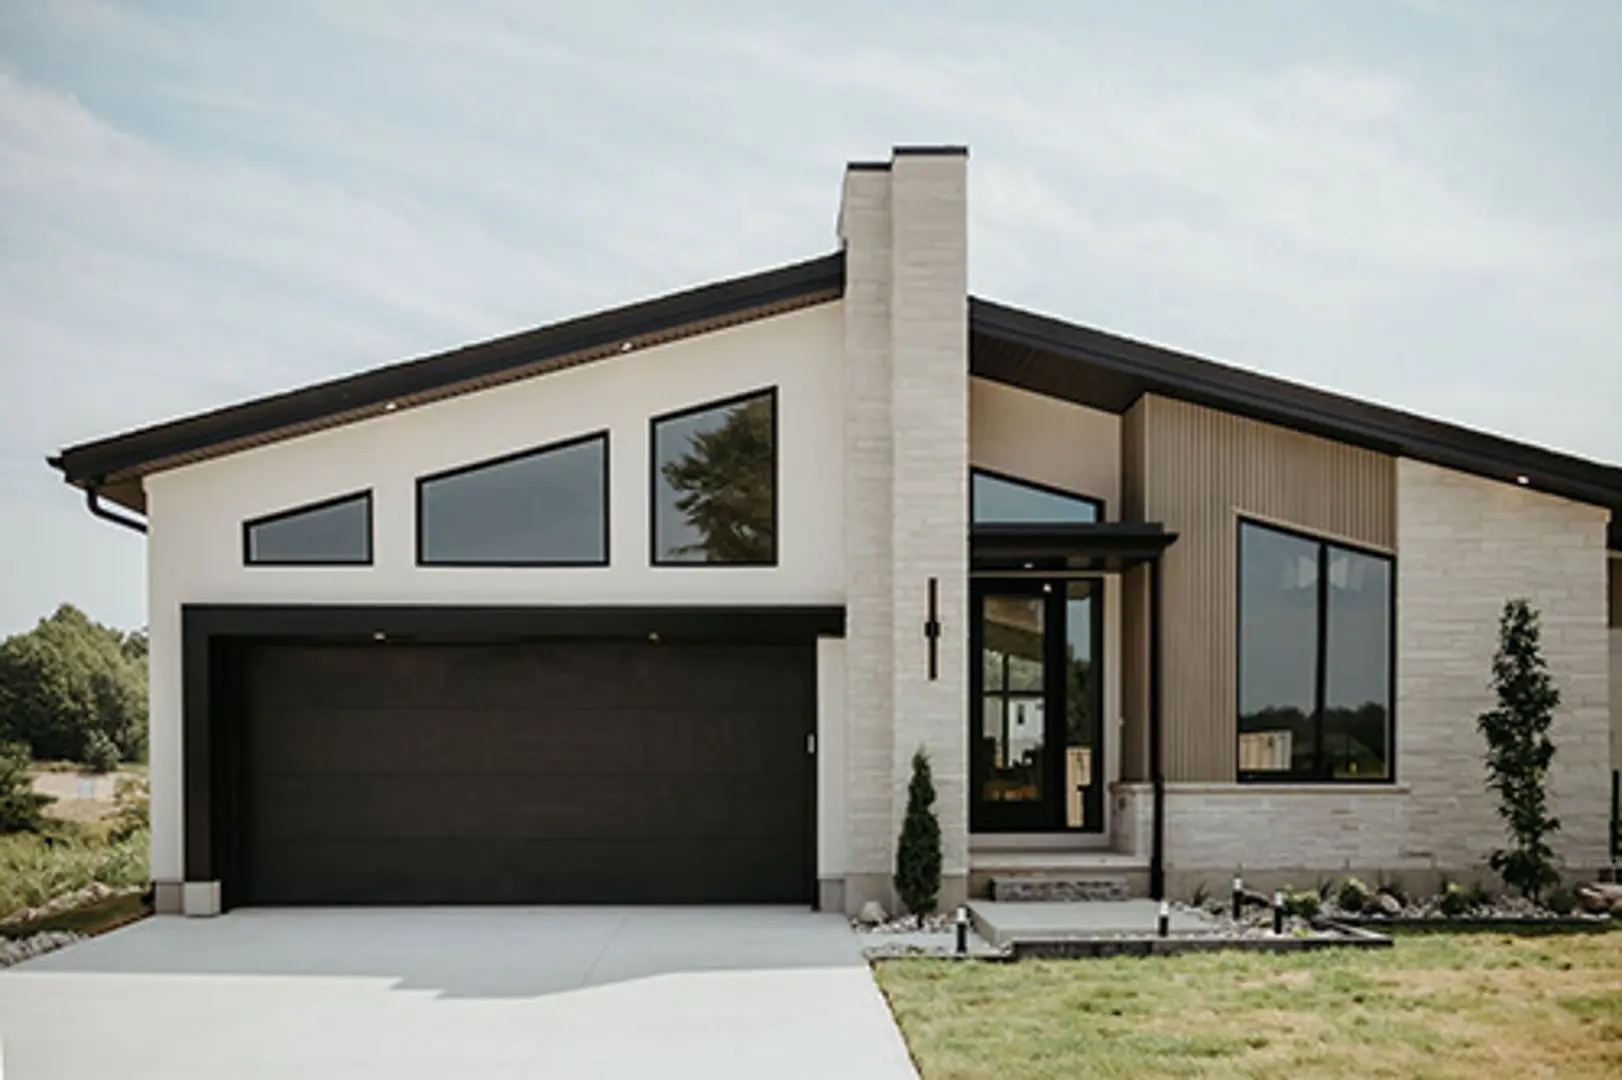
London, ON · Single Family Home
The Heathwoods at Lambeth
Project information updated: Confirm current pricing and availability with the builder.
Renderings and features may vary and are subject to change. Renderings are for illustrative purposes only.
A closer look at The Heathwoods at Lambeth.
Incentives available- Home type
- Single Family Home
- Price range
- From $1,158,000 to $1,352,650
- Bedrooms
- 2 – 5
- Bathrooms
- 2 – 4
- Interior size
- 1,575 – 3,000 ft²
Enjoy family-friendly luxury at Heathwoods, Lambeth’s newest development. Discover spacious homes designed with your family’s comfort and enjoyment in mind.
Why live at the heathwoods in lambeth?
Located just off Colonel Talbot Road in the north end of peaceful Lambeth, the Heathwoods neighborhood is a lush green community with large lots and custom homes.
Enjoy living in a tight-knit community, with big-city amenities.
Visit locally-owned businesses along Main Street.
Lambeth has many great parks, schools and recreation areas.
Quick access to highway 401 and 402.
Project information
4151 Fallingbrook Rd, London, ON N6P 0H8, Canada
By Halcyon Homes
Pricing, deposit & incentives
Pricing and fees
- Available unit price
- From $1,158,000 to $1,352,650
- Average price / ft²
- $551
Recorded incentives
- Ask Us How to Claim Your Builder Incentive of $100,000
Incentive current as of August 17, 2026
Floor plans (16)
Compare home designs at The Heathwoods at Lambeth. Open a plan to explore its layout, dimensions and recorded pricing.
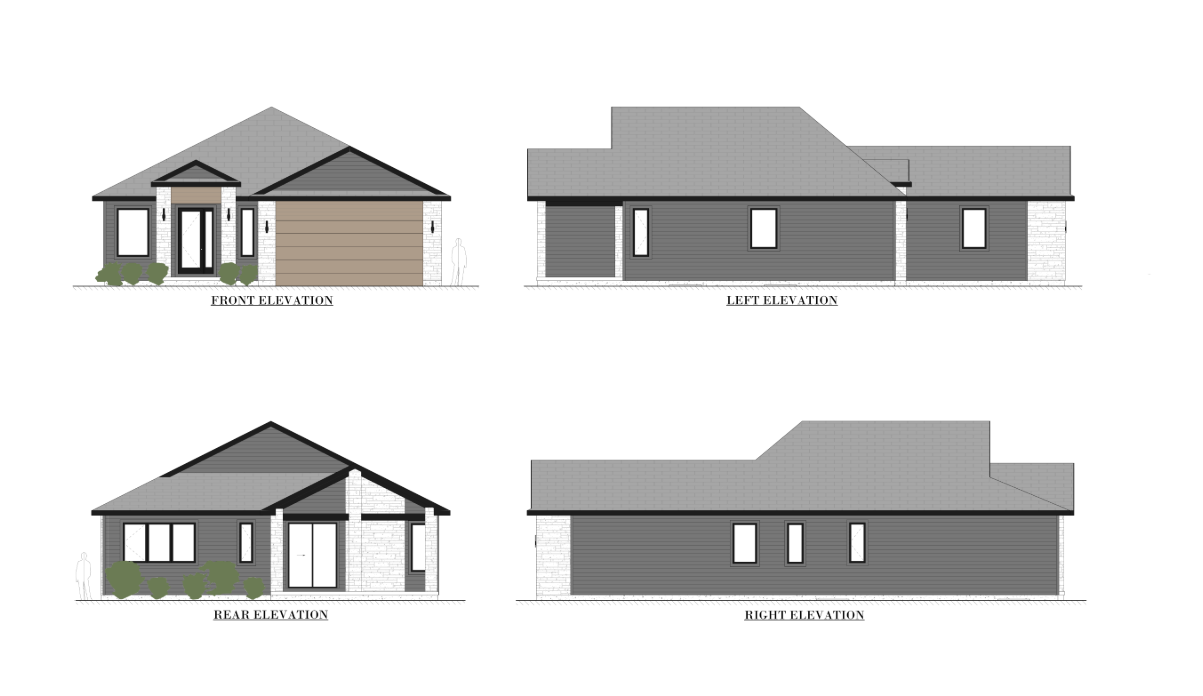
The Edinboro
For sale- 2 beds
- 2 baths
- 1,575 ft²
From $1,158,000
View floor plan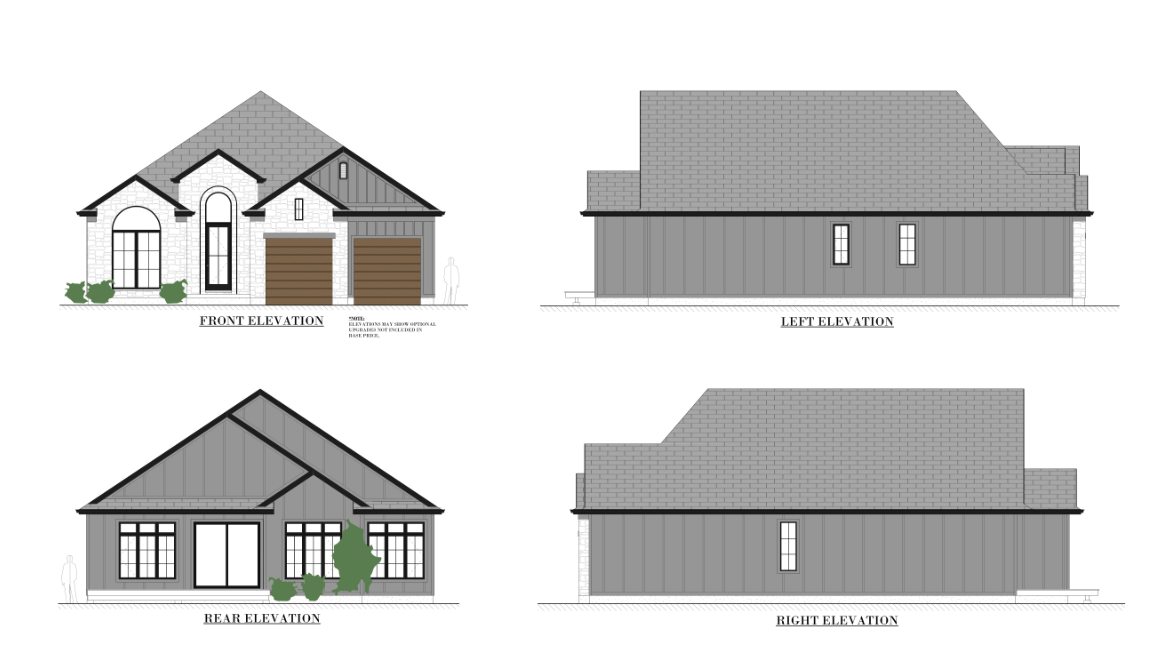
The Sterling
For sale- 2 beds
- 3 baths
- 1,680 ft²
From $1,169,890
View floor plan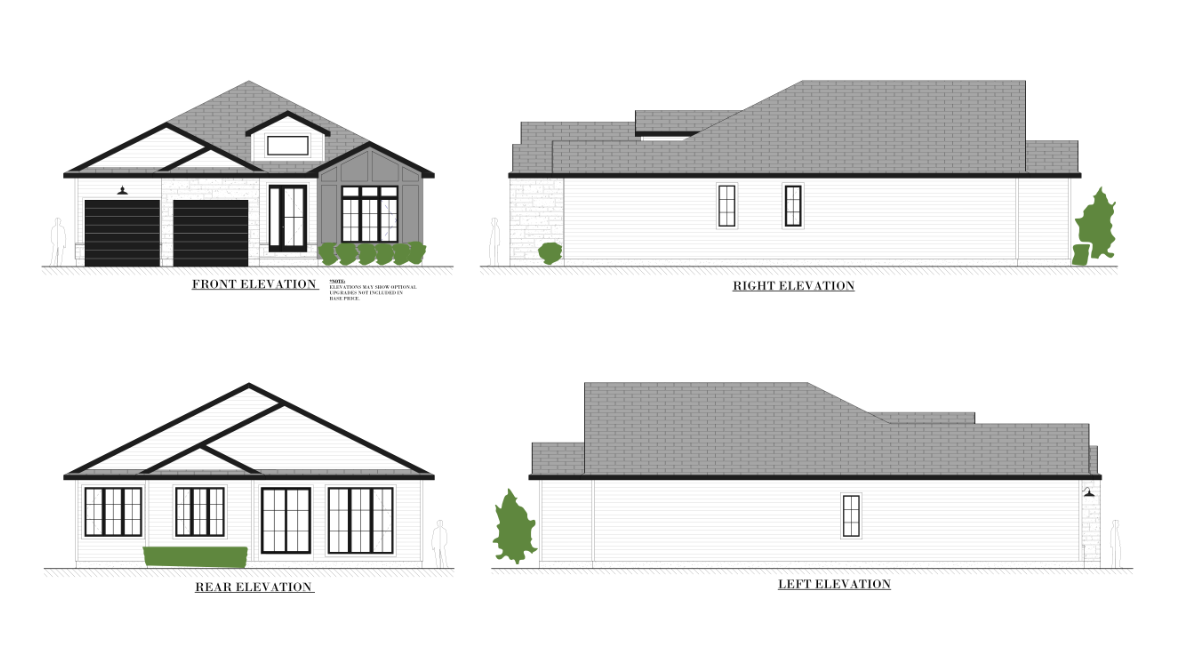
The Odessa
For sale- 2 beds
- 3 baths
- 1,850 ft²
From $1,187,175
View floor plan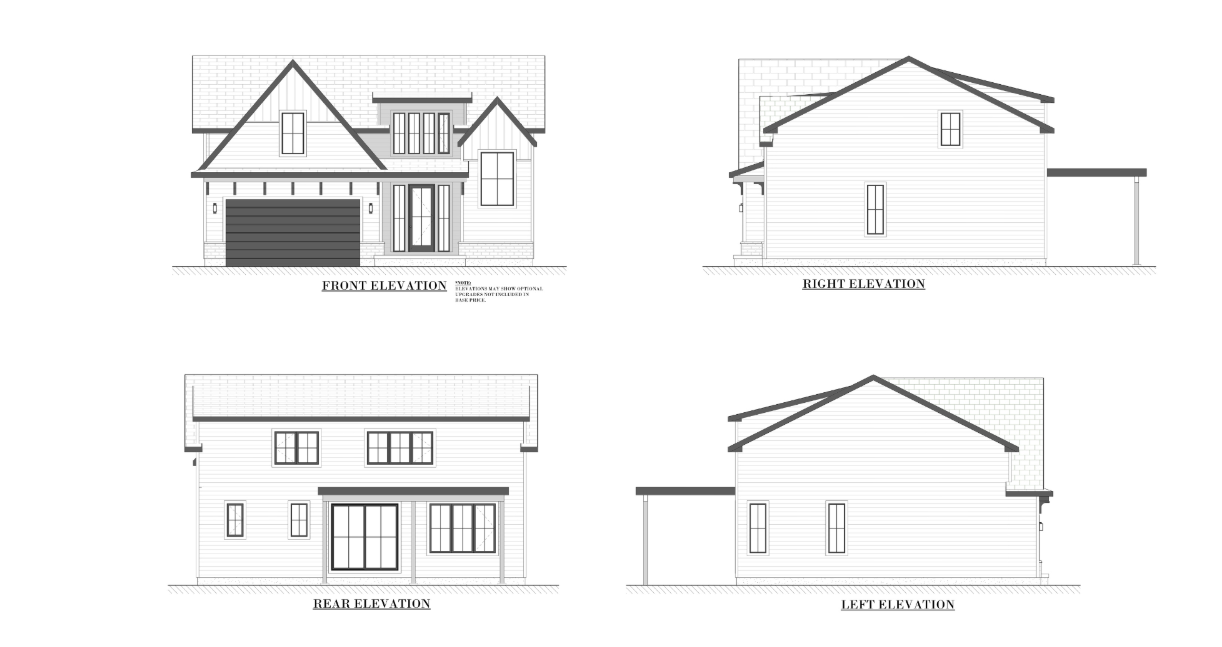
The Vienna
For sale- 3 beds
- 3 baths
- 2,033 ft²
From $1,220,800
View floor plan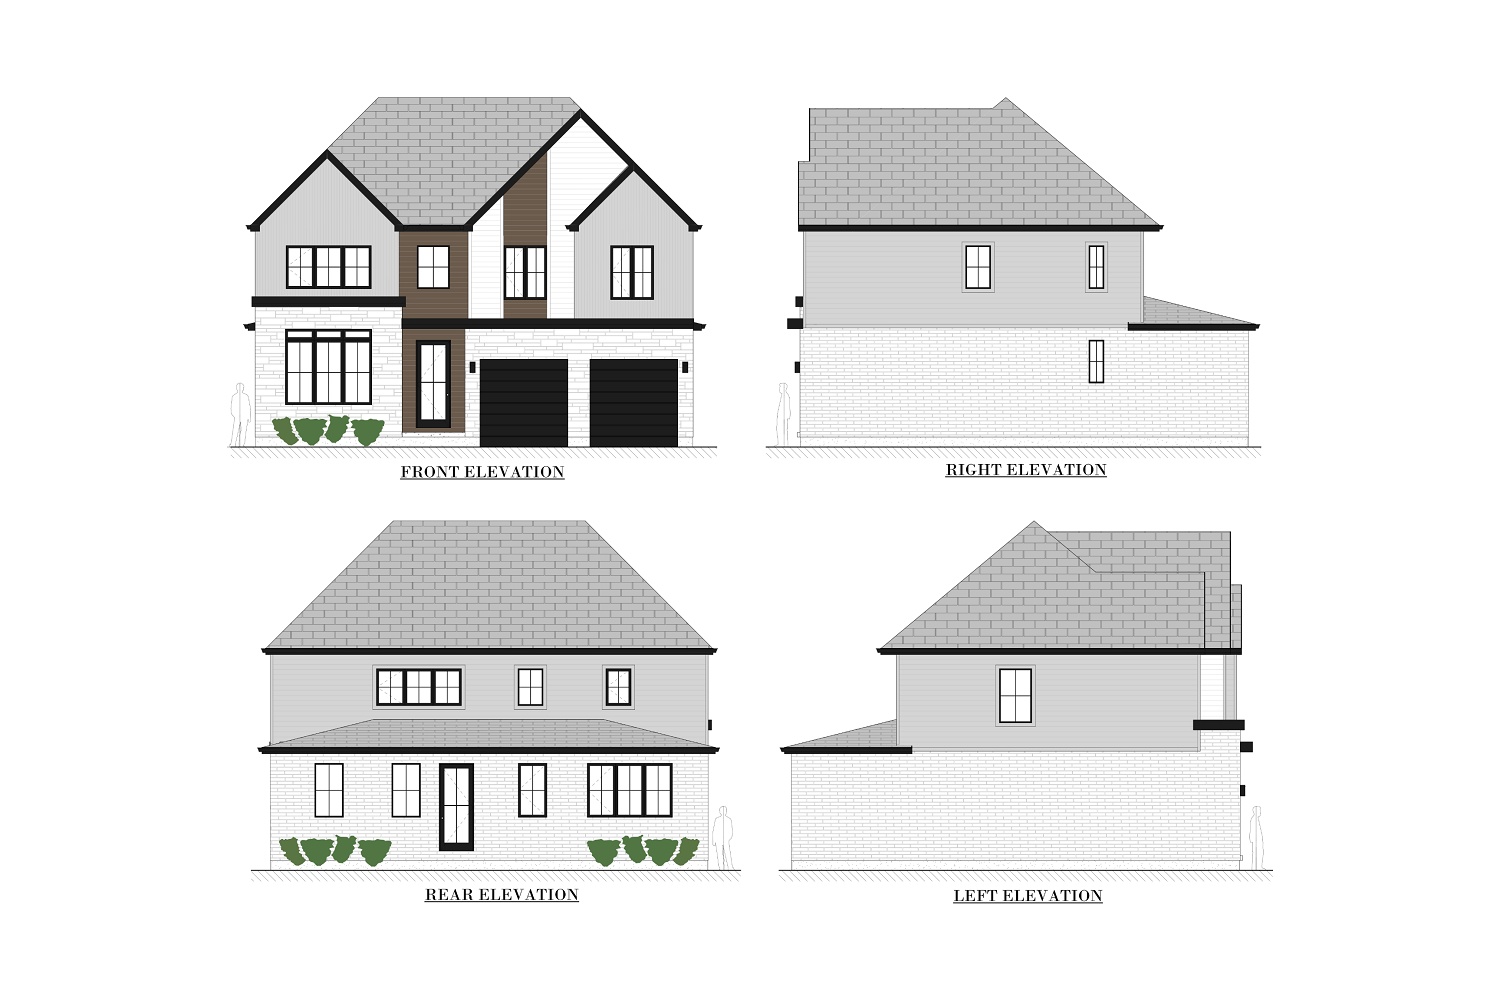
The Bowen
For sale- 4 beds
- 3 baths
- 2,190 ft²
From $1,231,925
View floor plan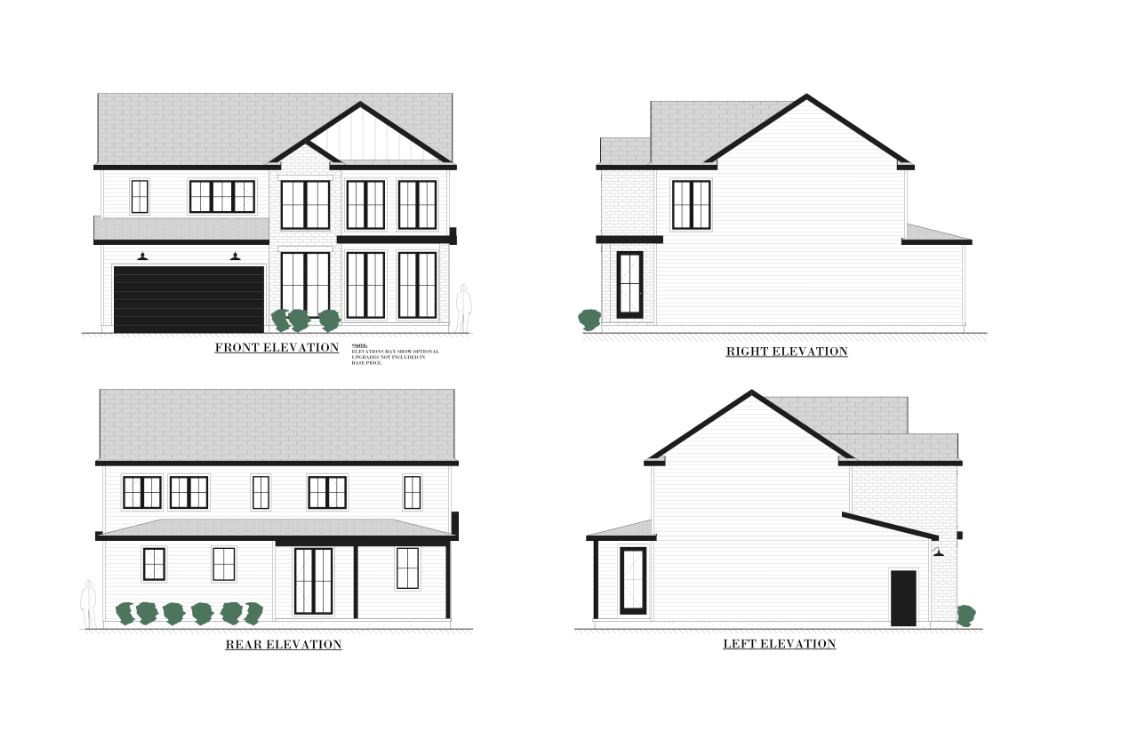
The Maxwell
For sale- 3 beds
- 4 baths
- 2,250 ft²
From $1,238,949
View floor planFloor plans and pricing are set by the developer and subject to change without notice.
Amenities
1 recorded amenity
- Park
Features & finishes
Explore the details by category. Features and inclusions vary by model; confirm the specifications for your selected home with the builder.
Exteriors
20 items
- 5” reinforced concrete driveway up to 800 sq ft. broom finish with control joints.
- 48" wide concrete walkway to the front porch, broom finish with control joints.
- 9" reinforced poured concrete foundation walls at 8’-5” tall for extra basement height with three cast-in-place egress windows.
- Concrete basement slab includes 15 mm radon protection barrier and radon system rough-in.
- Concrete garage floor with power troweled smooth finish and control joints.
- 2"x6" exterior wall framing with R22 fiberglass batt insulation, OSB wall sheathing, and 6mm poly vapour barrier.
- R12 spray foam in all floor system spaces, window and door headers.
- 9’ walls on the main floor and 8’ walls on the second floor (with 2-storey models).
- ¾” High-performance engineered floor sheathing glued and screwed to reduce floor noise.
- Tyvek® house wrap to deliver superior performance against the elements.
- Flexible tape system around the exterior of windows and low-expansion foam between the window frame and the rough opening.
- Pre-finished aluminum soffit, fascia and eavestrough.
- High-performance JamesHardie® plank siding where applicable. Locations to be determined with design.
- All exterior doors will be steel insulated, with the exception of one insulated fiberglass front entry door equipped with premium Emtek® multi-point locking hardware.
- Premium quality high elasticity exterior caulking colour matched to the siding and brick.
- Skyline Flush® series, R-10 insulated, factory-finished sectional garage door with opener, one remote and one keypad.
- 10" clay brick masonry as per elevation drawings from approved builder selections.
- GAF Timberline HD® premium Fiberglass shingles with full deck armour waterproof underlay.
- High-performance Gemini® Series vinyl window package with choice of six exterior colours. (Interior standard colour white, other interior colours will be an upgrade.)
- Rear patio not included in base price: optional upgrade.
Drywall
6 items
- All interior walls to be ½" drywall.
- All ceilings in living areas to have a knock down textured finish, with exception of bathrooms and closets.
- Garage interior ½" drywall with one coat drywall compound and one coat of primer.
- All insulated ceilings will include control-density ½" board to prevent sagging.
- All shower and tub areas will have Densglass moisture resistant tile backer.
- Schluter Kerdi® membrane applied behind the tile to ensure watertight seals in these wet areas.
Electrical
13 items
- Electrical fixture allowance to be based on home design.
- 200-amp automatic circuit breaker panel (location determined by vendor).
- Smoke/CO2/Strobe detectors on all floors and bedrooms per electrical code.
- 20 interior LED pot lights.
- 4 exterior fixtures.
- Includes one electrical outlet on centre island in the kitchen.
- Includes 14 linear feet of under-cabinet lighting beneath the upper kitchen cabinetry.
- Wiring for dishwasher, fridge, microwave, stove, washing machine and dryer. Owner to purchase appliances separately.
- Two weatherproof exterior electrical outlets with ground fault detectors.
- Sealed electrical boxes used on all exterior walls and ceilings.
- Freezer outlet in basement.
- Fans and timer switches included in all bathrooms vented to the exterior.
- Decora® low-profile switches throughout.
Mechanical heating / Cooling
6 items
- High-efficiency Goodman® furnace with a multi-speed, DC voltage blower for modulating fan speeds and digital thermostat.
- vanEE® ERV (energy recovery ventilator).
- 4" MERV 8 furnace filter.
- Goodman® central air conditioning.
- Under slab radon rough-in piping for future fan connection.
- High wall returns for more efficient airflow.
Plumbing
15 items
- Bristol® undermount sinks in all bathrooms.
- Pre-selected Riobel® fixtures in chrome.
- Pressure balancing valves in all showers.
- American Standard® skirted chair-height toilets, with modern, easy to clean design.
- Stainless steel Bristol® kitchen sink and Delta® kitchen faucet.
- Waterline rough-in for fridge in the kitchen.
- Rough in for laundry appliances with shut-offs.
- Two exterior frost-free lawn service hose bibs.
- 50-gallon or tankless hot water heater rental.
- Plumbing rough-in for 3-piece bathroom in basement.
- Service shut-offs at every plumbing fixture.
- Mechanical room utility sink with faucet included.
- Built-in recirculating pump providing instant hot water at every faucet.
- Built-in backwater valve on the main sewer line, preventing back-ups from coming into your home.
- TripleSafe® battery backup sump pump for unmatched basement protection with triple redundancy.
Flooring & tile
Wide plank engineered hardwood flooring in main floor and second floor hallways, living room, kitchen, dining and powder room if applicable (Vendor samples).
Mudroom/Laundry Room to have large-format 12”x 24” porcelain tile (Vendor Samples).
All 3- and 4-piece bathrooms will have large-format 12" x 24" porcelain floor and wall tile (Vendor Samples) and Schluter® Ditra tile underlay, providing superior protection against cracking, moisture, and movement.
Acrylic shower base with custom glass enclosure in Primary ensuite.
Carpet (including hi-density underpad) in bedrooms, stairs, and office if applicable (Vendor samples).
Basement stairs to remain unfinished pine with pine handrail (two-storey models).
Kitchen backsplash to be 3"x6" OR 3"x12" ceramic subway tile (Vendor Samples).
Cabinetry
5 items
- Premium painted MDF kitchen and vanity cabinets from vendor-selected manufacturers, featuring white melamine interiors and Blum Tandembox® white drawers.
- Soft close hardware throughout.
- Kitchen design included for each model.
- 3 cm Category 1 quartz countertops included in kitchen and bathroom vanities.
- Large kitchen islands and 8' upper cabinets are standard in every model.
Trim finishes
6 items
- Stairs to the second floor to be closed-riser poplar construction with carpet finish, black aluminum spindles, and a Contempra post and handrail.
- 800 series, 8' interior doors throughout main floor, 6'8" interior doors throughout second floor if applicable.
- 5-1/4" MDF step baseboard with standard shoe mold throughout the main floor and second floor if applicable.
- 3-½” MDF step casing on all doors and windows.
- Door hardware in chrome (Vendor Samples).
- Pre-selected bathroom accessory package included.
Paint
5 items
- Benjamin Moore® Scuff-X semi-gloss paint on all doors, window casing and trim.
- Benjamin Moore® Ben on all walls painted in latex flat or eggshell.
- Maximum of two colour choices for walls and one trim colour.
- Deep base colours or additional colours are an additional $450 per room.
- Stain where applicable is three coat brush application - one coat stain, one coat sealer, one coat varnish.
Location & neighbourhood
Explore the full location guide ↗London|4151 Fallingbrook Rd, London, ON N6P 0H8, Canada
Loading the neighbourhood guide…
LOCAL MARKET INSIGHTS · SEP 2026
The market around London.
Understand the existing-home market alongside your new-home search. These completed-month observations cover the provider’s London geography across all property types. Builder prices and availability need a separate, current quote.
- Median sold price
- $536,000 -7.3% year over year
- Recorded sales
- 386 +6.3% year over year
- Active listings
- 2,301 1,203 new sale listings that month
- Listing days
- 42 days Provider’s listing-days measure
Compare the home and ownership type
Single-family is a broad catalogue category. Detached and semi-detached figures are shown separately as references; confirm the project’s exact home type.
| Property type | Median sold | Annual change | Sales | Active listings | Monthly rent |
|---|---|---|---|---|---|
| Detached homes | $610,000 | -2.8% | 252 | 1,331 | $2,47565 recorded rentals |
| Semi-detached homes | $400,000 | -14.9% | 16 | 62 | Unavailable1 recorded rentals |
What this means for your search. Compare a similar home type first, then account for floor area, age, parking, maintenance fees and the future closing date. Changes in a monthly median also reflect which homes sold; they do not measure same-home appreciation. Recorded rents are historical resale observations, not projected rent for this development.
Explore price and rental history, sales activity, property-type filters and community comparisons in the full market report.
HouseSigma supplied aggregate export, captured 2026-10-24. Latest completed month: Sep 2026. Sale medians and annual price comparisons require at least 5 sales in each relevant month; rents require 5 rentals. Missing observations stay unavailable. These are resale figures, not project sales, appraisals or forecasts. Sources & methodology
Project details
Building & property details
- Selling status
- Selling
- Construction status
- Construction
- Homes
- 2
- Storeys
- 2
- Floor plans
- 16
- Ceiling height
- From 8'0" to 9'0"
Launch & timeline information
- Launch / sales date
- Spring 2024
- Avg. price / ft²
- $551/sq ft
- Construction started
- Winter/Spring 2025
Additional information & categories
- Ownership types
- Freehold
- Google Maps
- View on Map ↗
Developed by
Halcyon Homes
Explore the developers behind The Heathwoods at Lambeth. Team Arora provides independent guidance to help you compare home designs and confirm current pricing, availability and purchase details.
Request pricing & availabilityOur team is here to help
Ask Team Arora about pricing, availability and incentives at The Heathwoods at Lambeth. We’ll help you compare the options and confirm the details with the builder.
Personalized help
Dedicated pre-construction experts to guide you, answer questions and help you choose the right plan.
Pricing & incentives
Understand recorded pricing, deposit schedules and the incentives to confirm with the builder.
Floor plans & brochures
Request available layouts and project materials to help you choose your next home.